Luxury home design blends biophilic materials, dual-island culinary spaces, and four-season outdoor living environments across custom Boulder County residences. In high-value enclaves throughout Niwot and surrounding communities, properties featuring authentic stone finishes, integrated smart wellness systems, and seamless patio transitions capture peak buyer interest across the 80503 market.
Designing, Upgrading, or Selling a Custom Niwot Estate?
Discover current custom construction, evaluate high-ROI architectural improvements, and align your property portfolio with high-net-worth market demand.
Design Sector | Core Architectural Elements | Preferred High-End Materials | Regional Market Impact (Niwot, CO) |
|---|---|---|---|
Biophilic Architecture | Floor-to-ceiling glass, living walls, internal courtyards | Reclaimed timber, regional Colorado flagstone, granite | Maximizes Front Range mountain vistas and natural daylight |
Culinary Suites | Dual waterfall prep islands, concealed pantries | Quartzite slabs, bookmatched marble, rift-sawn oak | Anchors open-concept living for private chef events |
Wellness Bathrooms | Walk-in steam showers, soaking tubs, infrared saunas | Honed travertine, onyx accents, radiant stone tile | Provides resort-grade restorative recovery suites |
Outdoor Living | Heated covered loggias, built-in kitchens, fire features | Weather-resistant bluestone, marine-grade cabinetry | Extends functional seasonal entertaining across all 4 seasons |
Luxury residential architecture prioritizes deliberate craftsmanship, organic harmony, and custom livability over ornamental excess. Across luxury properties in Niwot neighborhoods like Niwot Meadow Farm, Somerset, and Waterford, homeowners and prospective buyers curate spaces that seamlessly bridge technological capability with peaceful Front Range living.
The Rise of Biophilic Architecture and Natural Finishes
Biophilic design deepens the organic connection between high-end interiors and the natural Colorado landscape. Custom residences incorporate structural glass curtain walls, expansive skylights, and internal courtyards that eliminate the boundary separating indoor salons from open skies. These installations flood expansive living spaces with natural light while framing panoramic views of the Rocky Mountain foothills.
Rather than functioning merely as accent pieces, tactile raw materials form the foundational canvas of luxury interiors. Architectural builders employ regionally sourced stone, hand-hewn structural beams, and textured wall coverings to anchor open spaces in earthy elegance. Integrated indoor trees and tranquil water features further enrich acoustic balance, cultivating restorative sanctuaries throughout the home.
- Primary Material Selections: Colorado sandstone, rift-cut white oak, honed quartzite
- Key Architectural Features: Clerestory windows, triple-pane structural glass, green walls
- Geographic Focus: Niwot estates, rural acreage lots, custom Boulder County enclaves
- Target Performance: Maximized passive solar capture and visual terrain connection
Elevated Kitchens Designed as Social Entertaining Hubs
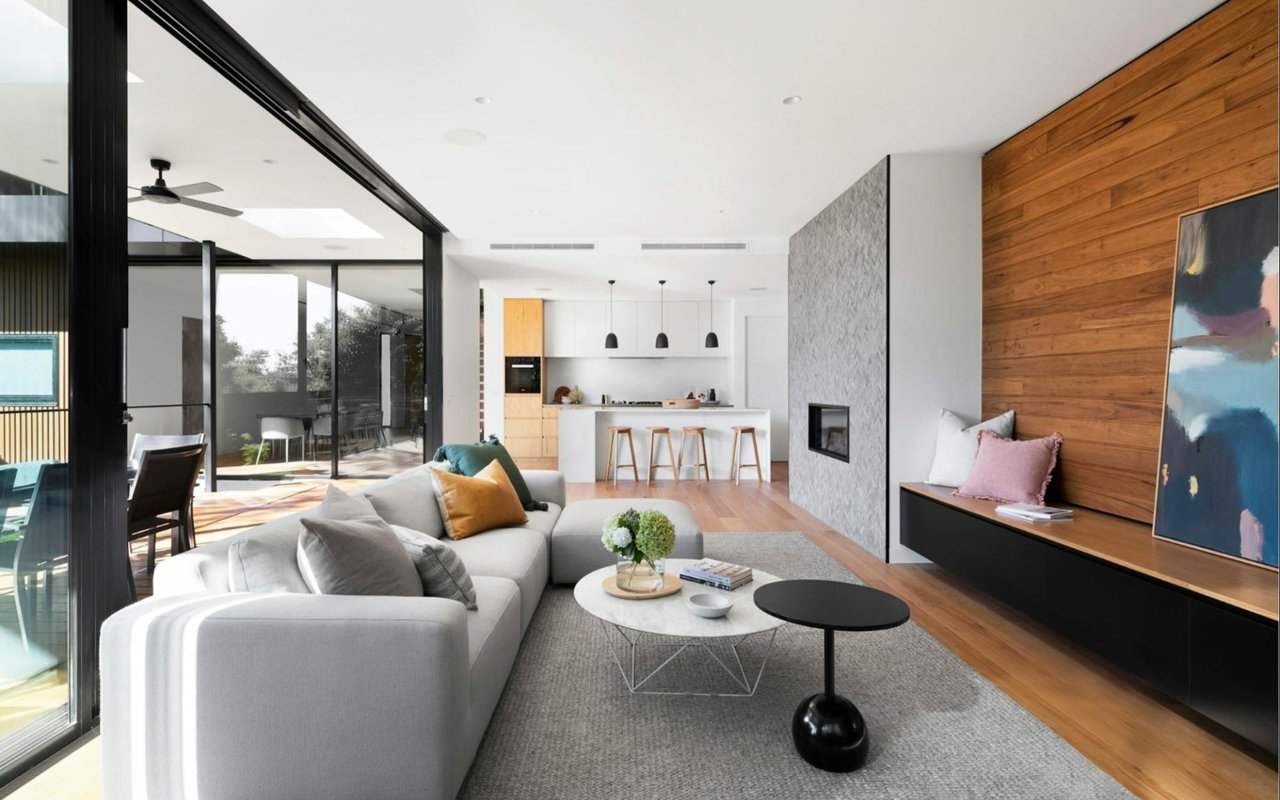
The contemporary estate kitchen serves as the social epicenter of modern residential hosting. Kitchen layouts feature dual-island architecture: one dedicated exclusively as an efficient culinary prep and washing station with integrated induction cooktops, and the second designed as an expansive entertaining bar with waterfall quartzite counters and comfortable stool seating.
Concealed butler pantries, integrated refrigeration panels, and discreet secondary prep kitchens keep utility elements out of sight during formal gatherings. Premium appliance suites integrate seamlessly into custom rift-sawn oak and walnut cabinetry, pairing commercial-grade gas power with whisper-quiet ventilation systems.
Spa-Inspired Wellness Bathrooms and Personal Retreats
Primary bathroom suites in luxury residences function as private personal health centers. Floor layouts emphasize generous square footage dedicated to personal restoration, featuring zero-threshold walk-in steam showers with multi-zone digital thermostatic controls, deep freestanding soaking tubs positioned near picture windows, and sub-surface hydronic heating beneath honed limestone or travertine flooring.
Designers incorporate advanced wellness technology such as chromotherapy shower fixtures, hidden integrated surround-sound speaker arrays, and ambient back-lit vanities. Dual dressing rooms and custom bespoke millwork deliver functional storage, elevating daily self-care into an uncompromising resort-caliber ritual.
Sources: Architectural features, regional estate metrics, and material specifications compiled from regional custom home building trends, Boulder County design guidelines, and regional MLS architectural records.
Bold Color Palettes and Artisan Texture Pairings
While clean monochromatic aesthetics retain architectural value, modern estate design embraces dynamic, saturated color pairings. Deep forest greens, rich terracotta, burnt plum, and midnight navy tones infuse dramatic personality into formal dining salons, private libraries, and cocktail lounges.
Artisan wall finishes establish tactile interest throughout transition galleries. Venetian plaster, limewash treatments, fluted acoustic wood paneling, and custom millwork add depth to ceilings and focal walls. Layered against rich mohair, full-grain leather, and sculptural bronze light fixtures, these rooms deliver rich visual character.
Year-Round Indoor-Outdoor Living Spaces
The Colorado climate invites seamless transitions between interior Great Rooms and exterior terraces. Multi-panel pocketing glass doors open wide to connect interior lounges with sheltered outdoor living rooms. These heated exterior spaces feature recessed overhead radiant heaters, automated perimeter solar screens, and natural gas fireplaces that maintain outdoor comfort across spring, summer, fall, and winter.
Outdoor entertaining pavilions frequently incorporate custom culinary centers with built-in artisan grills, pizza ovens, under-counter refrigeration, and weatherized quartz countertops. Adjacent meditation gardens, flagstone fire pits, and private terraces maximize the outdoor lifestyle prized by Niwot estate owners.
Multi-Functional Architectural Layouts
Modern luxury buyers require floor plans that flex effortlessly alongside professional and familial demands. Dedicated executive home offices are outfitted with acoustic sound dampening, custom library cabinetry, and private terrace access for uninterrupted remote business. When entertaining out-of-town guests, private retreat wings convert seamlessly to hospitality suites complete with wet bars and en-suite amenities.
Concealed pocket doors and flexible partitioning allow homeowners to reconfigure living areas on demand, shifting effortlessly from open social gatherings to quiet family evenings without compromising architectural flow.
Real Estate Consultation and Architectural Sourcing in Niwot
Selecting or remodeling a luxury residence requires deep local insight into property values, neighborhood covenants, and regional architectural trends. Whether you are searching for an established estate along Niwot Meadow Farm Road or preparing a custom home for market launch, working with an experienced local specialist ensures your architectural investment yields lasting value.
Deborah Read Fowler provides comprehensive guidance for buyers and sellers across Niwot and Boulder County, helping clients identify premium custom features and execute confident real estate transactions.
About Deborah Read Fowler: Deborah Read Fowler is an Associate Broker with DRF Real Estate at Madison & Company Properties (License FA.100045950), located at 136 2nd Avenue, Suite C in Niwot, Colorado. An active resident and community advocate in Niwot since 2007, Deborah brings over 13 years of specialized luxury residential real estate advisory to clients throughout Boulder County.
Frequently Asked Questions
How do biophilic design elements impact property values in Niwot?
Biophilic design elements, such as oversized high-performance glass walls, natural timber framing, and private courtyard gardens, command premium interest among luxury buyers in Boulder County. Properties that maximize natural light and unobstructed Front Range vistas routinely achieve shorter days on market and higher sales-price-to-square-foot ratios.
What kitchen design features deliver the strongest buyer interest in Boulder County?
Dual preparation and entertaining islands with quartz or quartzite waterfall countertops, commercial-grade induction cooktops, hidden walk-in butler pantries, and panel-ready luxury appliances generate the highest buyer interest. These layouts allow effortless daily meal preparation alongside formal social hosting.
Are radiant heated floors and home steam showers standard in luxury custom builds?
In modern high-end homes across Niwot and Boulder County, hydronic radiant floor heating and custom steam showers are widely considered essential primary suite features. Buyers actively look for spa-grade wellness additions, including frameless enclosures, zero-threshold entries, and integrated thermostatic control systems.
How do Boulder County zoning and HOA guidelines affect outdoor living additions?
Outdoor living improvements, such as covered pergolas, heated pavilions, exterior fireplaces, and outdoor kitchens, are subject to Boulder County building codes, setback regulations, and neighborhood-specific HOA architectural reviews. In communities with strict design covenants, structural heights, exterior lighting compliance, and roof materials must receive formal architectural review committee approval prior to construction.