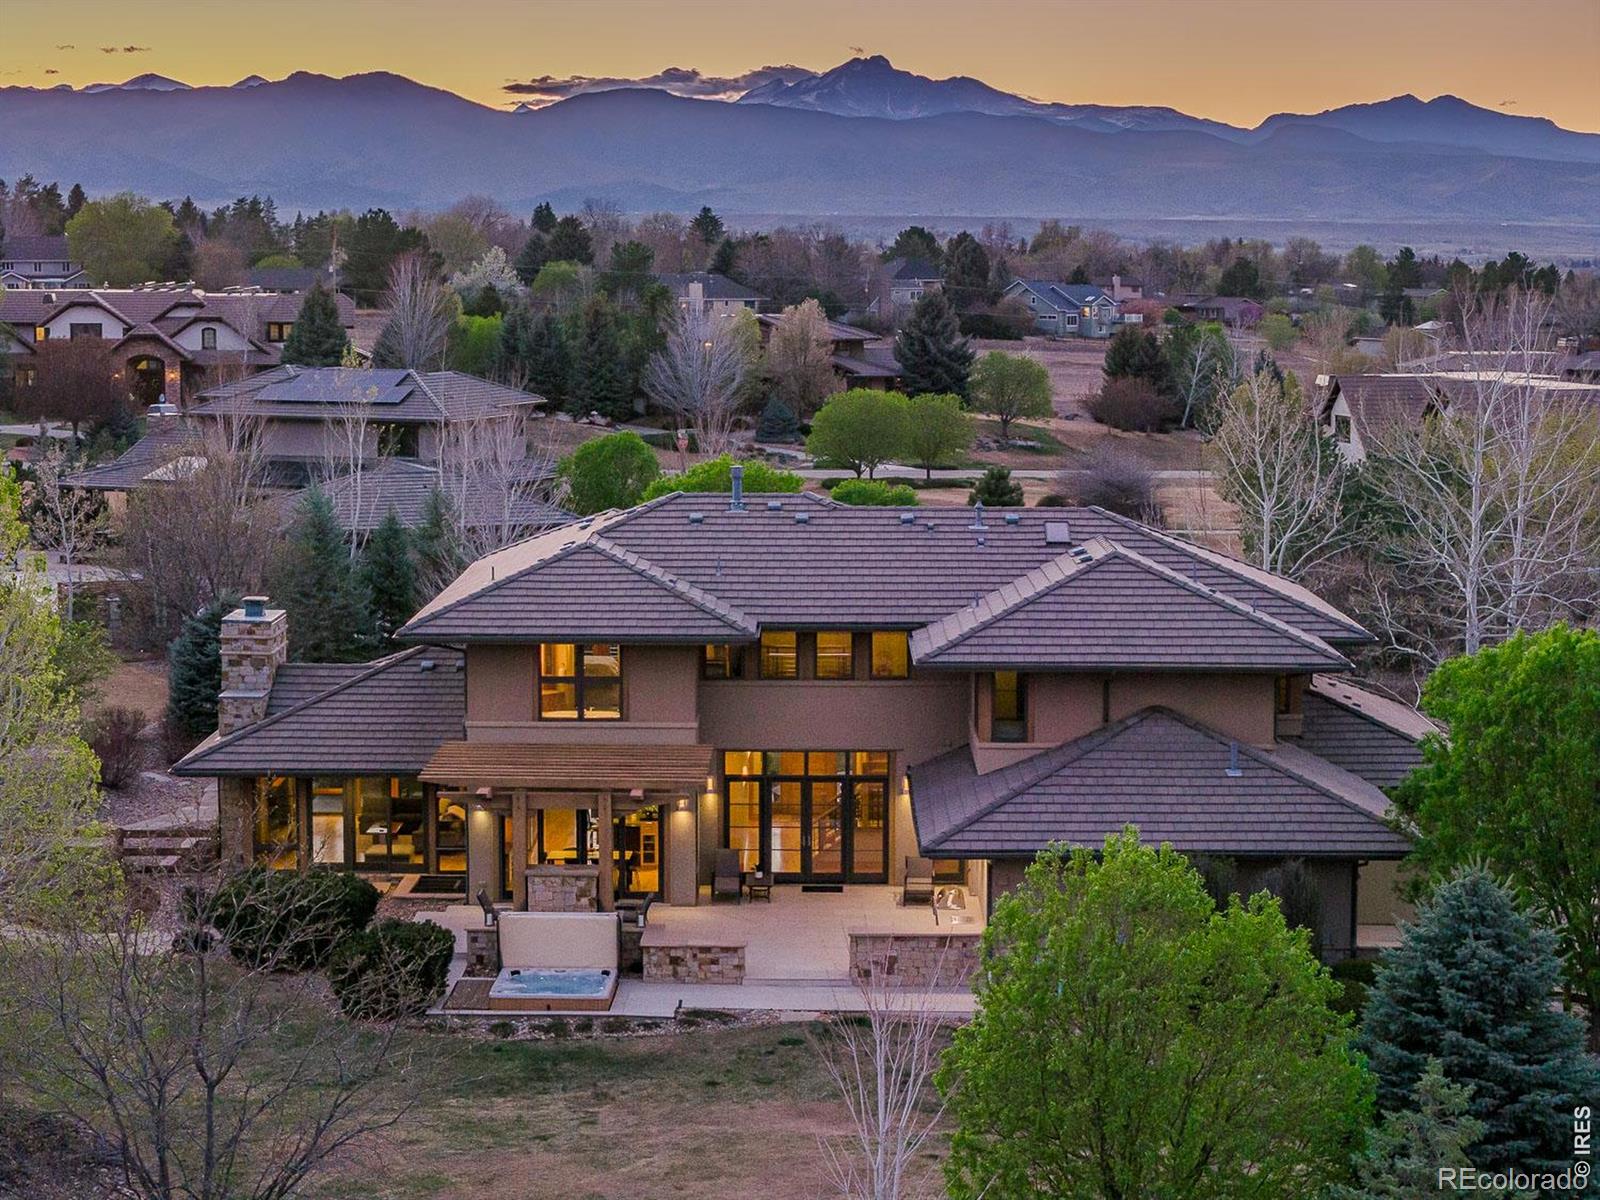

Large illuminated home with a patio and hot tub, backed by a mountain range at dusk.
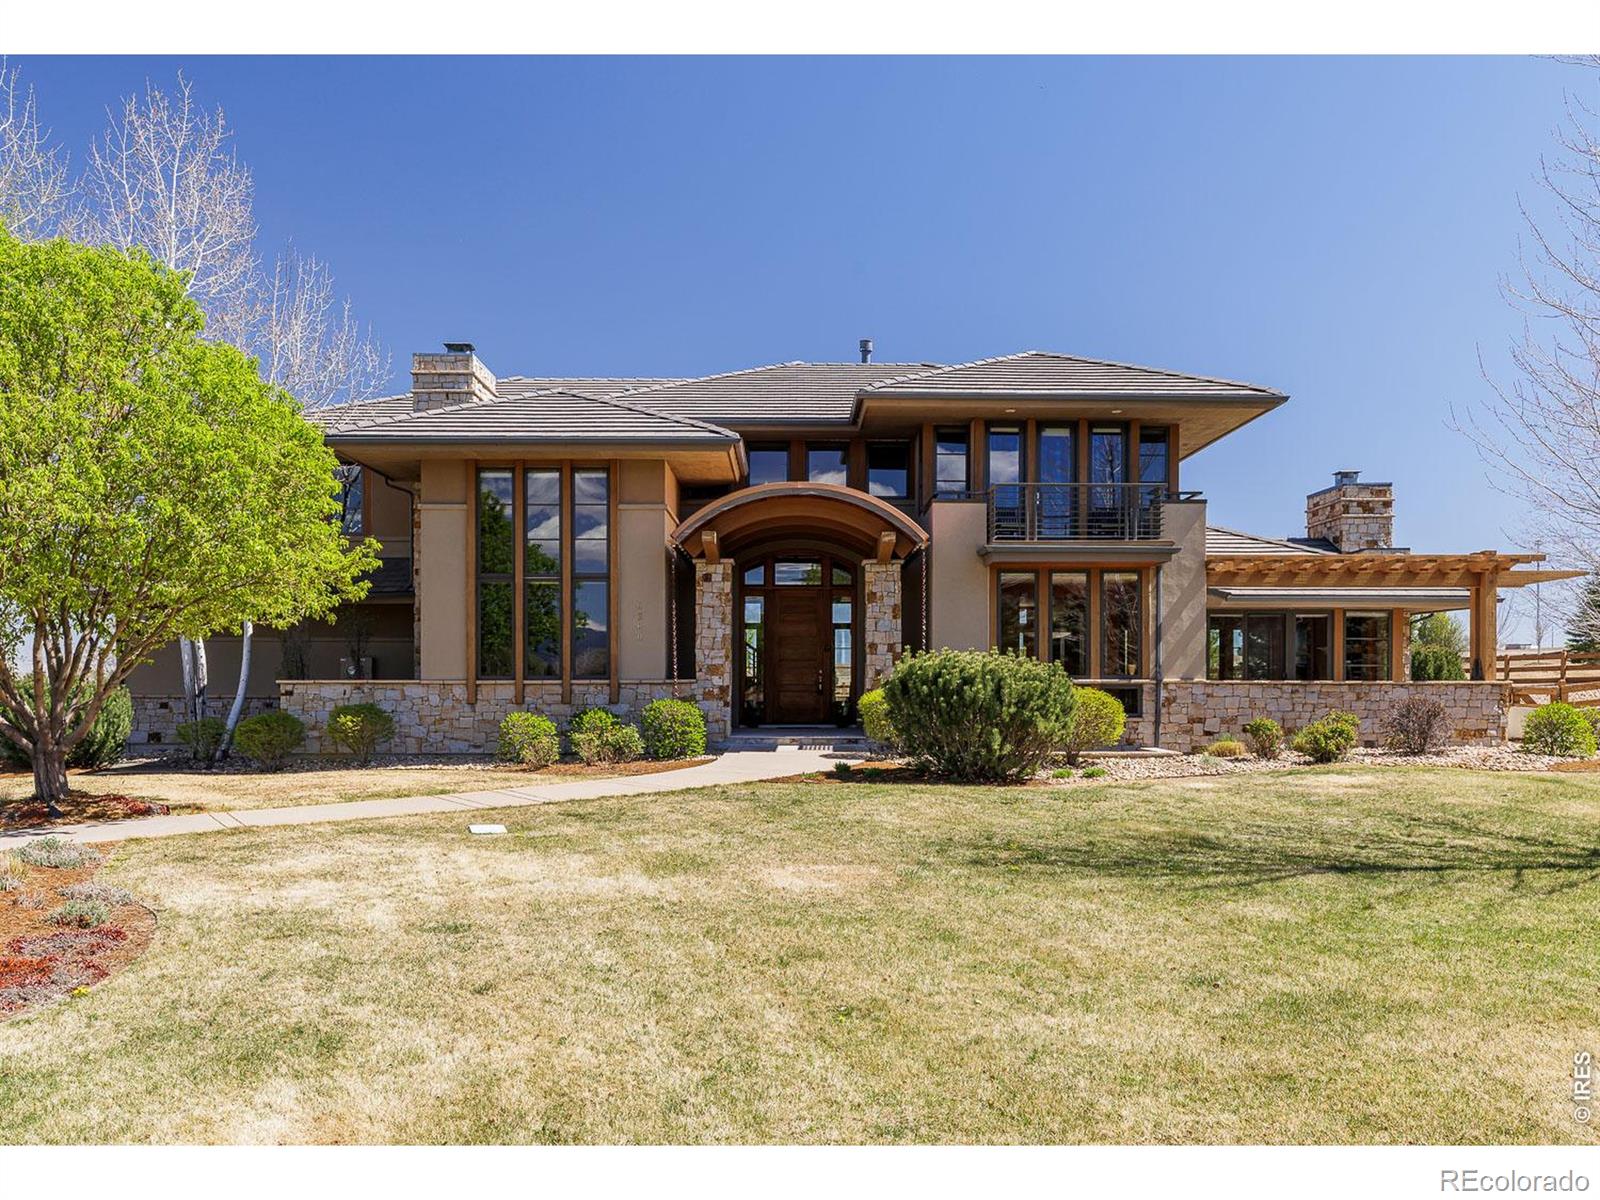
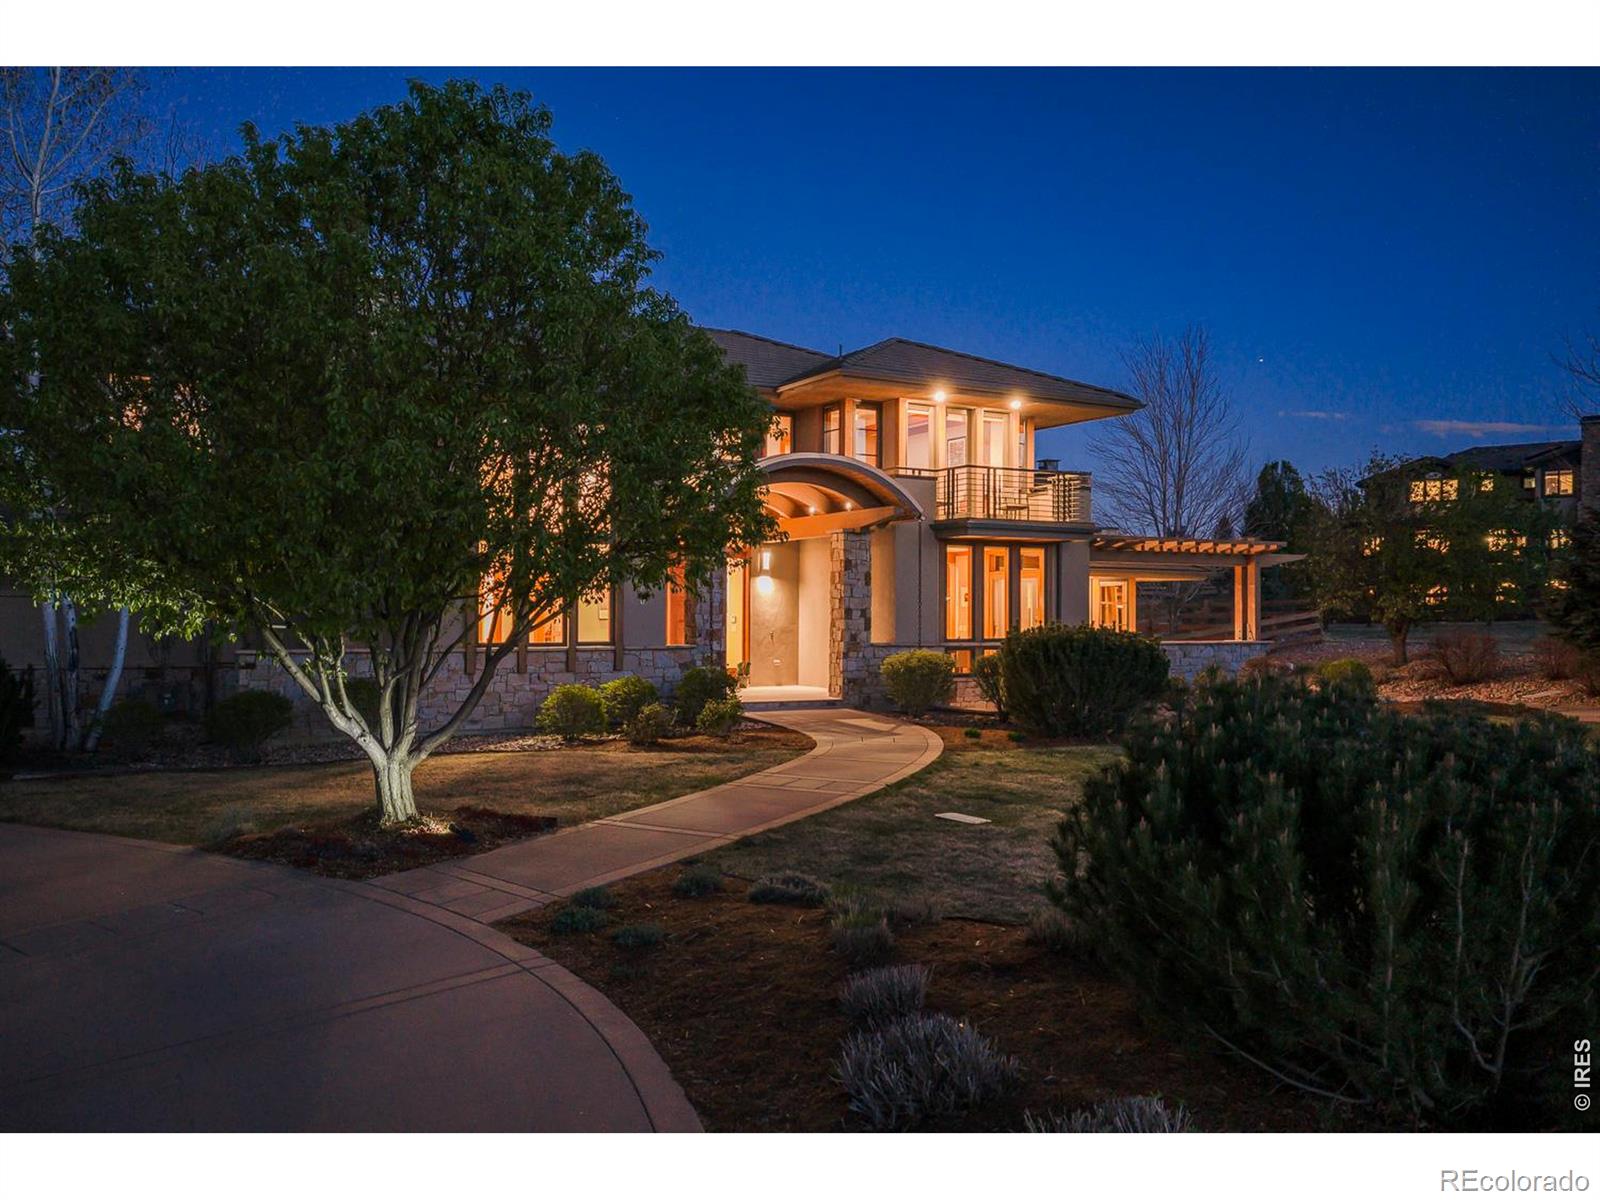
Modern stone-and-stucco home with an arched entry, tall windows, and landscaped front lawn.
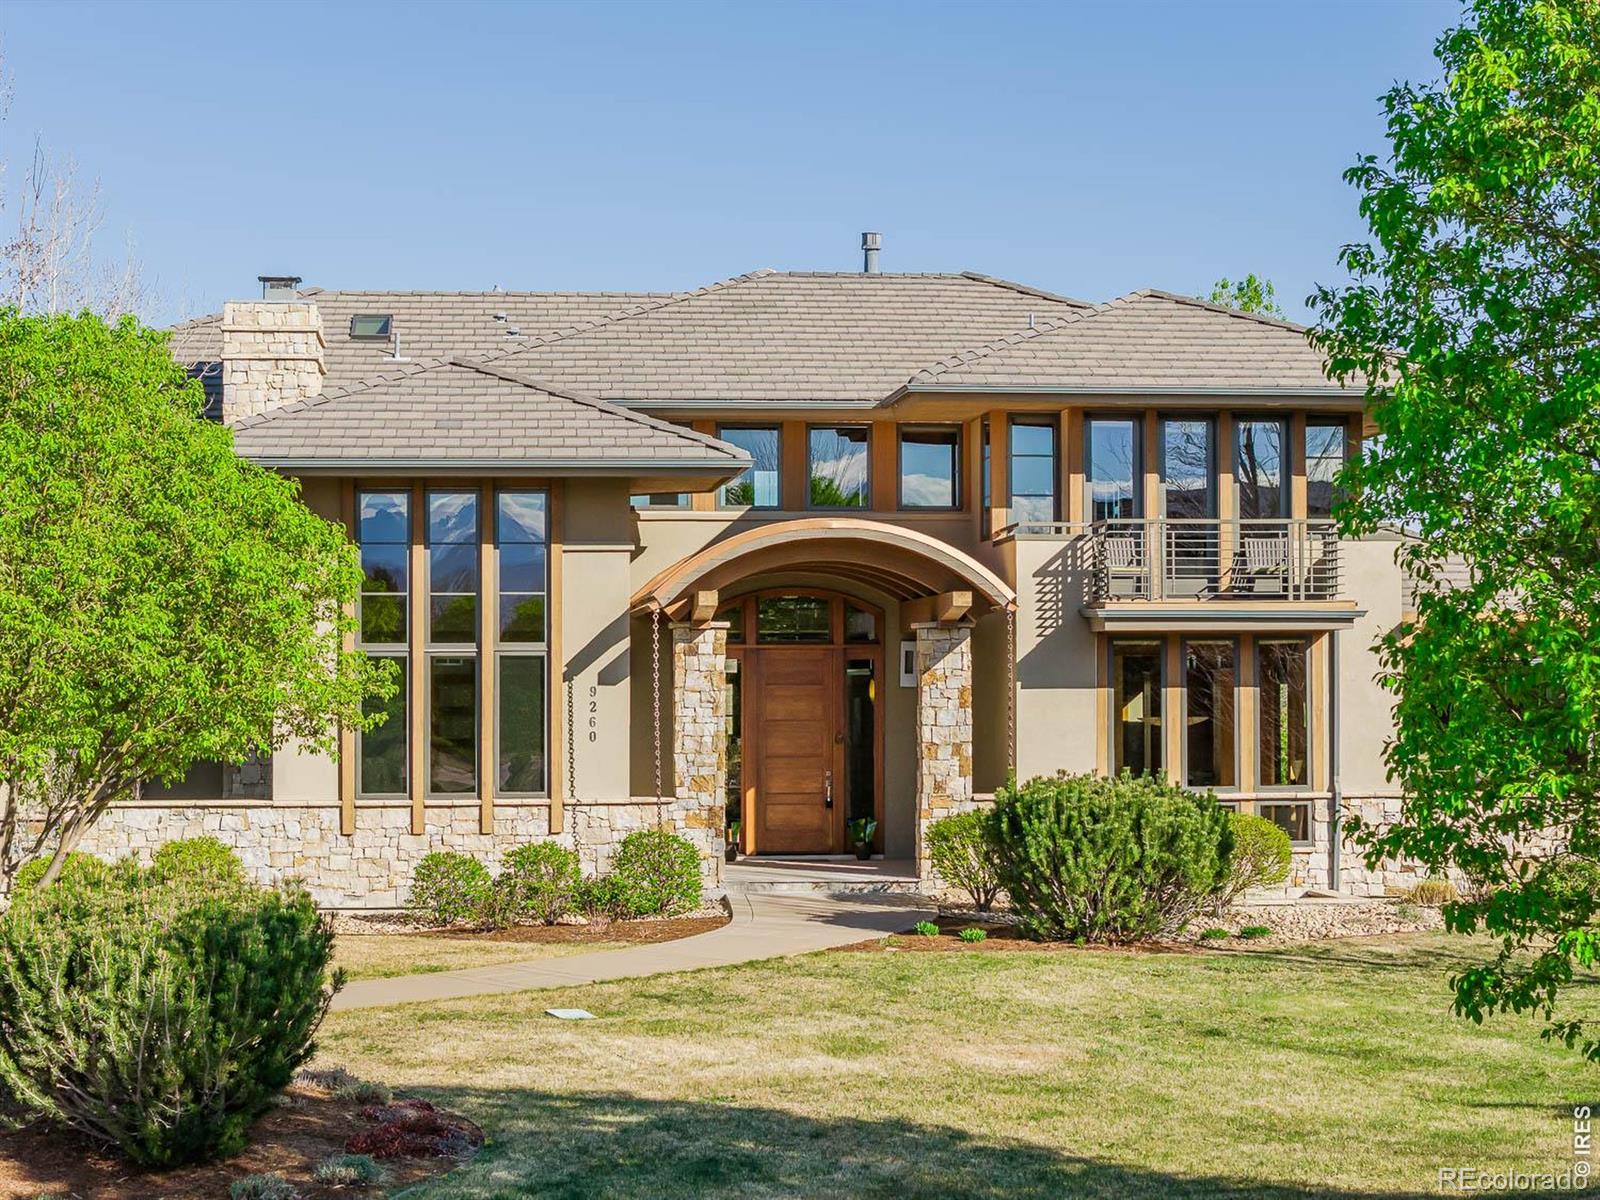
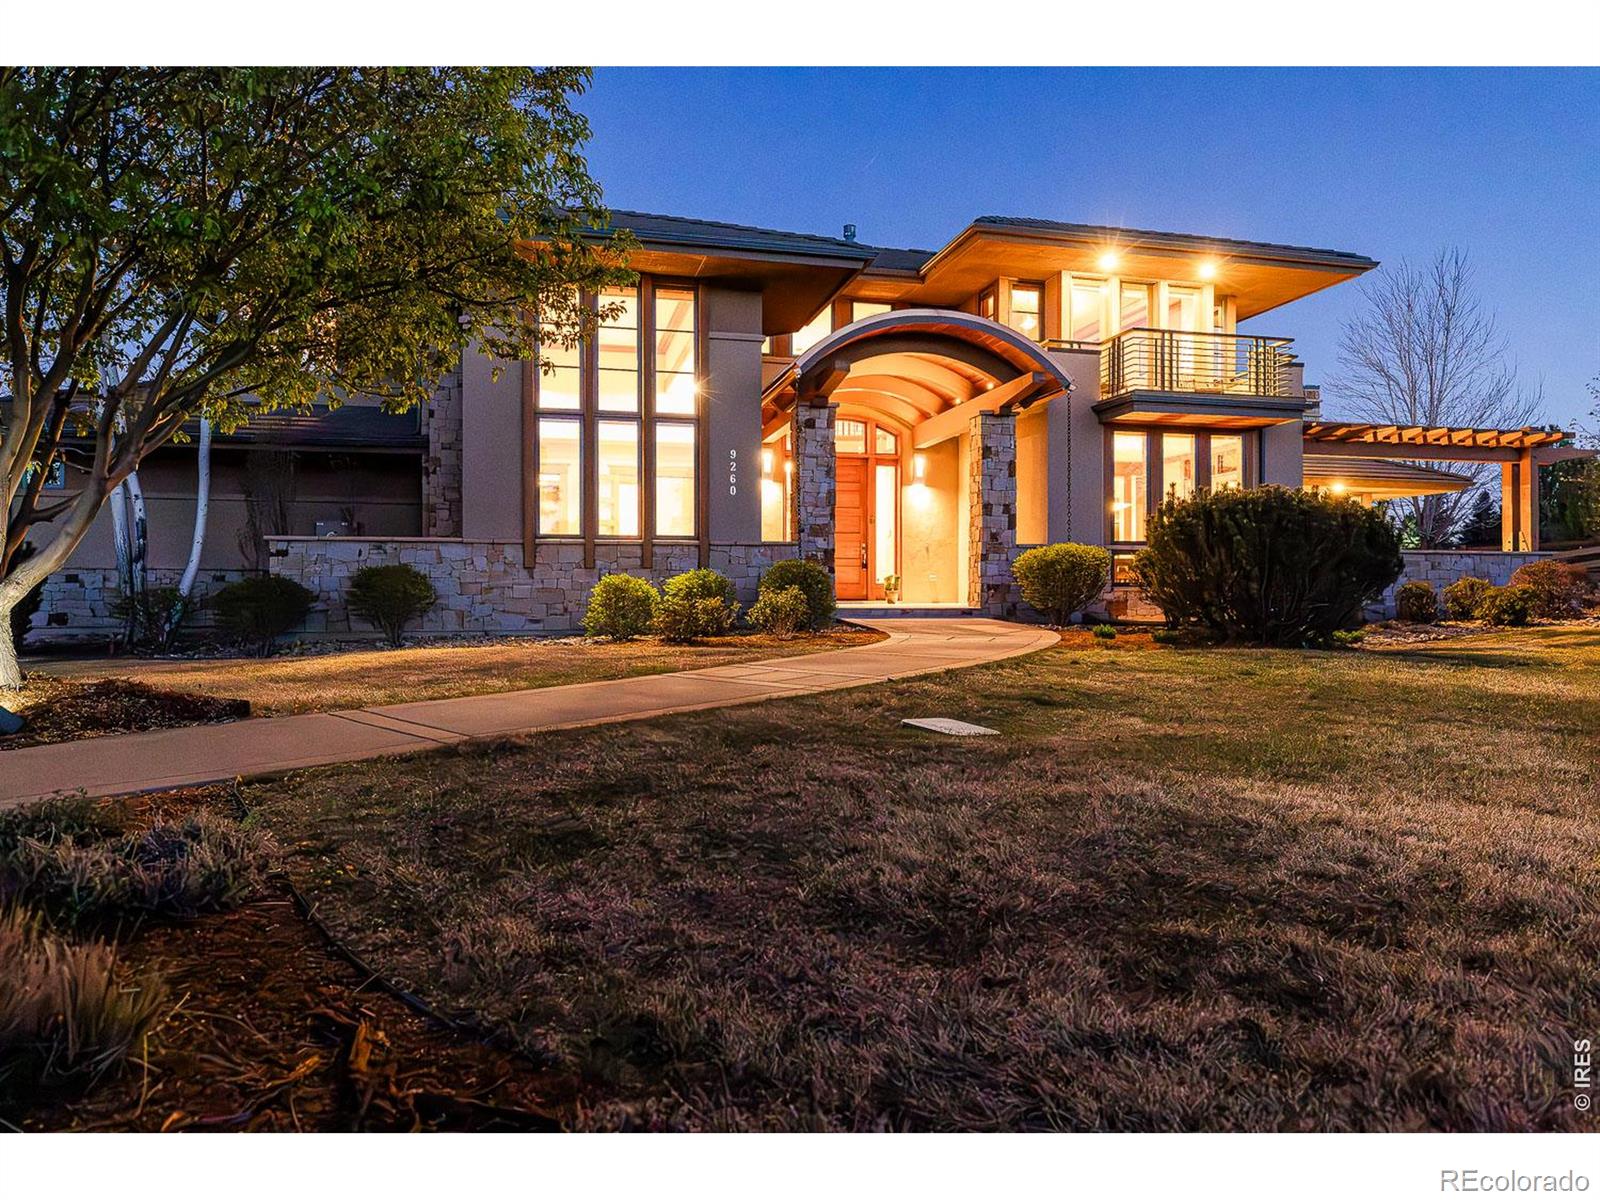
Two-story home with stone accents, a curved covered entry, and a landscaped front lawn.
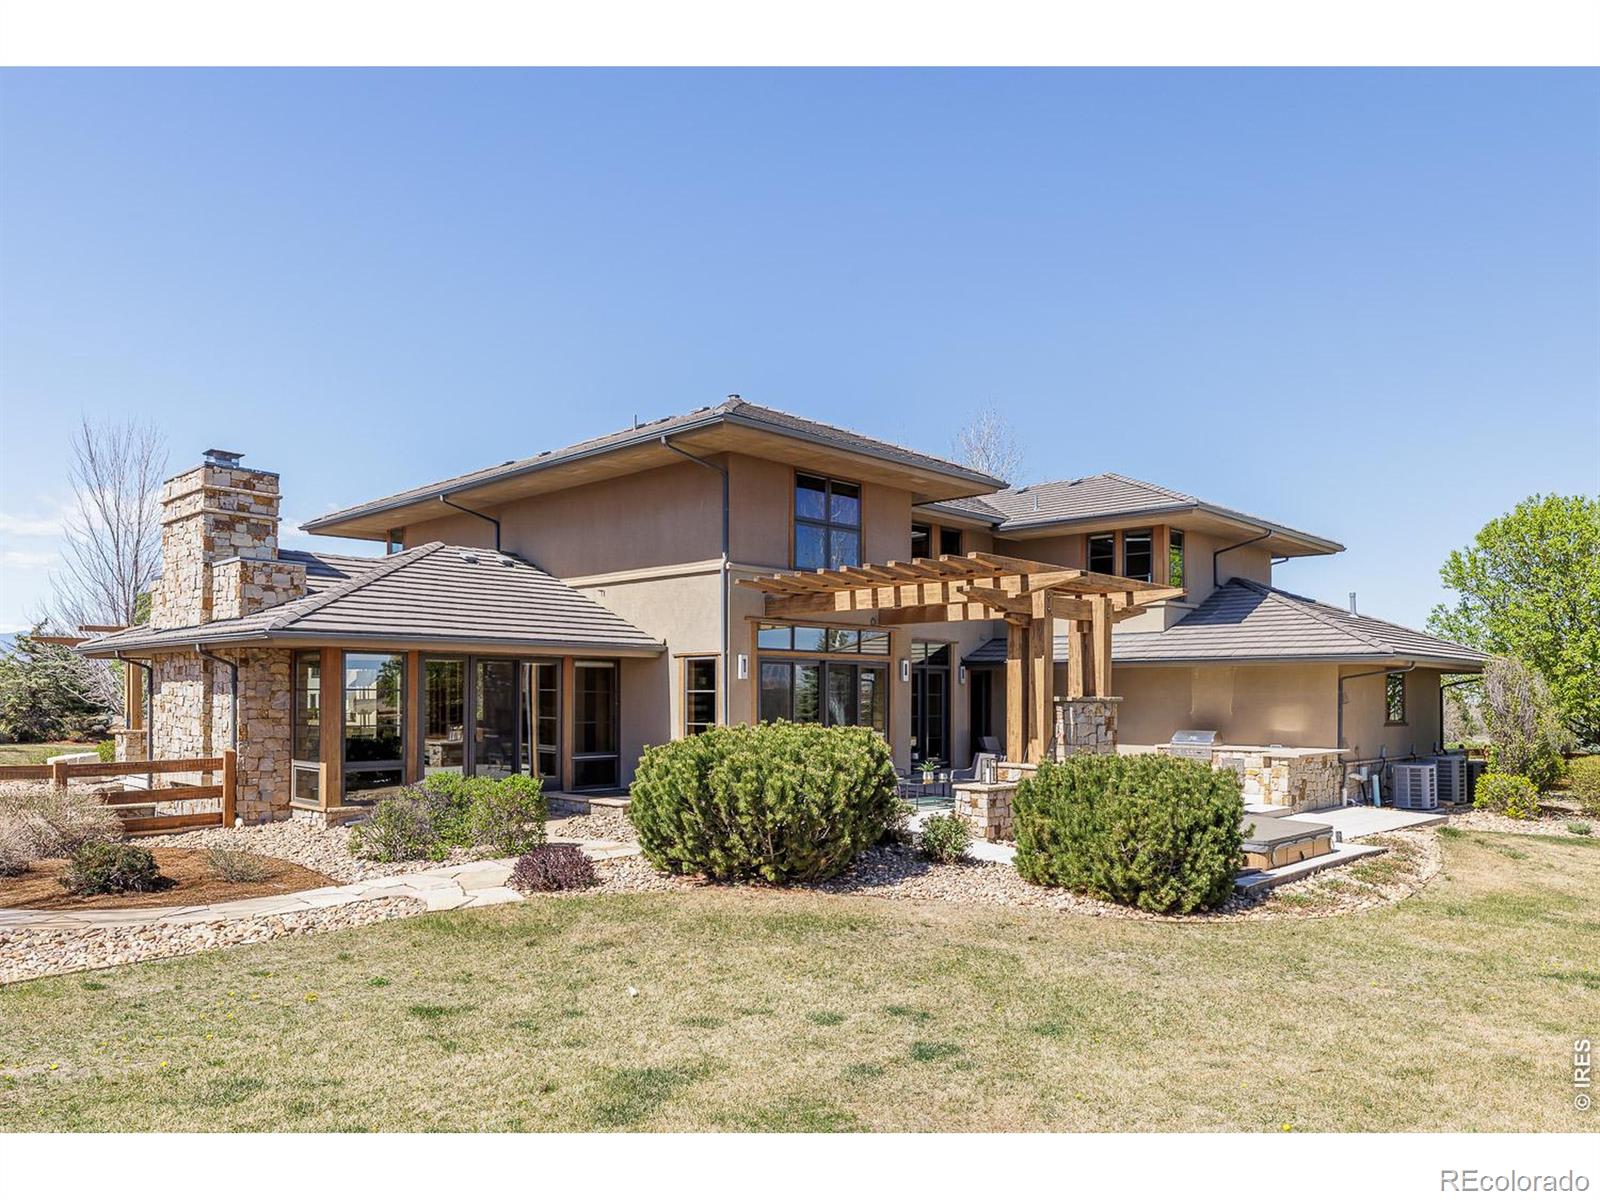
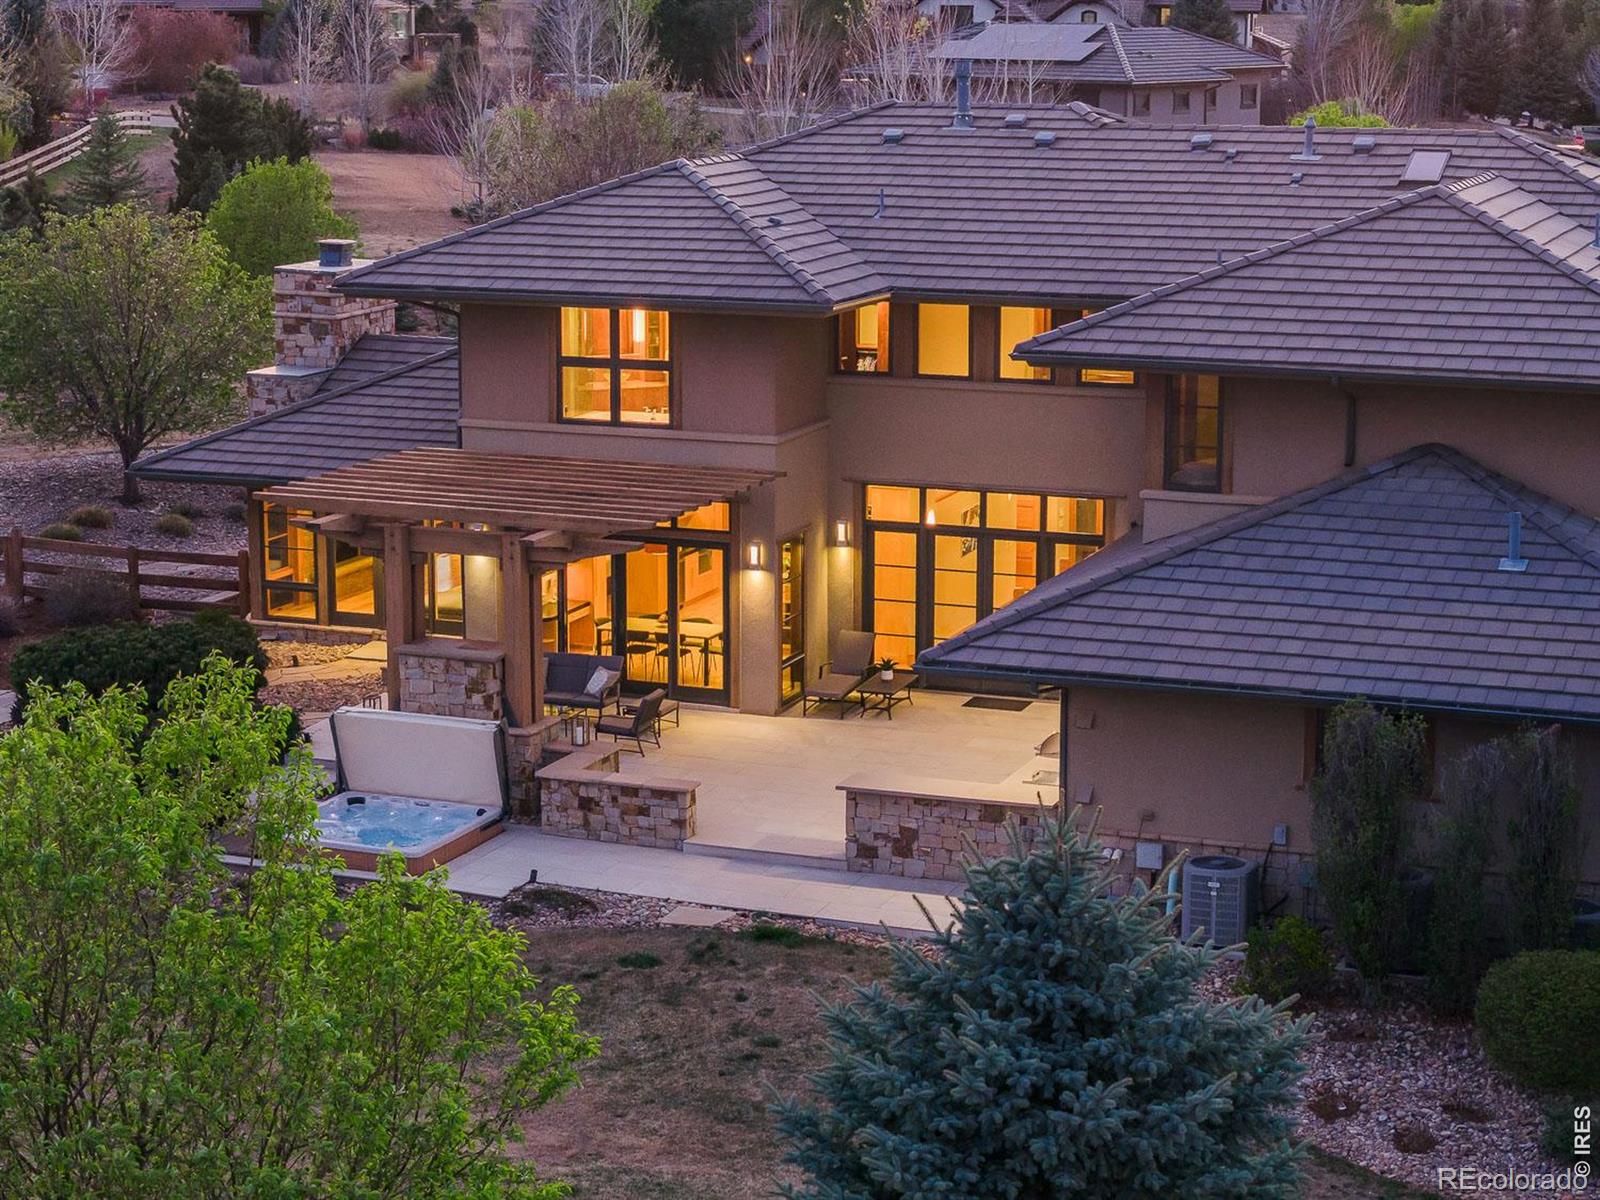
Two-story home with a stone chimney and timber pergola over the rear patio.
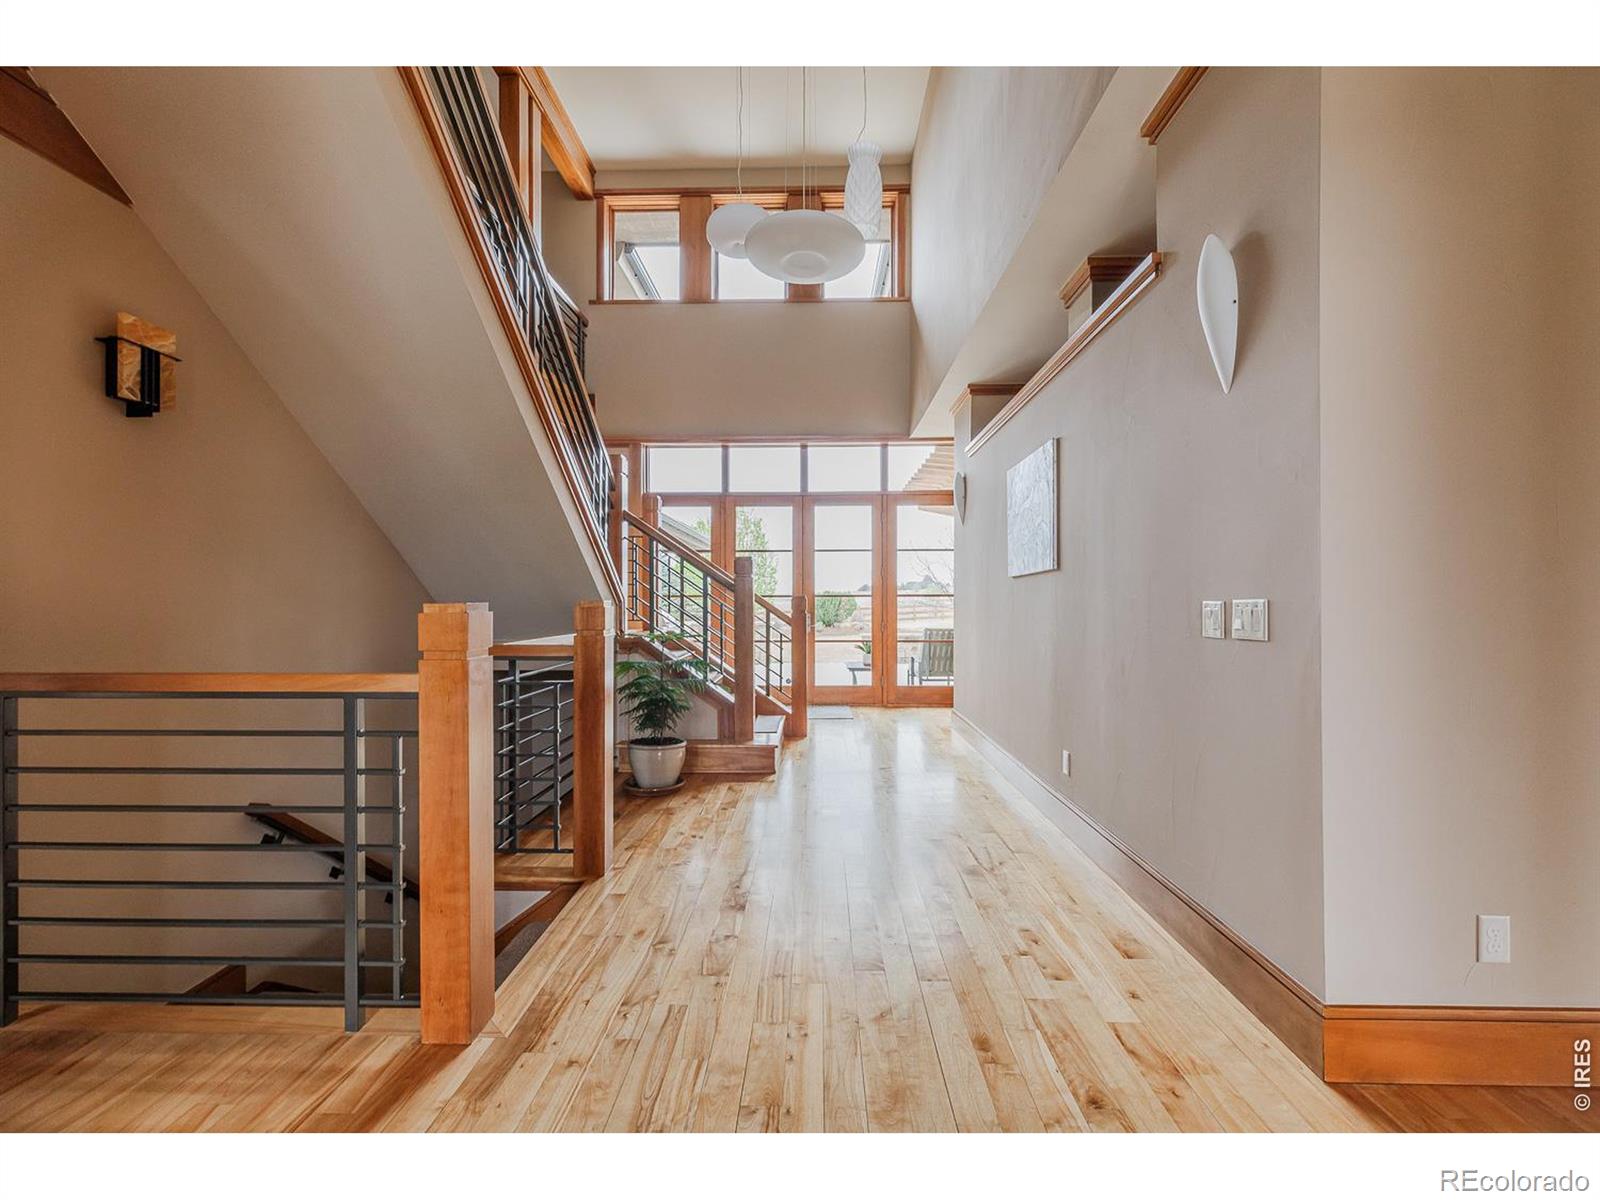
Double-height foyer with wood floors, an open staircase, and tall windows.
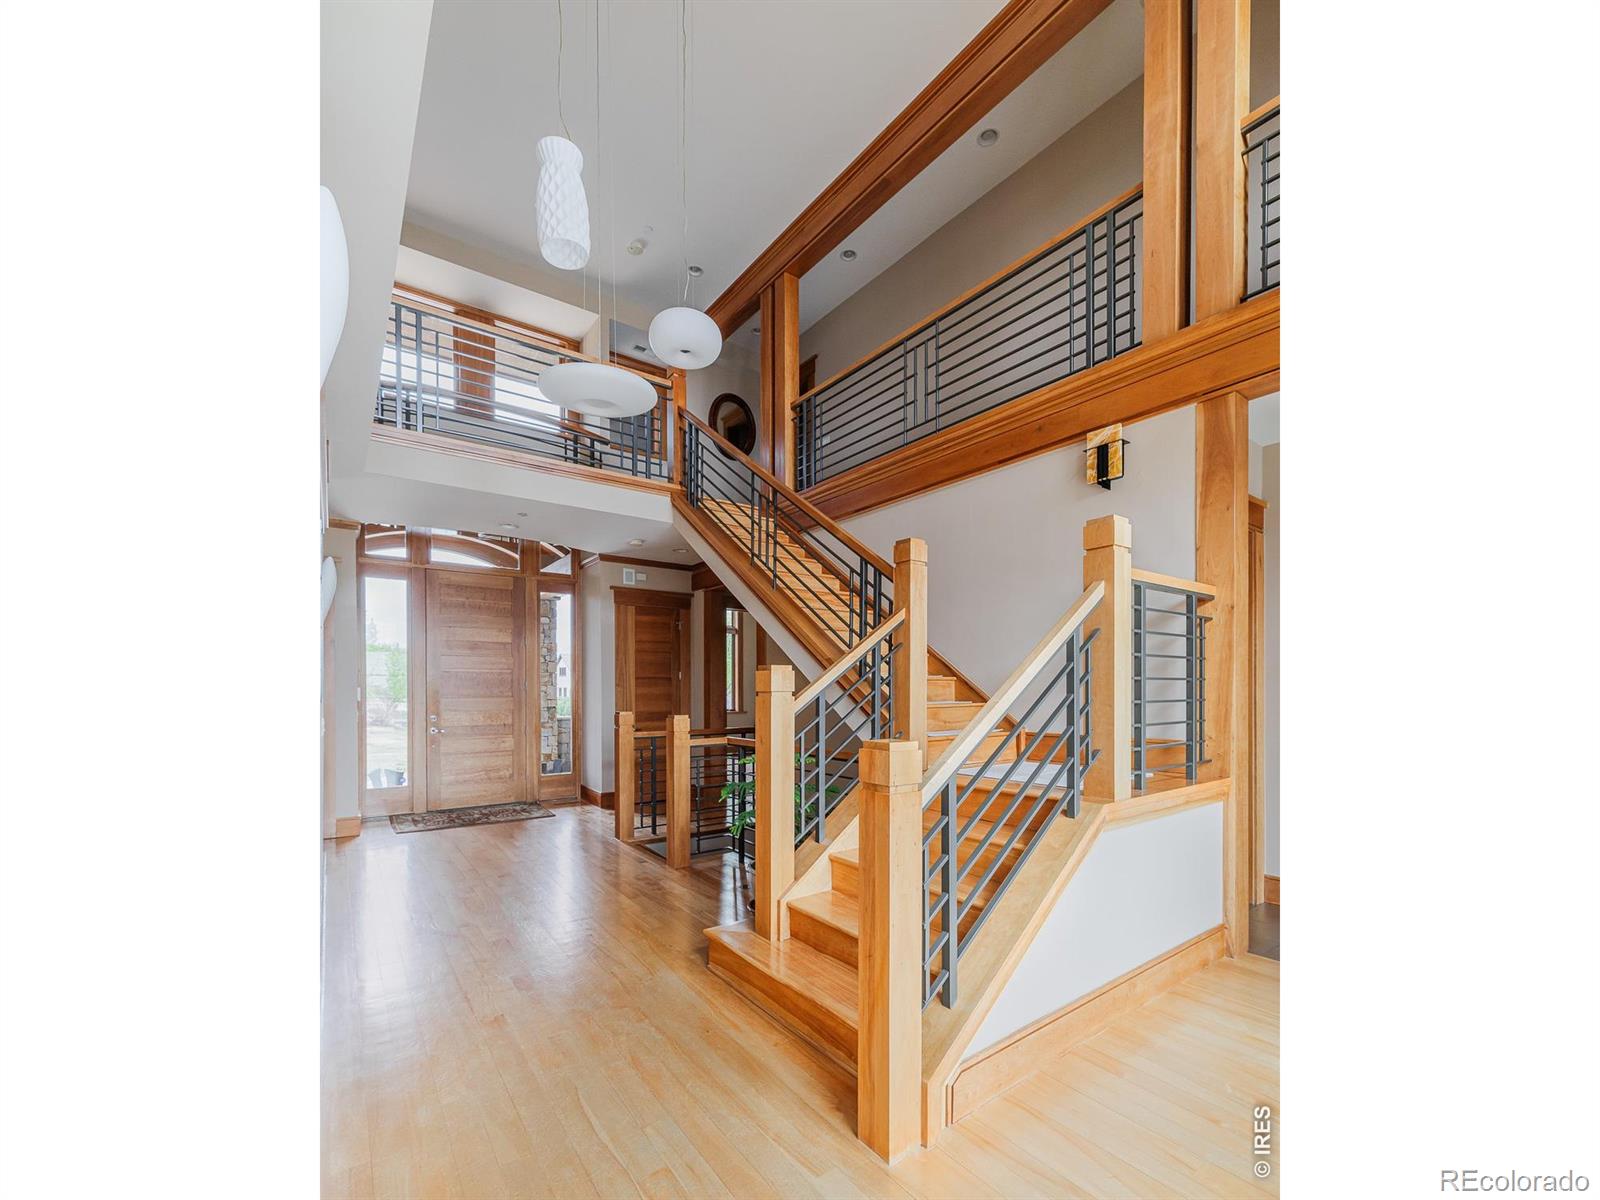
Two-story entry foyer with a wood staircase, metal railings, and an open upper-level landing.
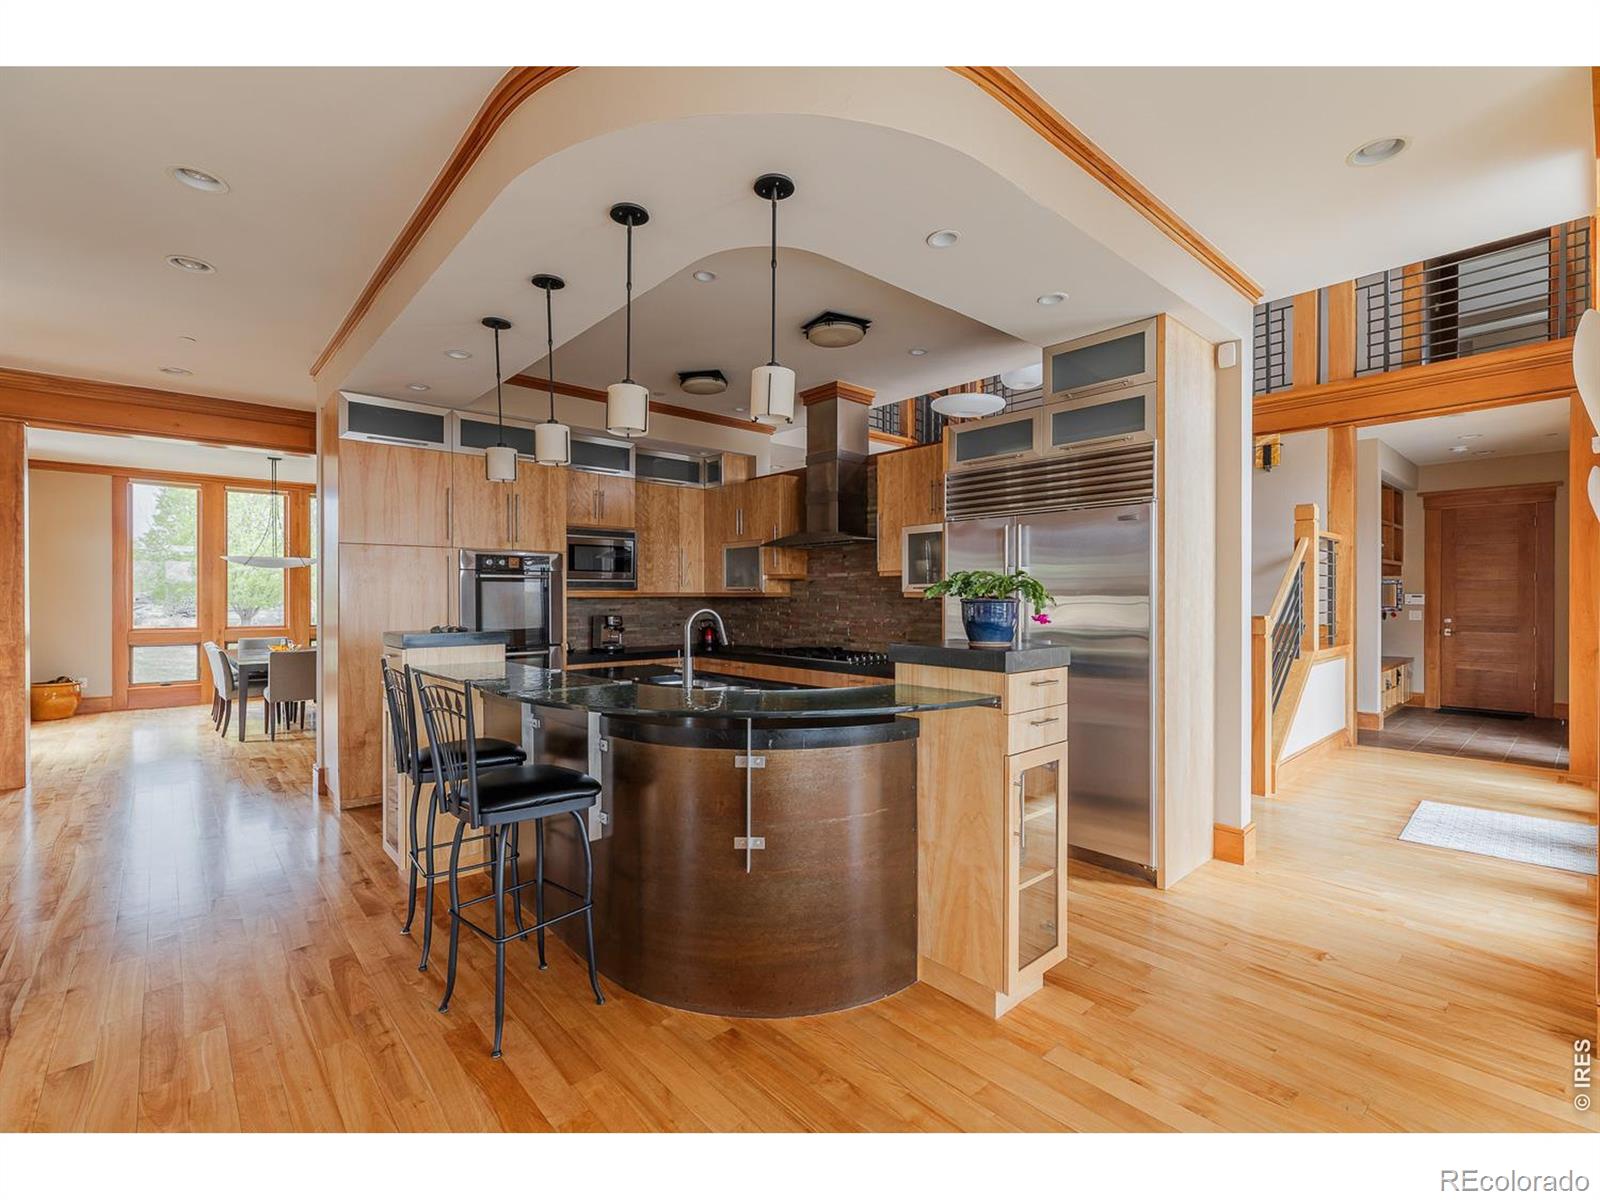
Kitchen with a curved island, light wood cabinetry, stainless steel appliances, and hardwood floors.
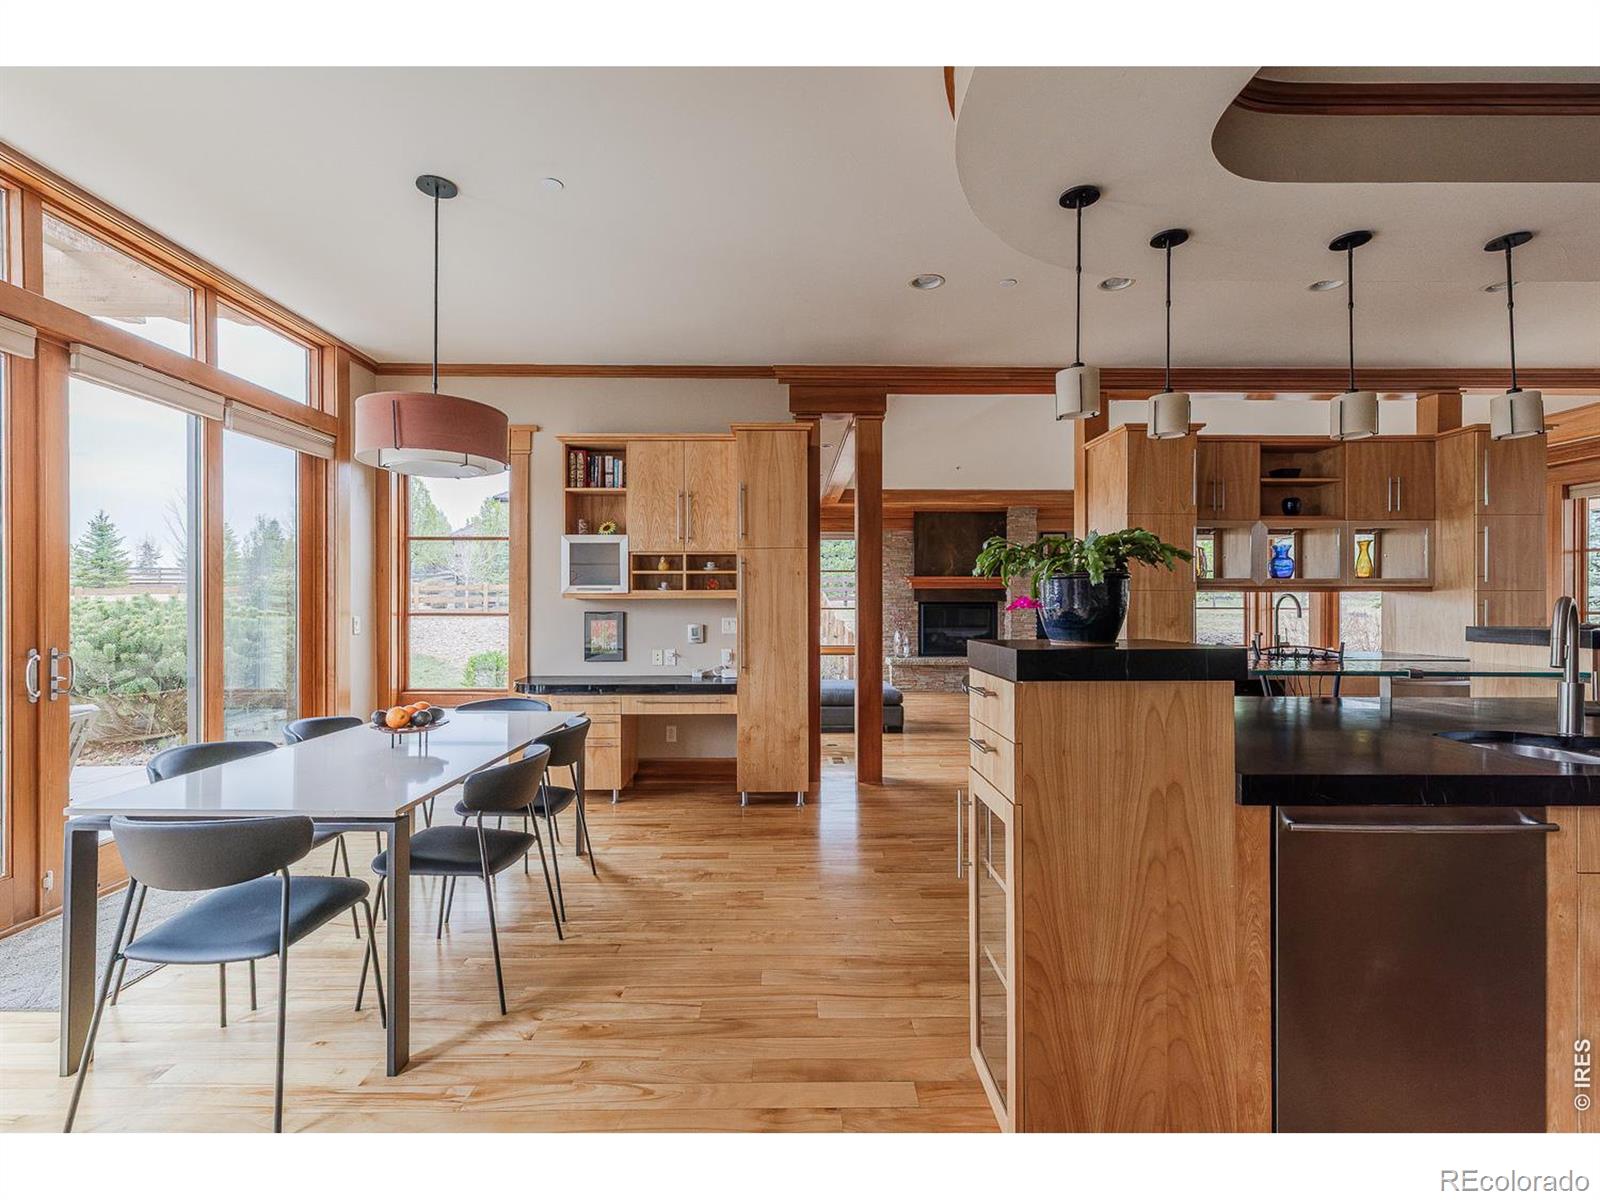
Open kitchen and dining area with wood cabinetry, a black island, hardwood floors, and large windows.
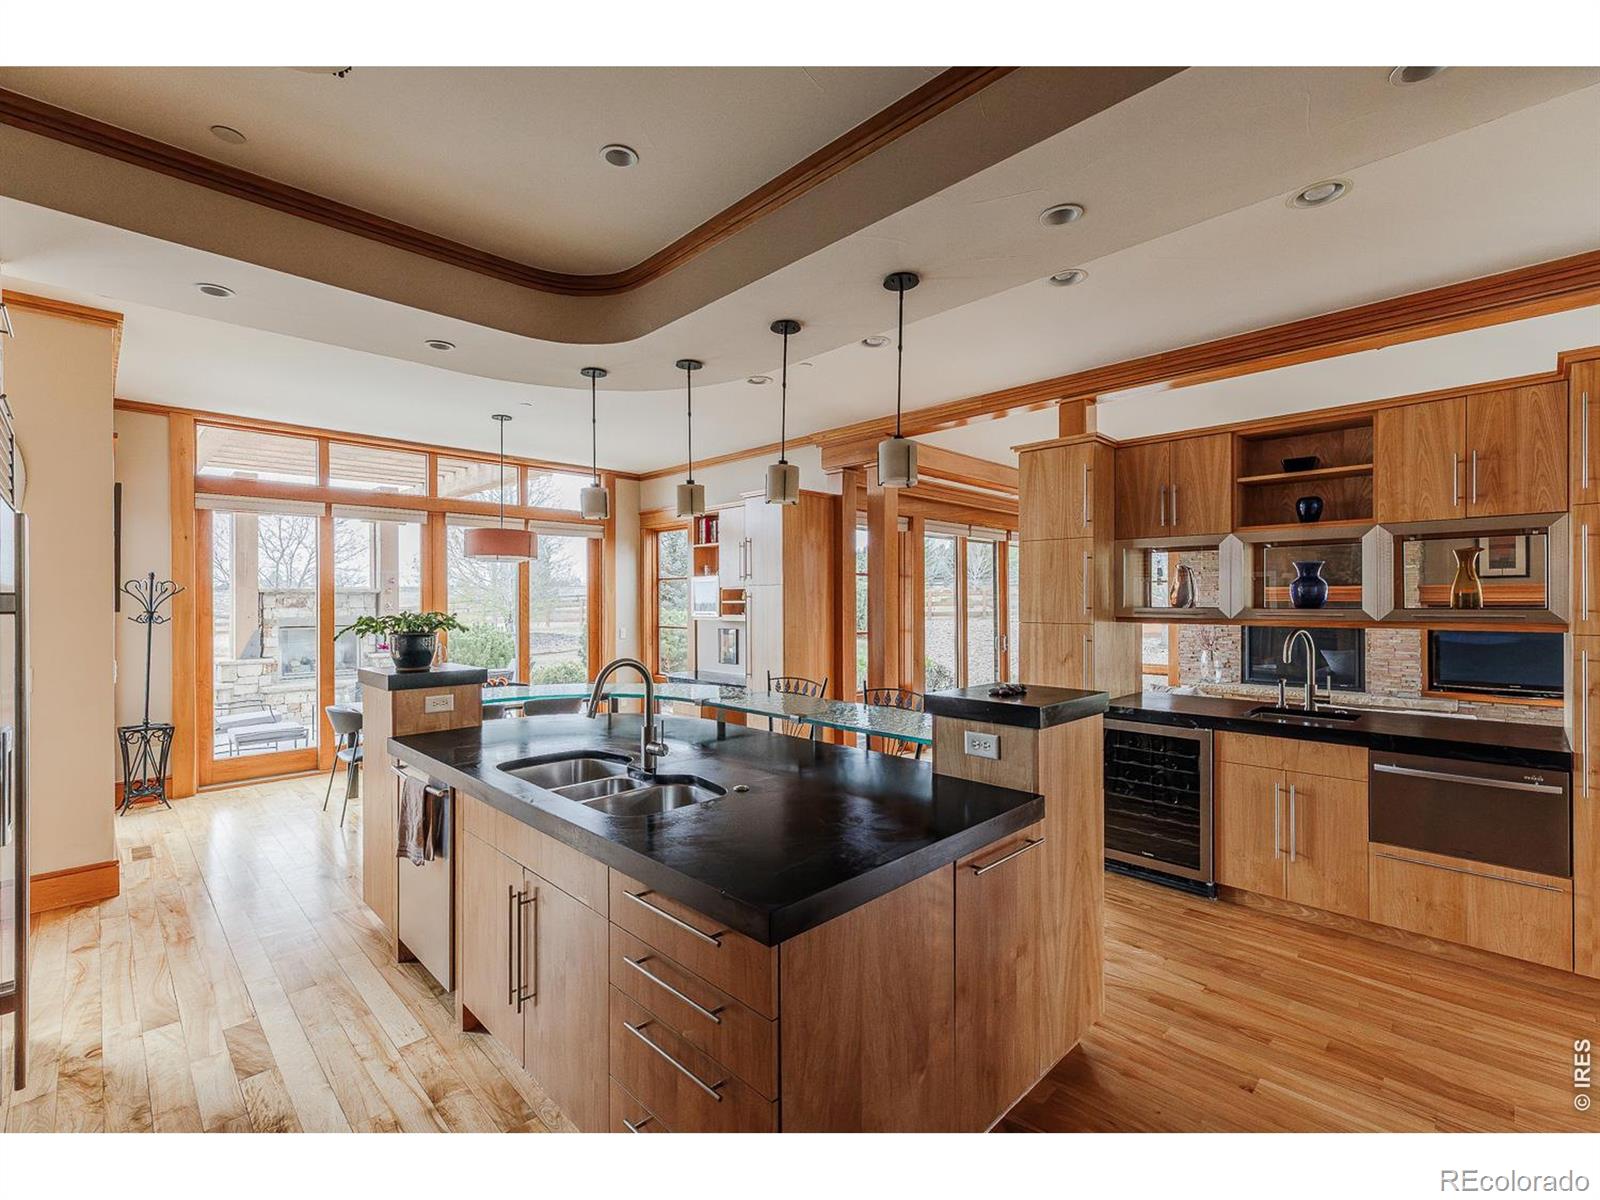
Spacious kitchen with a dark-topped island, light wood cabinetry, and large wood-framed windows.
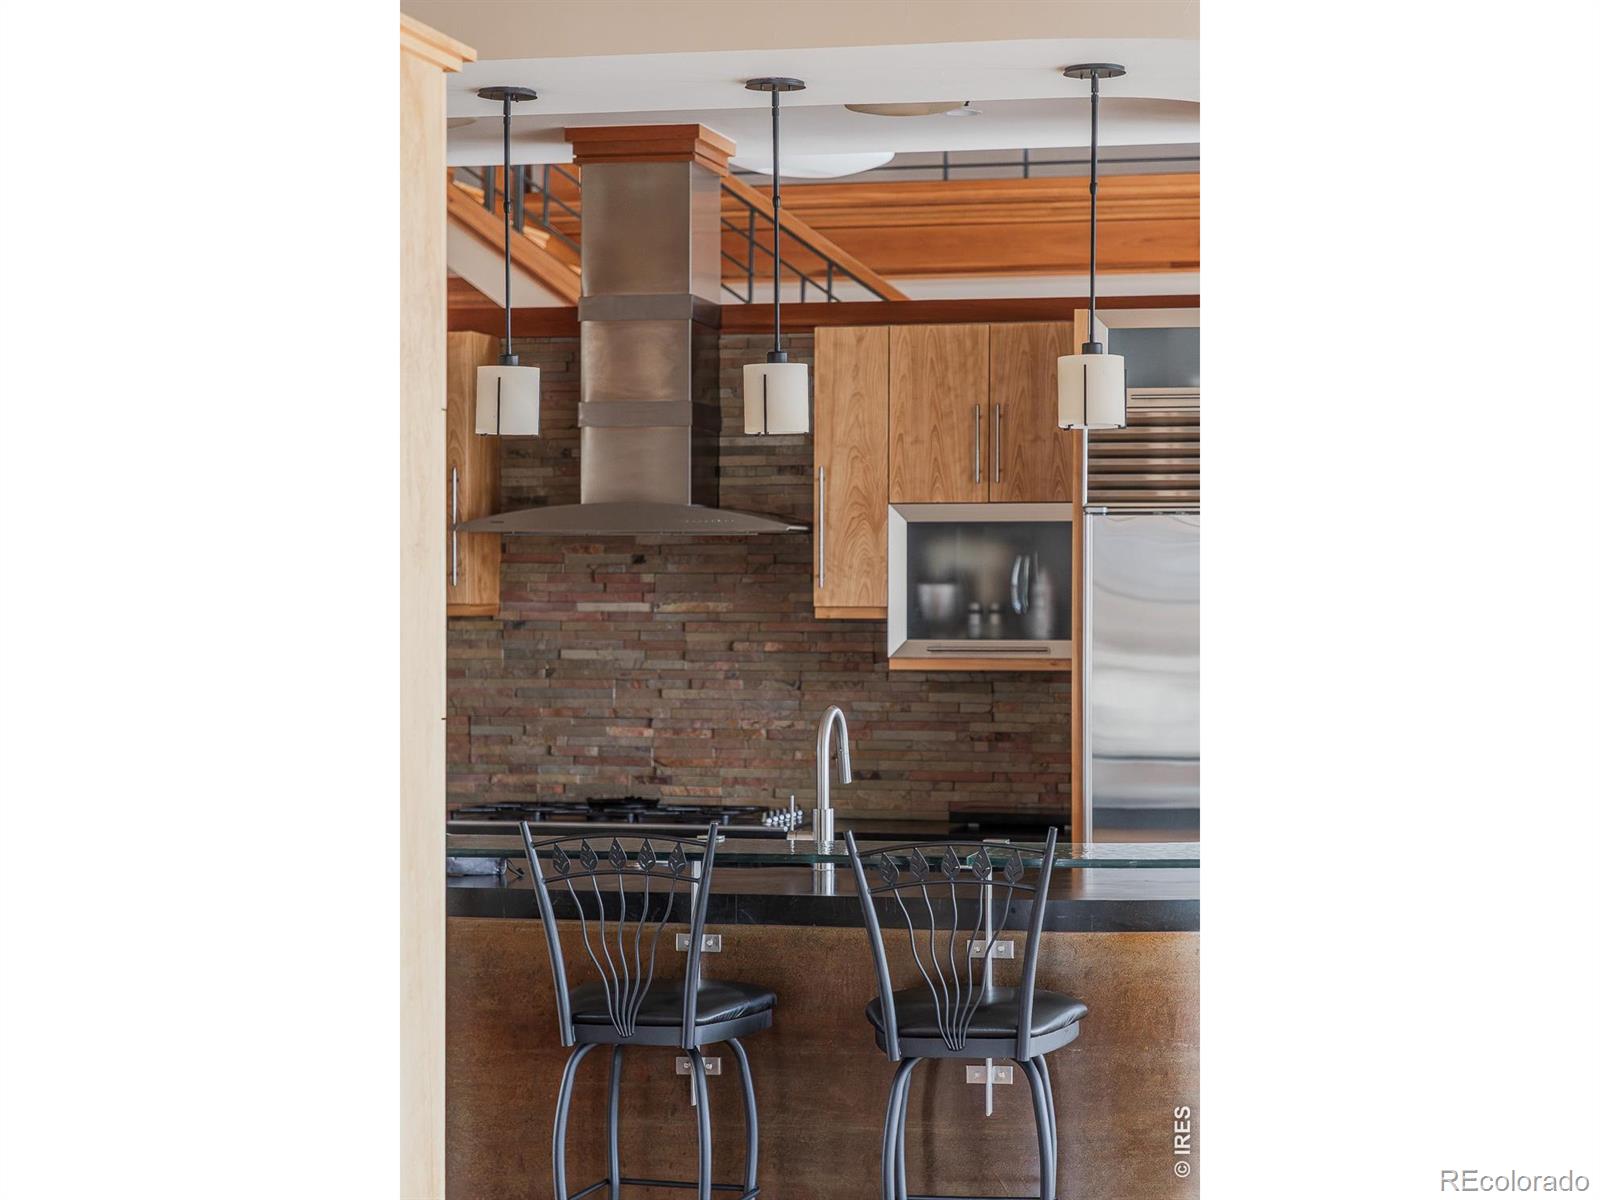
Modern kitchen with a stacked-stone backsplash, wood cabinetry, and two stools at the counter.
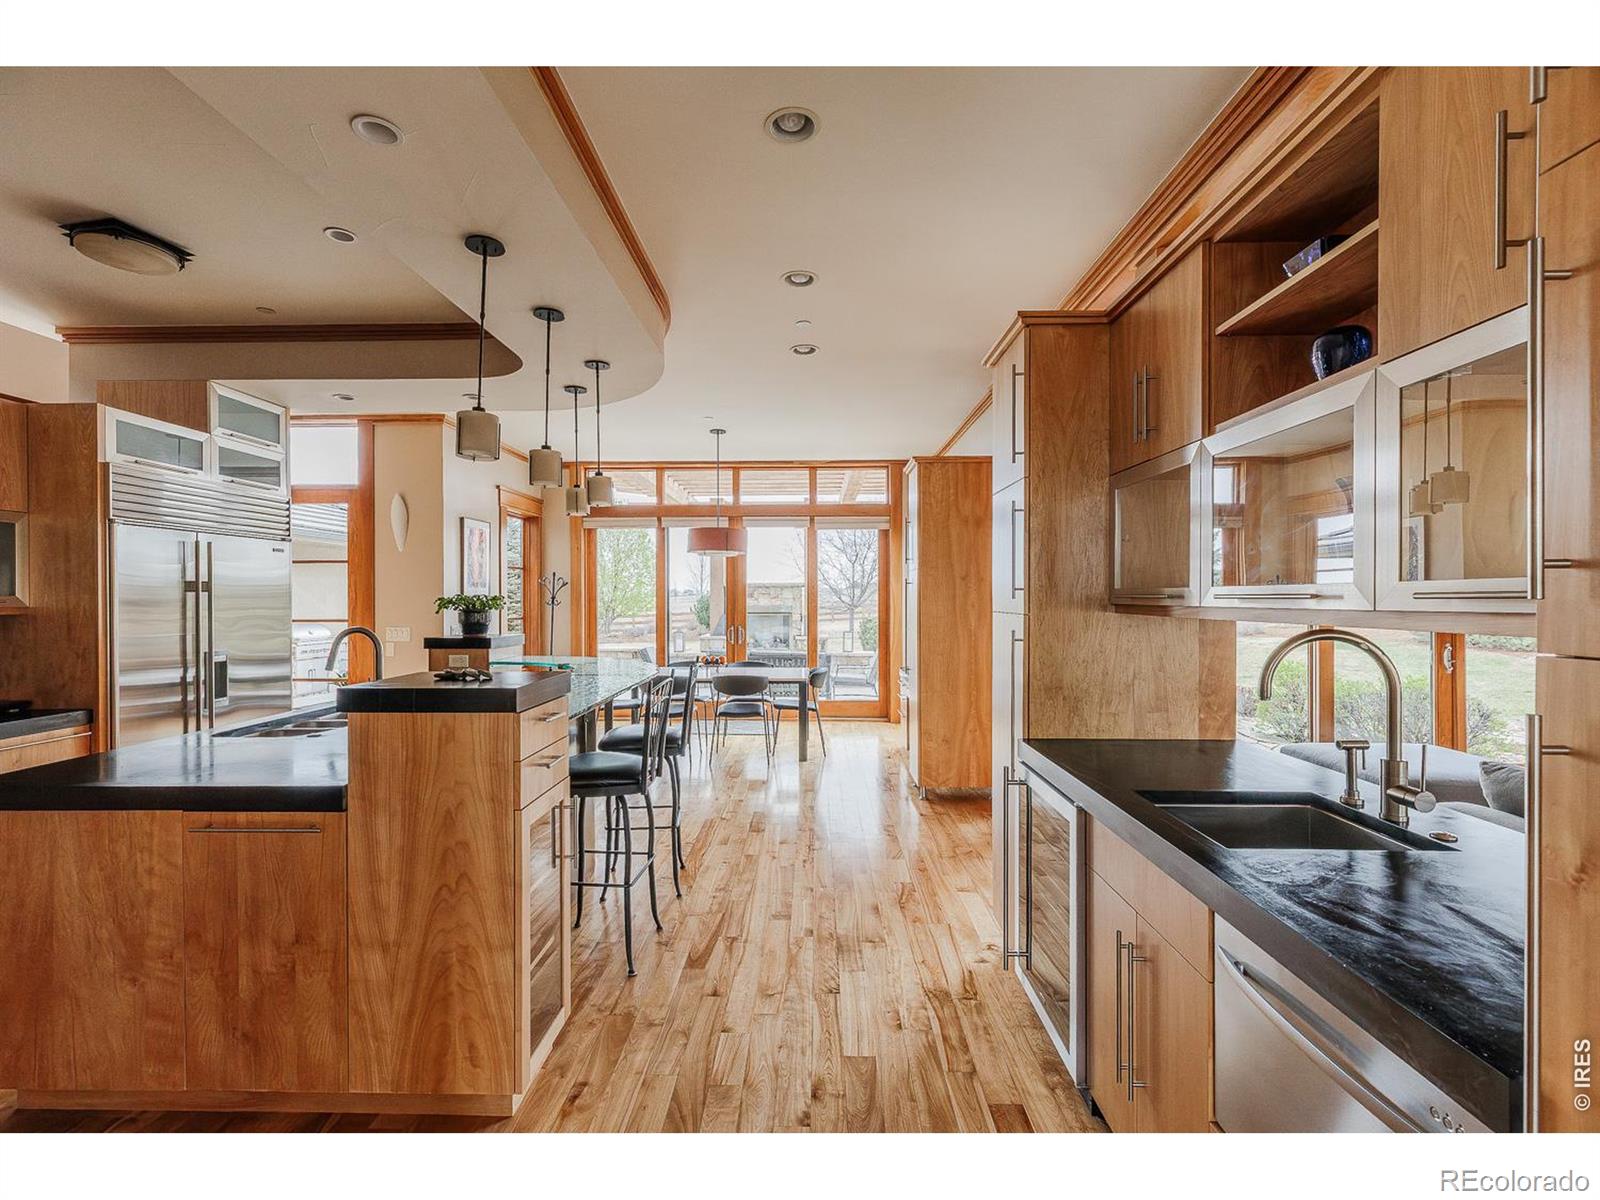
Open kitchen with warm wood cabinetry, black countertops, central island, and dining area by large windows.
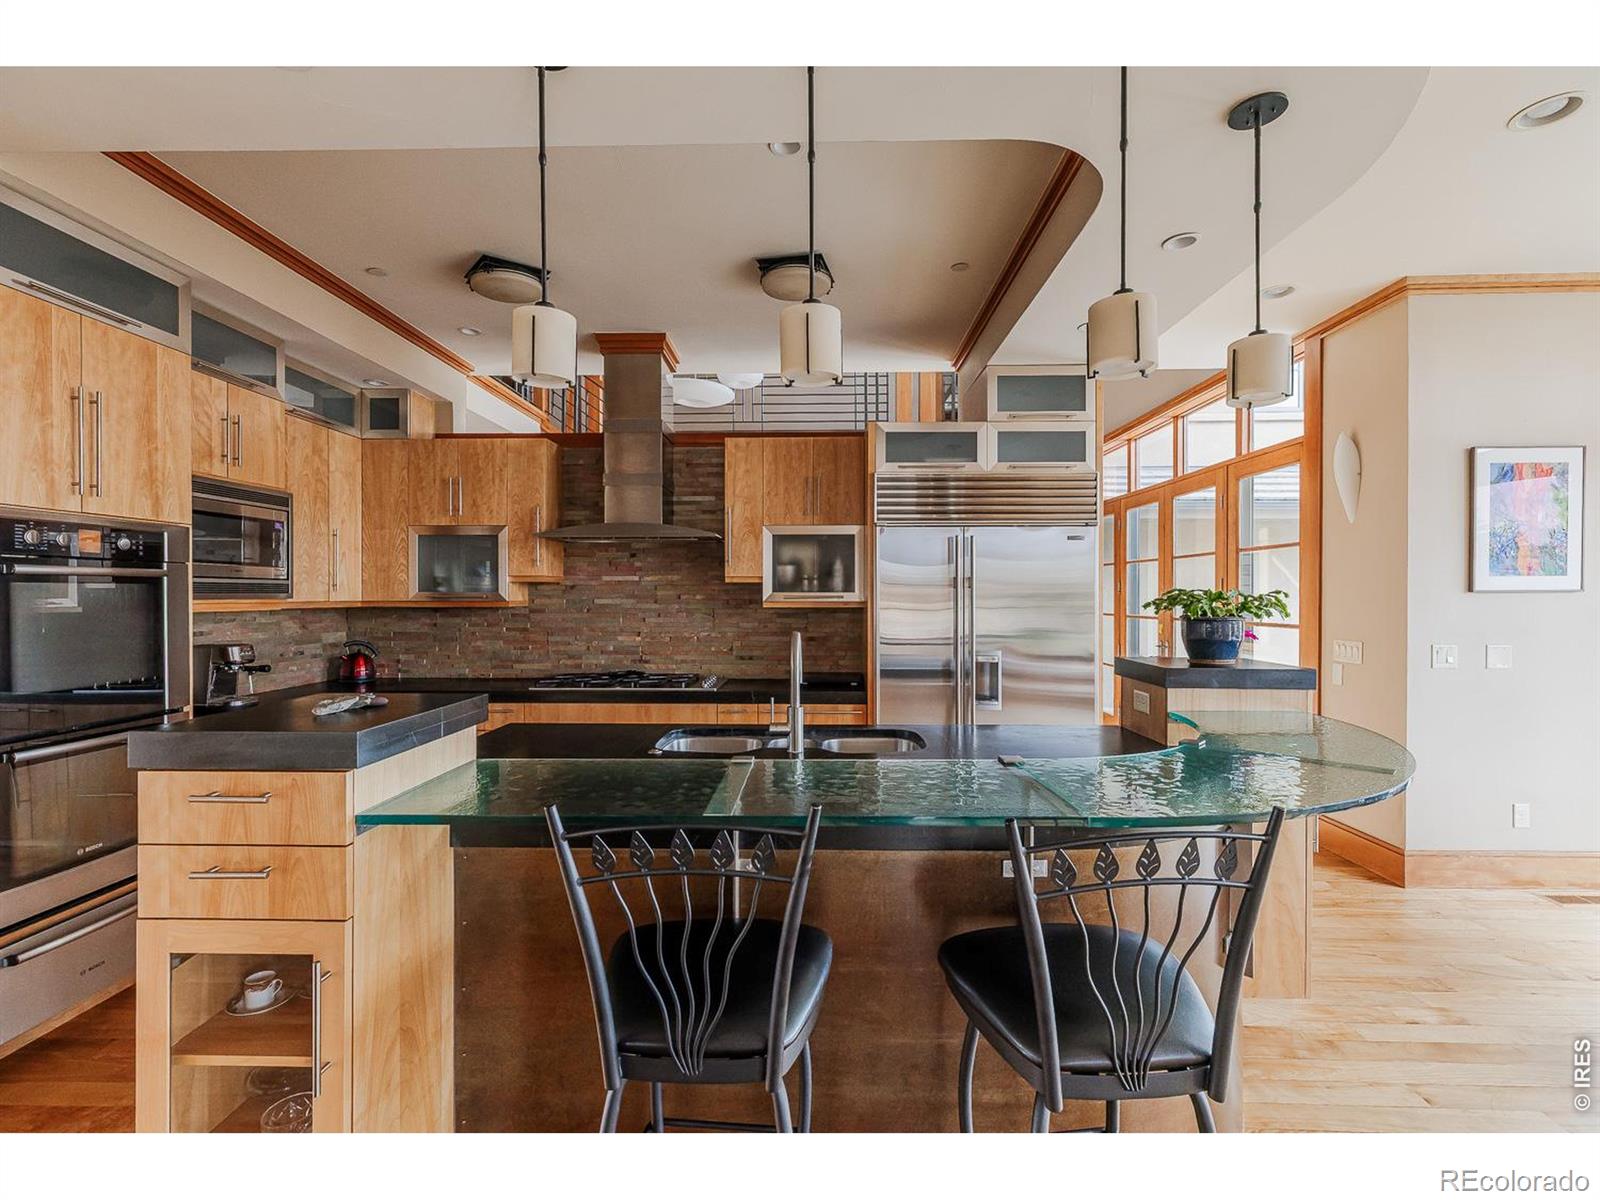
Modern kitchen with warm wood cabinetry, stainless steel appliances, and a large curved green stone island.
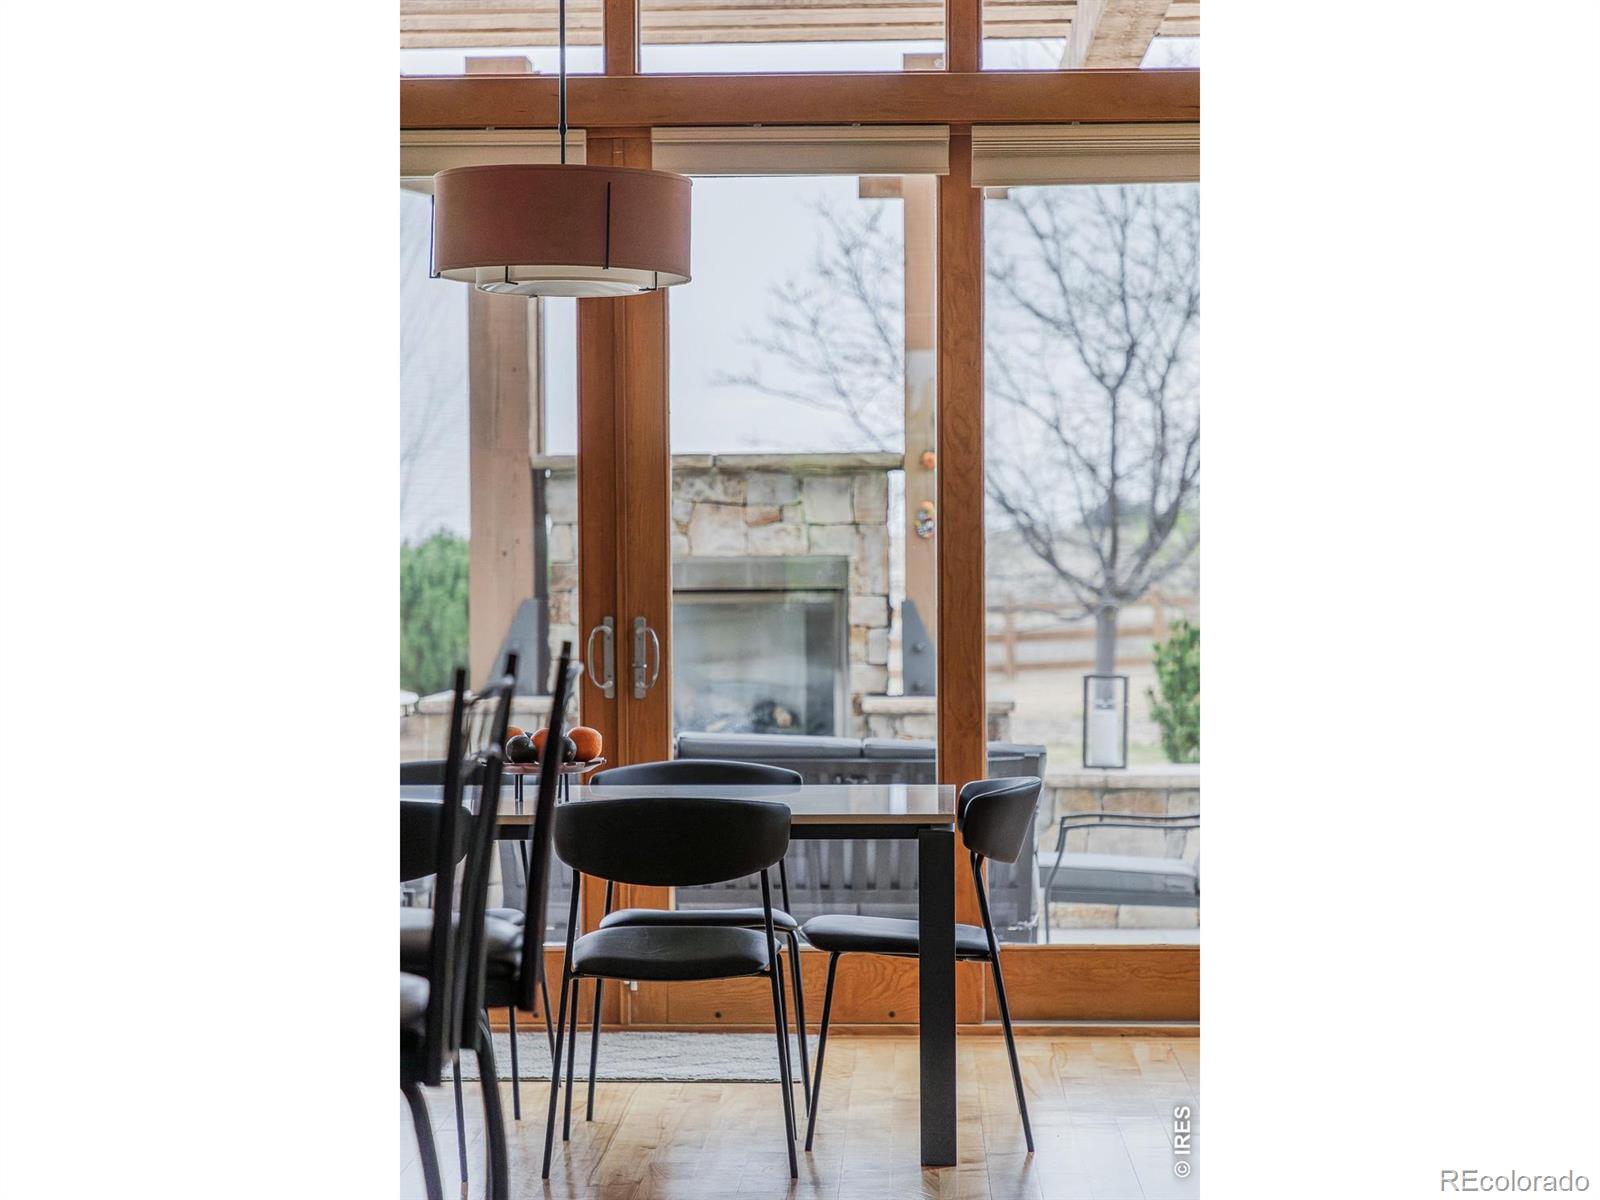
Dining area with a dark table beside tall wood-framed windows overlooking a stone patio fireplace.
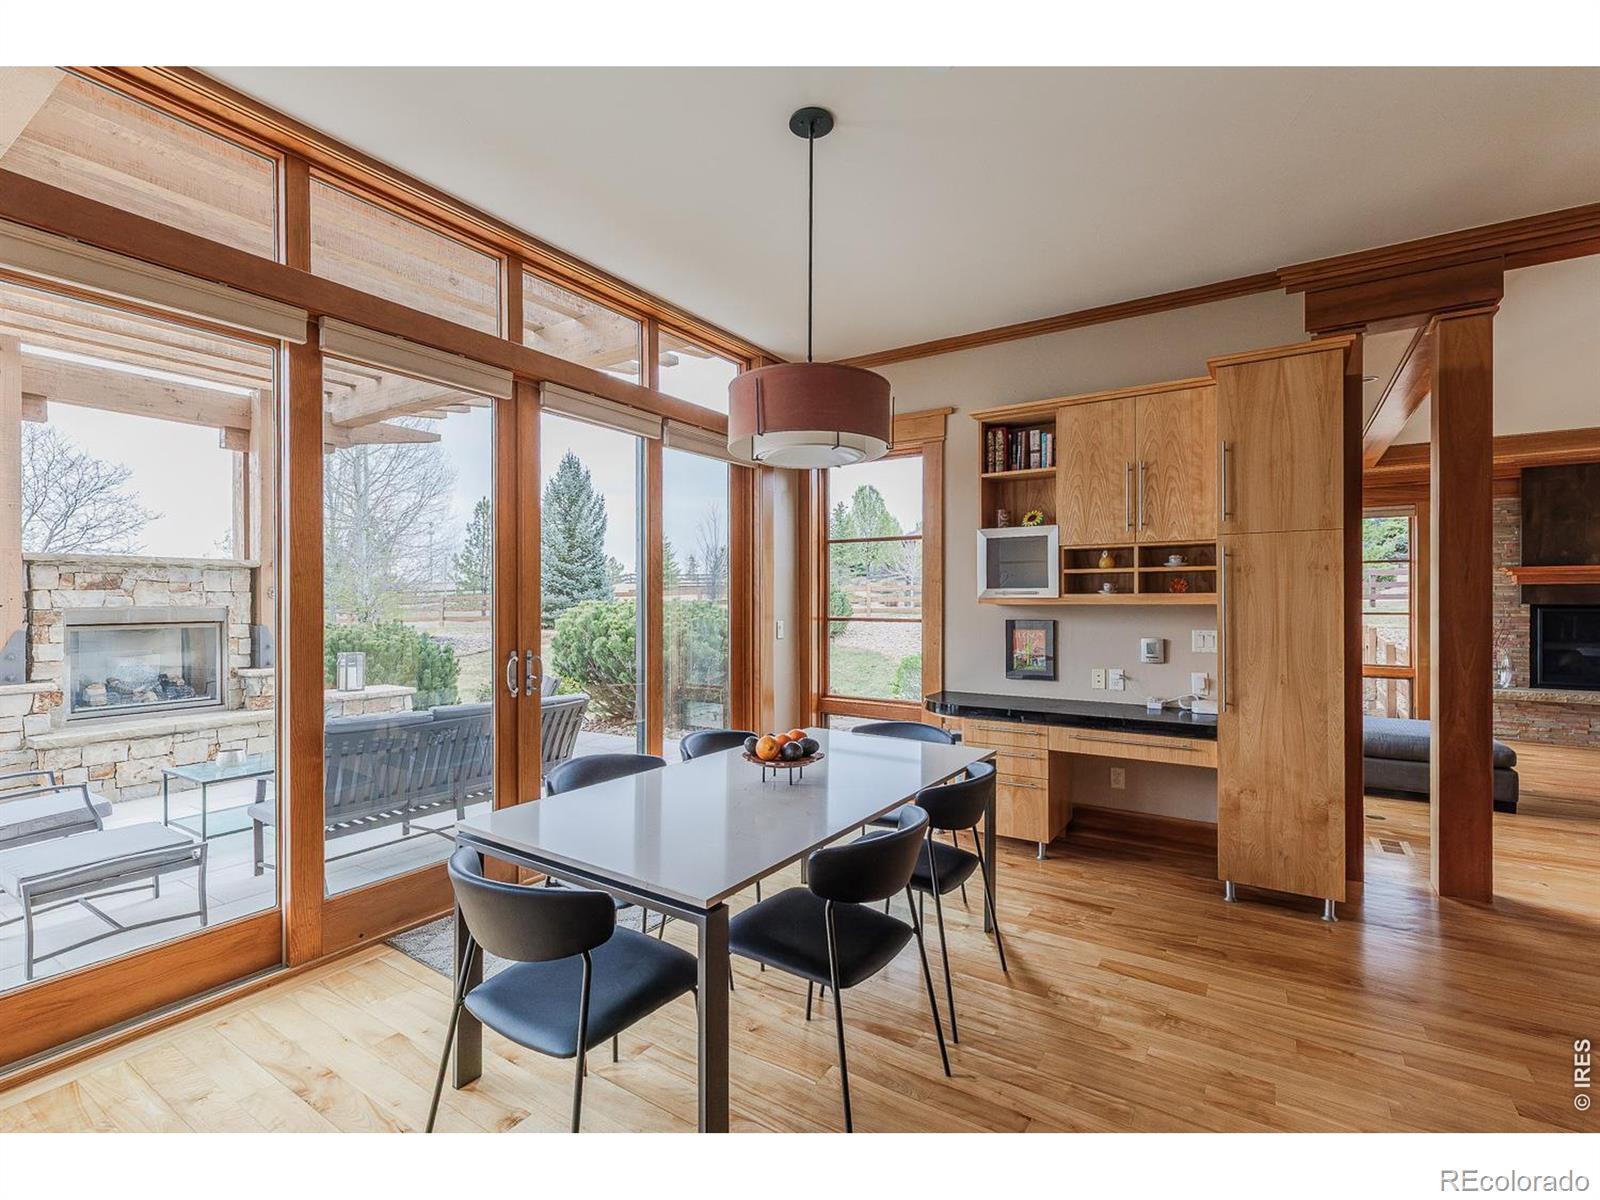
Dining area with wood-framed windows, built-in cabinetry, and a view of the patio.
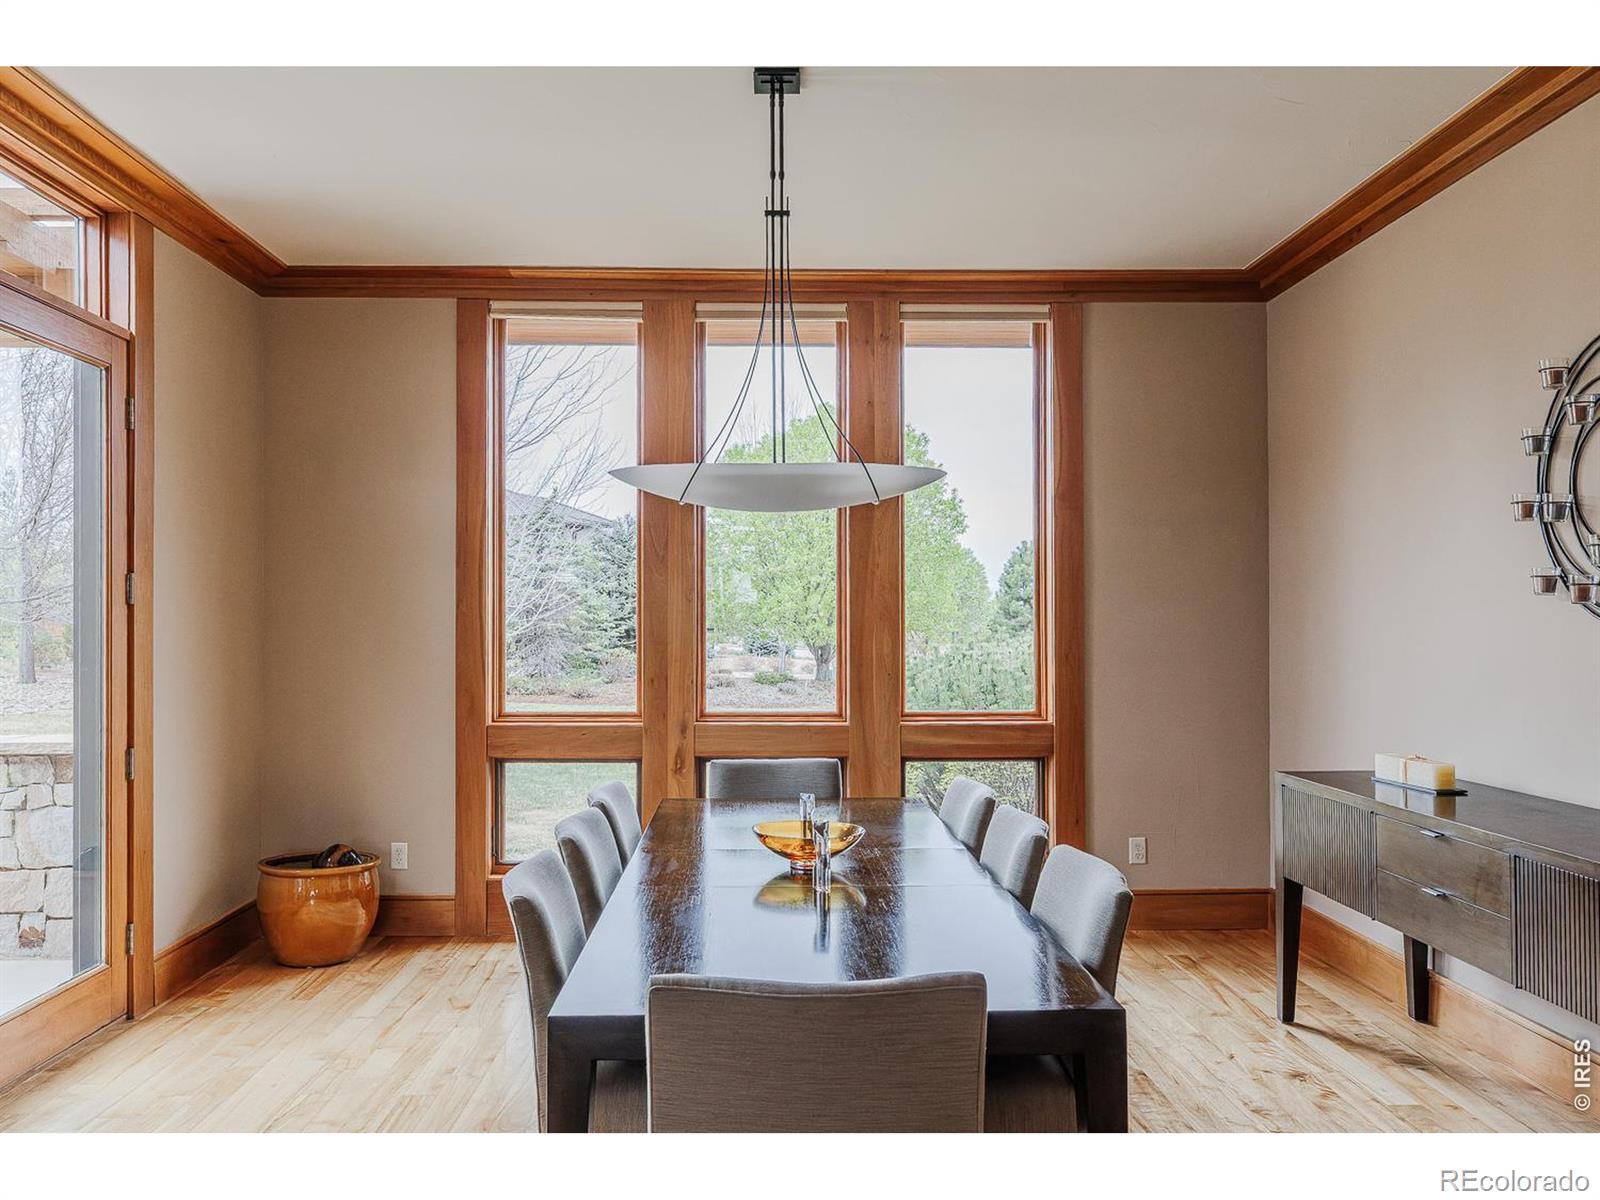
Dining room with a long table, wood-trimmed windows, and views of trees.
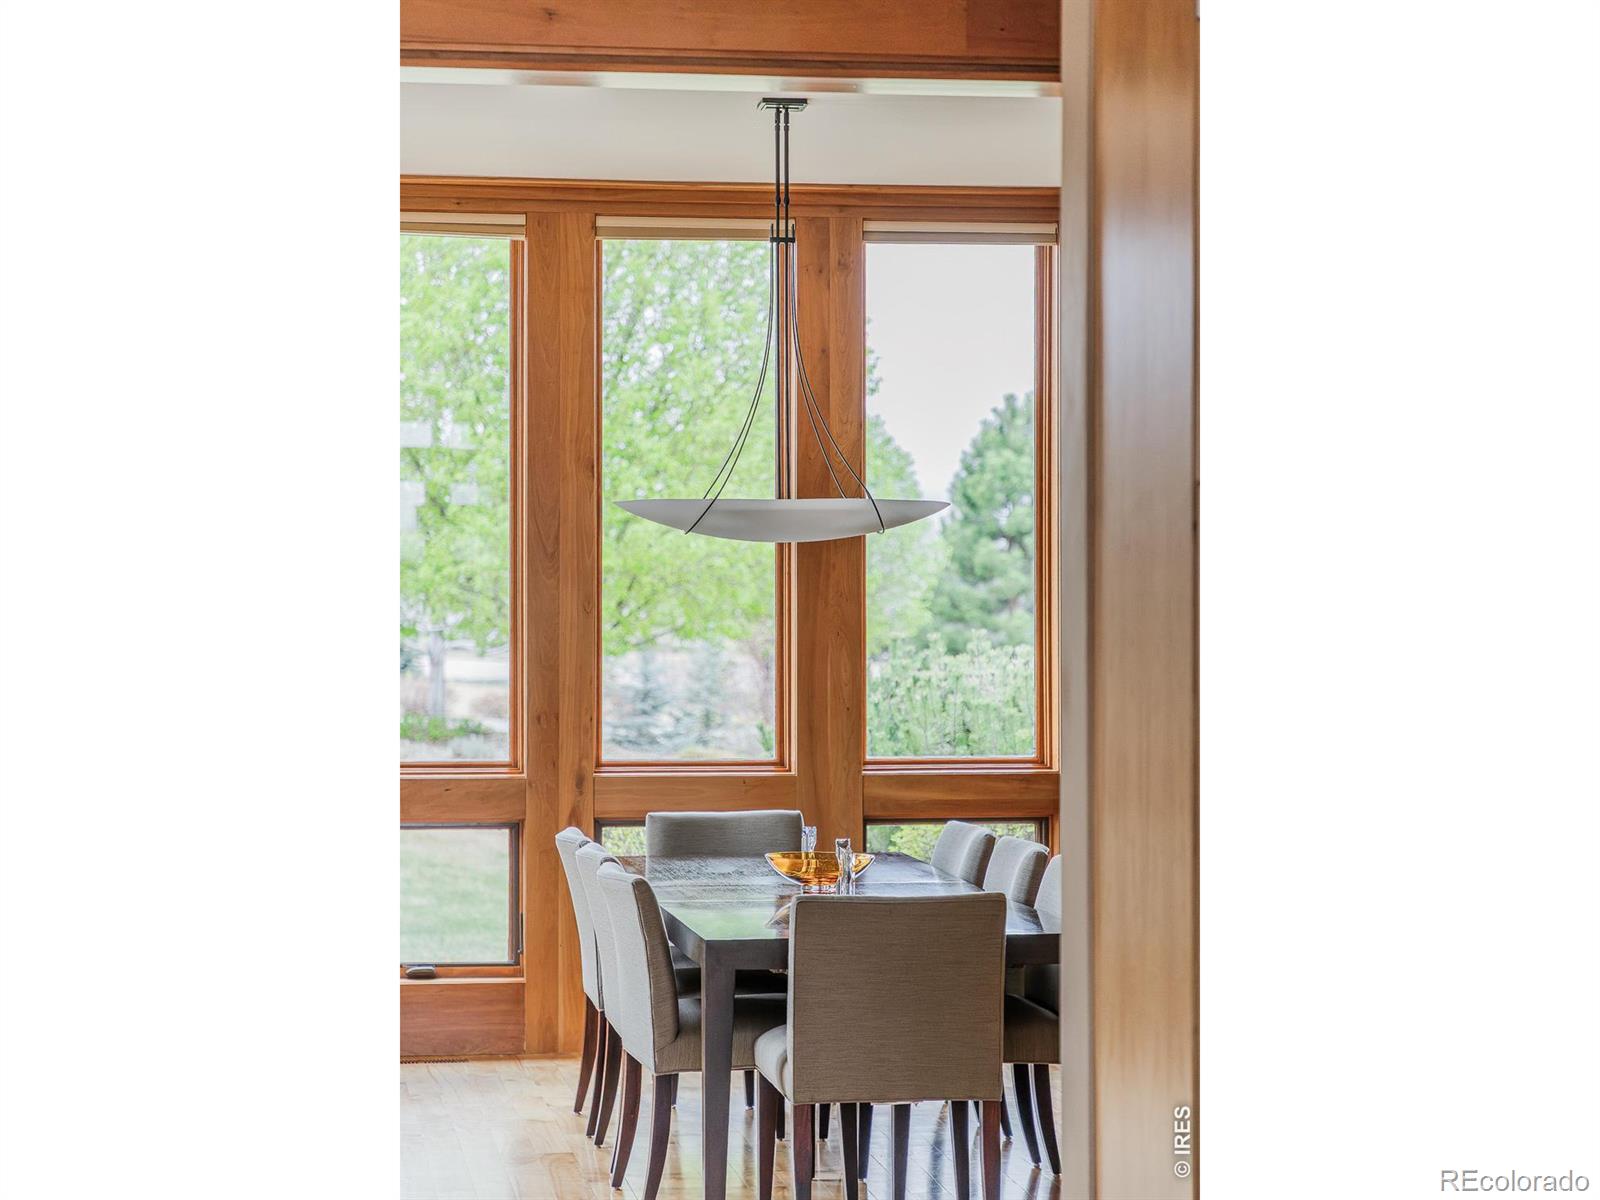
Dining room with a long table, upholstered chairs, and tall wood-framed windows.
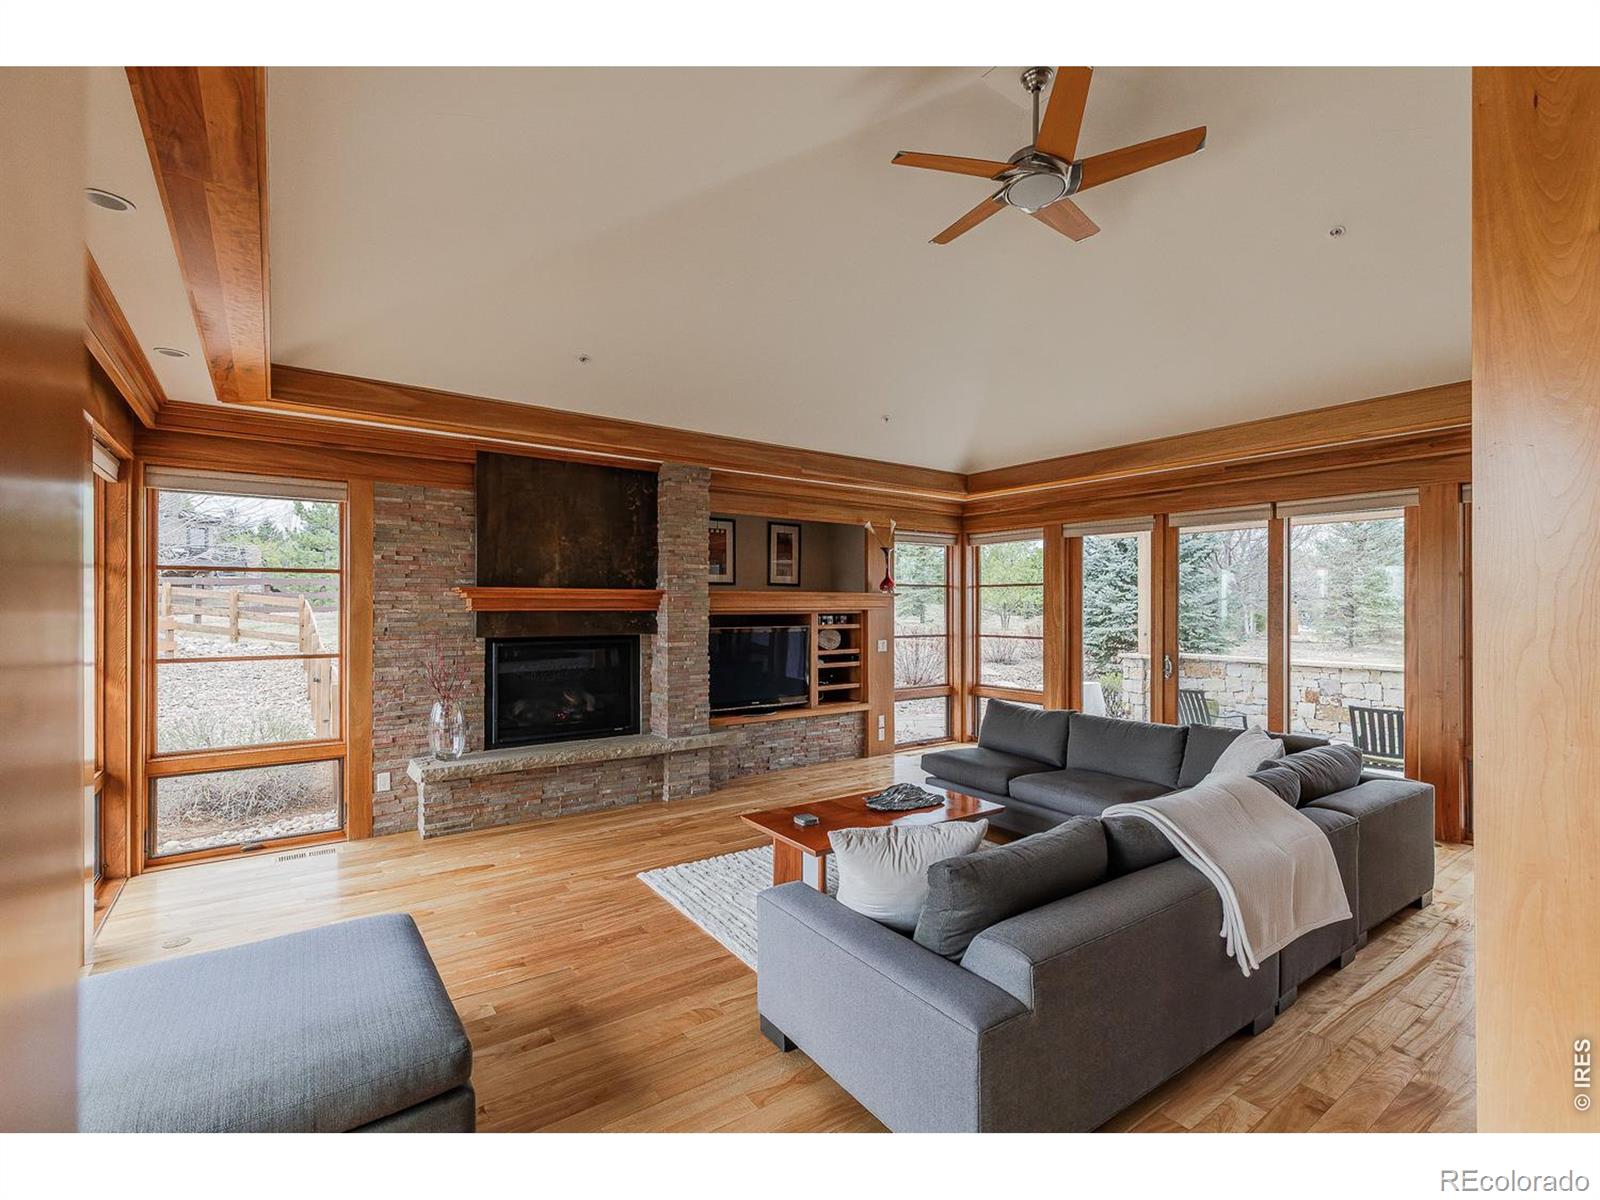
Living room with a stone fireplace, vaulted wood-trimmed ceiling, and gray sectional beside large windows.
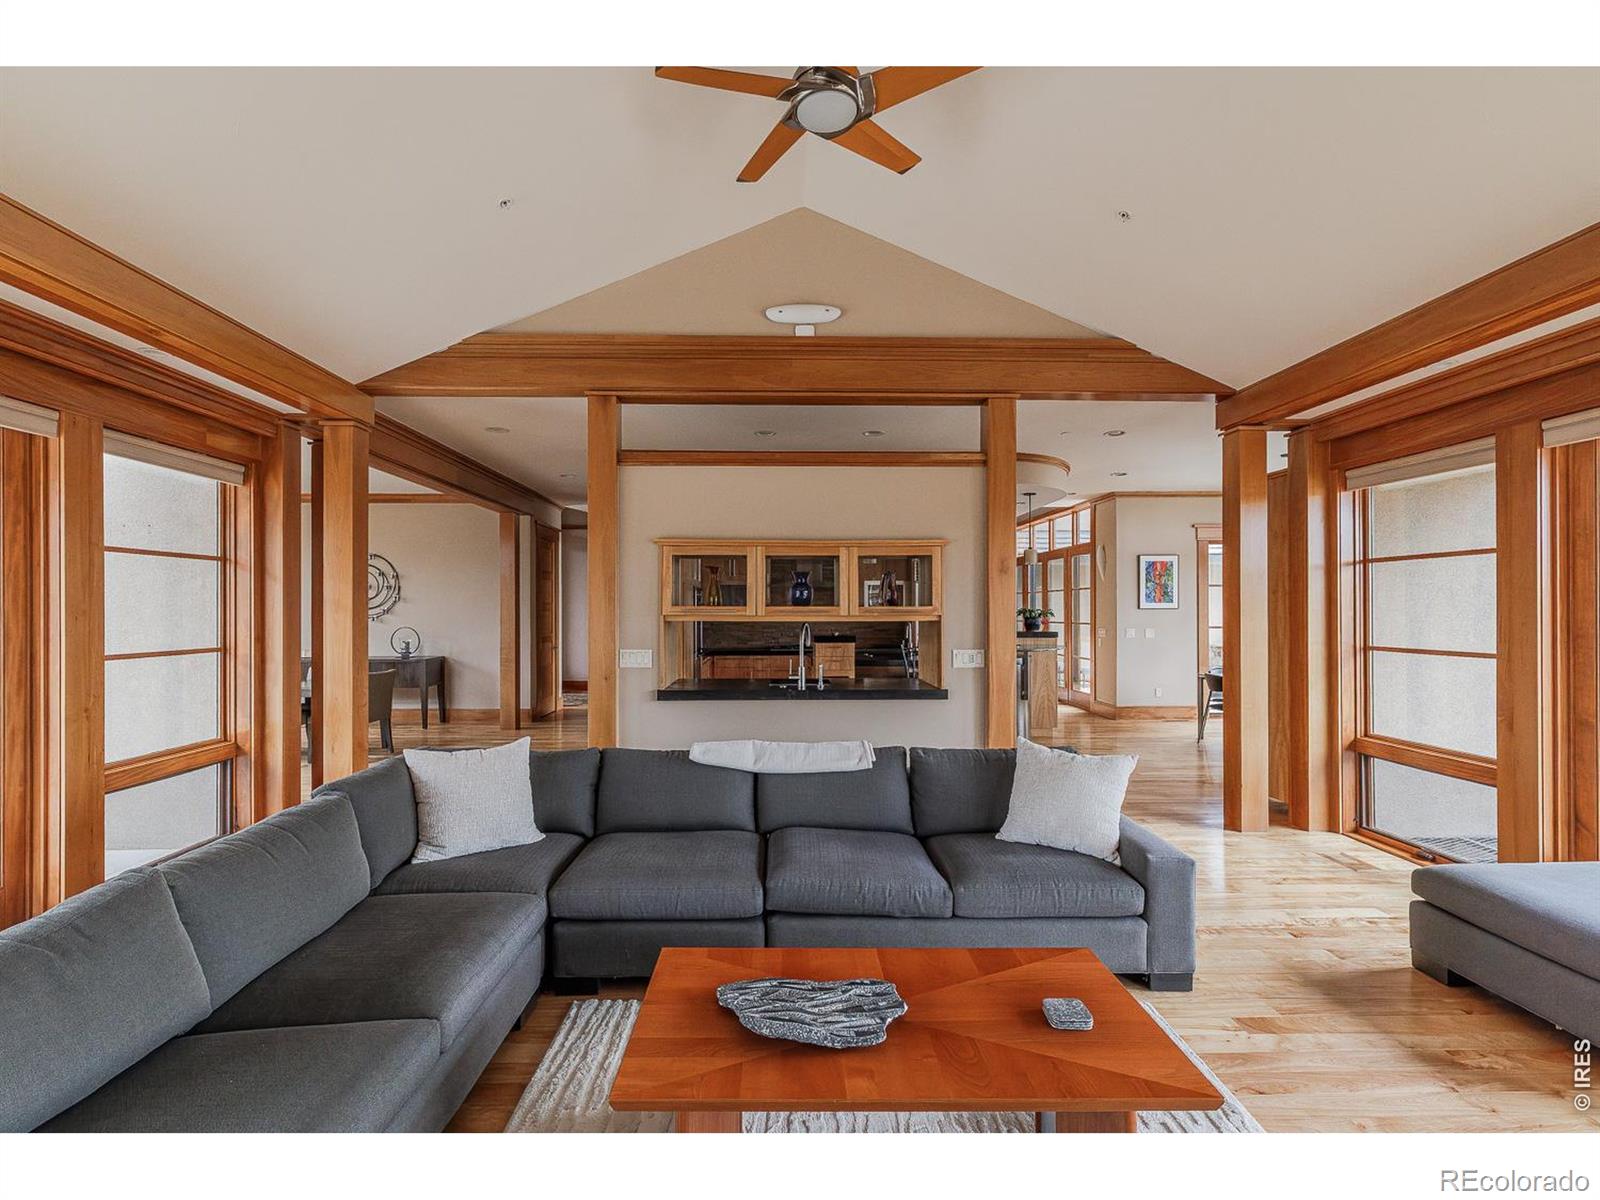
Living room with a gray sectional, vaulted ceiling, and extensive wood trim.
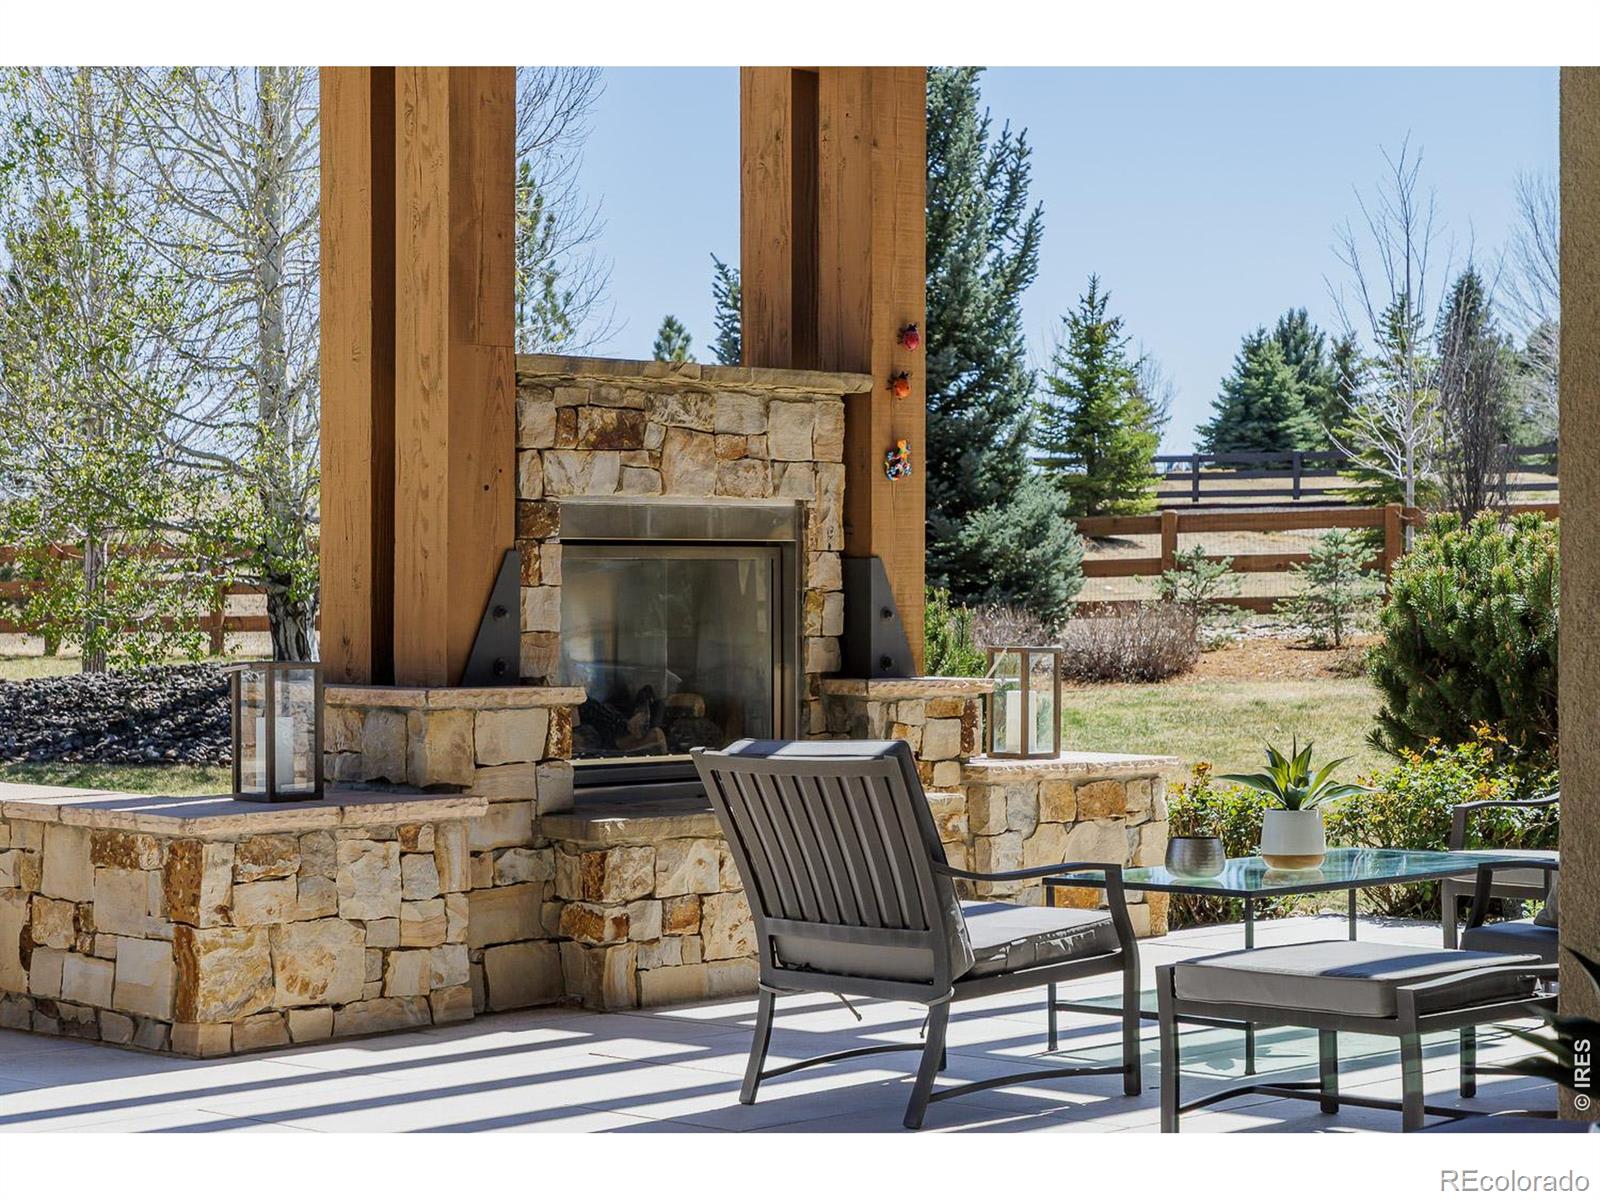
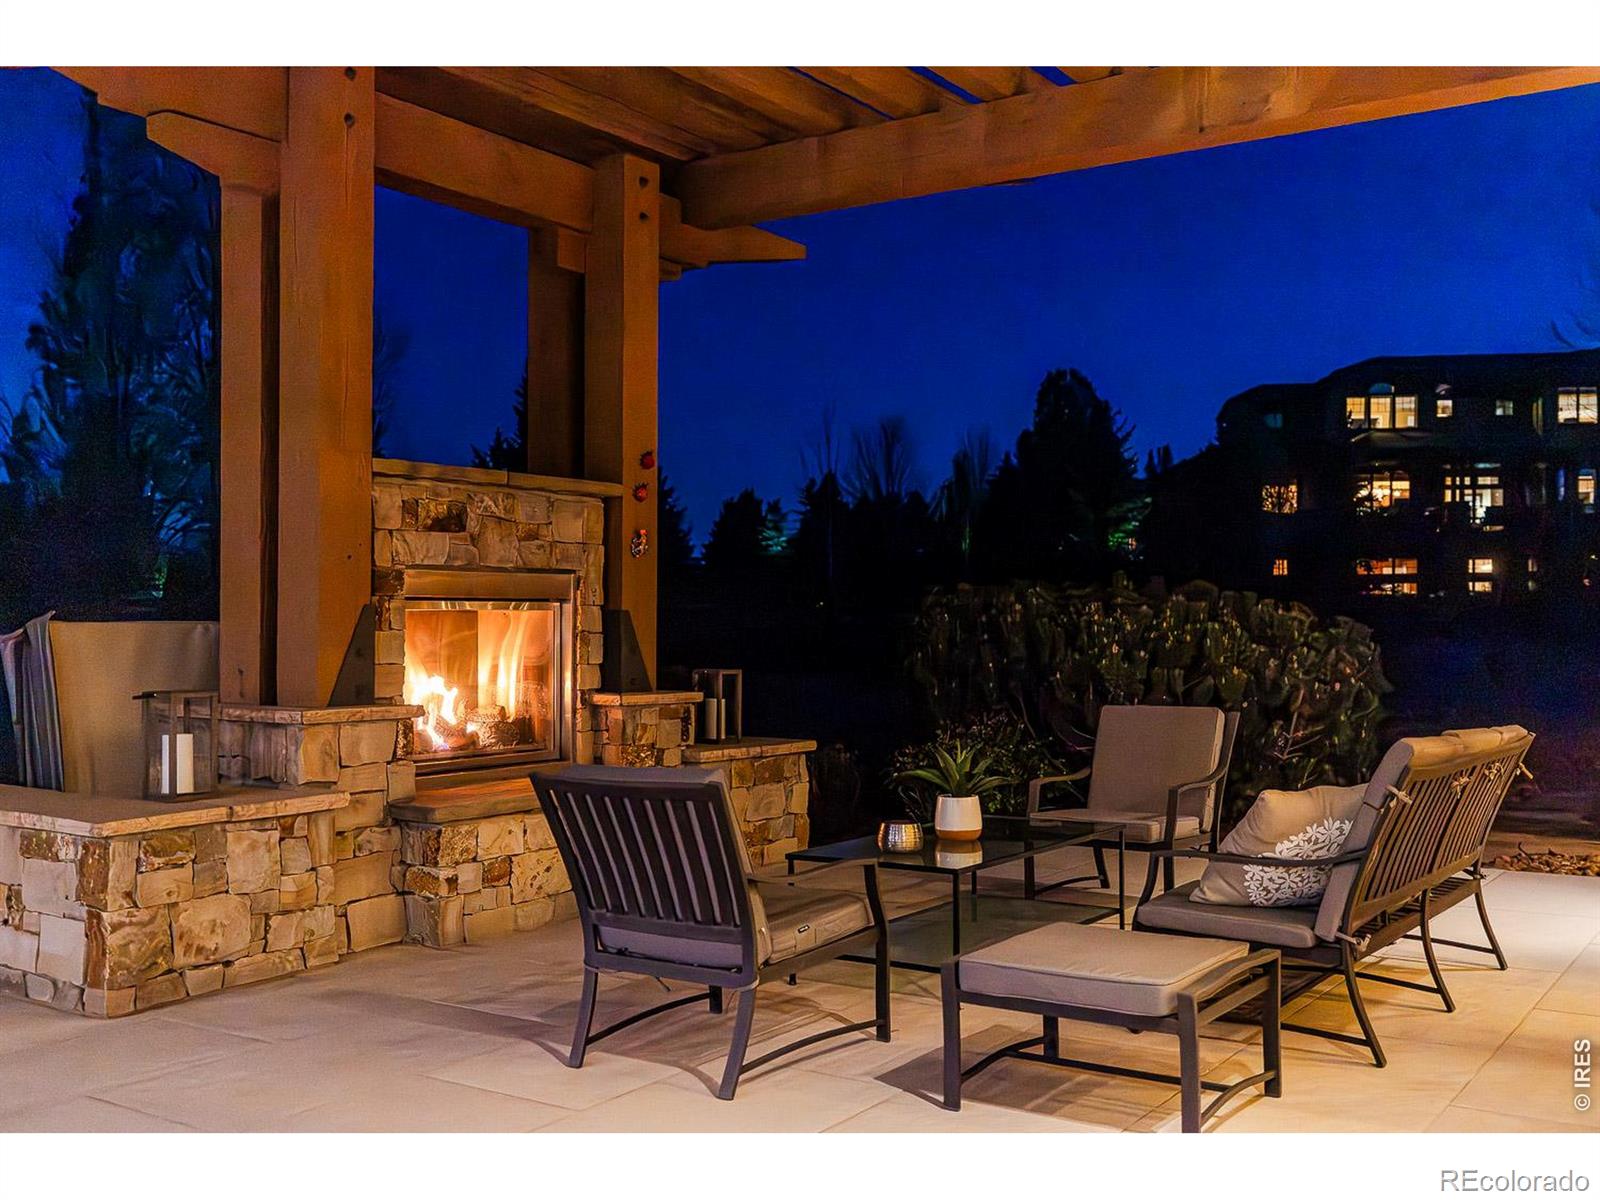
Stone outdoor fireplace on a furnished patio overlooking a landscaped yard.
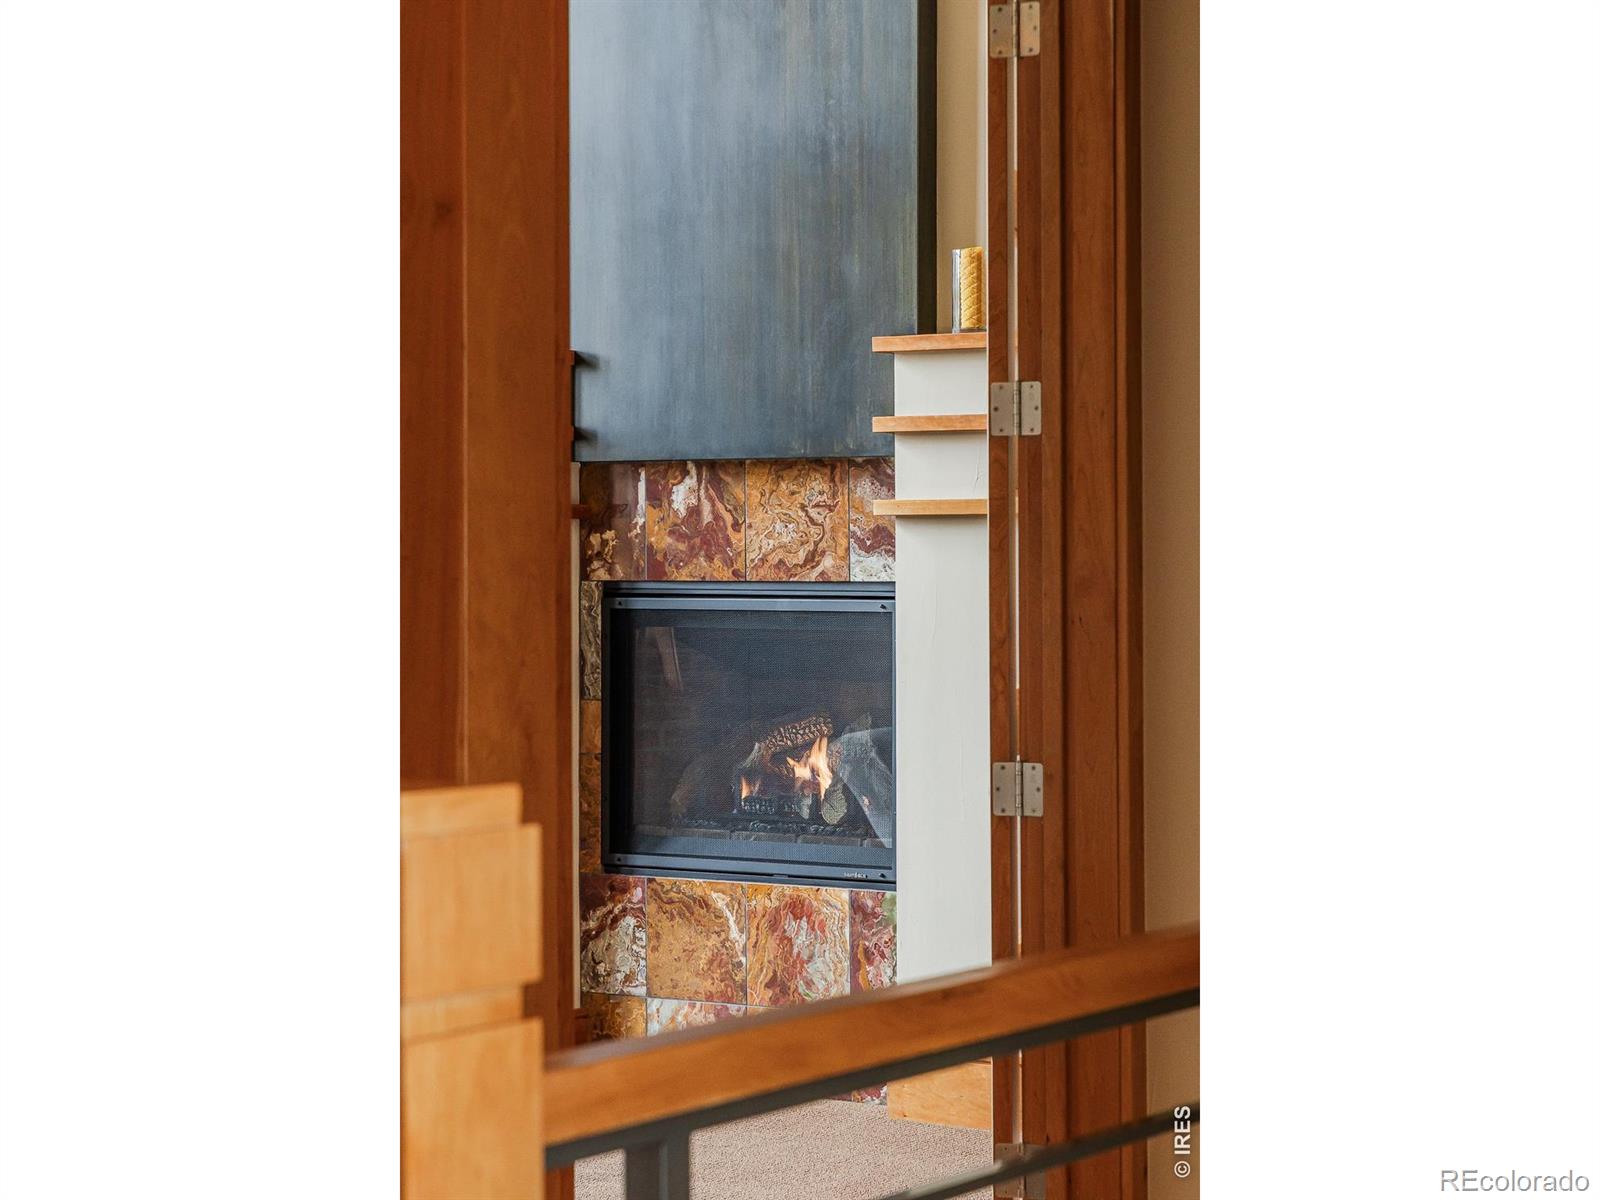
Fireplace with a lit fire, colorful stone surround, and built-in shelves.
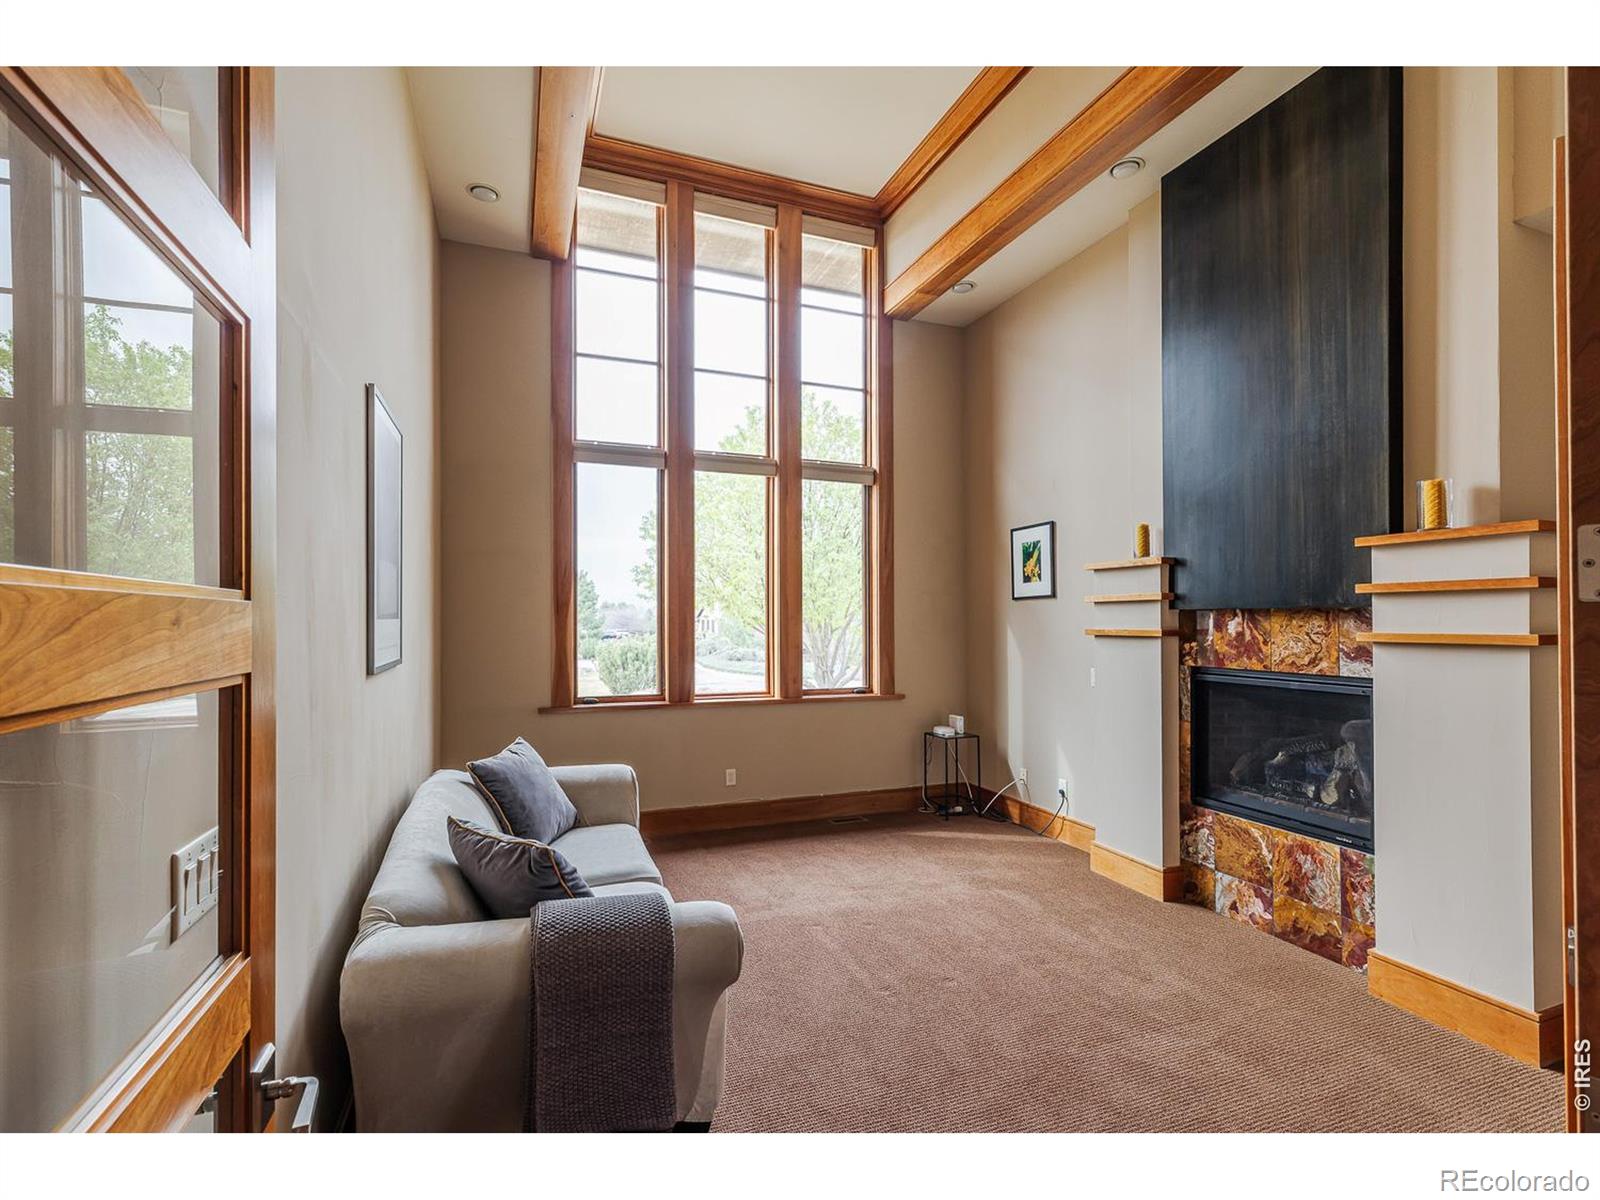
Living room with tall wood-trimmed windows, a light sofa, and a stone-tiled fireplace.
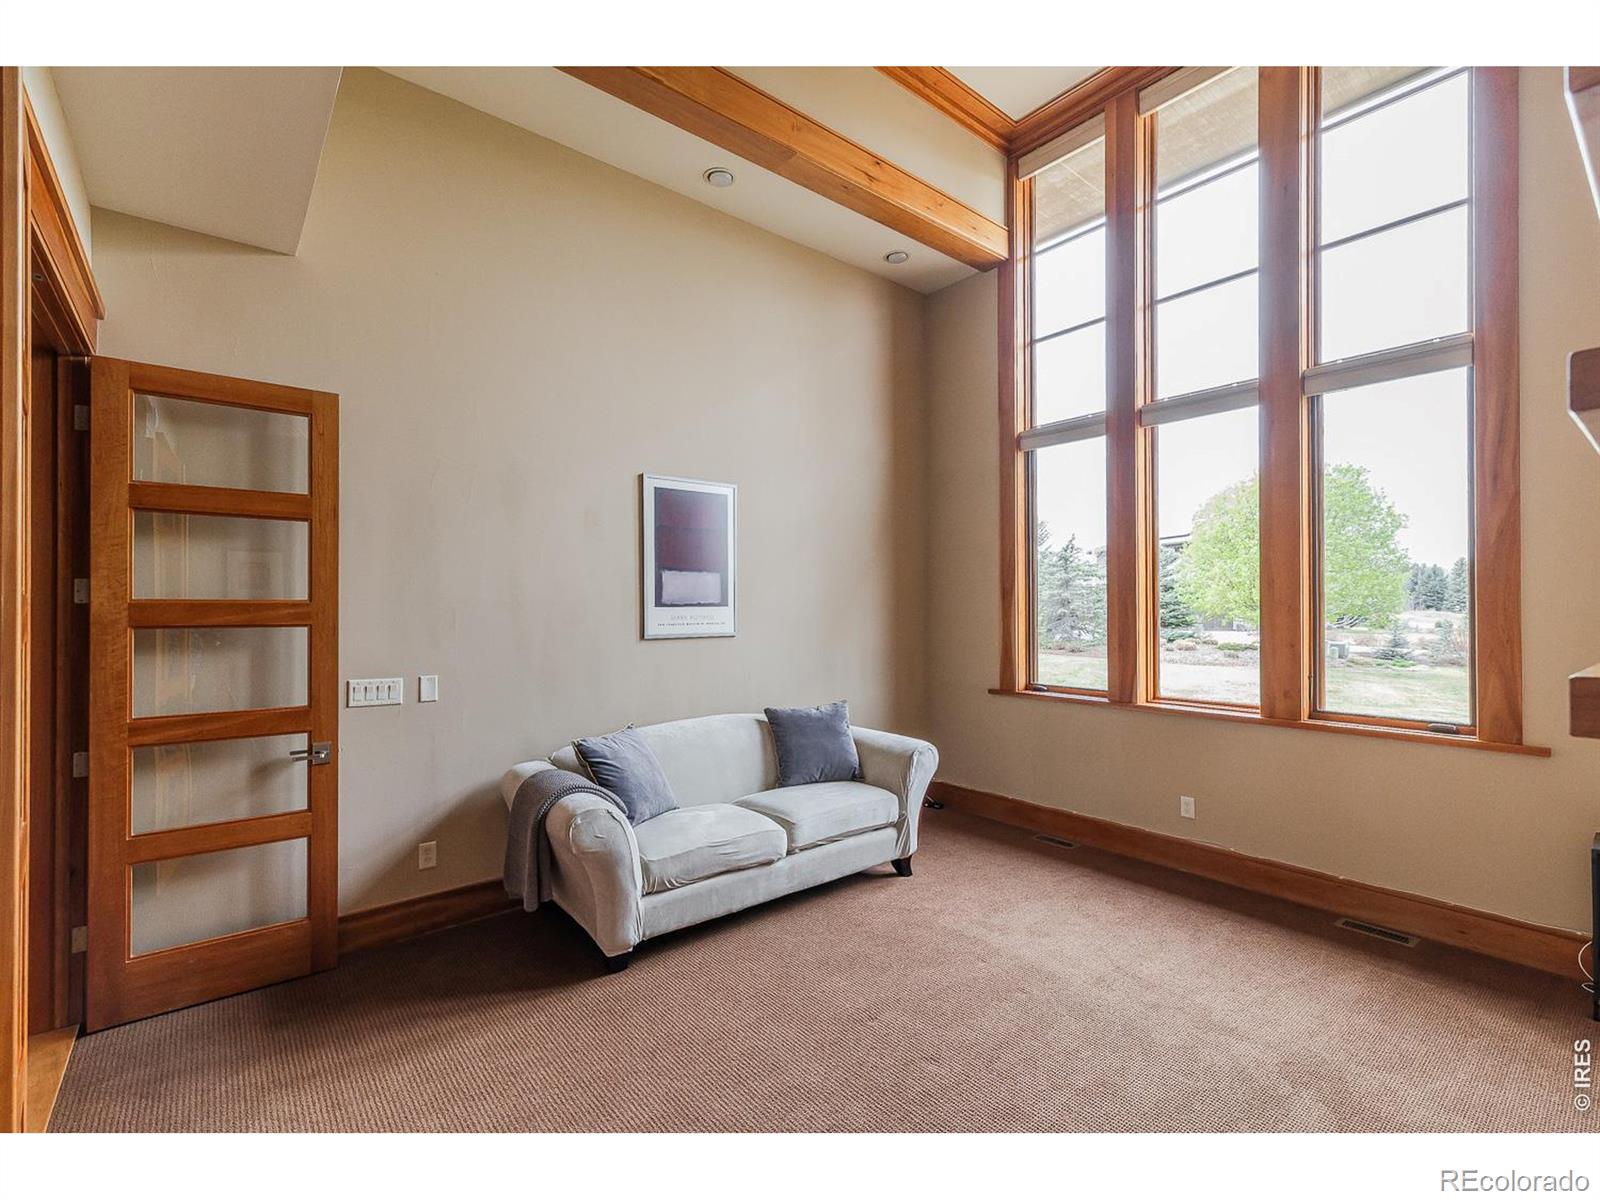
Sitting room with a gray sofa, tall wood-framed windows, and exposed ceiling beams.
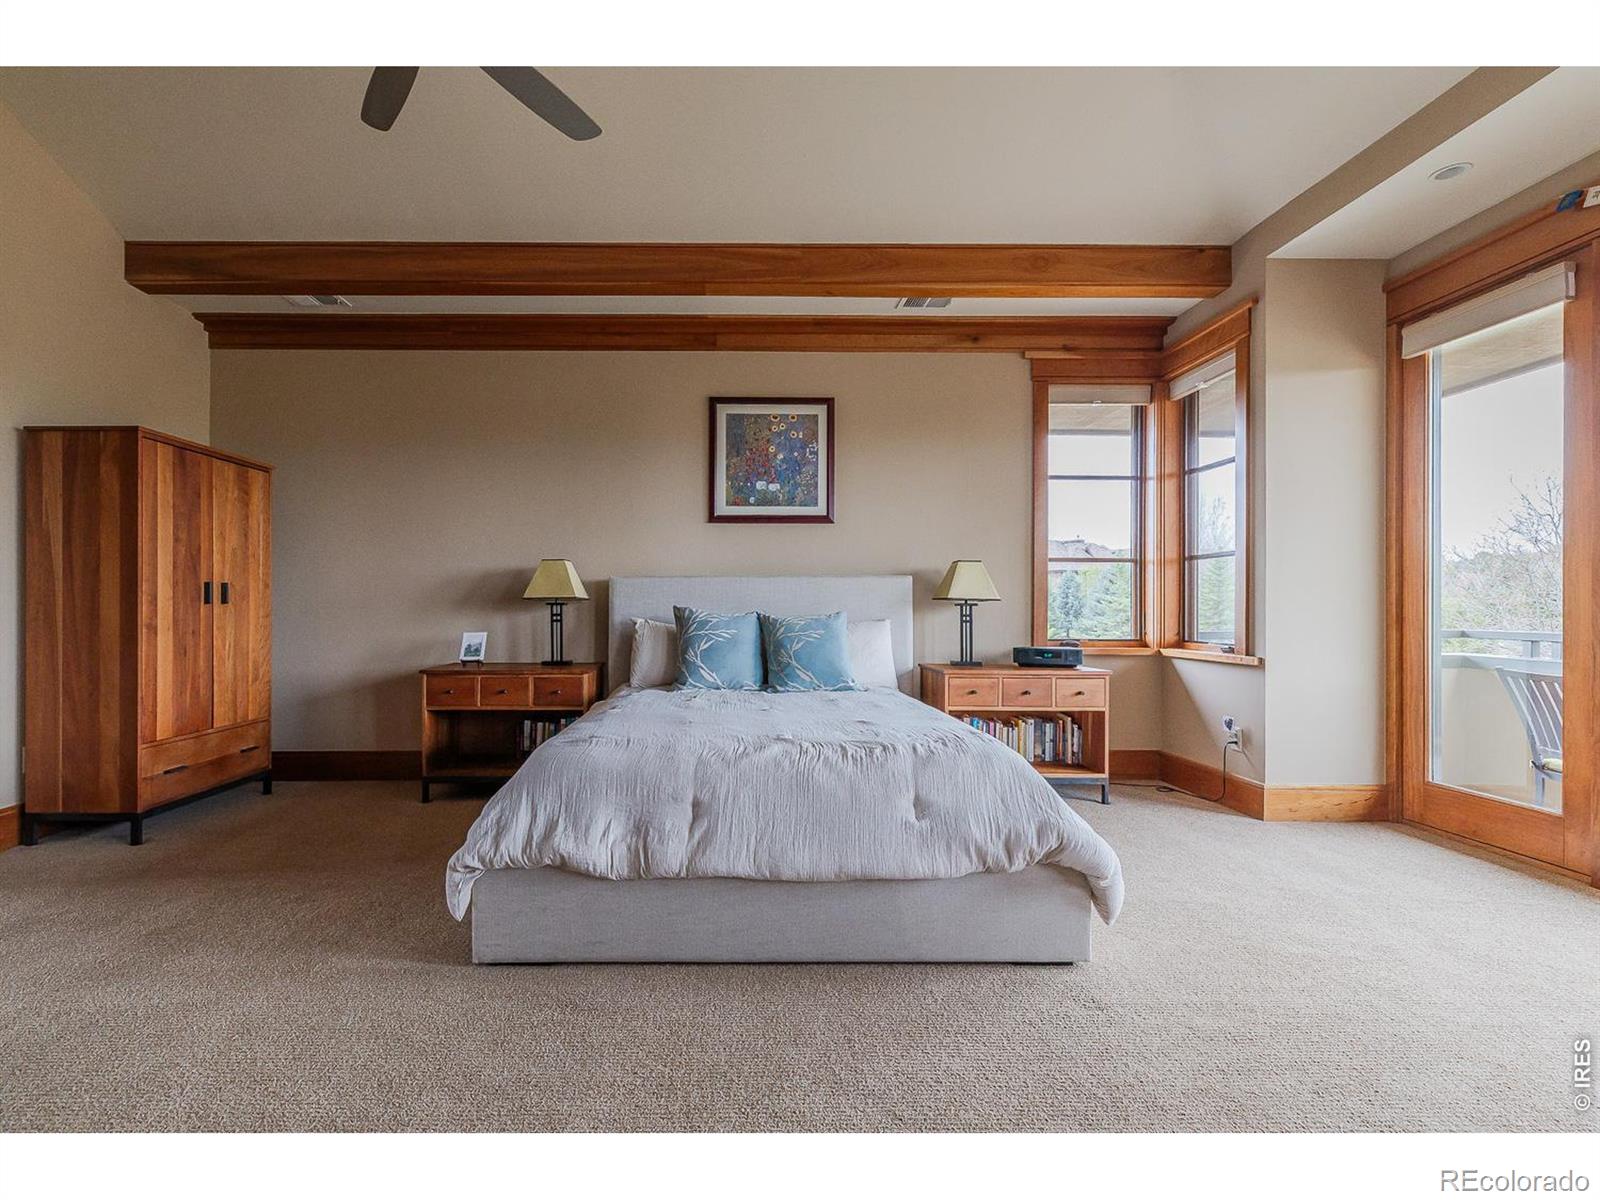
Bedroom with exposed wood ceiling beams, a centered bed, and large windows opening to a balcony.
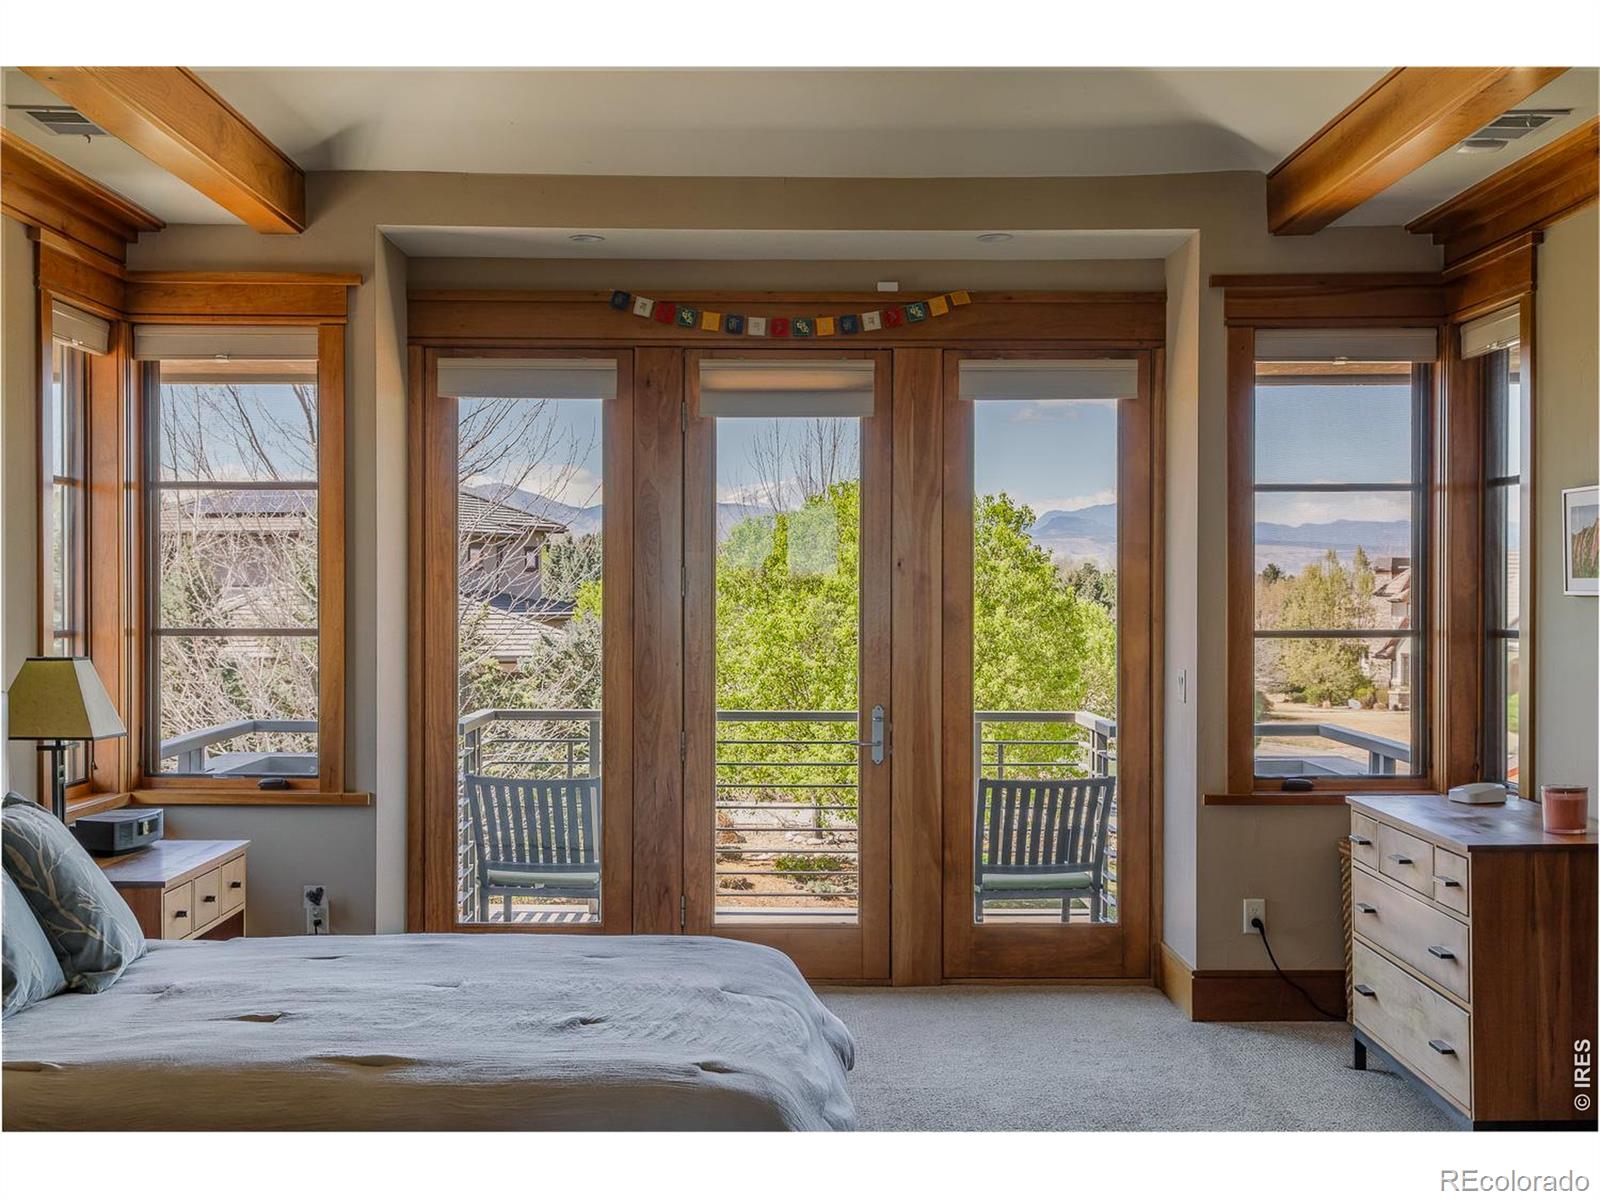
Bedroom with wood-trimmed balcony doors and mountain views.
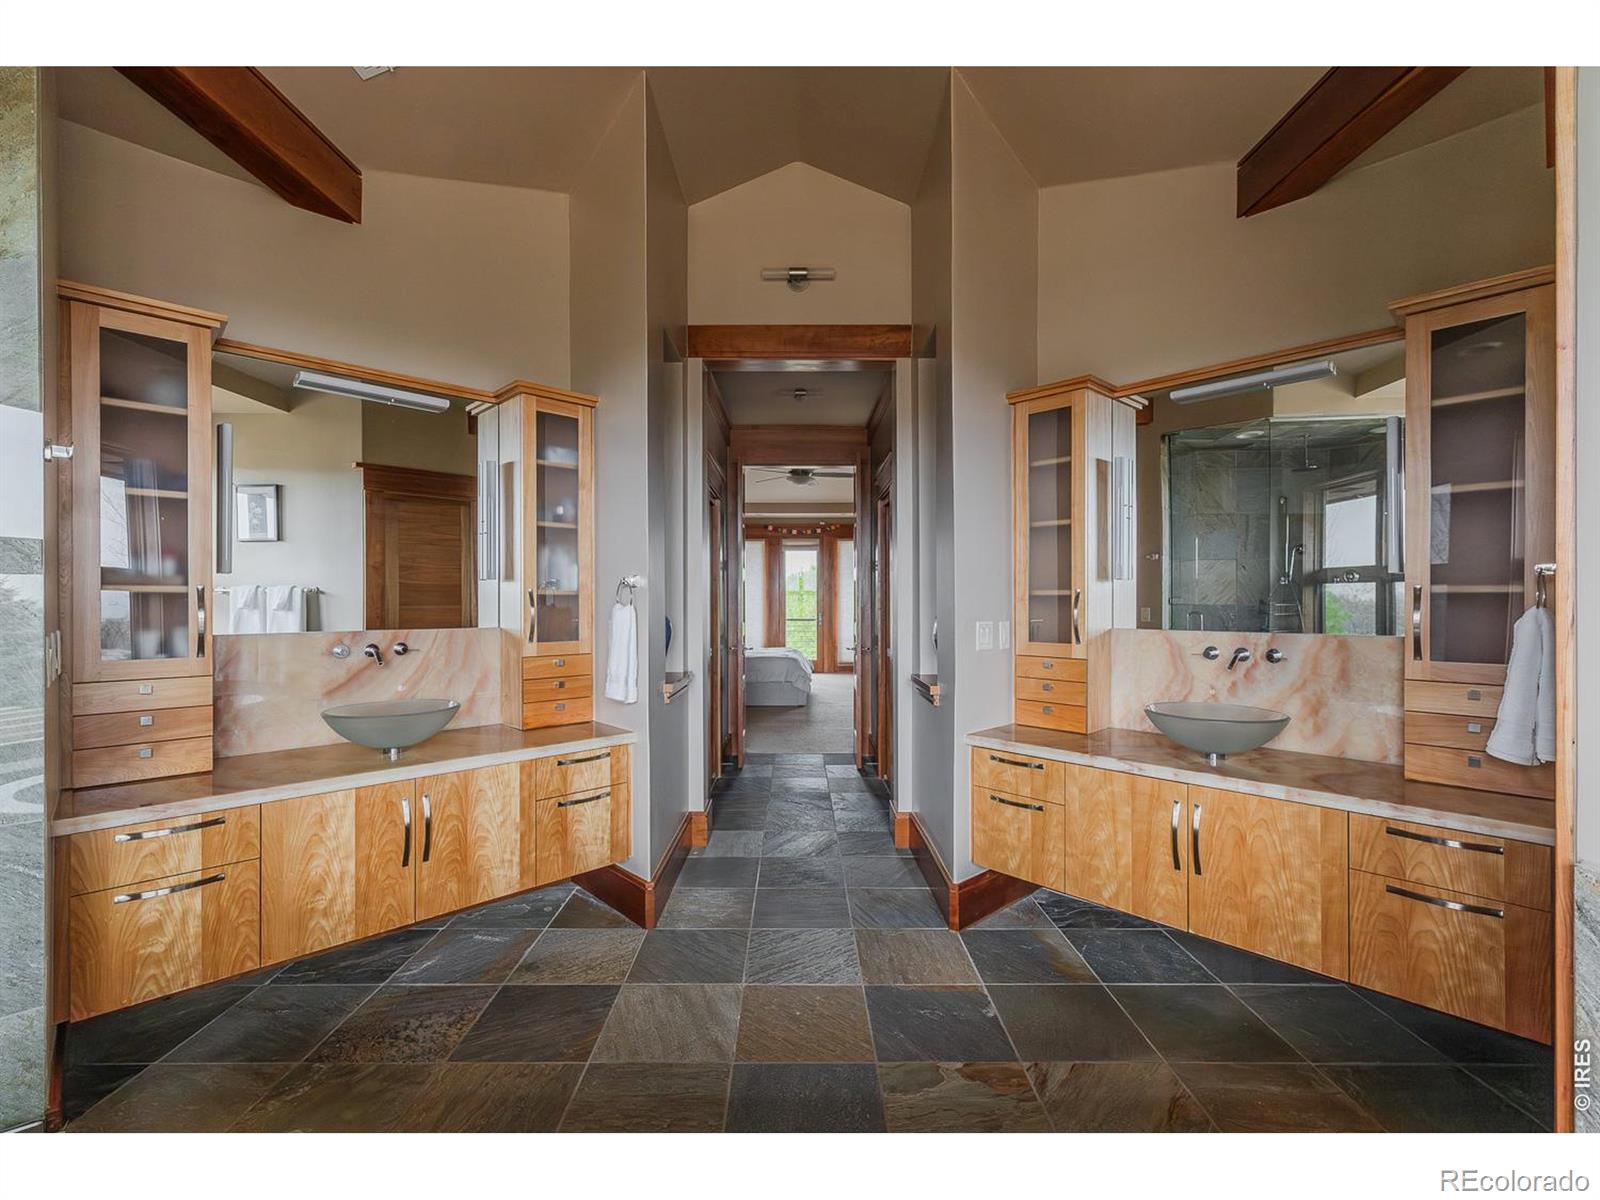
Bathroom with matching wood double vanities, vessel sinks, and a central passage to the bedroom.
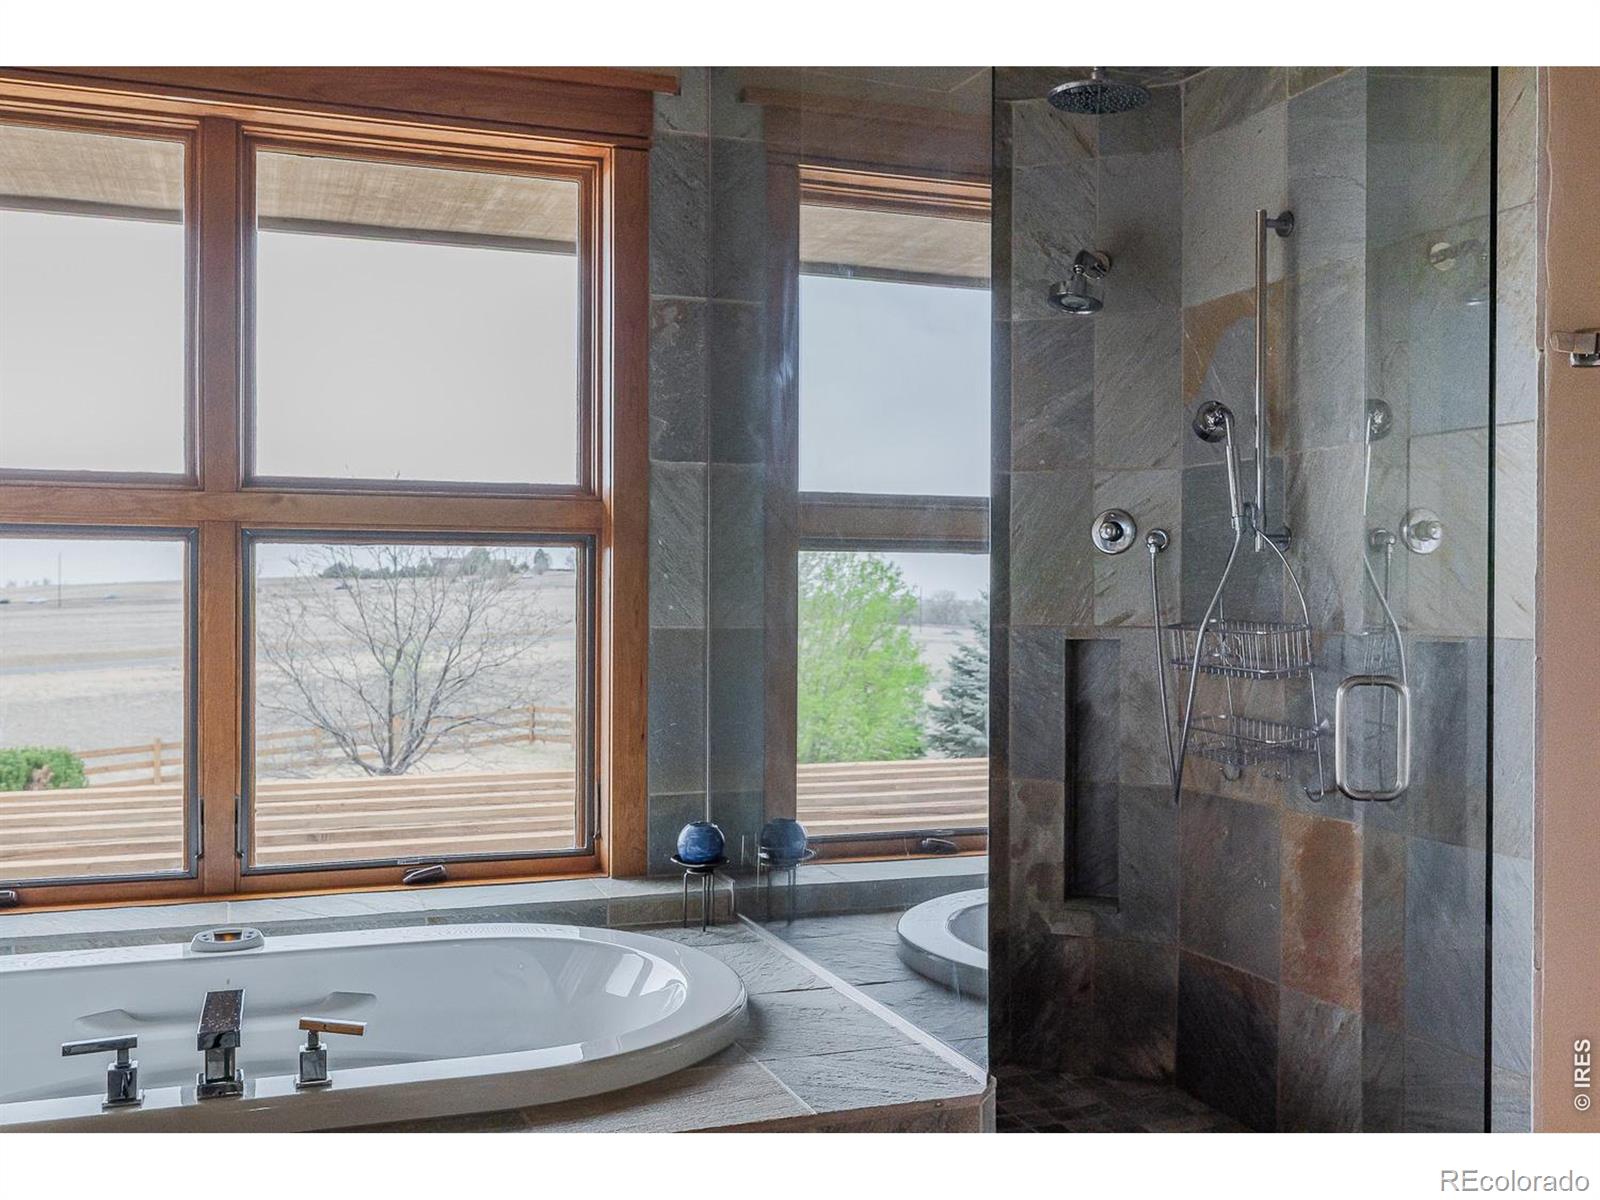
Bathroom with an oval soaking tub, glass-enclosed stone shower, and large windows overlooking open land.
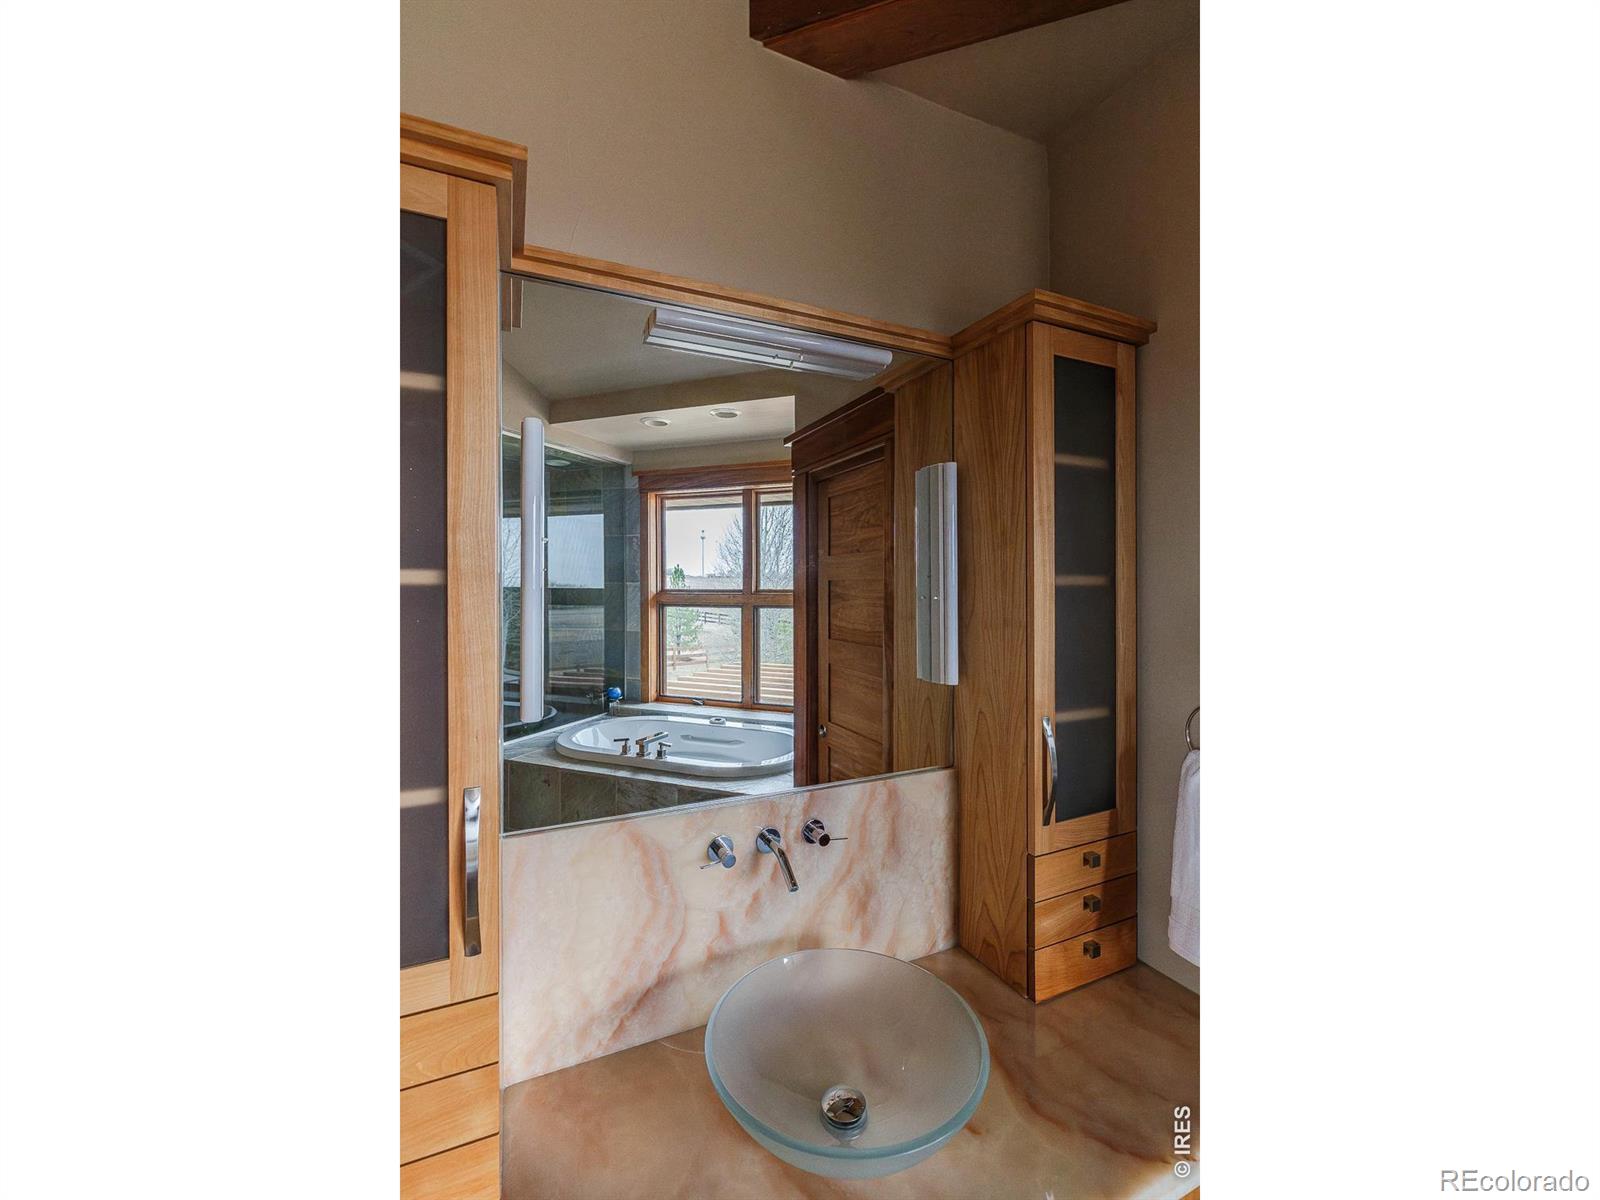
Bathroom vanity with a glass vessel sink, marble-look backsplash, and wood cabinetry.
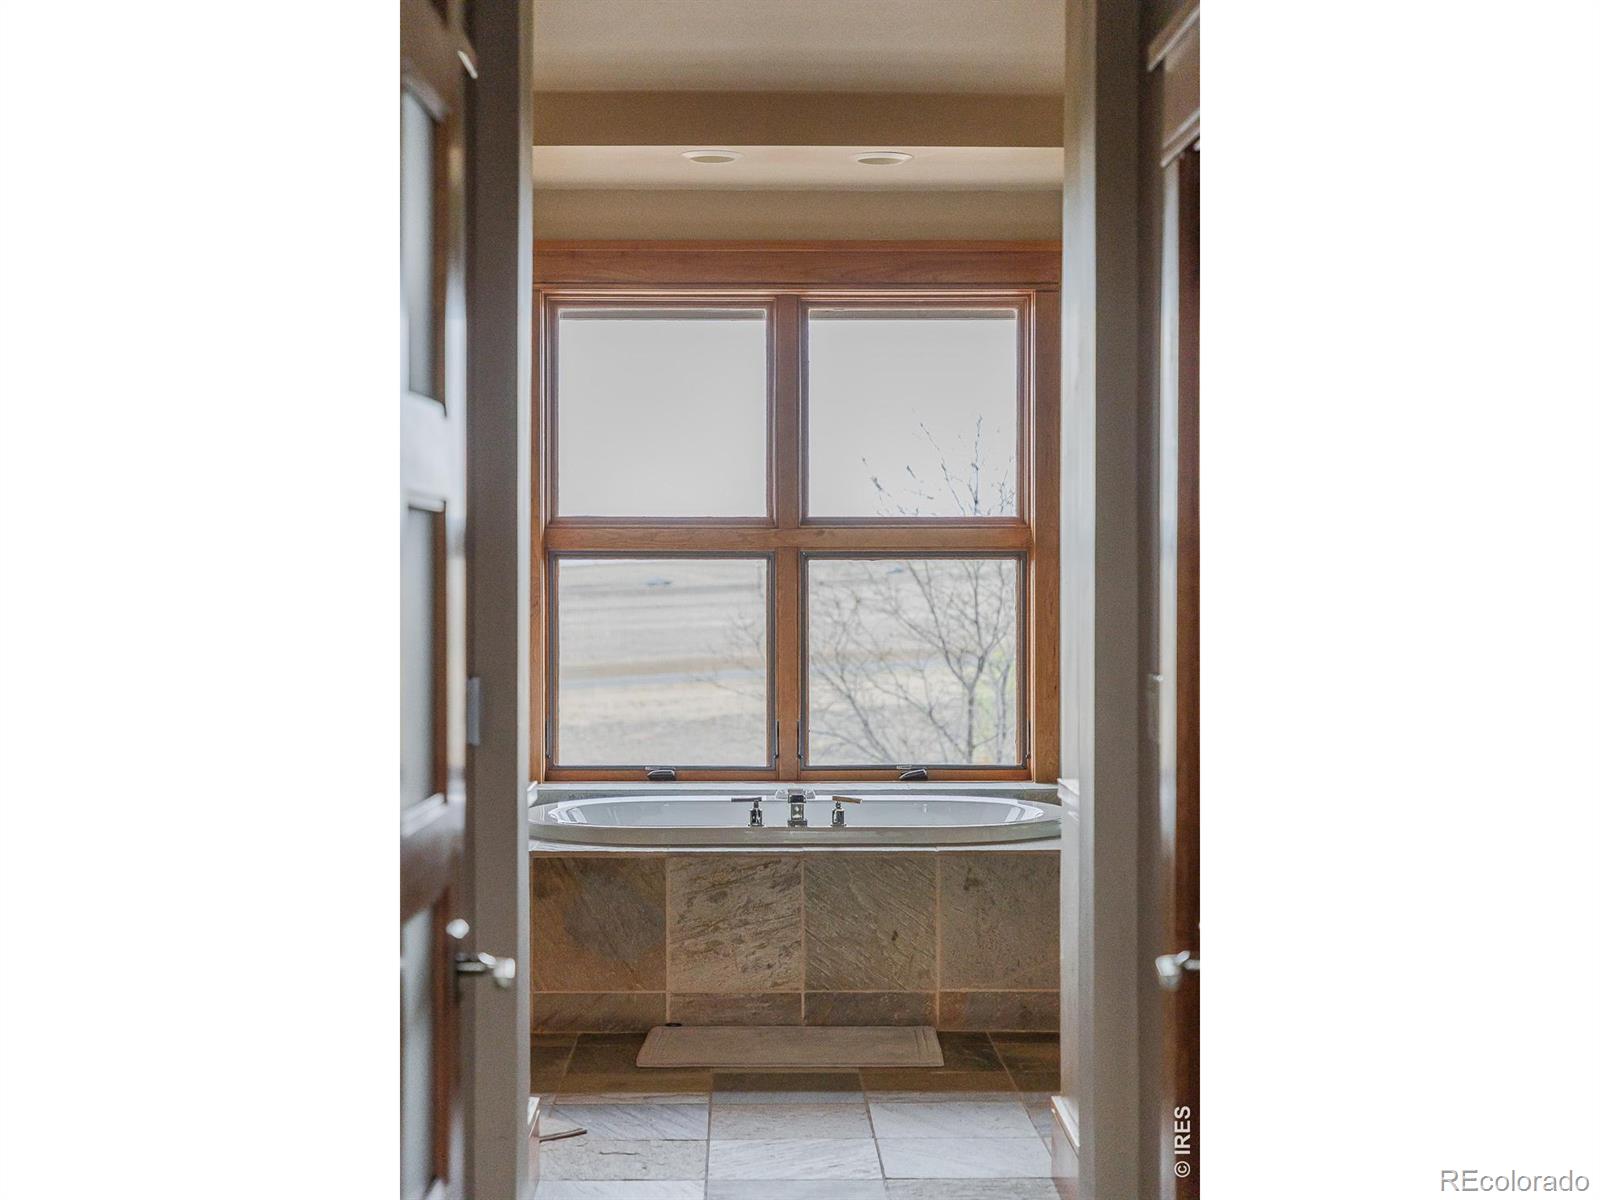
Bathroom soaking tub beneath a large wood-framed window, viewed through an open doorway.
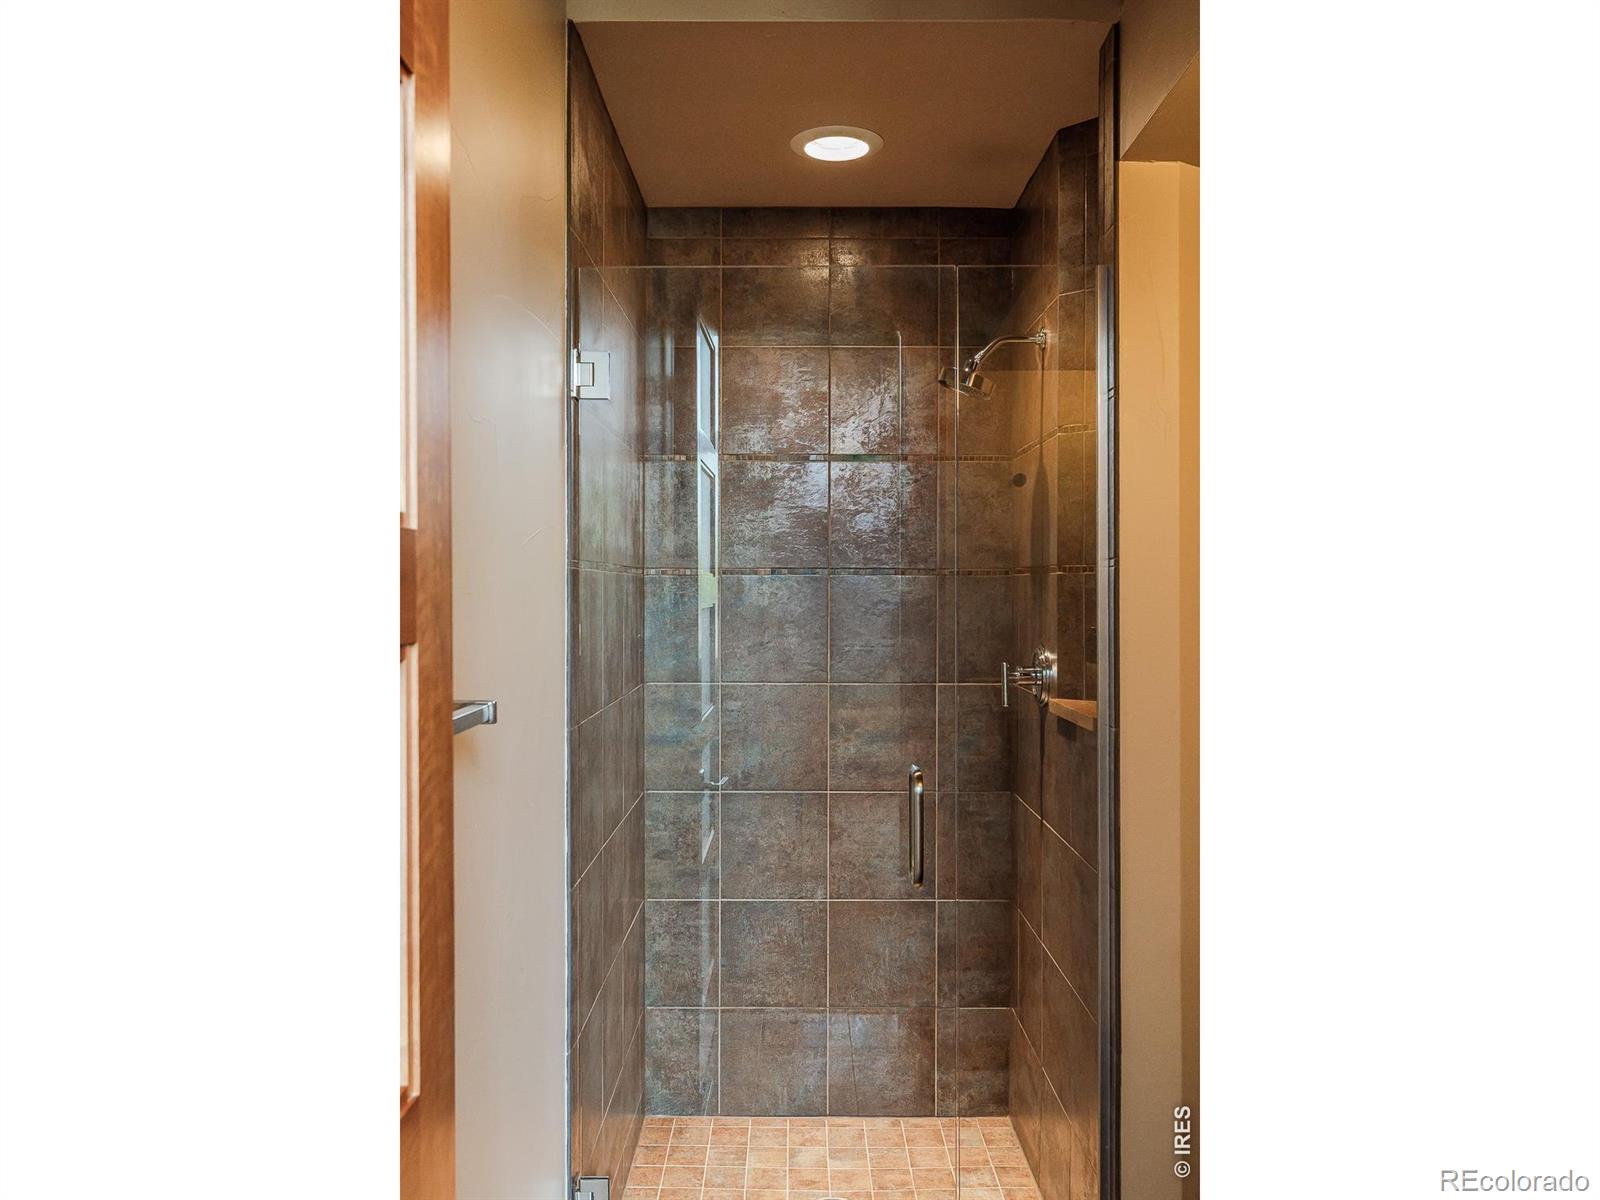
Walk-in shower with dark tile walls, a clear glass enclosure, and chrome fixtures.
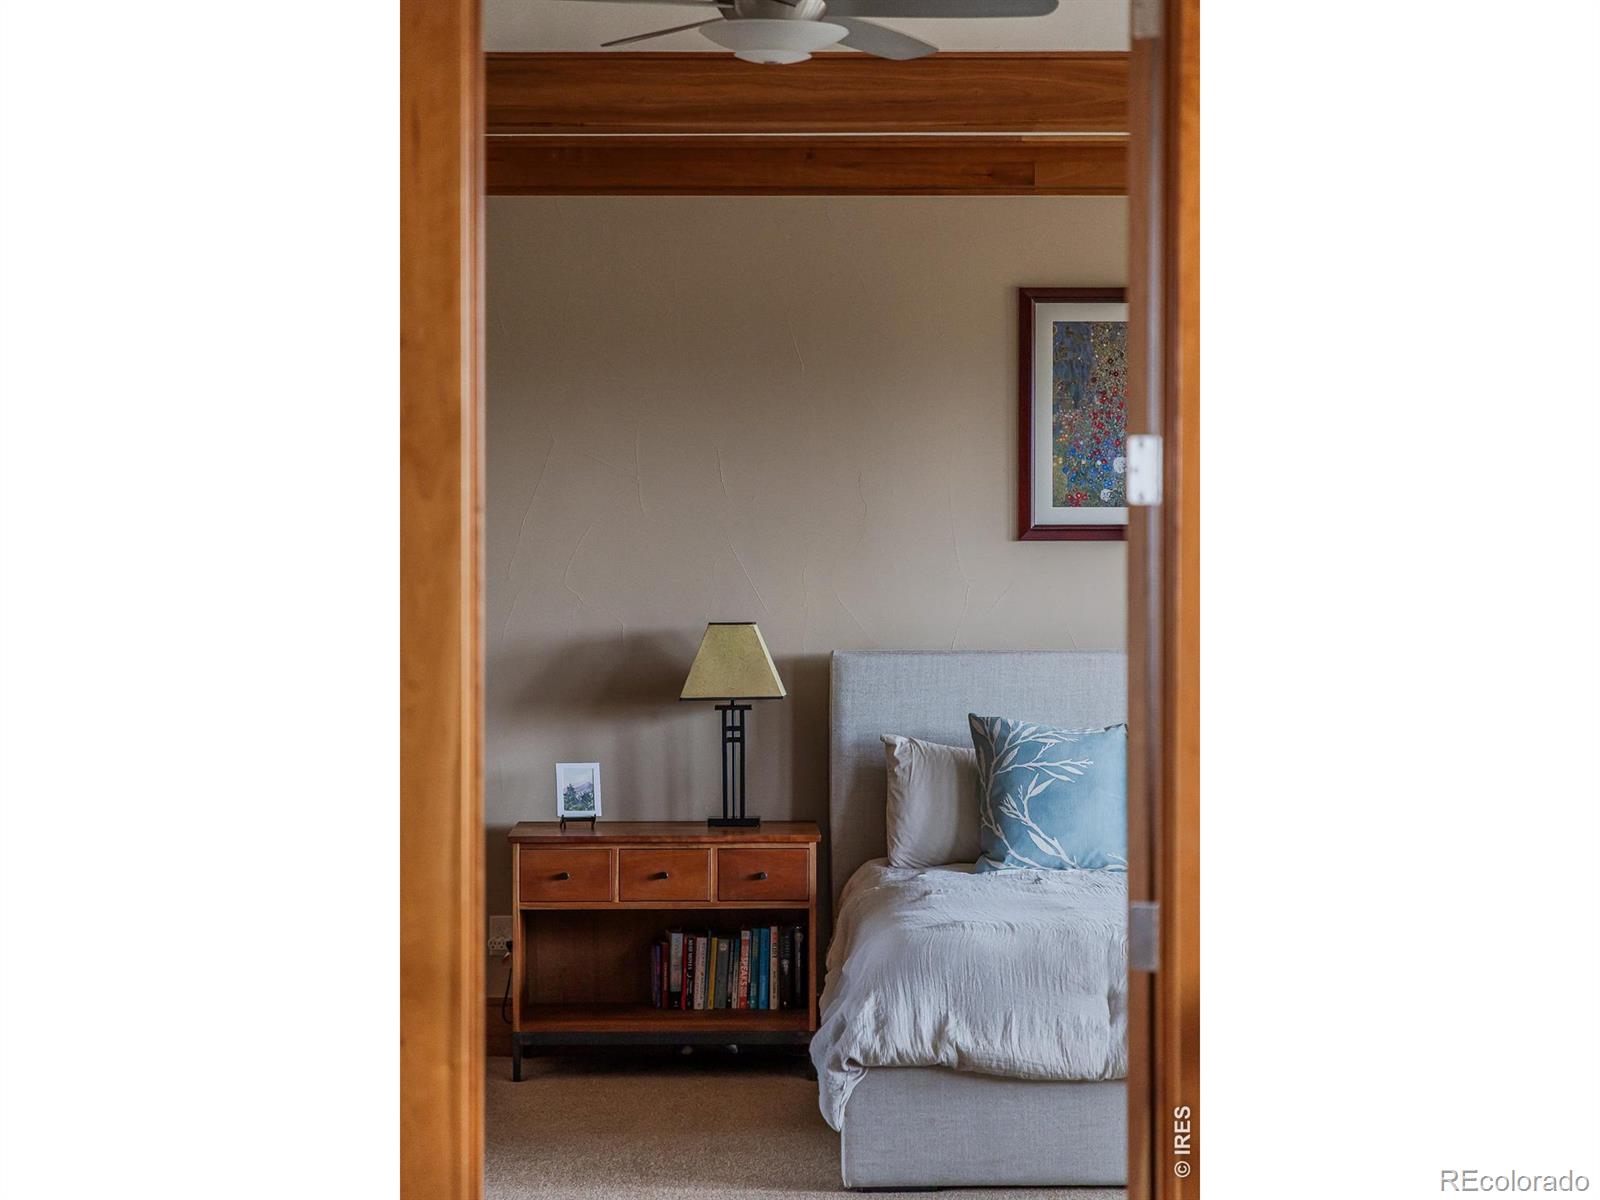
Bedroom viewed through a wooden doorway, with a gray bed and wooden nightstand.
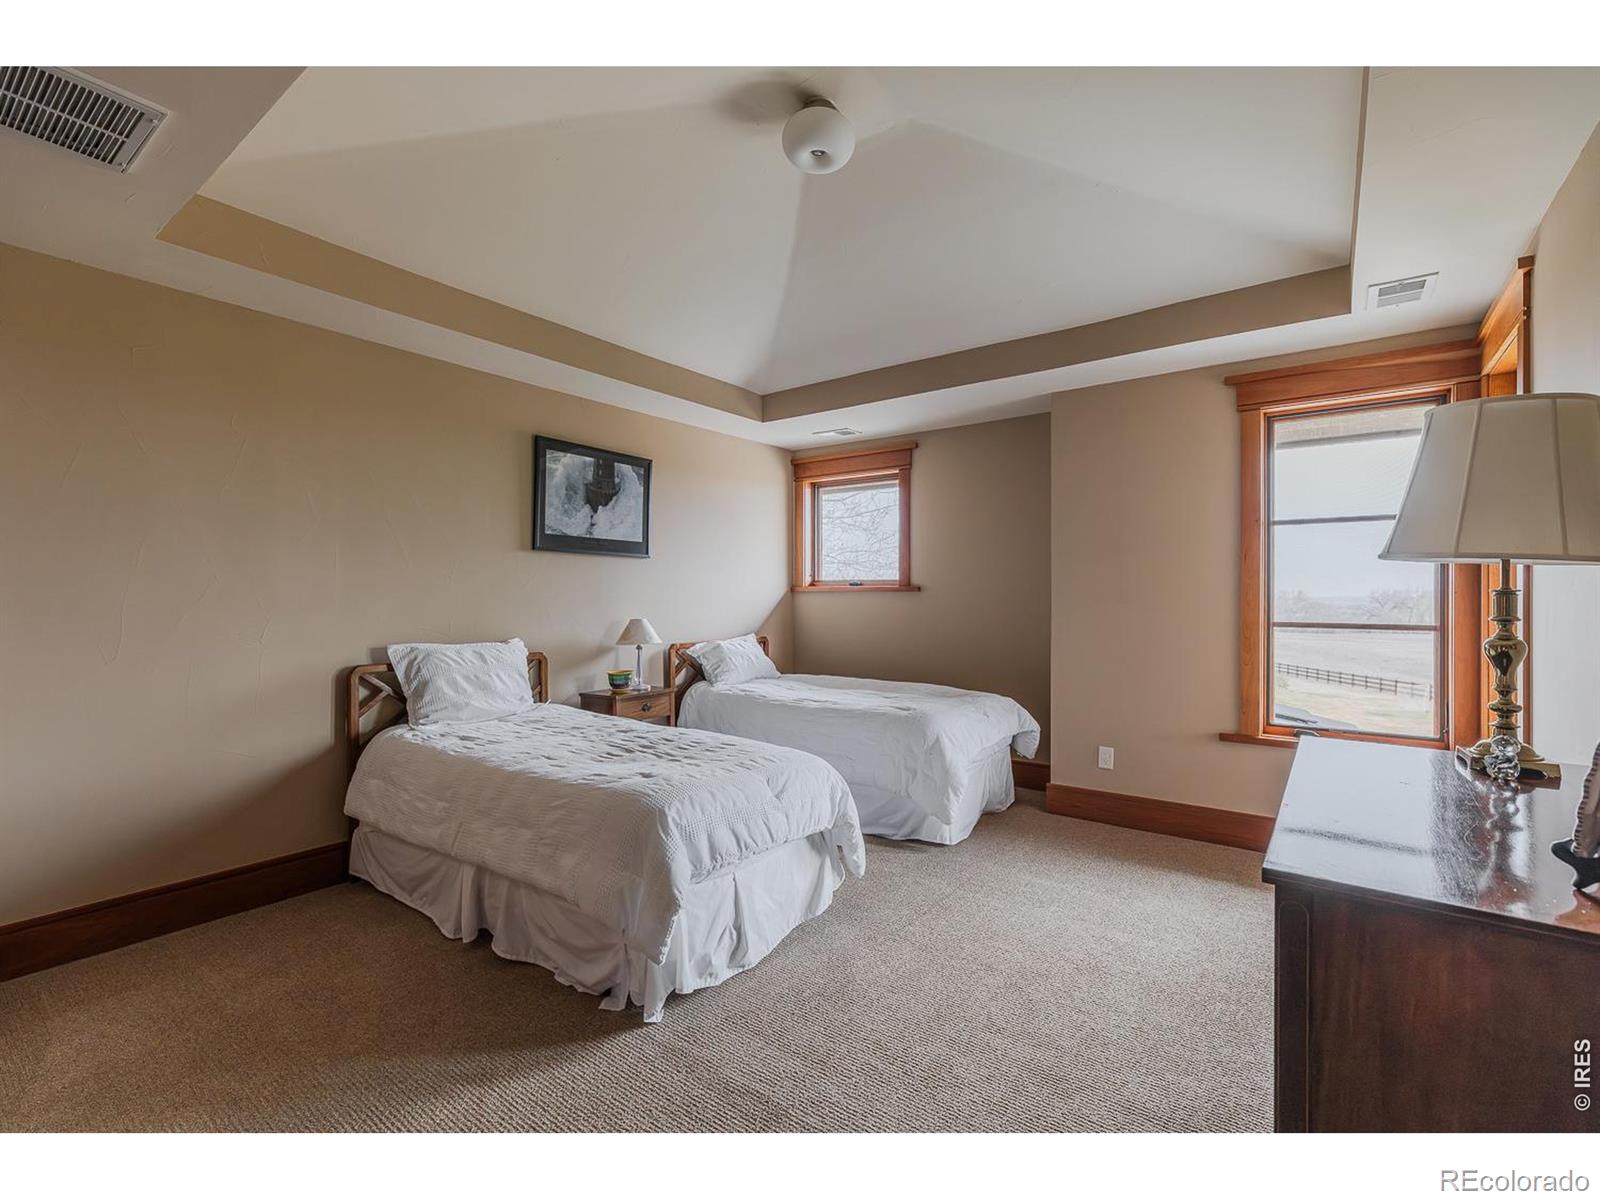
Bedroom with two twin beds, a tray ceiling, and wood-trimmed windows.
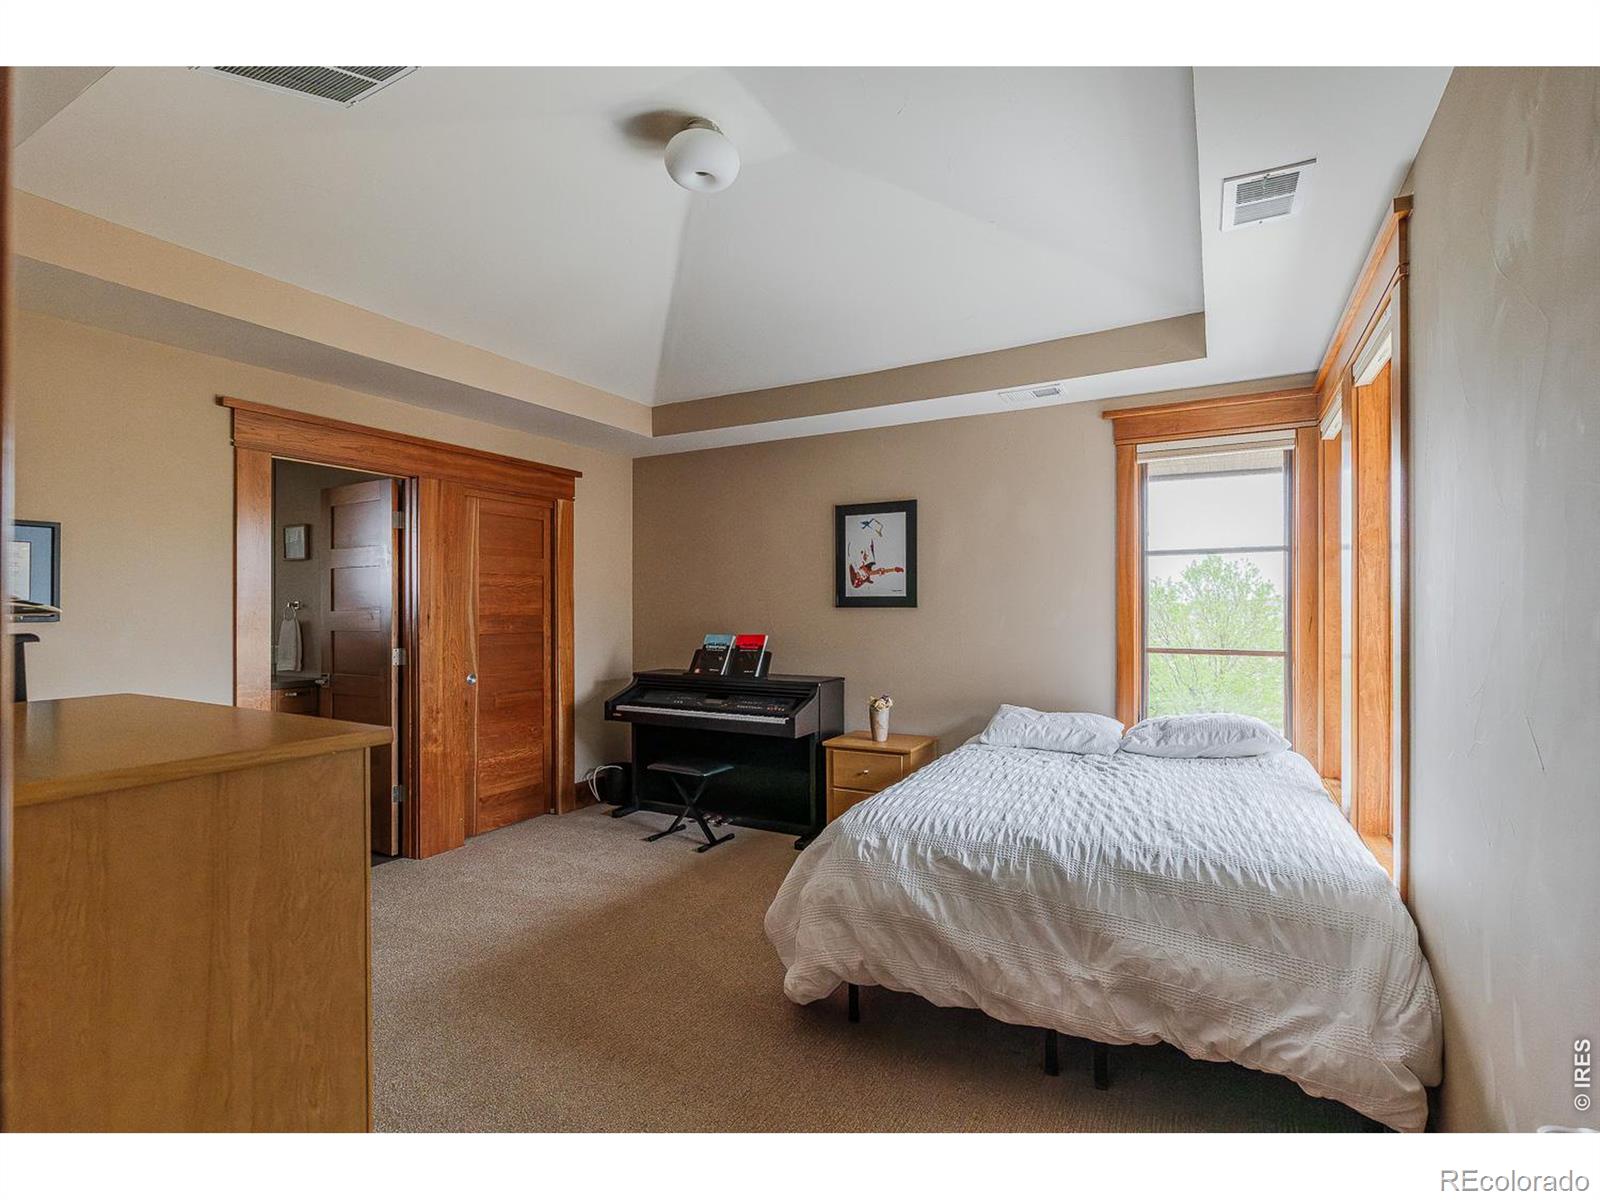
Bedroom with a white bed, vaulted ceiling, wood trim, and digital piano.
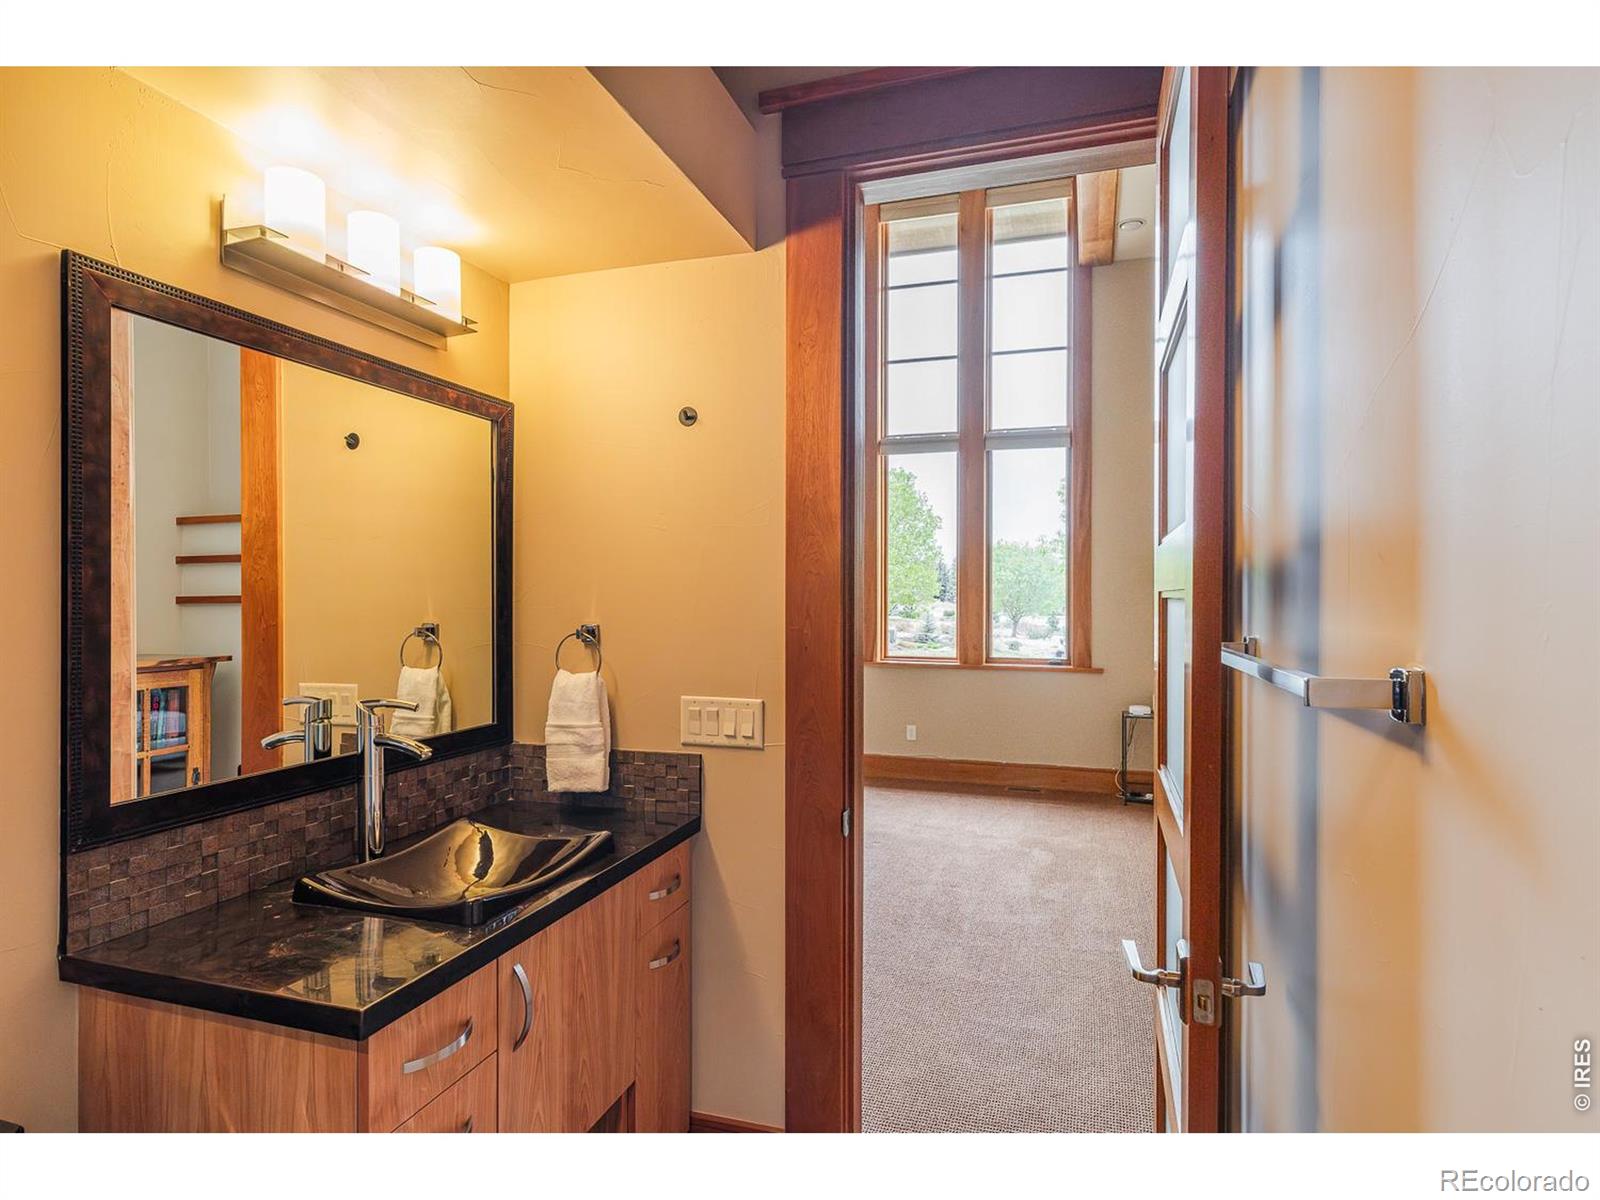
Bathroom vanity with a vessel sink and large mirror beside an open doorway to a carpeted room.
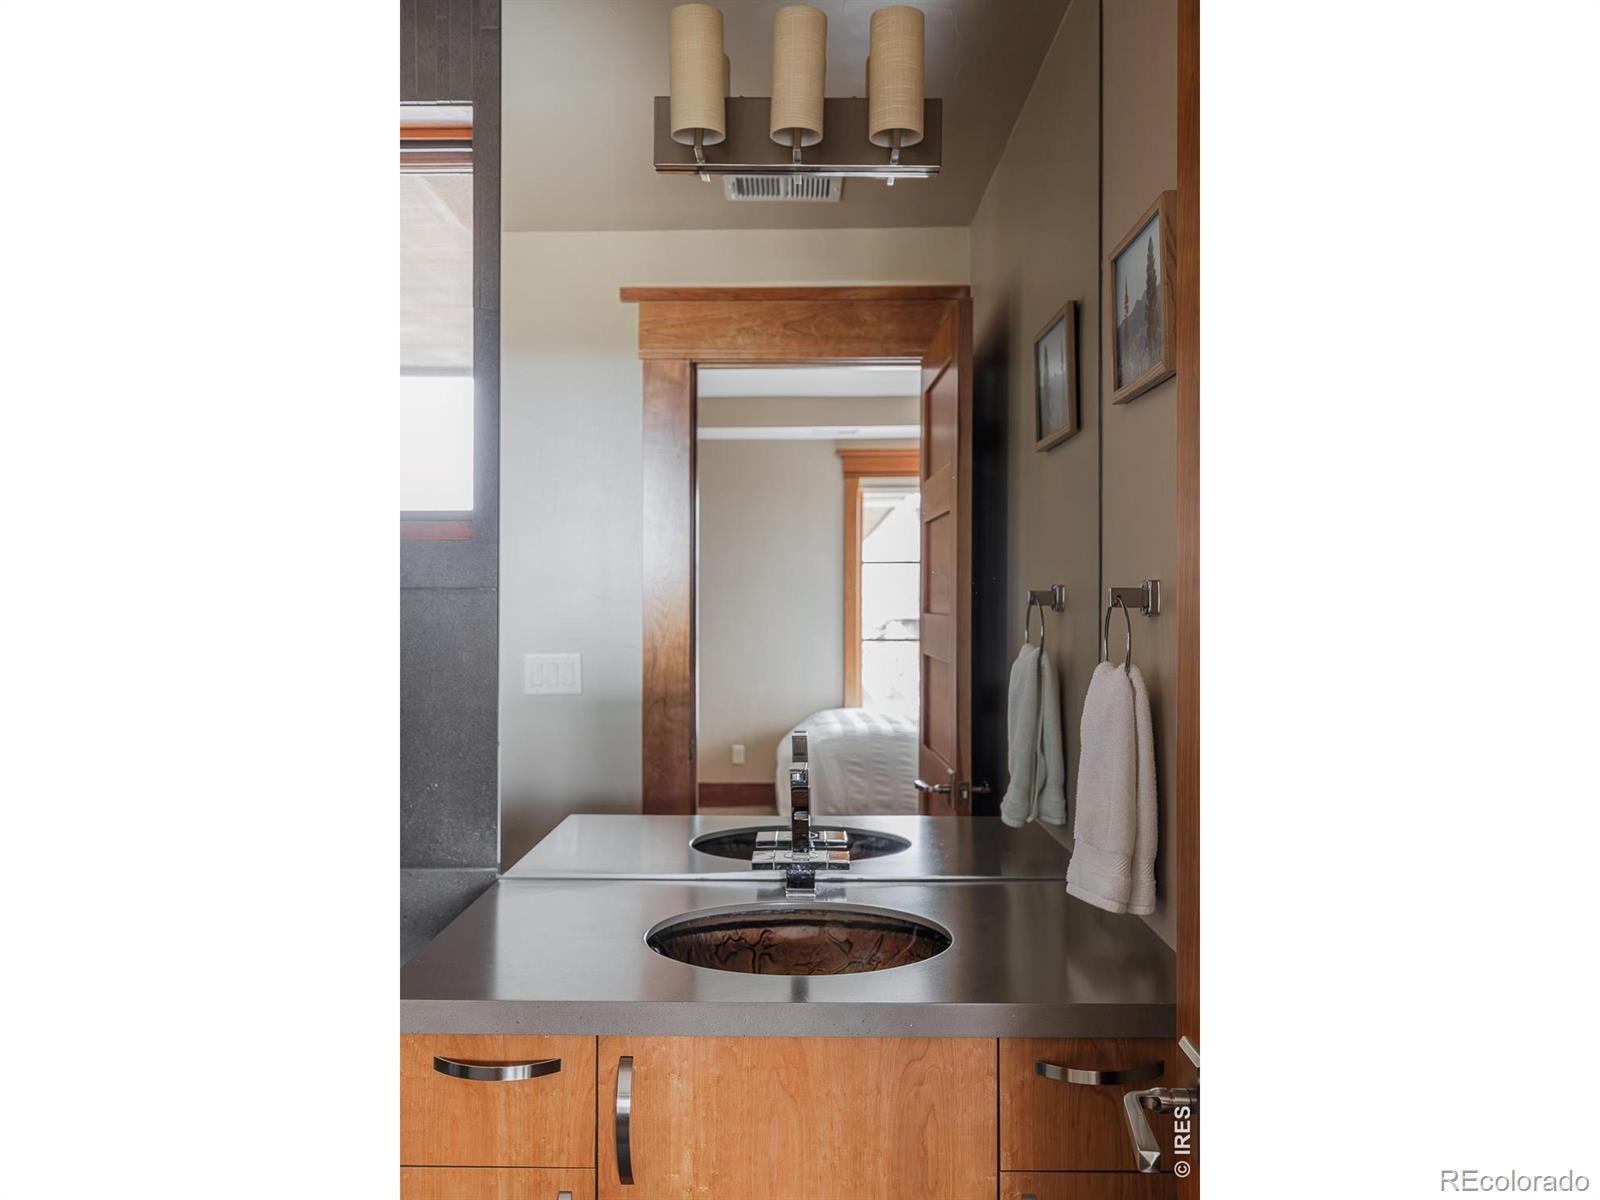
Bathroom vanity with a vessel sink, wood cabinetry, and three pendant lights.
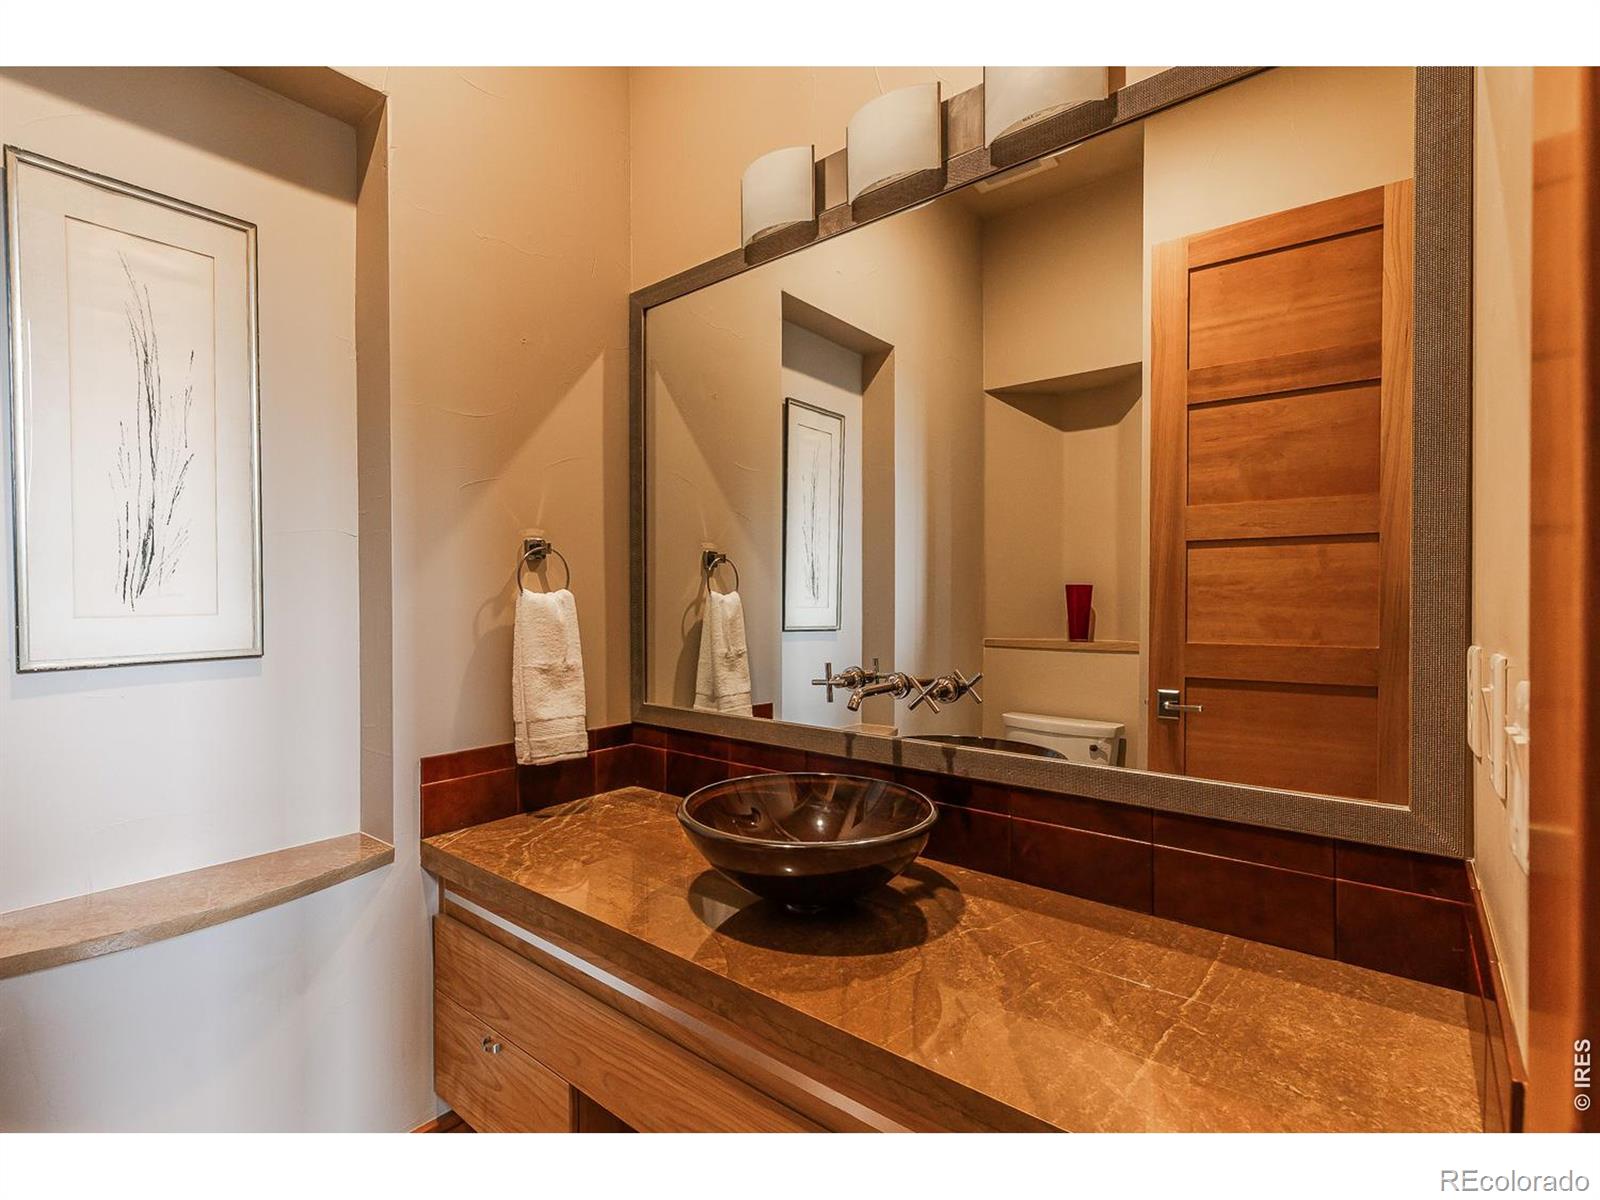
Bathroom vanity with a dark vessel sink, brown stone countertop, and large mirror.
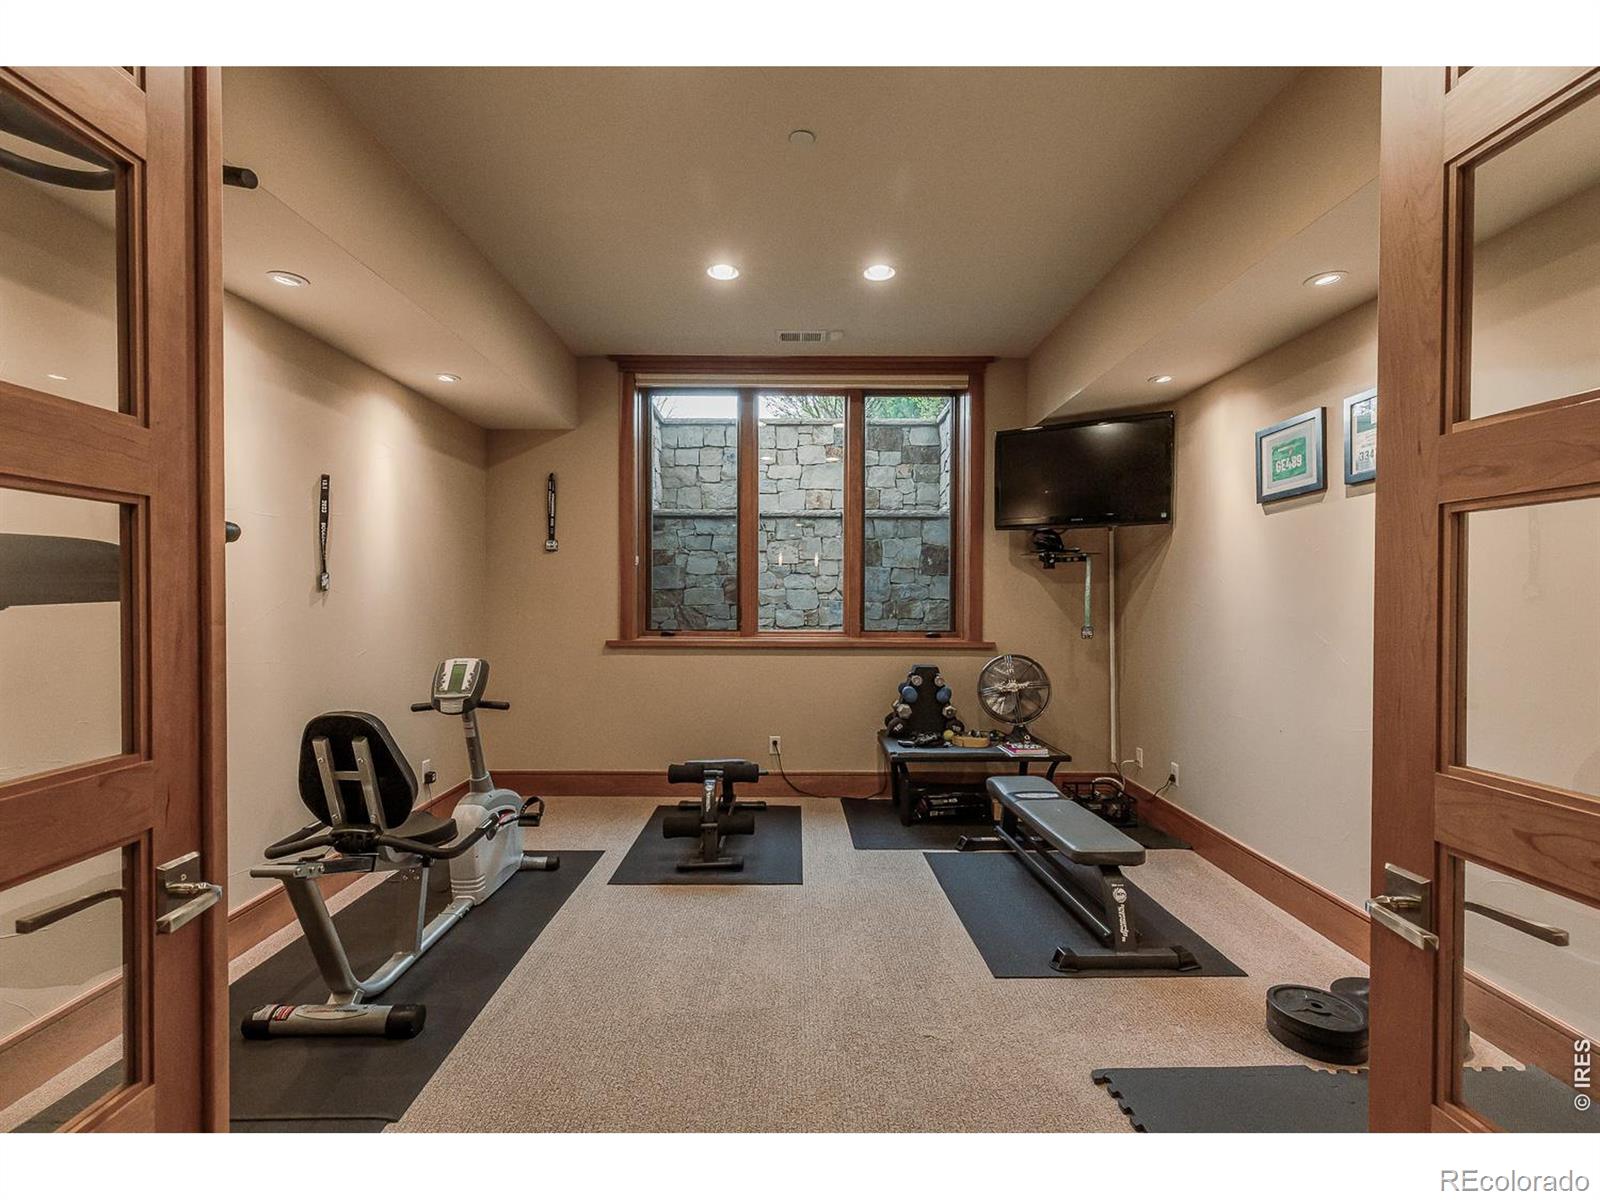
Home gym with exercise bikes, weights, and a workout bench beside a large window.
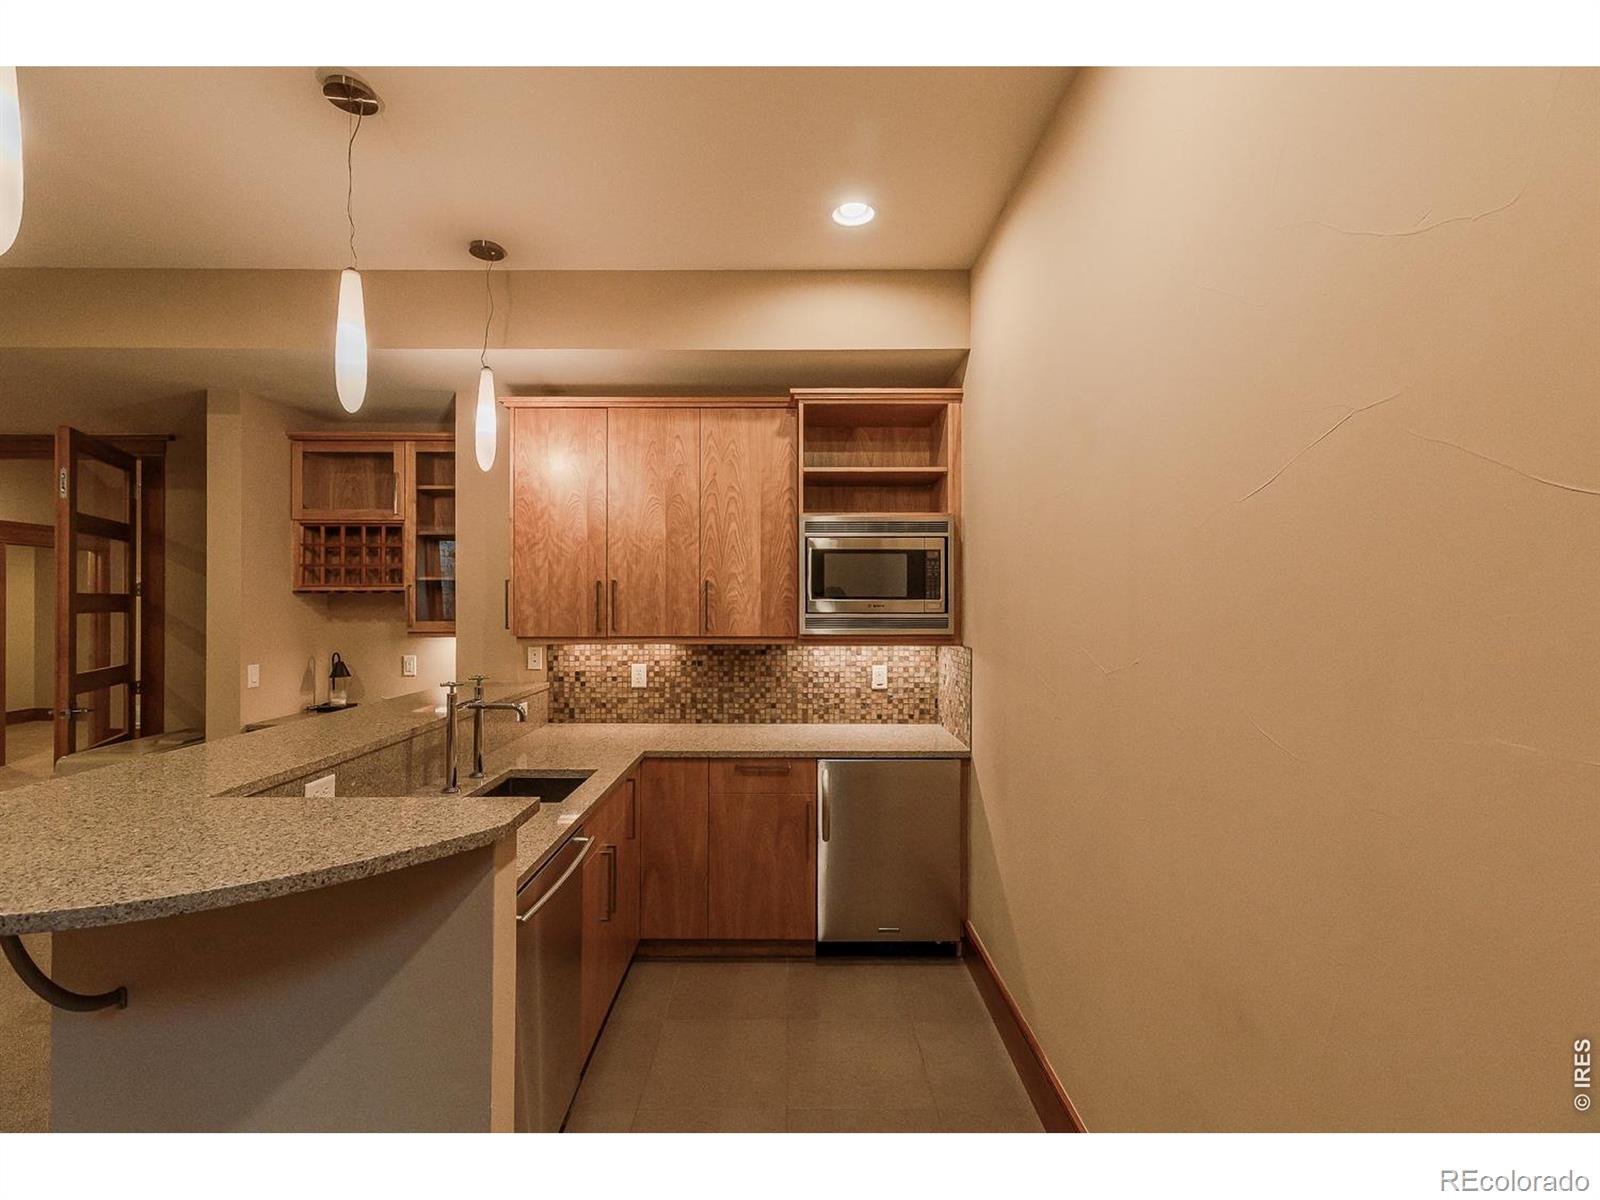
Kitchen with warm wood cabinetry, granite counters, mosaic backsplash, and stainless-steel appliances.
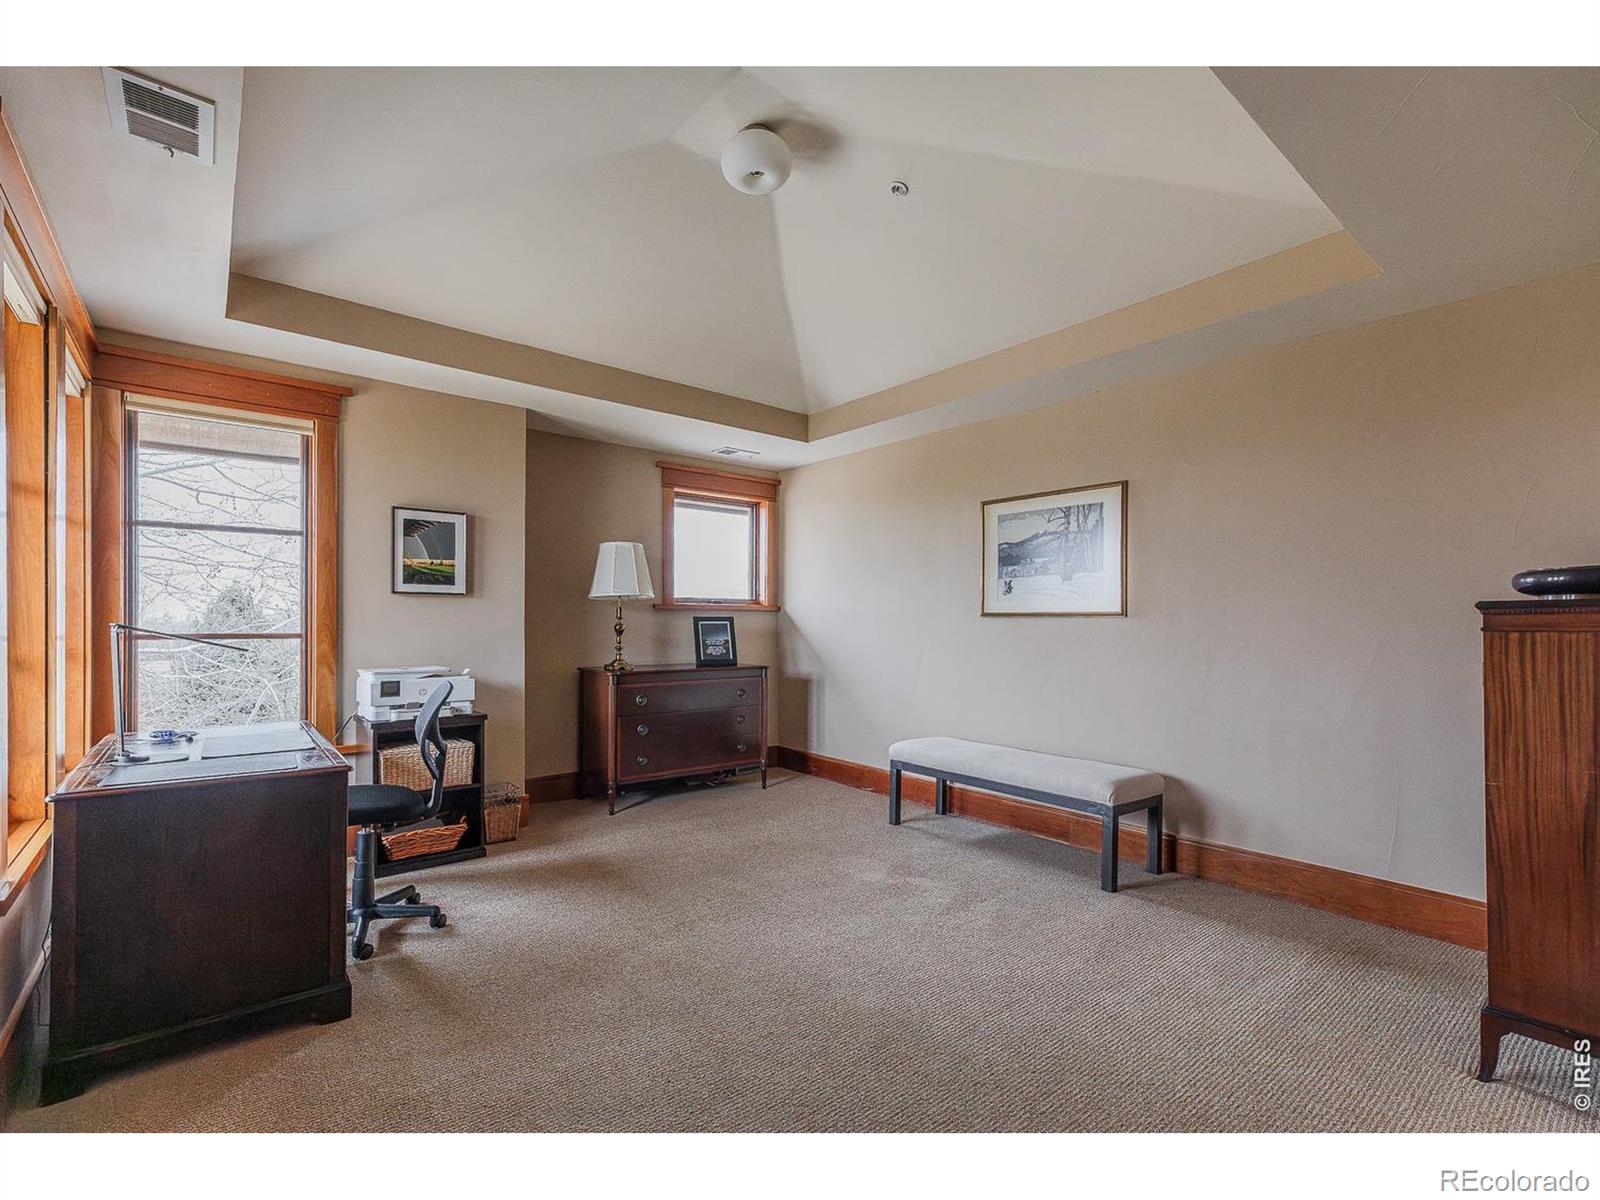
Furnished home office with a tray ceiling, wood-trimmed windows, and a desk.
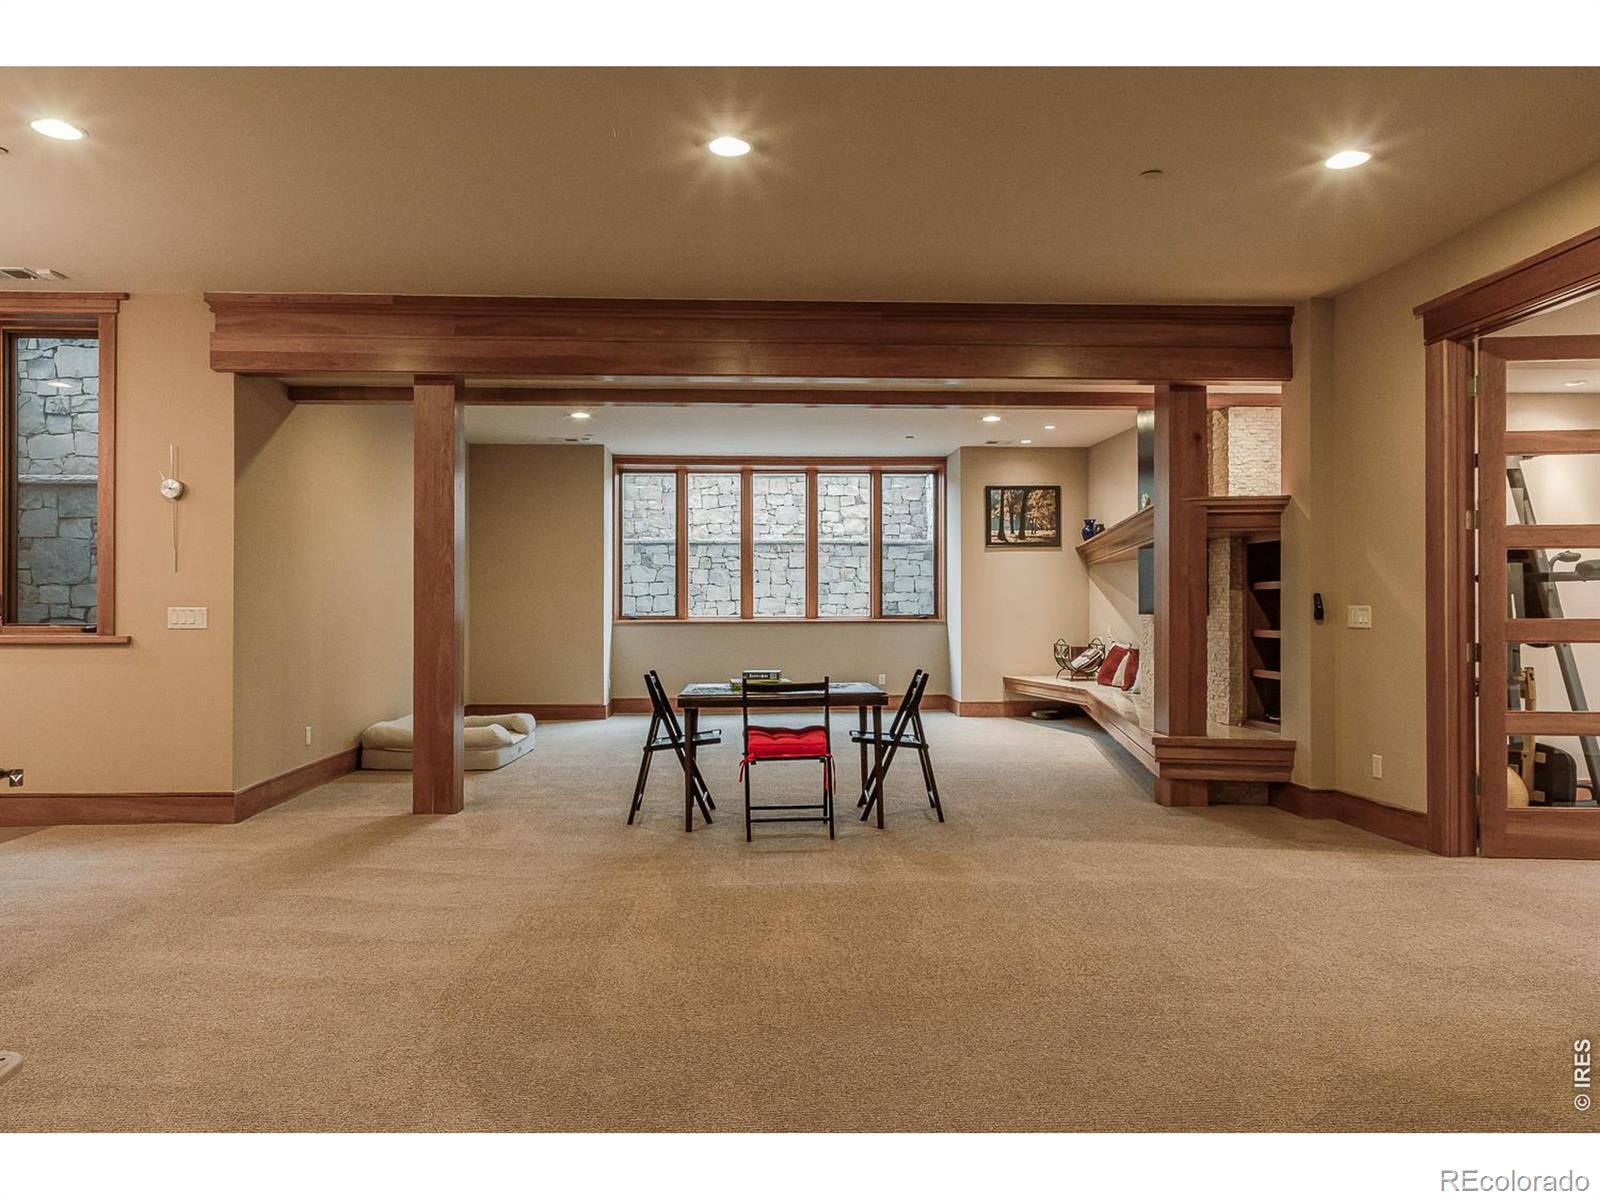
Carpeted sitting room with dark wood beams, a table and chairs, and a built-in bench by the fireplace.
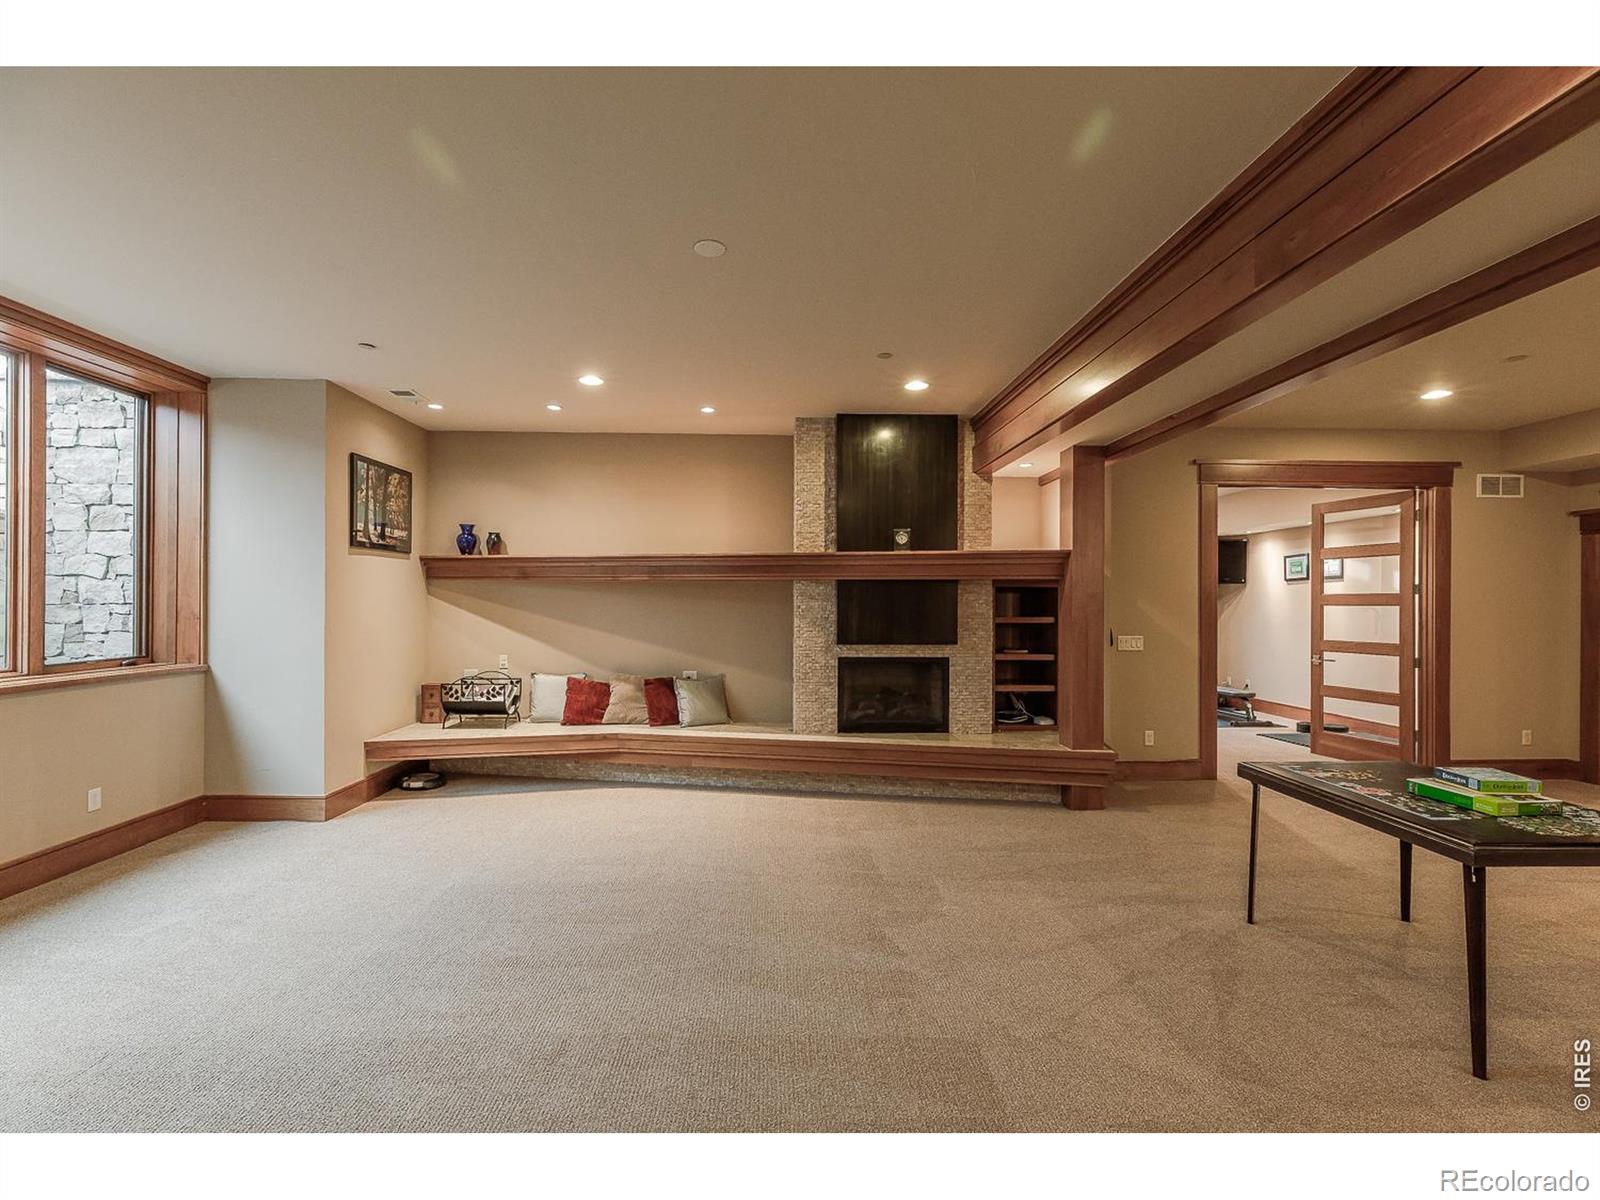
Carpeted family room with a stone fireplace, built-in bench seating, and wood beams.
Modern two-story home with stone accents, a curved entry canopy, and a lit walkway at dusk.
Outdoor patio with a lit stone fireplace, timber pergola, and cushioned lounge seating at night.
Modern stone-accented home at dusk with a curved entry canopy and warmly lit windows.
Two-story home at dusk with illuminated windows, a covered patio, and a backyard hot tub.
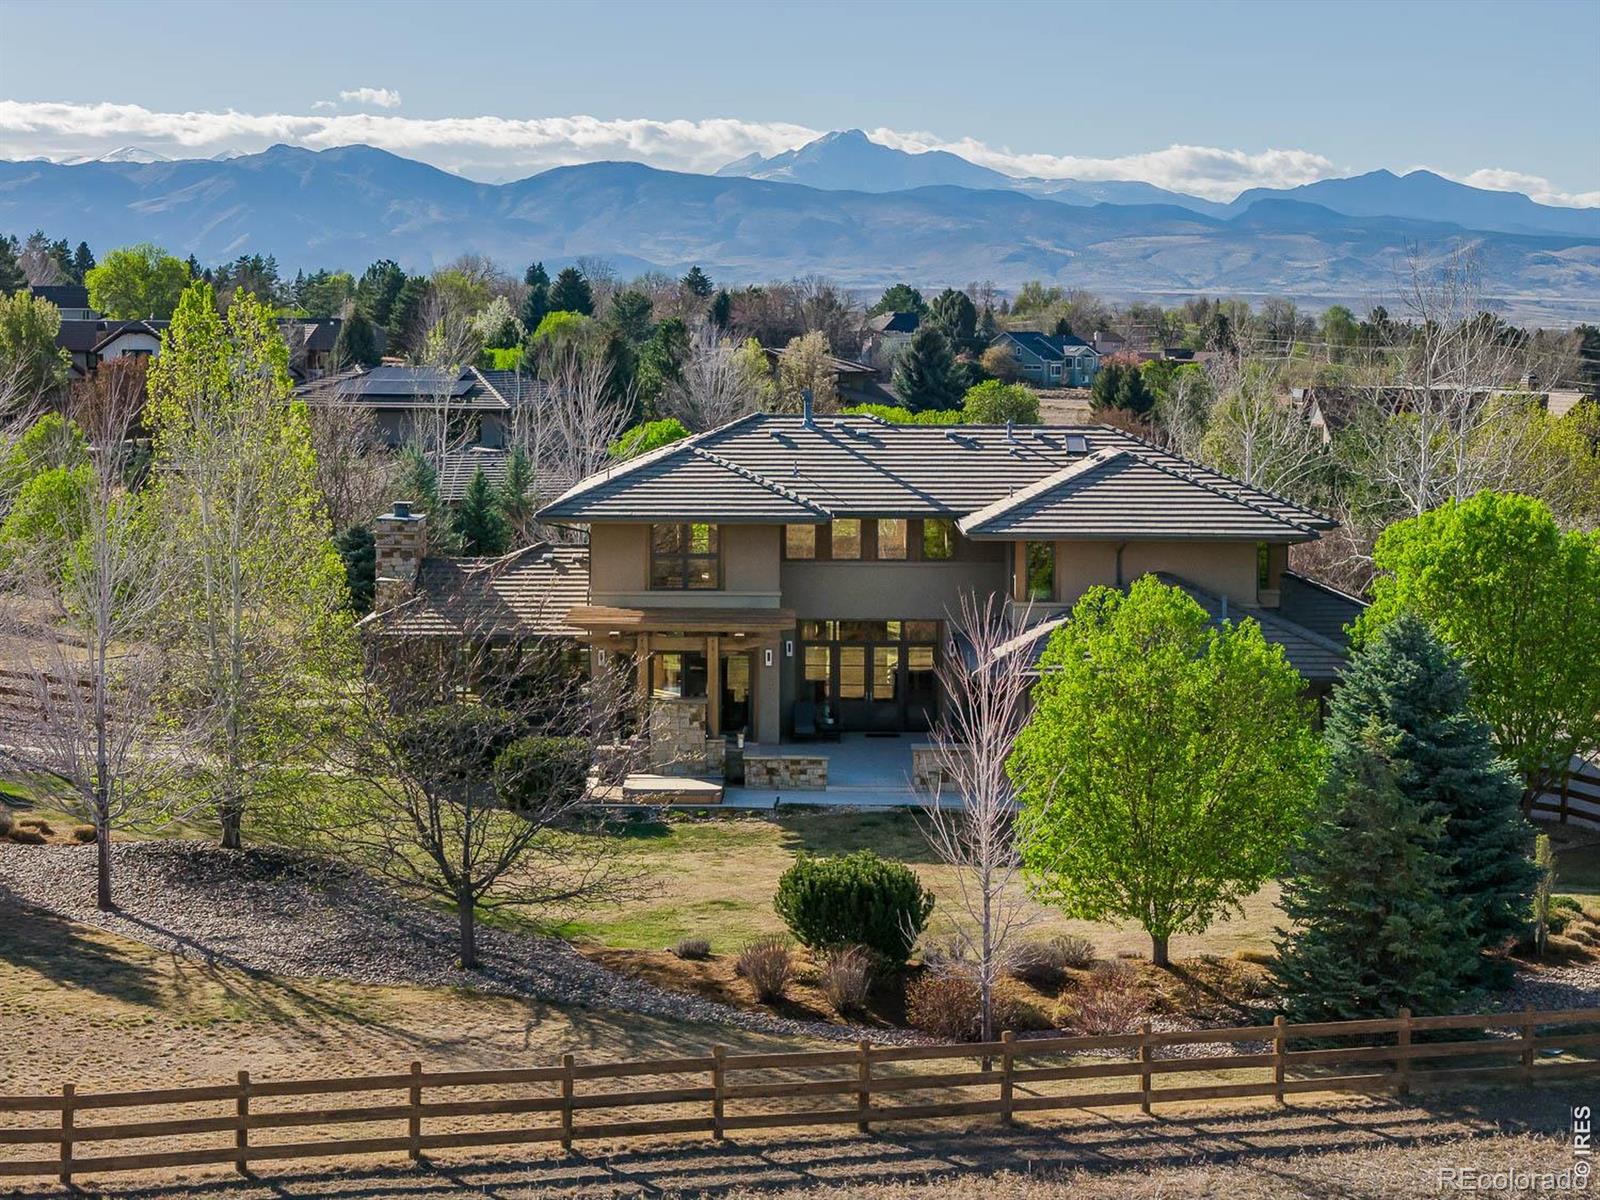
Modern two-story home with a broad tiled roof, landscaped yard, and Rocky Mountain backdrop.
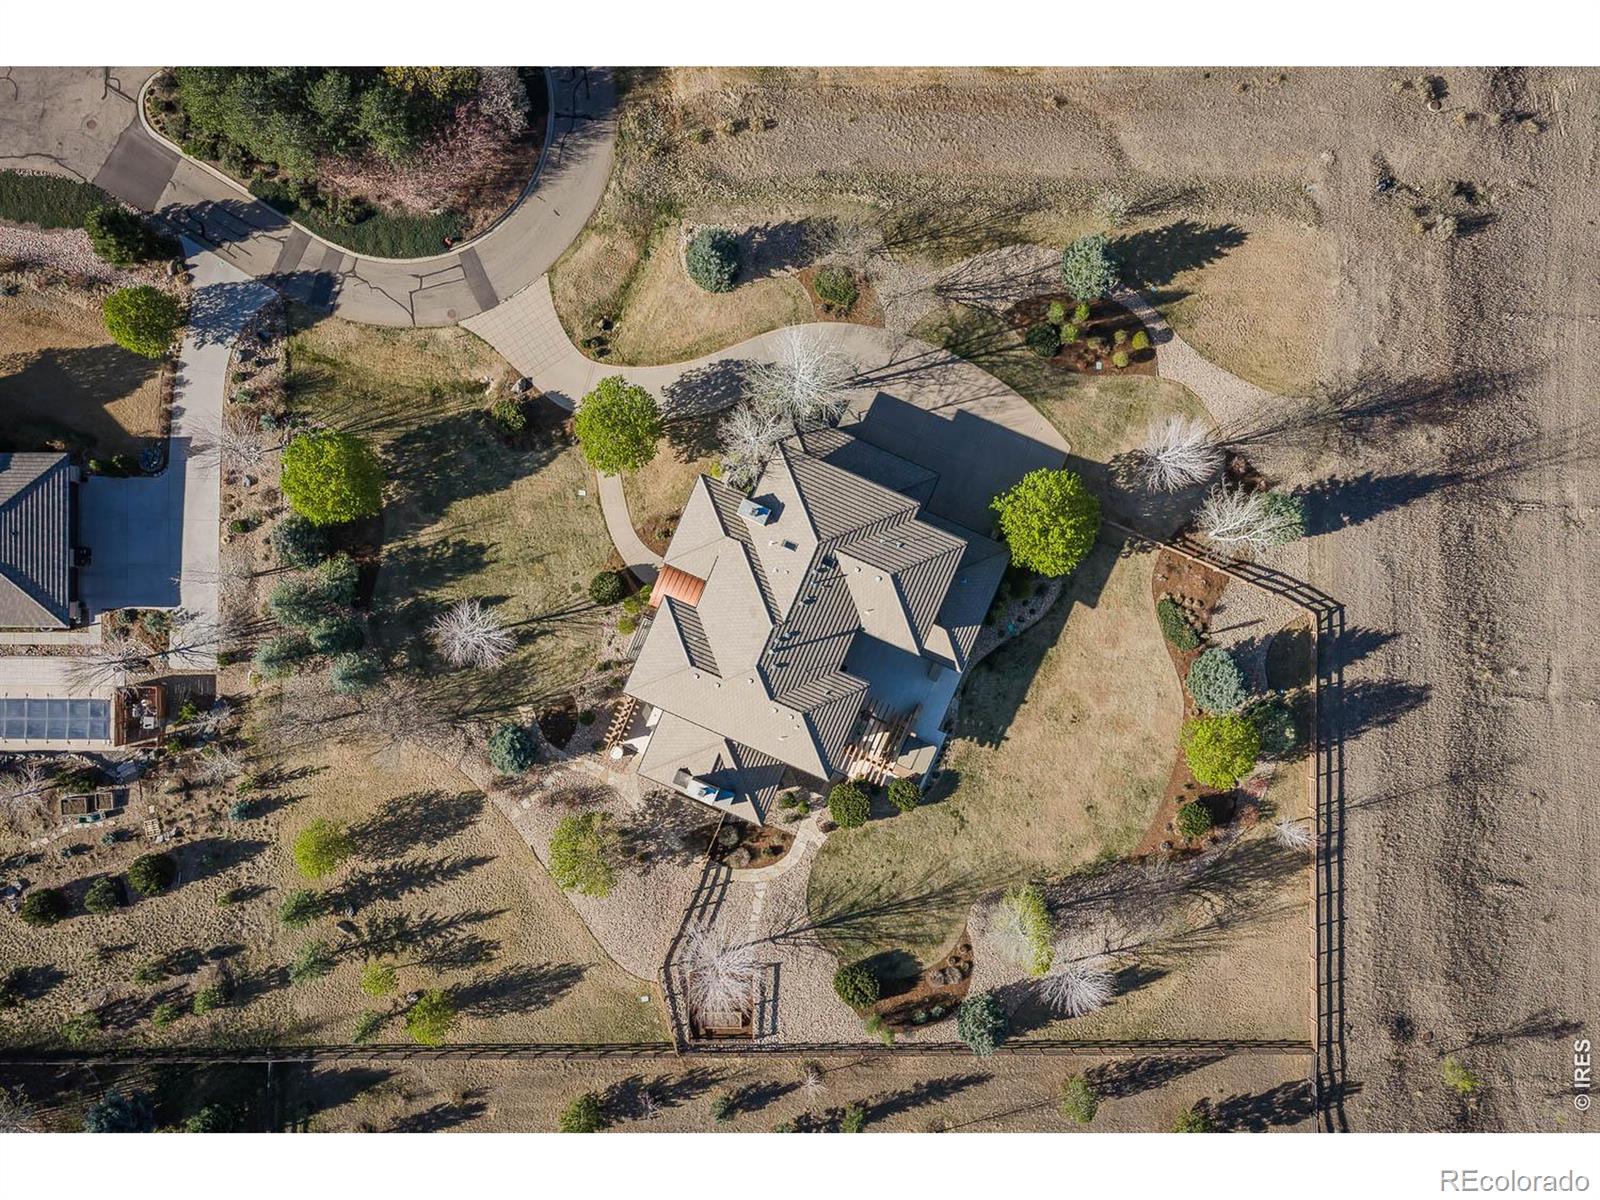
Aerial view of a home with a multi-gabled roof, winding paths, and landscaped grounds.
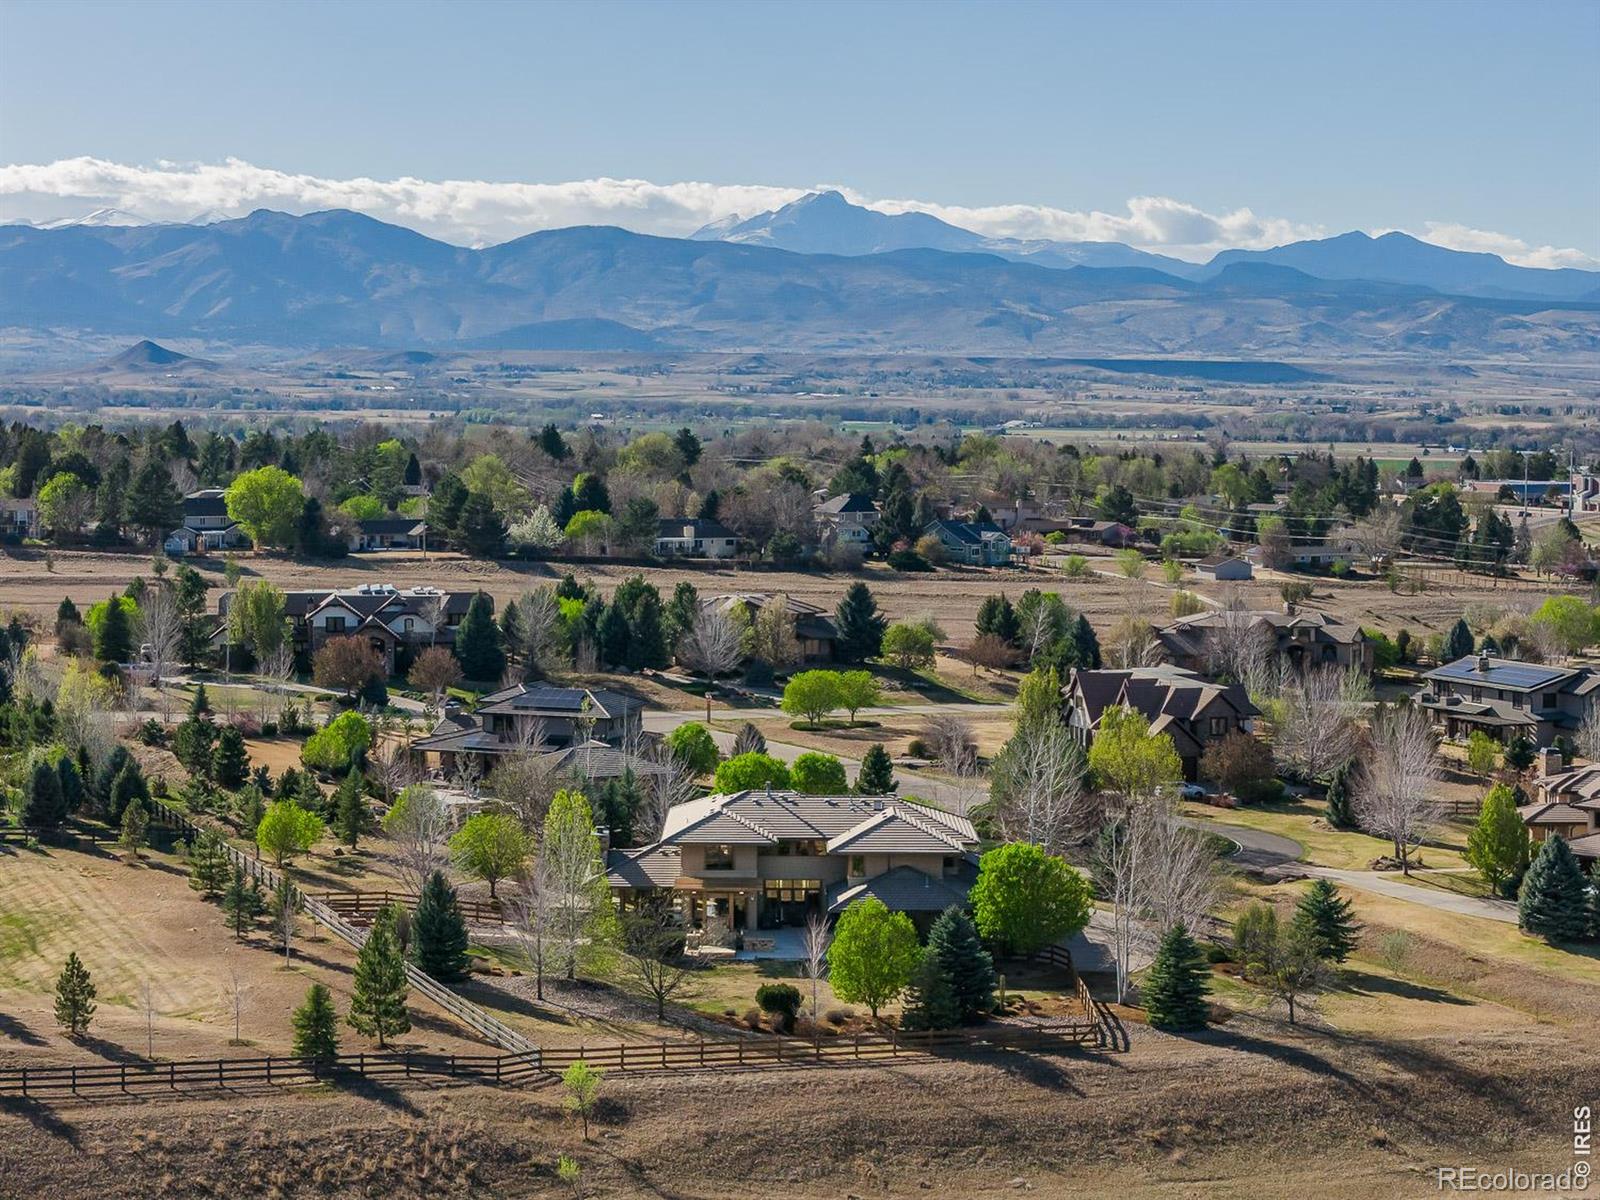
Aerial view of a home with fenced grounds and distant Rocky Mountain views.
Niwot town sign with snow-dusted mountains in the background.
SEE ALL PHOTOS
Large illuminated home with a patio and hot tub, backed by a mountain range at dusk.
Modern stone-and-stucco home with an arched entry, tall windows, and landscaped front lawn.
Two-story home with stone accents, a curved covered entry, and a landscaped front lawn.
Two-story home with a stone chimney and timber pergola over the rear patio.
Double-height foyer with wood floors, an open staircase, and tall windows.
Two-story entry foyer with a wood staircase, metal railings, and an open upper-level landing.
Kitchen with a curved island, light wood cabinetry, stainless steel appliances, and hardwood floors.
Open kitchen and dining area with wood cabinetry, a black island, hardwood floors, and large windows.
Spacious kitchen with a dark-topped island, light wood cabinetry, and large wood-framed windows.
Modern kitchen with a stacked-stone backsplash, wood cabinetry, and two stools at the counter.
Open kitchen with warm wood cabinetry, black countertops, central island, and dining area by large windows.
Modern kitchen with warm wood cabinetry, stainless steel appliances, and a large curved green stone island.
Dining area with a dark table beside tall wood-framed windows overlooking a stone patio fireplace.
Dining area with wood-framed windows, built-in cabinetry, and a view of the patio.
Dining room with a long table, wood-trimmed windows, and views of trees.
Dining room with a long table, upholstered chairs, and tall wood-framed windows.
Living room with a stone fireplace, vaulted wood-trimmed ceiling, and gray sectional beside large windows.
Living room with a gray sectional, vaulted ceiling, and extensive wood trim.
Stone outdoor fireplace on a furnished patio overlooking a landscaped yard.
Fireplace with a lit fire, colorful stone surround, and built-in shelves.
Living room with tall wood-trimmed windows, a light sofa, and a stone-tiled fireplace.
Sitting room with a gray sofa, tall wood-framed windows, and exposed ceiling beams.
Bedroom with exposed wood ceiling beams, a centered bed, and large windows opening to a balcony.
Bedroom with wood-trimmed balcony doors and mountain views.
Bathroom with matching wood double vanities, vessel sinks, and a central passage to the bedroom.
Bathroom with an oval soaking tub, glass-enclosed stone shower, and large windows overlooking open land.
Bathroom vanity with a glass vessel sink, marble-look backsplash, and wood cabinetry.
Bathroom soaking tub beneath a large wood-framed window, viewed through an open doorway.
Walk-in shower with dark tile walls, a clear glass enclosure, and chrome fixtures.
Bedroom viewed through a wooden doorway, with a gray bed and wooden nightstand.
Bedroom with two twin beds, a tray ceiling, and wood-trimmed windows.
Bedroom with a white bed, vaulted ceiling, wood trim, and digital piano.
Bathroom vanity with a vessel sink and large mirror beside an open doorway to a carpeted room.
Bathroom vanity with a vessel sink, wood cabinetry, and three pendant lights.
Bathroom vanity with a dark vessel sink, brown stone countertop, and large mirror.
Home gym with exercise bikes, weights, and a workout bench beside a large window.
Kitchen with warm wood cabinetry, granite counters, mosaic backsplash, and stainless-steel appliances.
Furnished home office with a tray ceiling, wood-trimmed windows, and a desk.
Carpeted sitting room with dark wood beams, a table and chairs, and a built-in bench by the fireplace.
Carpeted family room with a stone fireplace, built-in bench seating, and wood beams.
Modern two-story home with stone accents, a curved entry canopy, and a lit walkway at dusk.
Outdoor patio with a lit stone fireplace, timber pergola, and cushioned lounge seating at night.
Modern stone-accented home at dusk with a curved entry canopy and warmly lit windows.
Two-story home at dusk with illuminated windows, a covered patio, and a backyard hot tub.
Modern two-story home with a broad tiled roof, landscaped yard, and Rocky Mountain backdrop.
Aerial view of a home with a multi-gabled roof, winding paths, and landscaped grounds.
Aerial view of a home with fenced grounds and distant Rocky Mountain views.
Niwot town sign with snow-dusted mountains in the background.
For Sale

9260 Shooting Star Court

9260 Shooting Star Court, Niwot, CO 80503

$3,200,000
Welcome to 9260 Shooting Star Court, a beautifully crafted residence tucked away on a quiet cul-de-sac in the heart of Niwot. Offering a seamless blend of timeless design and modern comfort, this home features expansive, light-filled living spaces designed for both everyday living and effortless entertaining. The thoughtfully designed floor plan includes a spacious great room with warm, inviting finishes, a chef's kitchen with quality appliances, generous storage, and a large island that anchors the home. Multiple living and dining areas provide flexibility for gatherings both large and small, while a dedicated office or bonus space adds versatility for today's lifestyle. Upstairs, the private primary suite serves as a peaceful retreat, complete with a well-appointed bath and ample closet space. Additional bedrooms are generously sized, offering comfort and functionality for family or guests. The finished lower level provides even more room to relax, entertain, or create a home gym, media room, or guest suite. Step outside to discover beautifully landscaped grounds and expansive outdoor living areas perfect for enjoying Colorado's sunshine and mountain air. Whether hosting summer dinners, relaxing with a morning coffee, or taking in the quiet surroundings, the outdoor spaces are designed to be enjoyed year-round. Ideally located just moments from charming downtown Niwot, you'll enjoy easy access to local shops, restaurants, community events, and nearby trails, while still benefiting from a peaceful, residential setting. This exceptional property offers the perfect balance of space, style, and location in one of Niwot's most sought-after neighborhoods.

5
beds

7
baths

6,573 Sq.Ft. LIVING AREA

1.26 Acres lot

Deborah Read Fowler smiles in a white blouse beside a storefront railing.

Deborah Read Fowler

Features & Amenities

Interior

  • total bedrooms5
  • Total bathrooms7
  • full bathrooms2
  • three quarter bathrooms4
  • half bathroom1
  • Laundry room In Unit
  • Flooring Wood
  • Fireplace Gas, Gas Log
  • APPLIANCES Dishwasher, Disposal, Dryer, Freezer, Microwave, Refrigerator, Washer
  • other interior Features Eat-in Kitchen, Five Piece Bath, Jack Jill Bathroom, Kitchen Island, Open Floorplan, Pantry, Vaulted Ceiling(s), Walk-In Closet(s), Wet Bar

Area & Lot

  • Status For Sale
  • Living Area6,573 Sq.Ft.
  • Total Area6,573 Sq.Ft.
  • Lot Area1.26 Acres
  • MLS® IDIR1056185
  • TypeResidential
  • YEAR BUILT2006
  • NeighborhoodNiwot
  • Architecture StylesContemporary
  • Elementary SchoolNiwot
  • Middle SchoolSunset
  • High SchoolNiwot
  • School DistrictSt. Vrain Valley RE-1J

Exterior

  • STORIES2
  • Garage Space4.0
  • water SourcePublic
  • utilitiesElectricity Available, Natural Gas Available
  • roofConcrete
  • lot featuresCul-De-Sac, Level, Open Space
  • HEAT TYPEHot Water
  • AIR CONDITIONINGCentral Air
  • sewerPublic Sewer
  • security FeaturesSmoke Detector(s)
  • other exterior FeaturesBalcony, Spa/Hot Tub

Financial

  • Sales Price$3,200,000
  • Real Estate Tax $17,204/yr
  • HOA $165/mo
  • Zoning A
Modern stone-and-stucco home with an arched entry, tall windows, and landscaped front lawn.

Schedule a Showing

I would love to show you this beautiful property. Please select your preferred date and time below. I will be in touch shortly to confirm your appointment.

Schedule a Showing

I would love to show you this beautiful property. Please select your preferred date and time below. I will be in touch shortly to confirm your appointment.

Thank you for your interest in 9260 Shooting Star Court, Niwot, CO 80503. We are reviewing your request and will be in touch shortly!

Mortgage Calculator

Estimate your monthly mortgage payment, including the principal and interest, property taxes, and HOA. Adjust the values to generate a more accurate rate.

All estimates are provided for informational purposes only. Actual amounts may vary.
$0,000 Your Payment 20 15 65
$0,000 Your Payment

Niwot

Explore

Ready to Make Your Move?

Whether you're buying, selling, or investing, I’m here to guide you every step of the way. Let’s work together to make your real estate journey seamless and successful.

Follow Me on Instagram