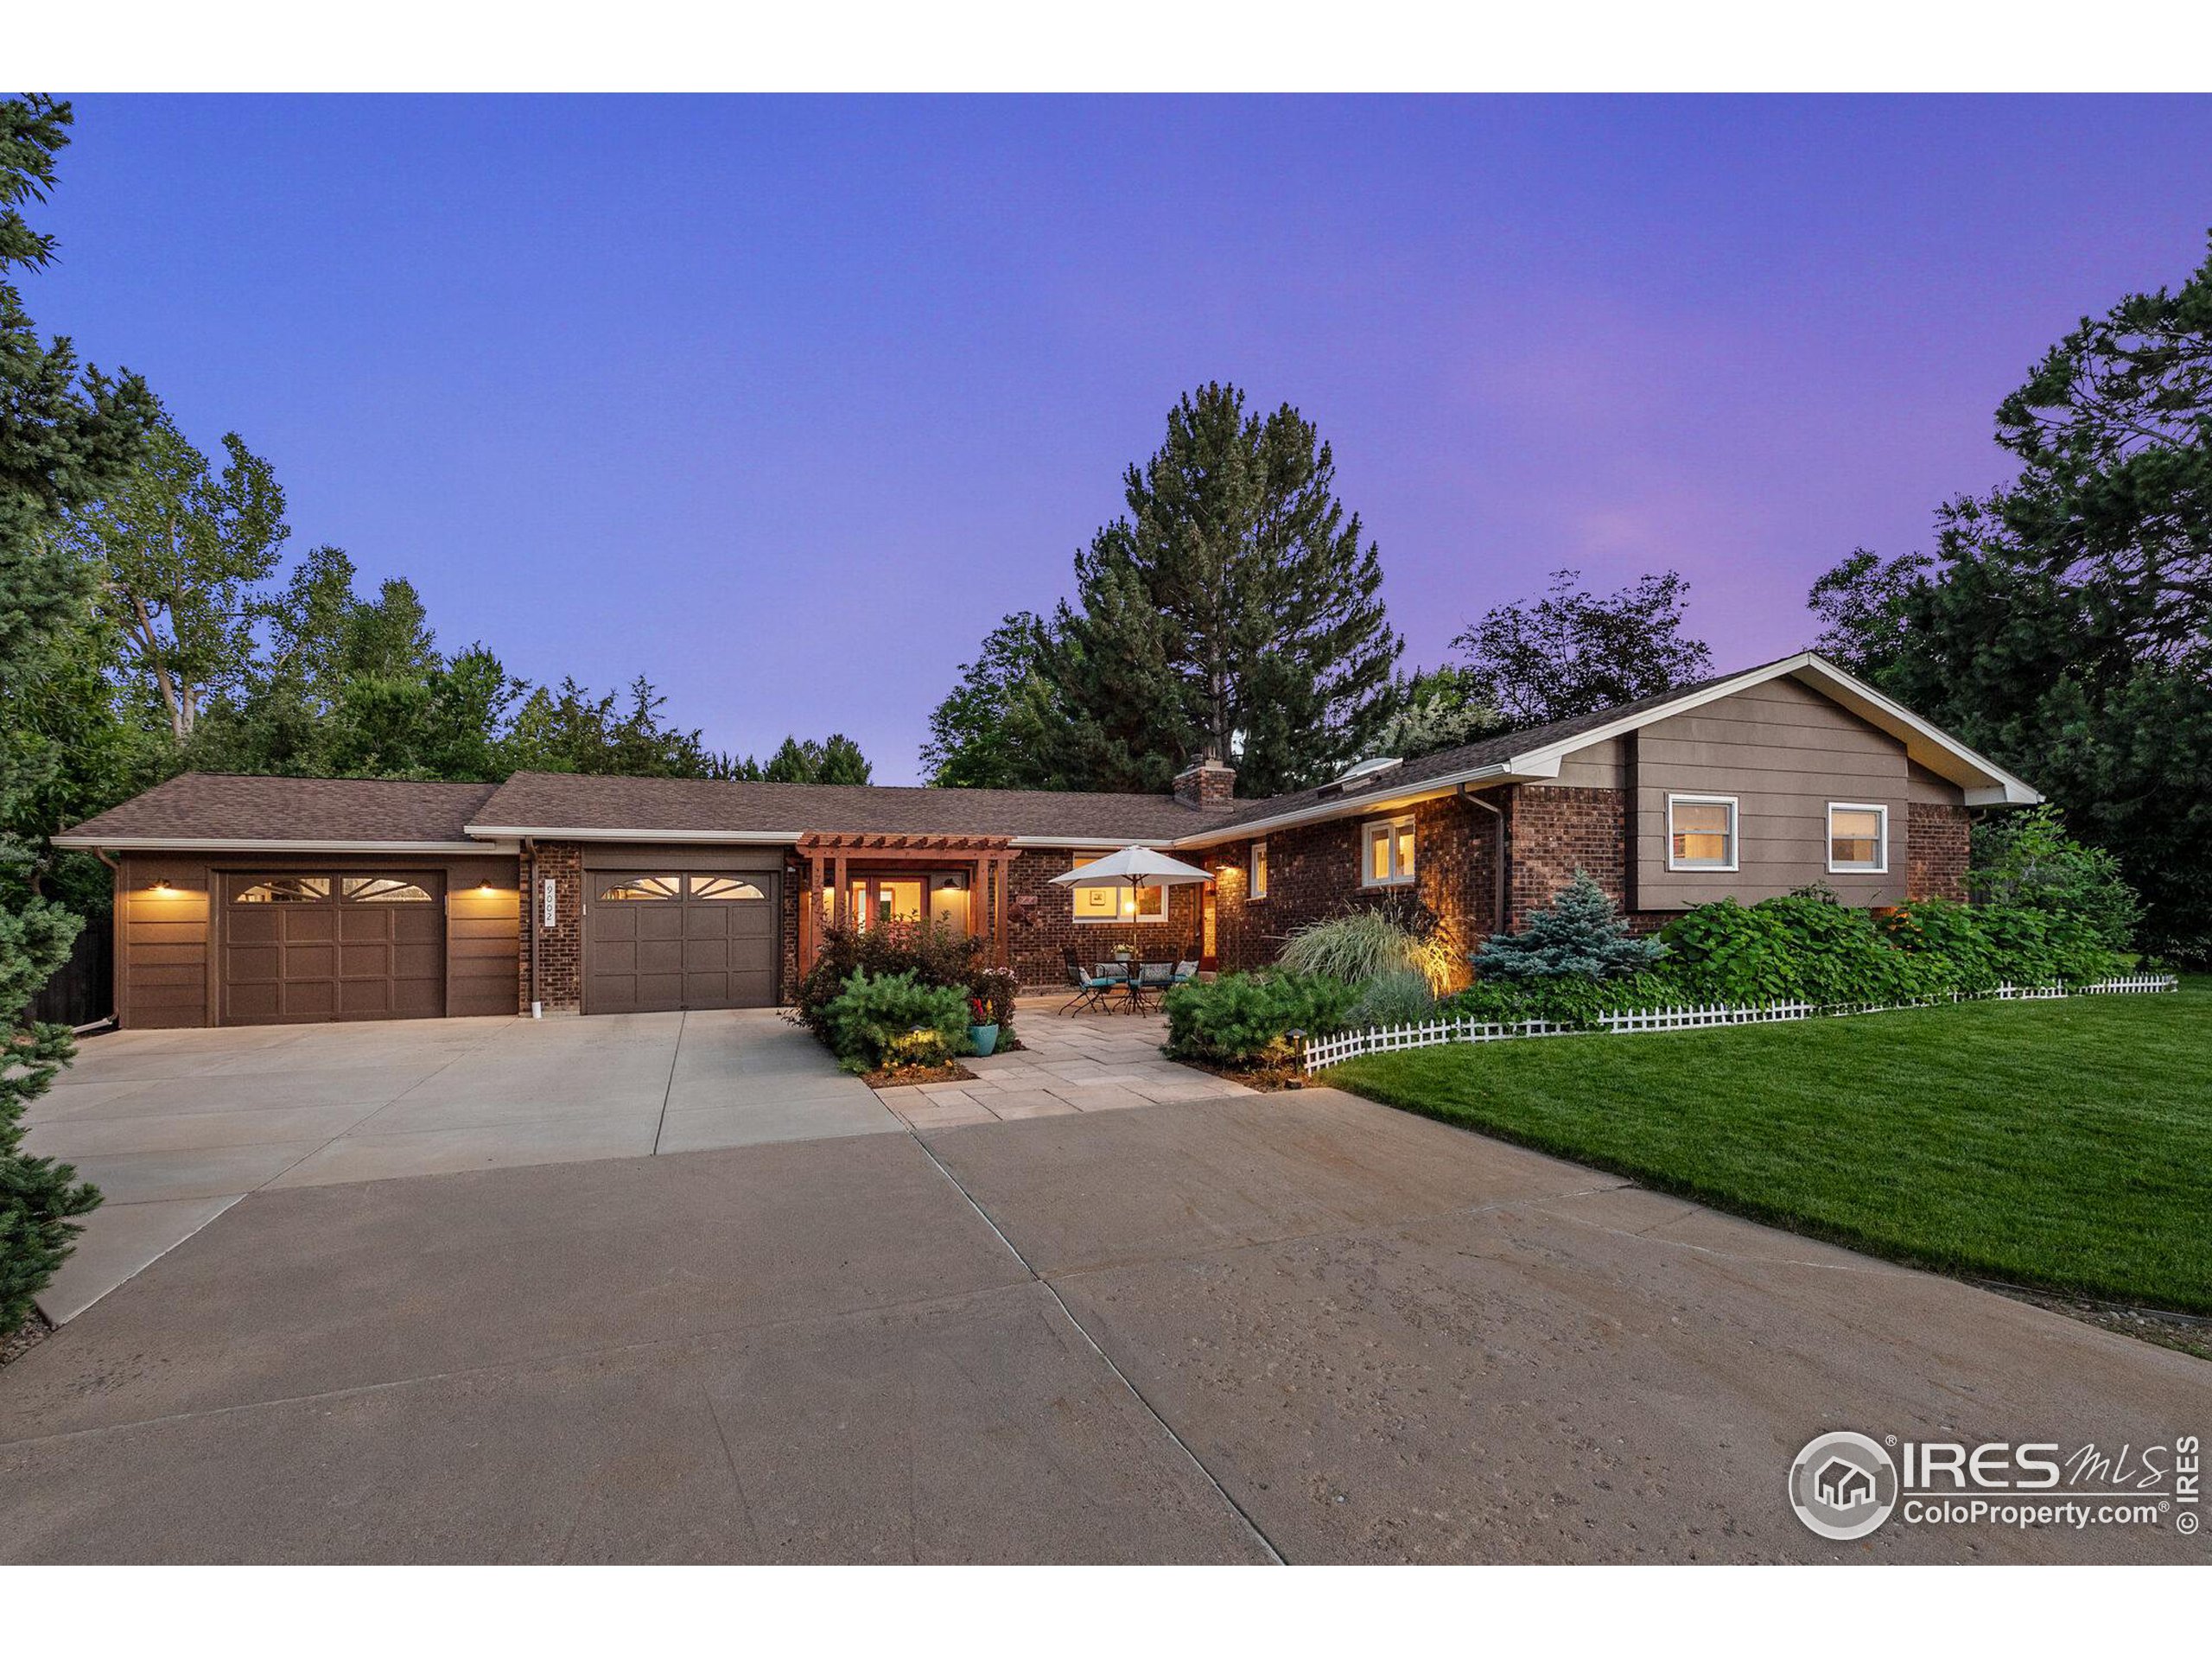

Single-story brick home at dusk with a two-car garage, landscaped lawn, and illuminated patio.
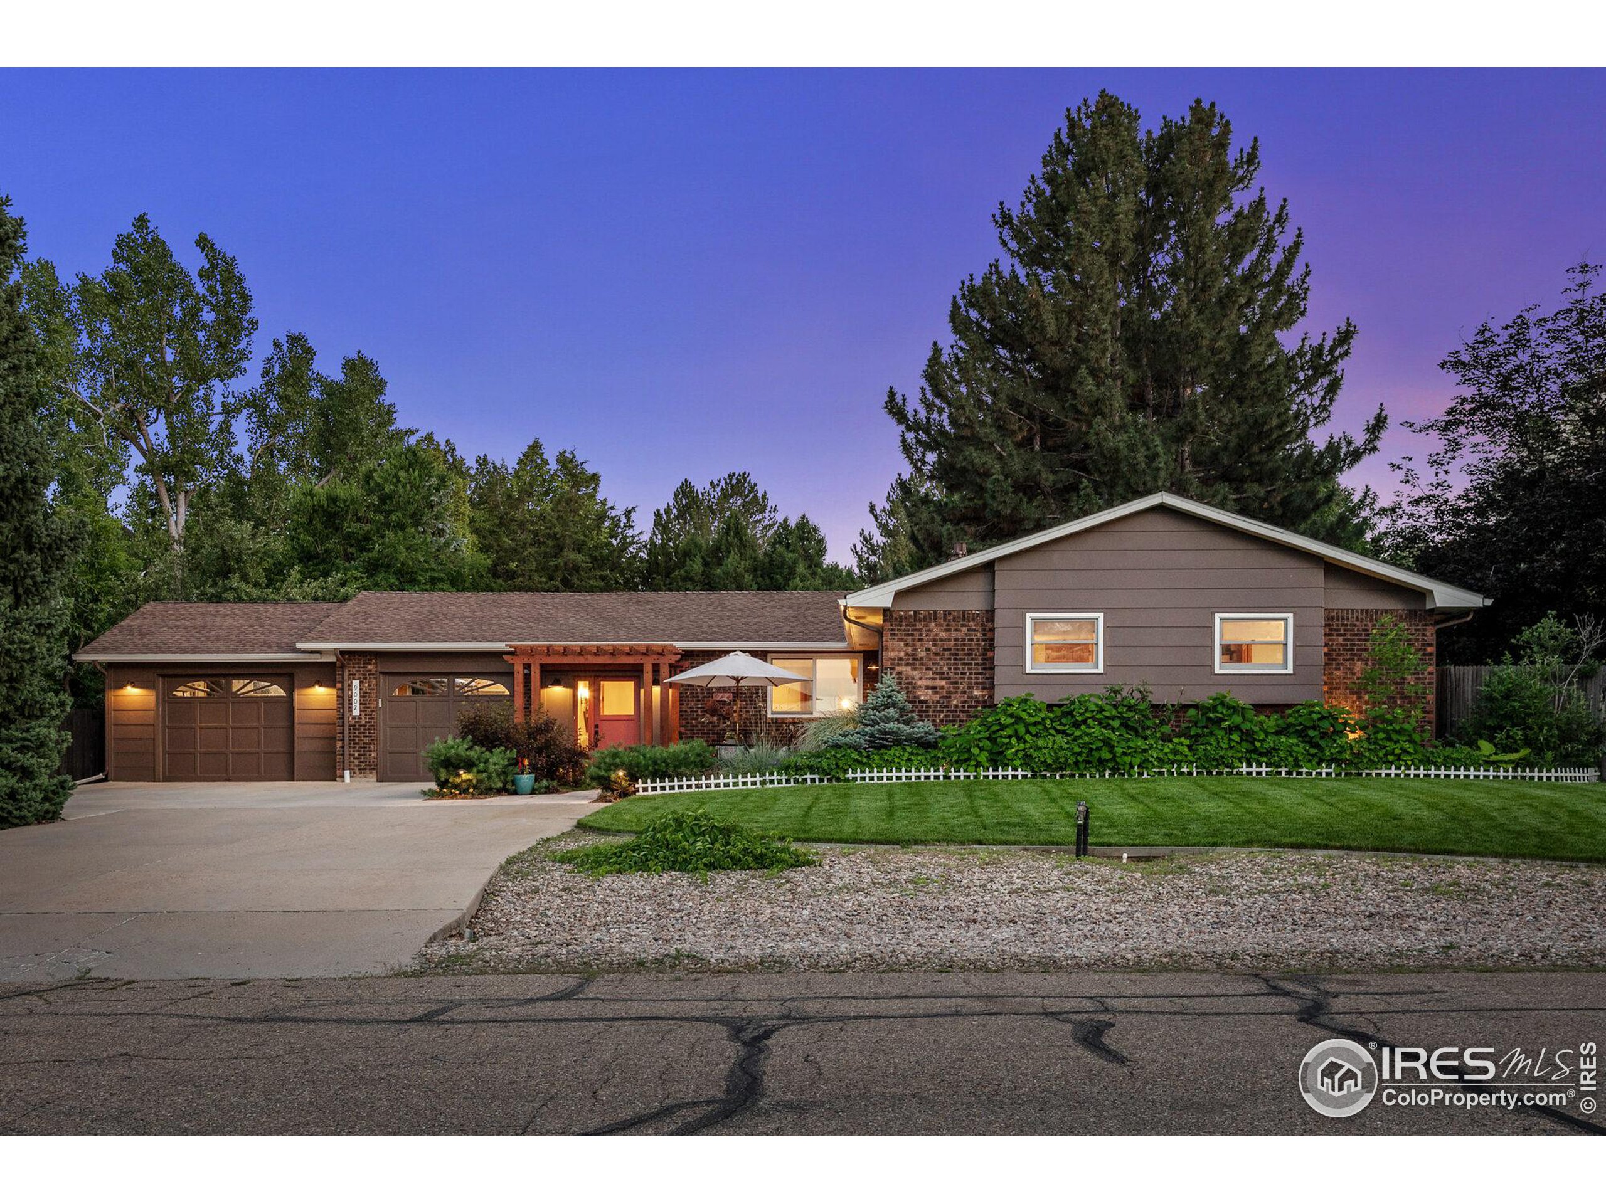
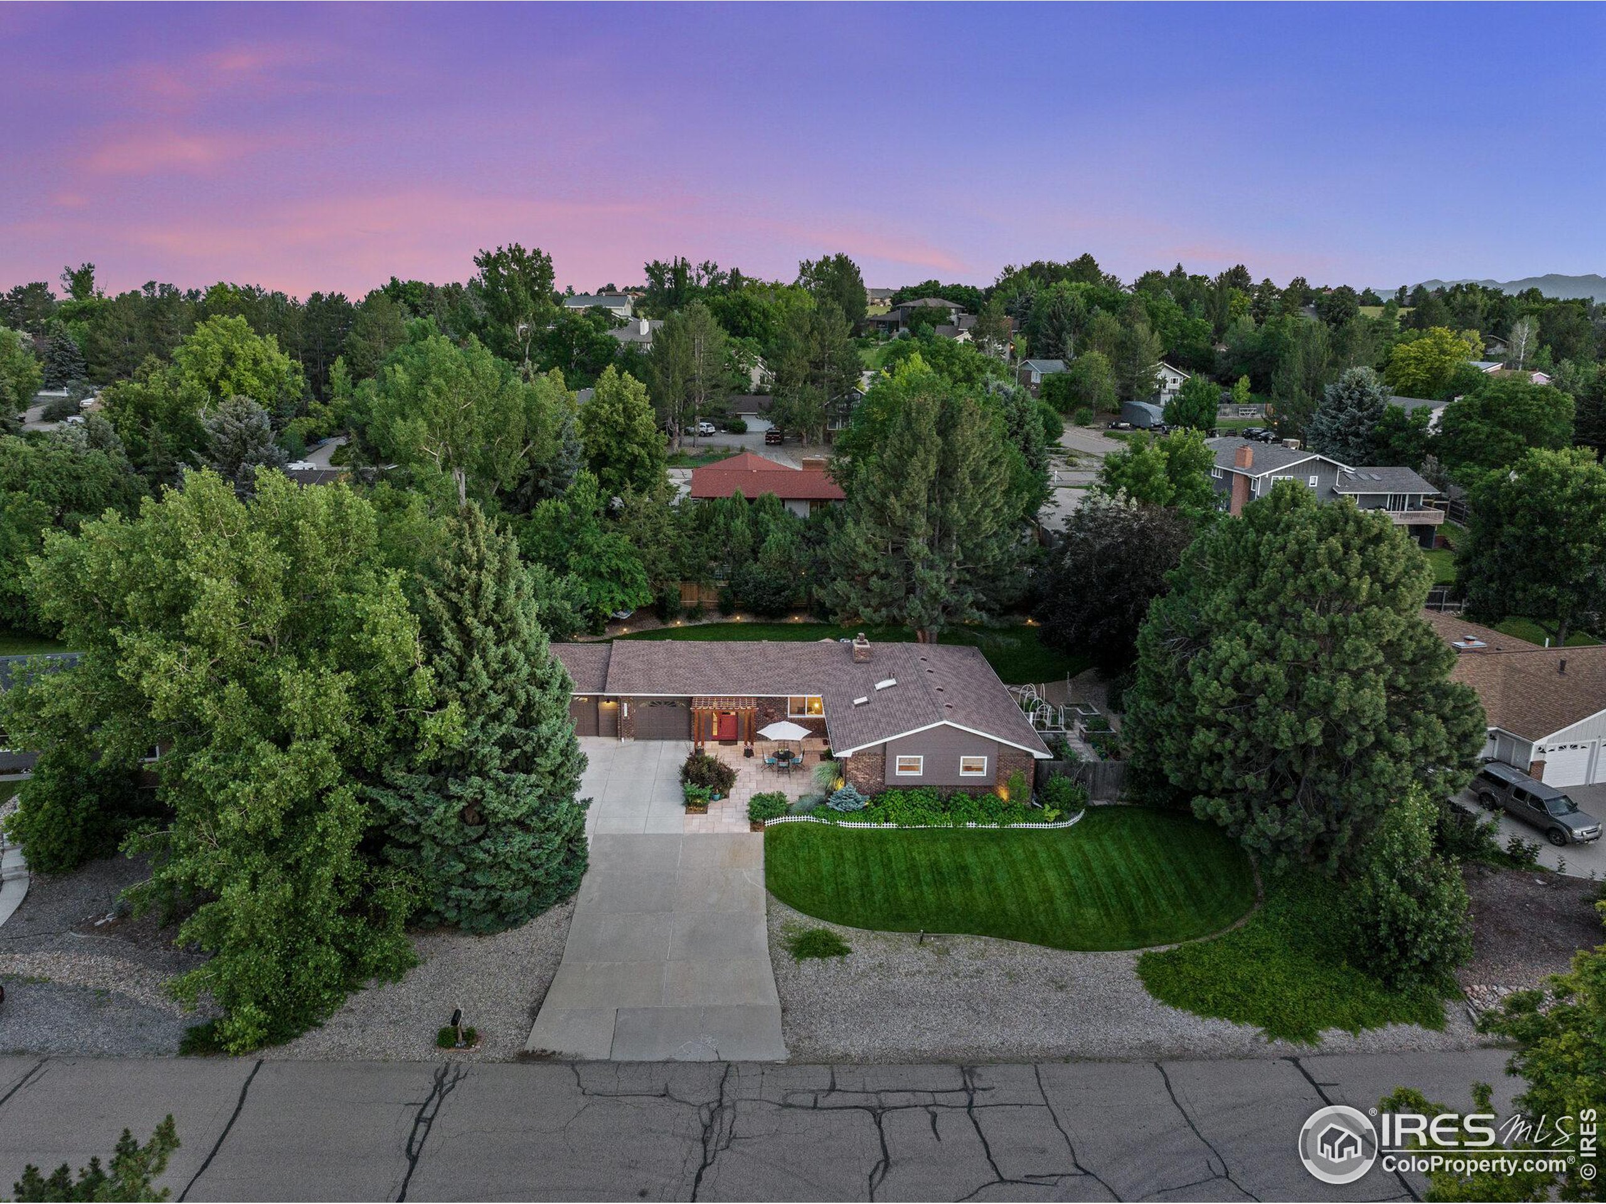
Single-story brick and siding home with a two-car garage and landscaped yard at dusk.
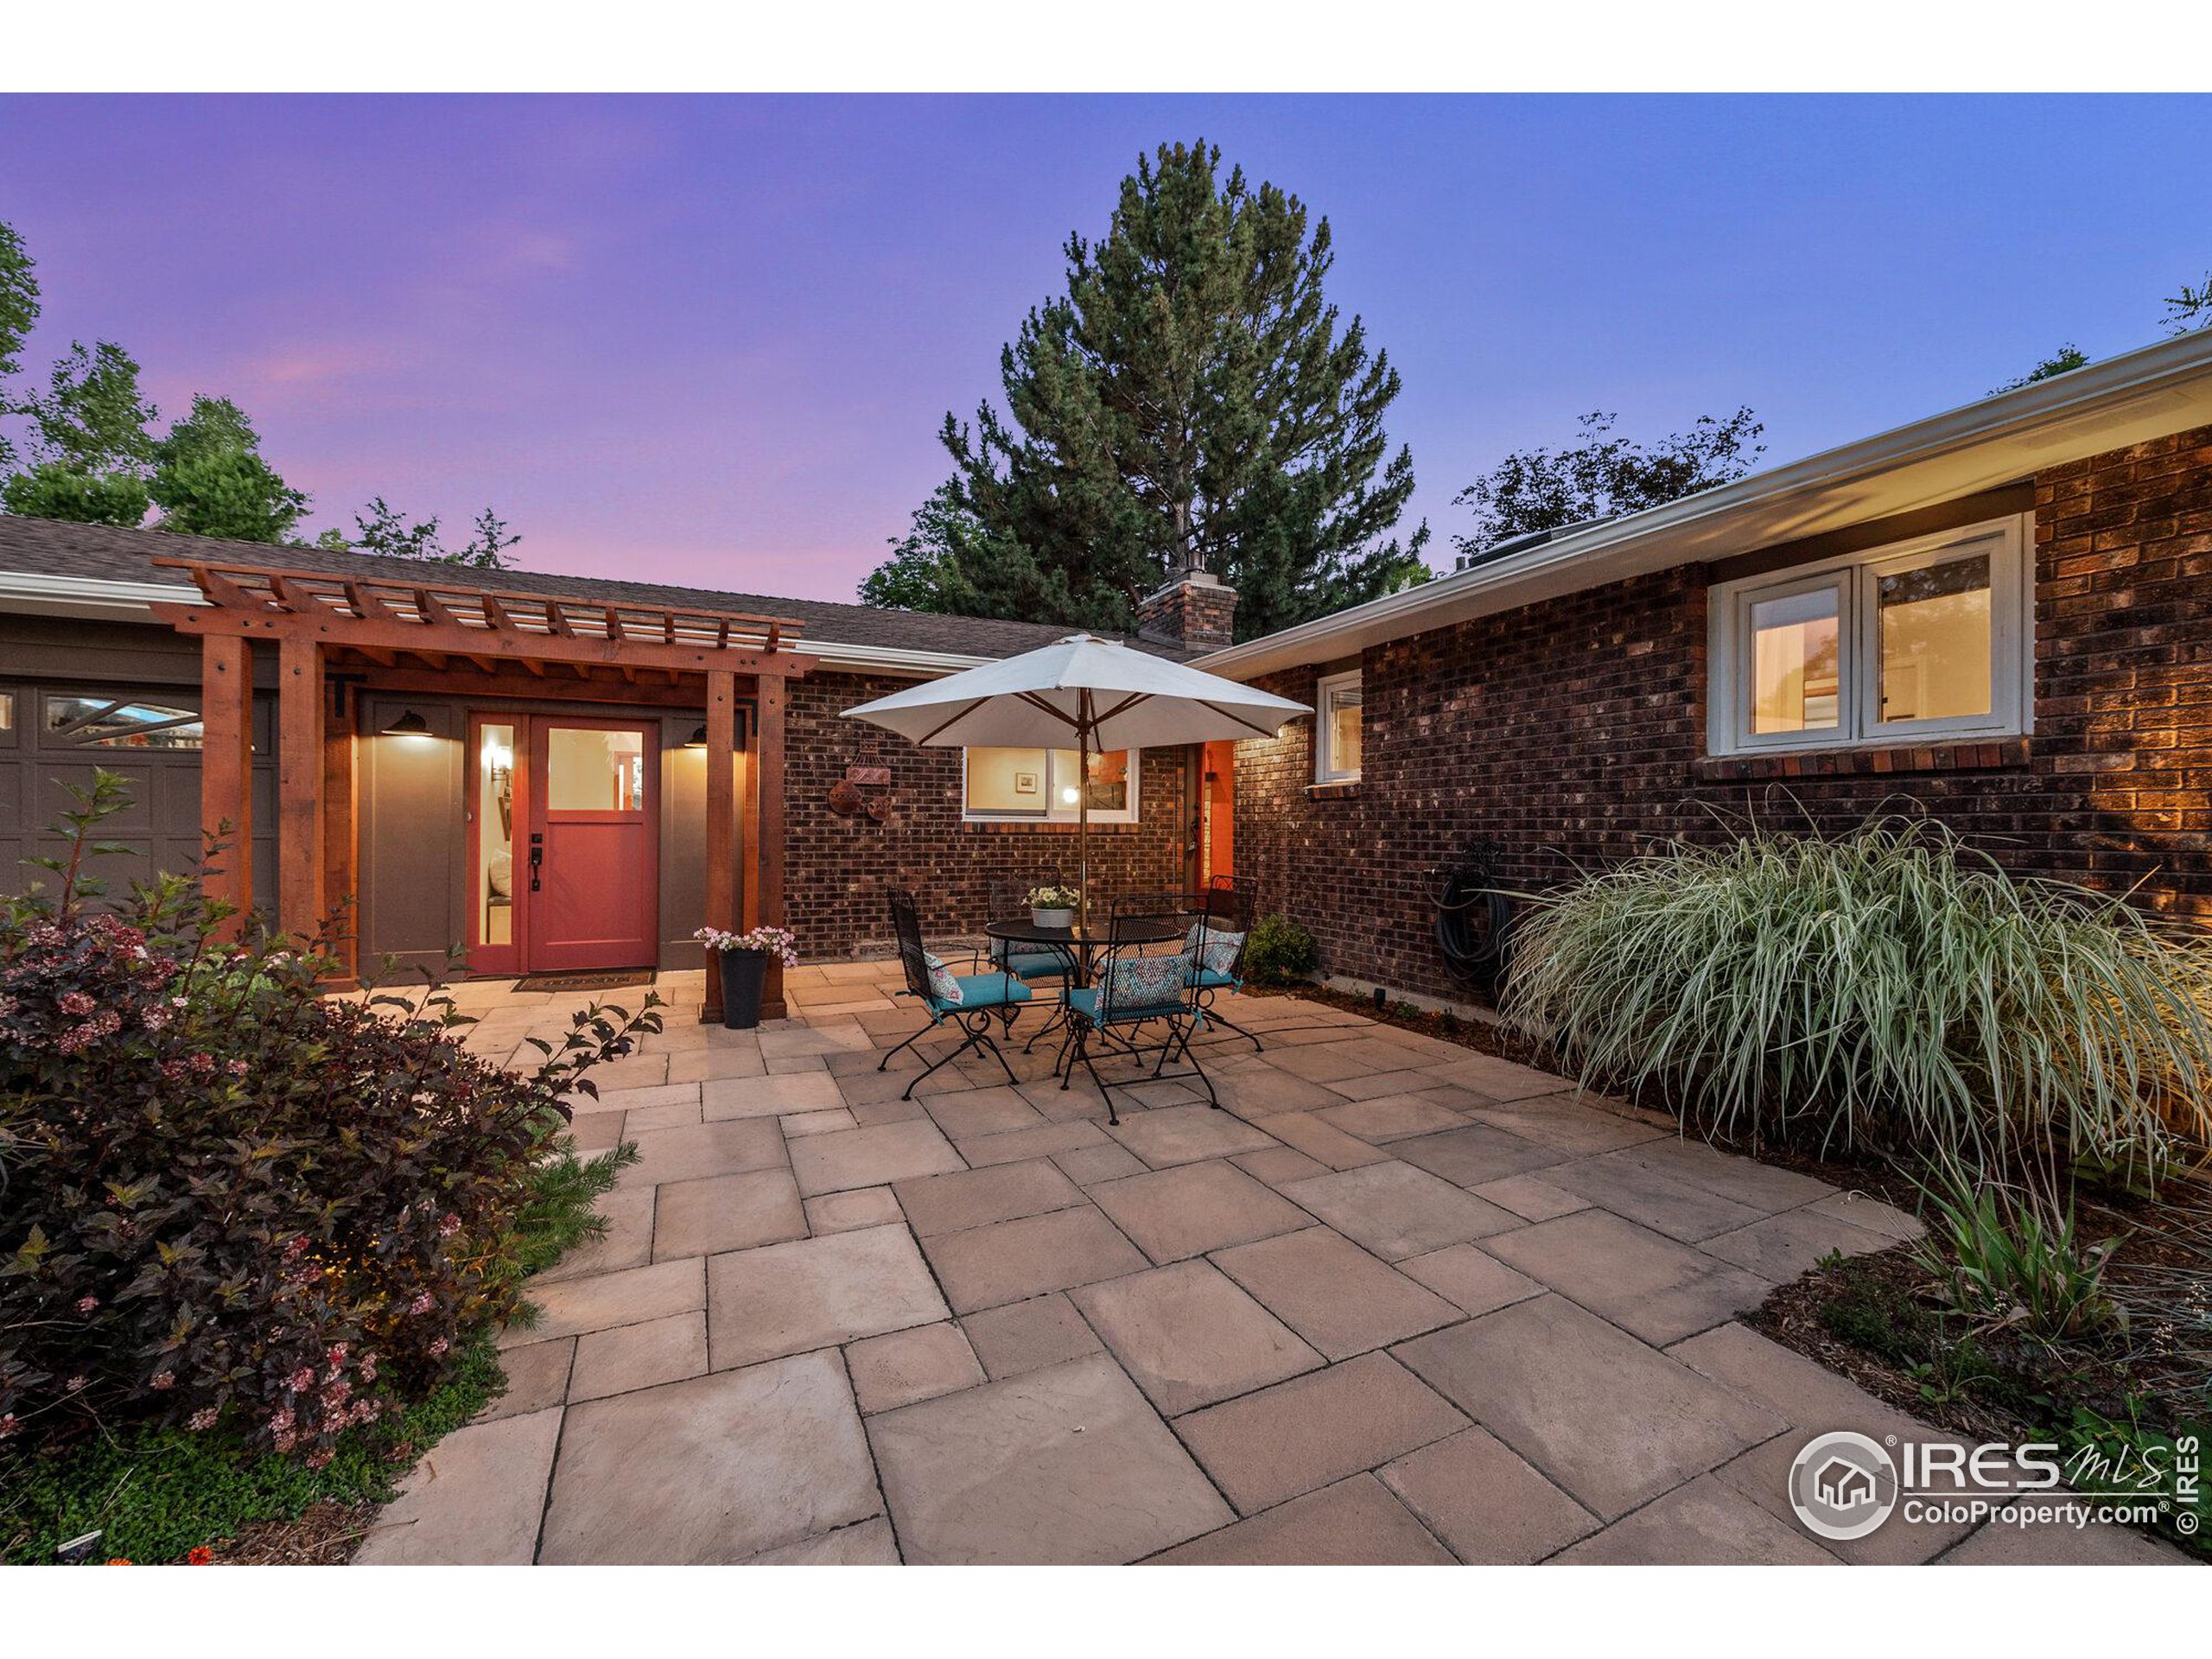
Brick home patio with a red entry door, wooden pergola, and umbrella-covered dining set.
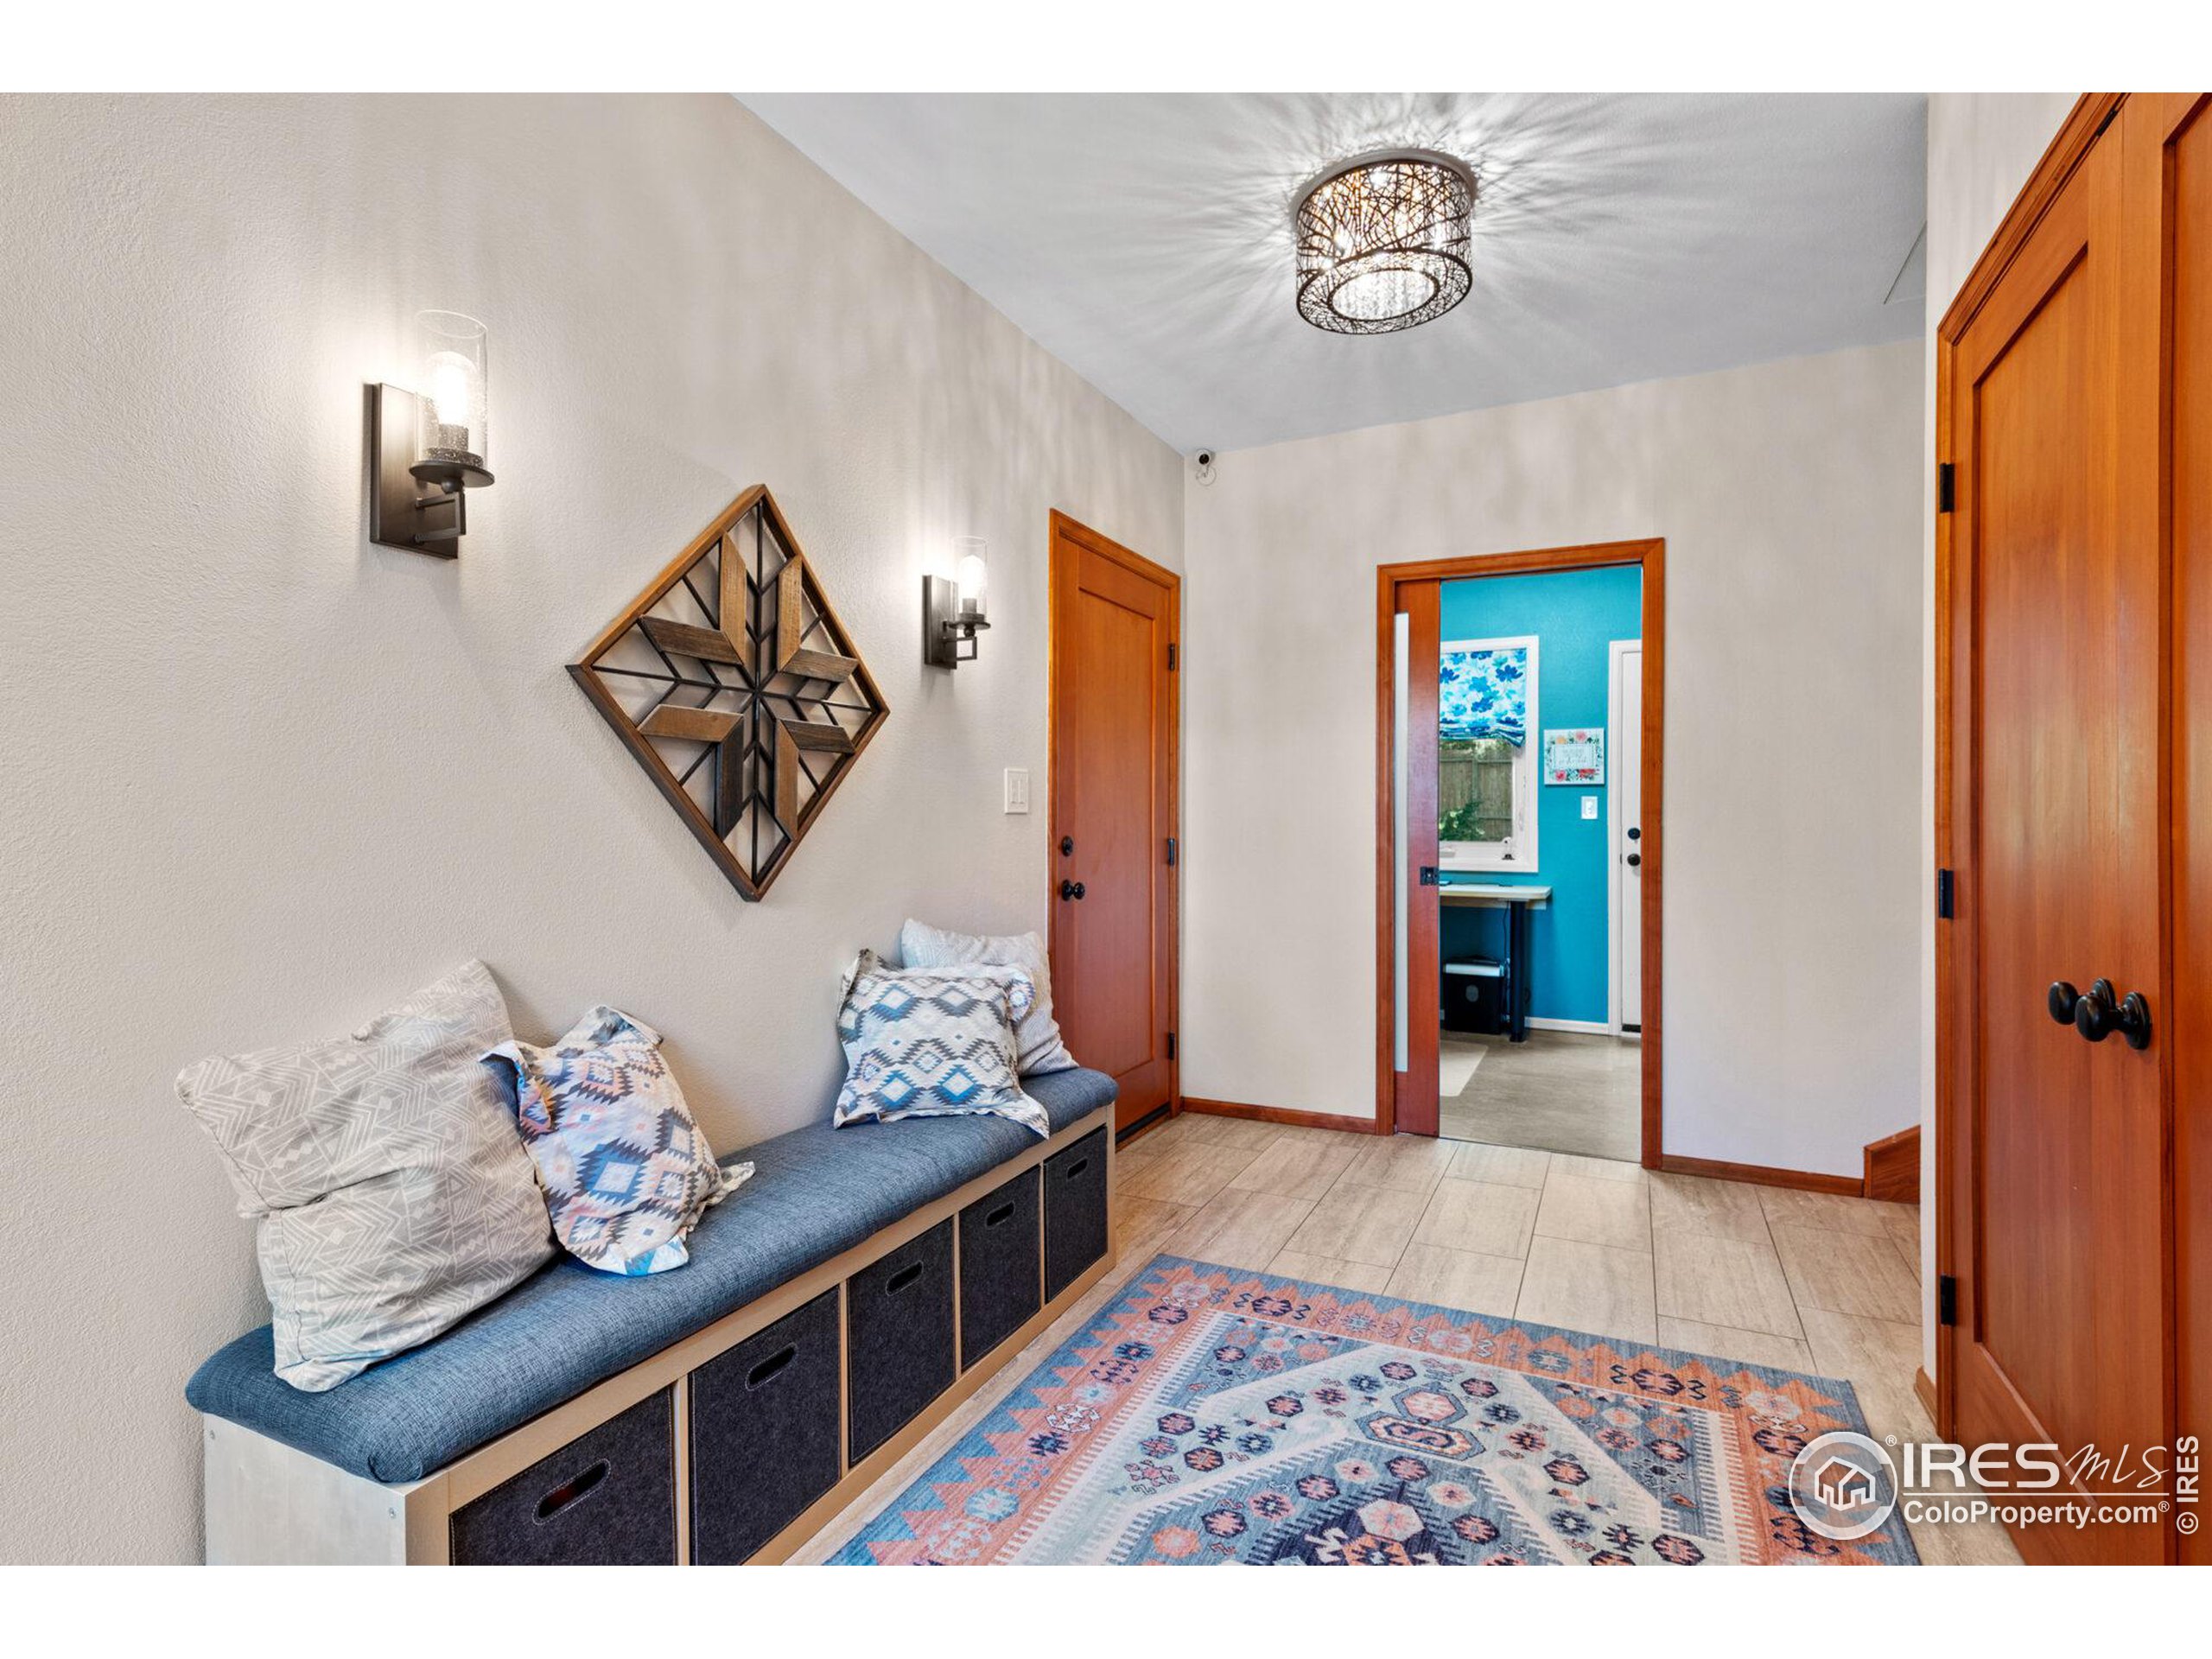
Entryway with a built-in bench, patterned pillows, warm wood doors, and a colorful rug.
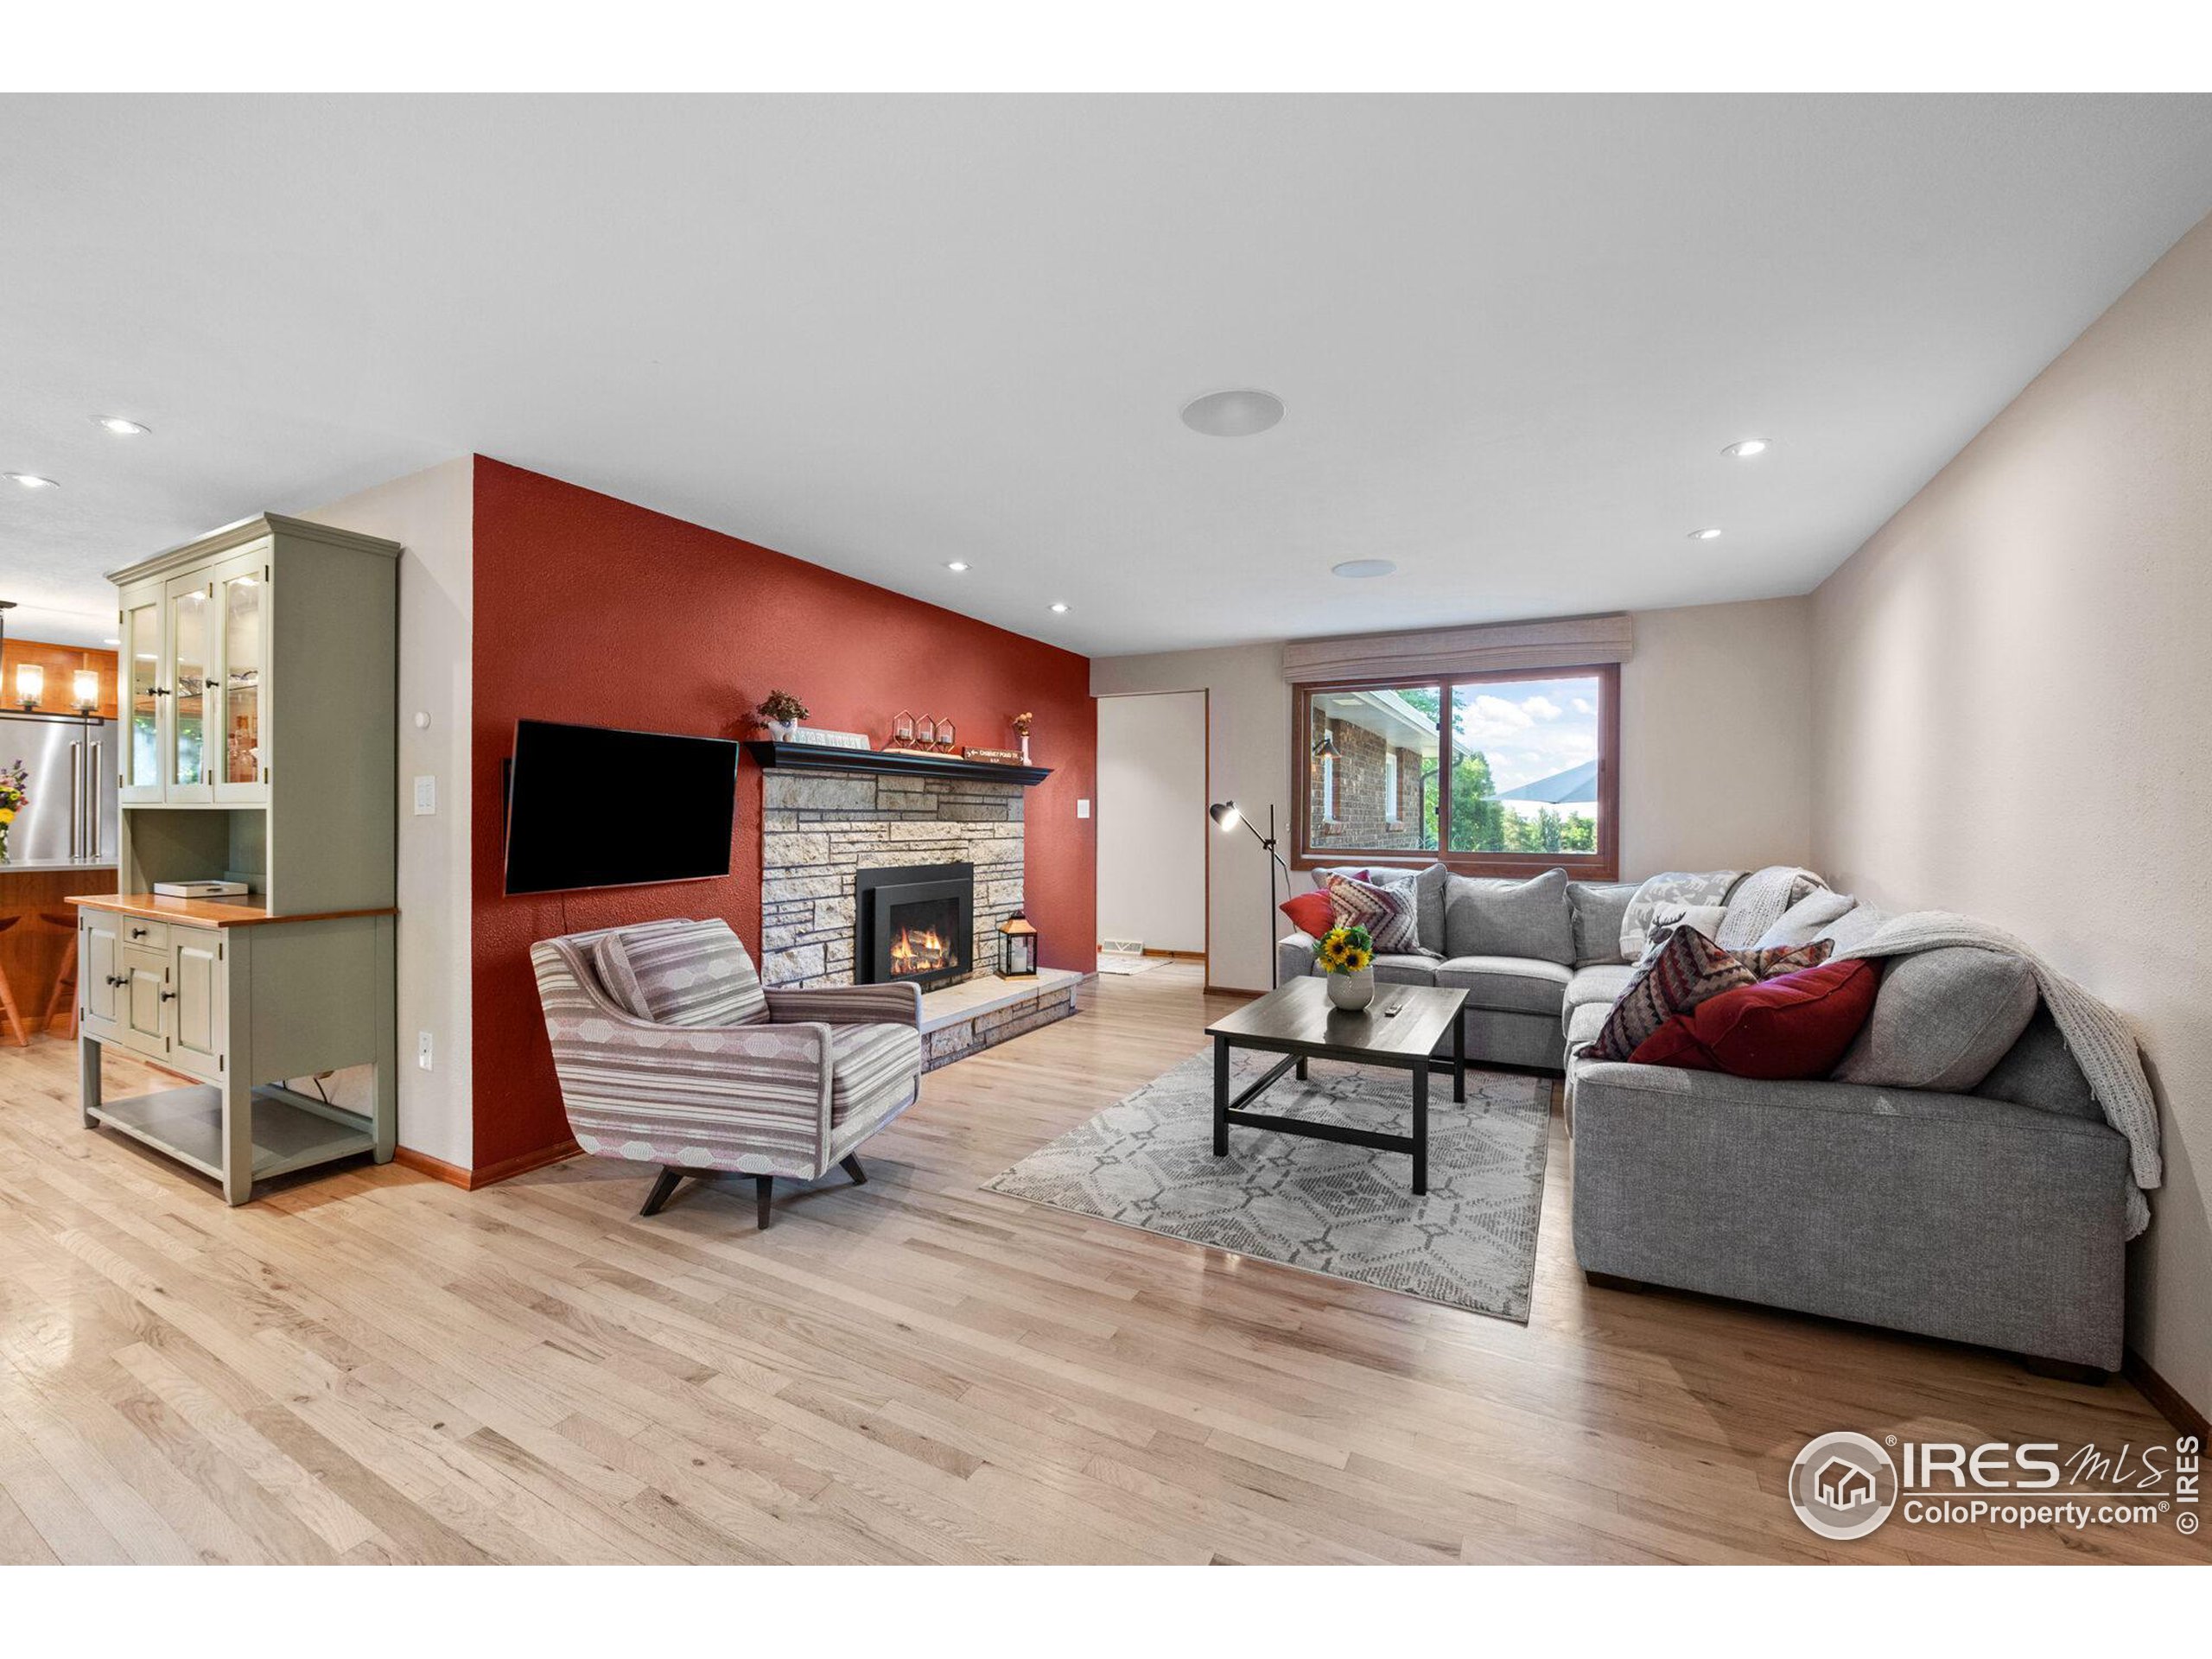
Living room with a stone fireplace, red accent wall, gray sectional, and large window.
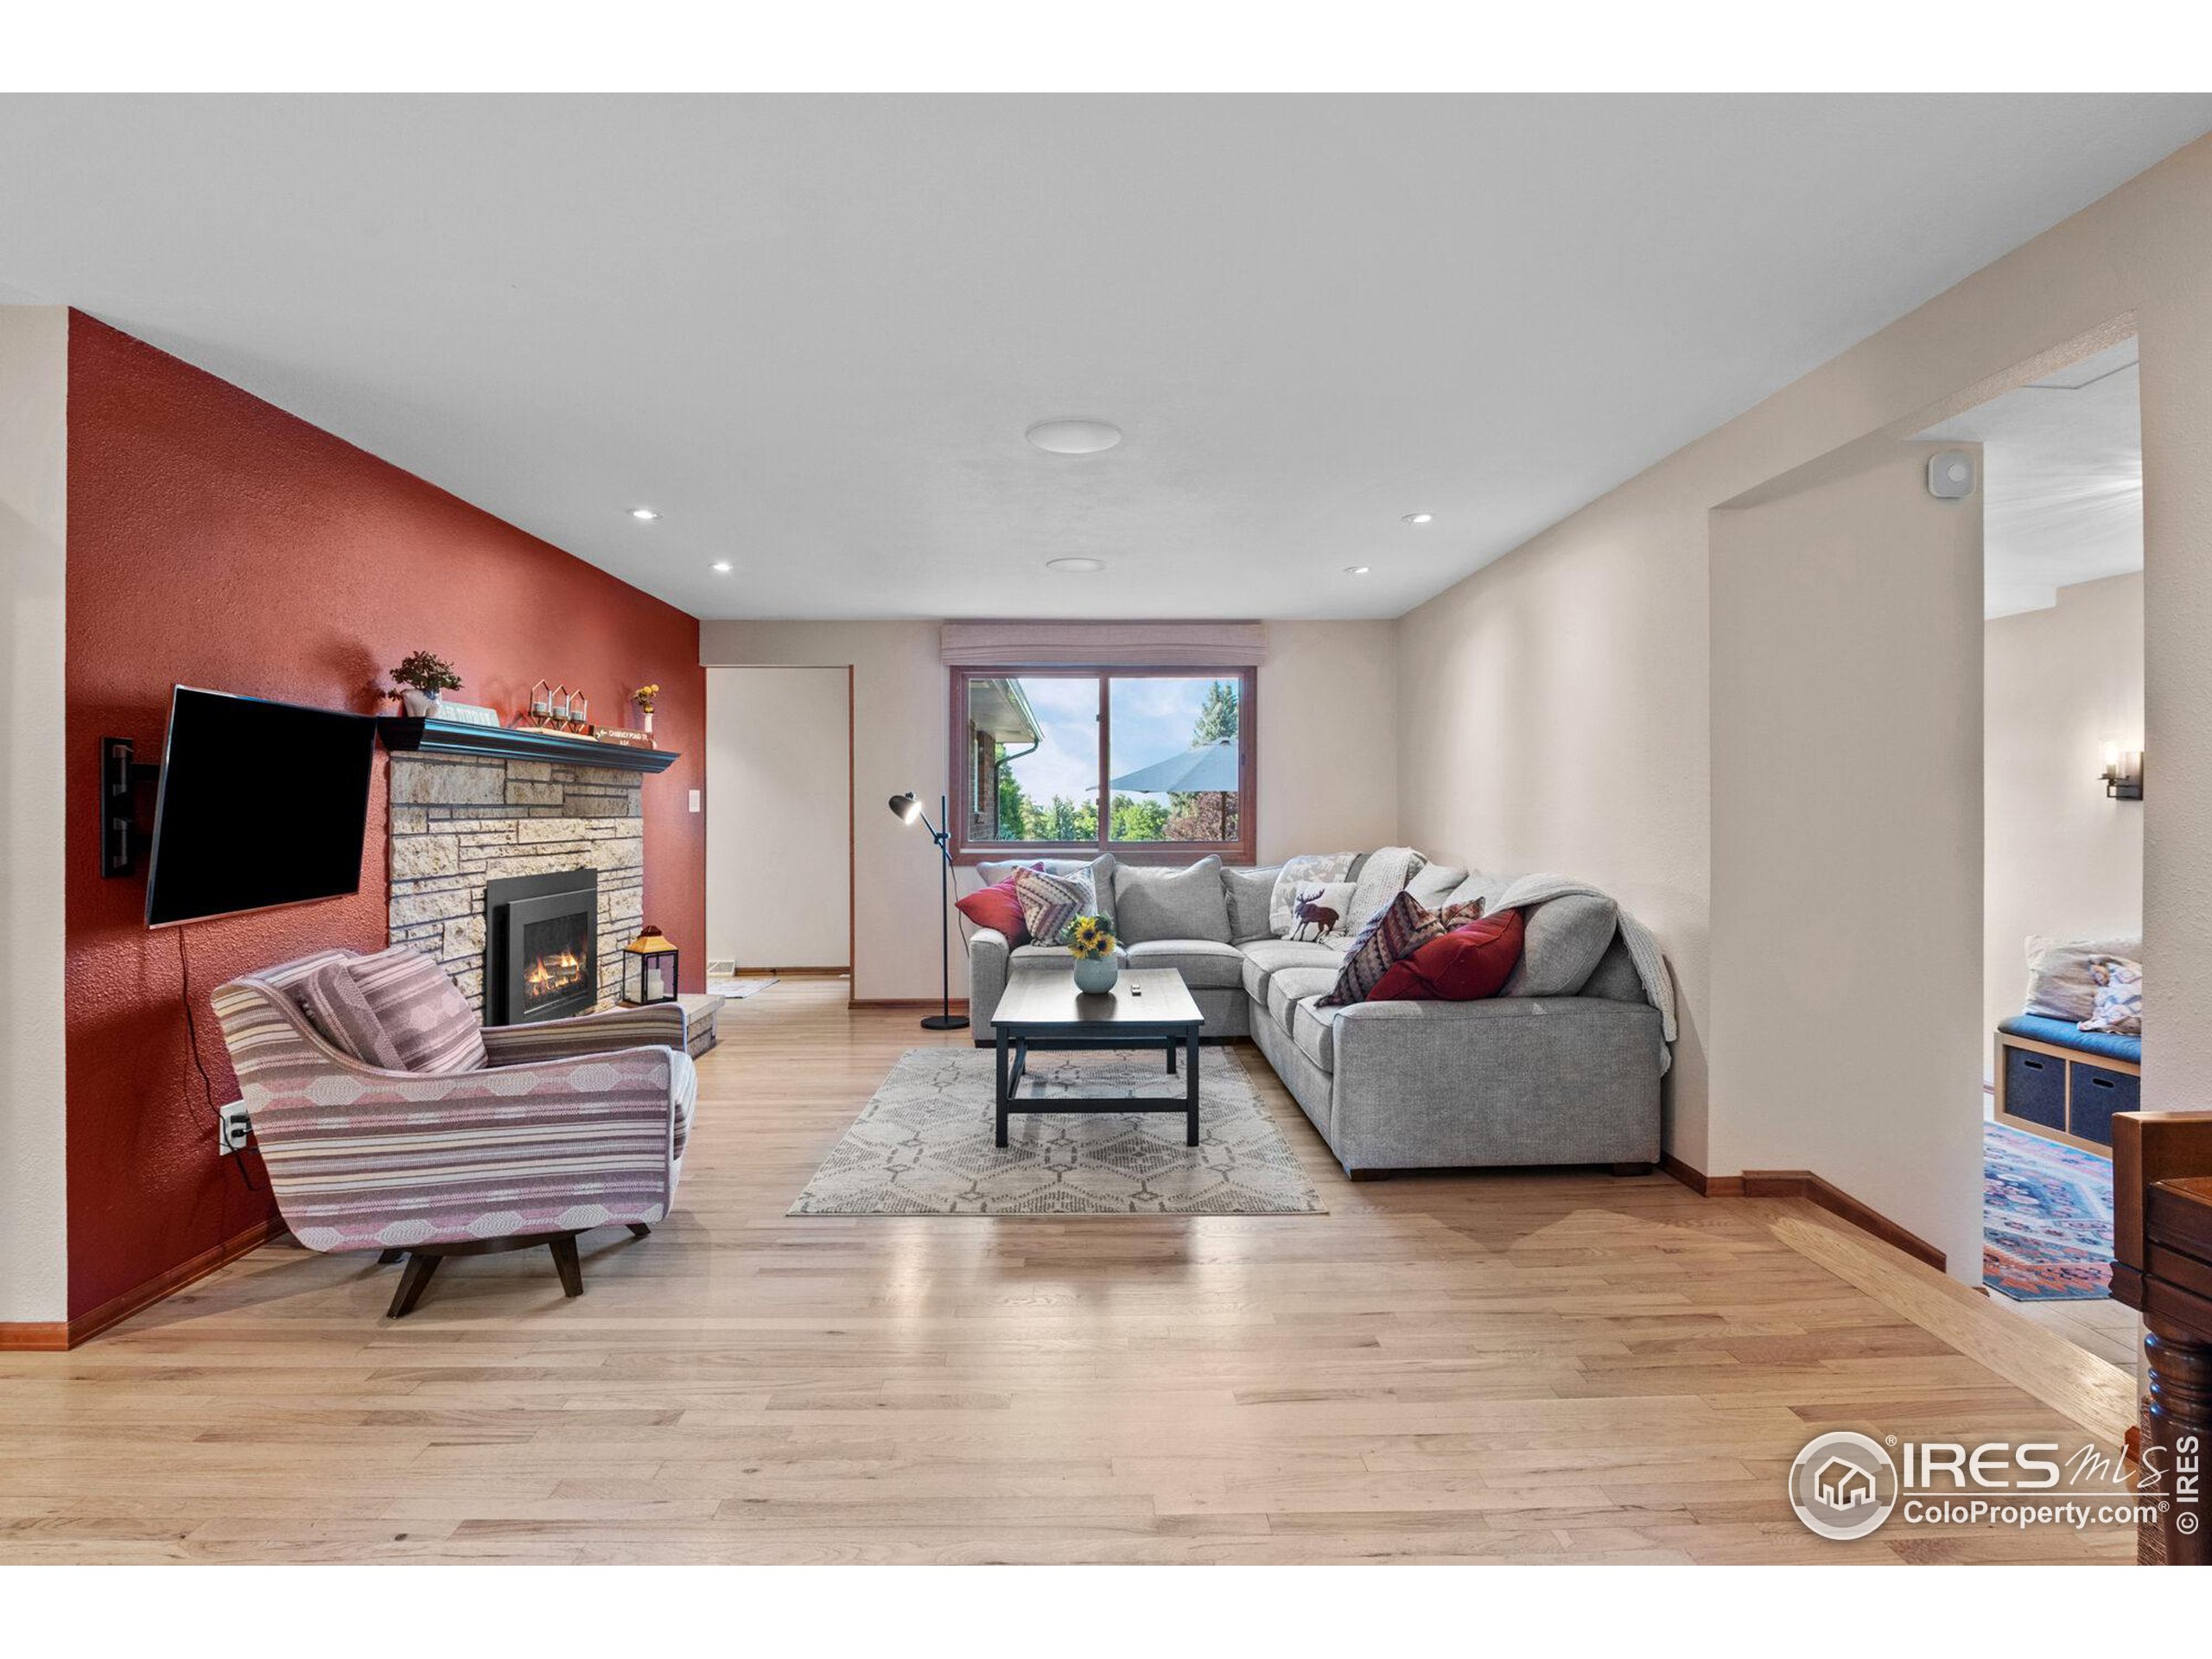
Living room with a stone fireplace, red accent wall, gray sectional, and light wood floors.
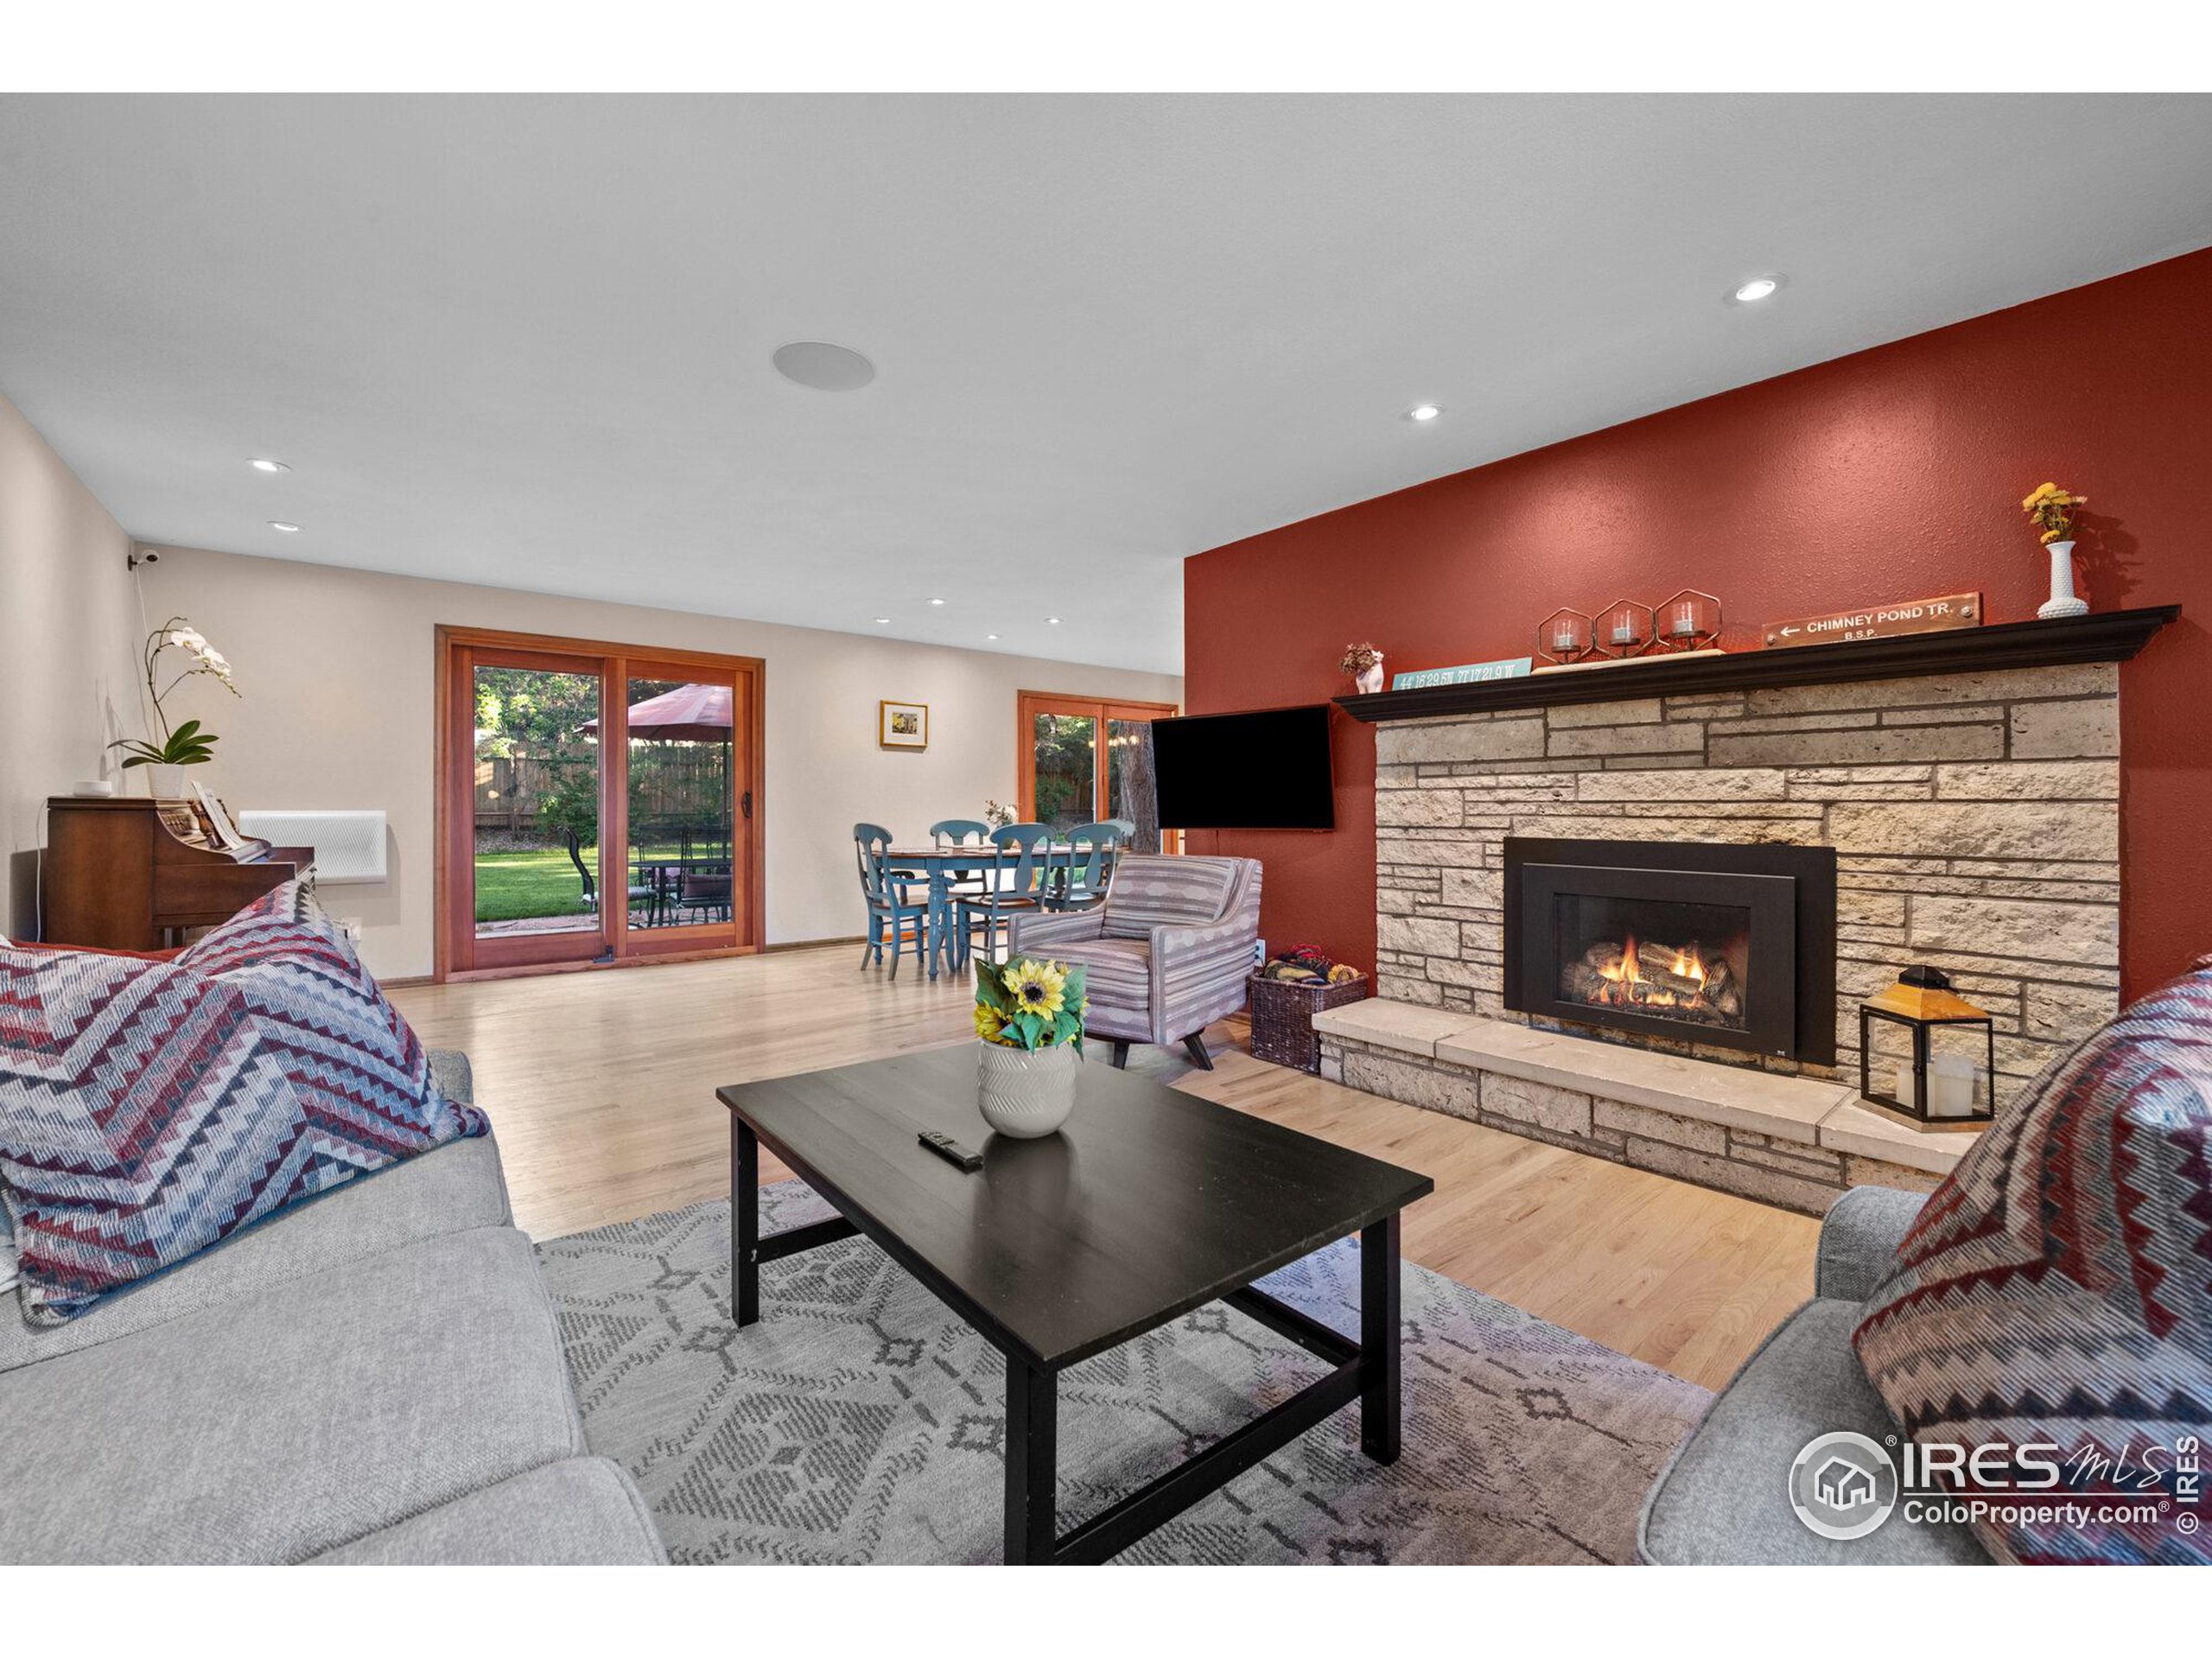
Living room with a stone fireplace, red accent wall, gray sofas, and glass doors to the yard.
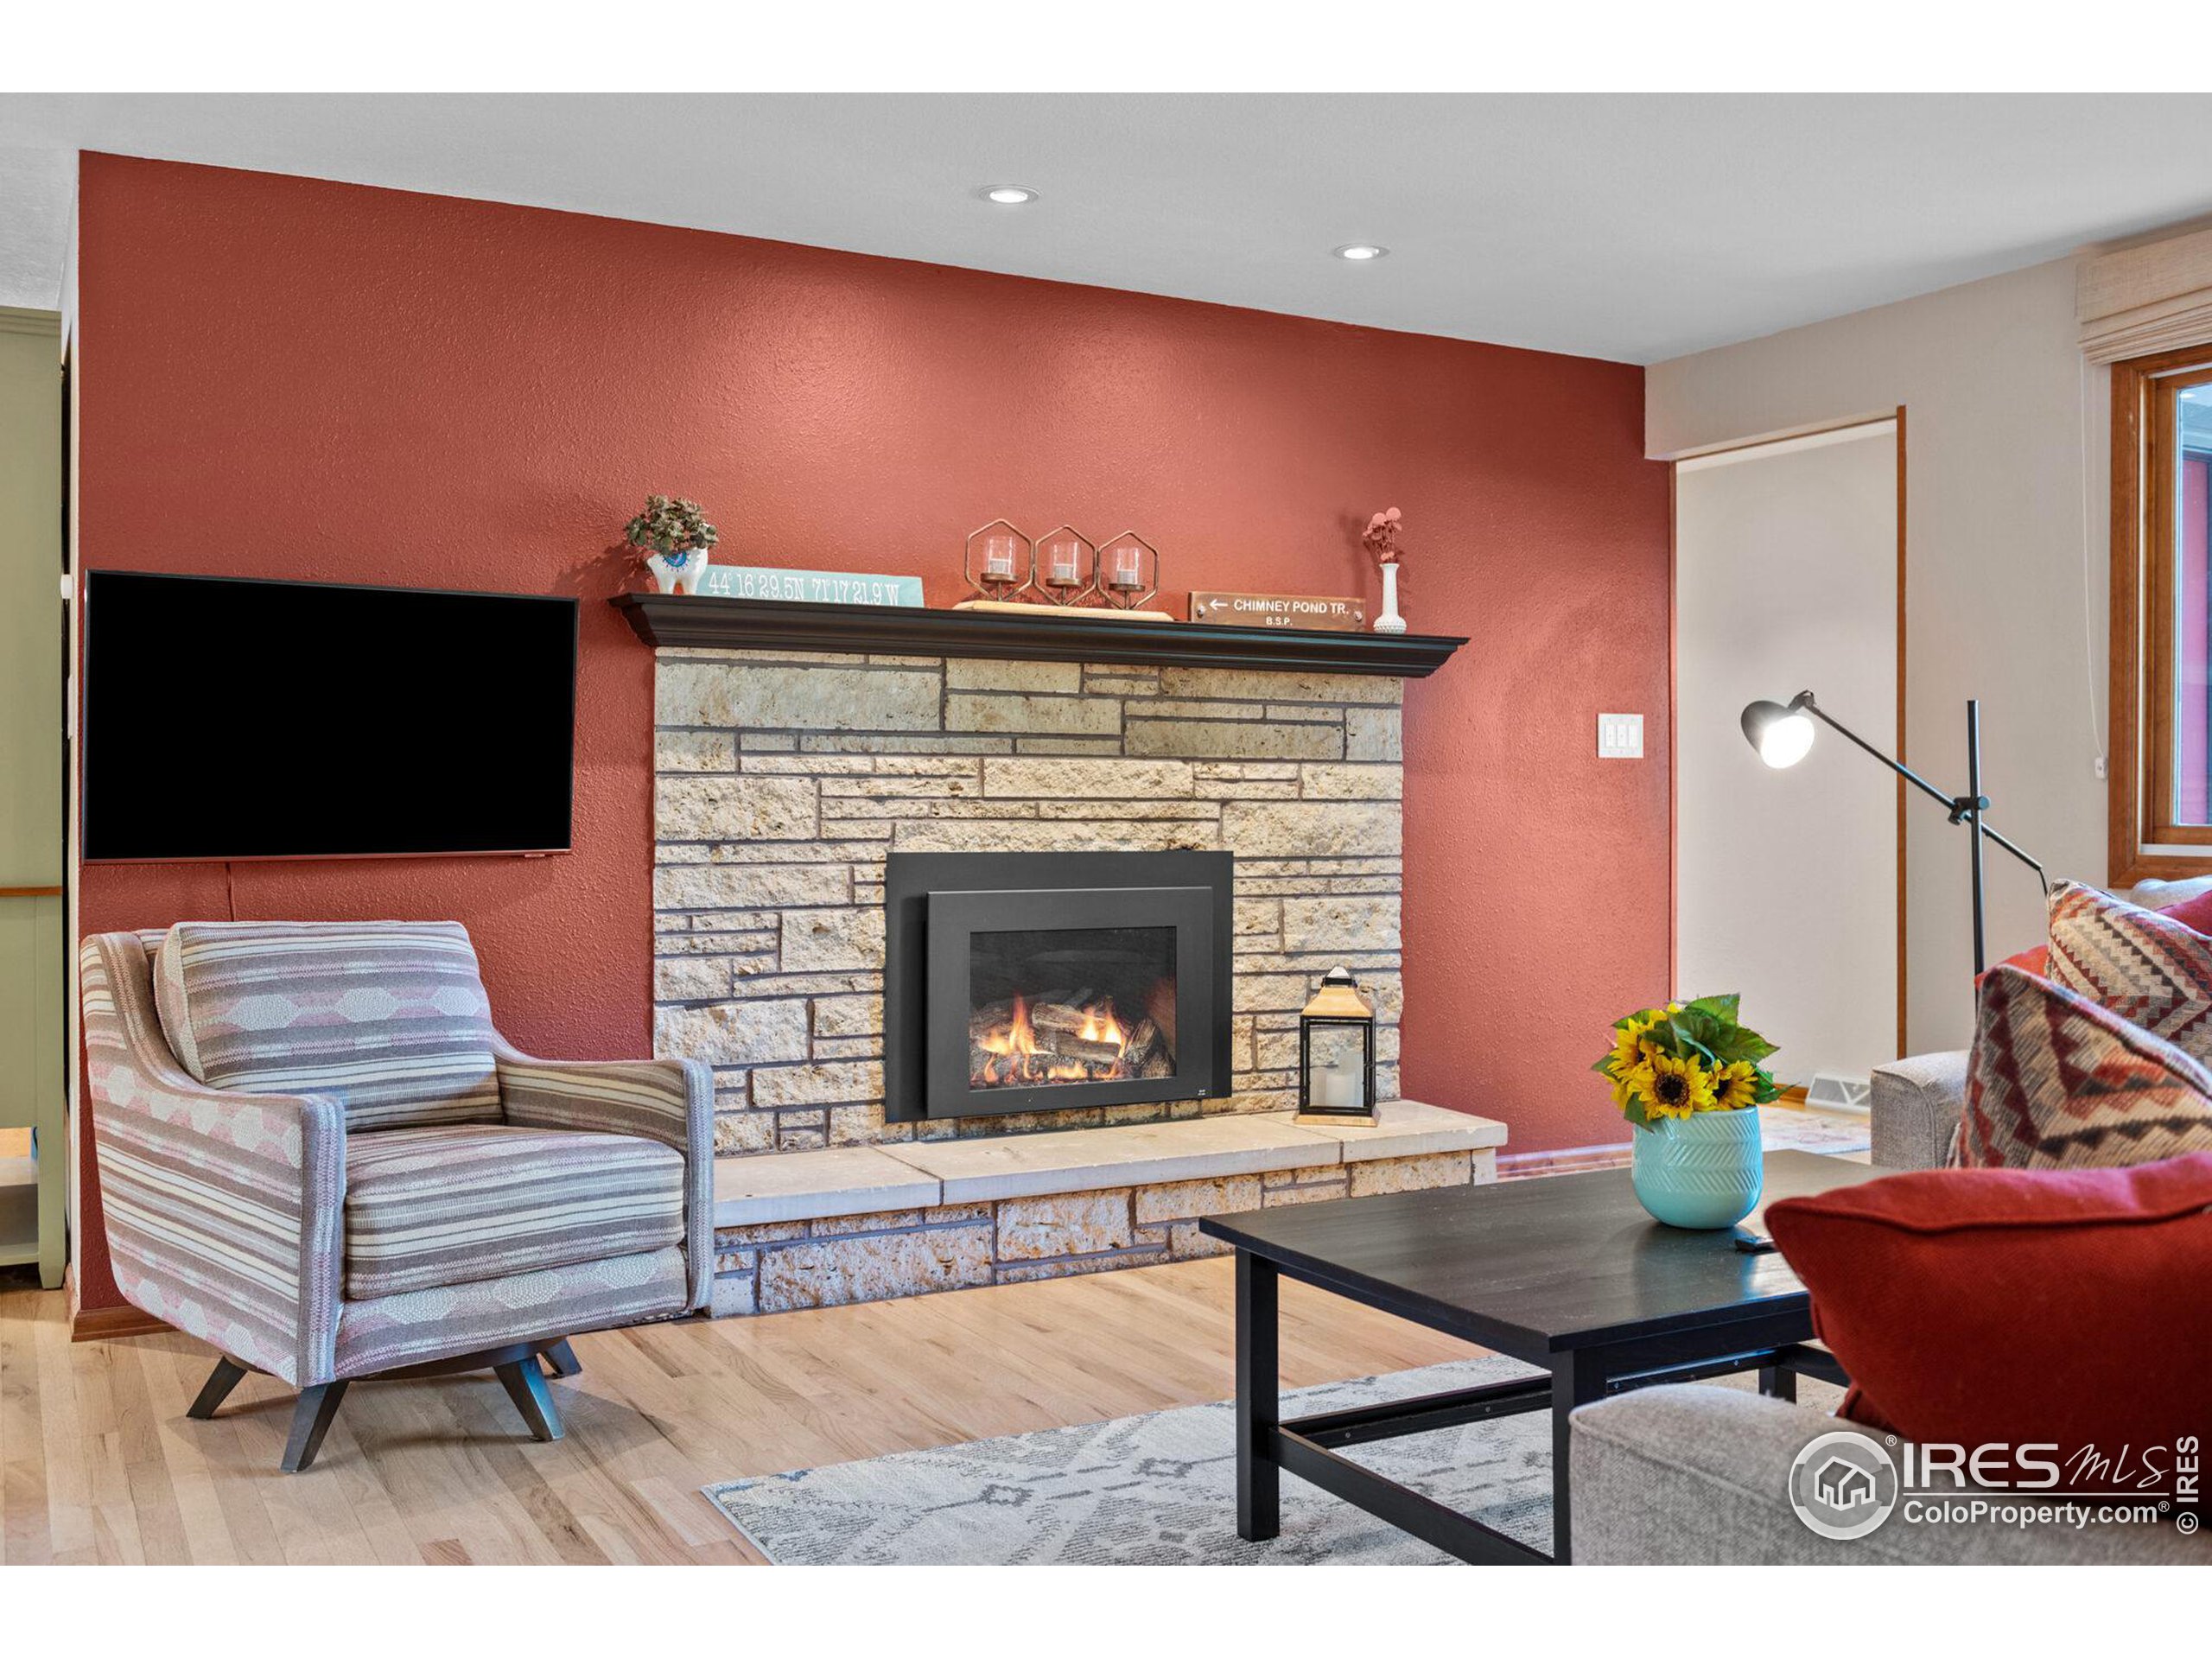
Living room with a lit stone fireplace, red accent wall, and striped armchair.
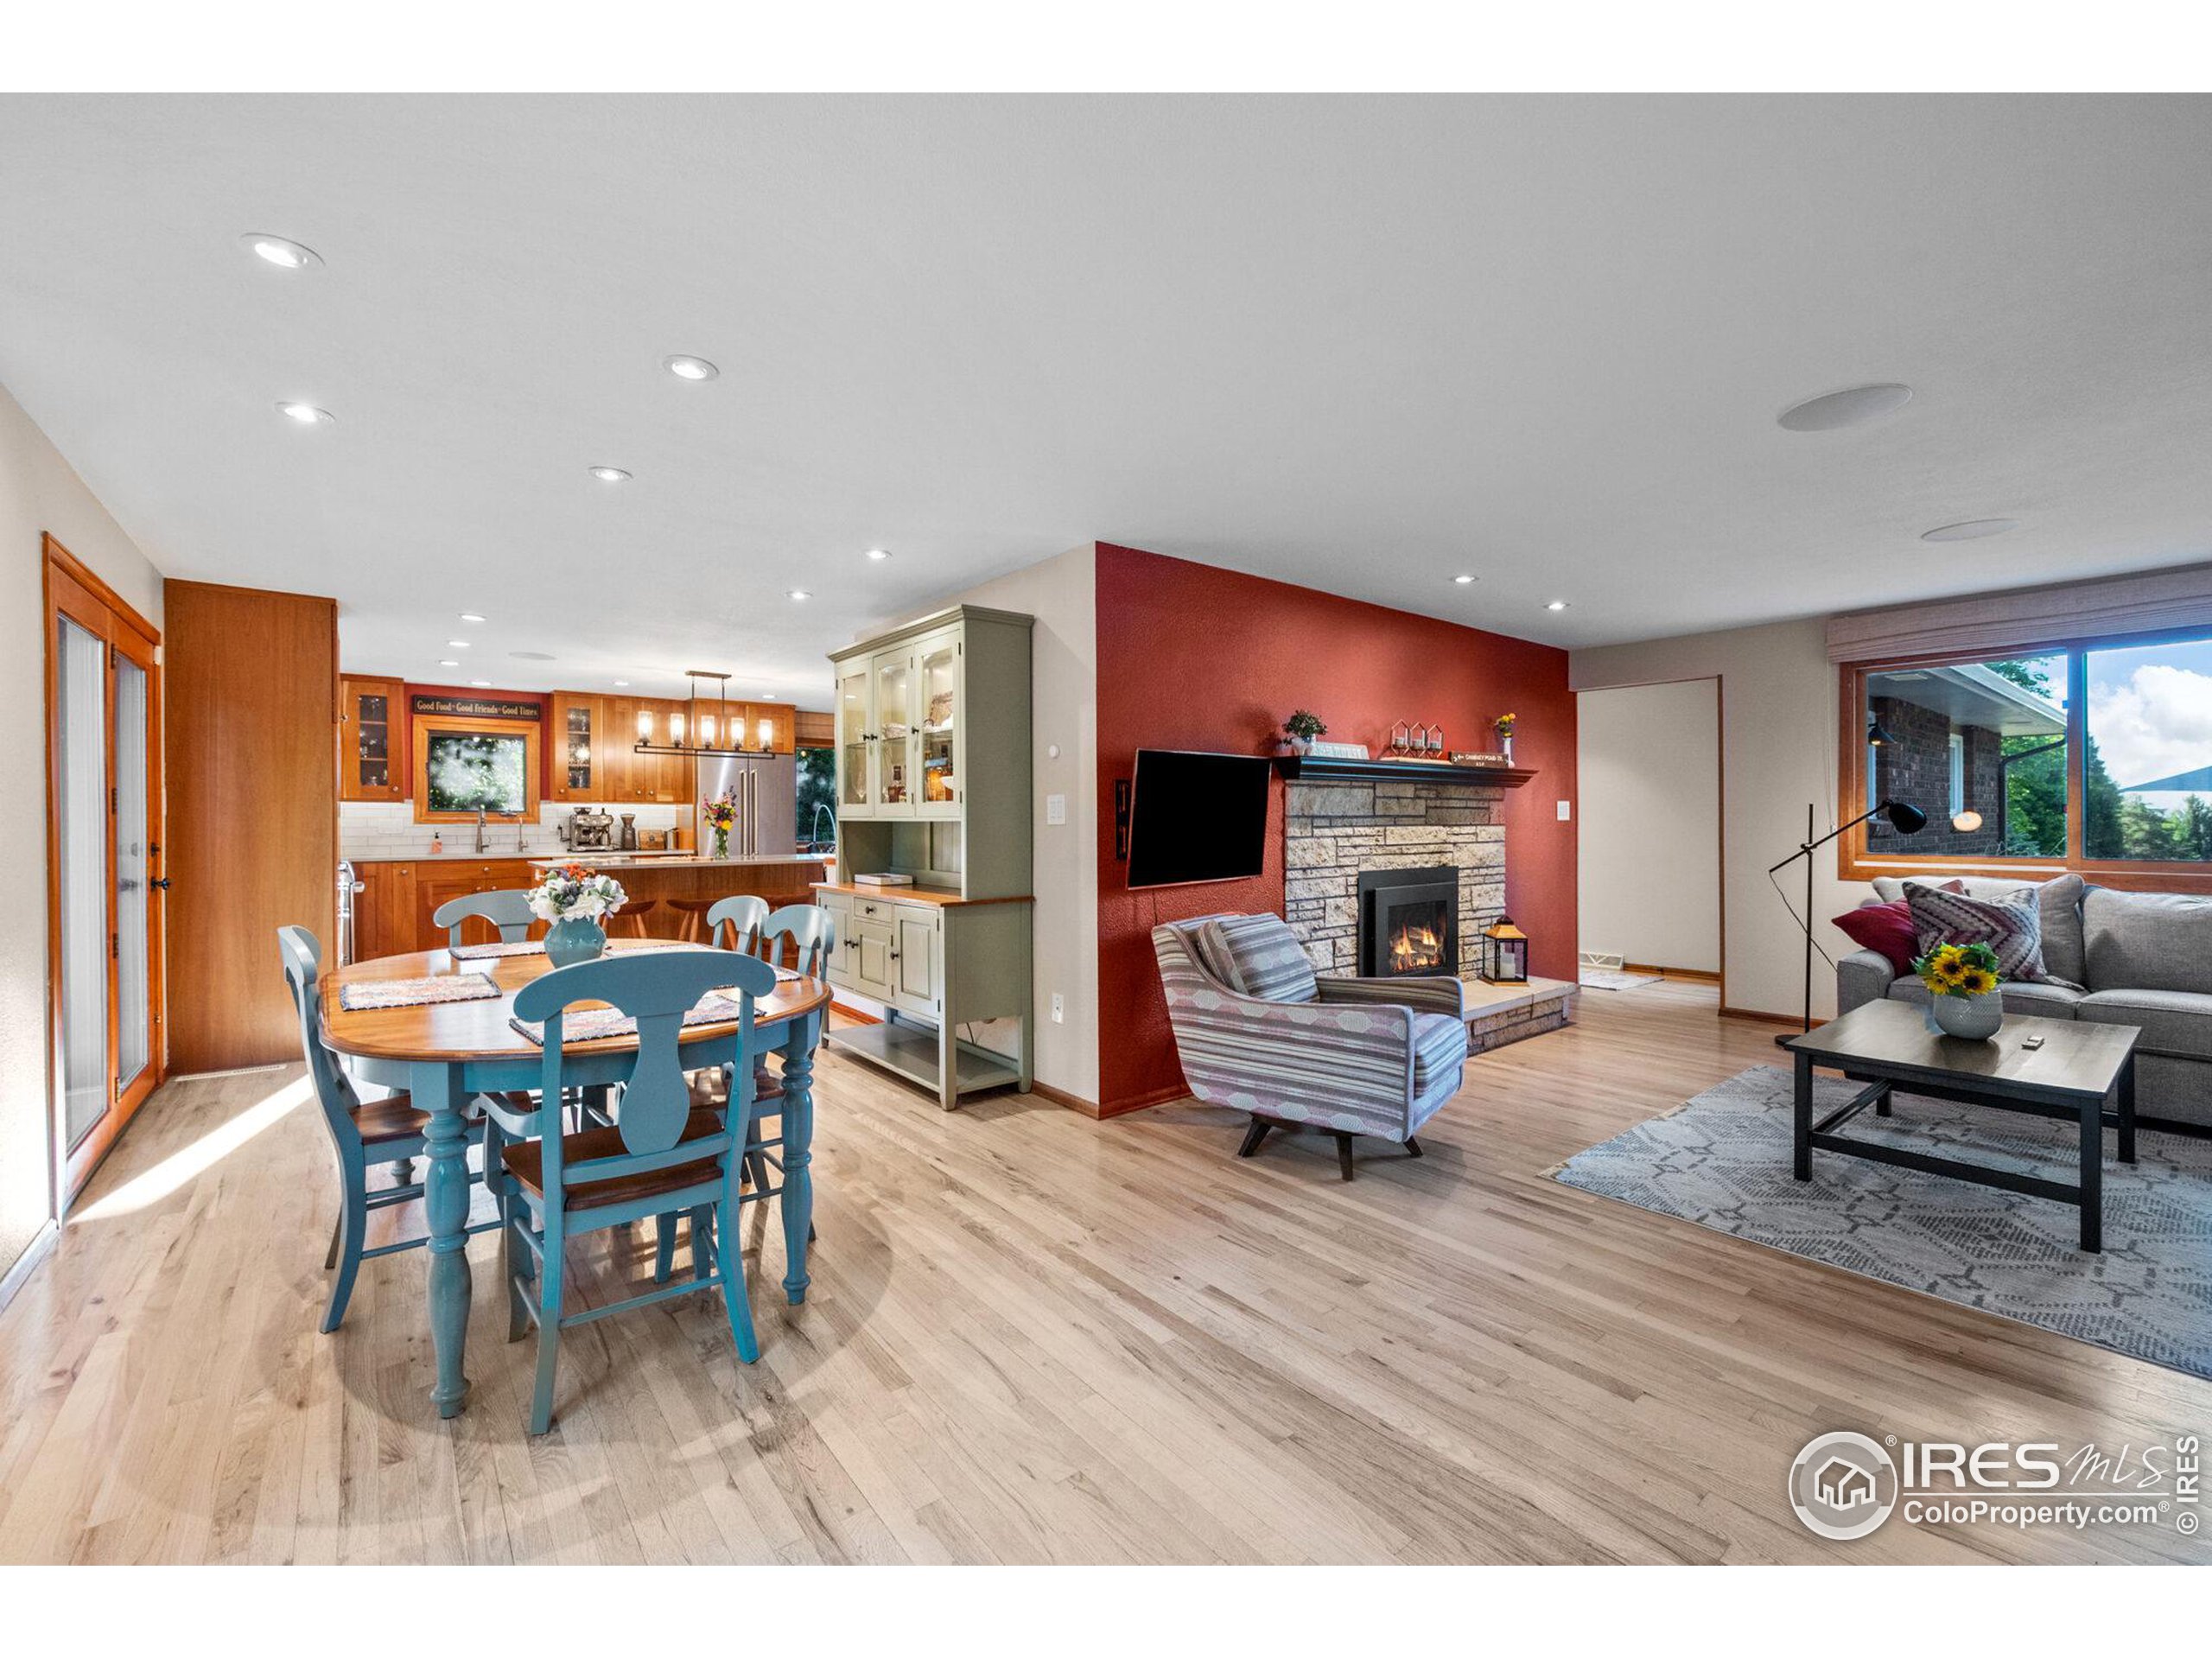
Open-plan dining and living room with blue dining set, stone fireplace, red accent wall, and light wood floors.
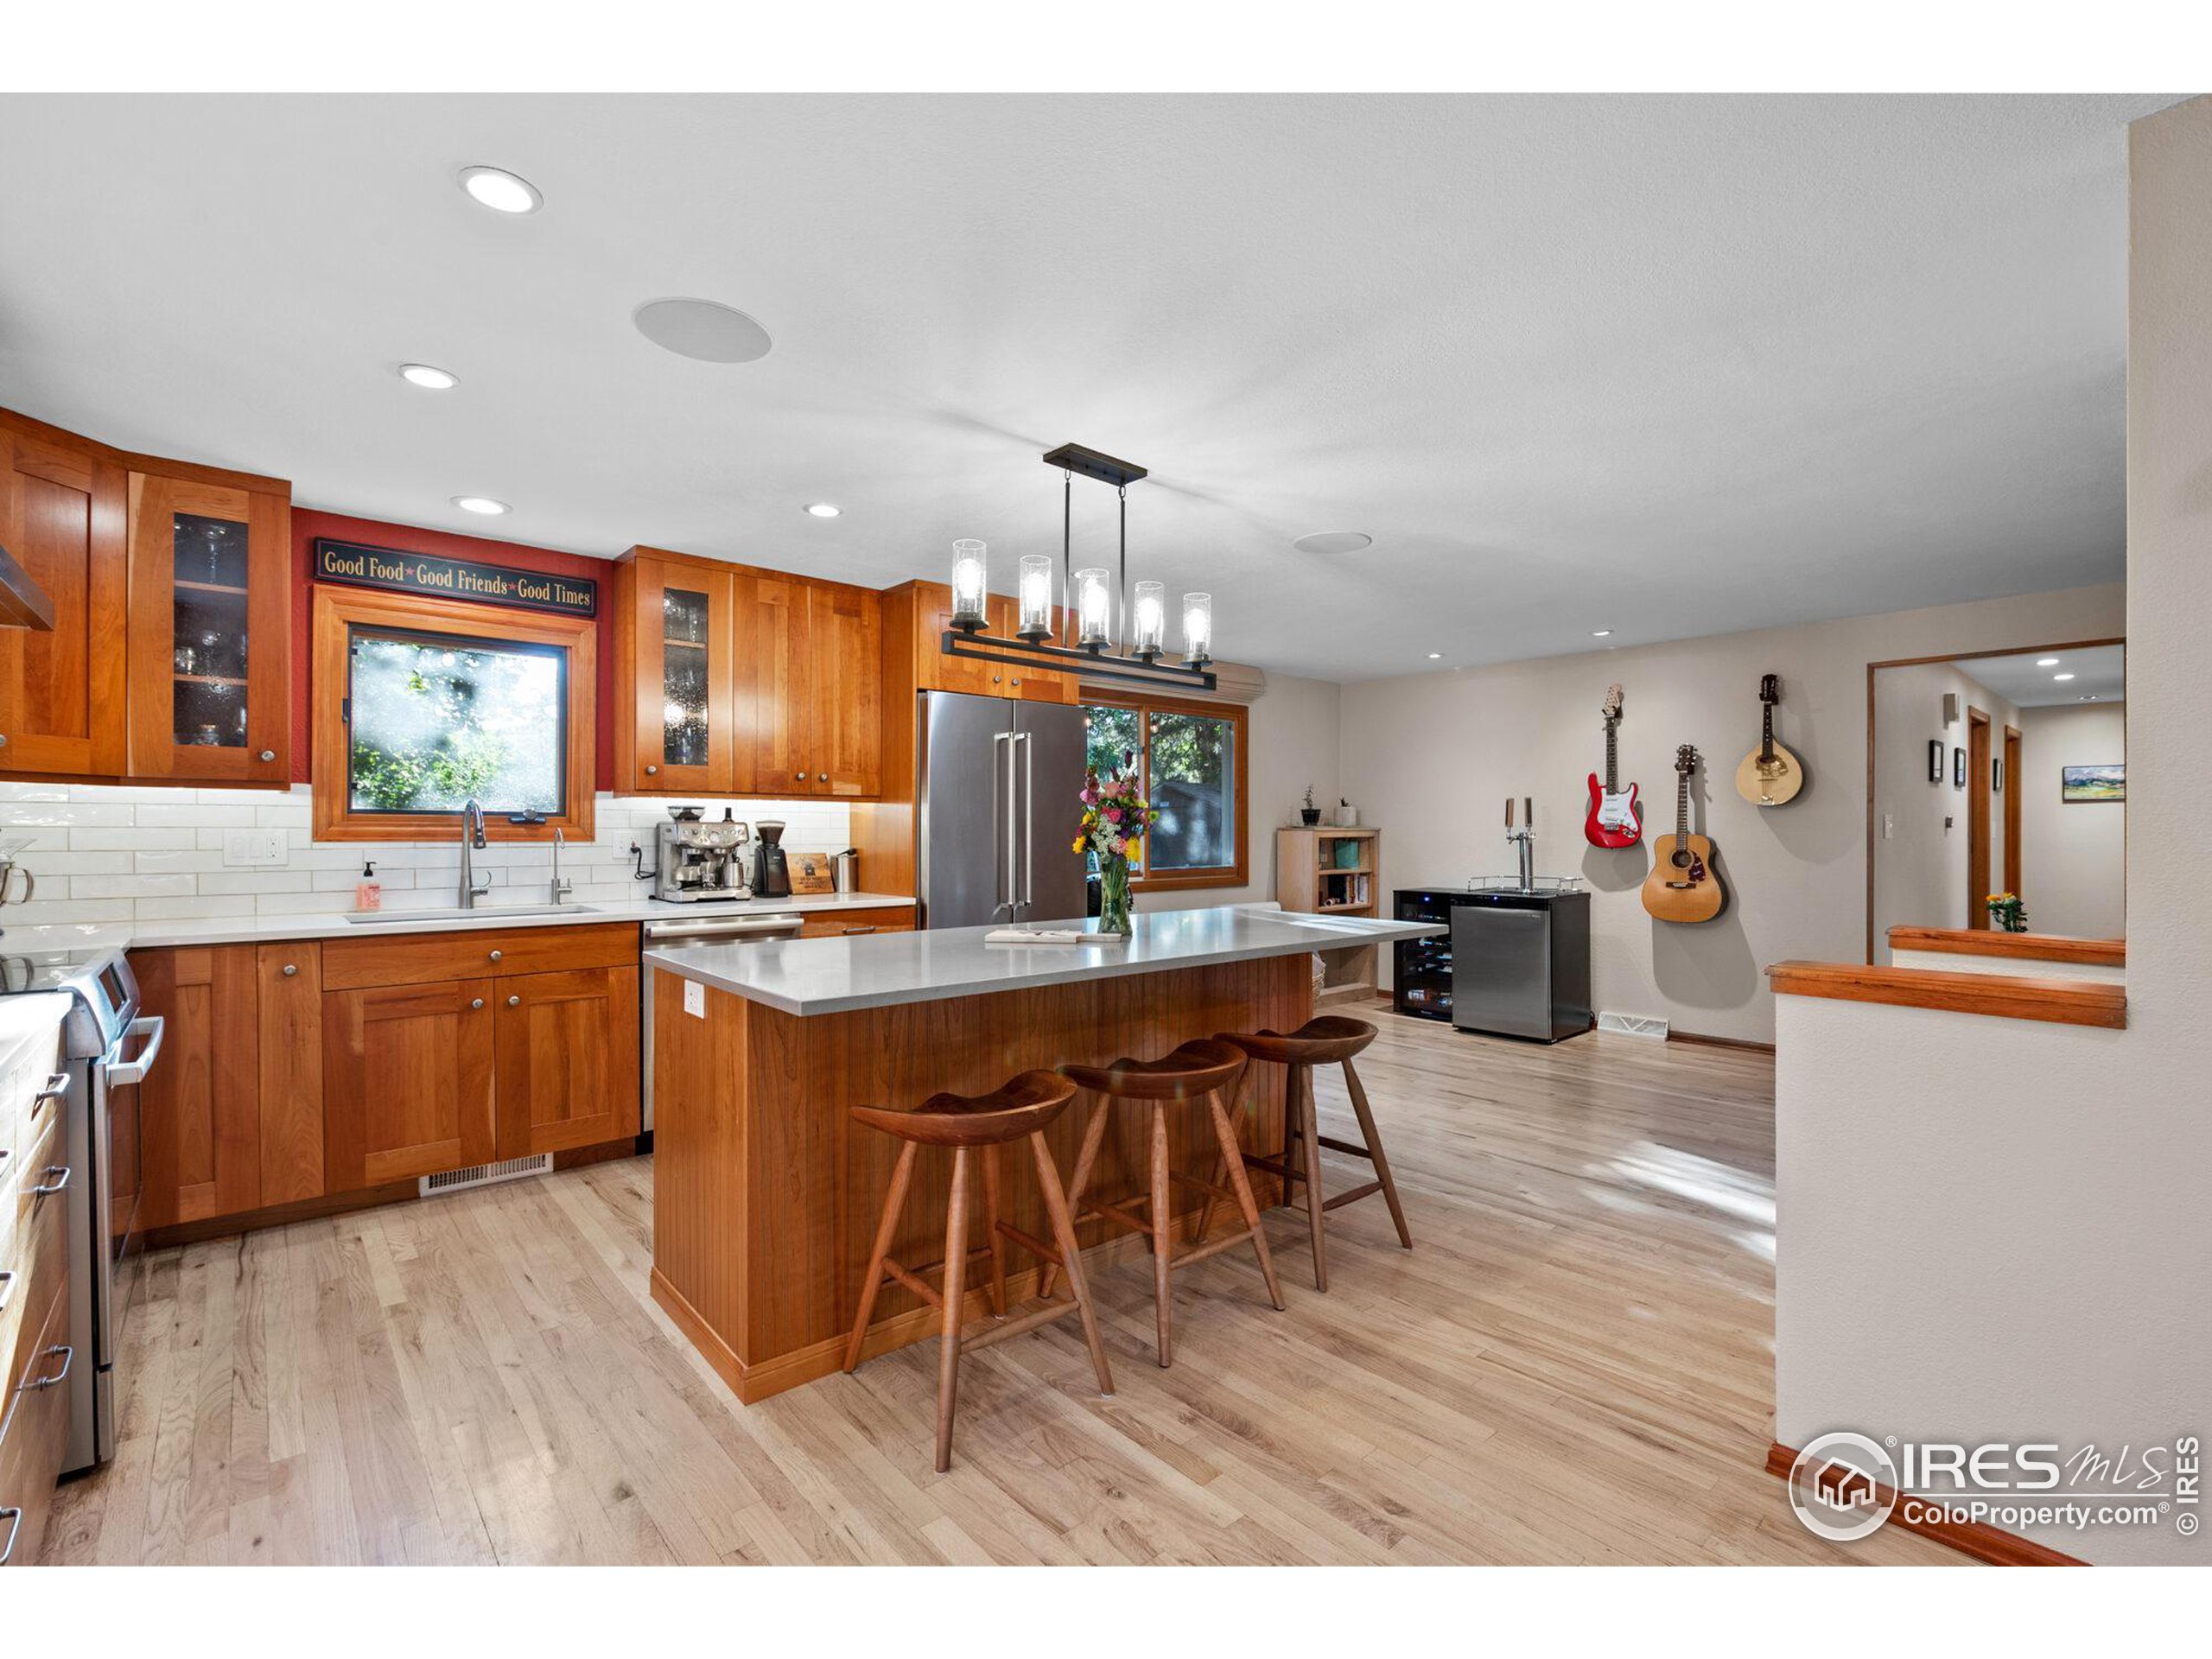
Kitchen with warm wood cabinets and a large island with three stools, opening to a room with guitars on the wall.
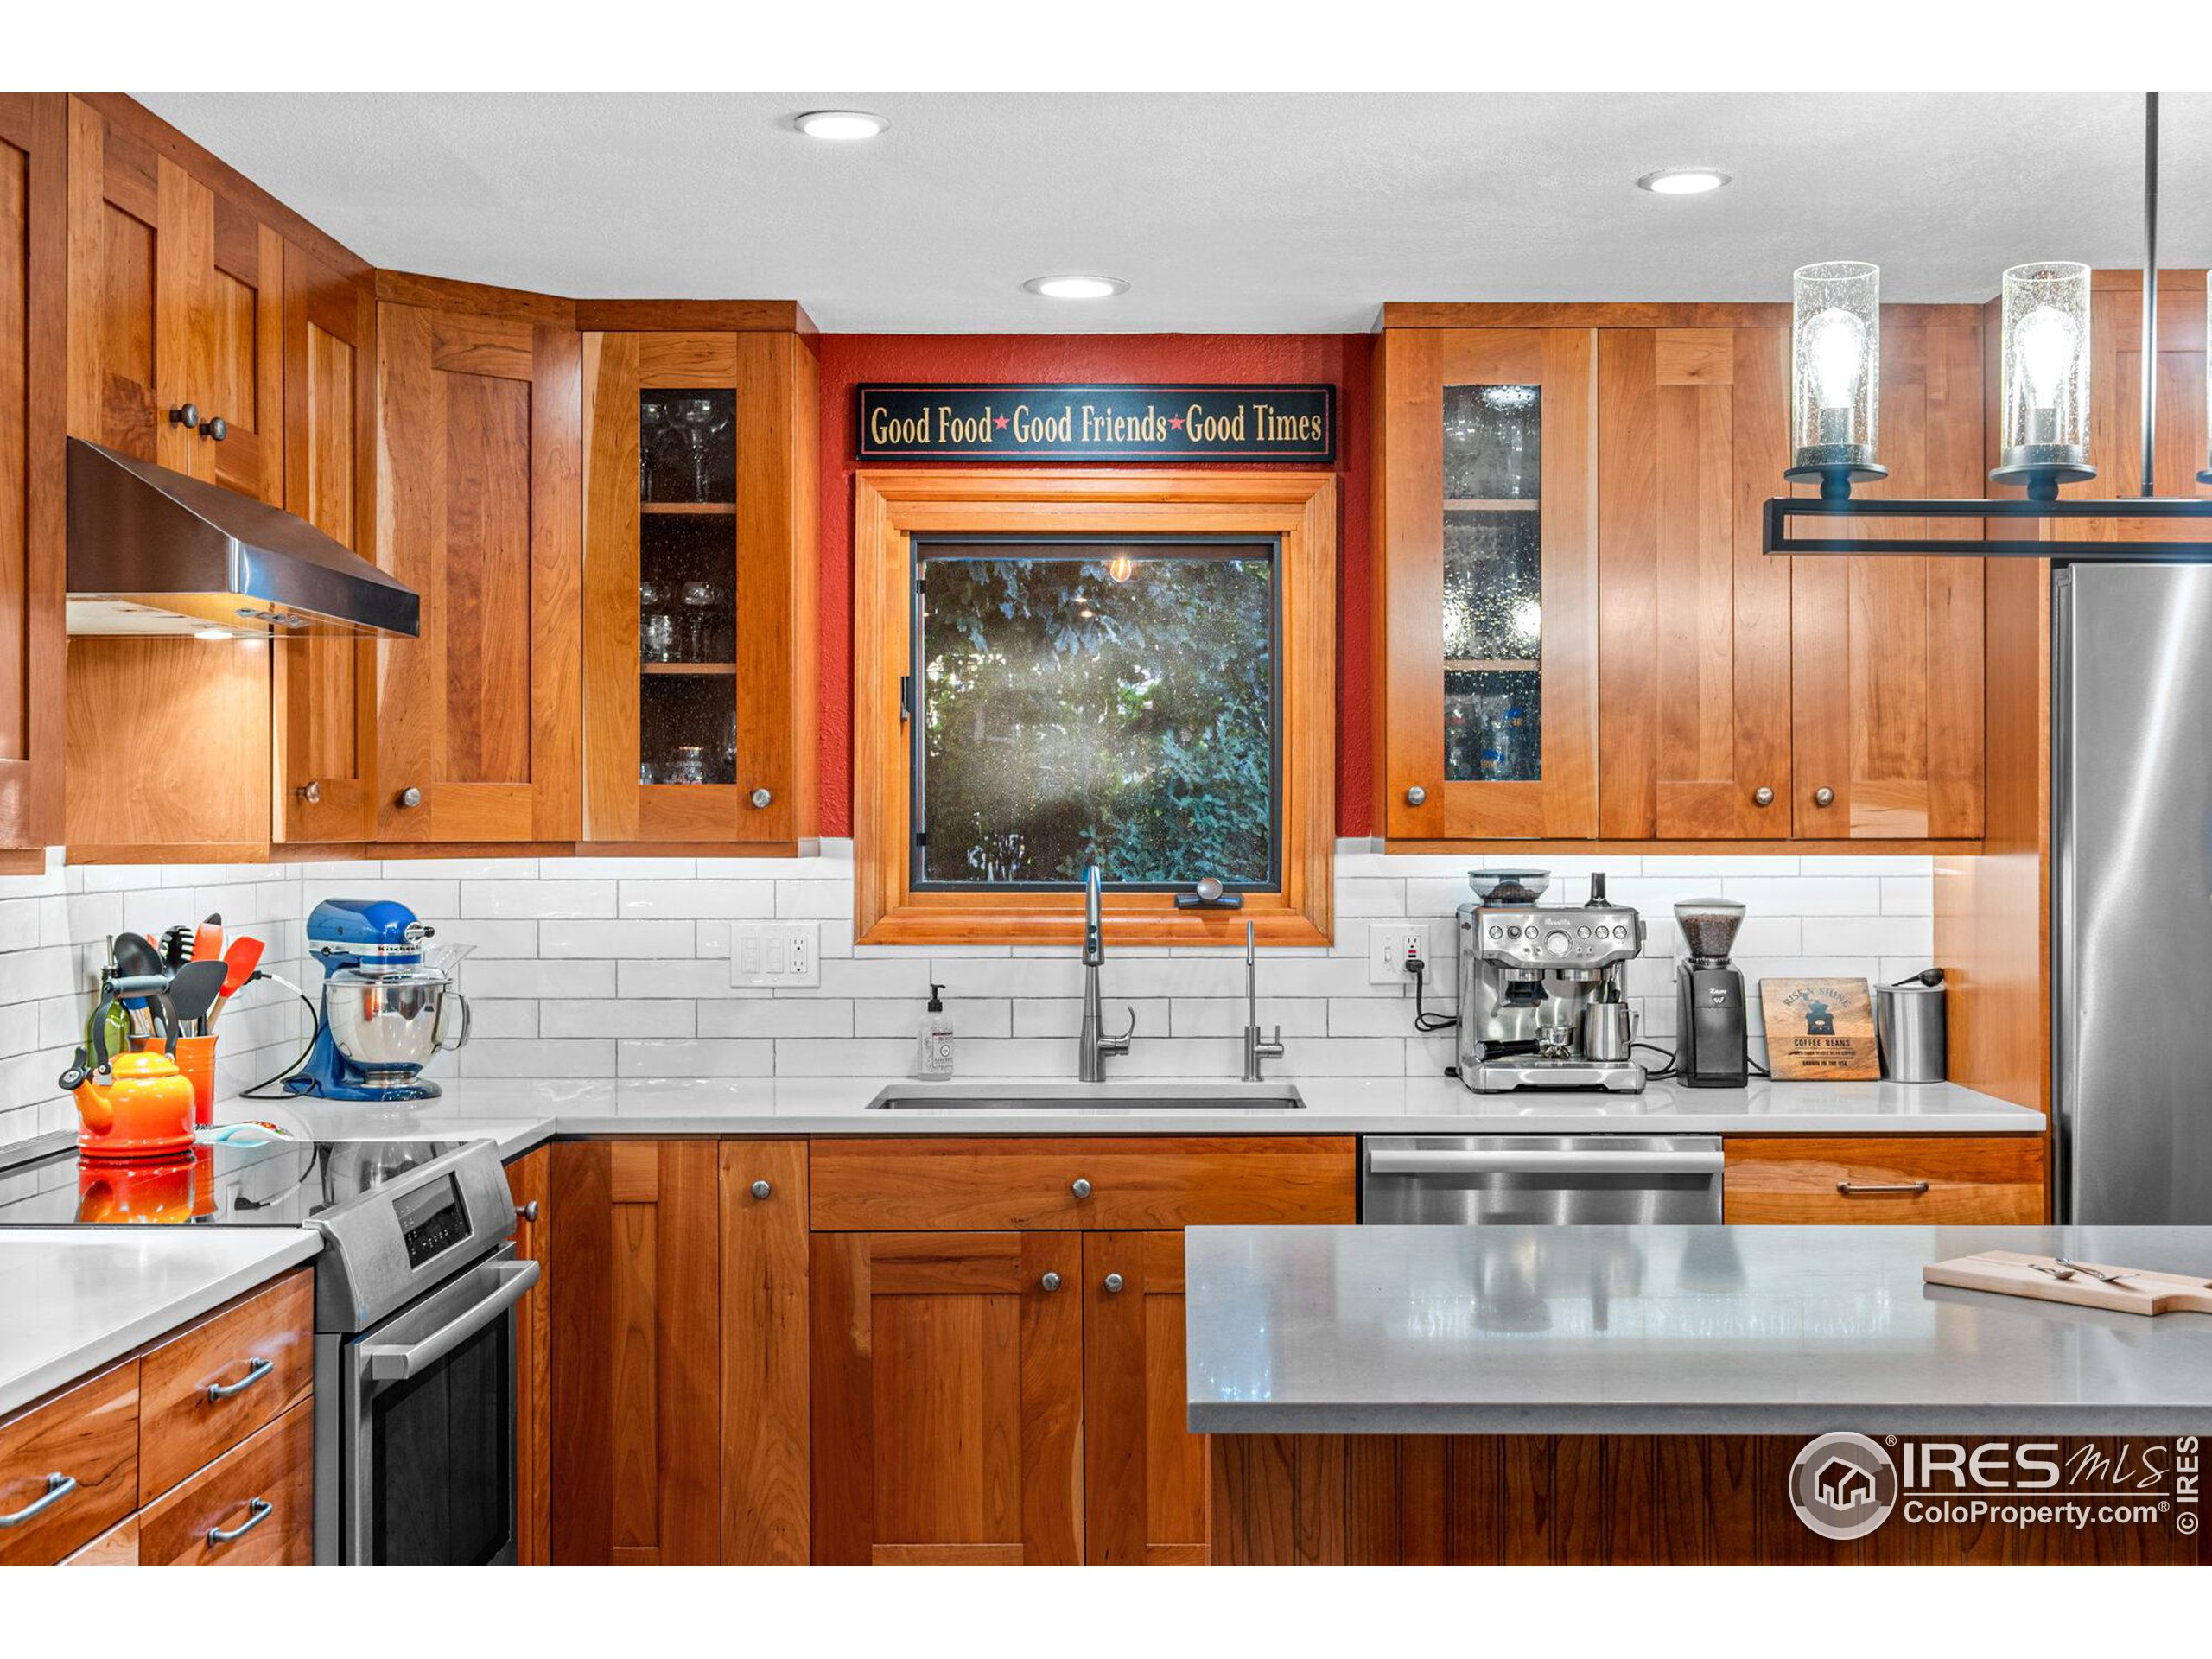
Kitchen with warm wood cabinets, white tile backsplash, stainless appliances, and a large island.
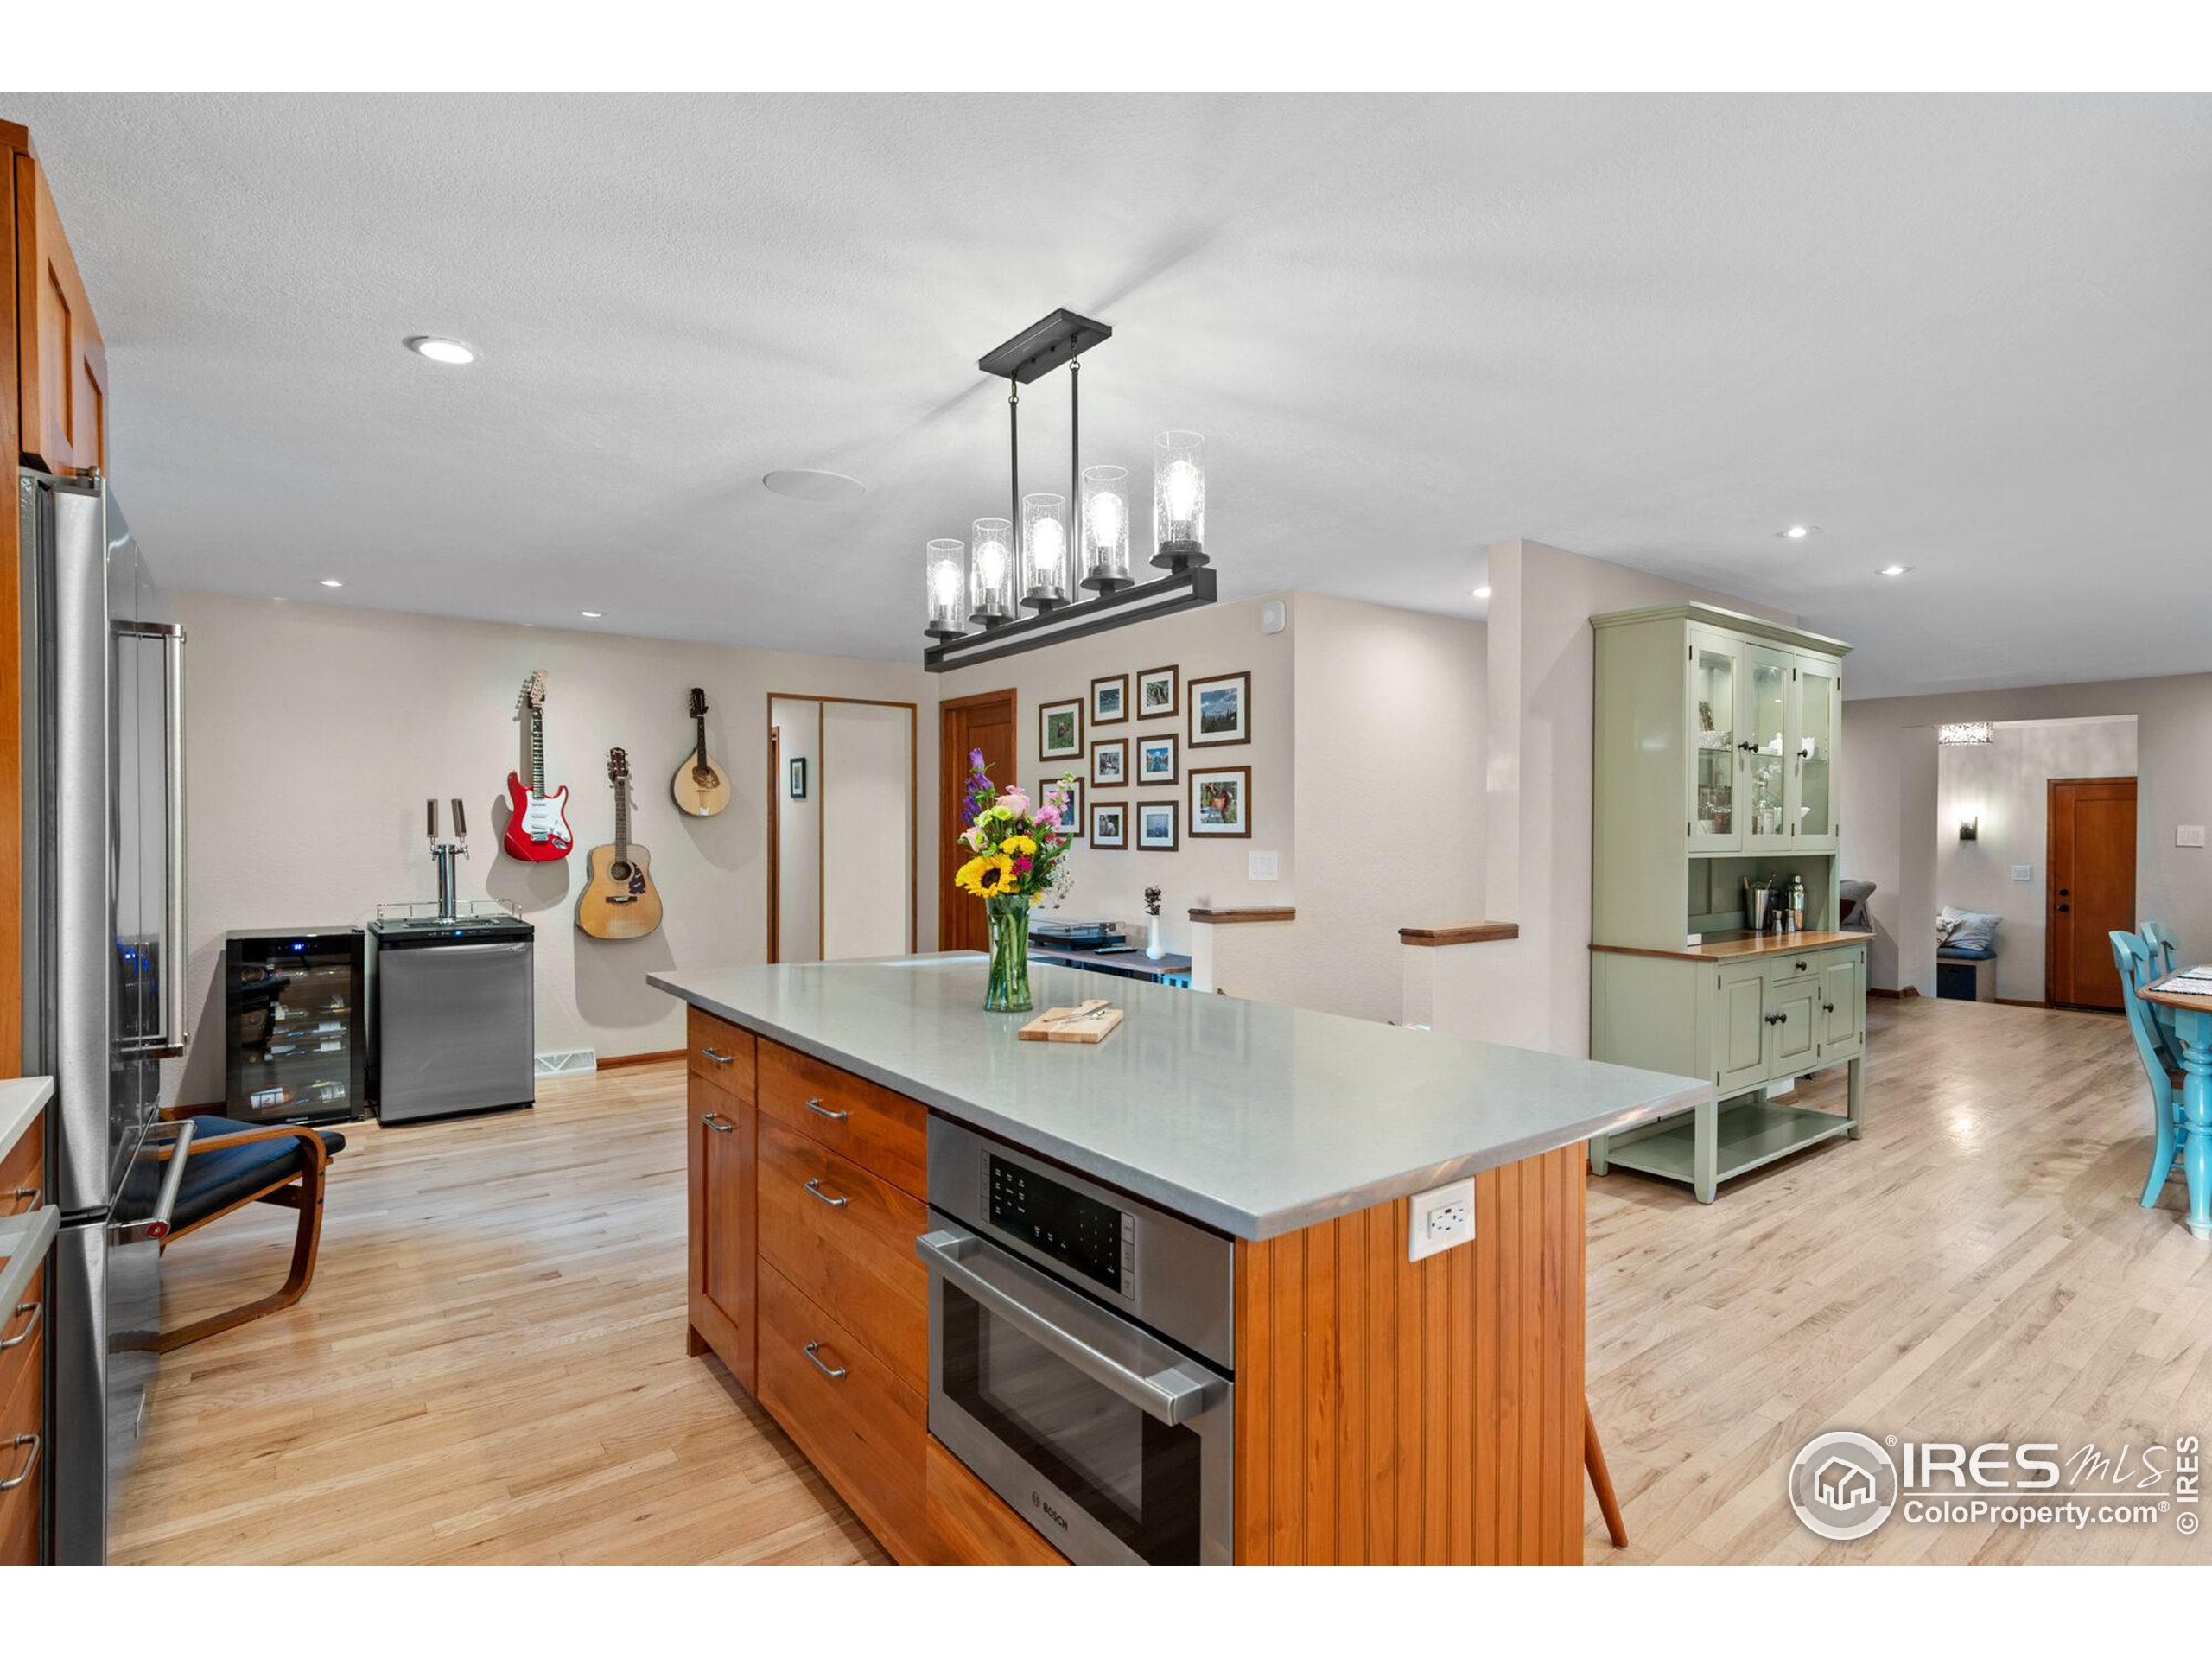
Kitchen with a large wood island, built-in oven, and guitars displayed on the wall.
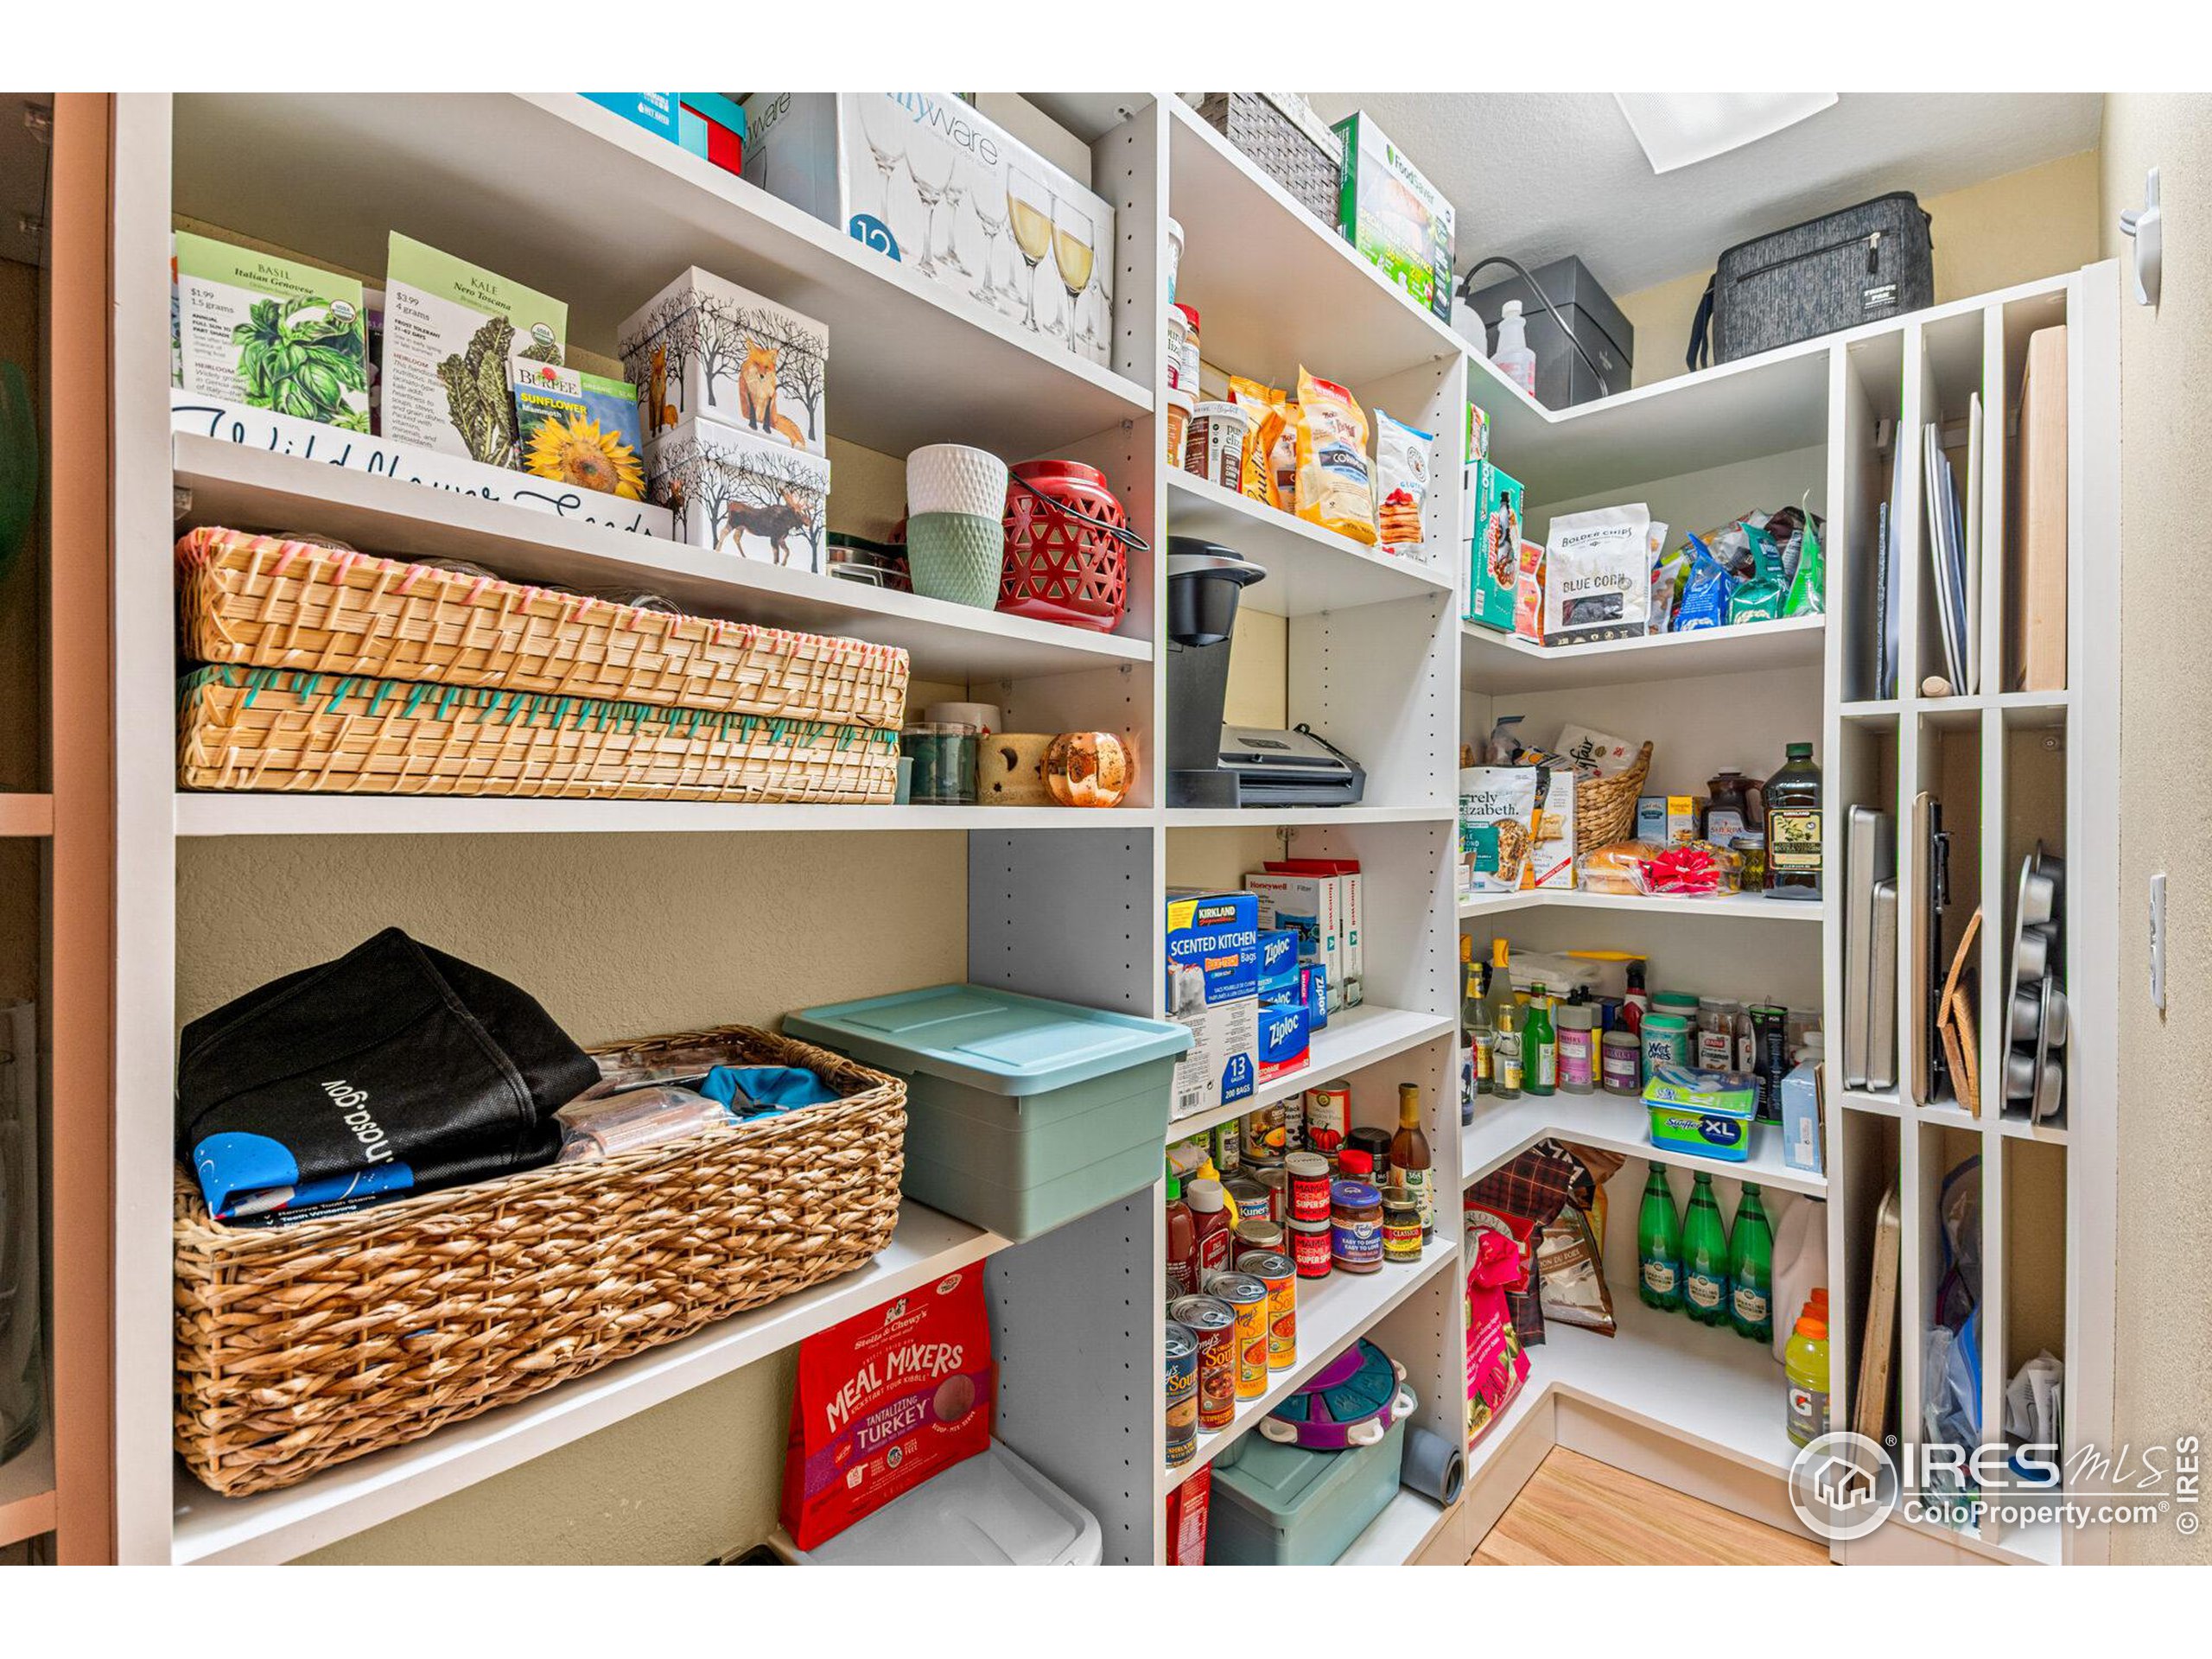
Walk-in pantry with white shelving, woven baskets, stocked food shelves, and a built-in rack for trays.
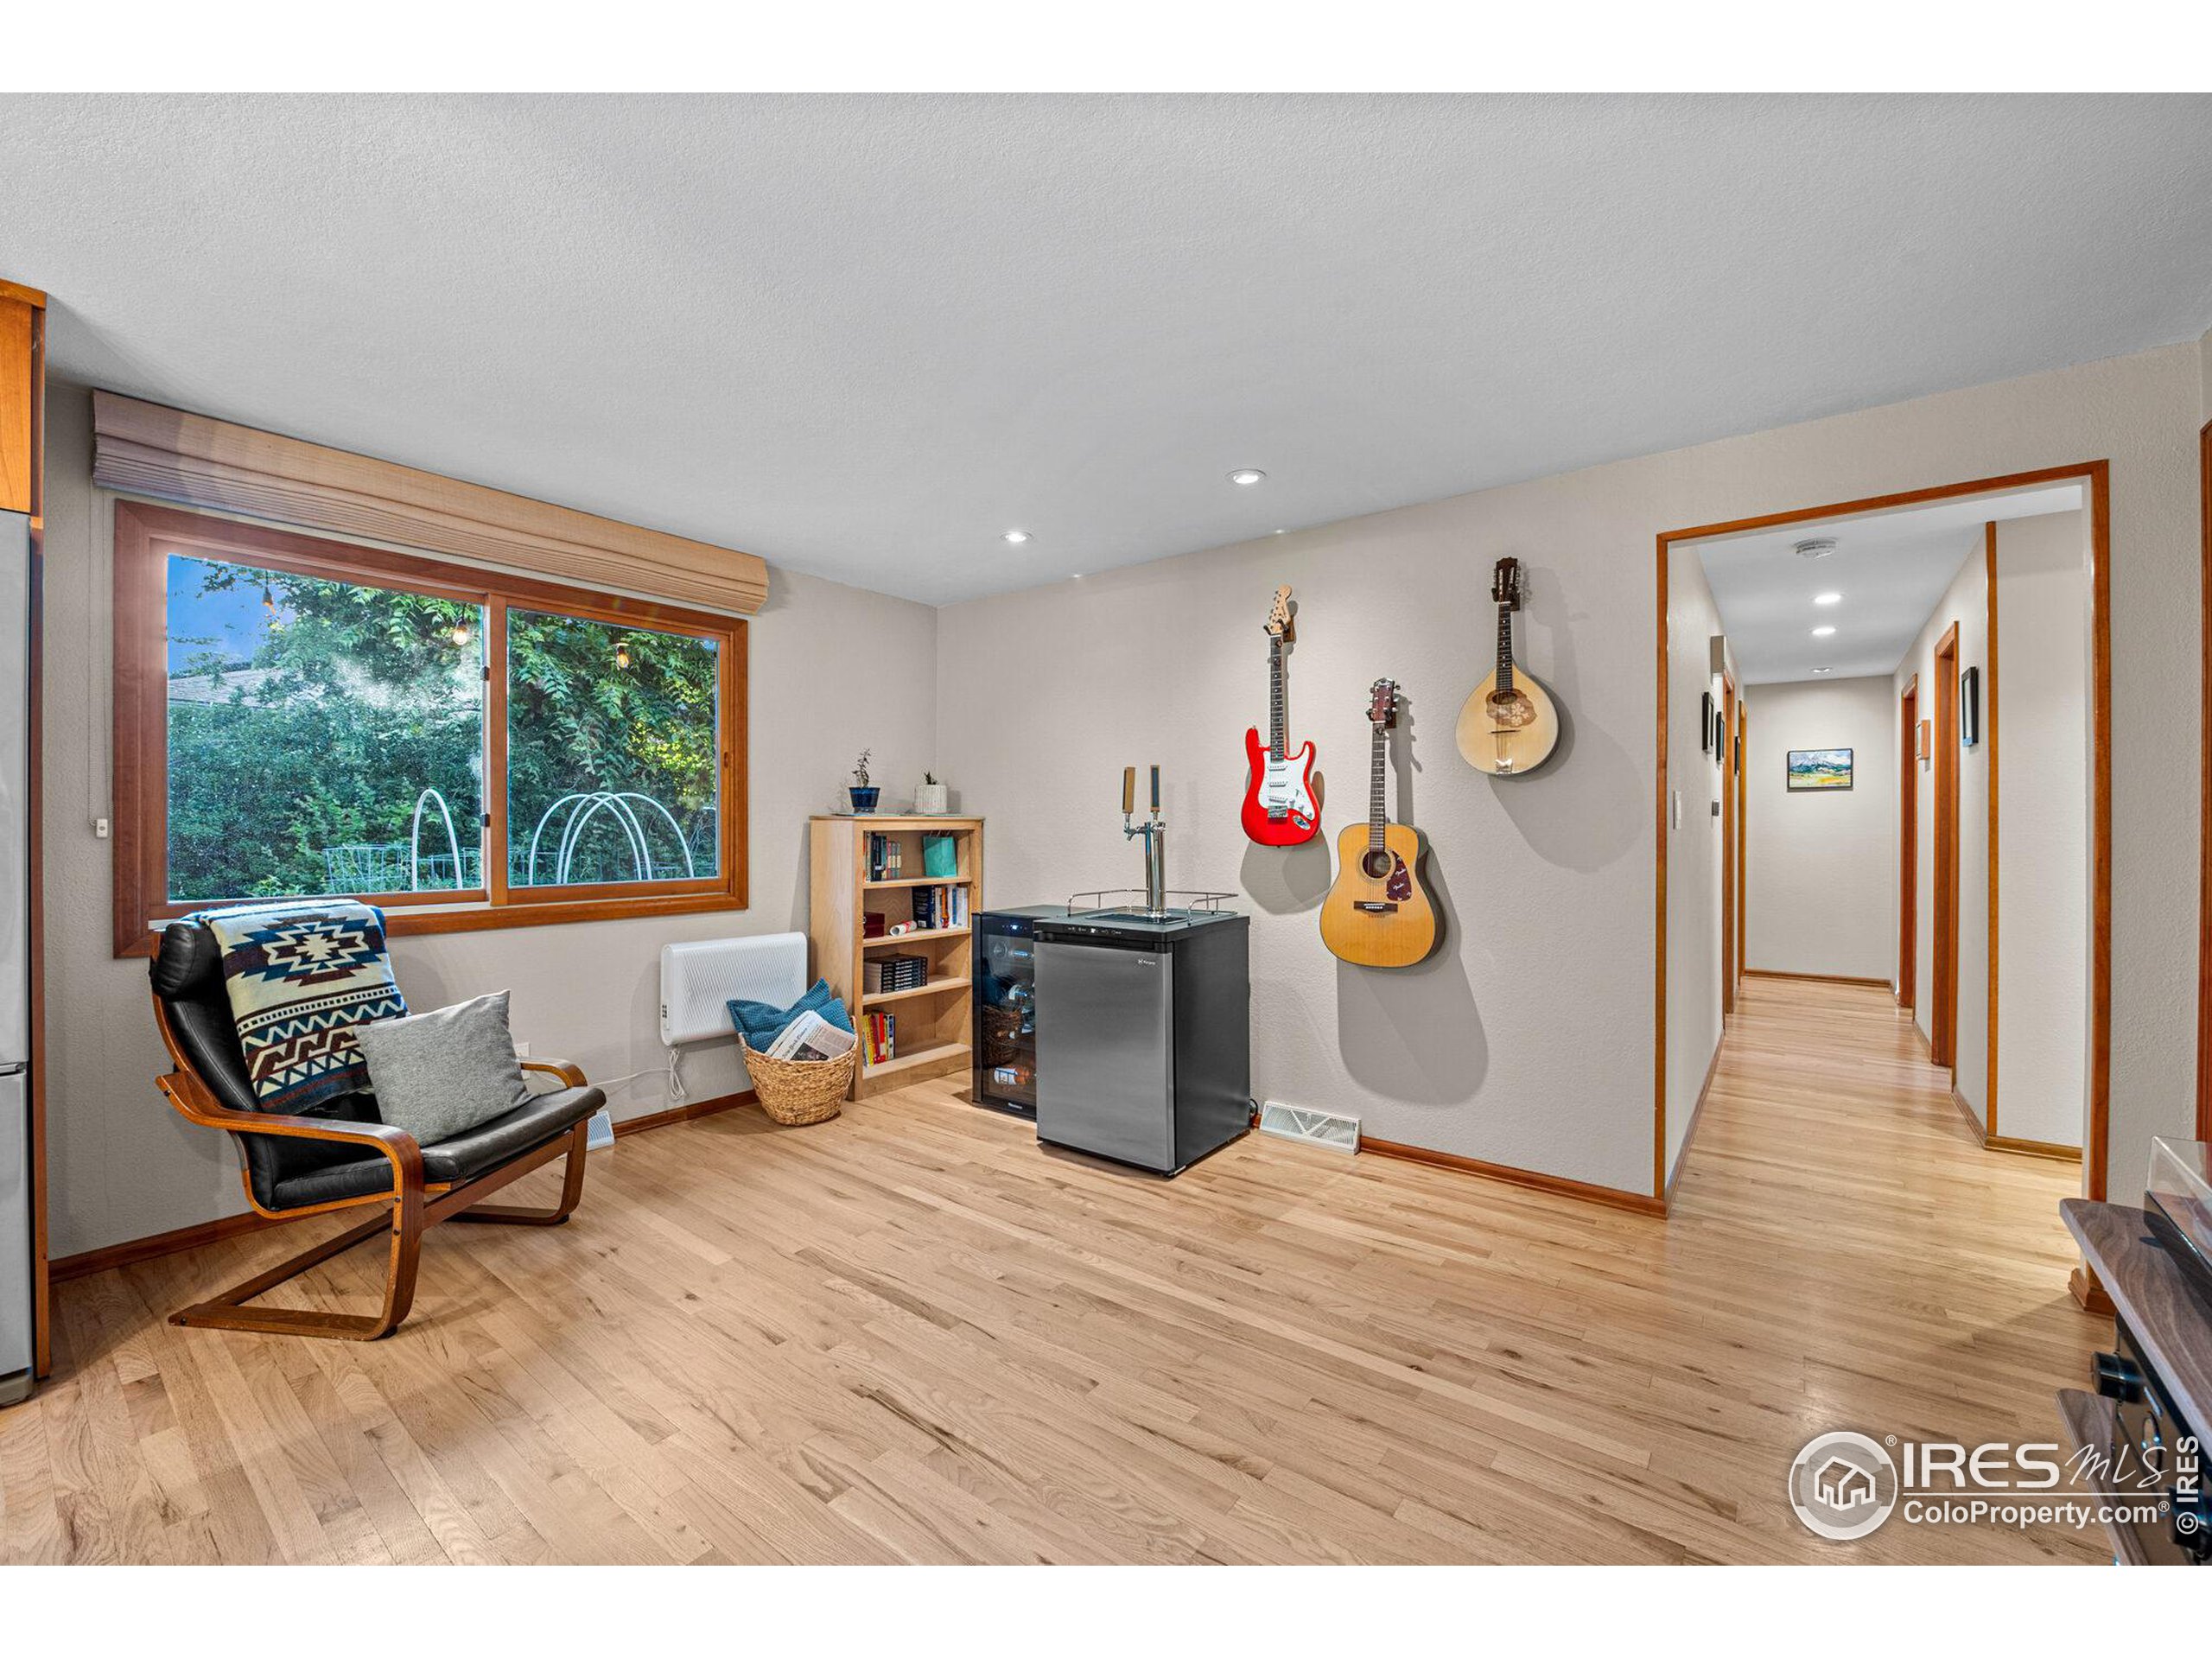
Music room with wall-mounted guitars, a lounge chair, and a large window overlooking greenery.
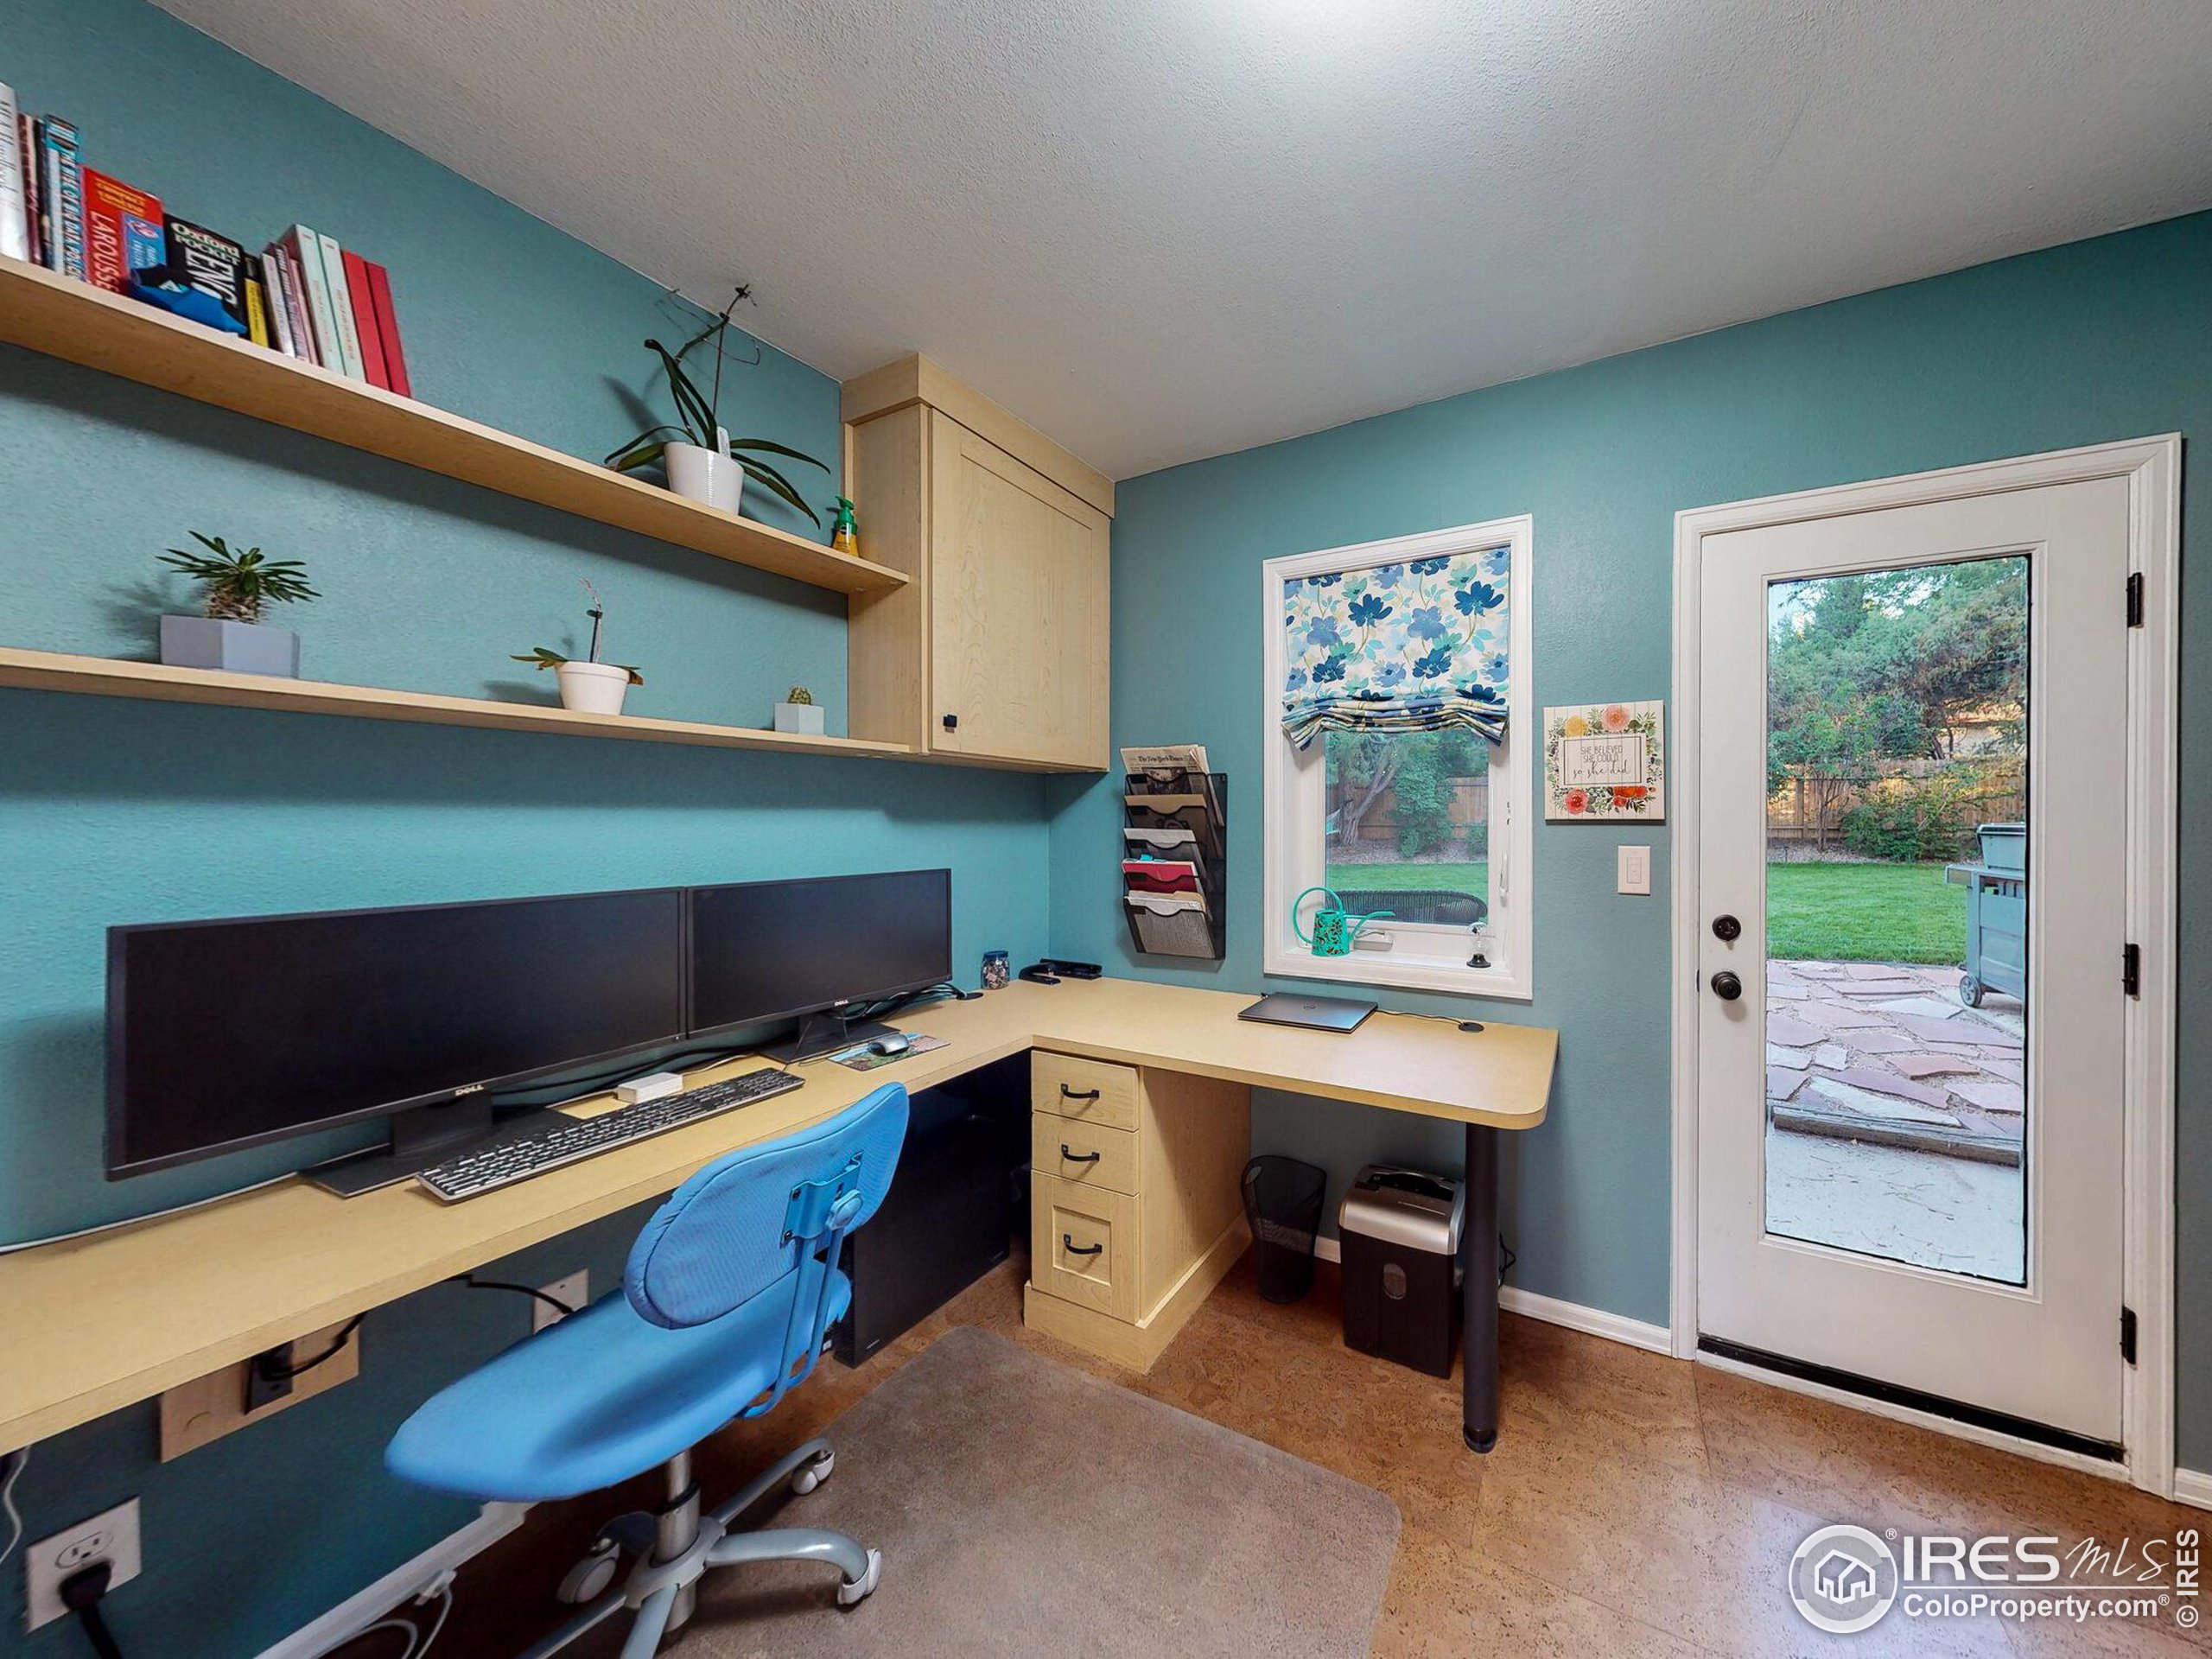
Home office with built-in L-shaped desk, dual monitors, and glass-panel door opening onto a patio.
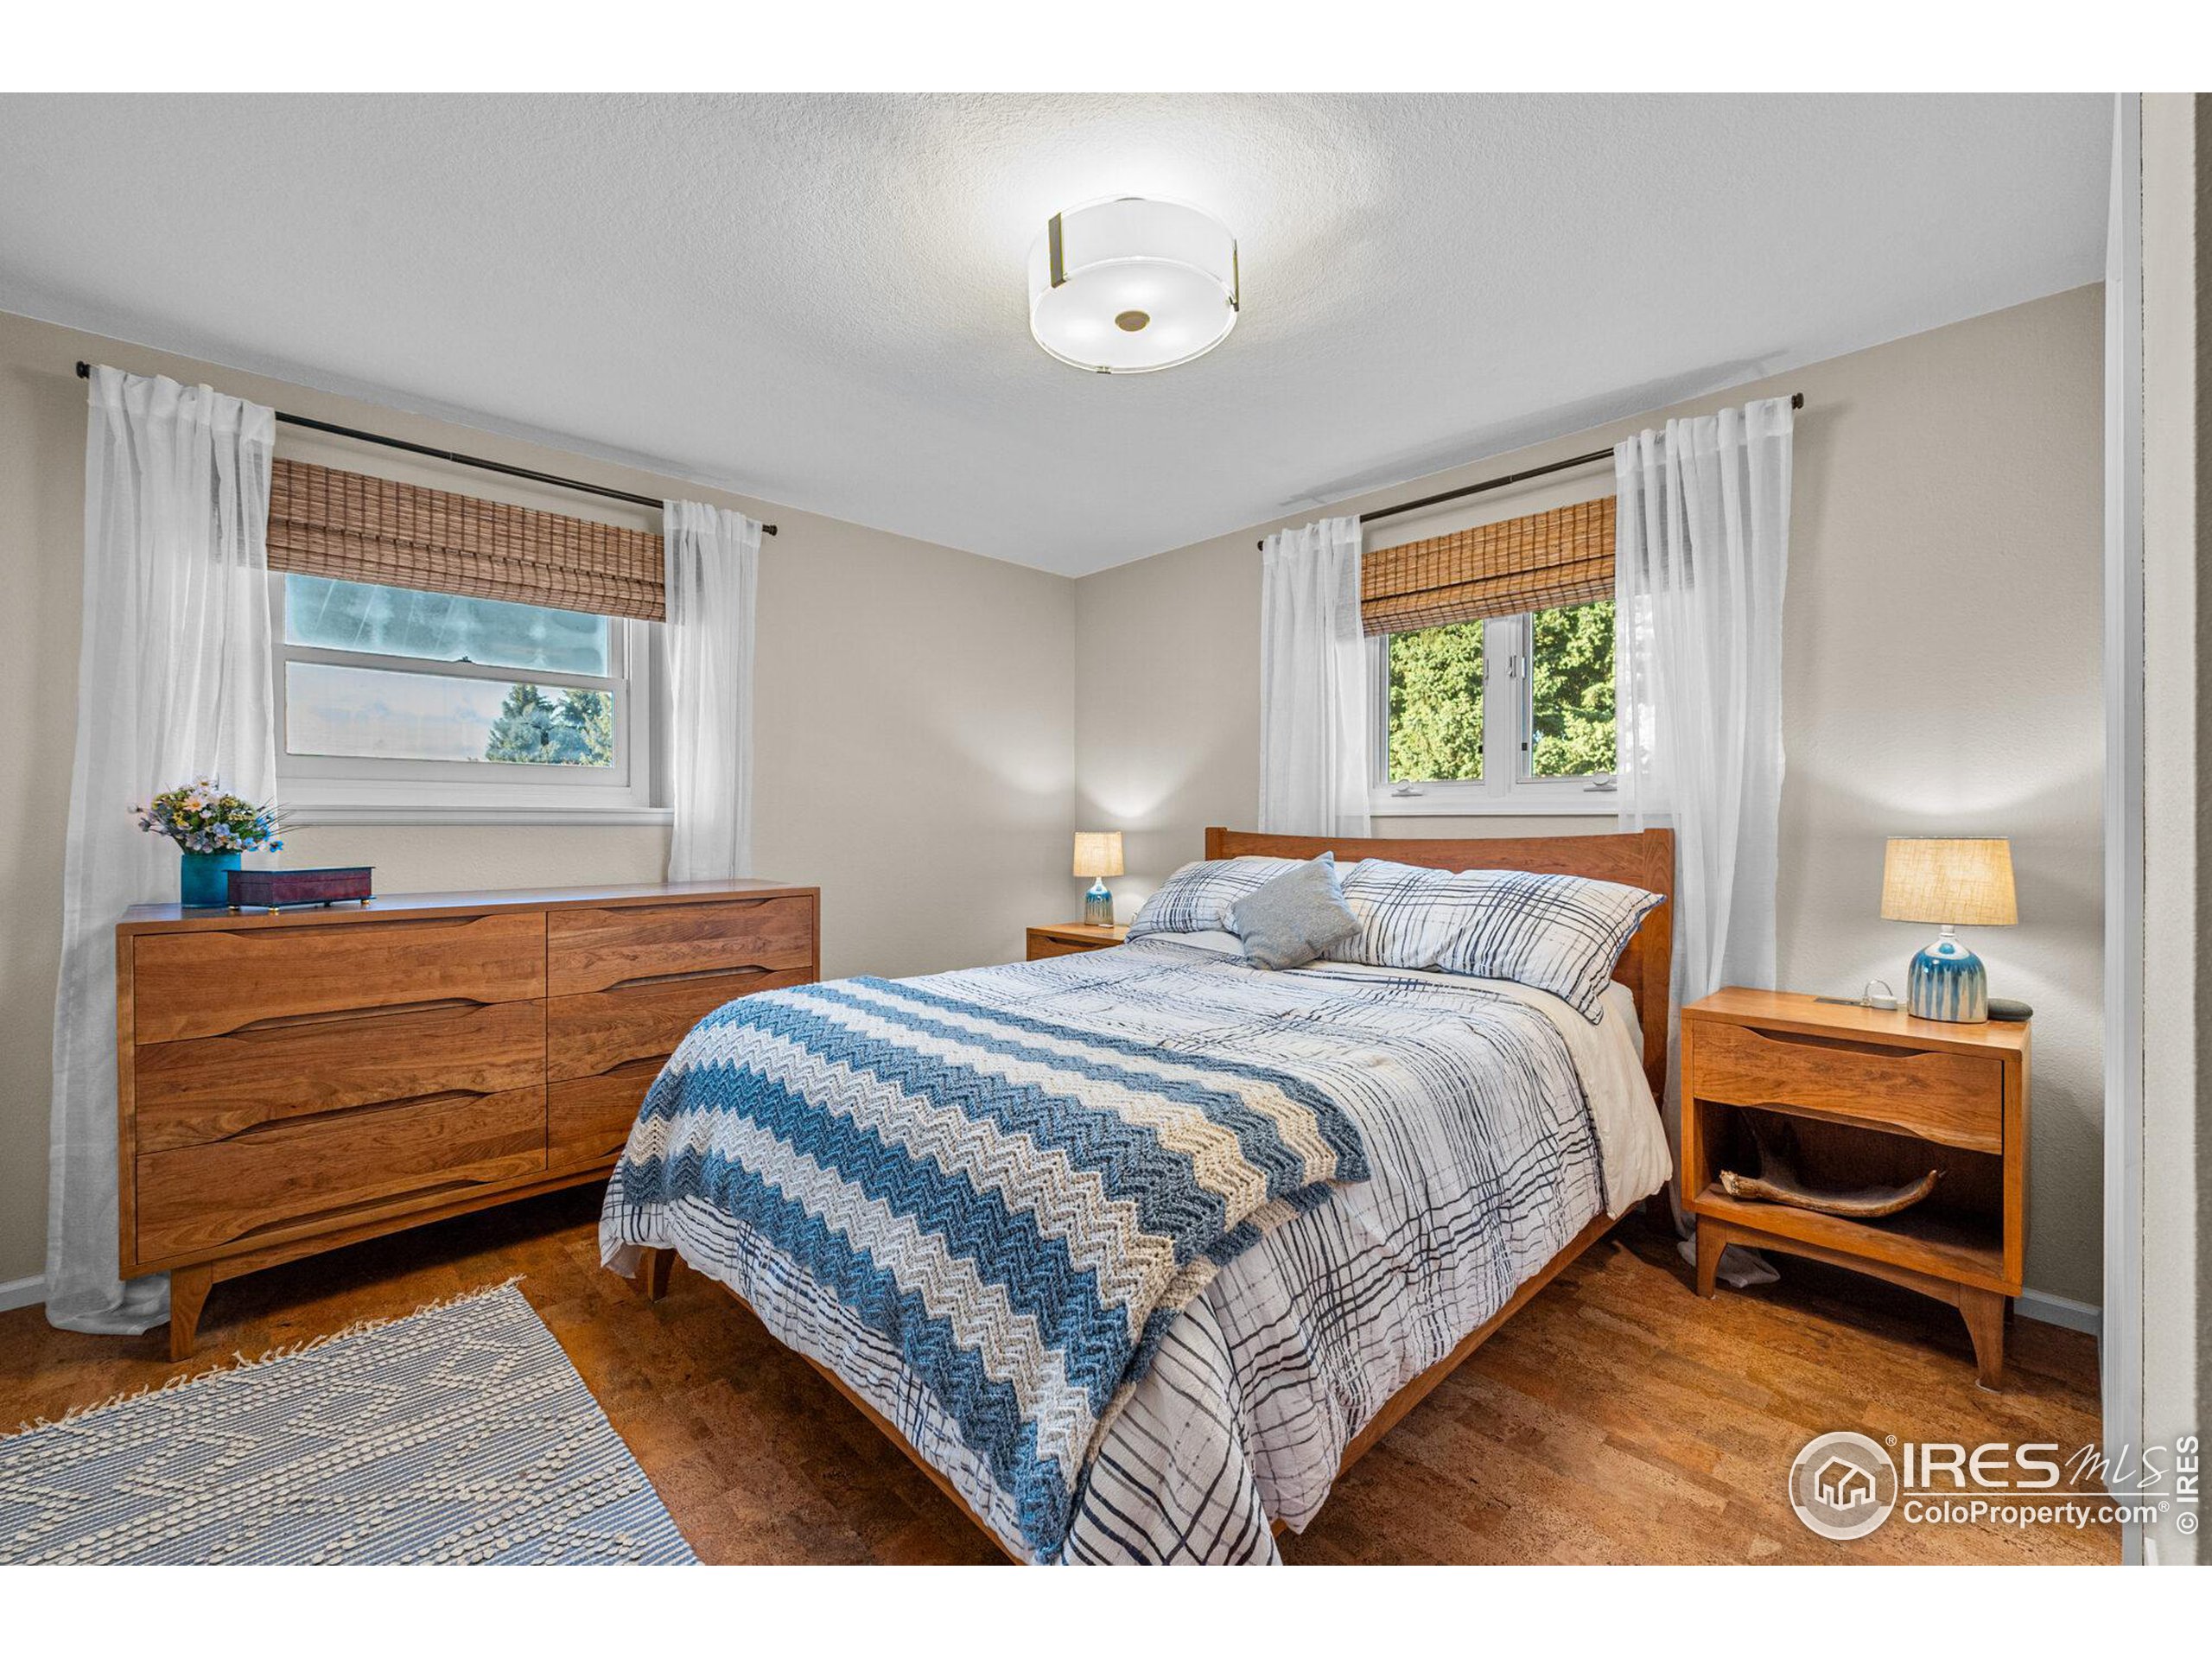
Furnished bedroom with blue patterned bedding, warm wood furniture, and two curtained windows.
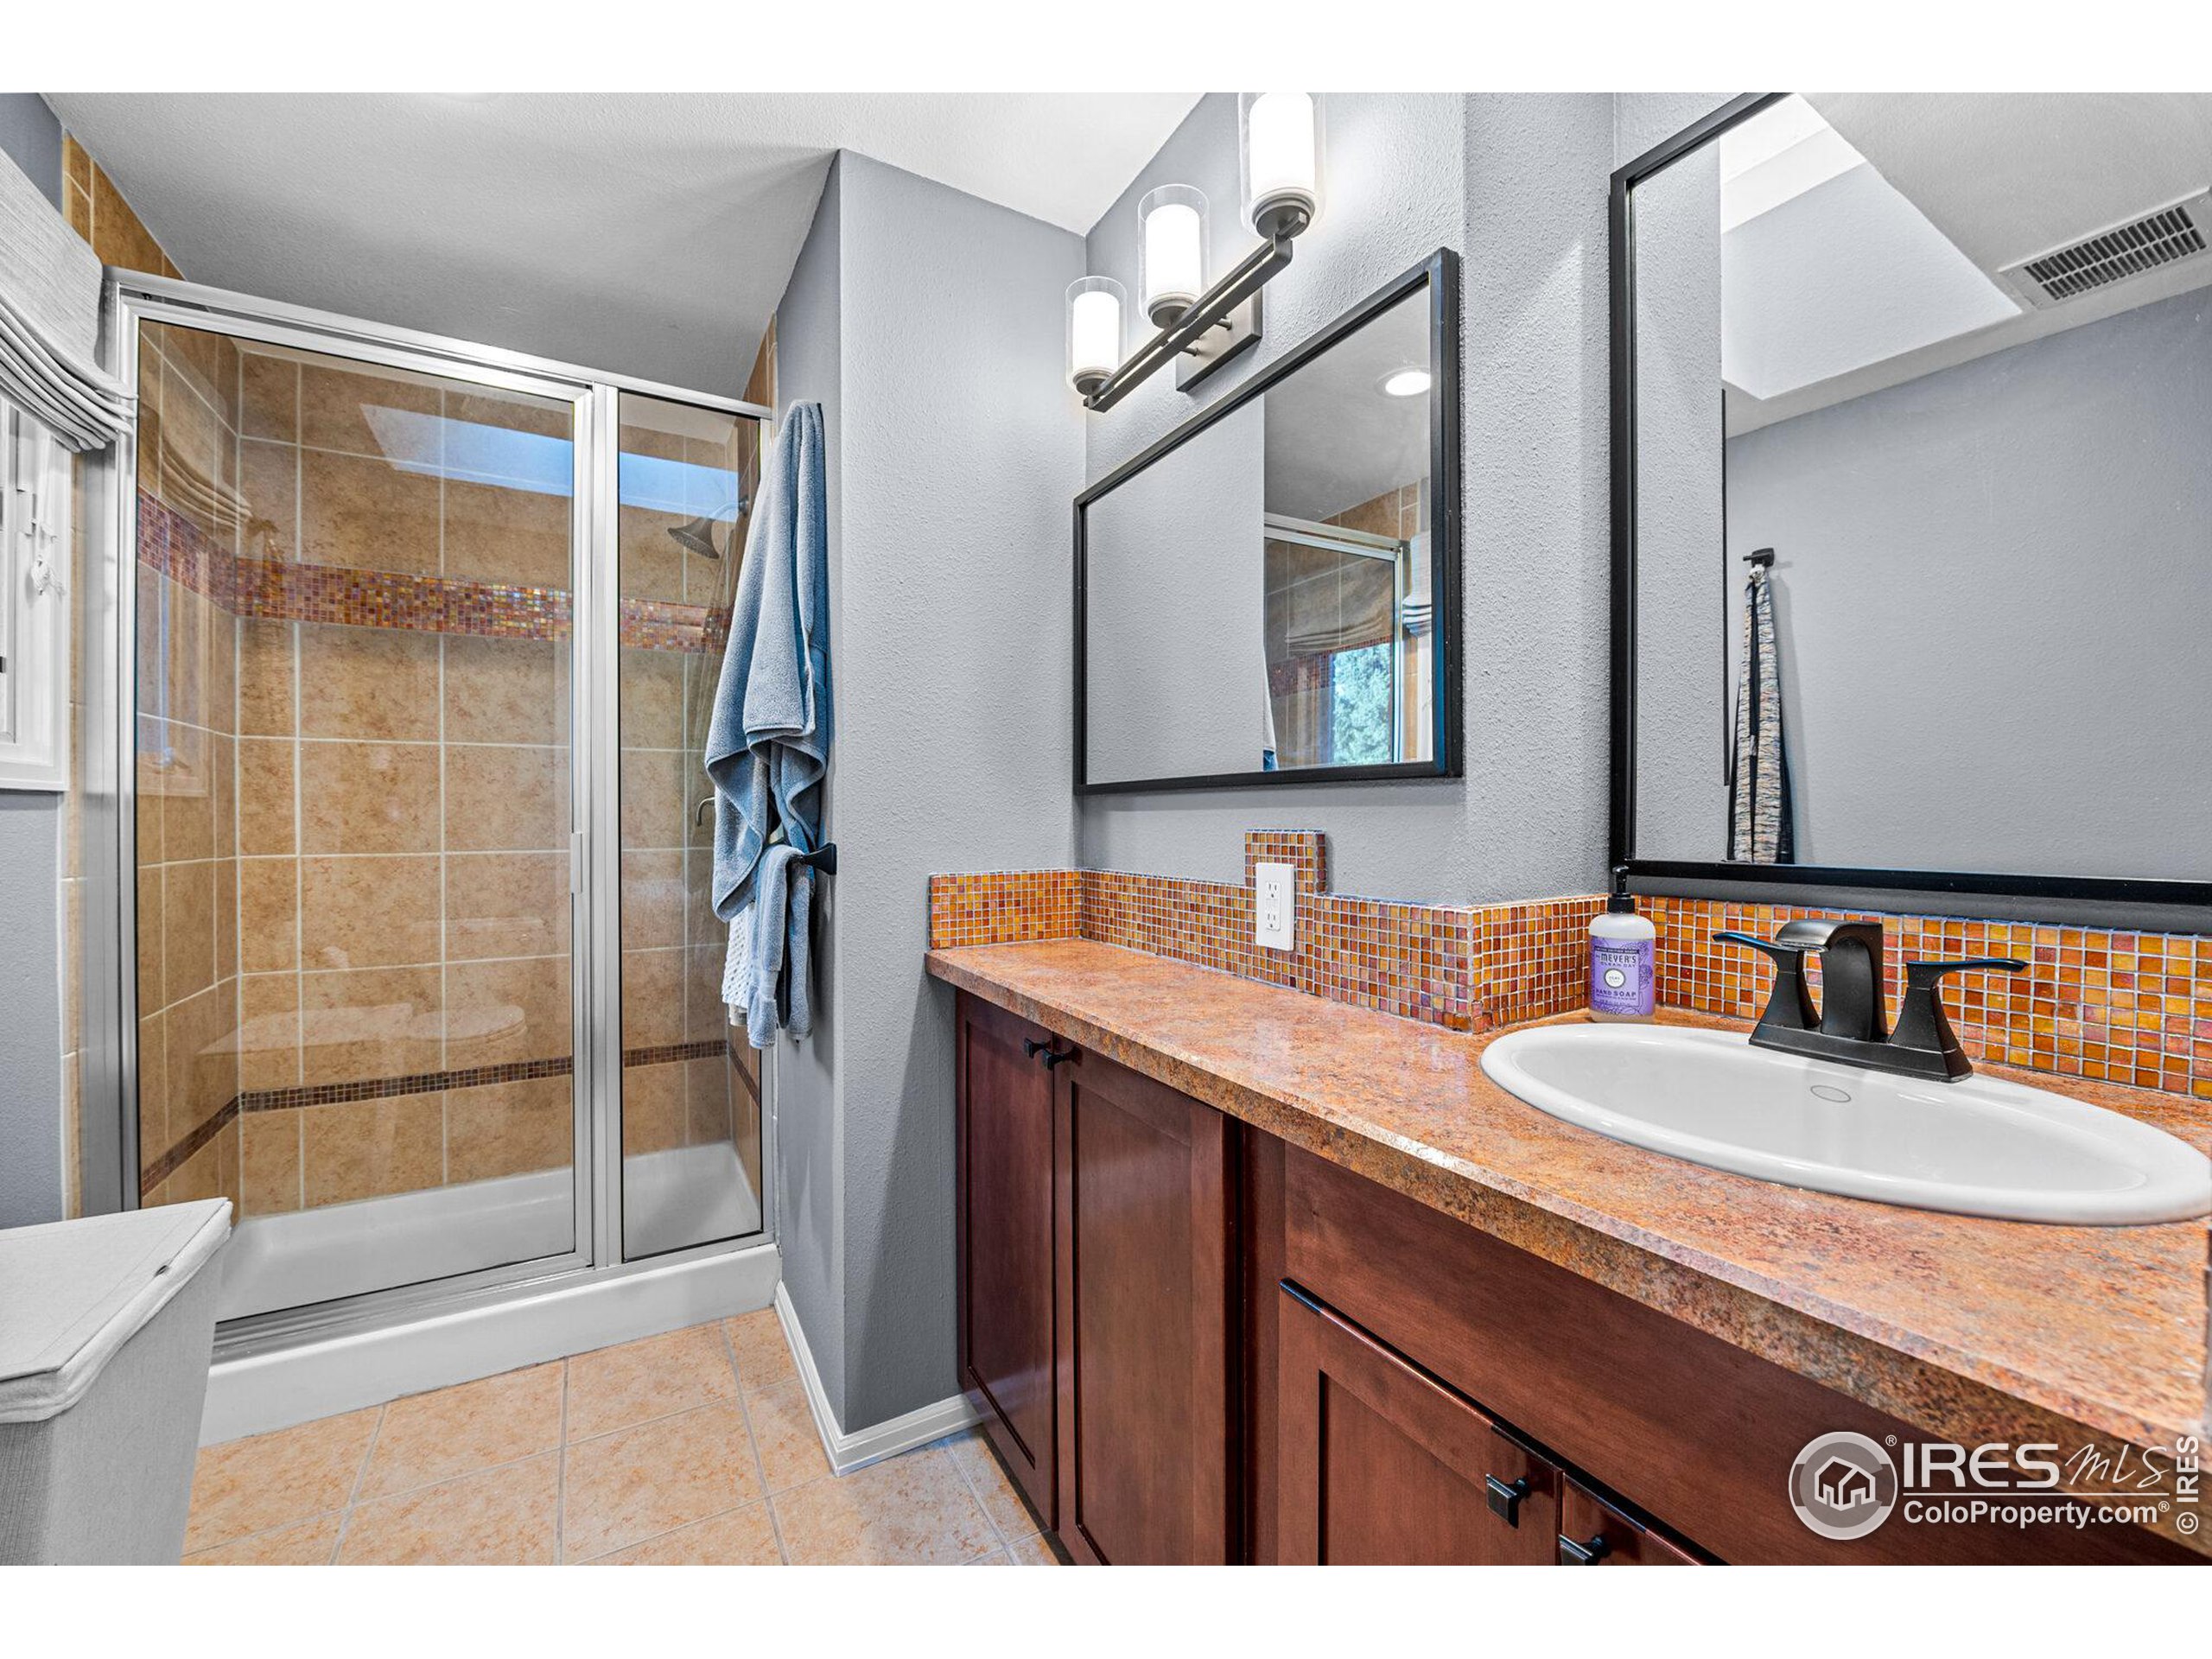
Bathroom with a glass-enclosed tiled shower and a long wood vanity topped with an orange mosaic backsplash.
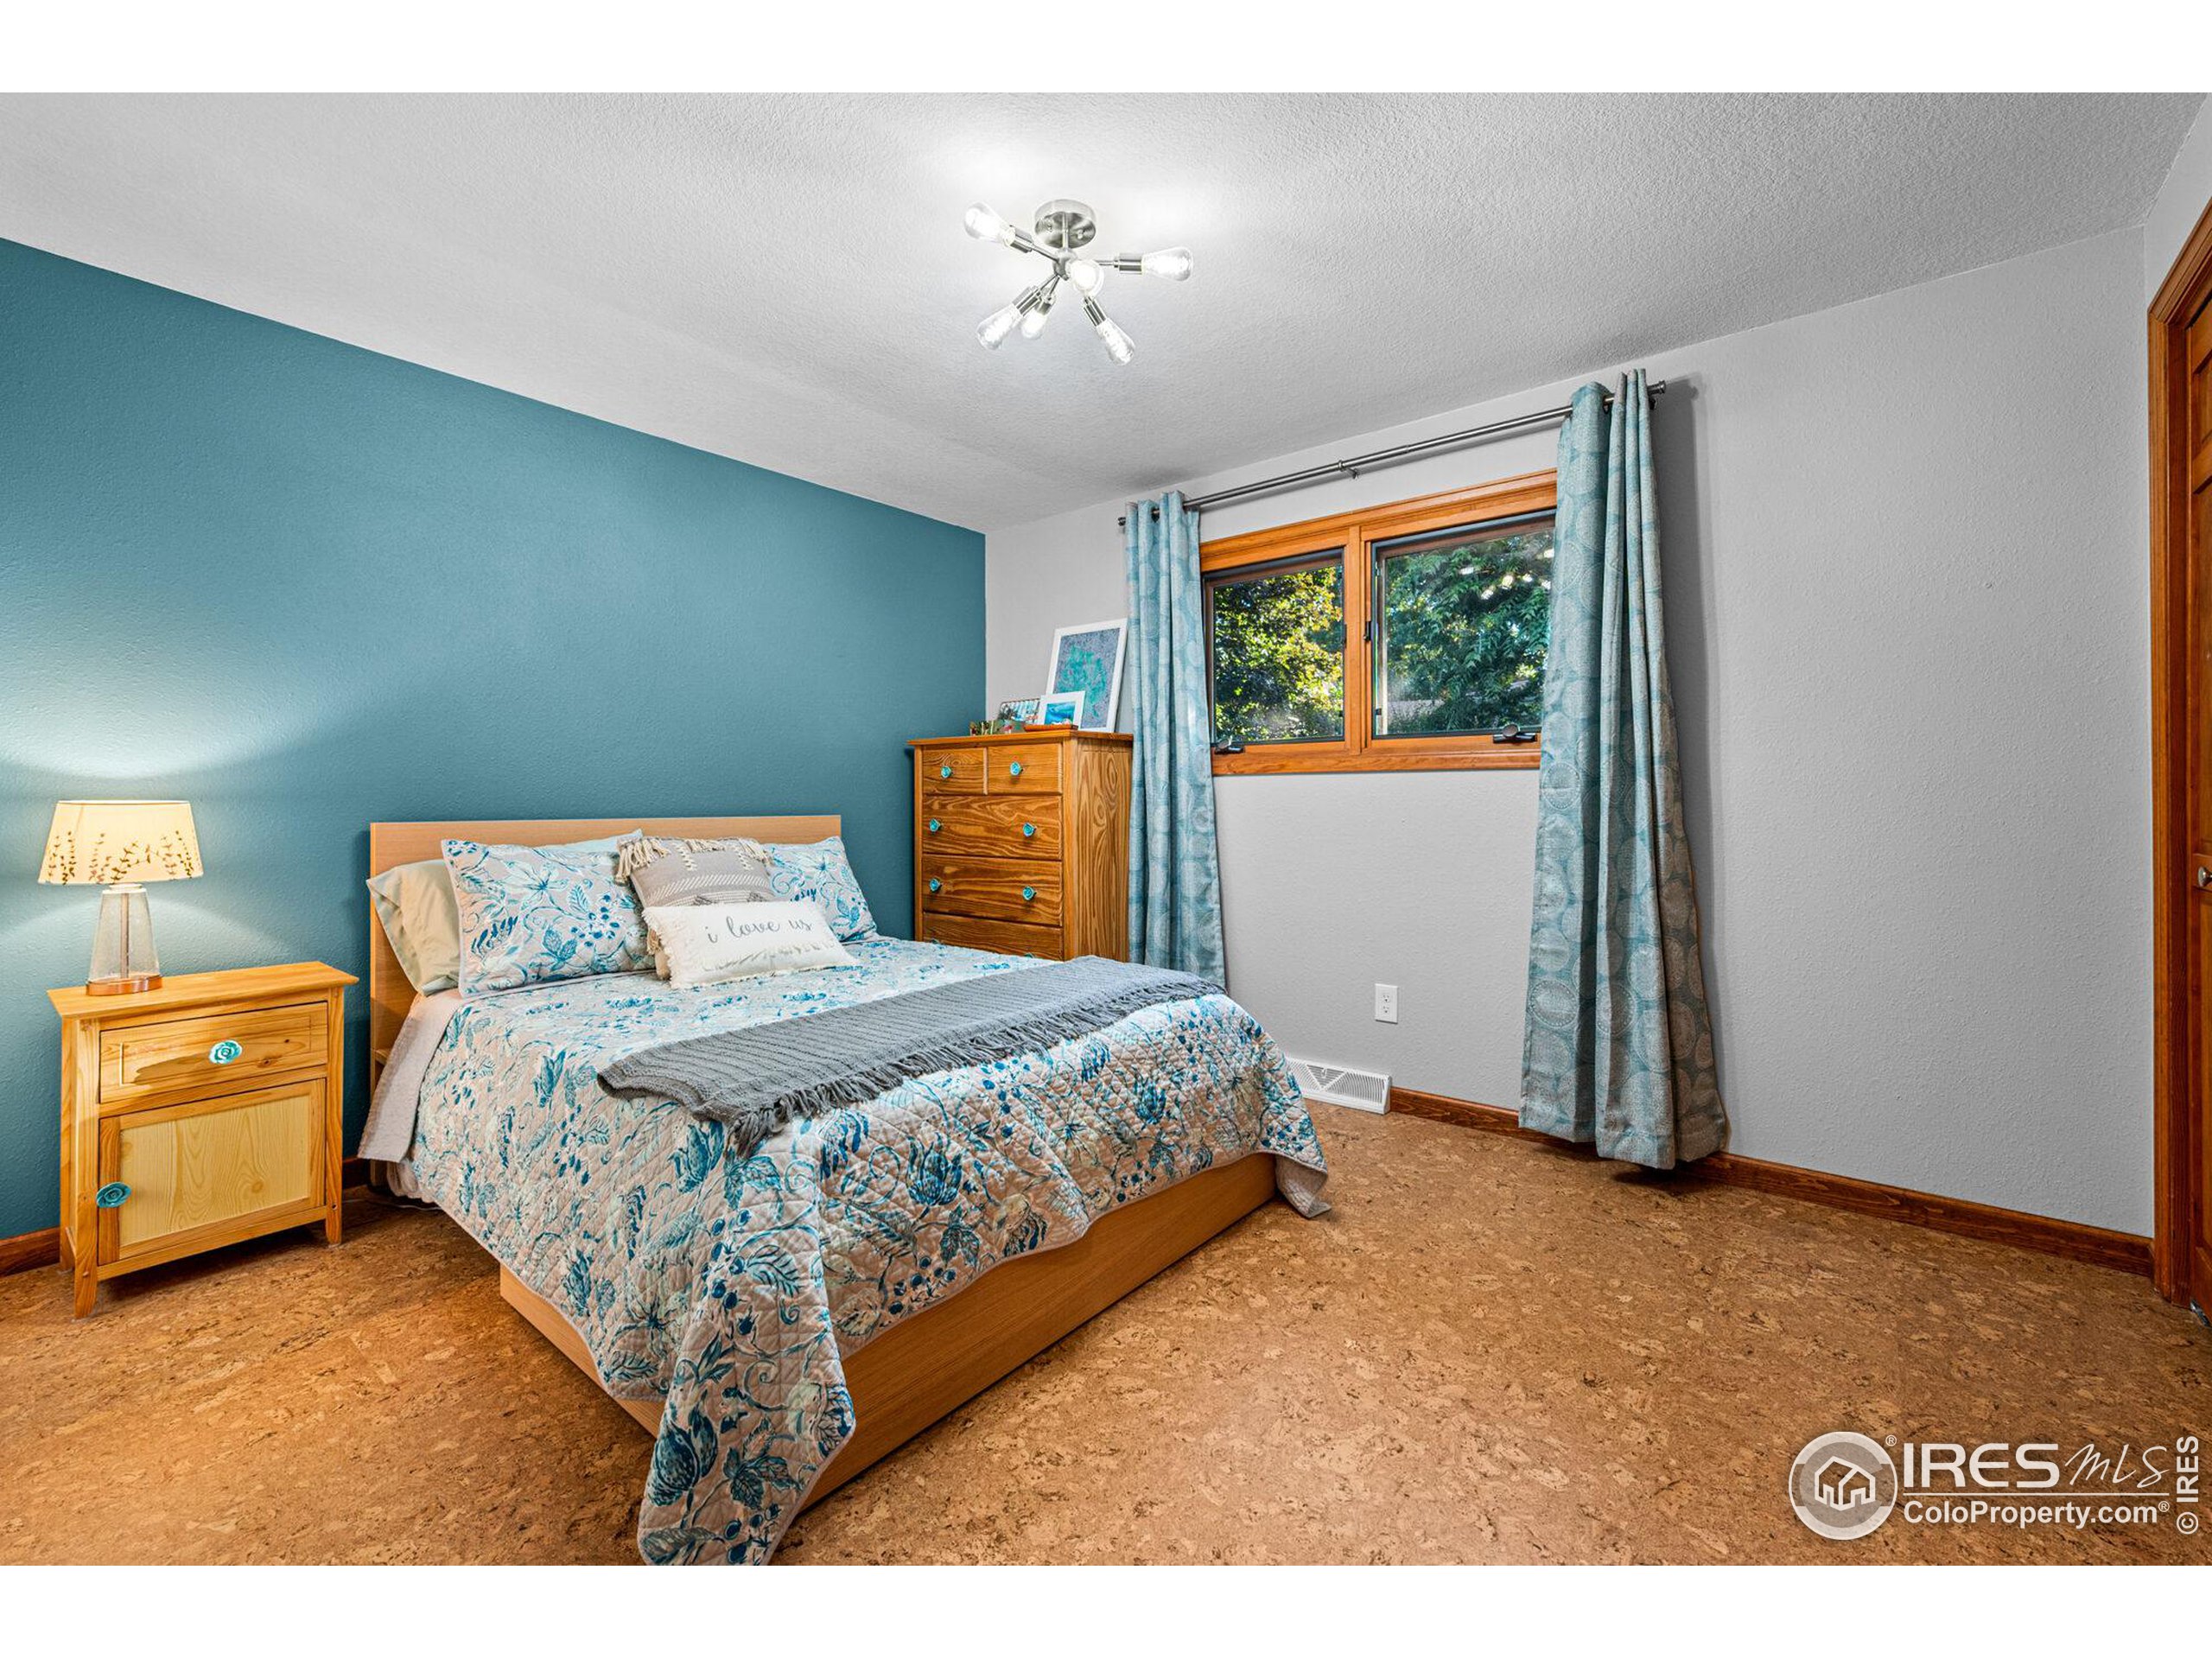
Bedroom with blue floral bedding, a teal accent wall, wood furniture, and cork flooring.
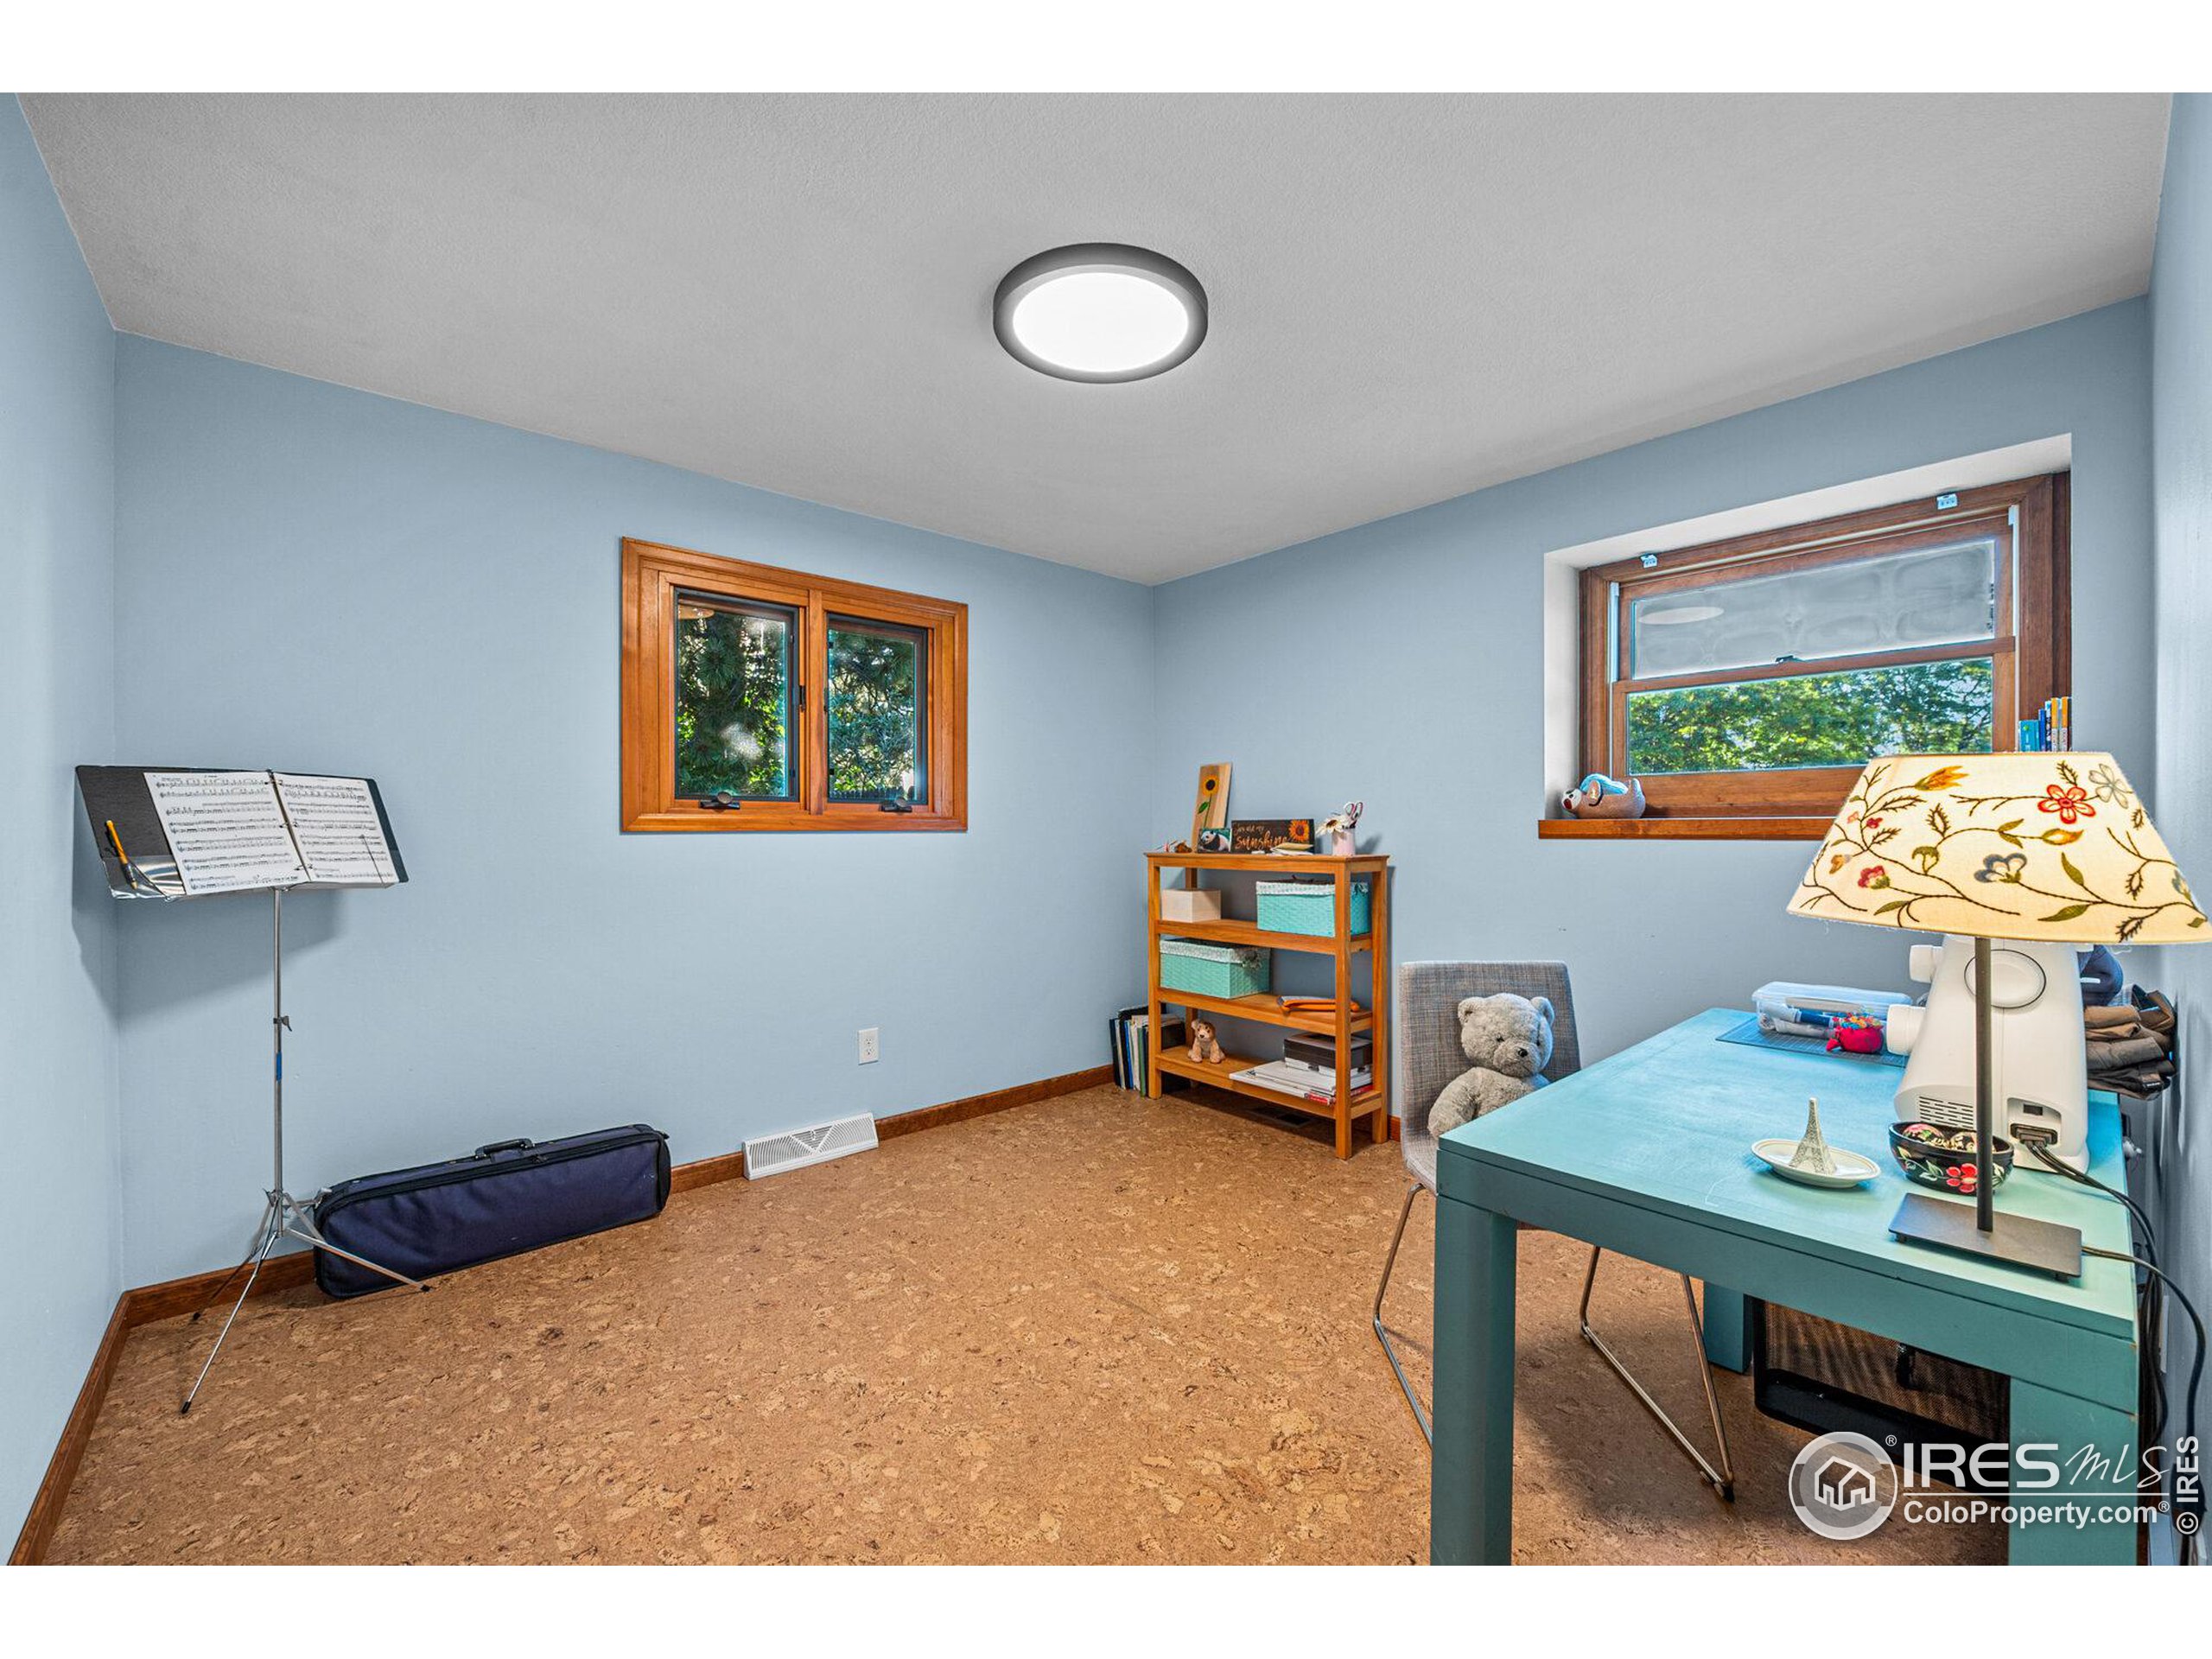
Furnished home office or music room with blue walls, cork flooring, wood-trimmed windows, and a turquoise desk.
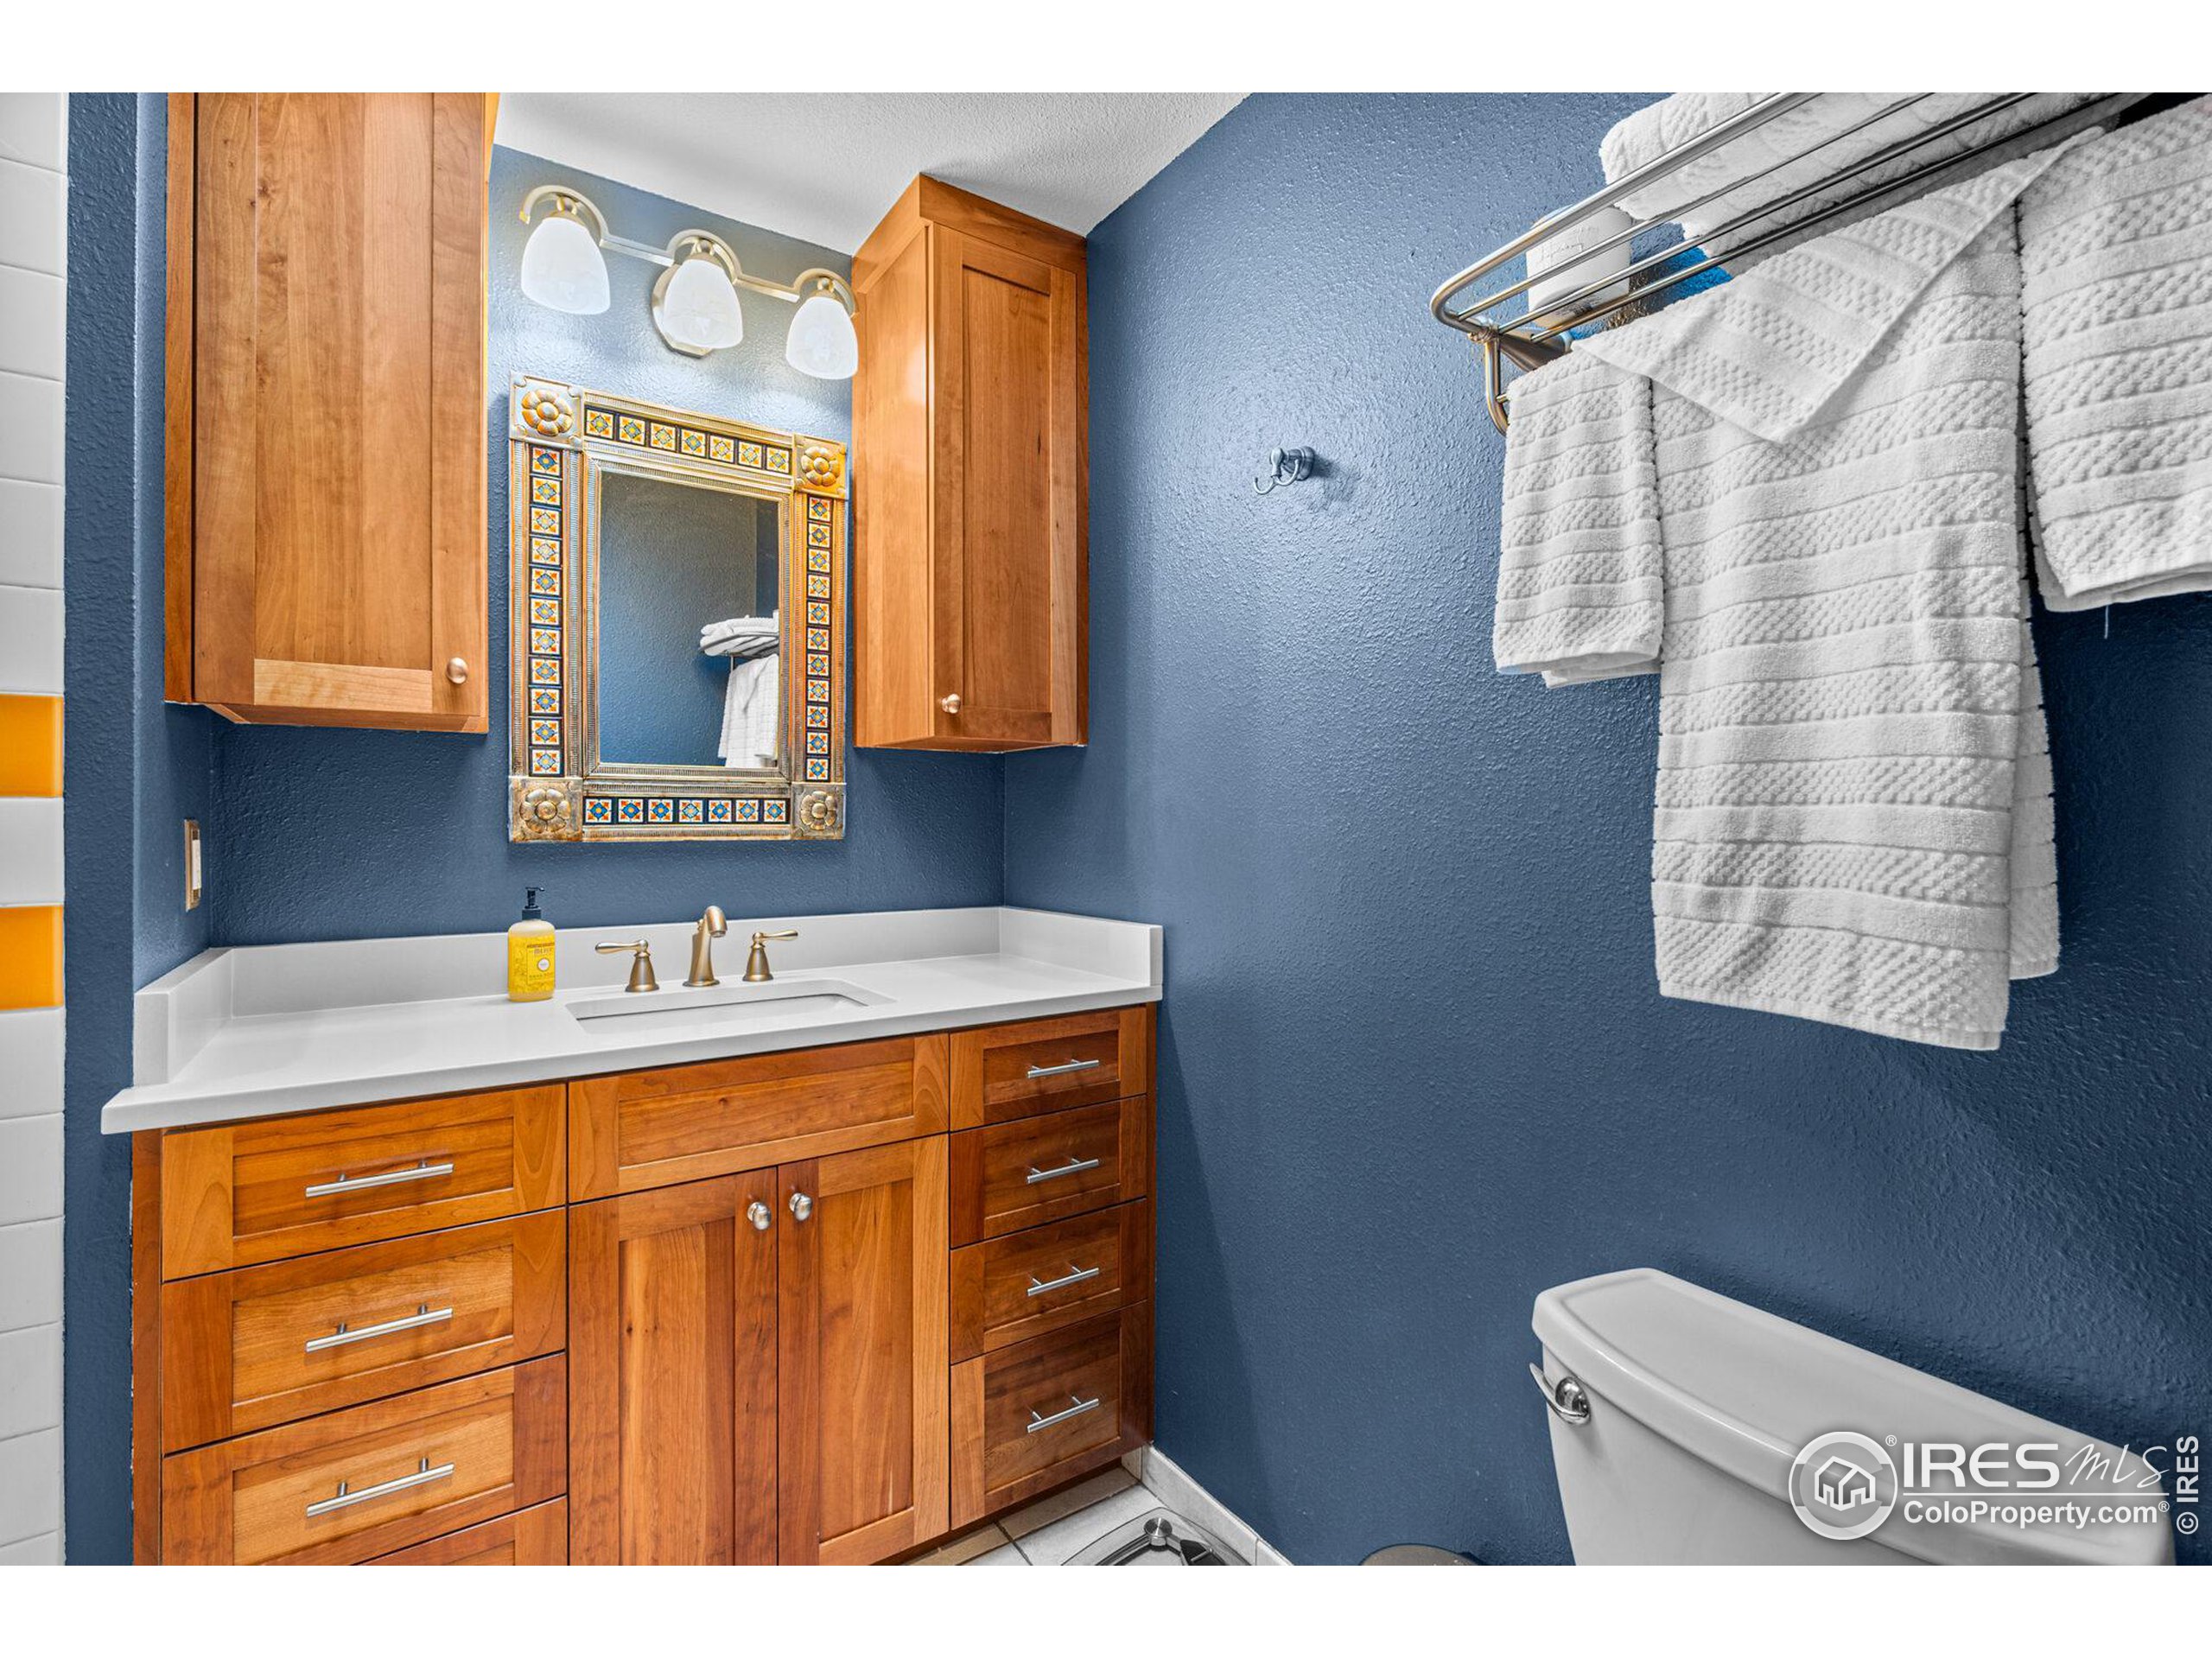
Bathroom with blue walls, a wood vanity, decorative tiled mirror, and white towels.
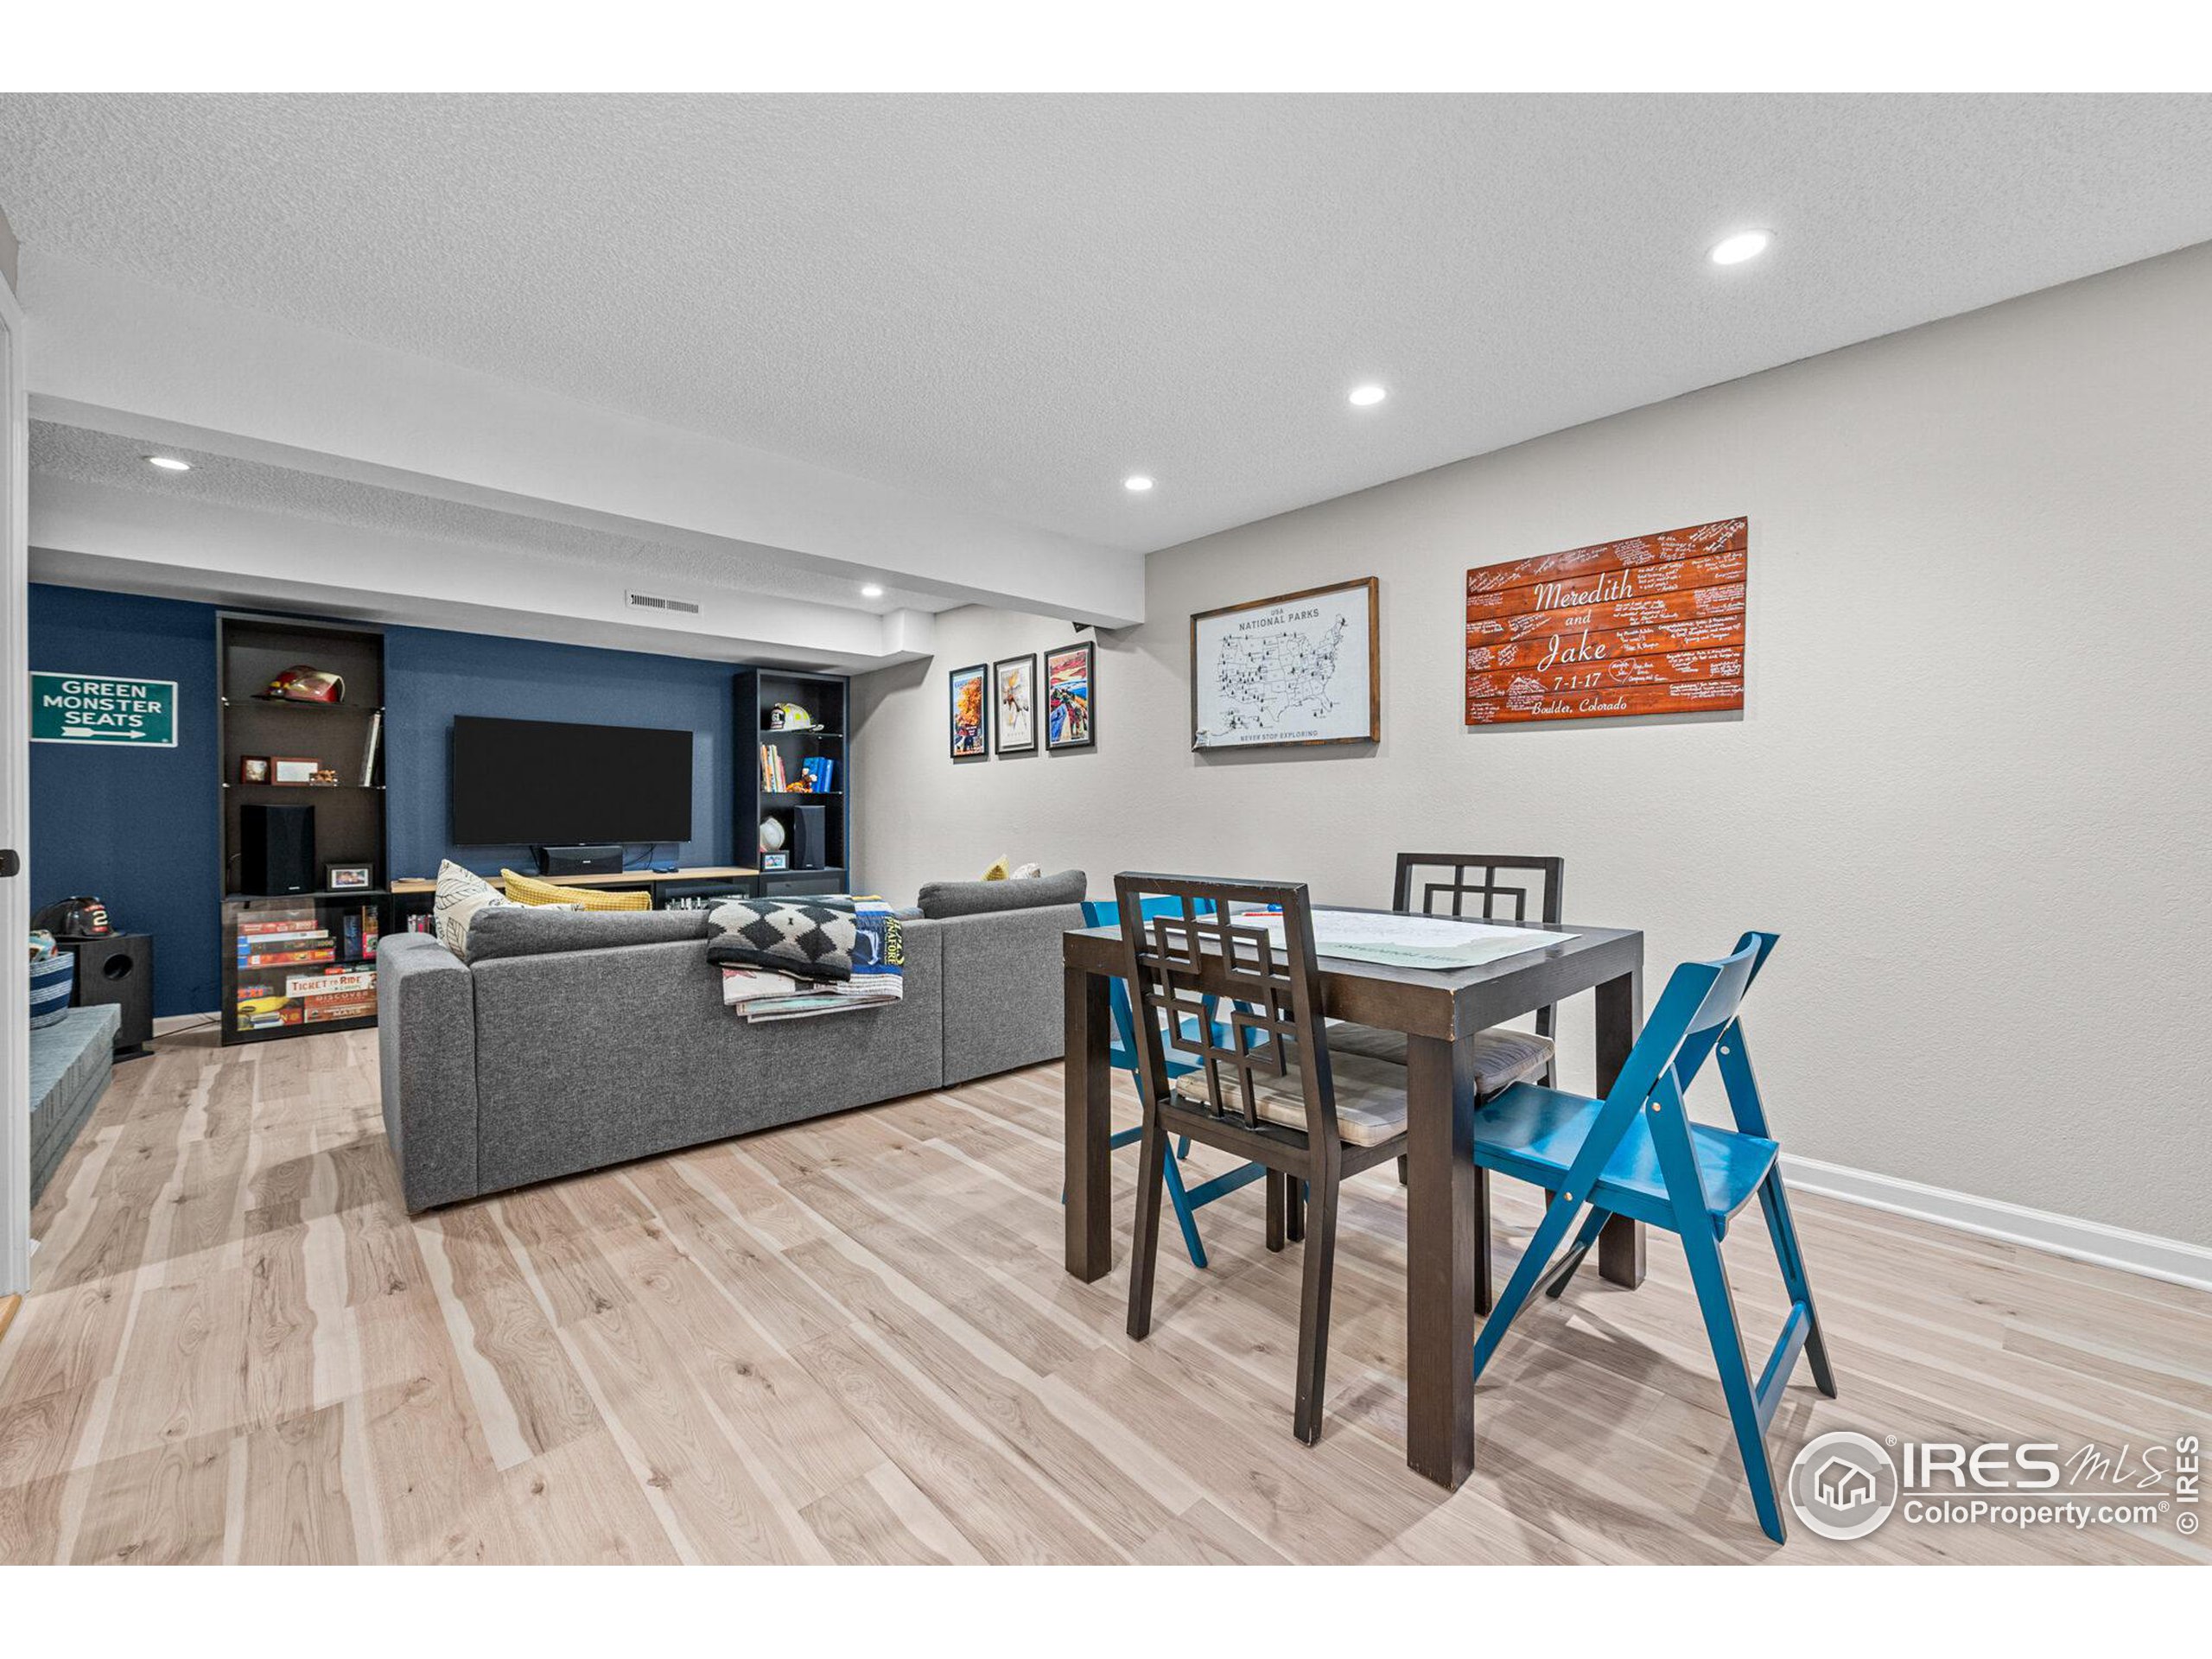
Furnished basement living and dining area with a gray sectional, navy TV wall, dark table, and blue chairs.
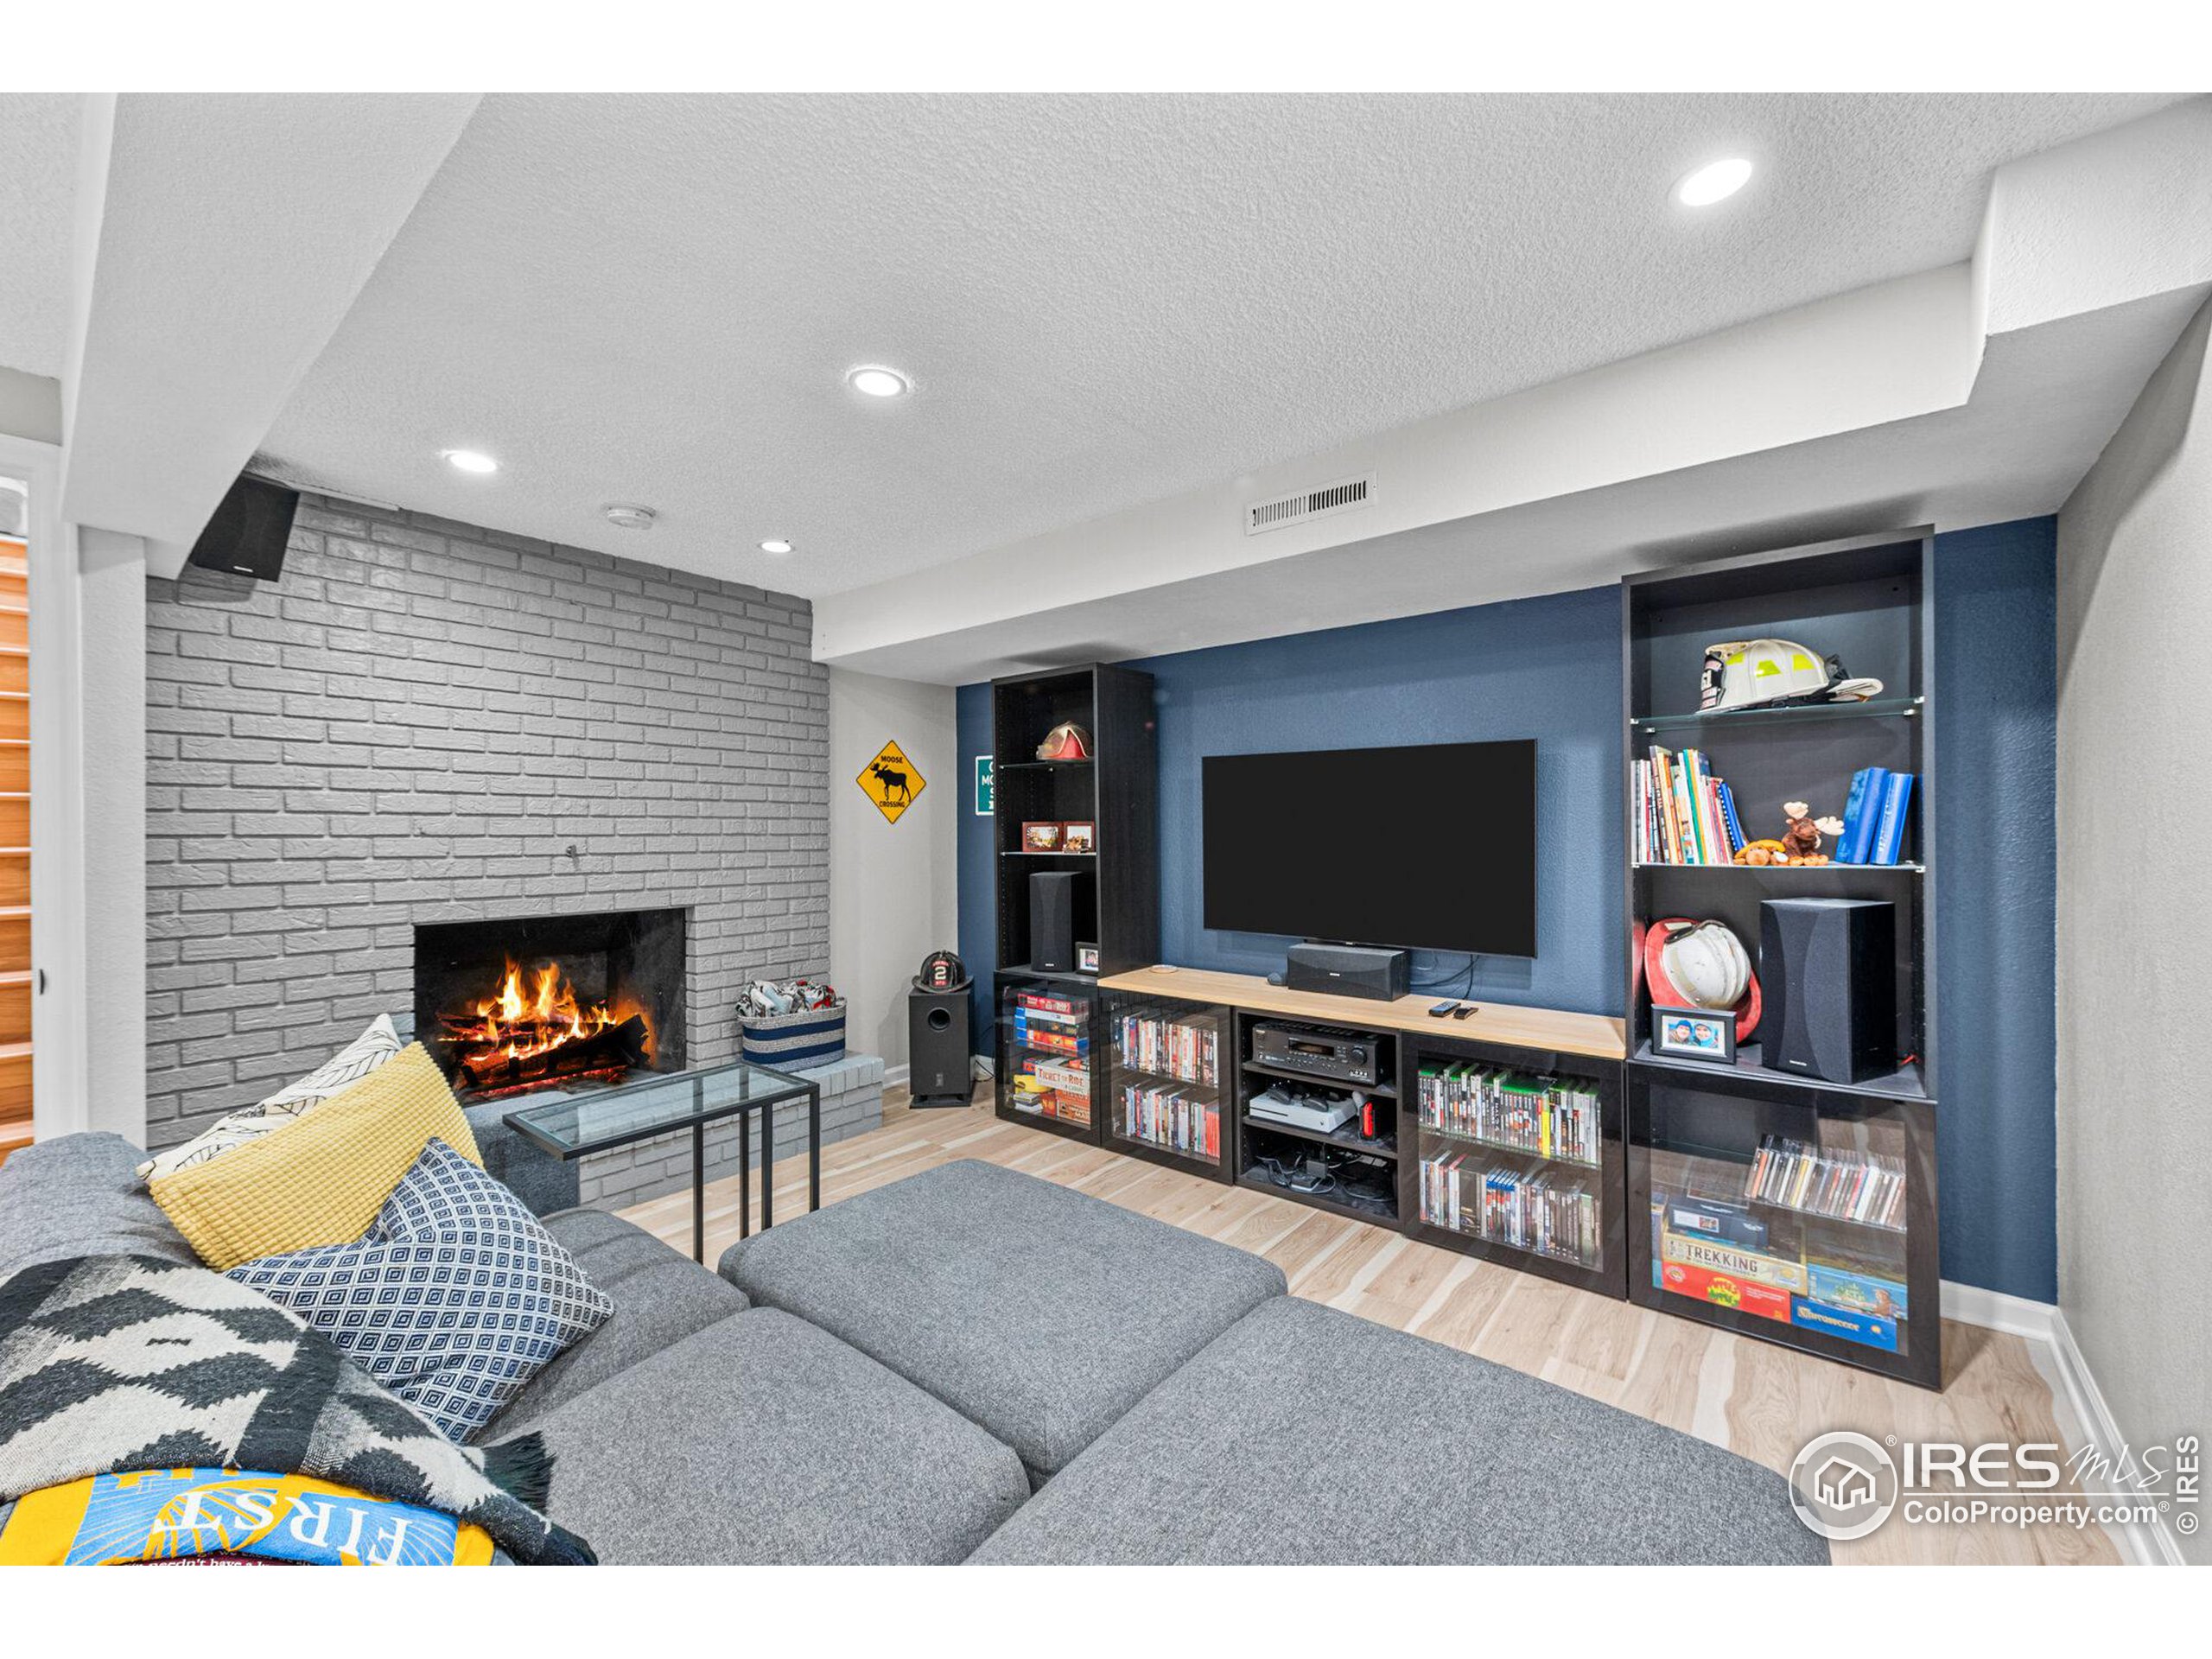
Furnished media room with a gray sectional, wall-mounted television, built-in shelving, and lit brick fireplace.
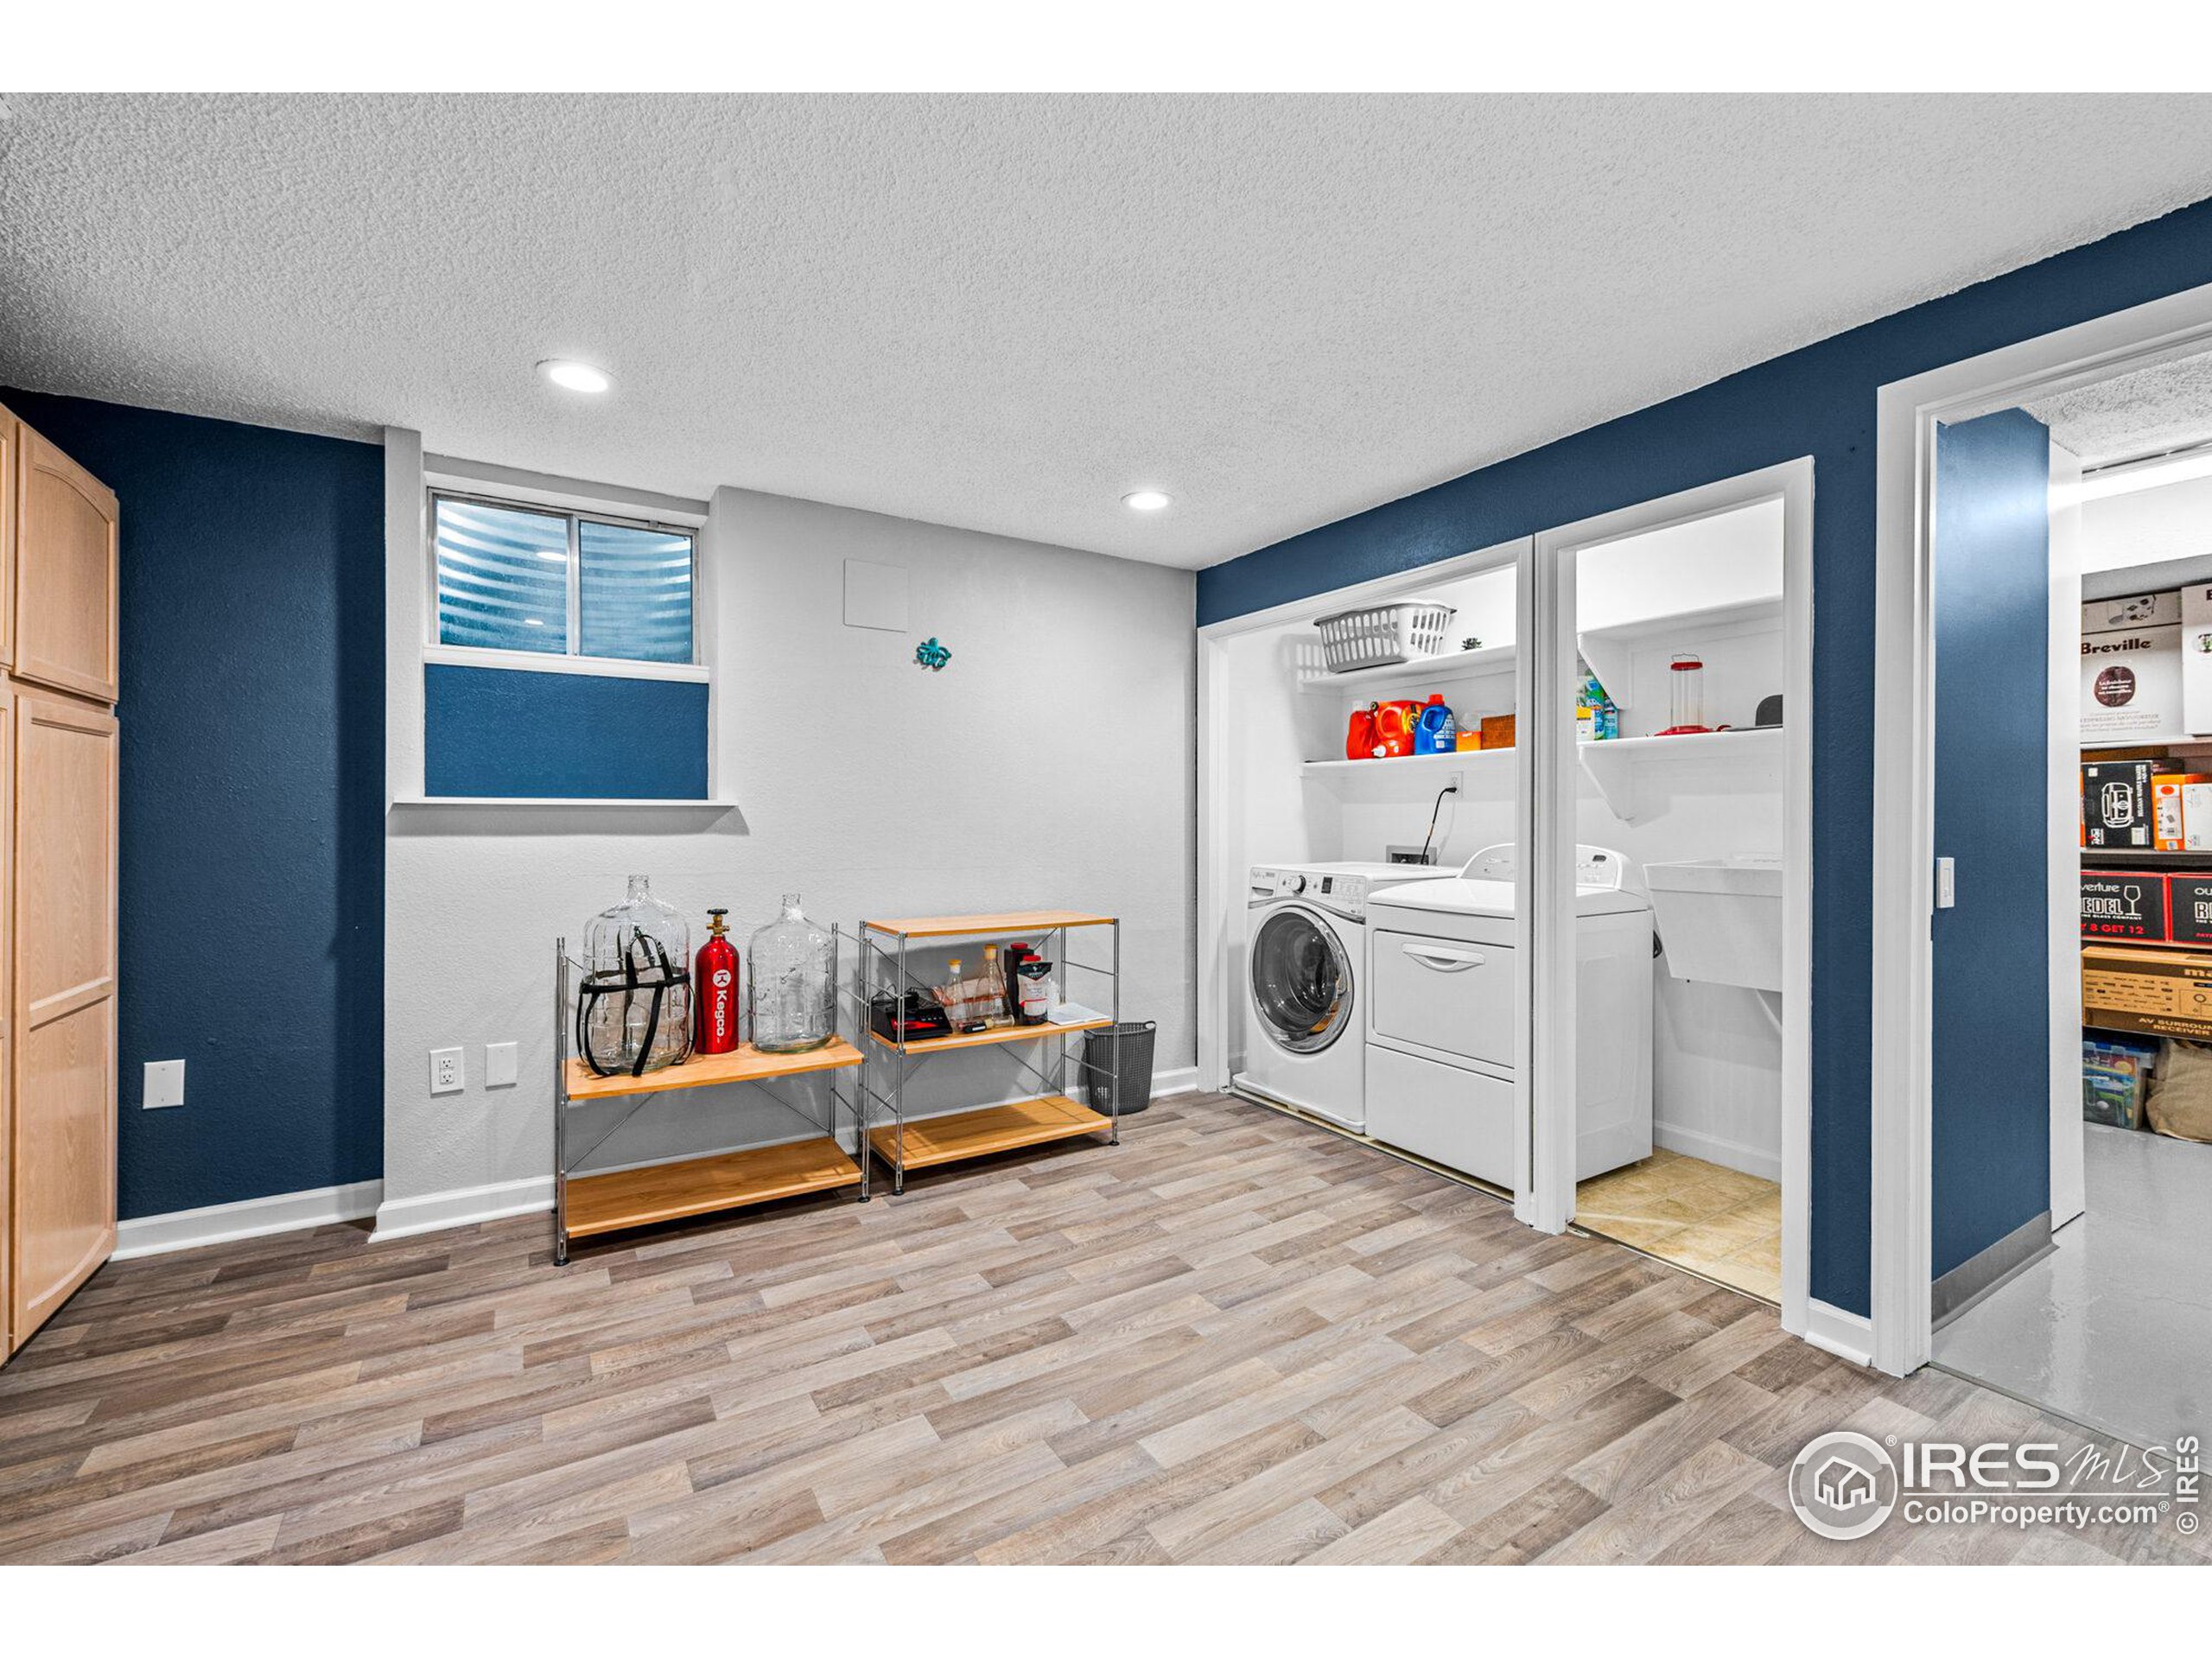
Laundry room with washer and dryer, wood-look flooring, and blue accent walls.
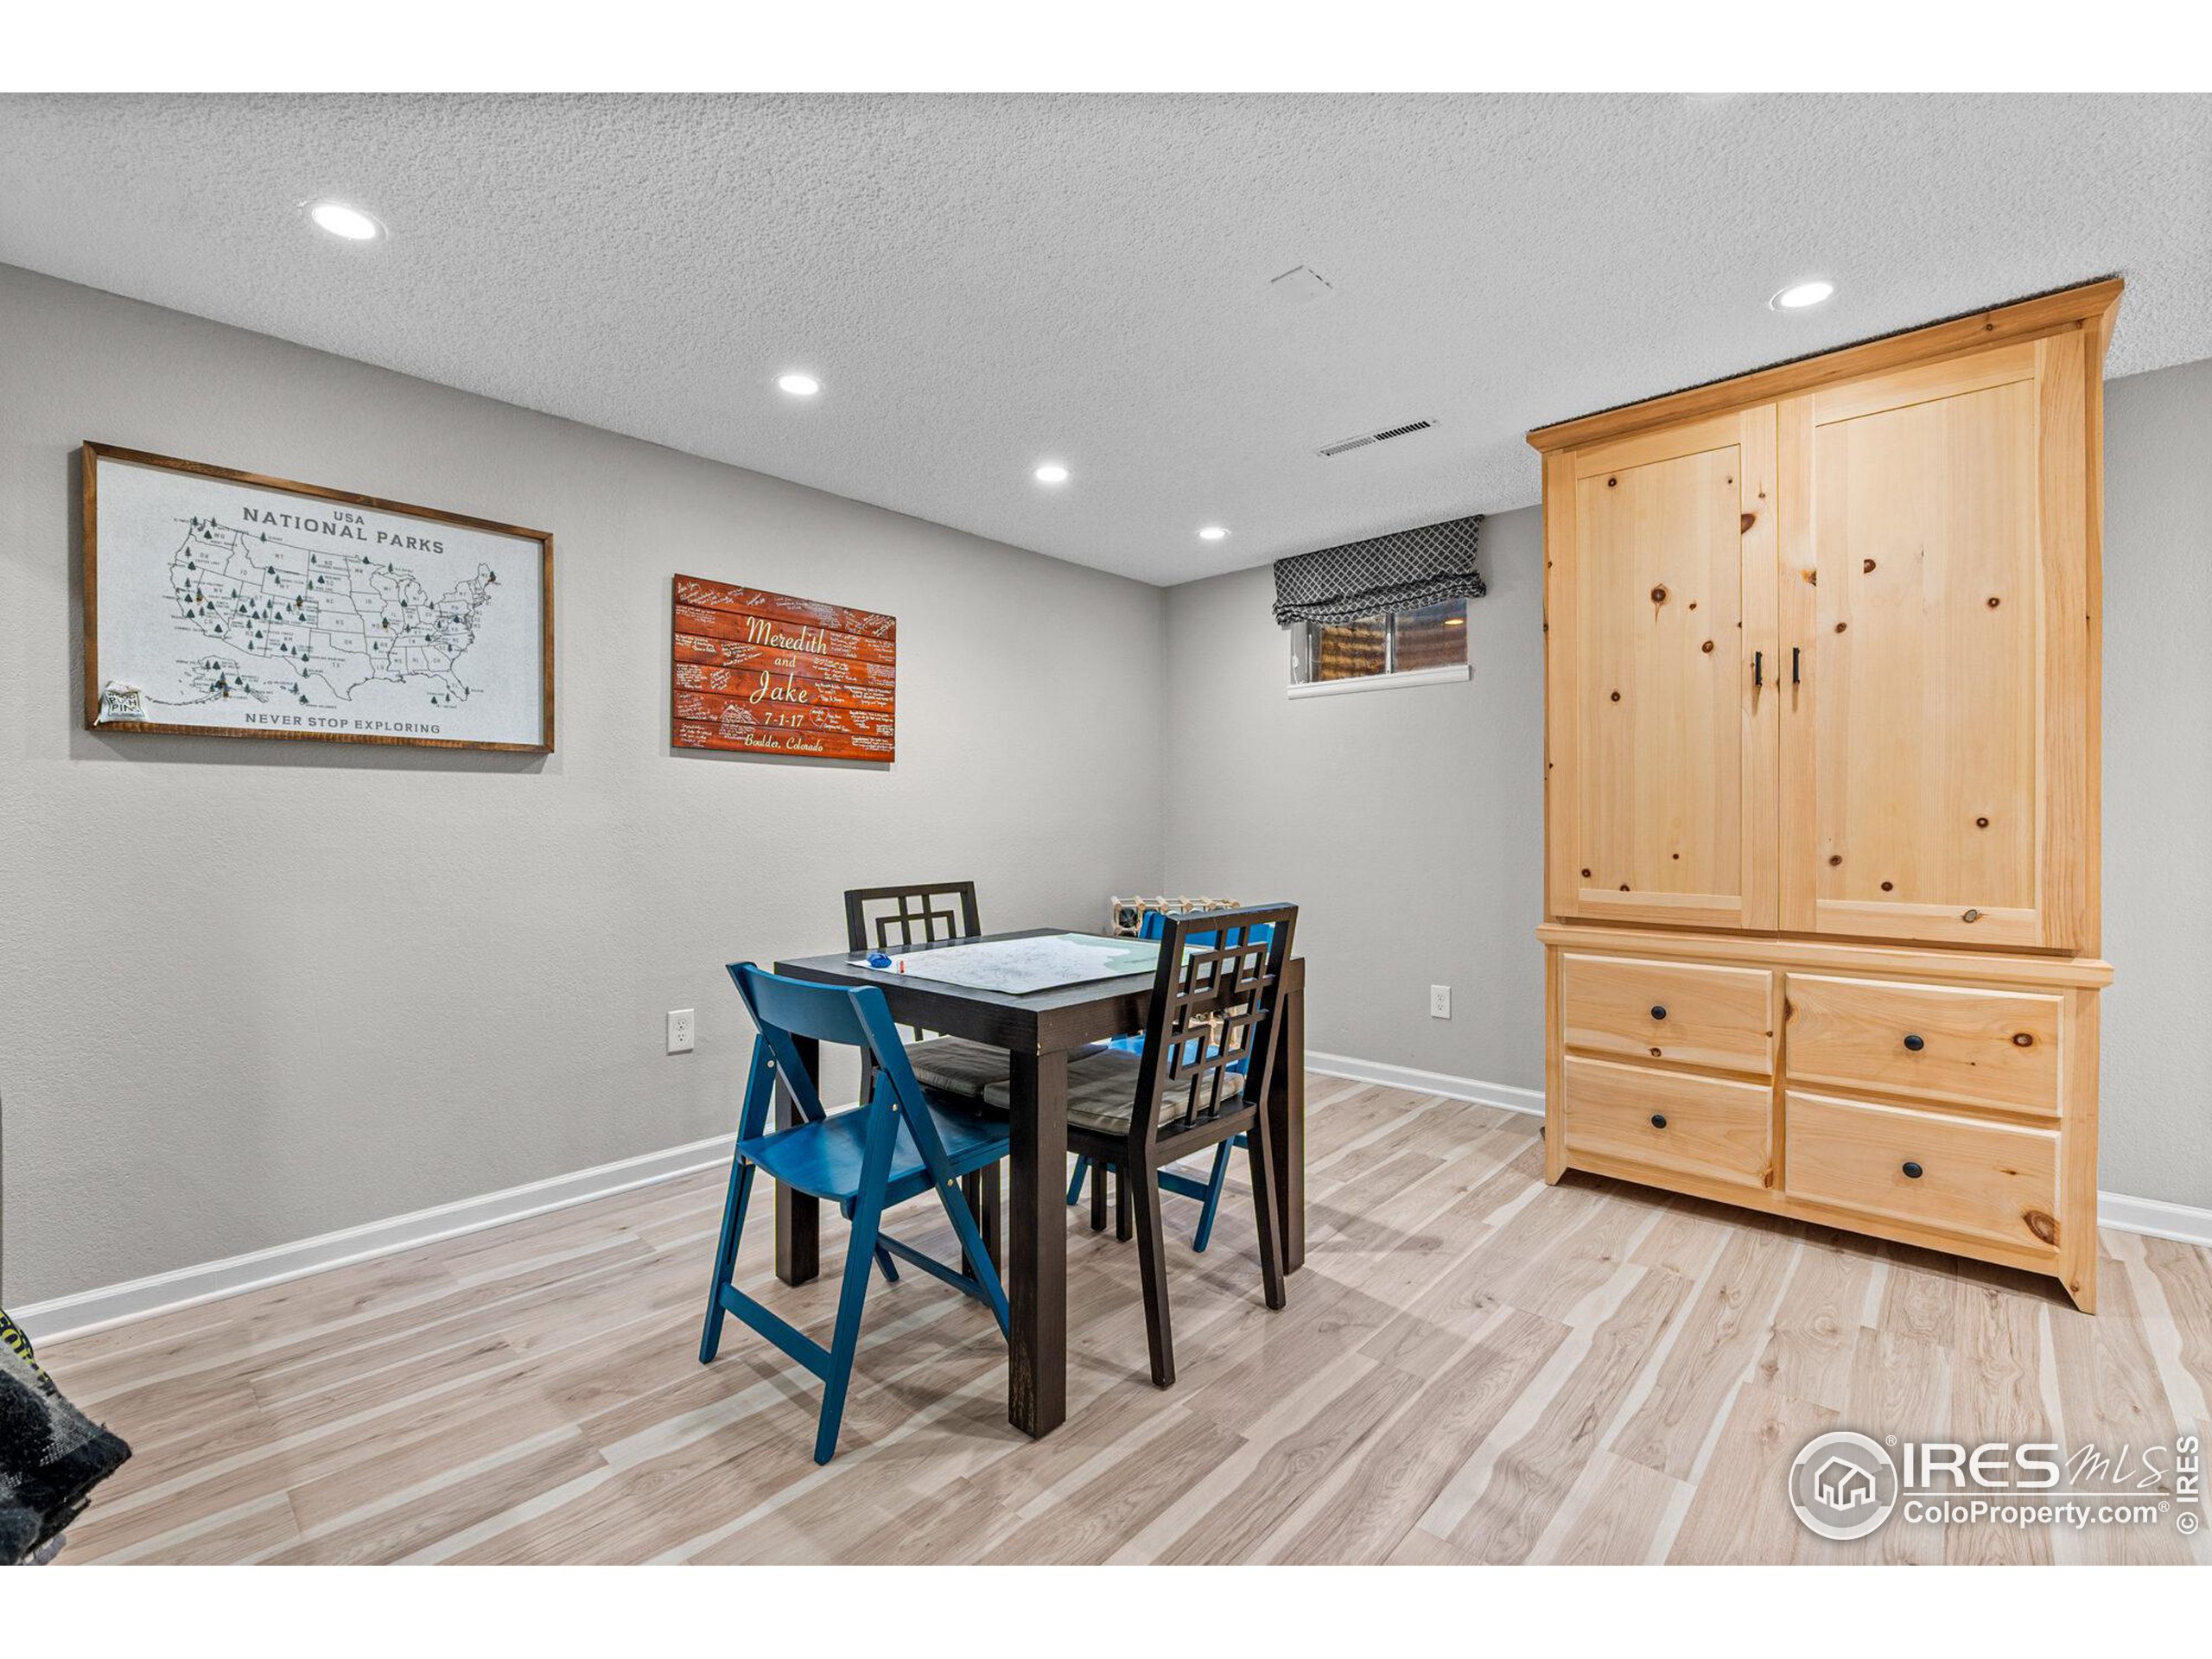
Dining area with blue chairs, a dark table, and a large pine hutch.
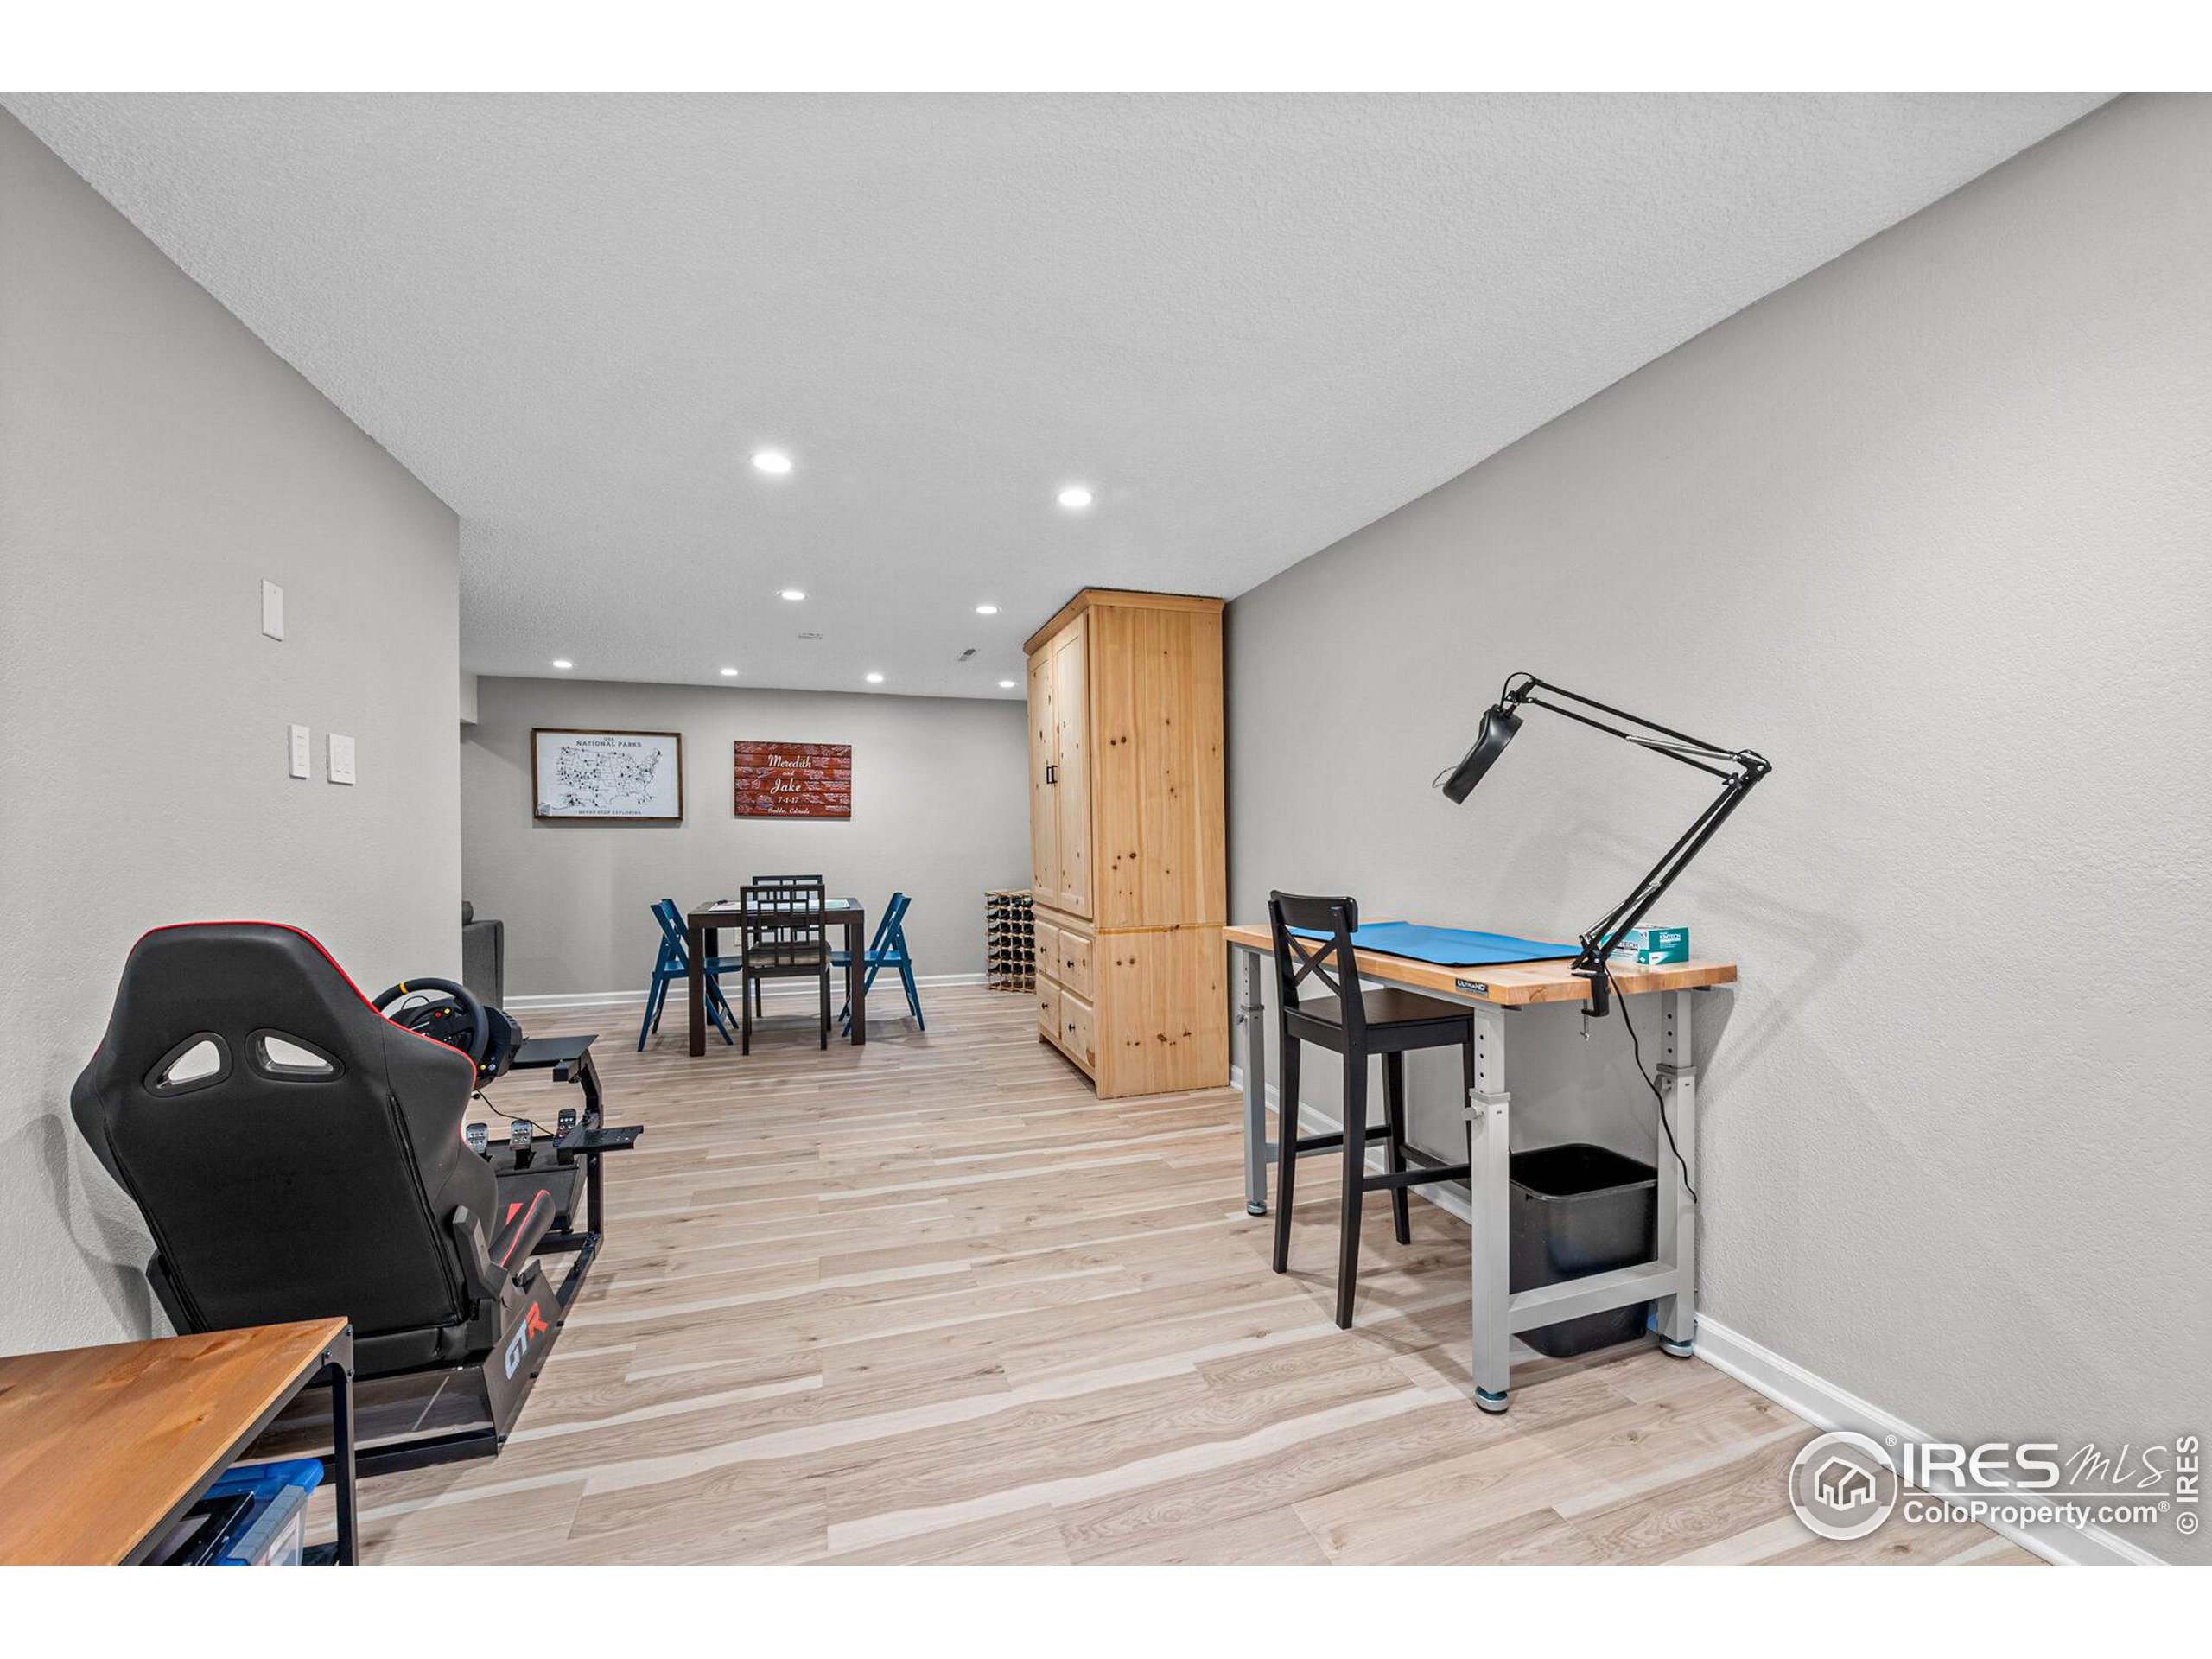
Furnished basement recreation room with a racing simulator, workspace, pine cabinet, and dining table.
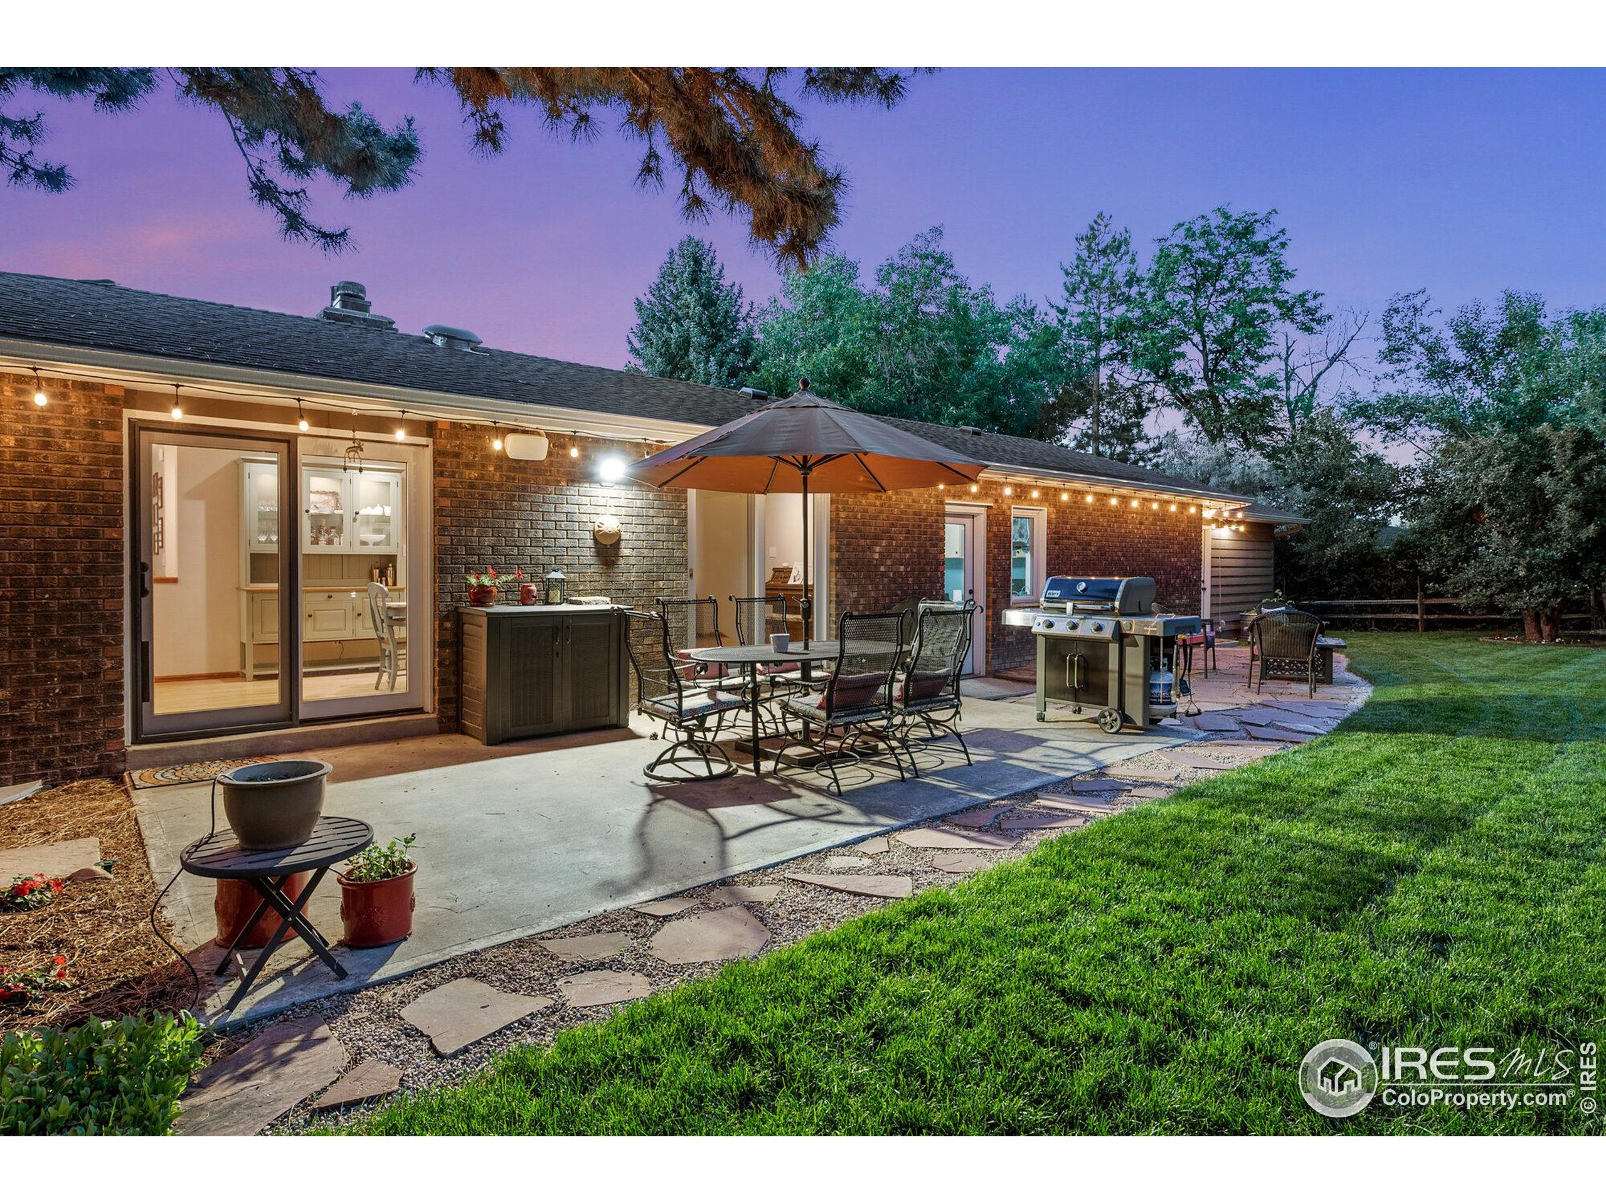
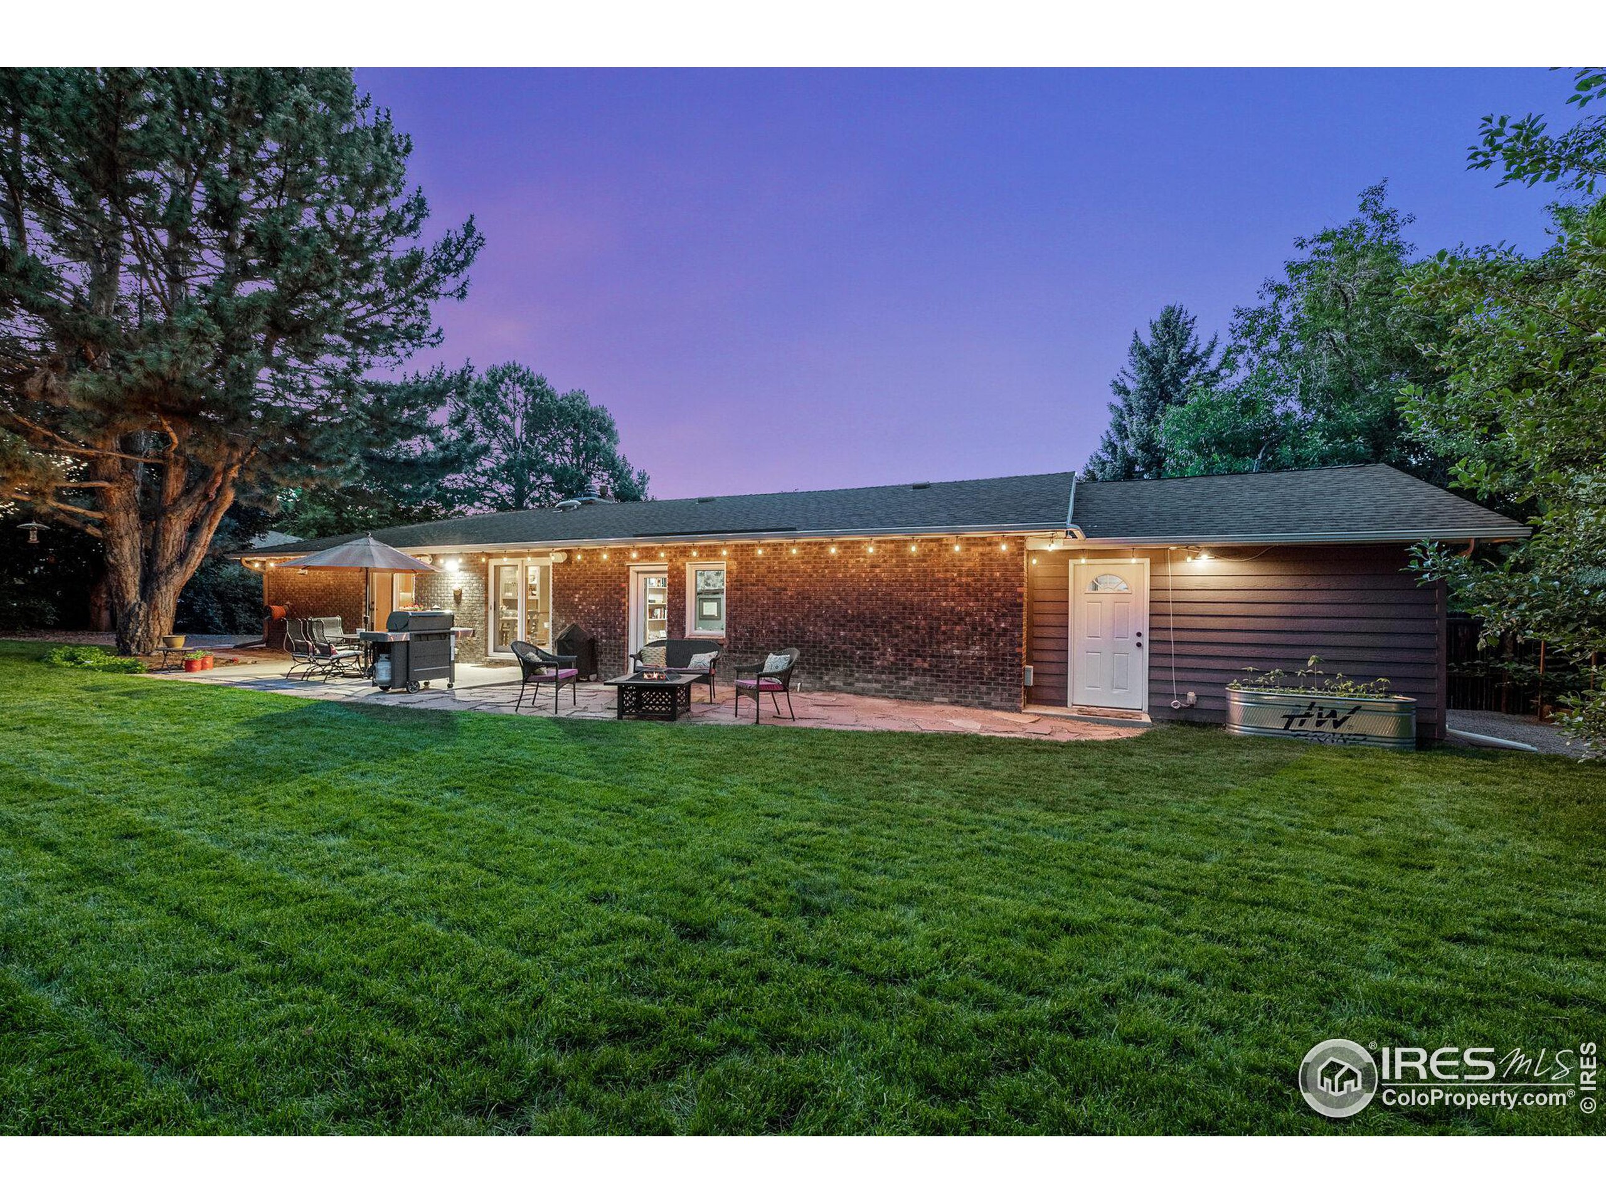
Brick home’s backyard patio at dusk, with string lights, dining furniture, an umbrella, and a grill.
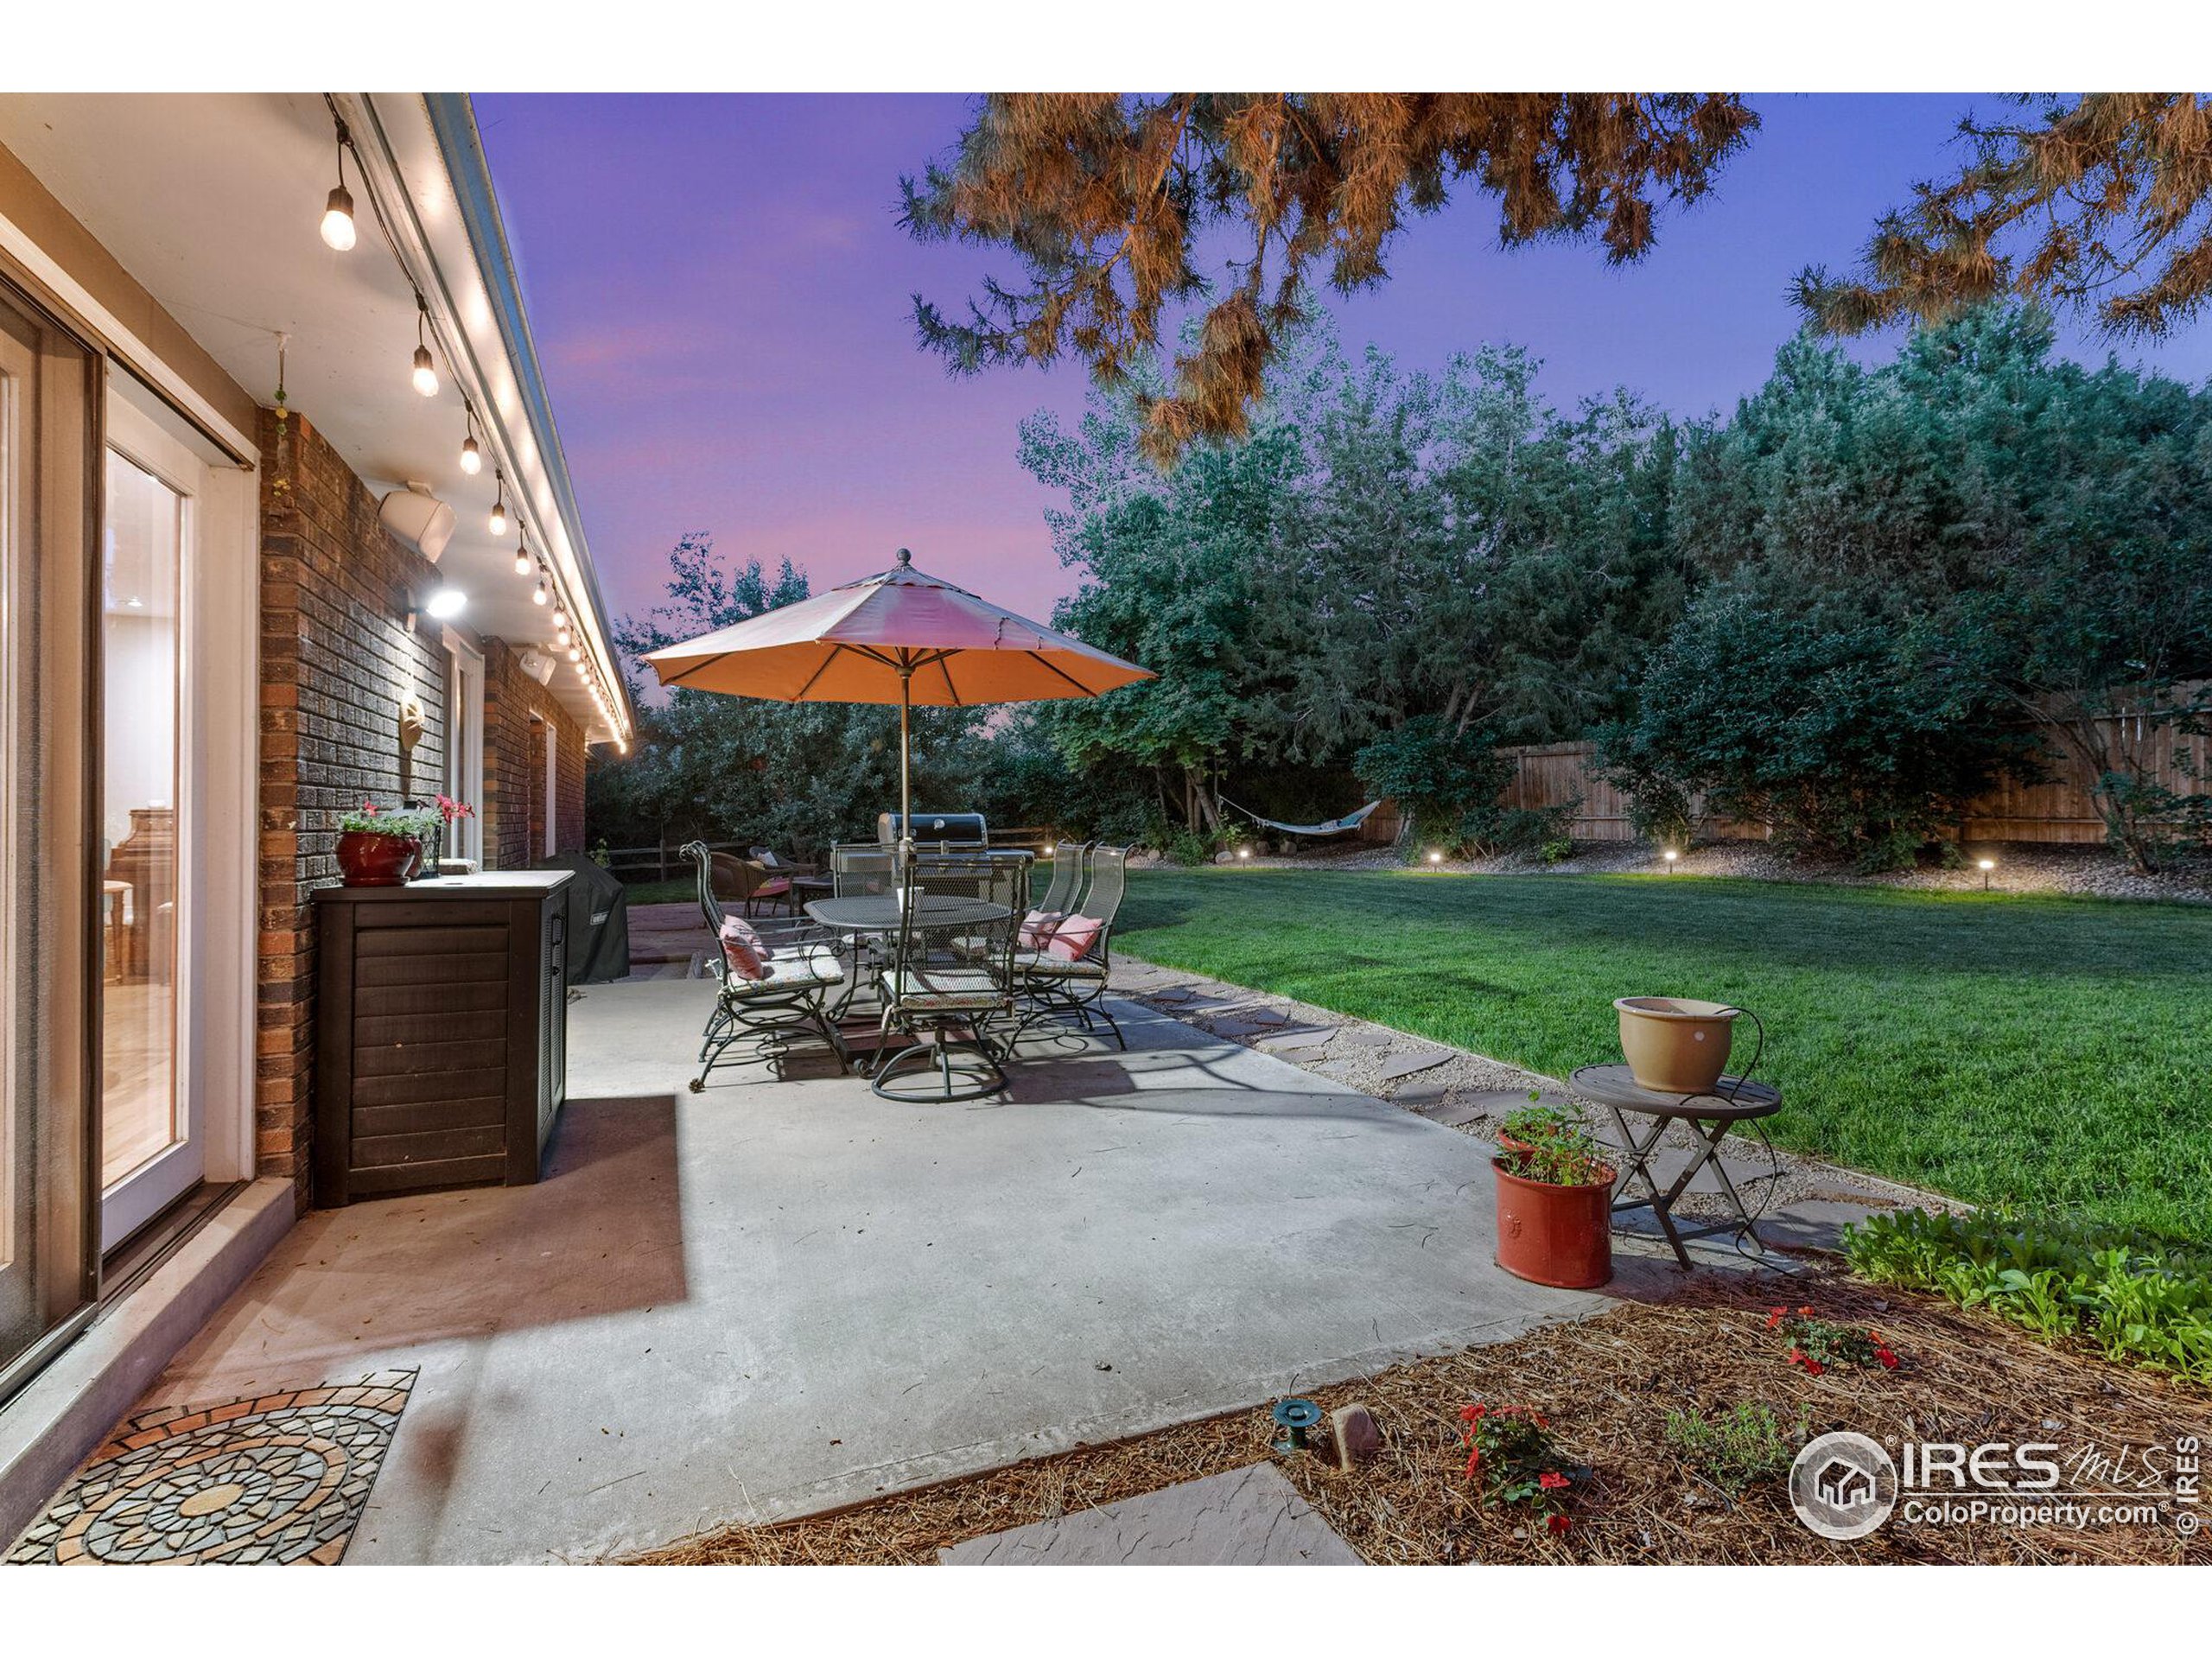
Backyard patio at dusk with umbrella-covered dining set, string lights, and a tree-lined lawn.
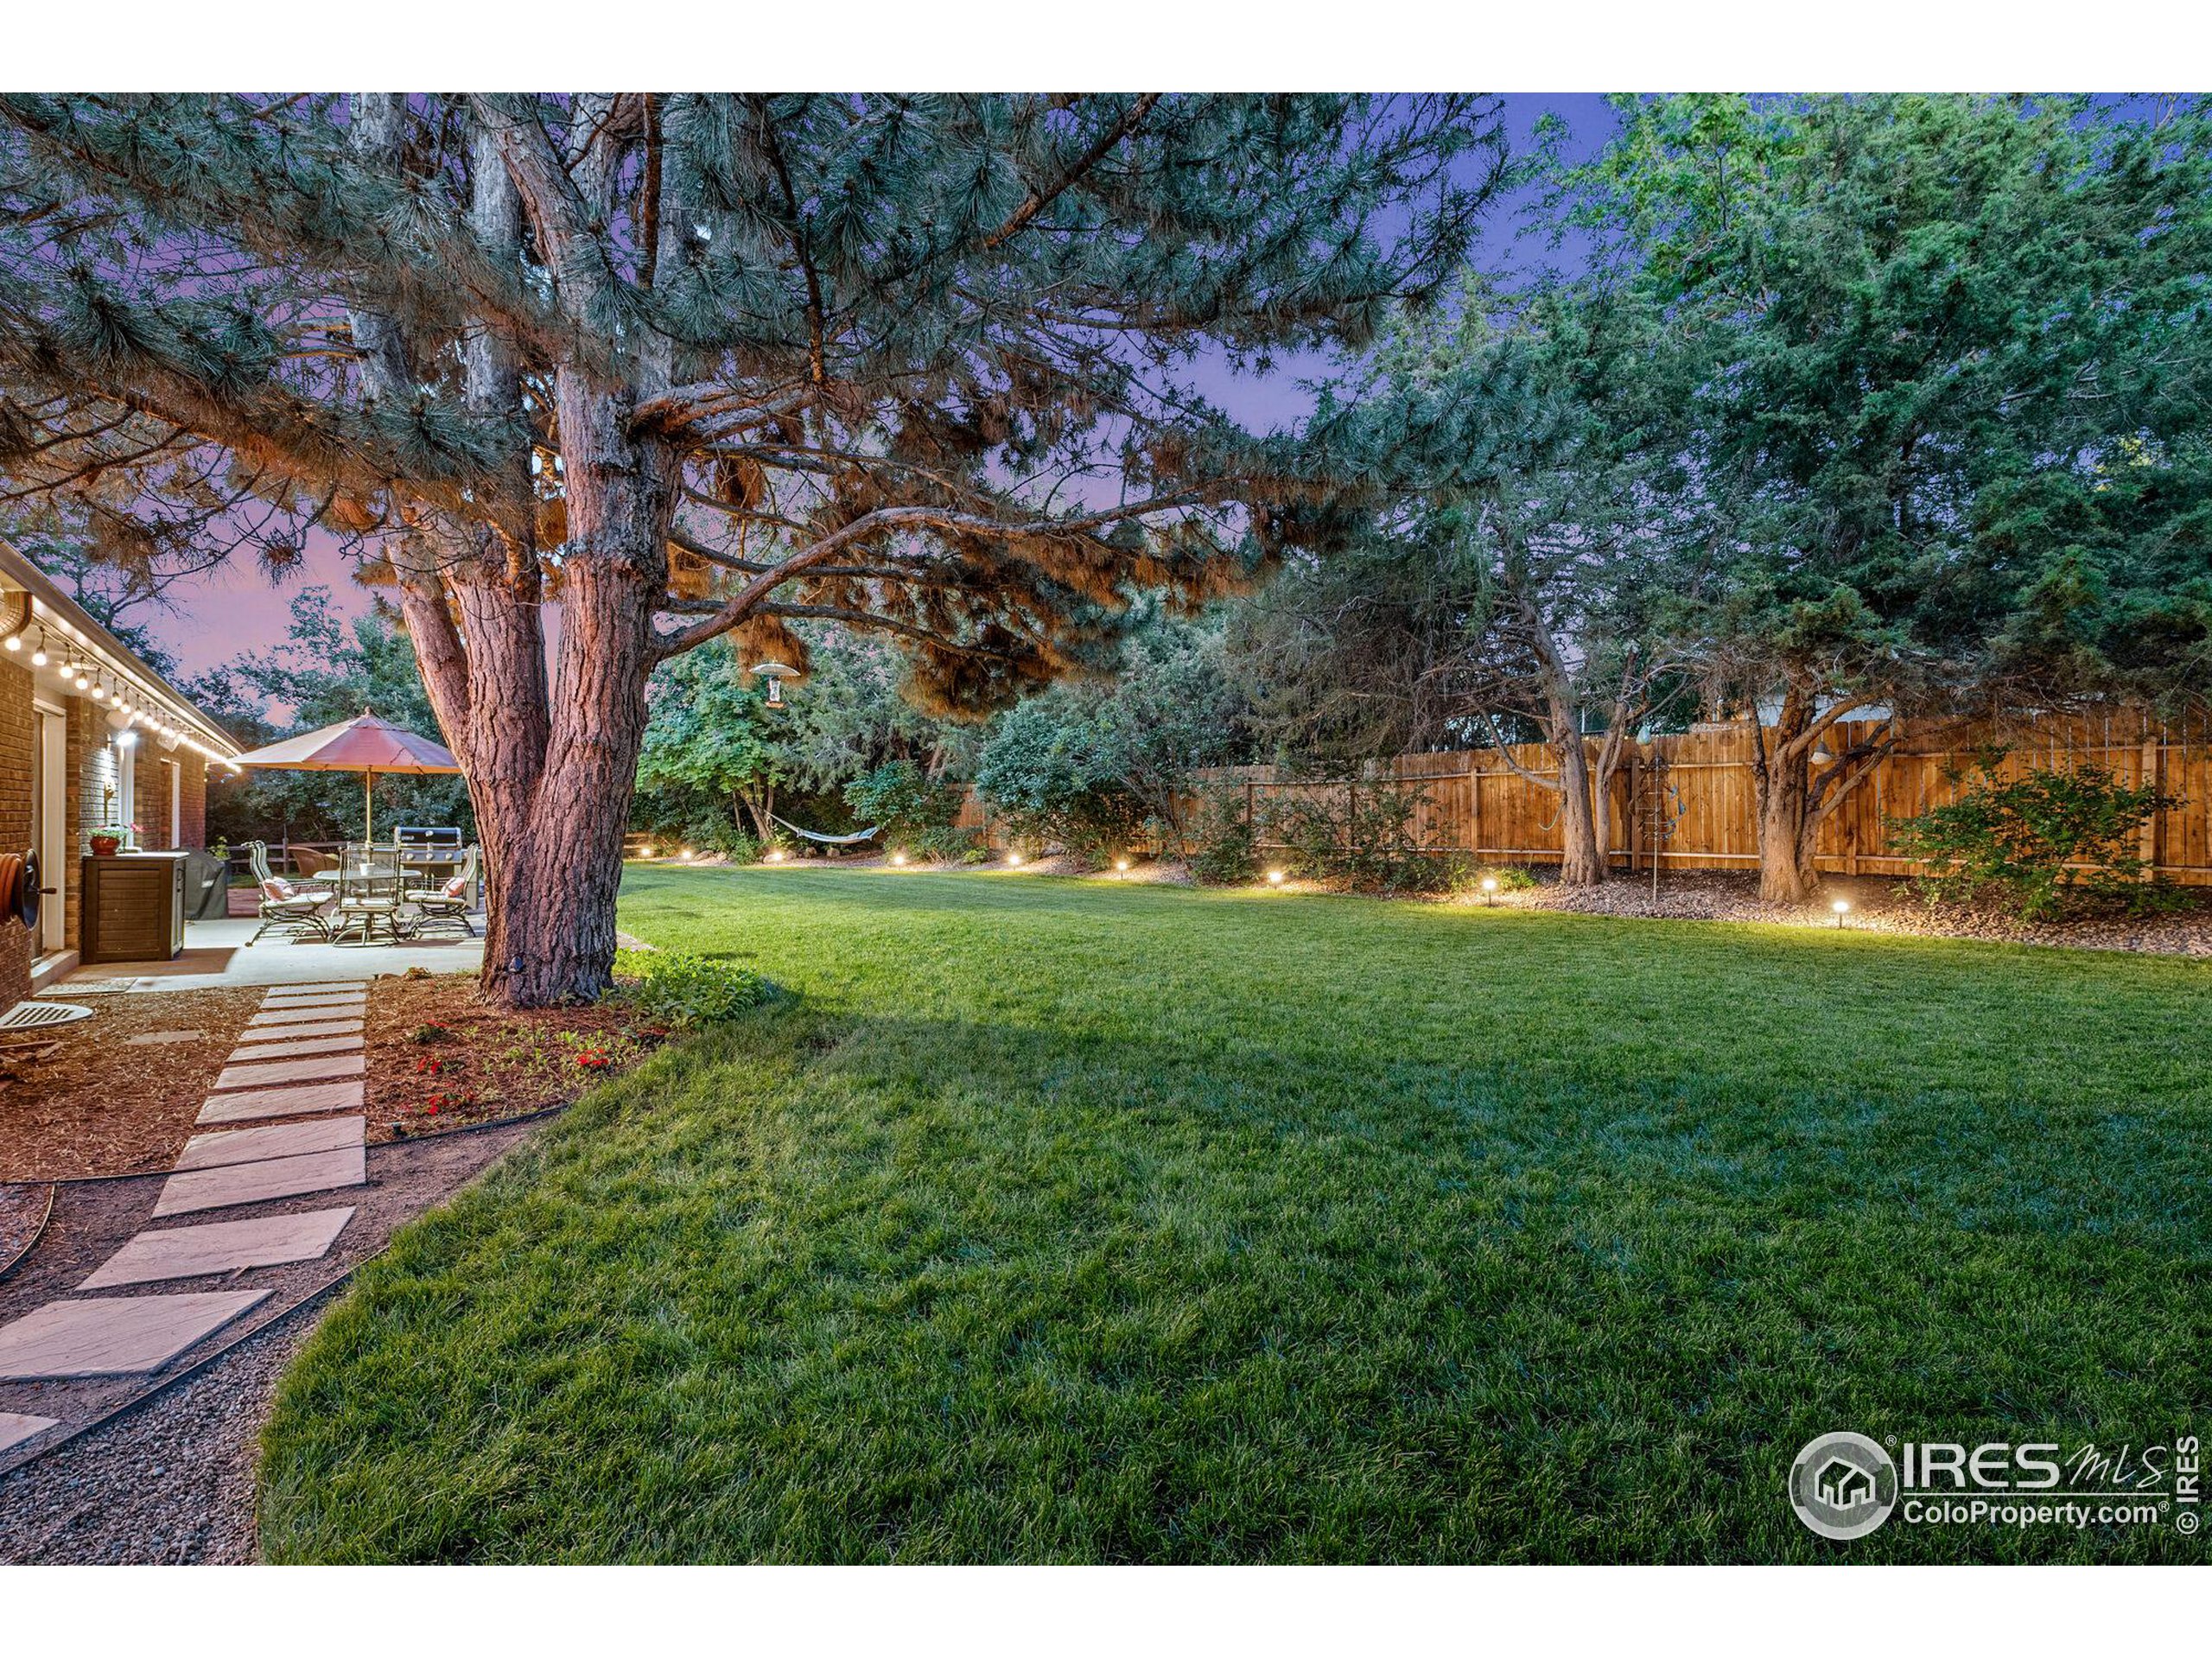
Backyard lawn with mature trees, a fenced garden, and a patio dining area at dusk.
Single-story brick home at dusk with an illuminated patio and broad lawn.
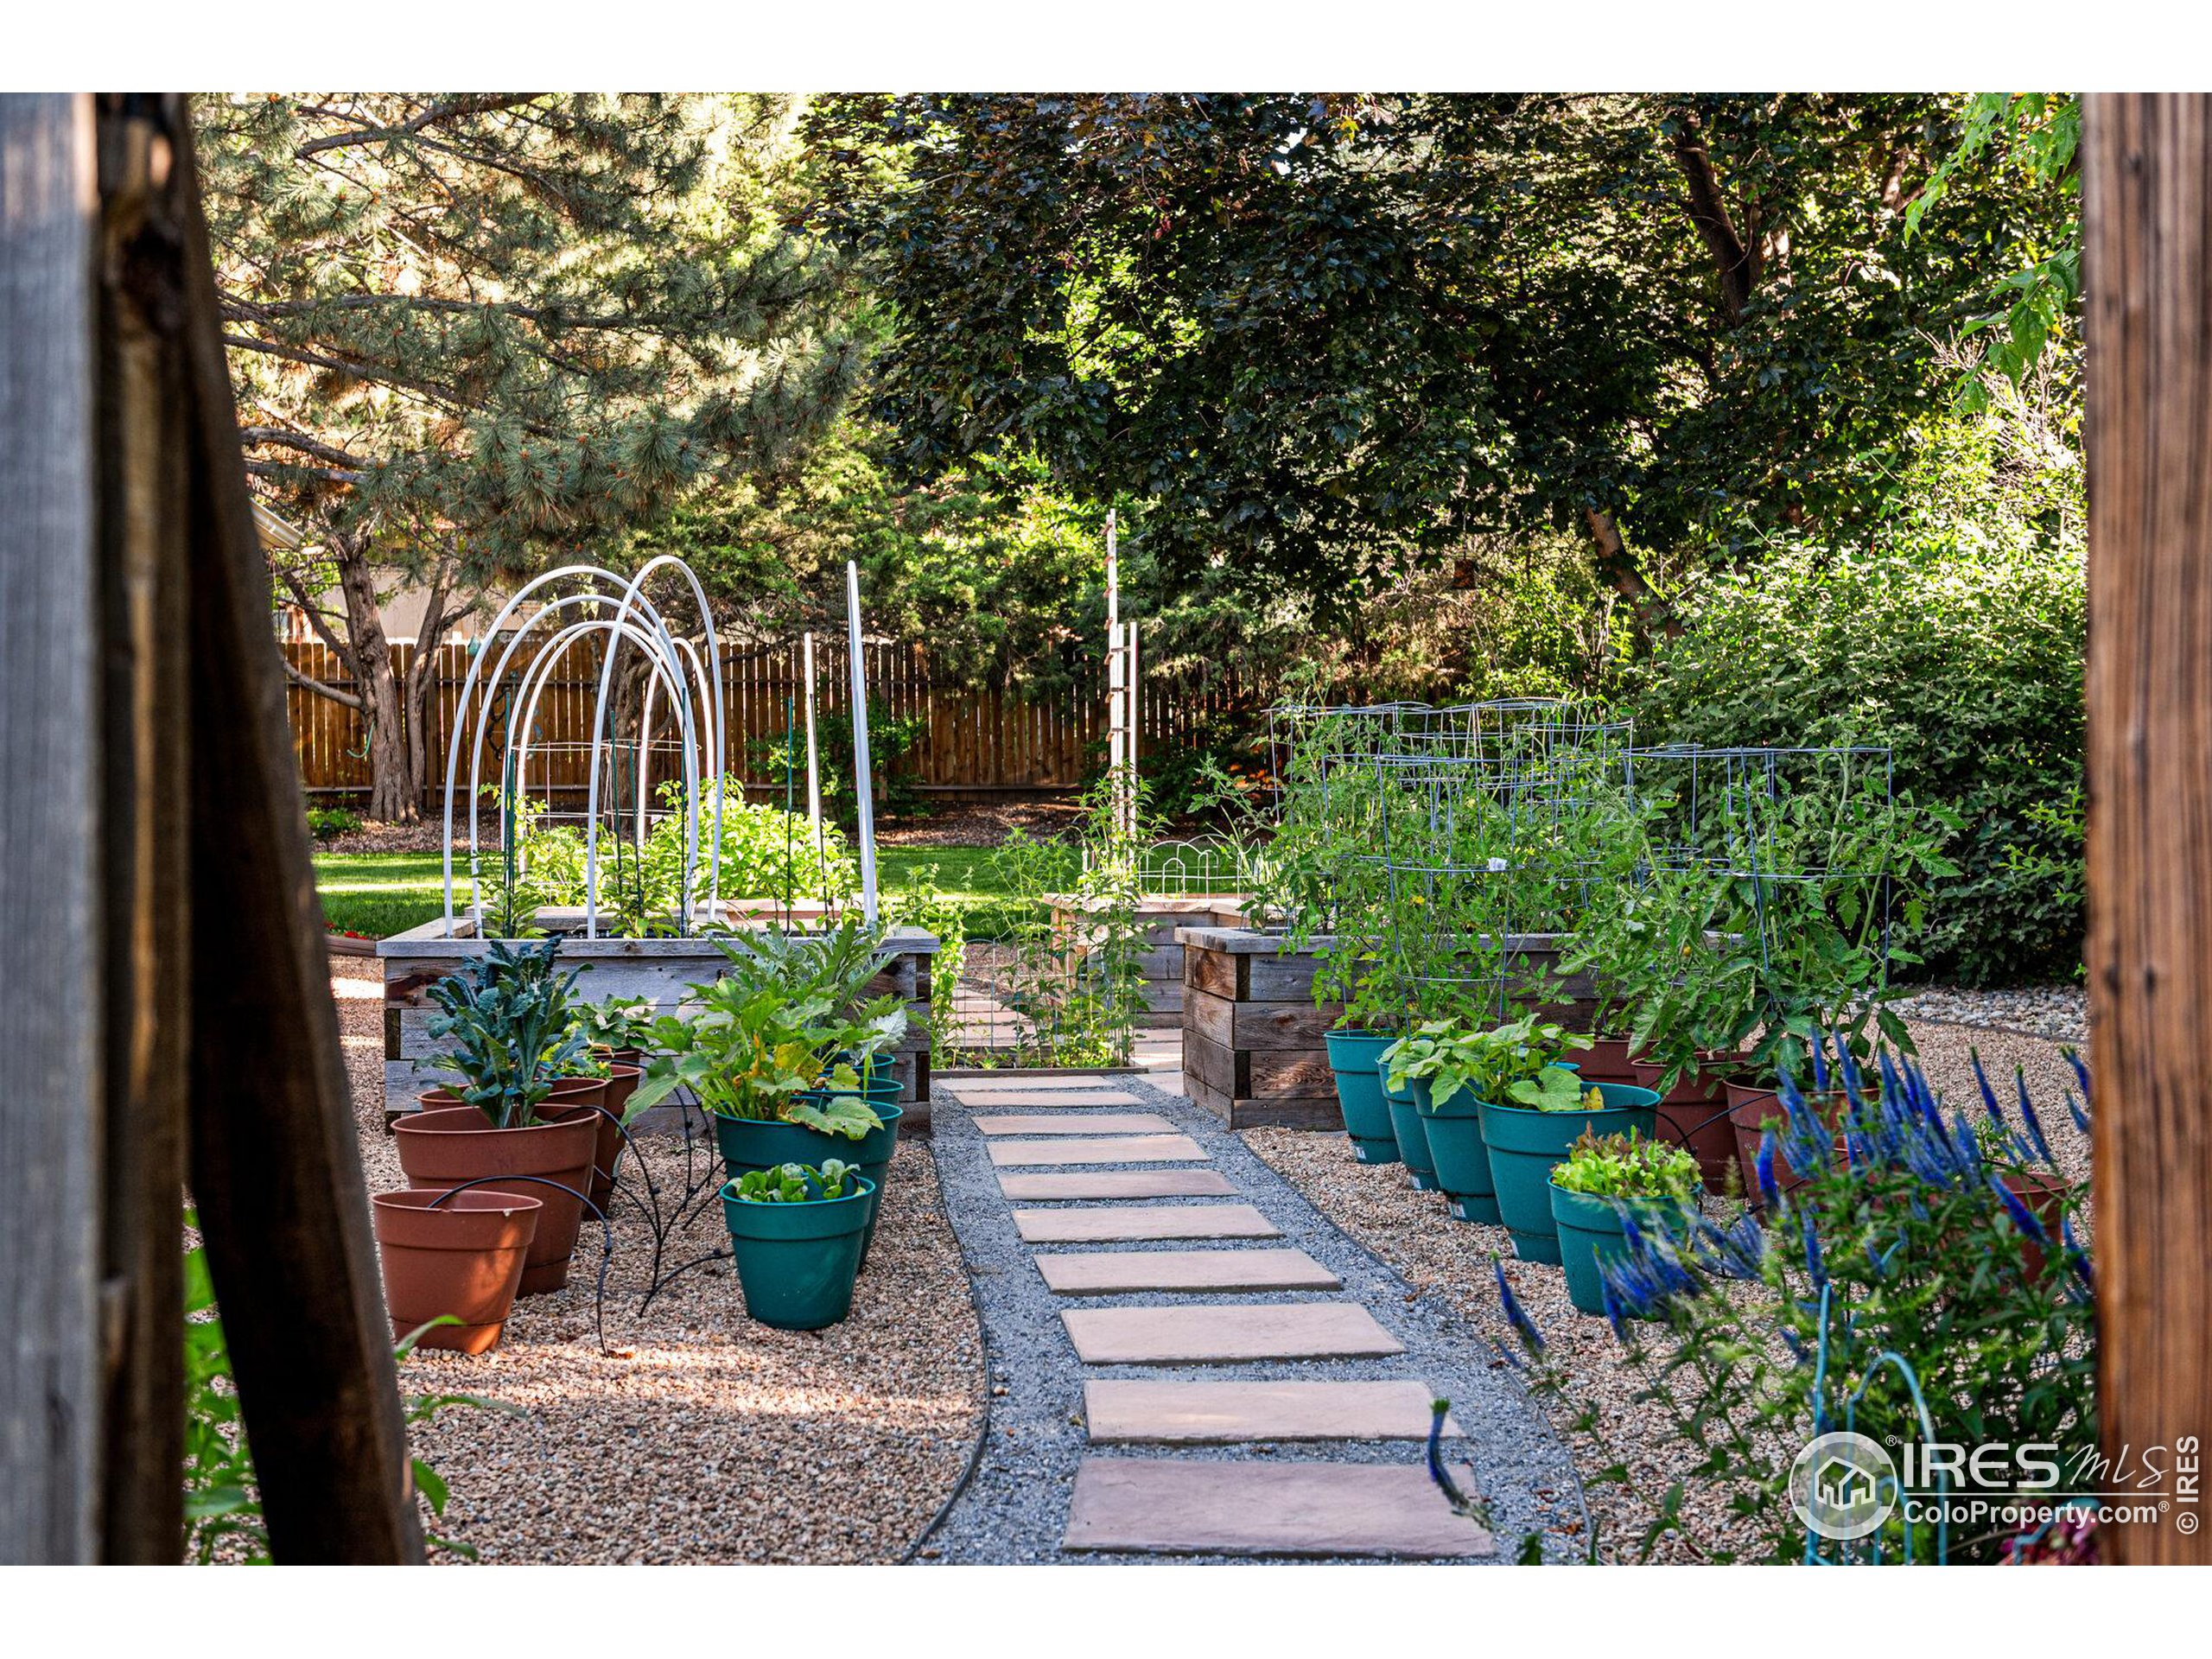
Backyard vegetable garden with raised beds, colorful pots, trellises, and a stepping-stone path.
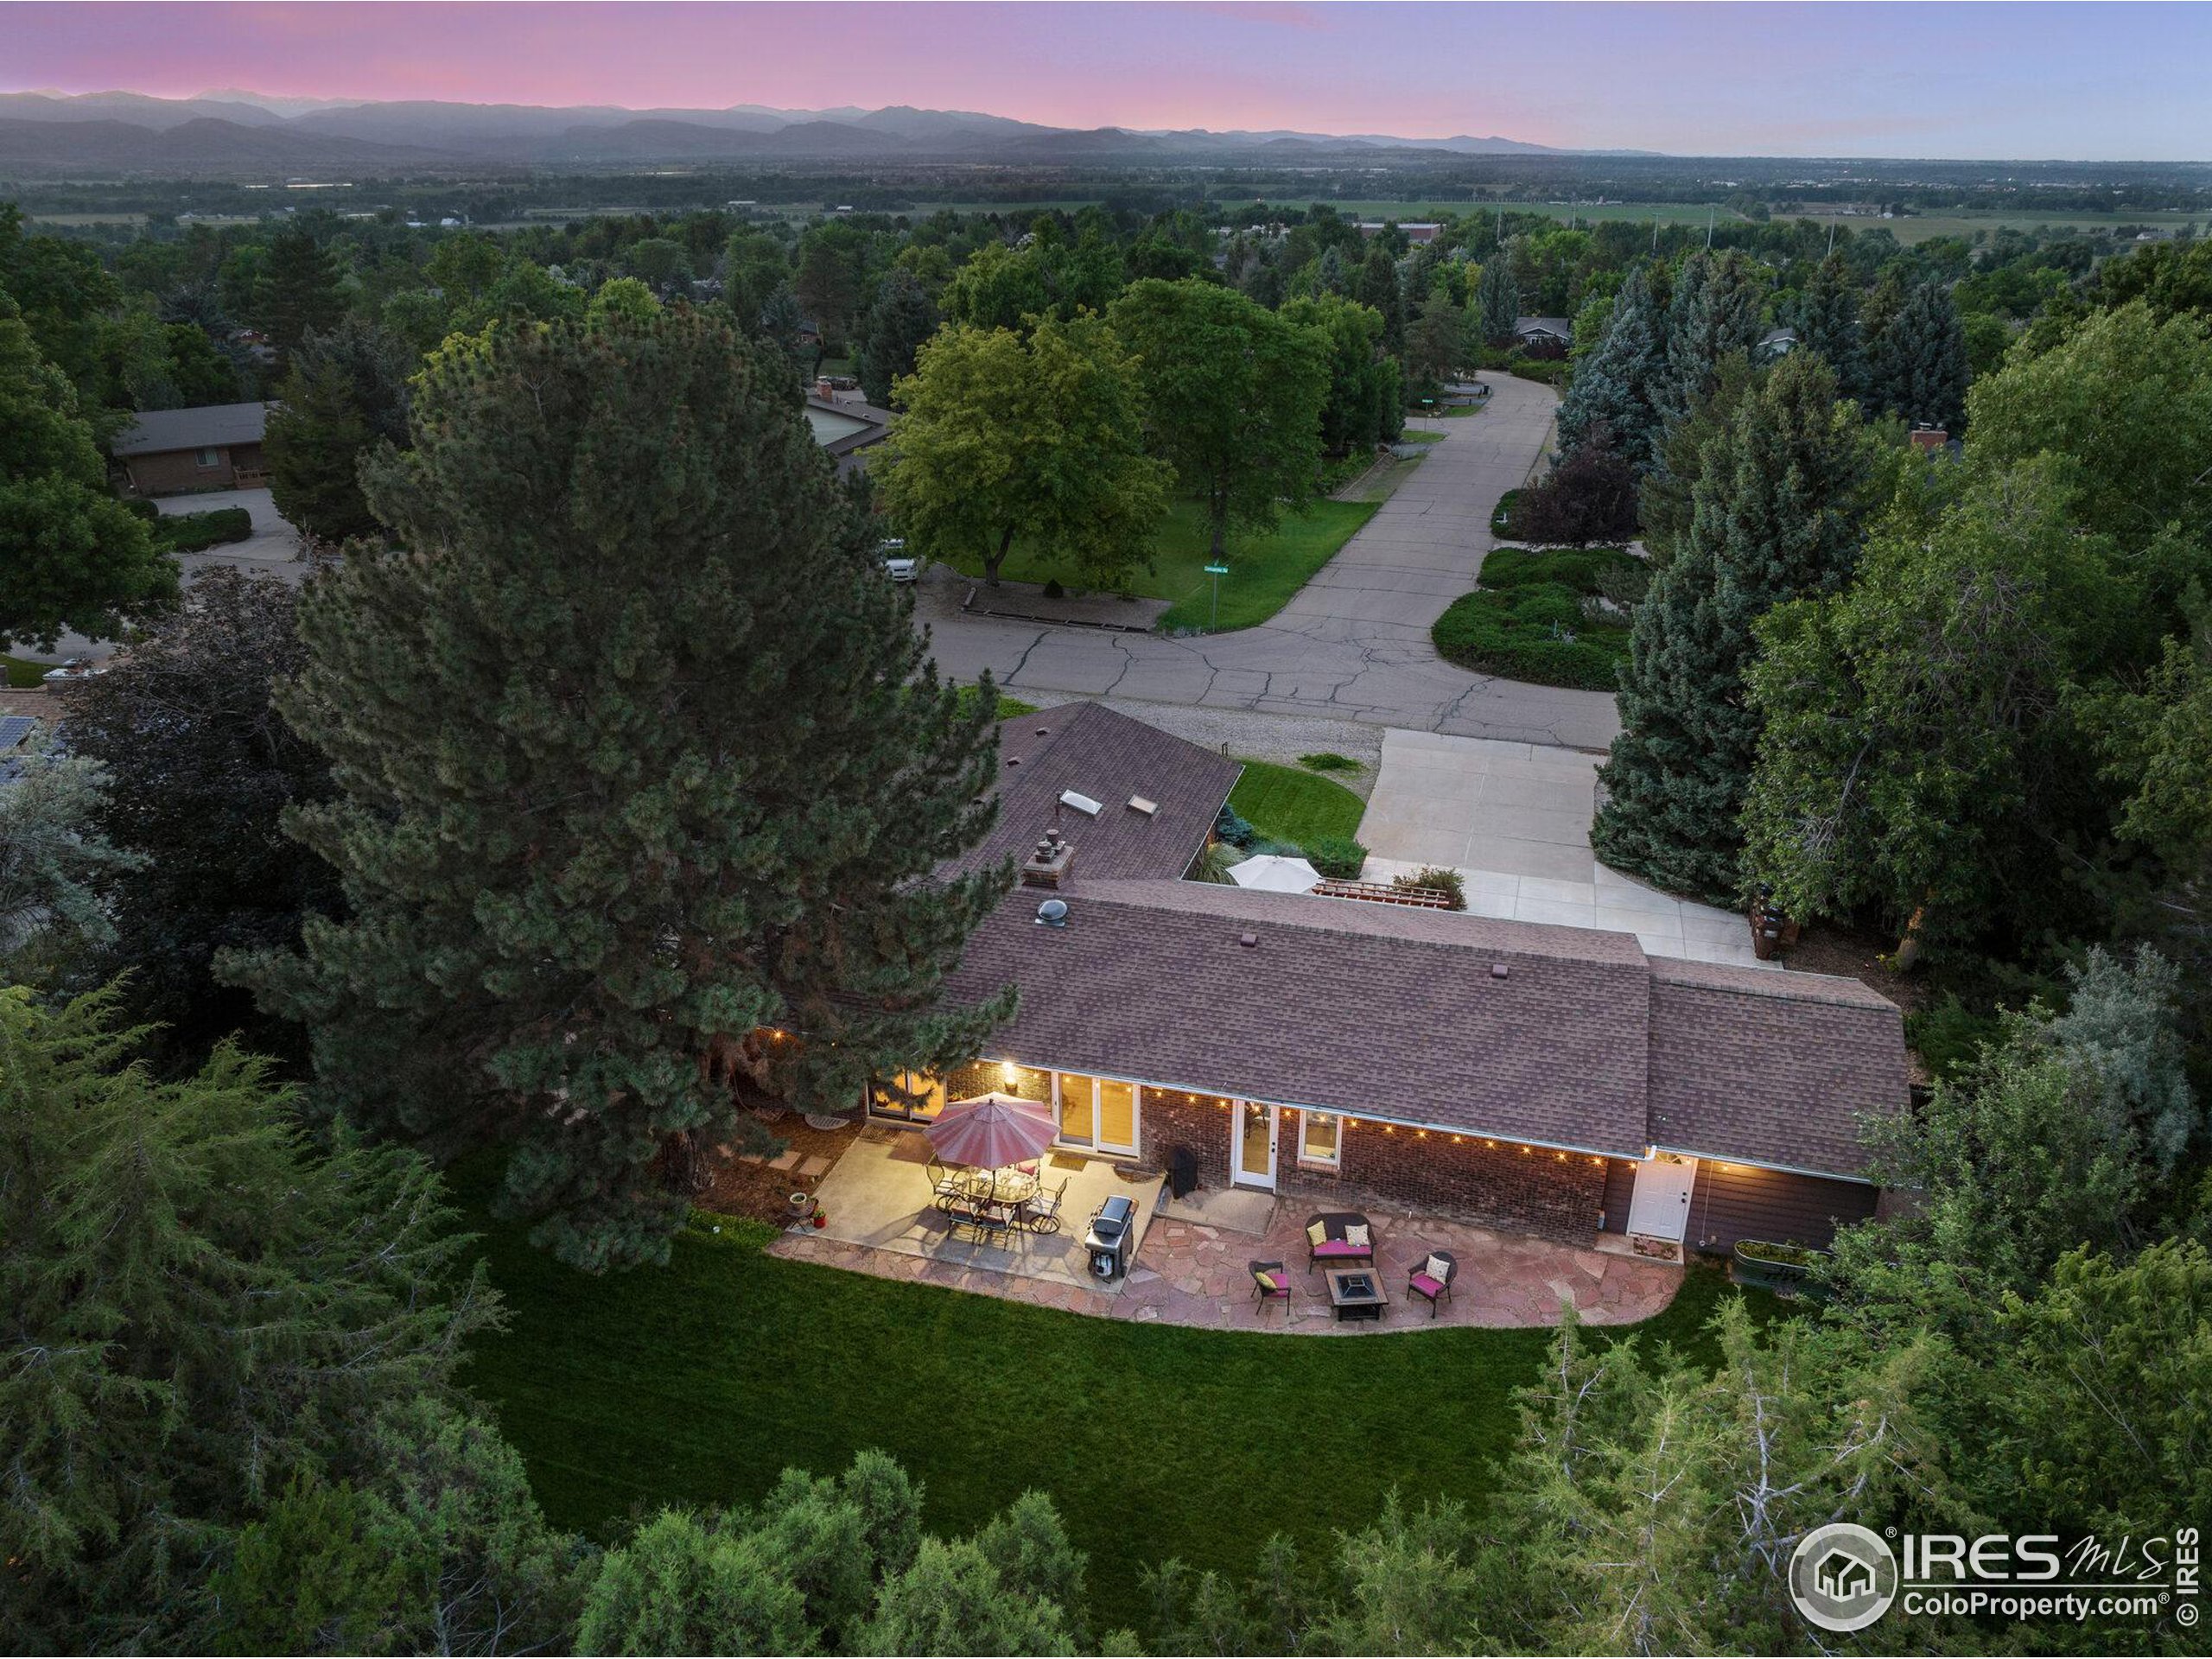
Aerial view of a brick home with a furnished stone patio and mature trees at dusk.
Aerial view of a brick home with a broad driveway, curved lawn, patio, and mature trees at dusk.
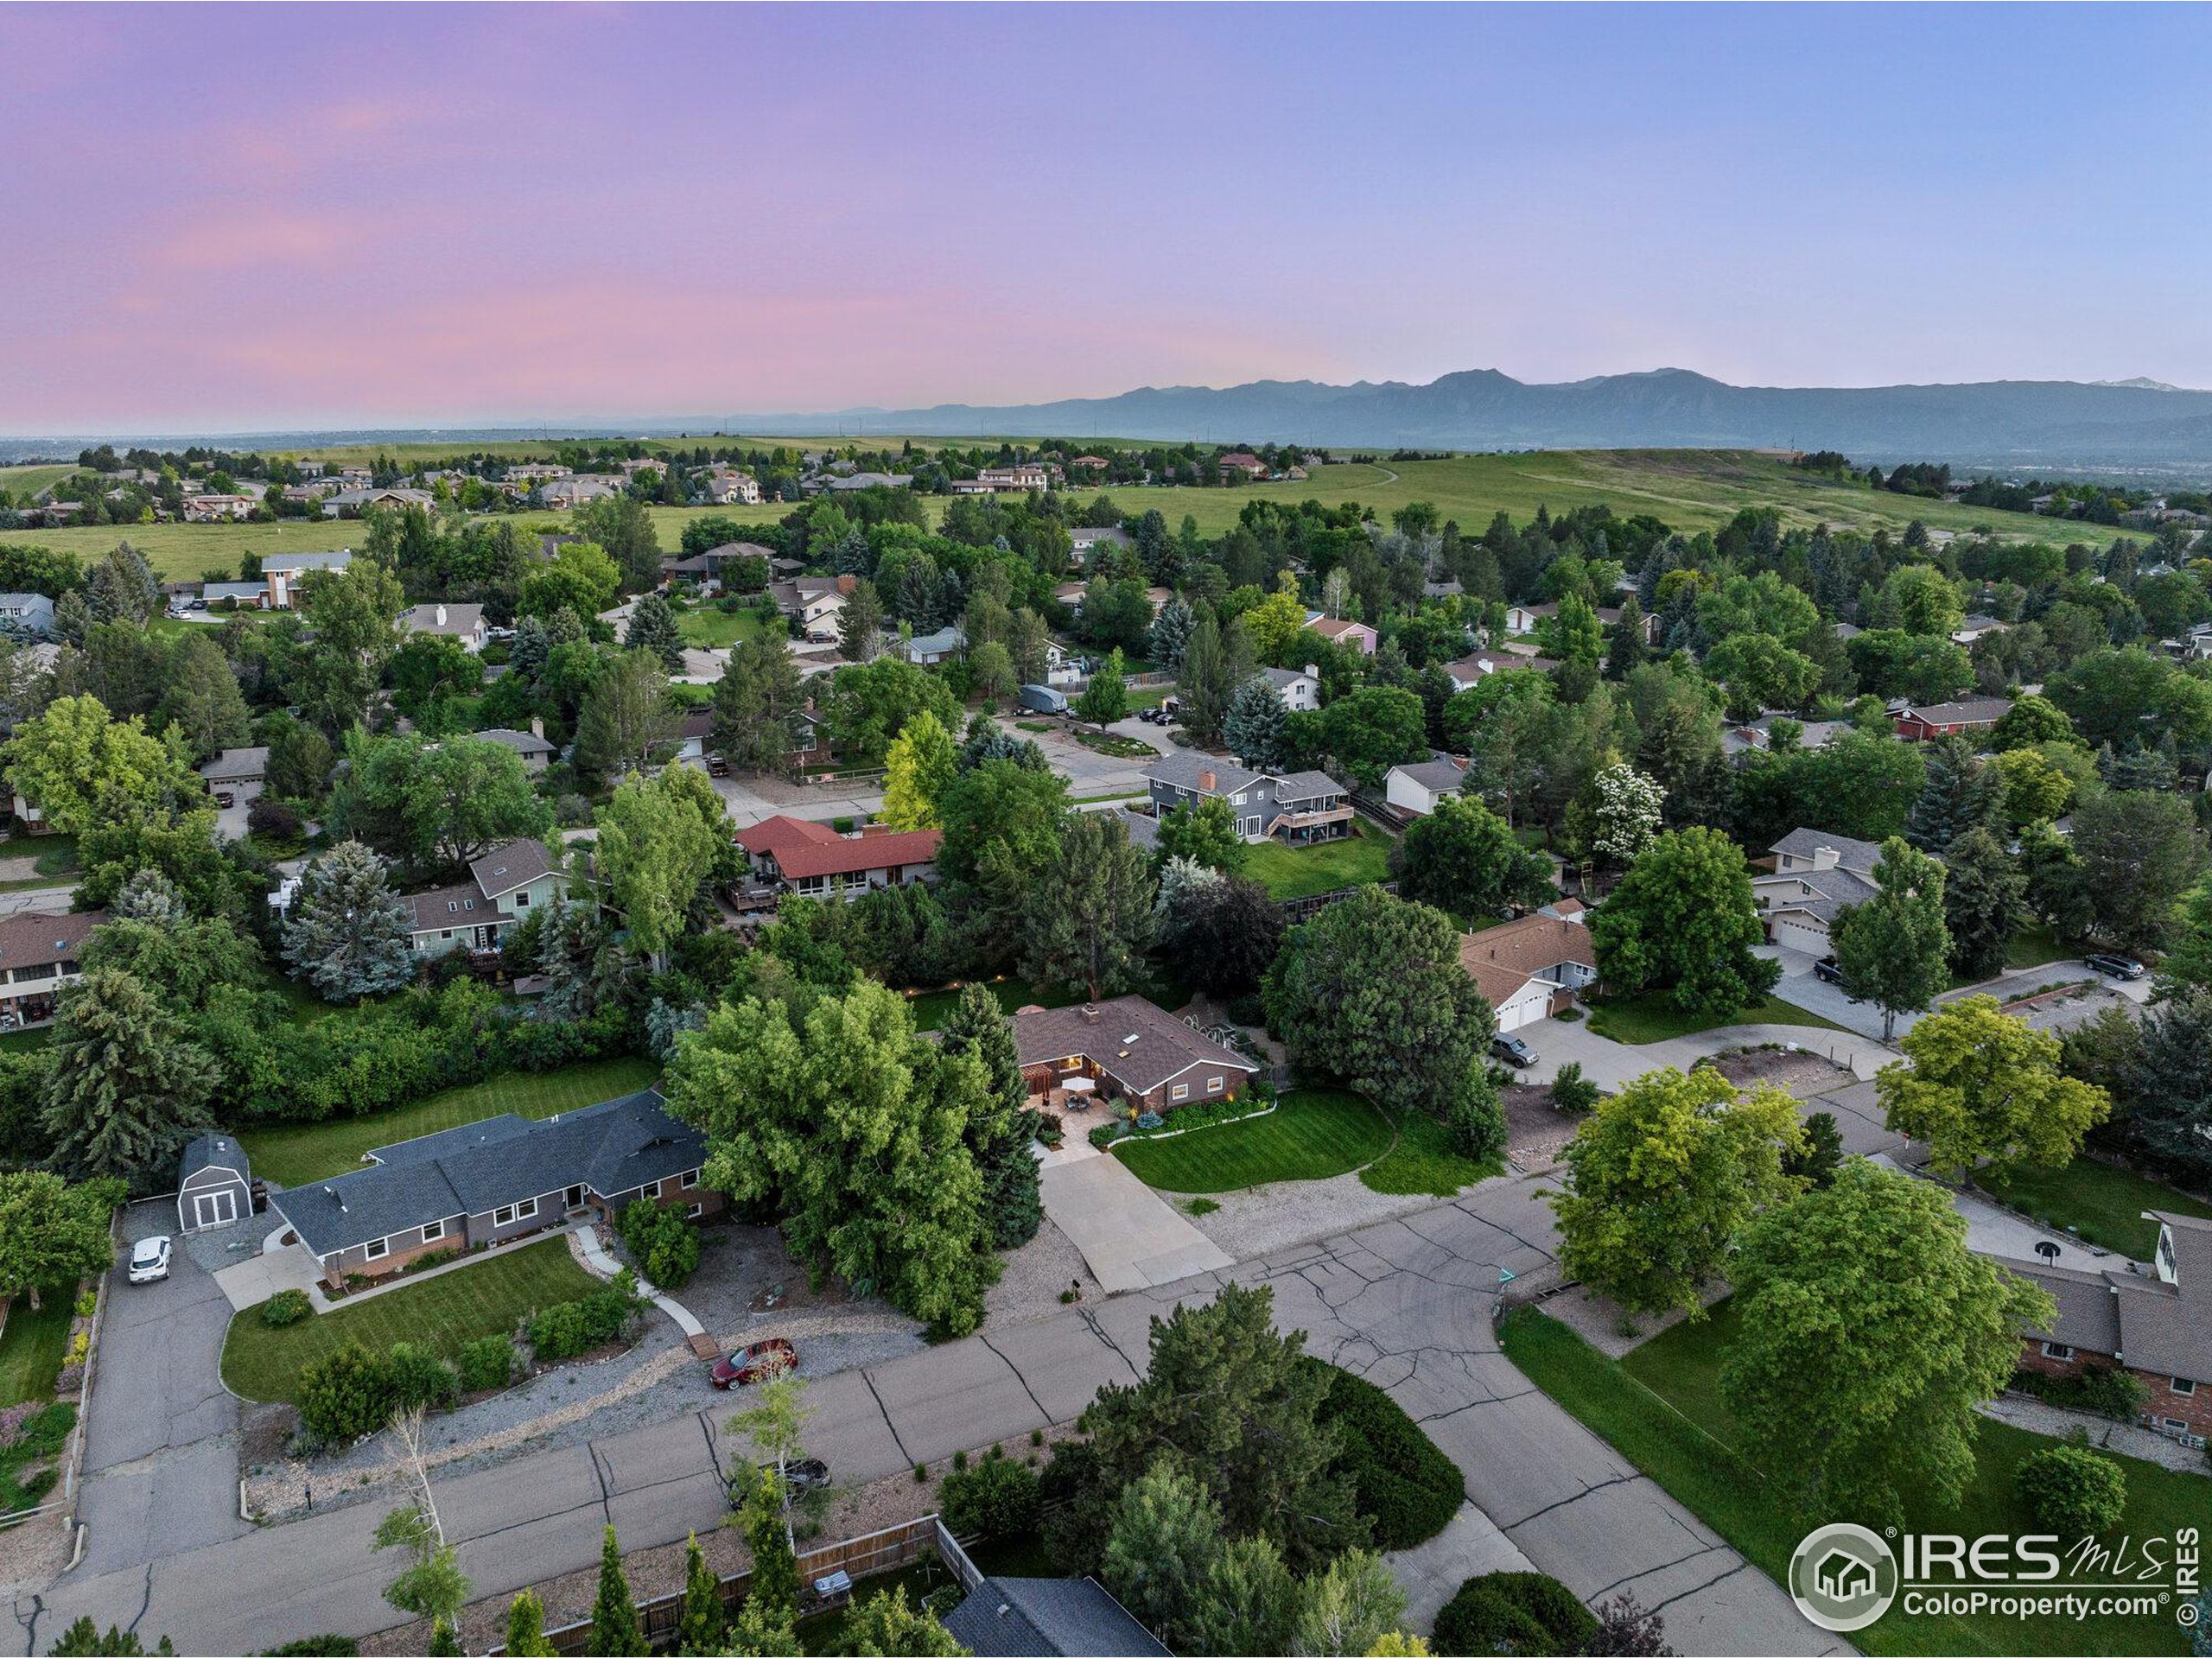
Aerial view of a leafy neighborhood and homes, with mountains on the horizon beneath a pink dusk sky.
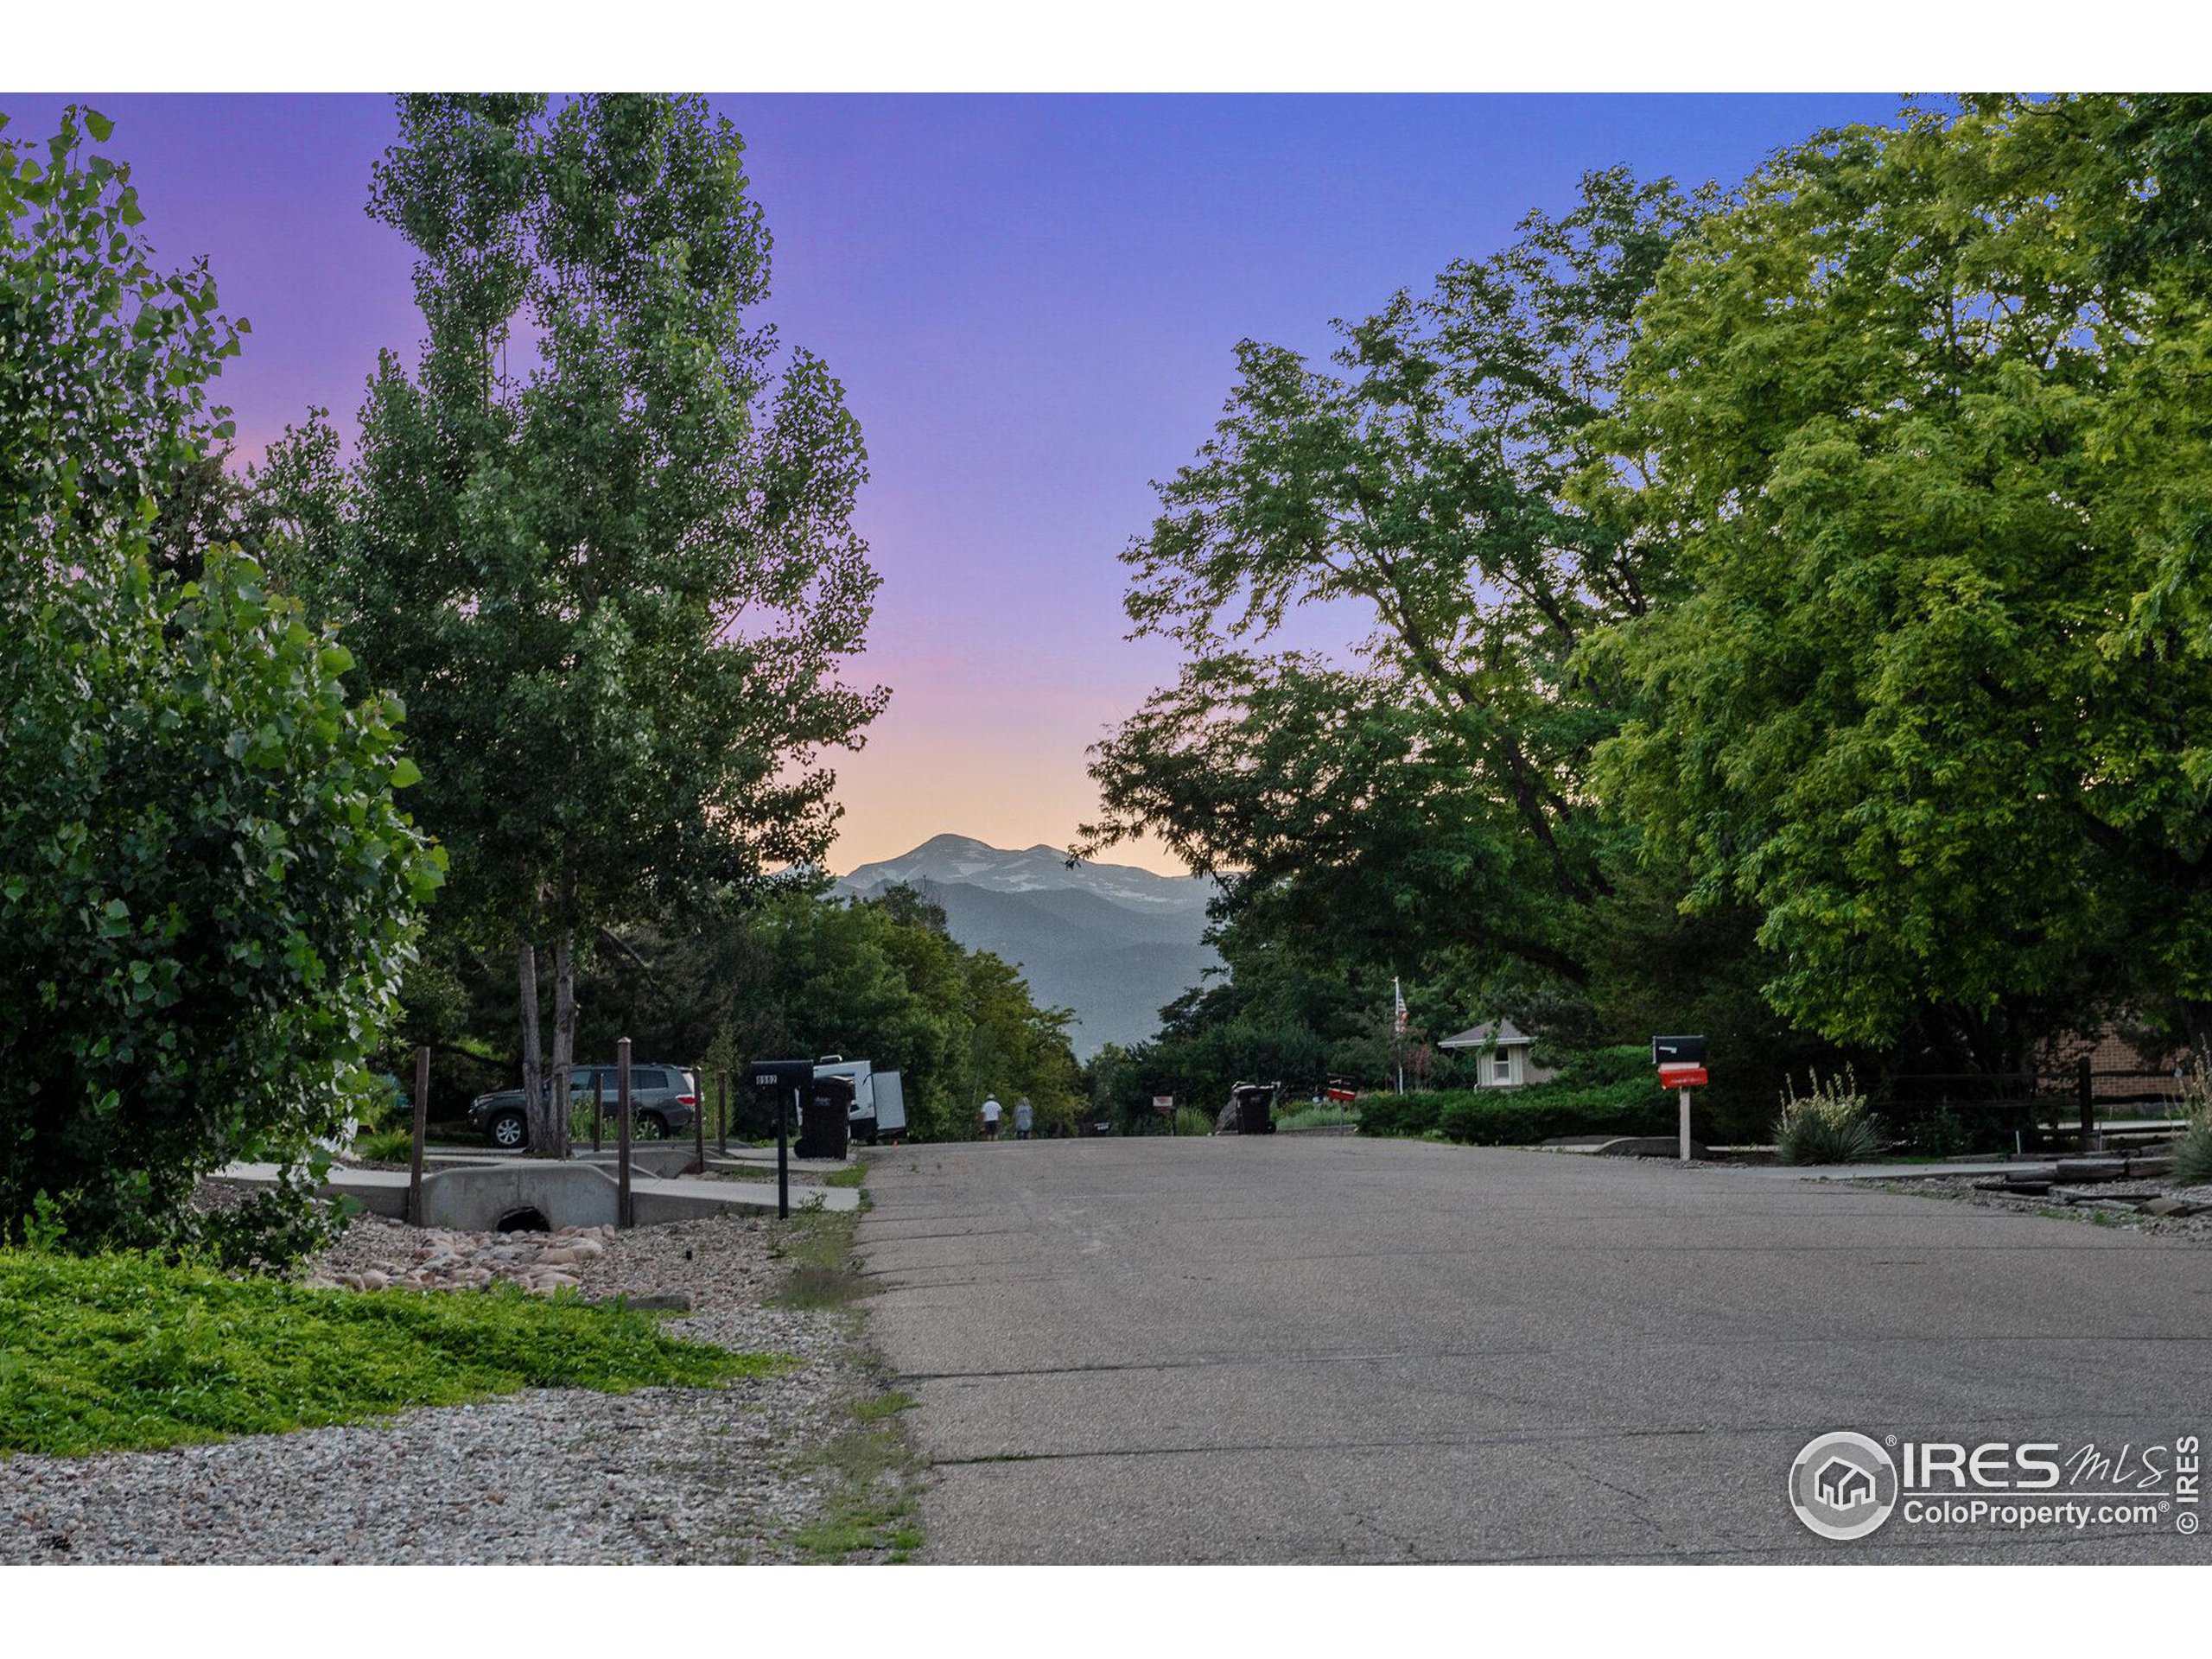
Tree-lined residential street at dusk with mountain views in the distance.
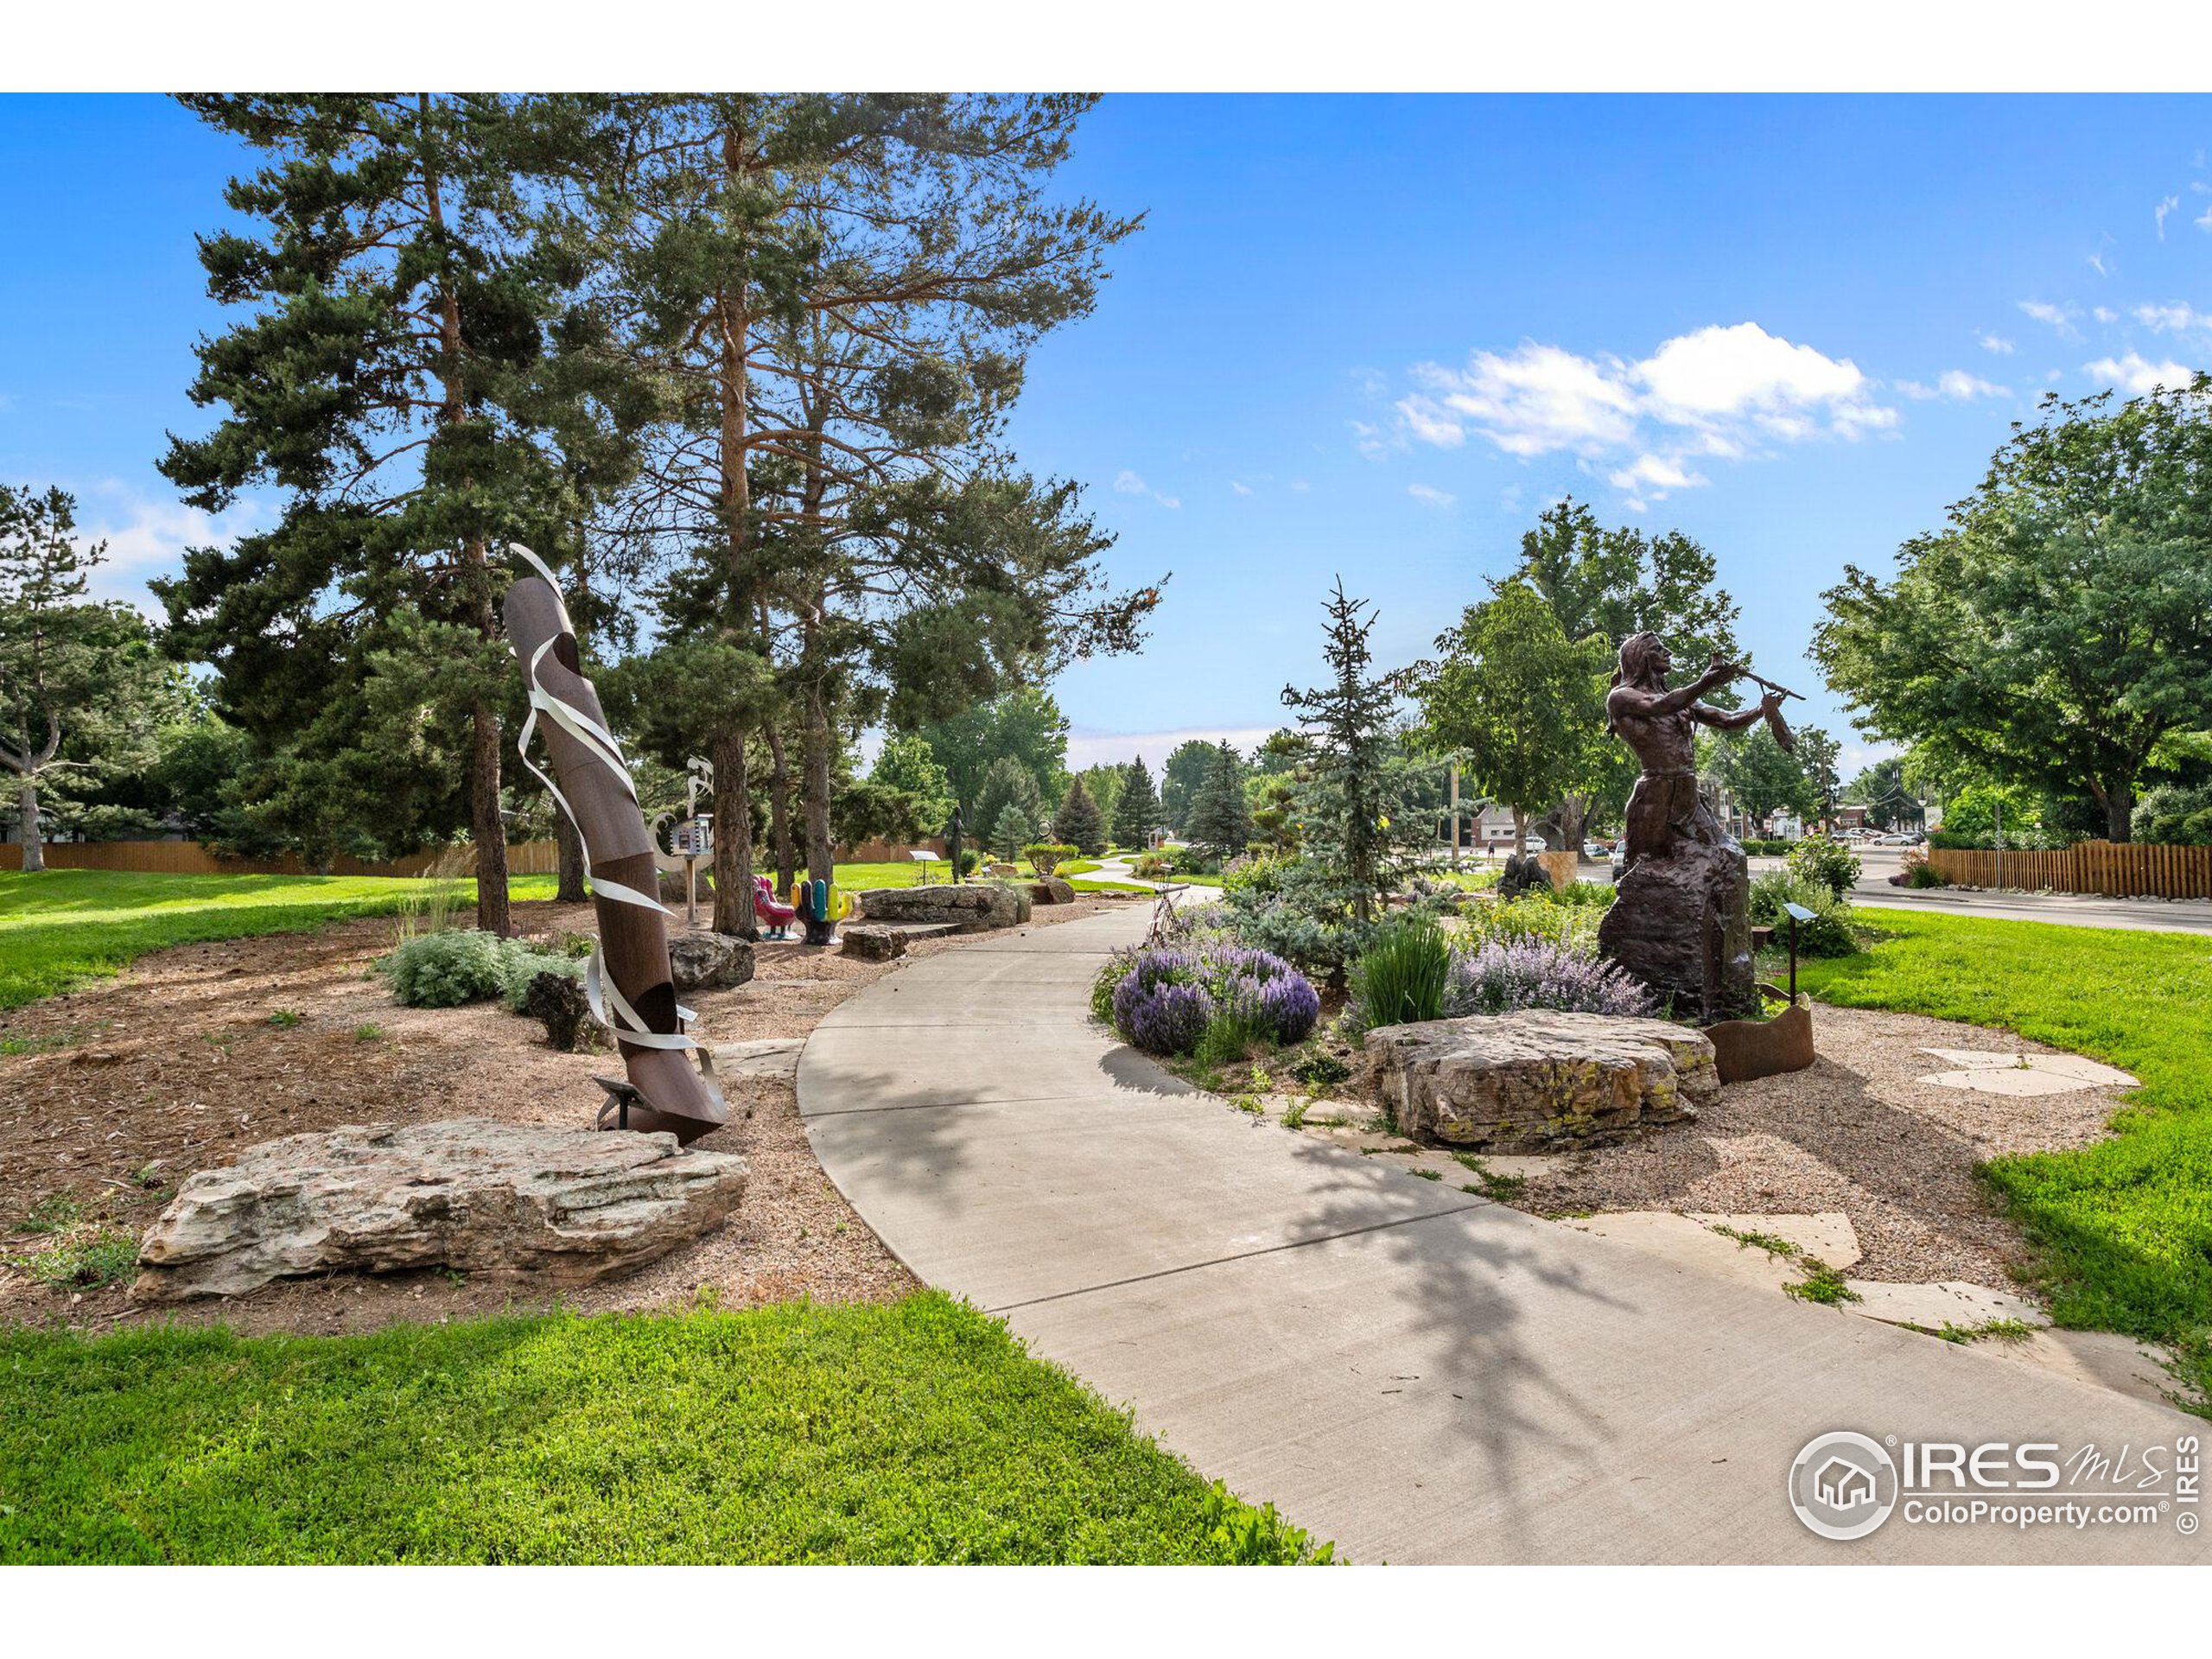
Landscaped park with a curving walkway, mature trees, flower beds, and a bronze flute-player sculpture.
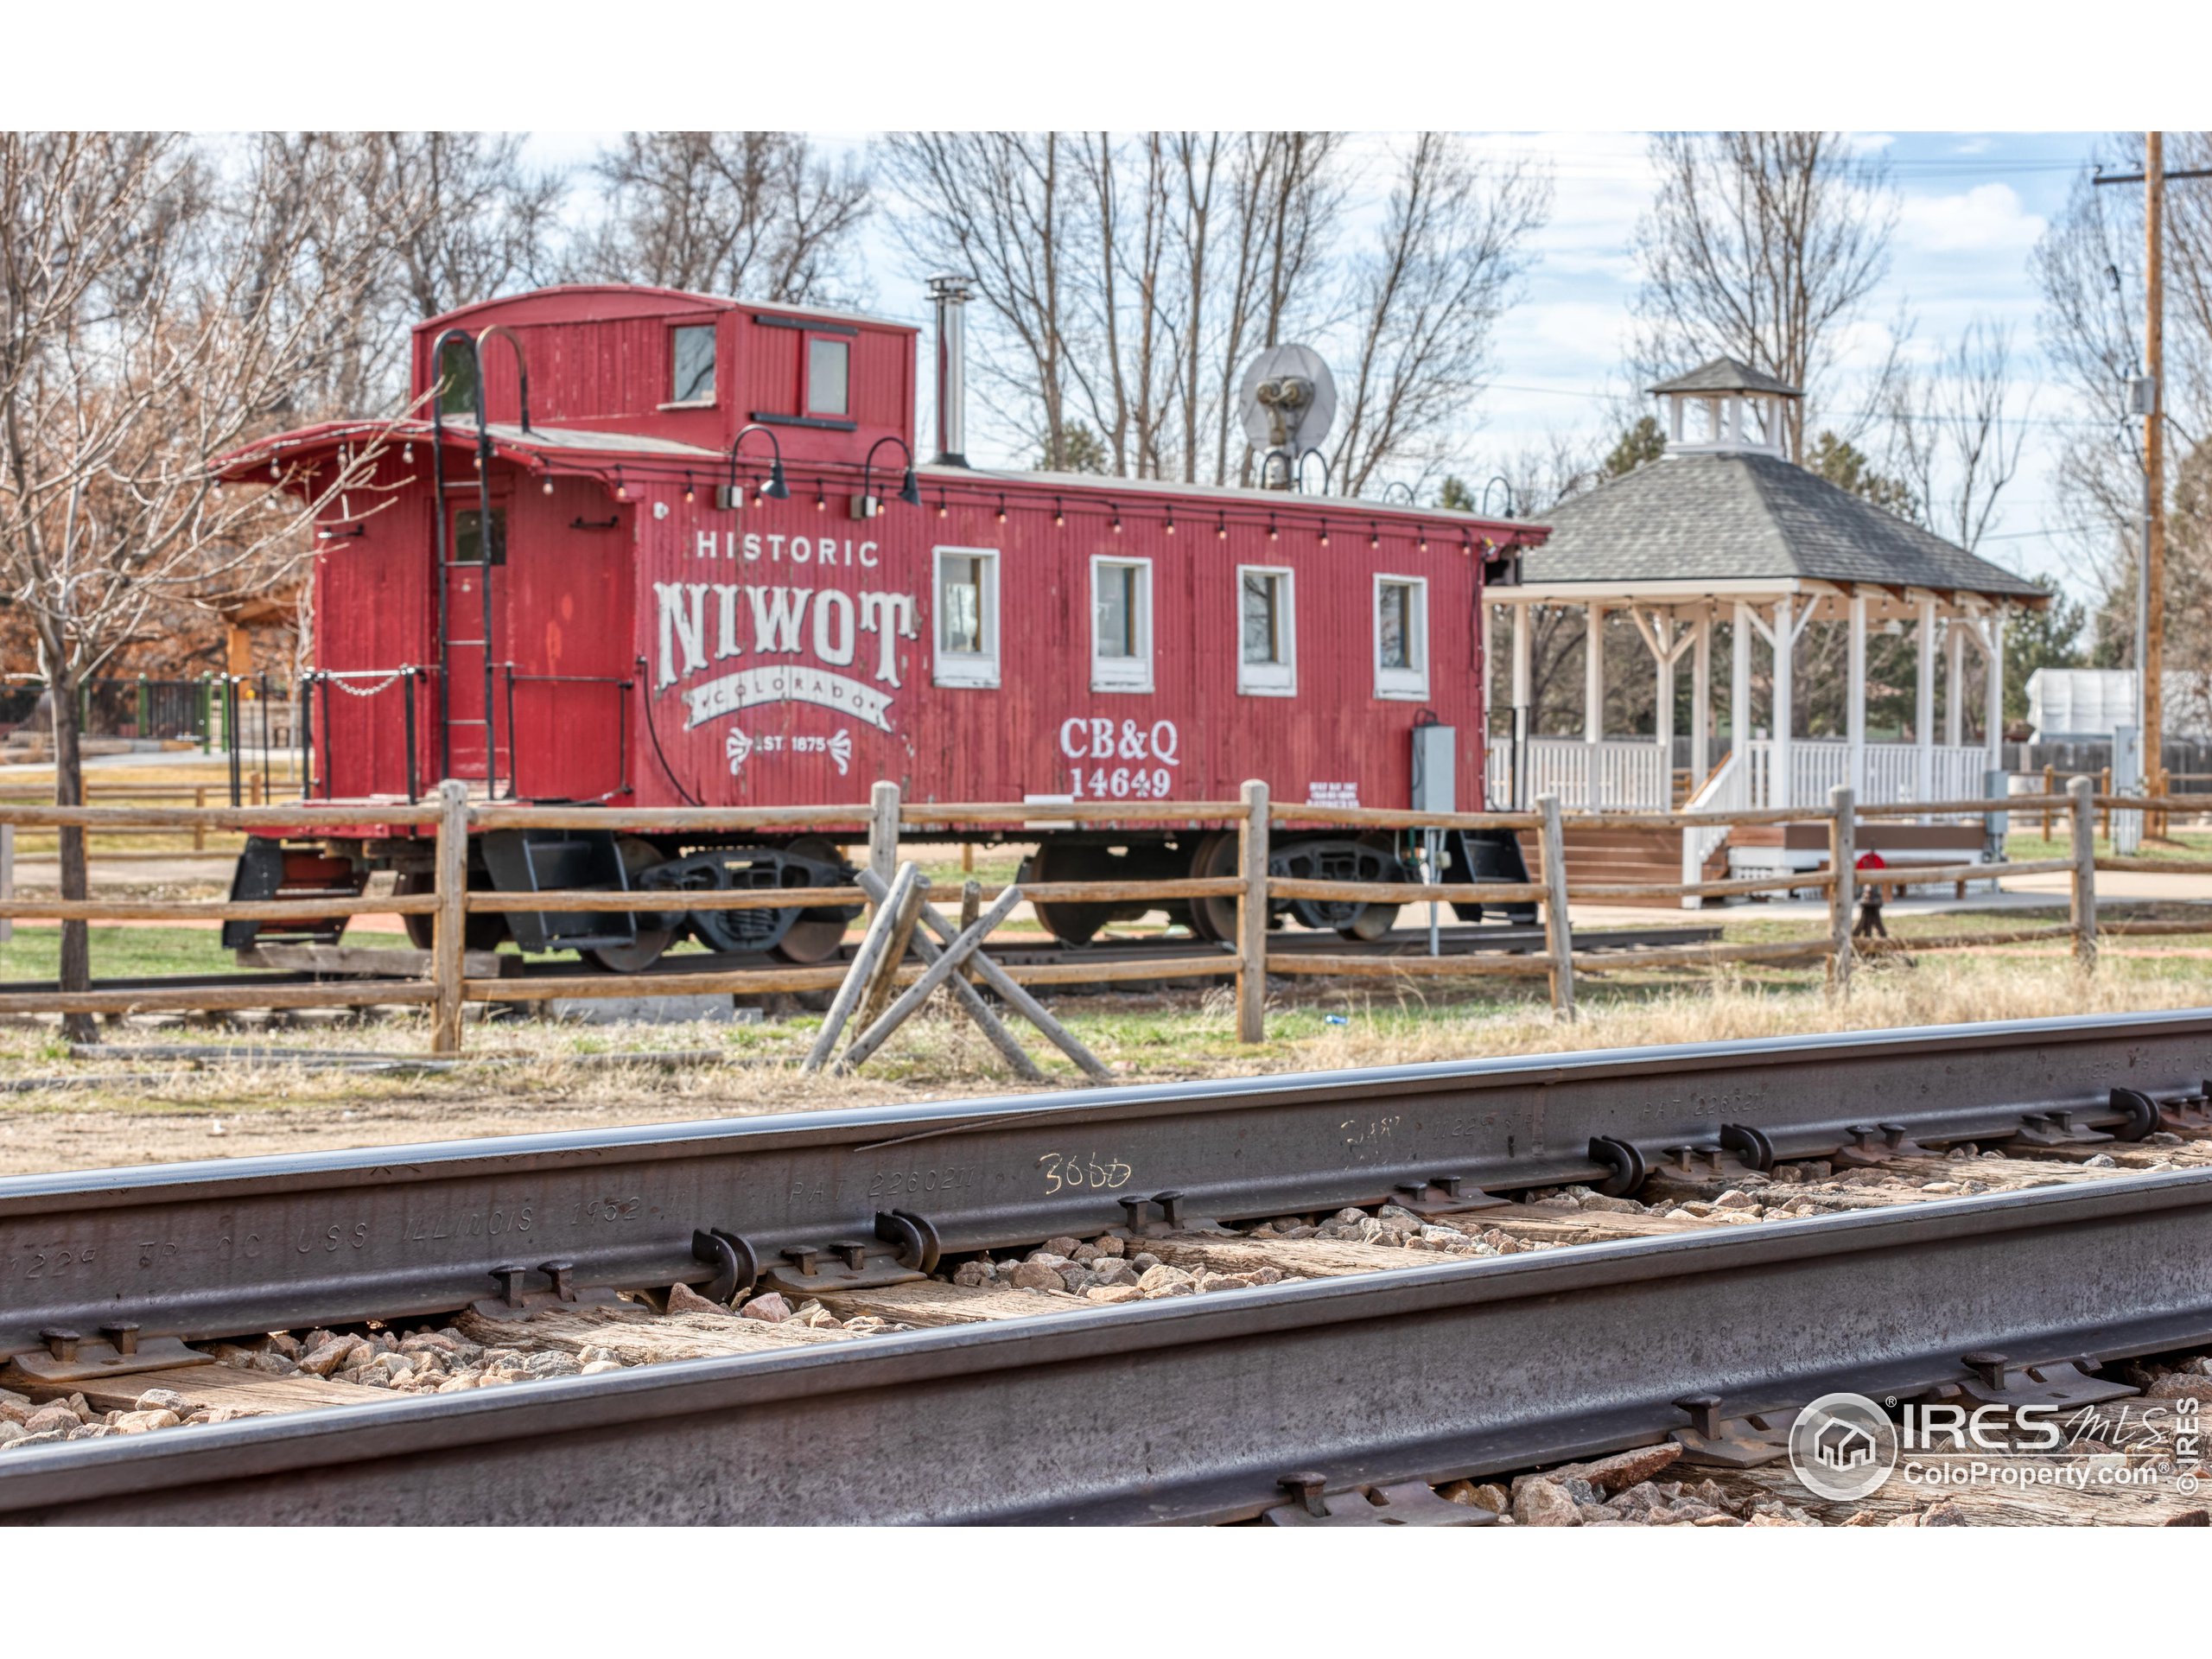
Historic red Niwot caboose behind a wooden fence, with railroad tracks in the foreground.
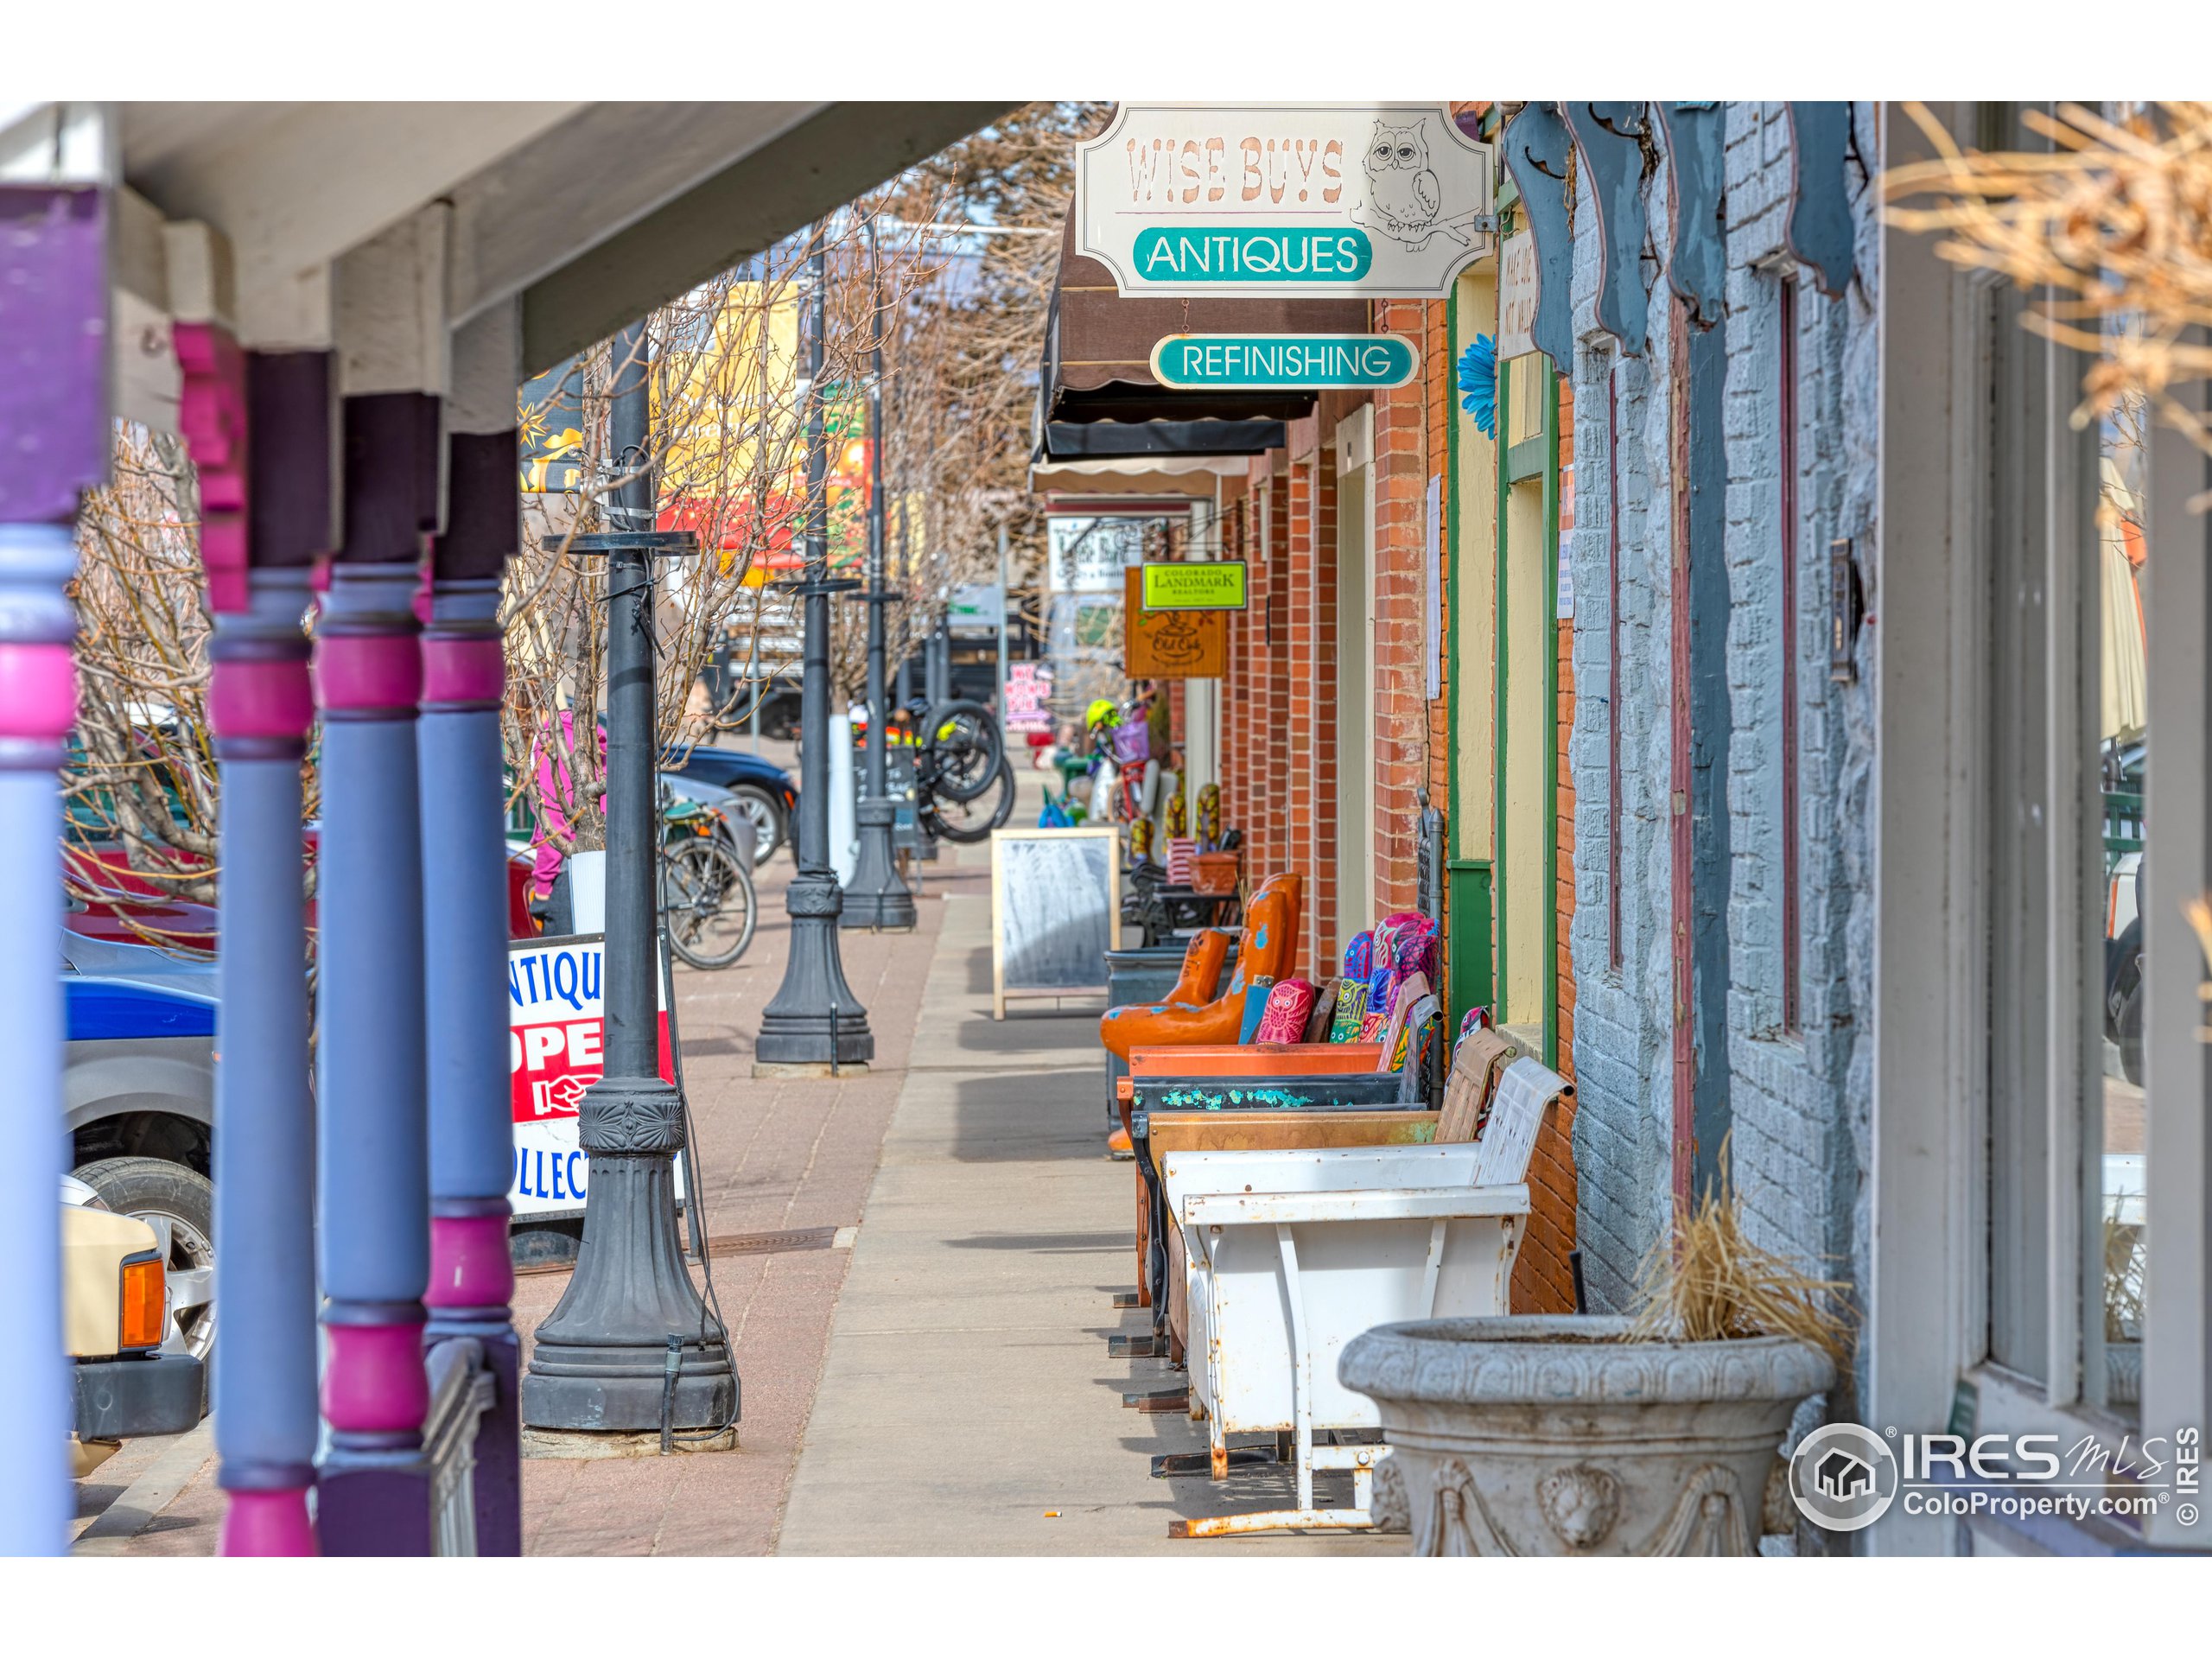
Colorful antique shops and outdoor furniture line a sunny sidewalk.
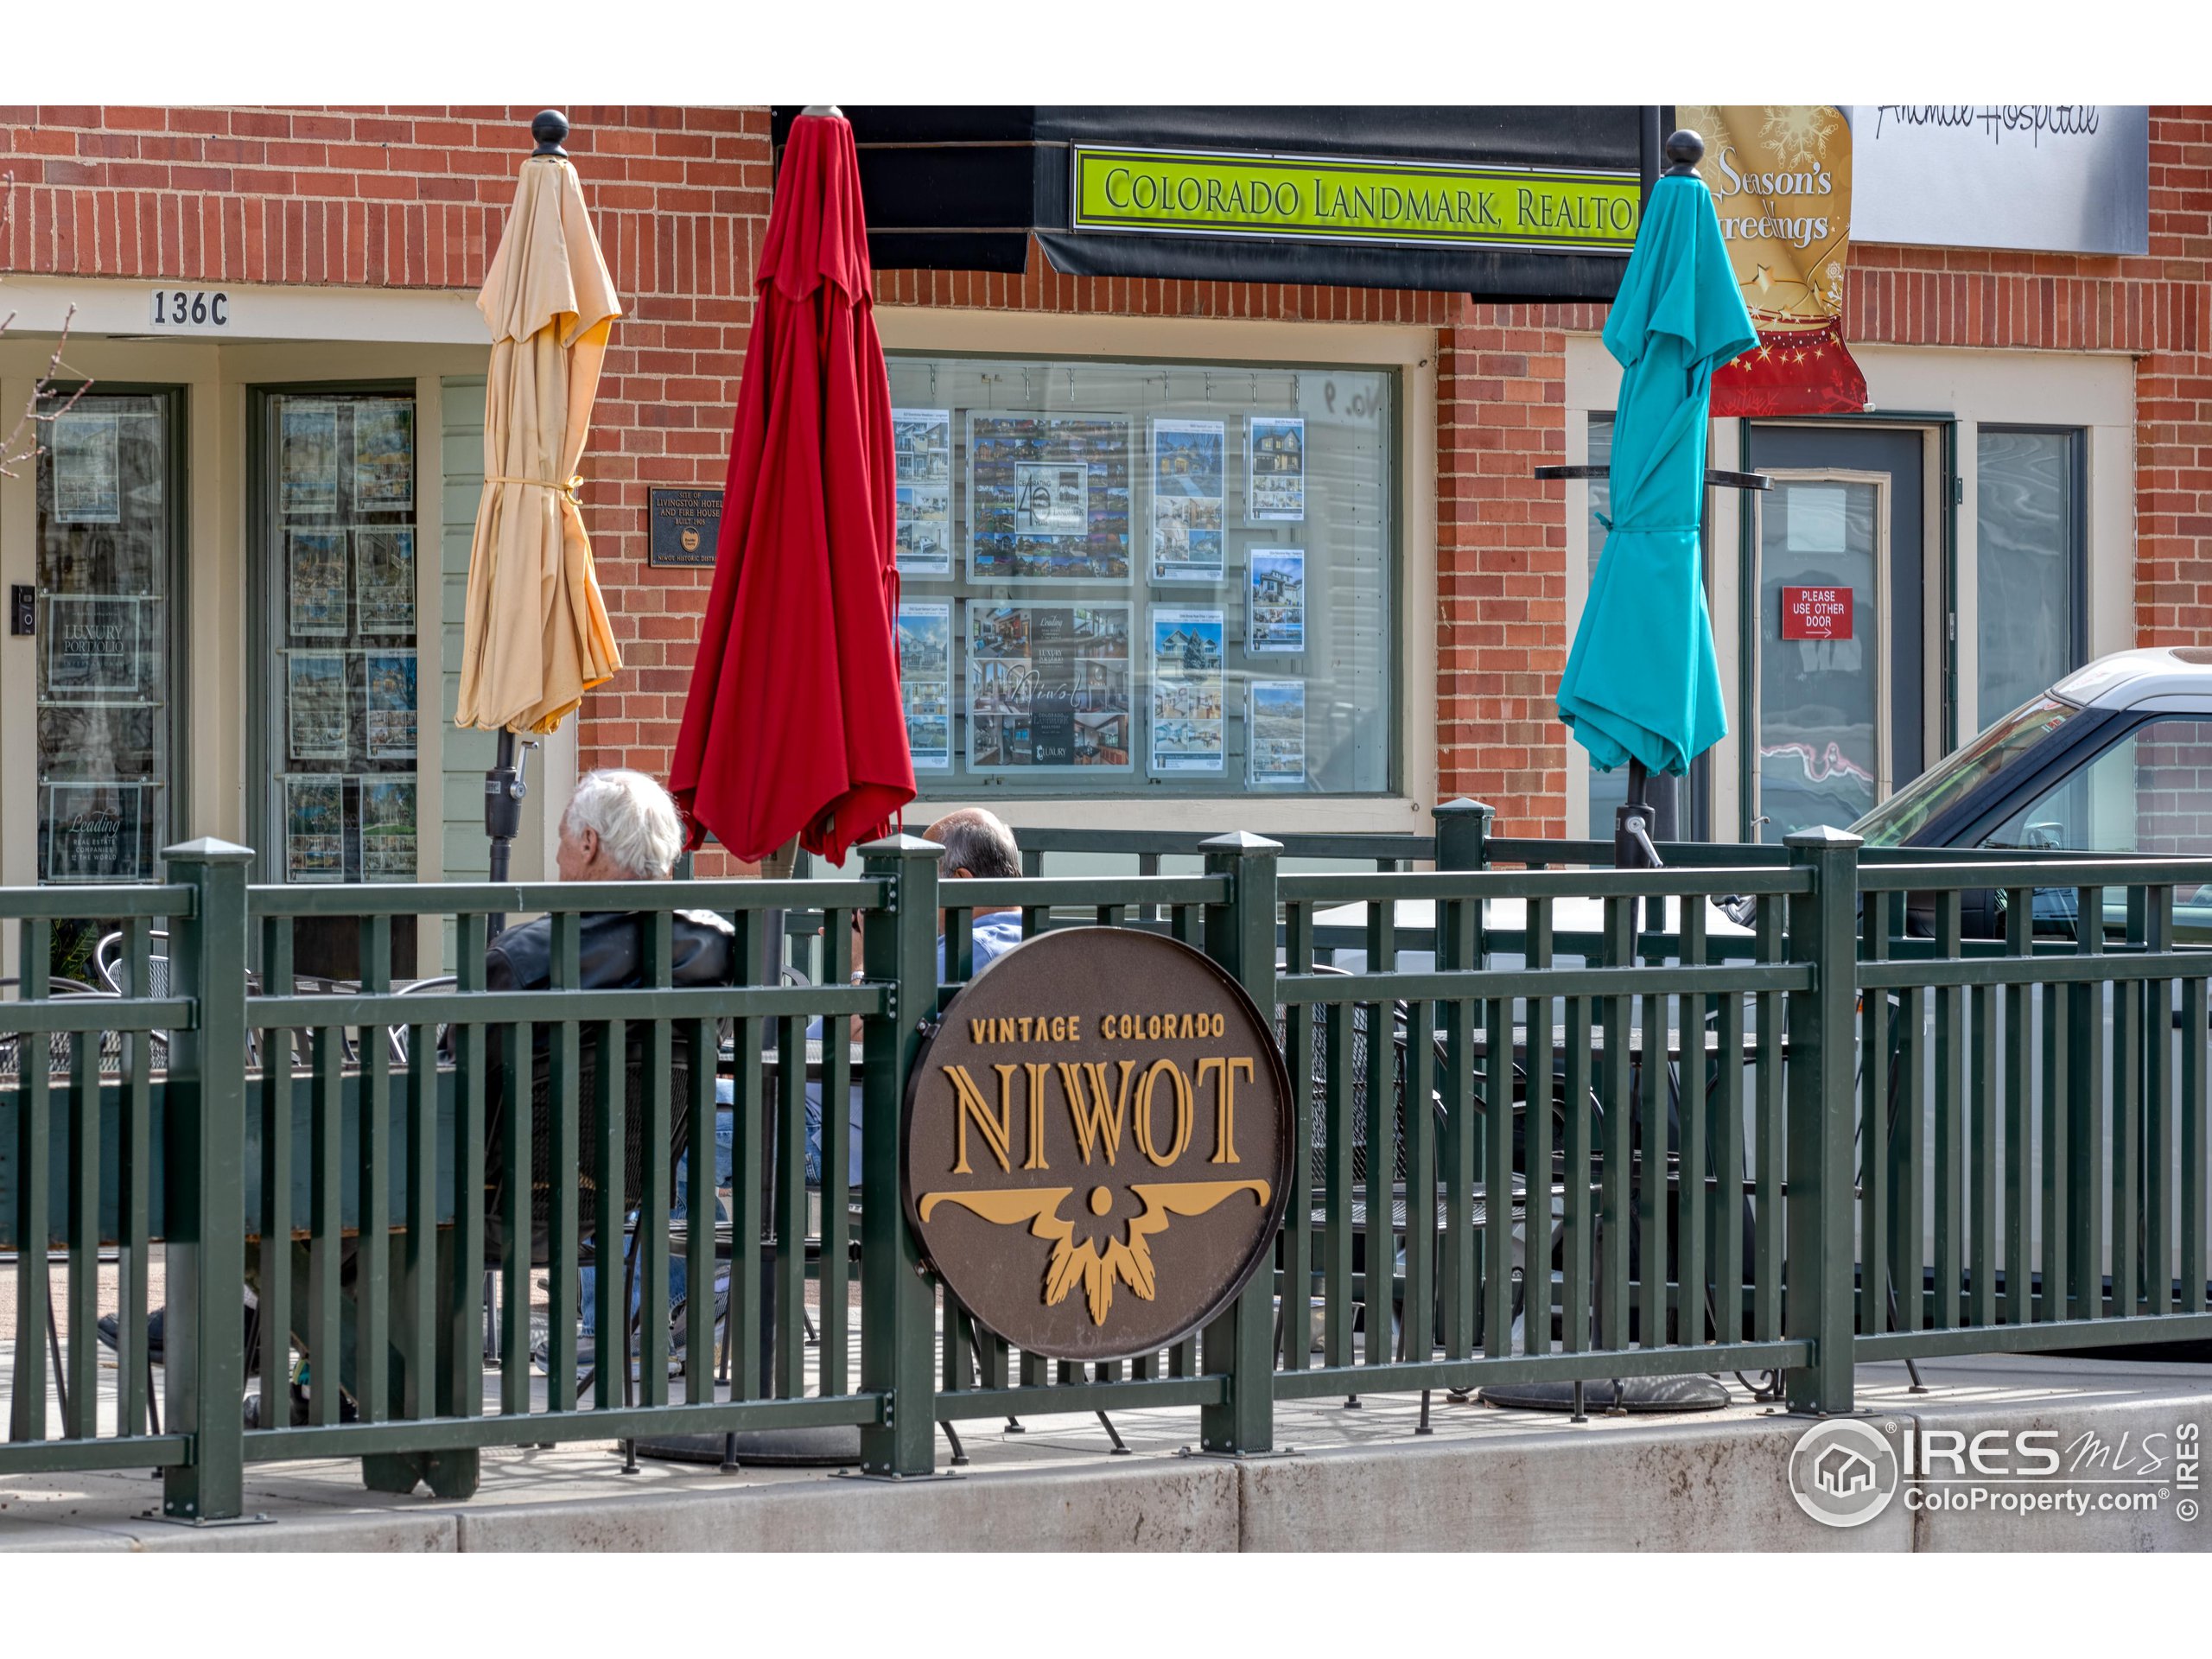
Niwot storefront and patio with a round Vintage Colorado Niwot sign on the railing.
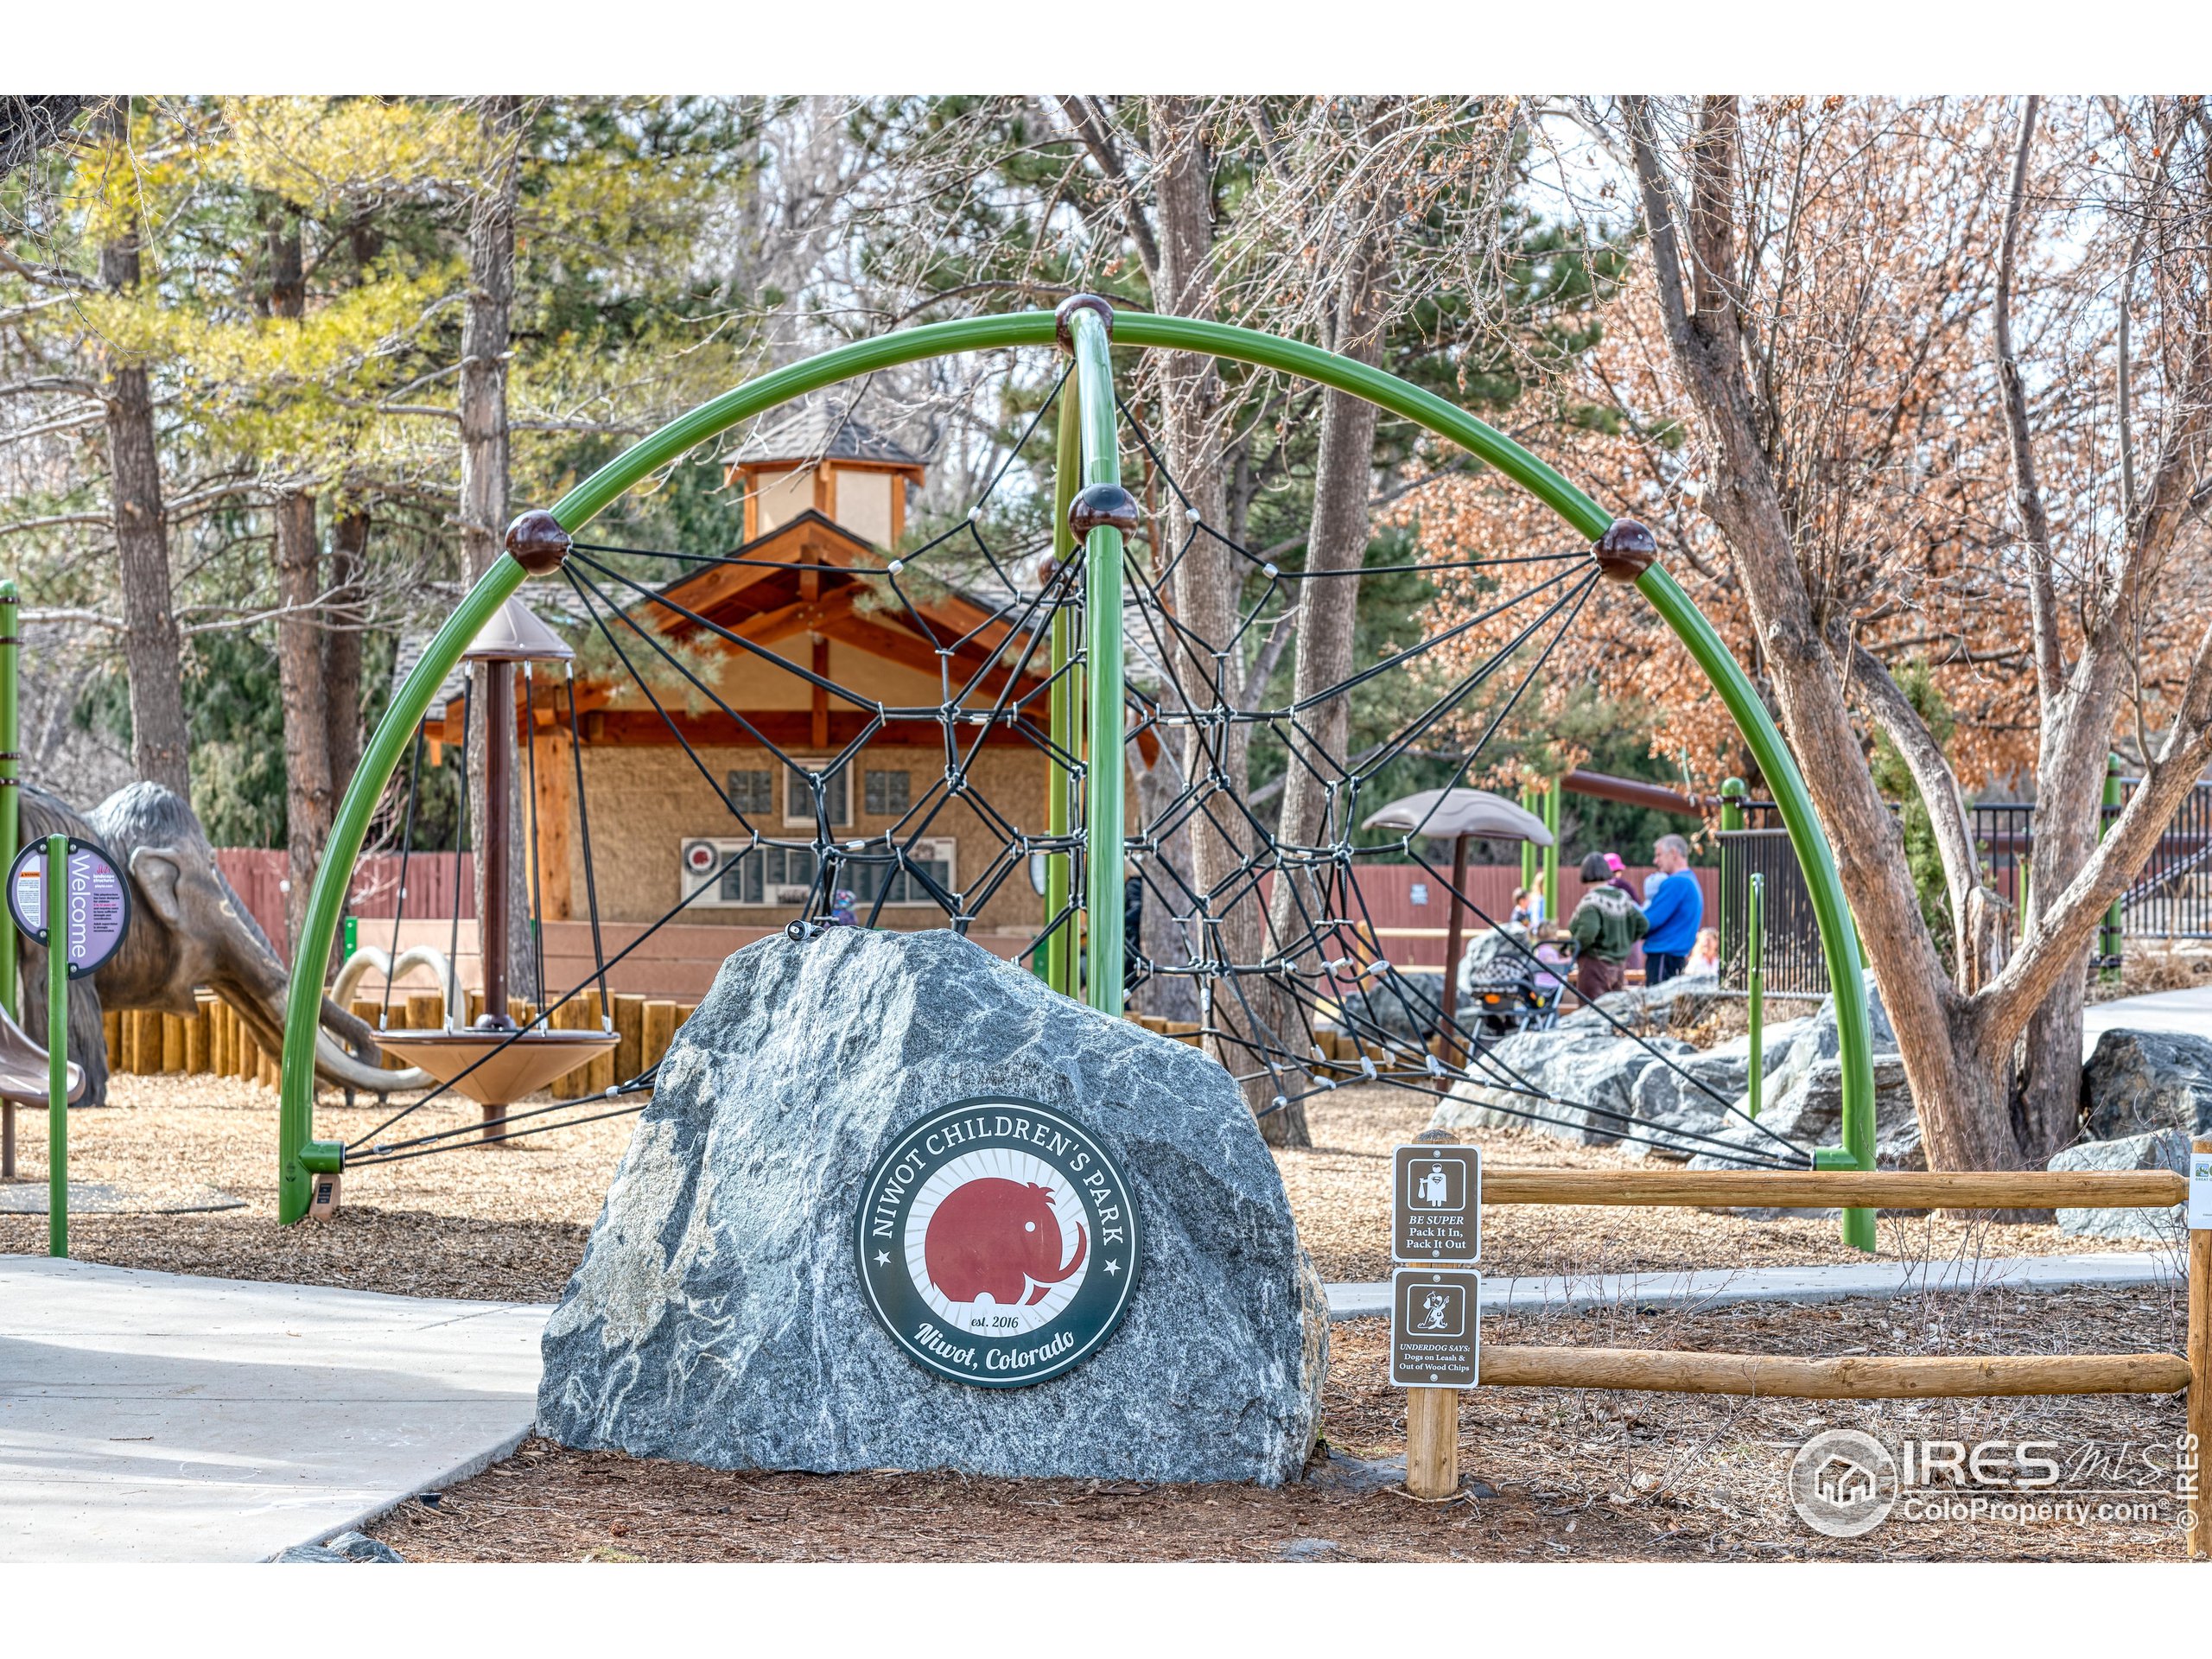
Niwot Children's Park playground with a green rope-climbing structure and a large stone park sign.
Niwot welcome sign with snow-dusted mountains in the background.
SEE ALL PHOTOS
Single-story brick home at dusk with a two-car garage, landscaped lawn, and illuminated patio.
Single-story brick and siding home with a two-car garage and landscaped yard at dusk.
Brick home patio with a red entry door, wooden pergola, and umbrella-covered dining set.
Entryway with a built-in bench, patterned pillows, warm wood doors, and a colorful rug.
Living room with a stone fireplace, red accent wall, gray sectional, and large window.
Living room with a stone fireplace, red accent wall, gray sectional, and light wood floors.
Living room with a stone fireplace, red accent wall, gray sofas, and glass doors to the yard.
Living room with a lit stone fireplace, red accent wall, and striped armchair.
Open-plan dining and living room with blue dining set, stone fireplace, red accent wall, and light wood floors.
Kitchen with warm wood cabinets and a large island with three stools, opening to a room with guitars on the wall.
Kitchen with warm wood cabinets, white tile backsplash, stainless appliances, and a large island.
Kitchen with a large wood island, built-in oven, and guitars displayed on the wall.
Walk-in pantry with white shelving, woven baskets, stocked food shelves, and a built-in rack for trays.
Music room with wall-mounted guitars, a lounge chair, and a large window overlooking greenery.
Home office with built-in L-shaped desk, dual monitors, and glass-panel door opening onto a patio.
Furnished bedroom with blue patterned bedding, warm wood furniture, and two curtained windows.
Bathroom with a glass-enclosed tiled shower and a long wood vanity topped with an orange mosaic backsplash.
Bedroom with blue floral bedding, a teal accent wall, wood furniture, and cork flooring.
Furnished home office or music room with blue walls, cork flooring, wood-trimmed windows, and a turquoise desk.
Bathroom with blue walls, a wood vanity, decorative tiled mirror, and white towels.
Furnished basement living and dining area with a gray sectional, navy TV wall, dark table, and blue chairs.
Furnished media room with a gray sectional, wall-mounted television, built-in shelving, and lit brick fireplace.
Laundry room with washer and dryer, wood-look flooring, and blue accent walls.
Dining area with blue chairs, a dark table, and a large pine hutch.
Furnished basement recreation room with a racing simulator, workspace, pine cabinet, and dining table.
Brick home’s backyard patio at dusk, with string lights, dining furniture, an umbrella, and a grill.
Backyard patio at dusk with umbrella-covered dining set, string lights, and a tree-lined lawn.
Backyard lawn with mature trees, a fenced garden, and a patio dining area at dusk.
Single-story brick home at dusk with an illuminated patio and broad lawn.
Backyard vegetable garden with raised beds, colorful pots, trellises, and a stepping-stone path.
Aerial view of a brick home with a furnished stone patio and mature trees at dusk.
Aerial view of a brick home with a broad driveway, curved lawn, patio, and mature trees at dusk.
Aerial view of a leafy neighborhood and homes, with mountains on the horizon beneath a pink dusk sky.
Tree-lined residential street at dusk with mountain views in the distance.
Landscaped park with a curving walkway, mature trees, flower beds, and a bronze flute-player sculpture.
Historic red Niwot caboose behind a wooden fence, with railroad tracks in the foreground.
Colorful antique shops and outdoor furniture line a sunny sidewalk.
Niwot storefront and patio with a round Vintage Colorado Niwot sign on the railing.
Niwot Children's Park playground with a green rope-climbing structure and a large stone park sign.
Niwot welcome sign with snow-dusted mountains in the background.
Courtesy of Slifer Smith & Frampton-Niwot, Deborah Read Fowler Listing Contact: 7203781217 
Sold

9002 Comanche Rd

9002 Comanche Rd, Niwot, CO 80503

$1,145,000
Gorgeously updated ranch situated in Morton Heights just a quick walk to school, local paths and town events. Beautifully positioned home with welcoming front porch, perfect for entertaining and relaxing alike. Inside you will find pristine wood work, cork flooring and modern upgrades throughout. Private office space with pocket door overlooks the meticulously landscaped backyard with built in garden beds with fully automatic watering systems that are part of the lawn sprinkler system. An apple tree, berry bushes and vegetable gardens flank the sides. Inside you will find cherry cabinetry, quartz countertops plus many modern upgrades. Smart Lutron Caseta light switches, in ceiling Bowers and Wilkins 800 Series speakers in the living room, kitchen and patio areas. In the kitchen you will find Kitchenaid refrigerator, Miele Dishwasher, Bosch induction stove top and convection oven. Even a USB plug outlet has been added to the kitchen counter. In 2021 a new air conditioner, 96% efficient furnace and Nest thermostat were added. Bathrooms with auto timed fans and all bedrooms feature cork flooring. The entire home was repainted in 2021. A remote air purifier can be found in the primary bedroom, kitchen and living area. The basement has been finished with waterproof wood laminate flooring and features a wood burning fireplace, laundry with built ins, storage room with epoxy flooring. Even the crawl space has been sealed. This home is a must see.

3
beds

2
baths

2,803 Sq.Ft. LIVING AREA

0.36 Acres lot

Deborah Read Fowler smiles in a white blouse beside a storefront railing.

Deborah Read Fowler

Features & Amenities

Interior

  • total bedrooms3
  • Total bathrooms2
  • three quarter bathrooms2
  • Laundry room Washer/Dryer Hookups, In Basement
  • Flooring Wood Floors
  • Fireplace Insert
  • APPLIANCES Gas Range/Oven, Dishwasher, Refrigerator, Washer, Dryer, Microwave
  • other interior Features Study Area, Eat-in Kitchen, Separate Dining Room, Pantry, Kitchen Island, Sun Space

Area & Lot

  • Status Sold
  • Date Sold July 21, 2023
  • Living Area2,803 Sq.Ft.
  • Lot Area0.36 Acres
  • MLS® ID991171
  • TypeResidential
  • YEAR BUILT1974
  • NeighborhoodNiwot
  • Architecture StylesContemporary/Modern, Ranch
  • Elementary SchoolNiwot
  • Middle SchoolSunset Middle
  • High SchoolNiwot
  • School DistrictST Vrain Dist RE 1J

Exterior

  • STORIES1
  • Garage Space2.0
  • water SourceDistrict Water, Lefthand Water
  • utilitiesNatural Gas Available, Electricity Available
  • roofComposition
  • lot featuresLawn Sprinkler System, Level
  • HEAT TYPEForced Air
  • AIR CONDITIONINGCentral Air, Ceiling Fan(s)

Financial

  • Sales Price$1,145,000
  • Real Estate Tax $5,641/yr
  • Zoning RES

Niwot

Explore

Ready to Make Your Move?

Whether you're buying, selling, or investing, I’m here to guide you every step of the way. Let’s work together to make your real estate journey seamless and successful.

Follow Me on Instagram