Leave a Message

Thank you for your message. I will be in touch with you shortly.

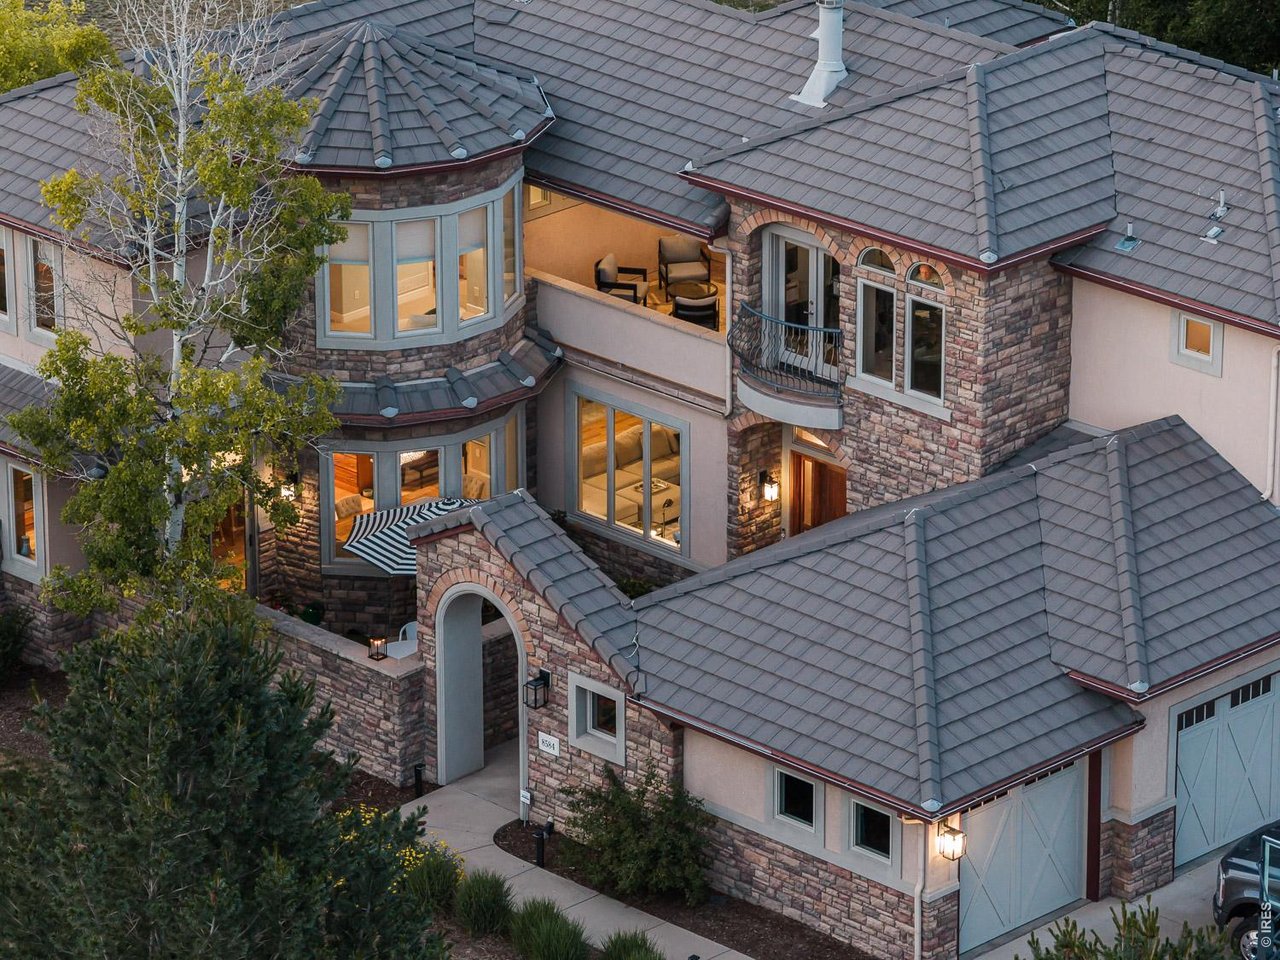
Elevated view of a stone-and-stucco home with gray tile roofs, balconies, and warmly lit windows.
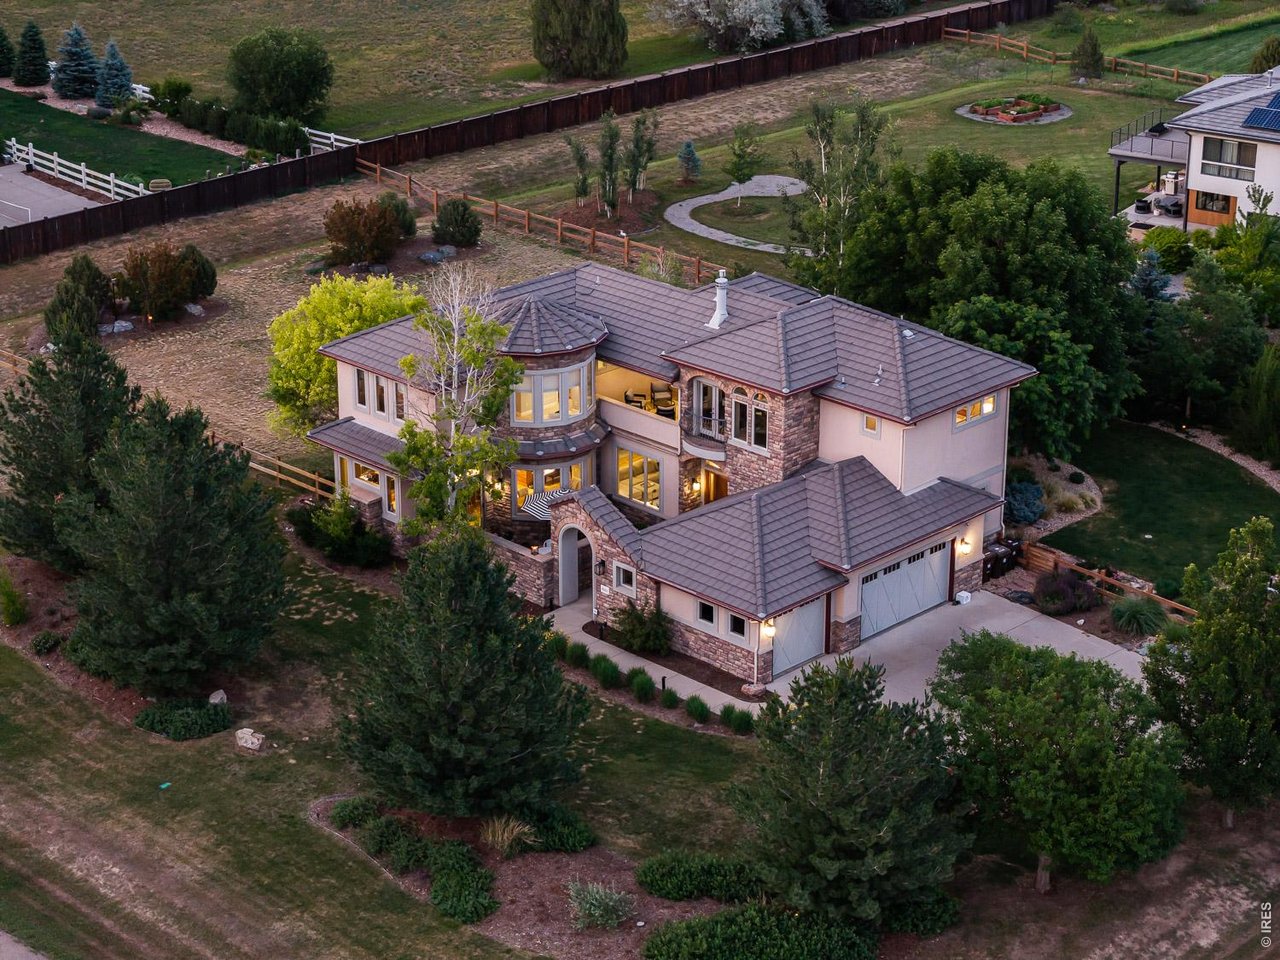
Aerial view of a stone-accented home with a three-car garage, mature trees, and a landscaped yard.
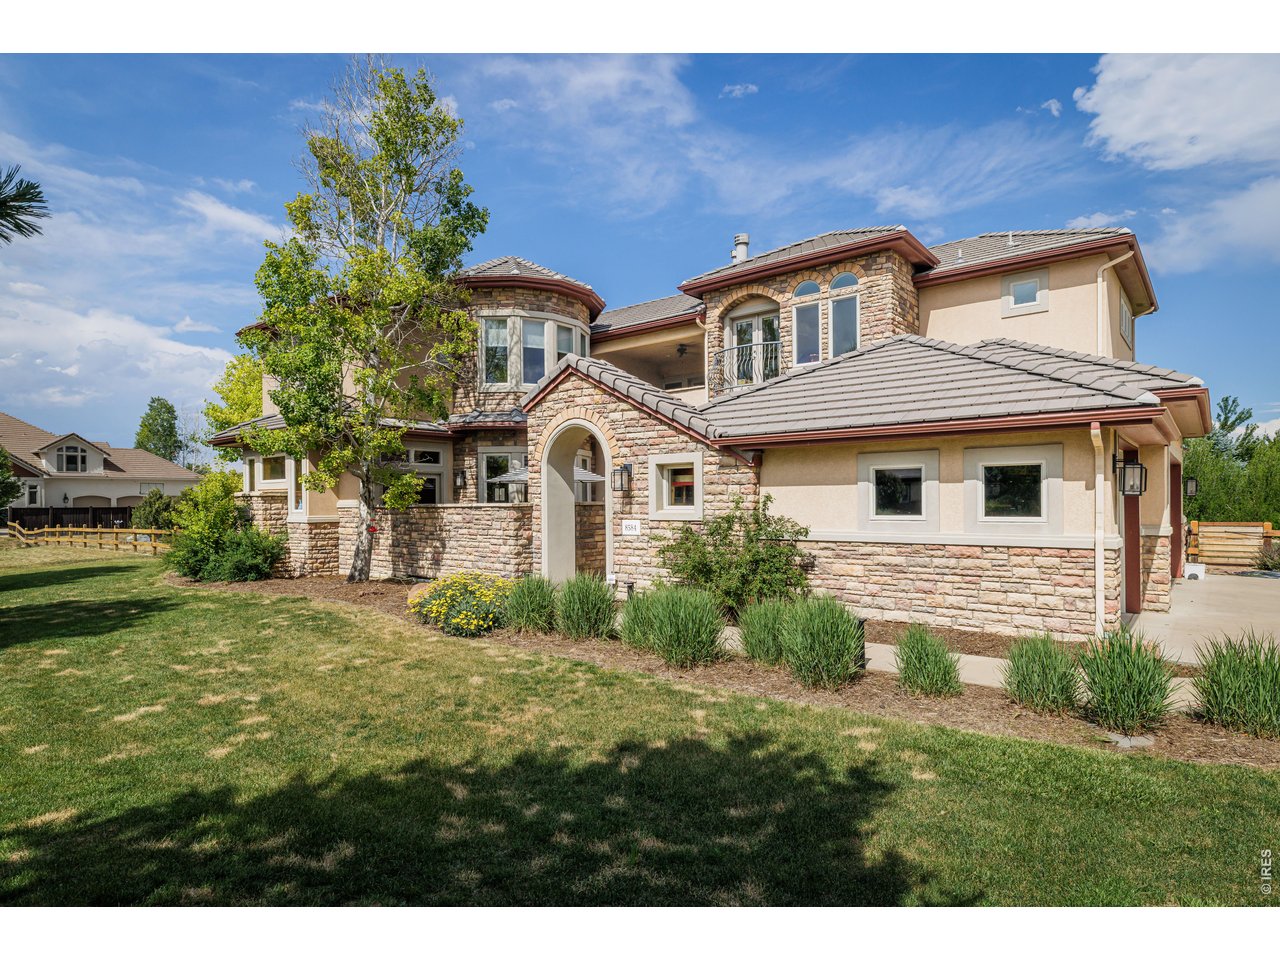
Two-story stone and stucco home with an arched entry, tiled roof, and landscaped front lawn.
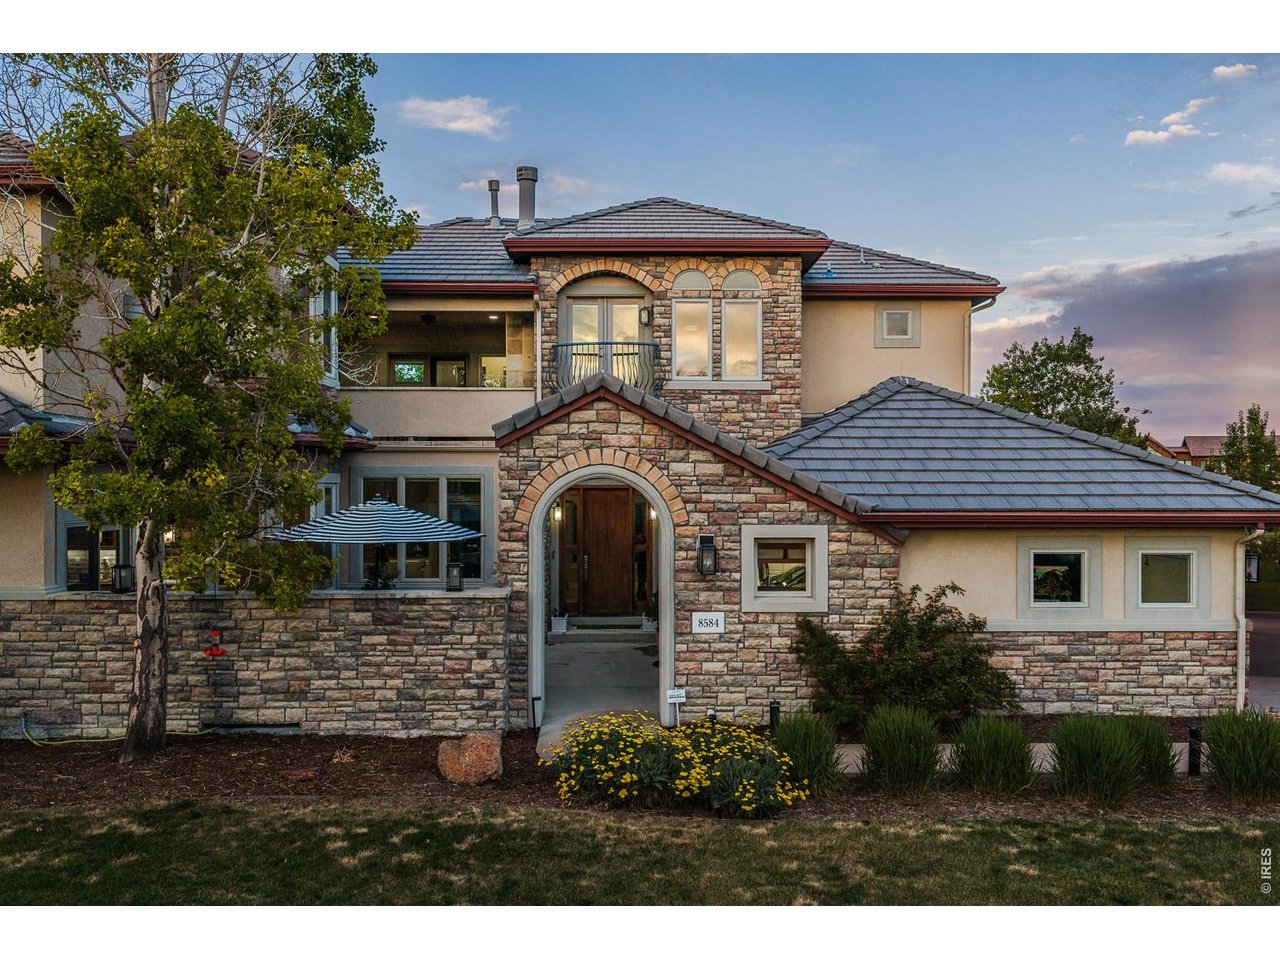
Stone-fronted two-story home with arched entry, tiled roof, and landscaped front yard.
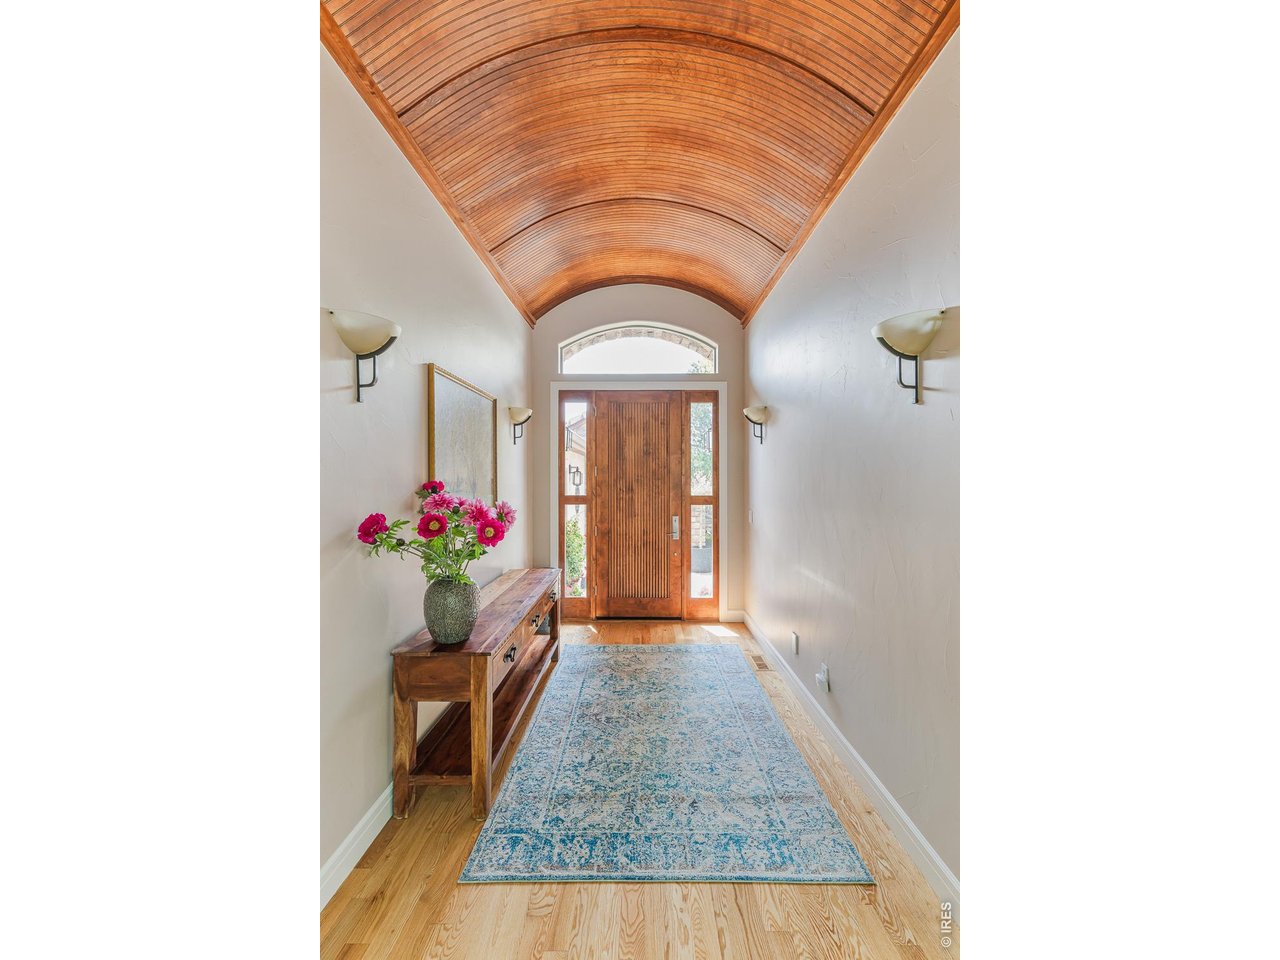
Entry foyer with a vaulted wood ceiling, wood front door, and blue patterned runner.
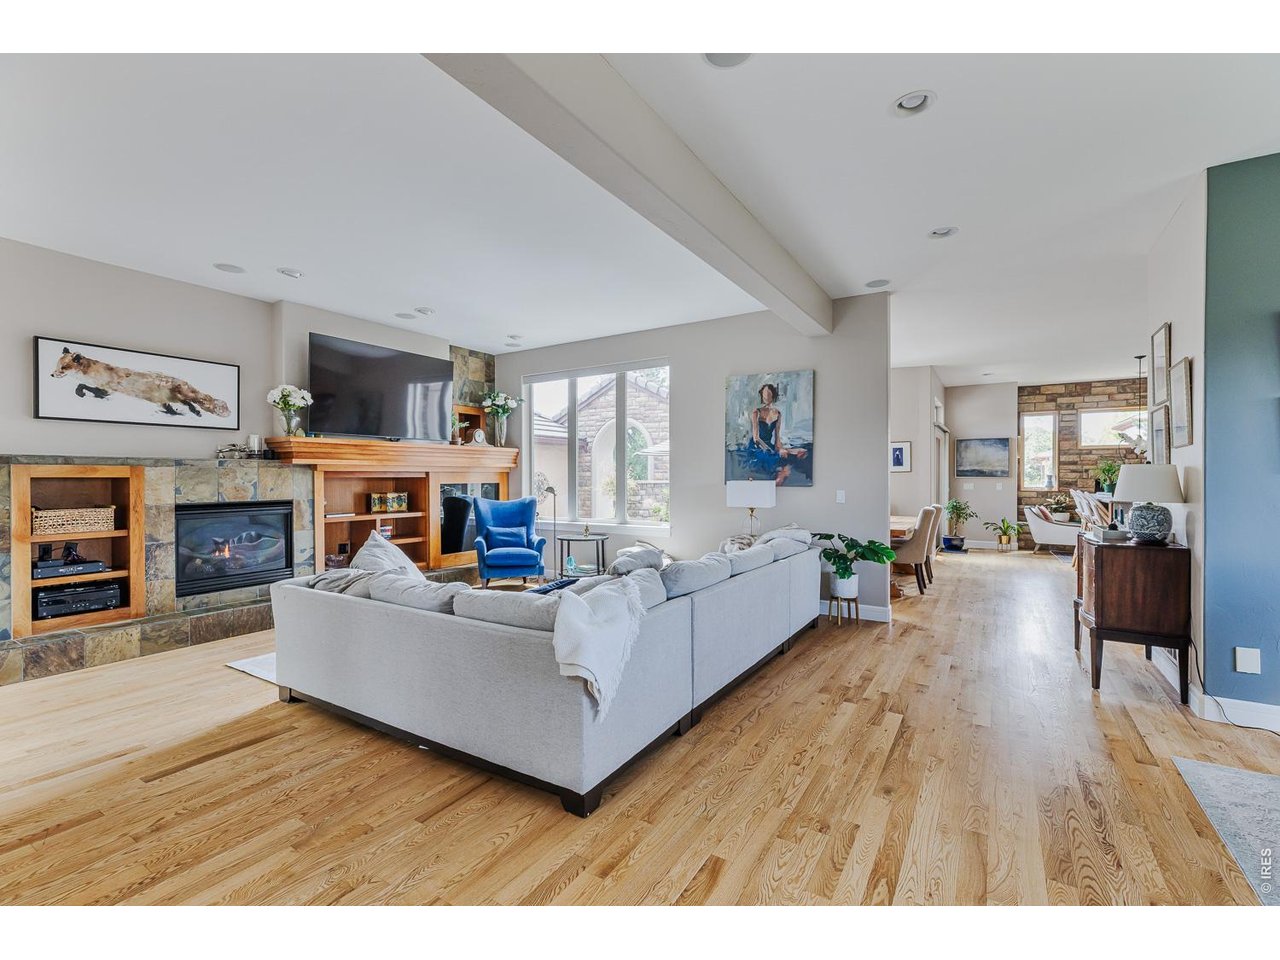
Living room with a stone fireplace, light sectional sofa, hardwood floors, and an adjoining dining area.
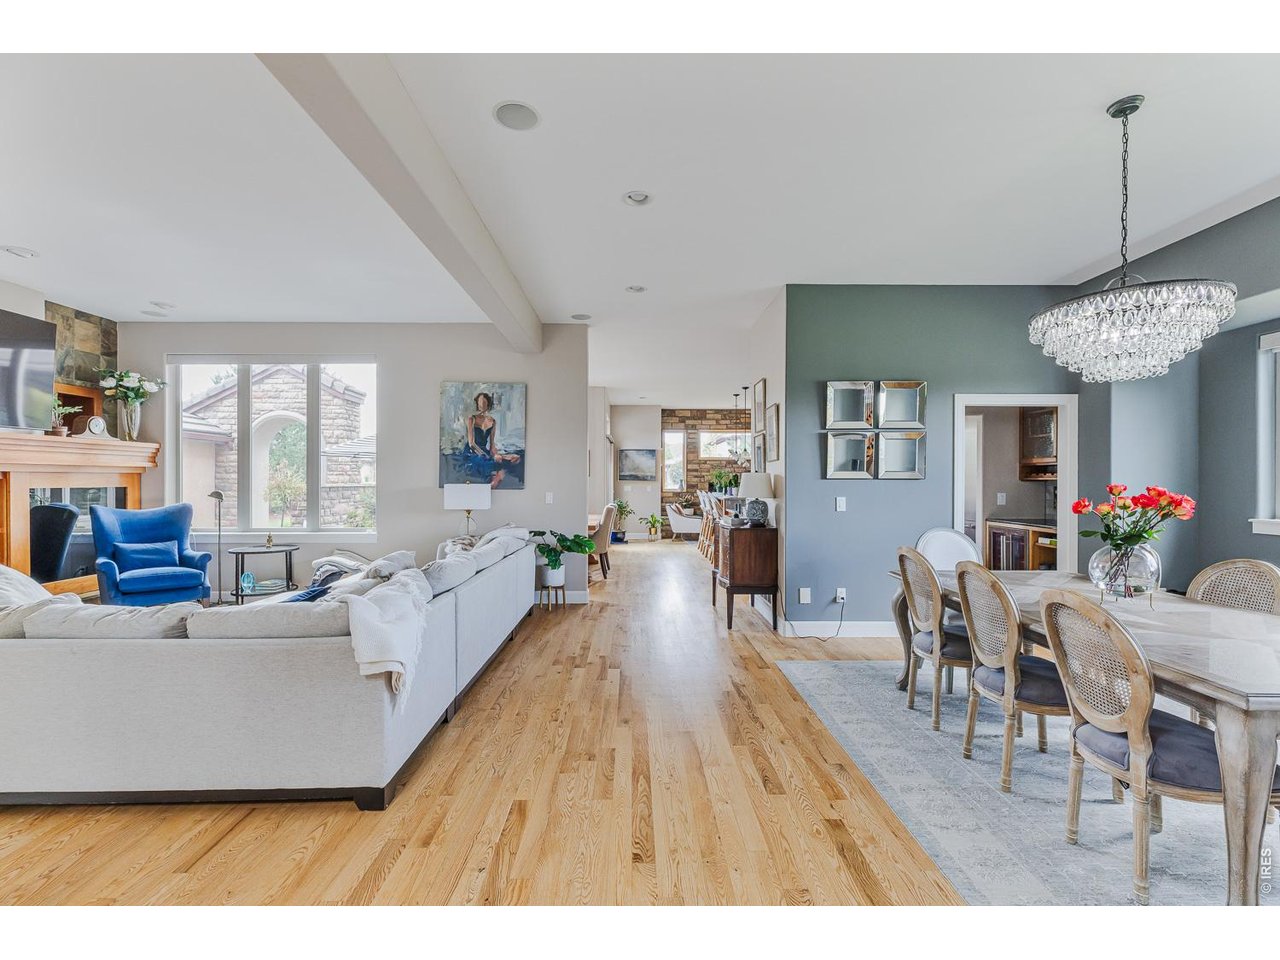
Open-plan living and dining room with a white sectional, blue accent wall, and crystal chandelier.
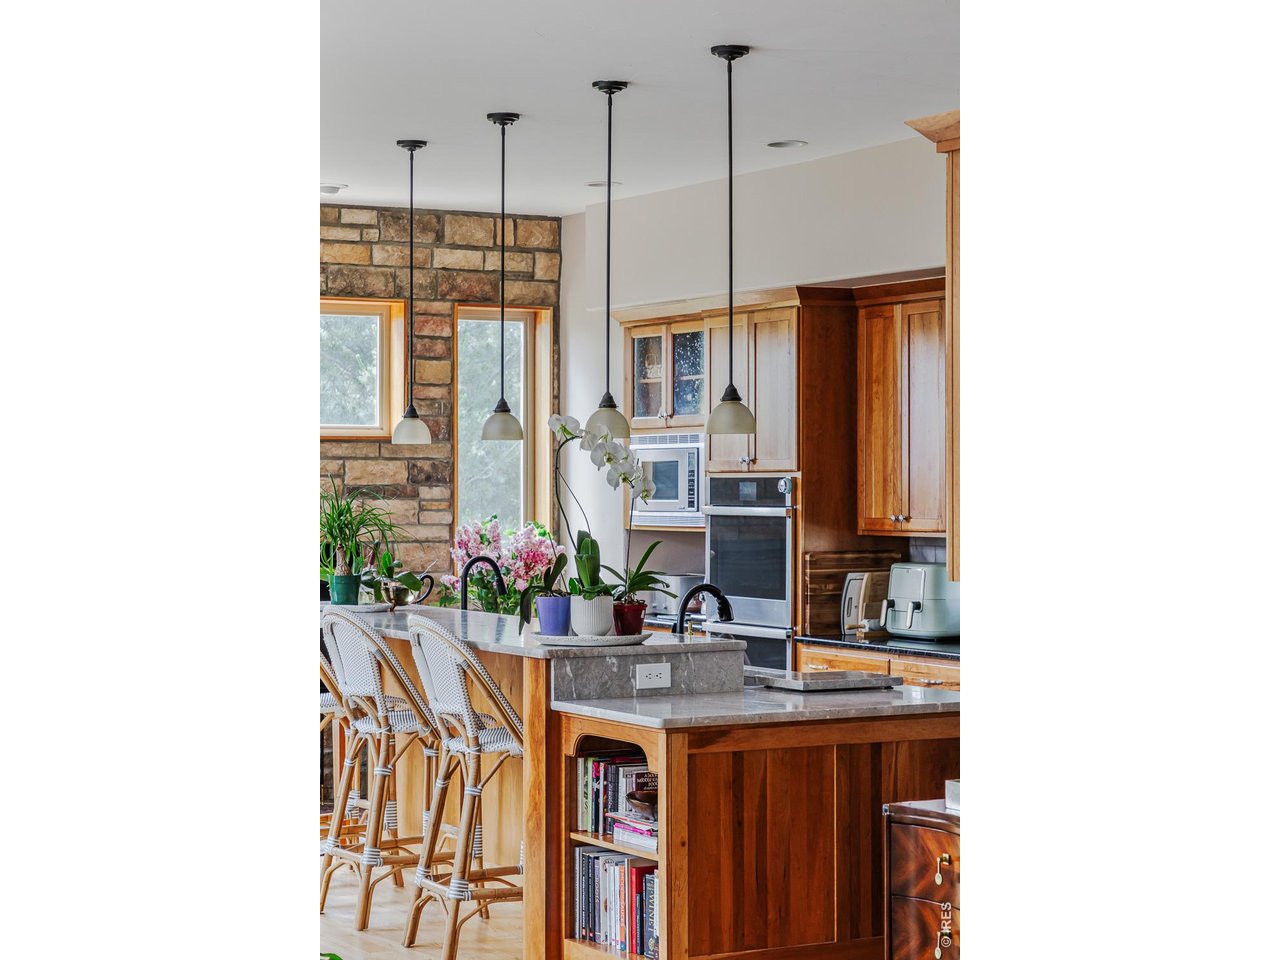
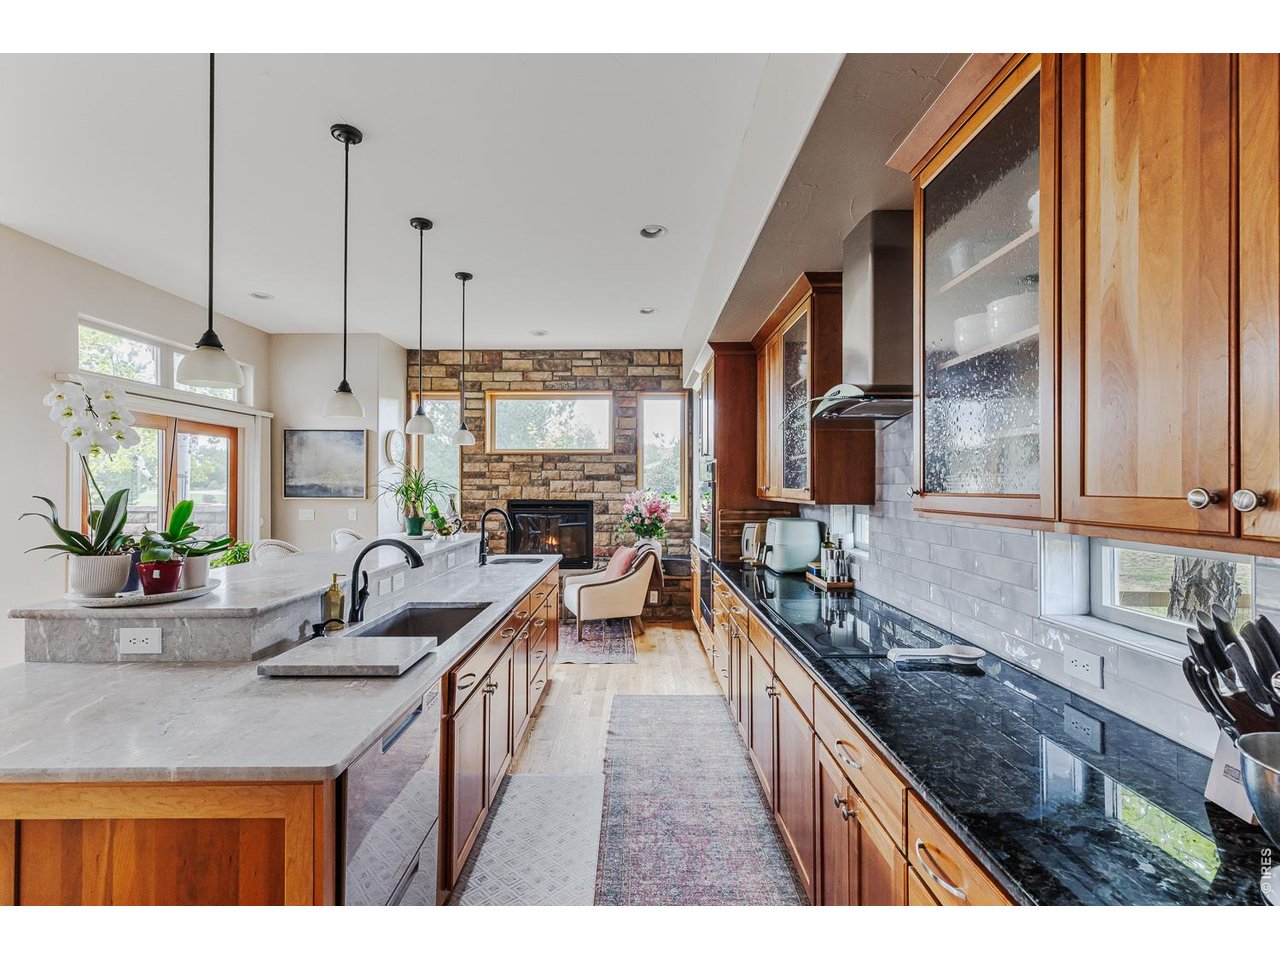
Kitchen with a stone accent wall, wood cabinetry, and a large island lined with woven stools.
Kitchen with wood cabinetry, stone counters, and an island opening toward a stone fireplace.
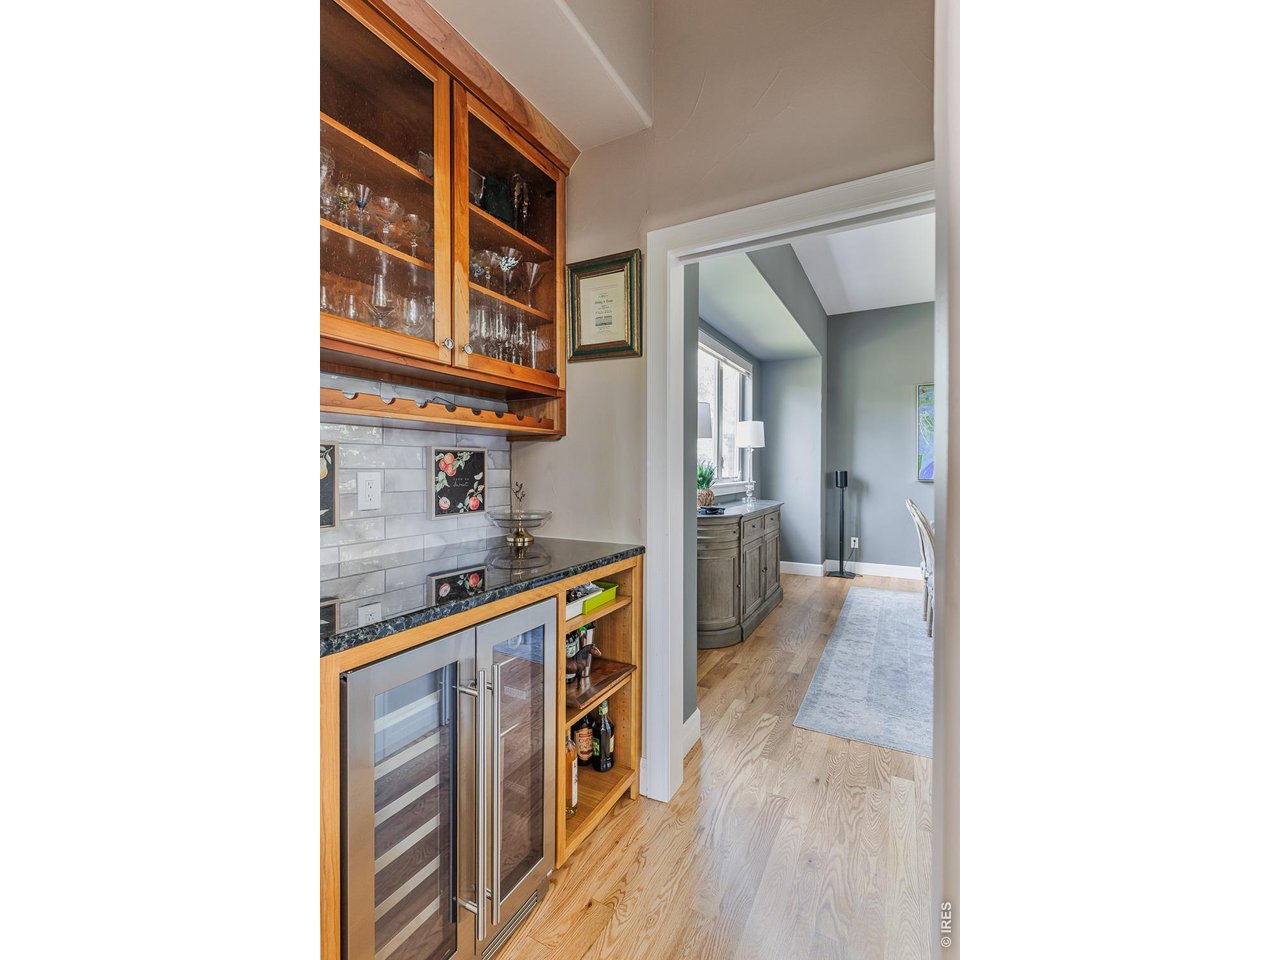
Built-in wet bar with glass-front cabinets and beverage refrigerator beside a doorway to a furnished room.
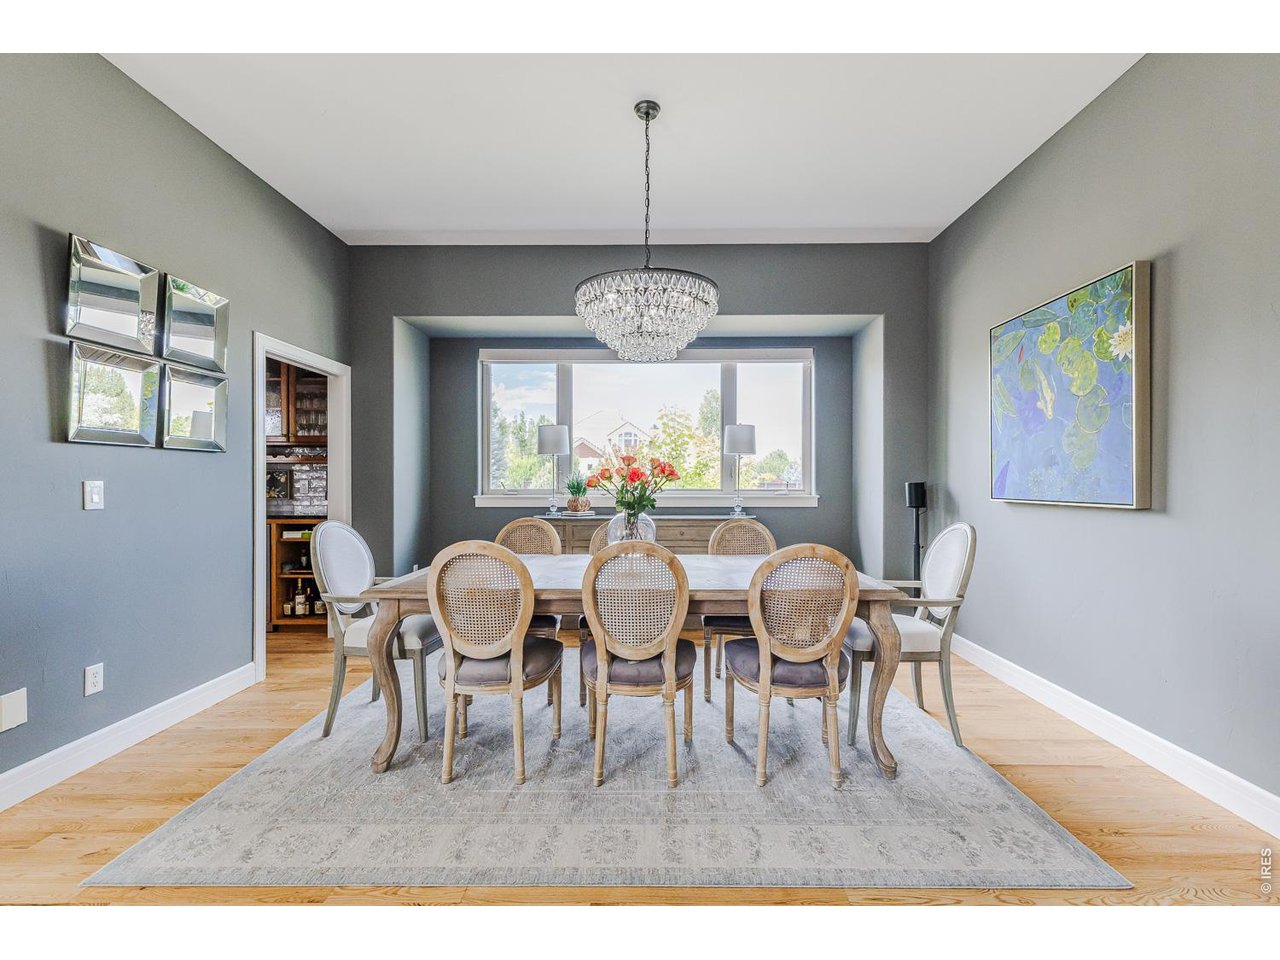
Dining room with a crystal chandelier, long table, cane-back chairs, and large window.
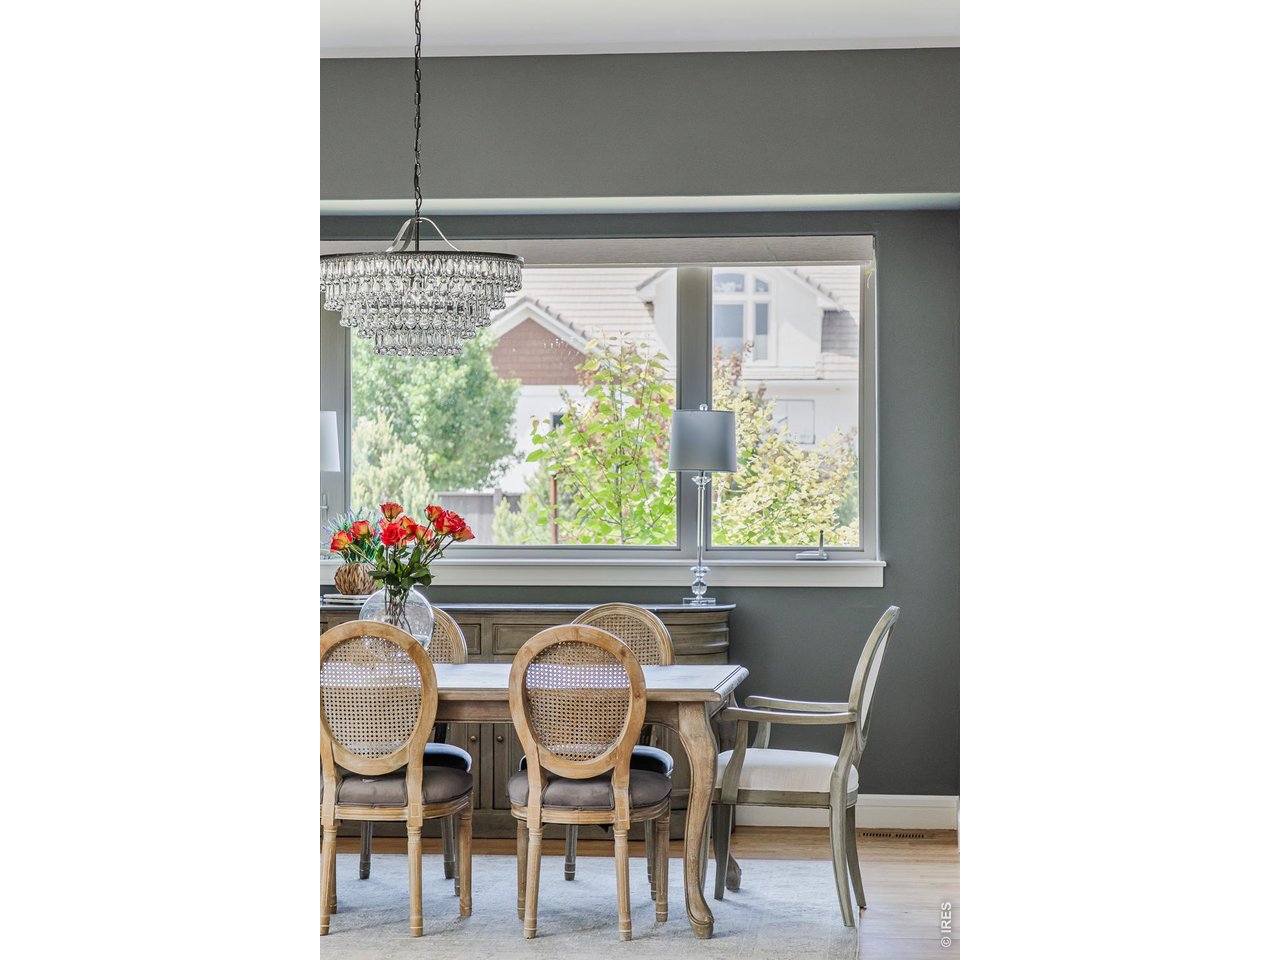
Dining room with a wooden table, cane-back chairs, red roses, and a crystal chandelier by a large window.
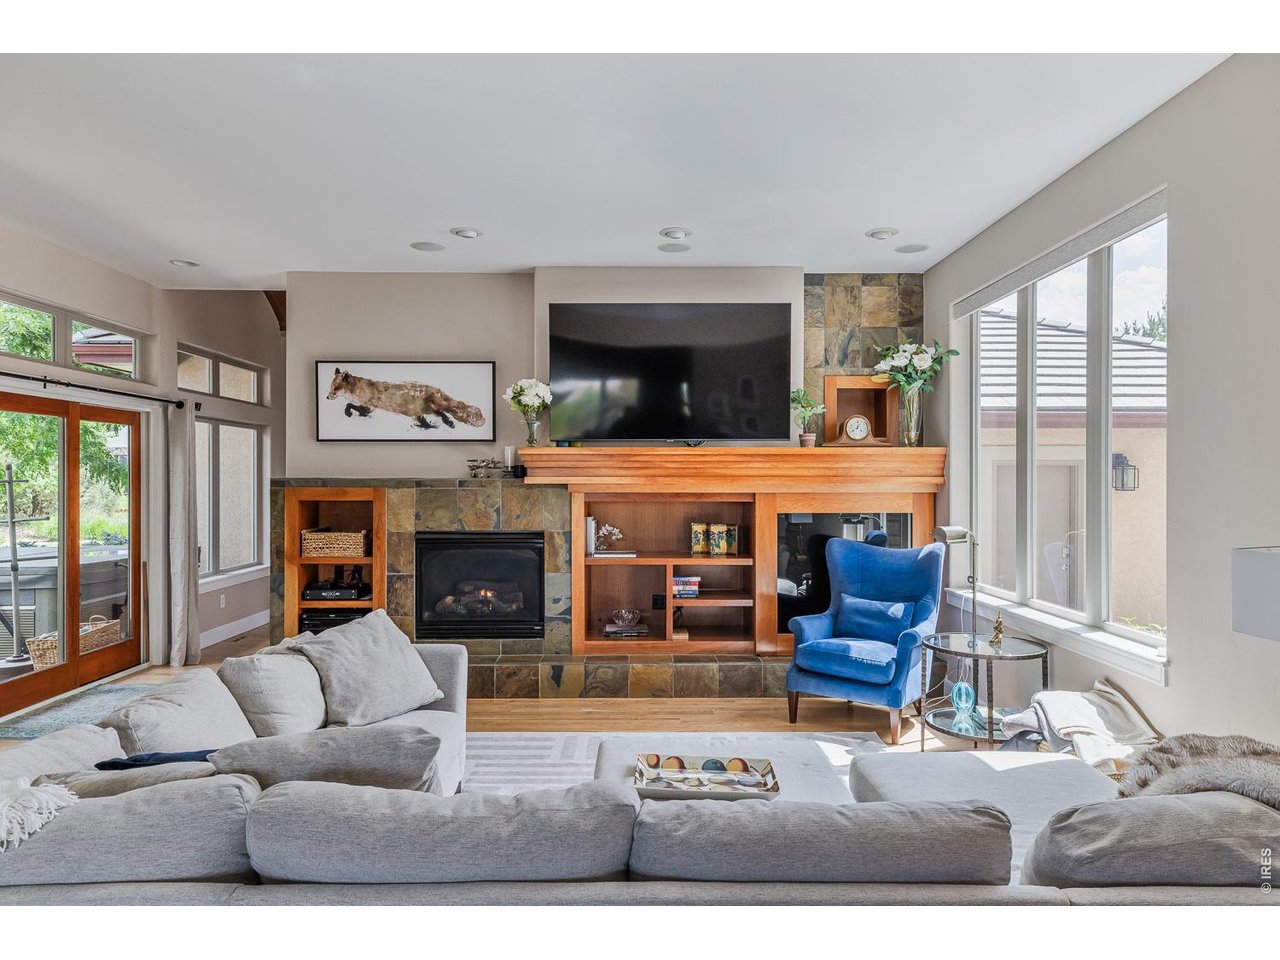
Living room with a stone fireplace, wood built-ins, gray sectional, and blue armchair.
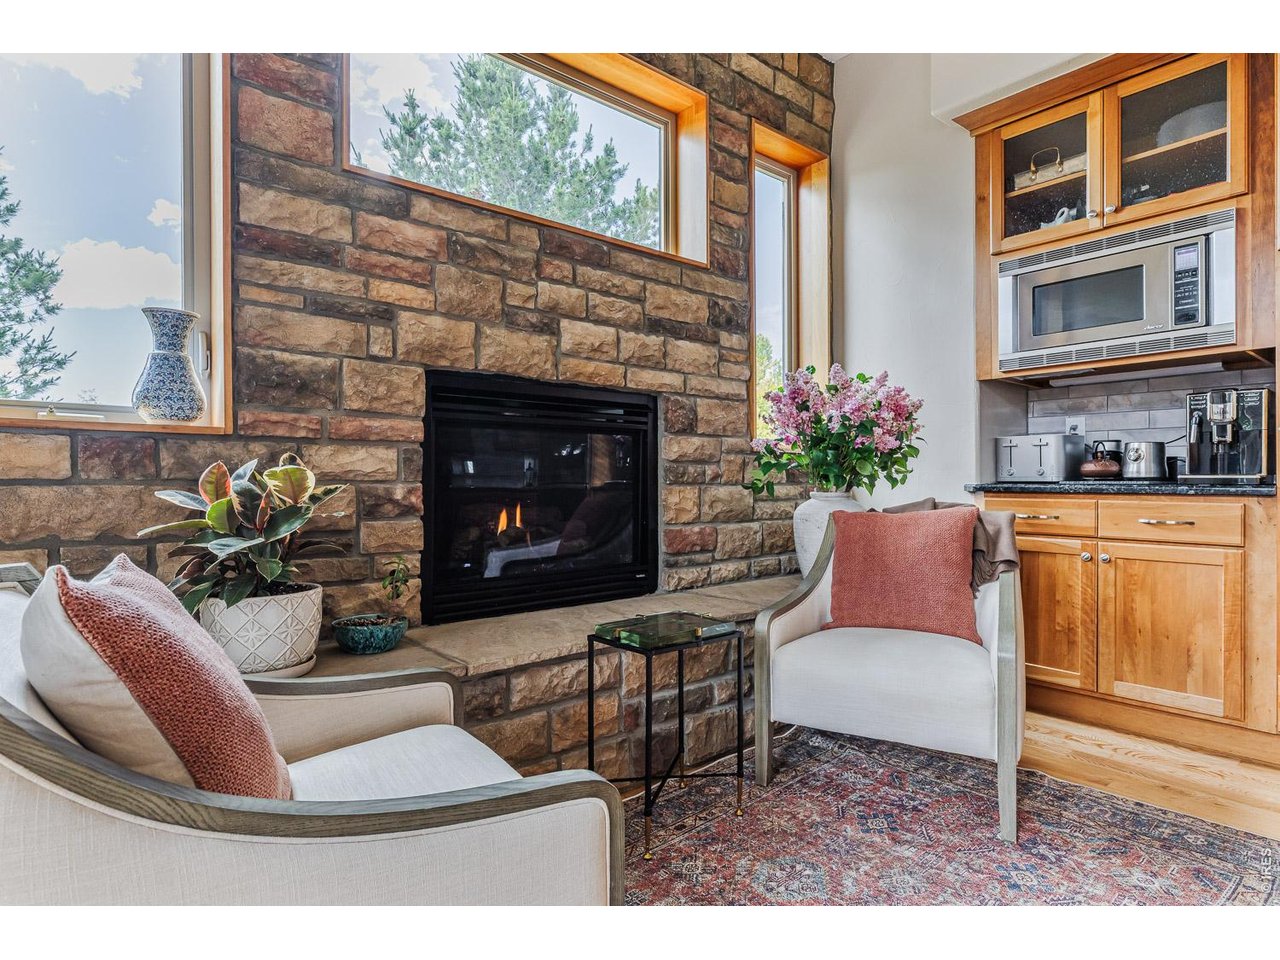
Living room with a stone fireplace, large windows, and an adjoining built-in kitchenette.
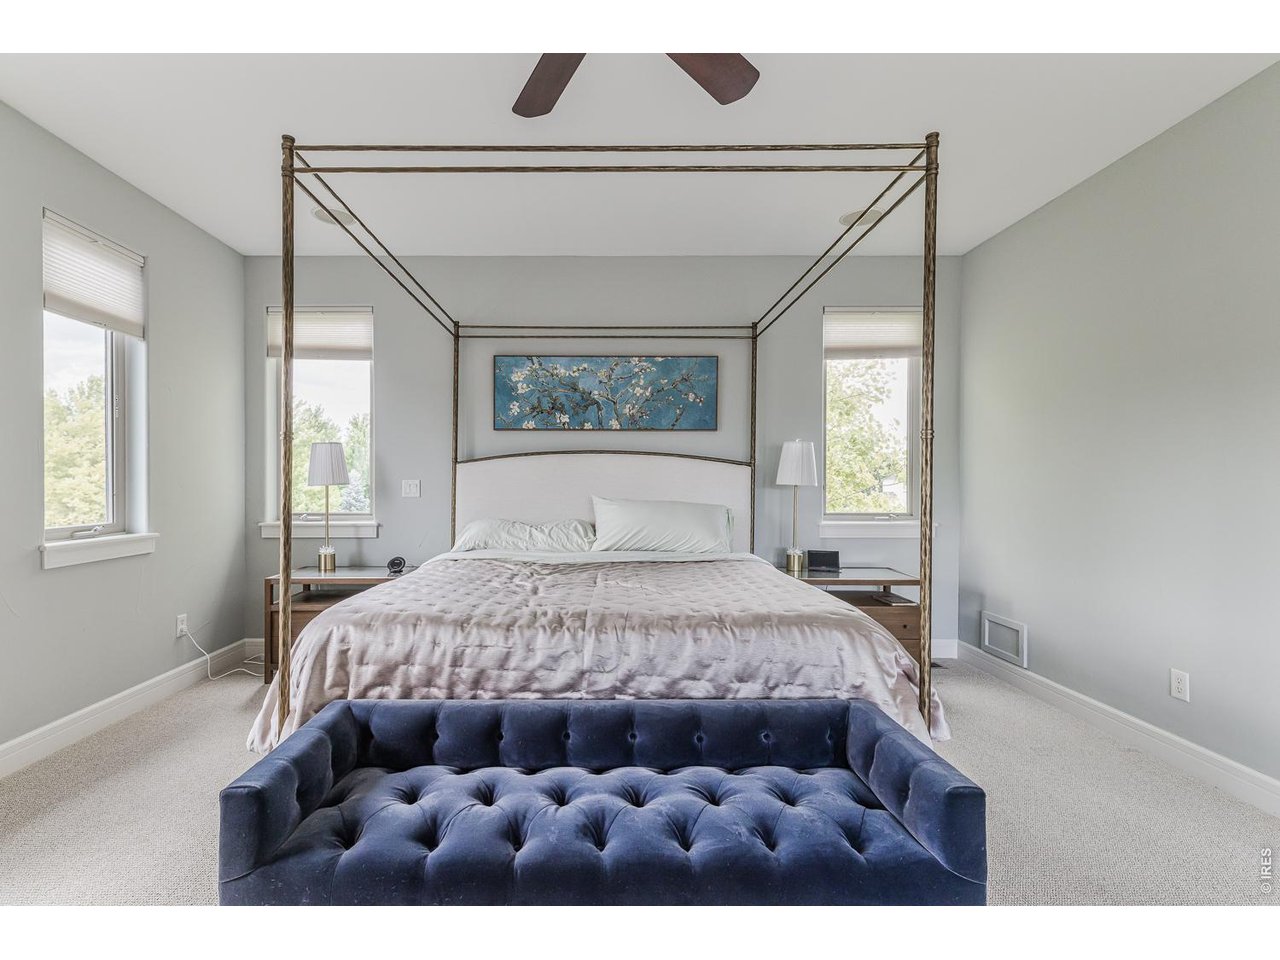
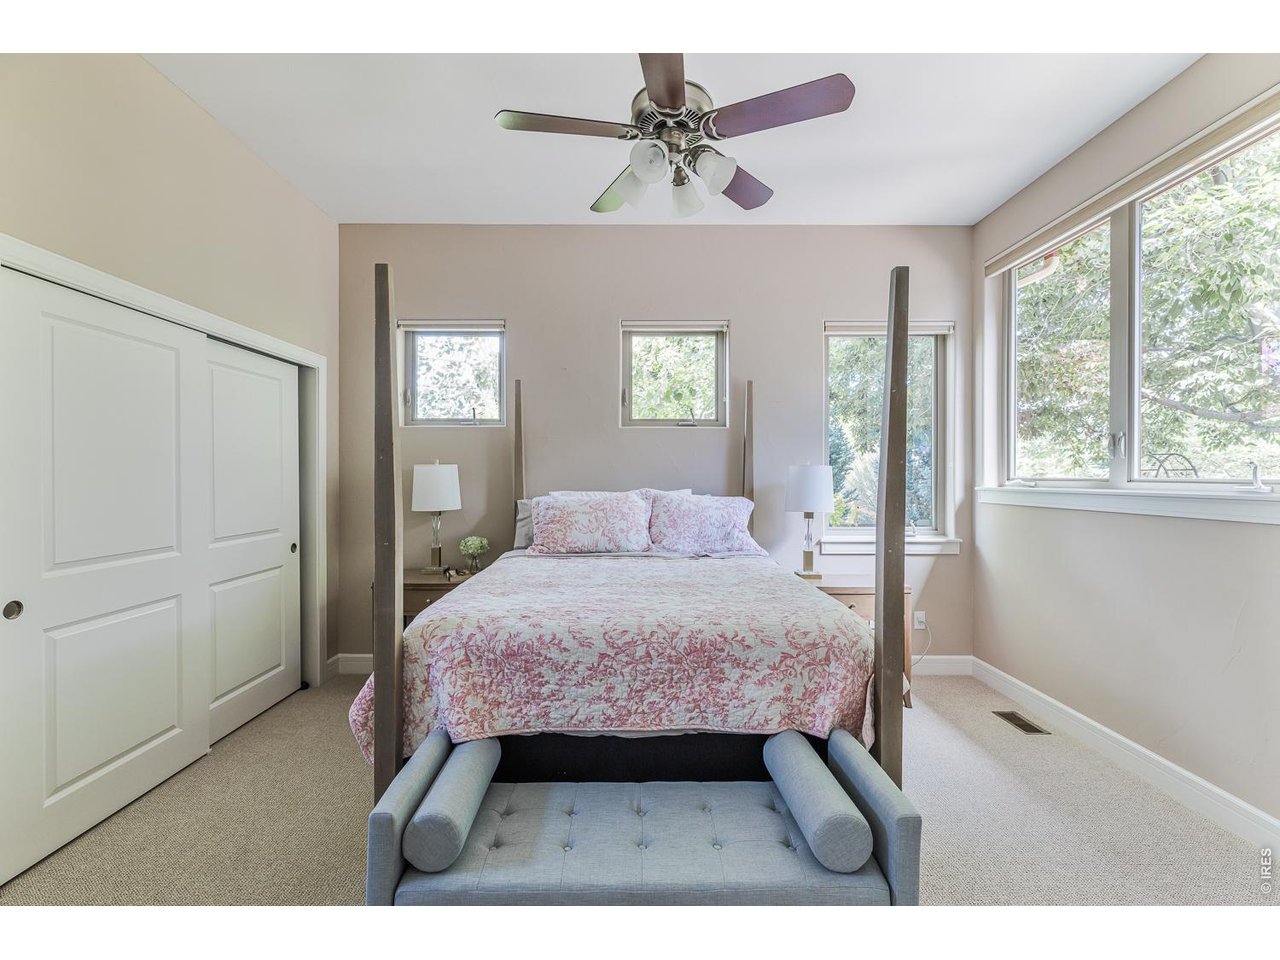
Bedroom with a four-poster bed, dark blue tufted bench, and blue floral artwork above the headboard.
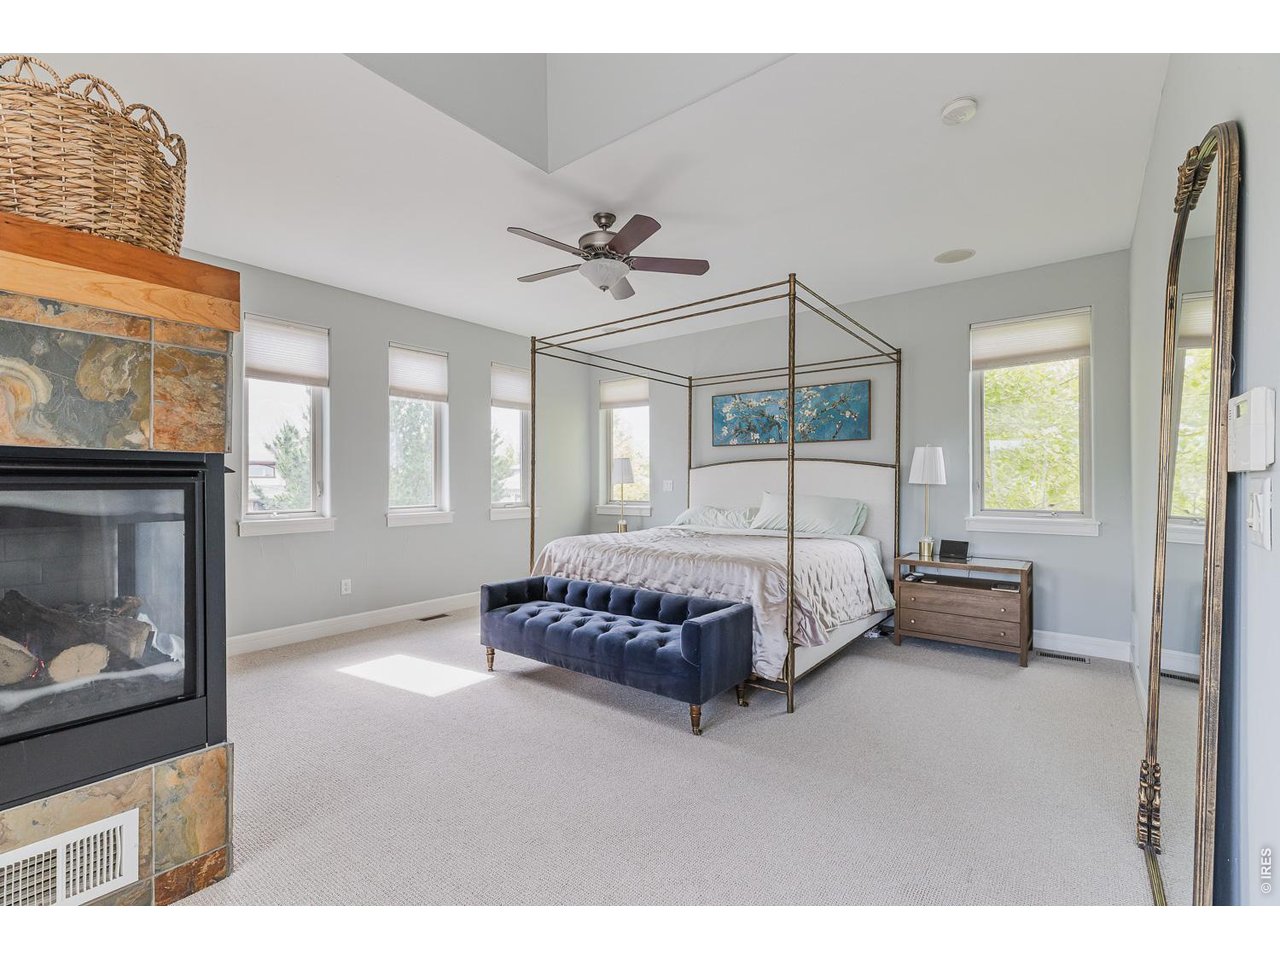
Bedroom with a brass four-poster bed, navy tufted bench, and stone fireplace.
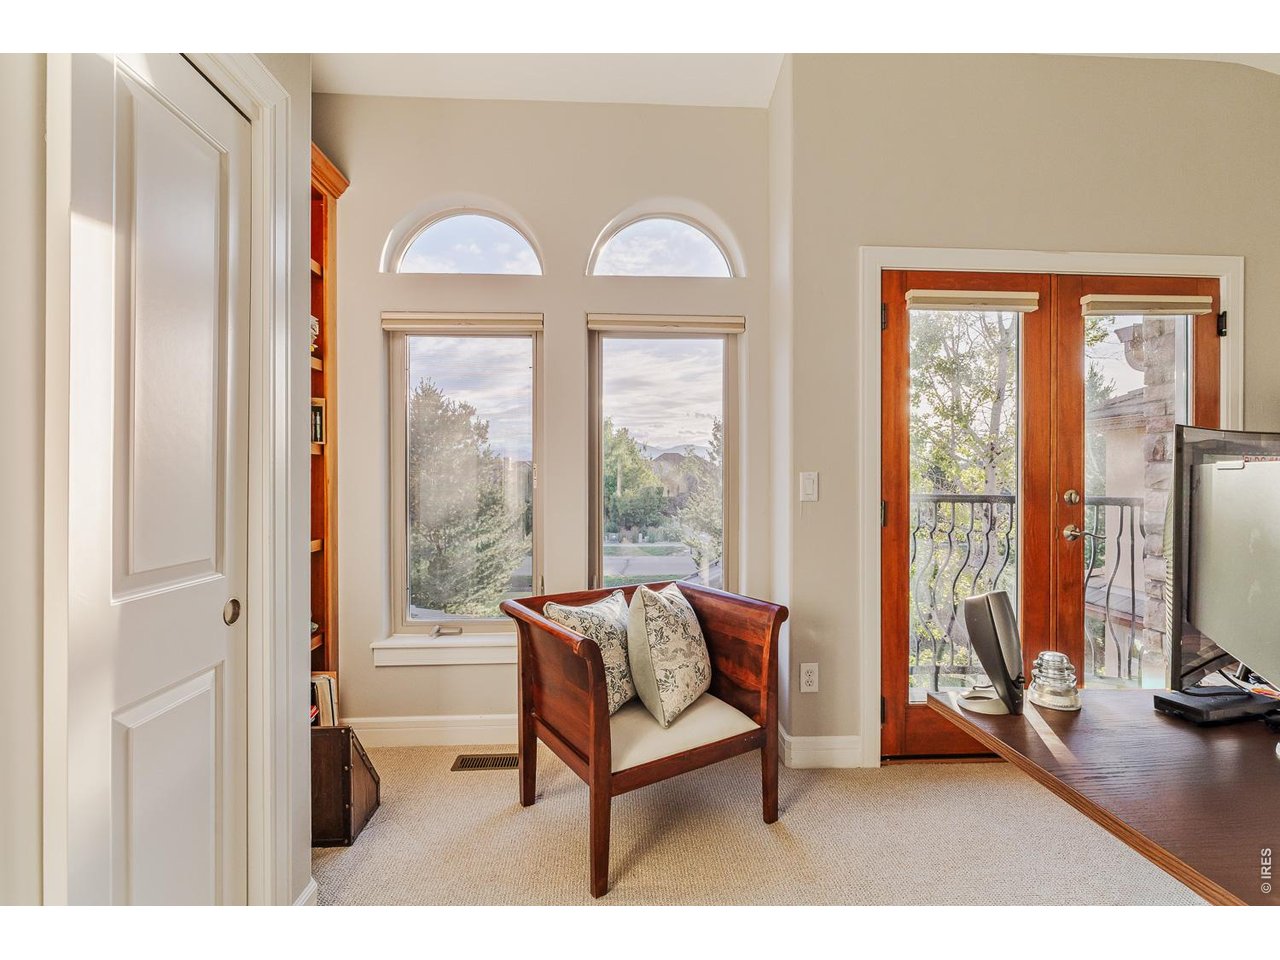
Furnished sitting area with a wooden armchair, tall arched windows, and glass doors to a balcony.
Primary bathroom with dark wood double vanity, freestanding soaking tub, and glass-enclosed shower.
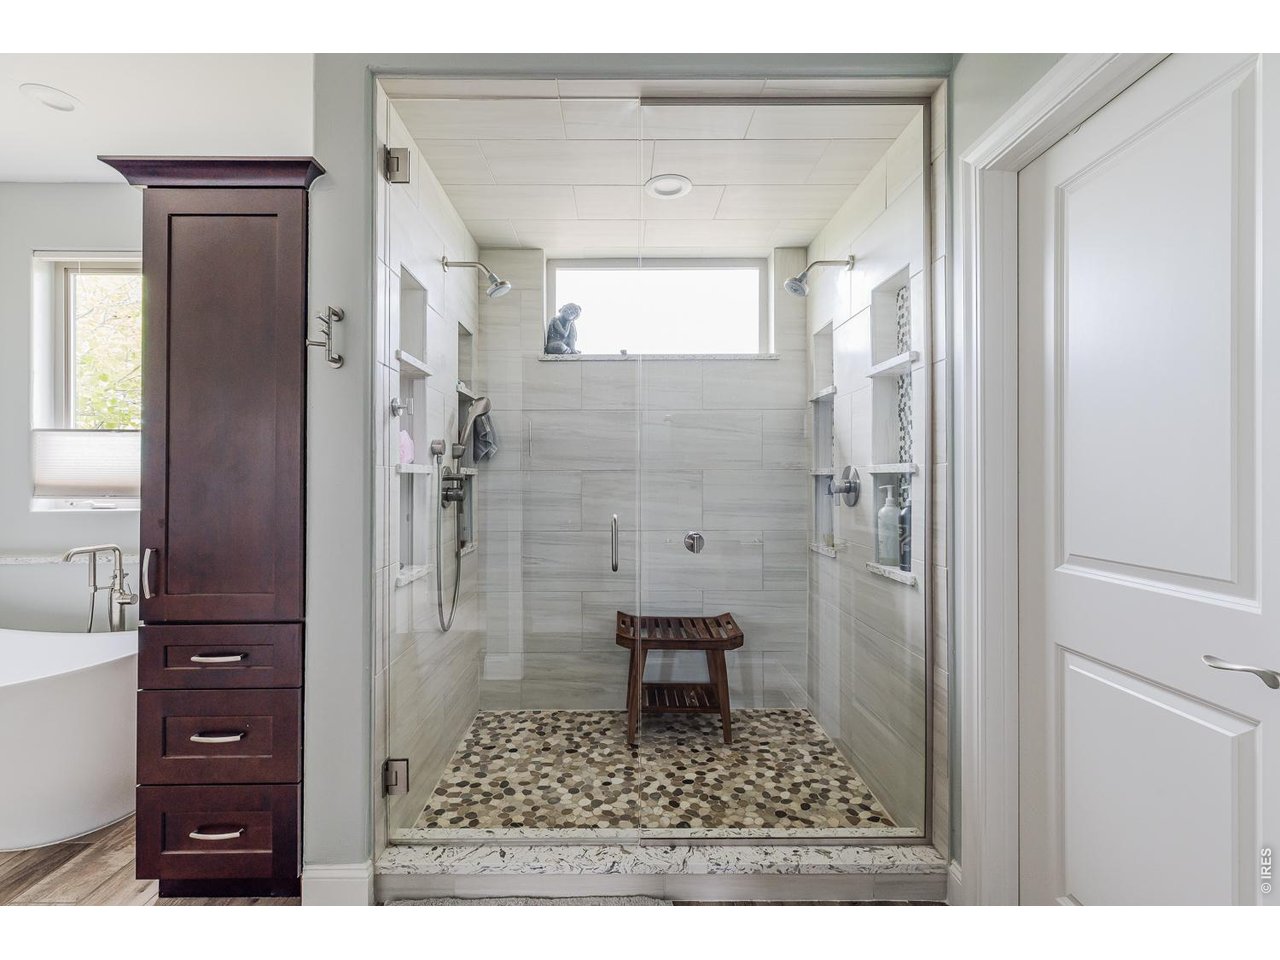
Bathroom with a glass walk-in shower, pebble floor, wooden bench, and freestanding tub.
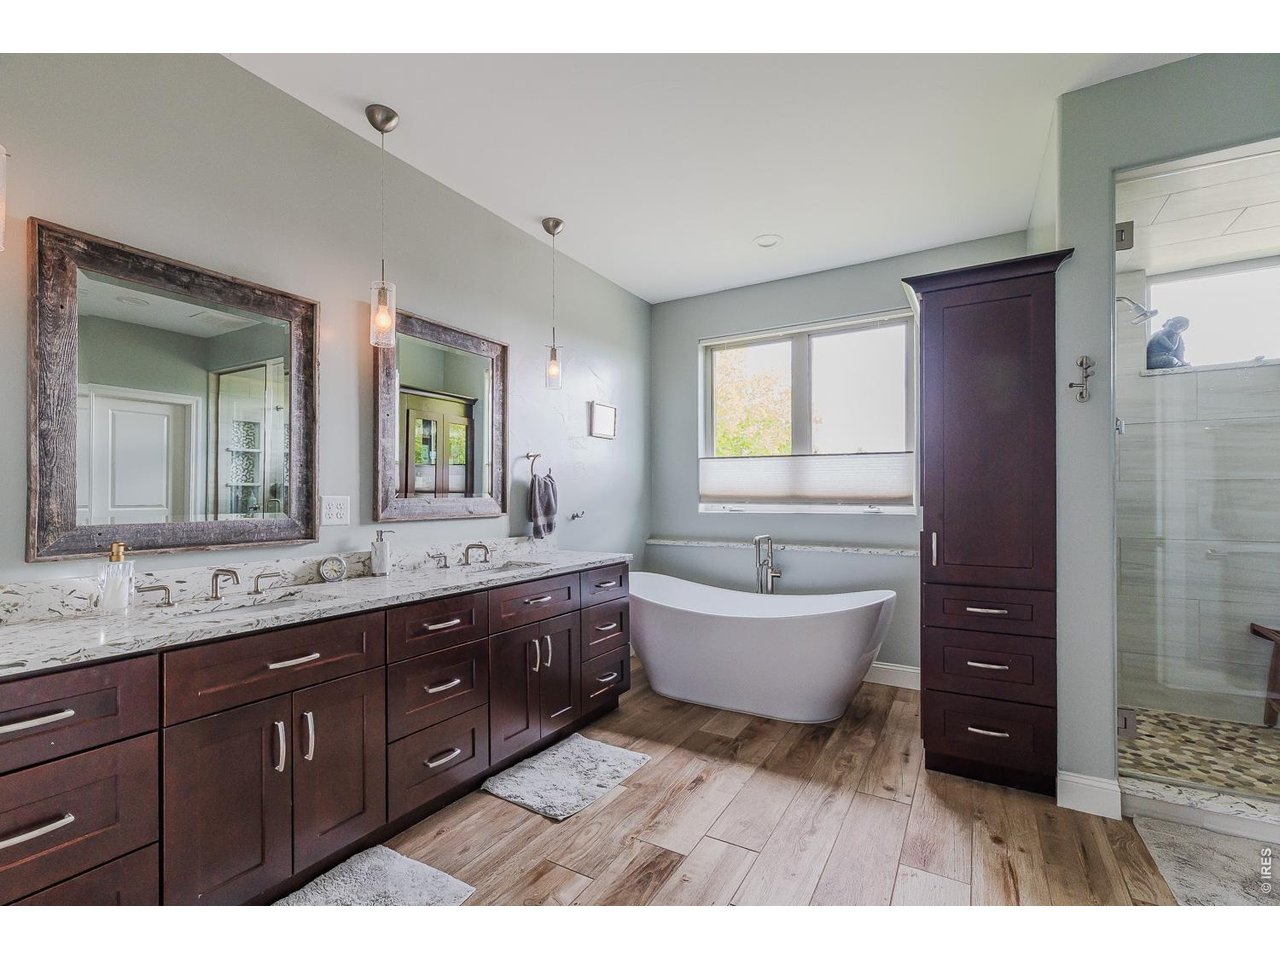
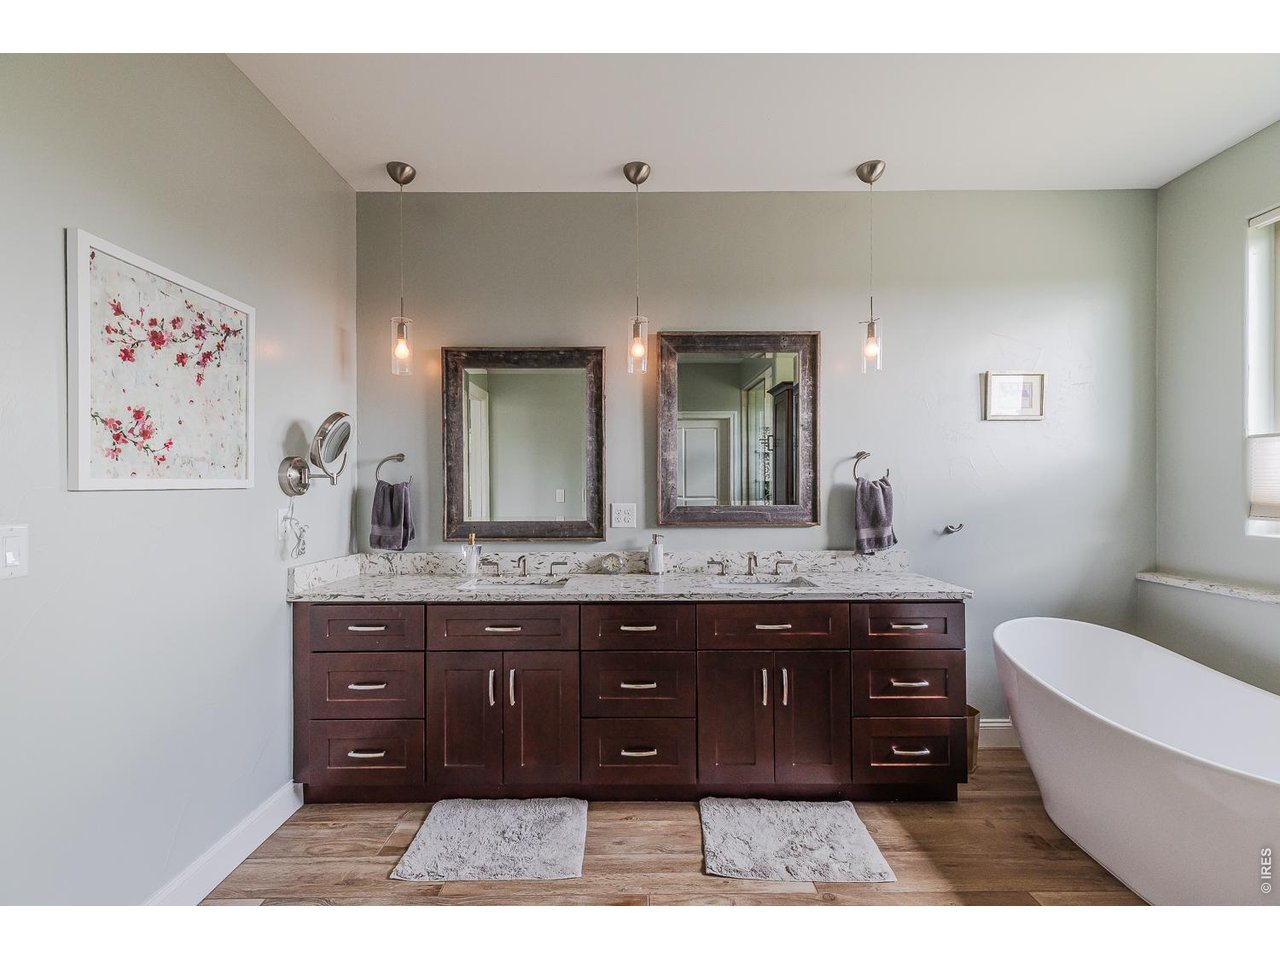
Bathroom with a dark double vanity, two framed mirrors, and a freestanding tub.
Furnished bedroom with a four-poster bed and large windows overlooking leafy trees.
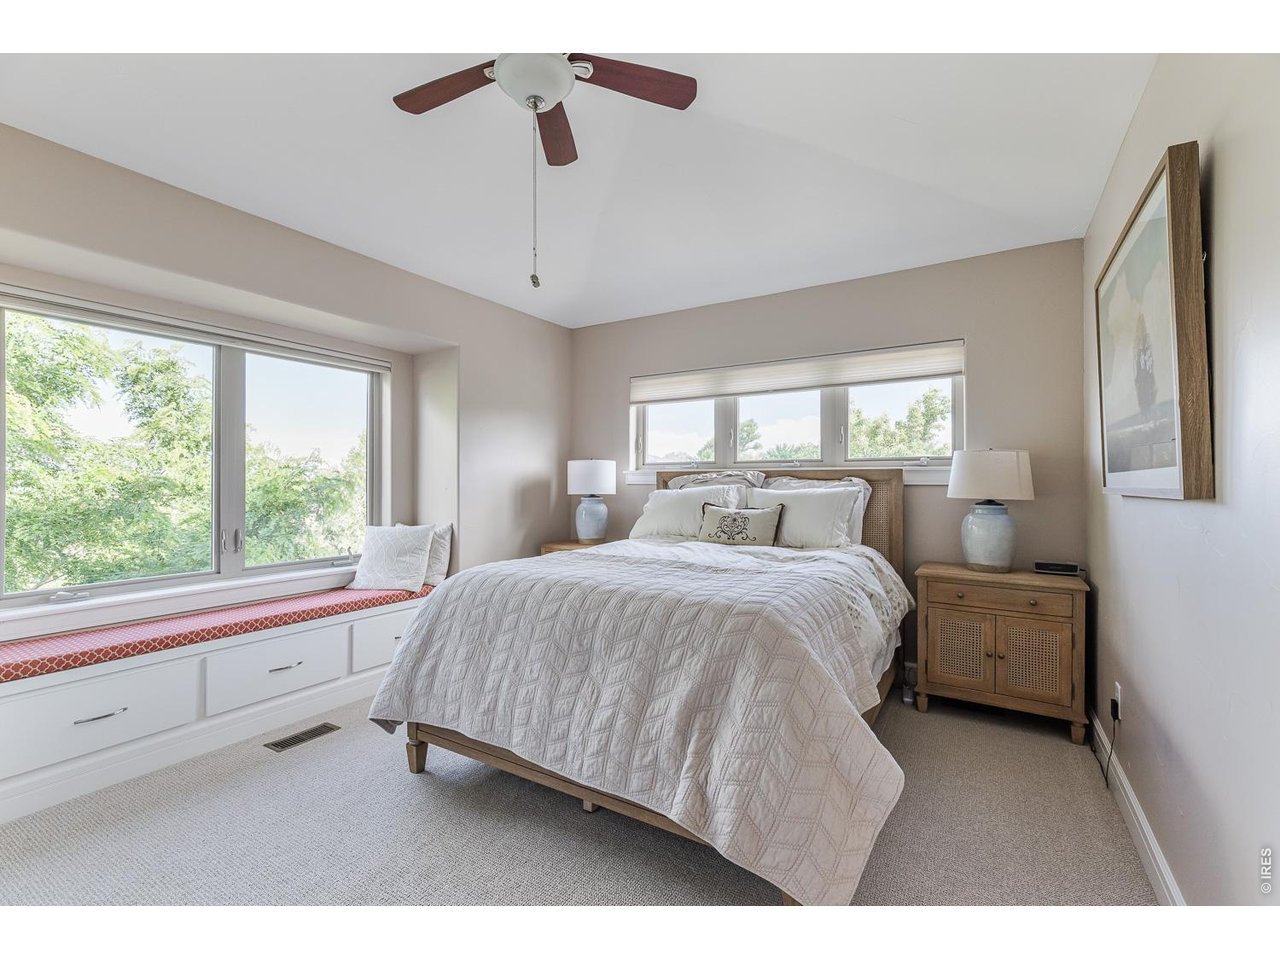
Furnished bedroom with a large bed, built-in window seat, and wide windows overlooking trees.
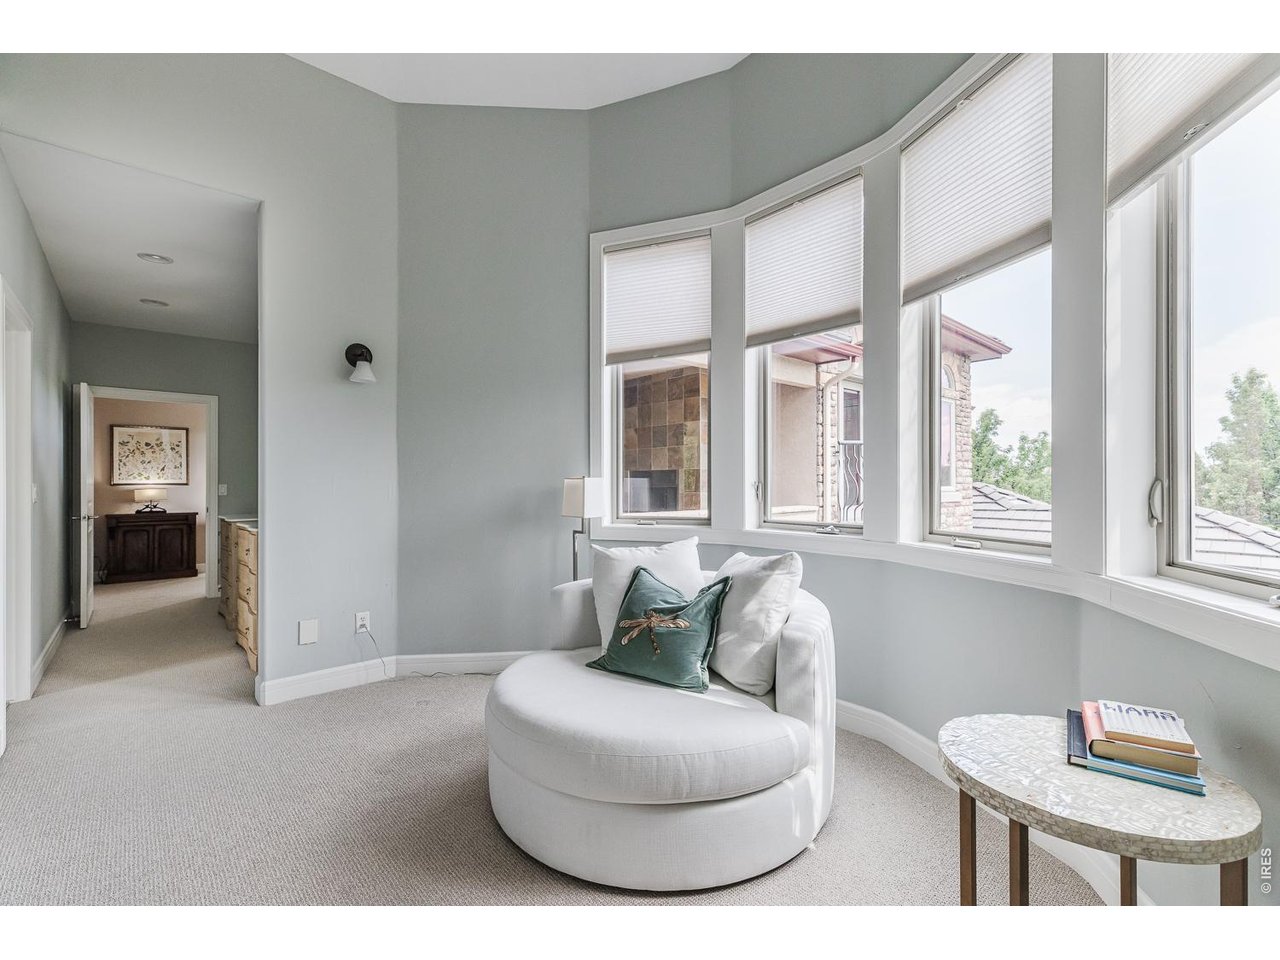
Furnished sitting area with a round white chair beside large shaded bay windows.
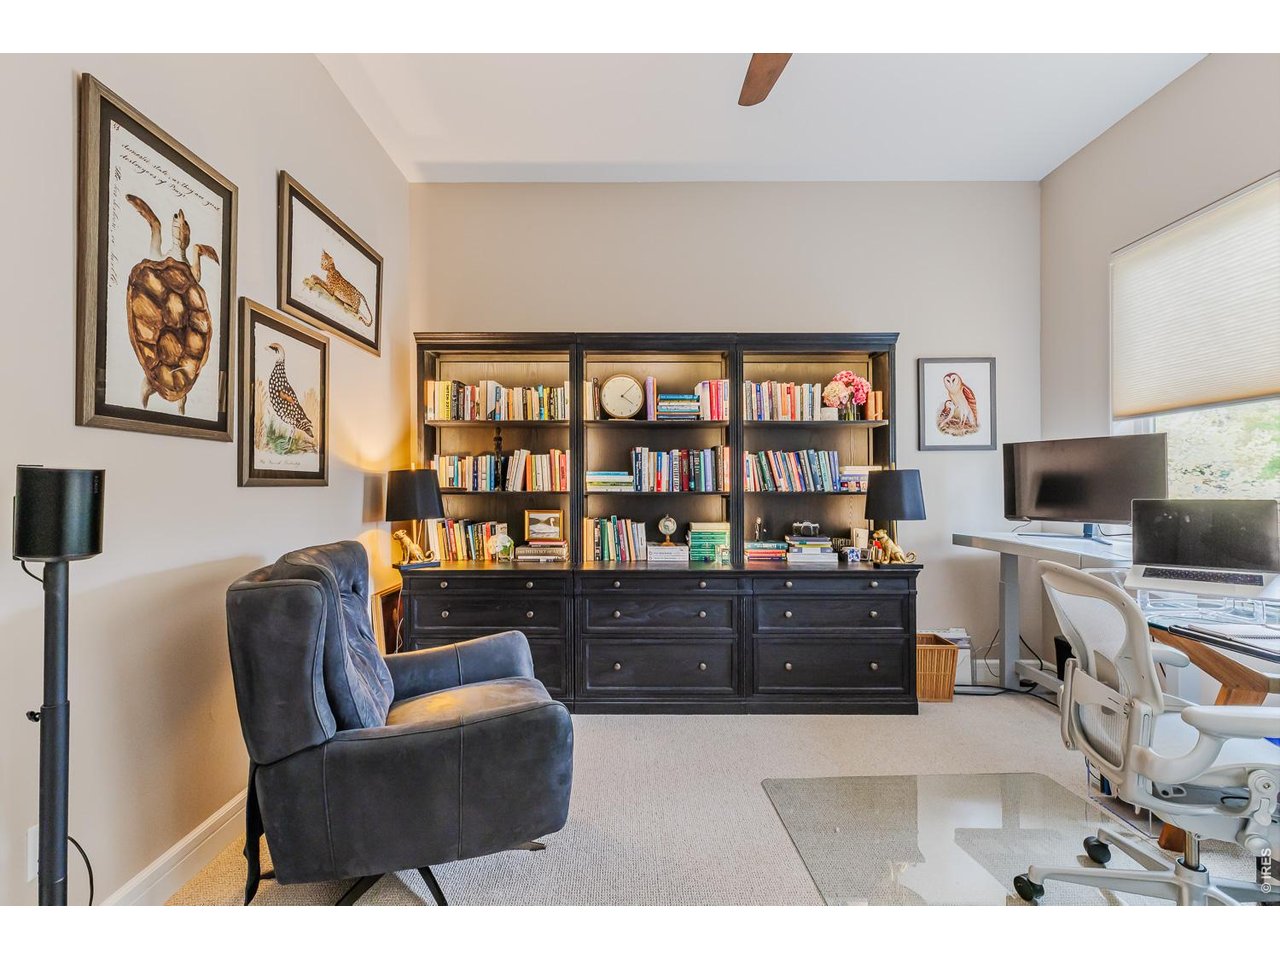
Furnished home office with a book-filled dark bookcase, leather armchair, and desk beside a window.
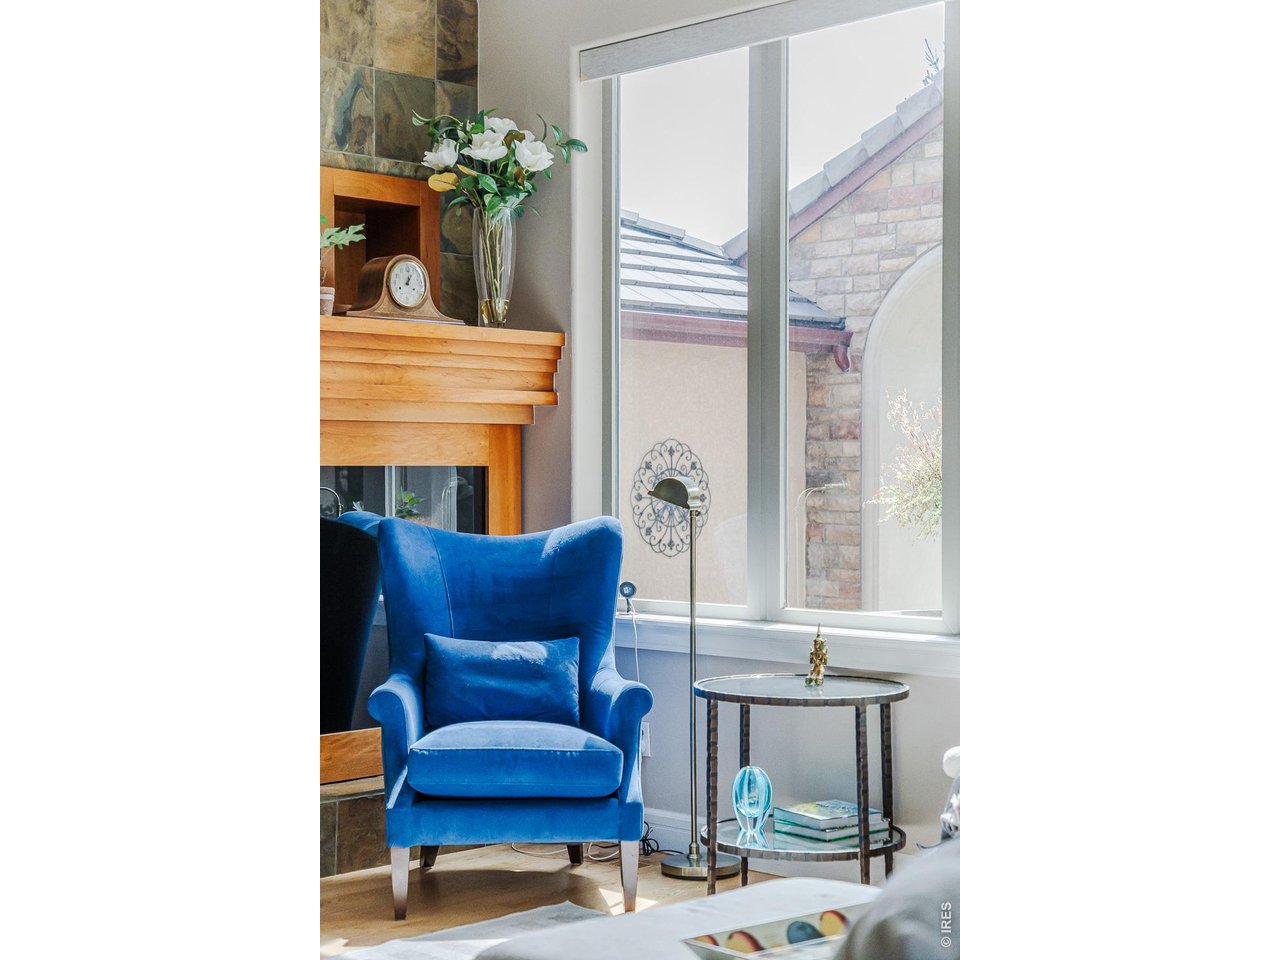
Living room with a wood-mantel fireplace, blue armchair, and tall window.
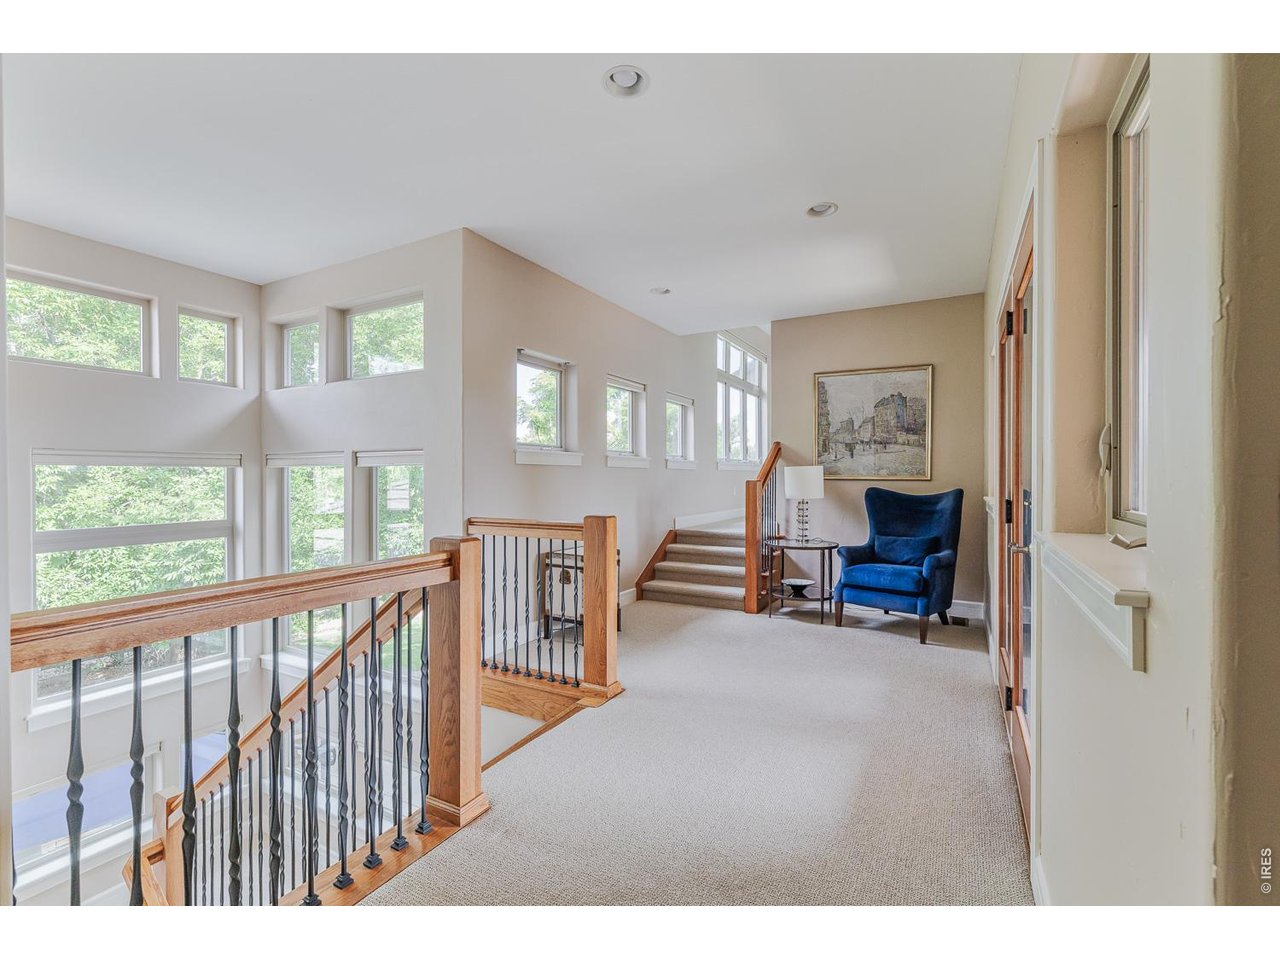
Upstairs landing with tall windows, a wood-and-iron railing, and a blue armchair.
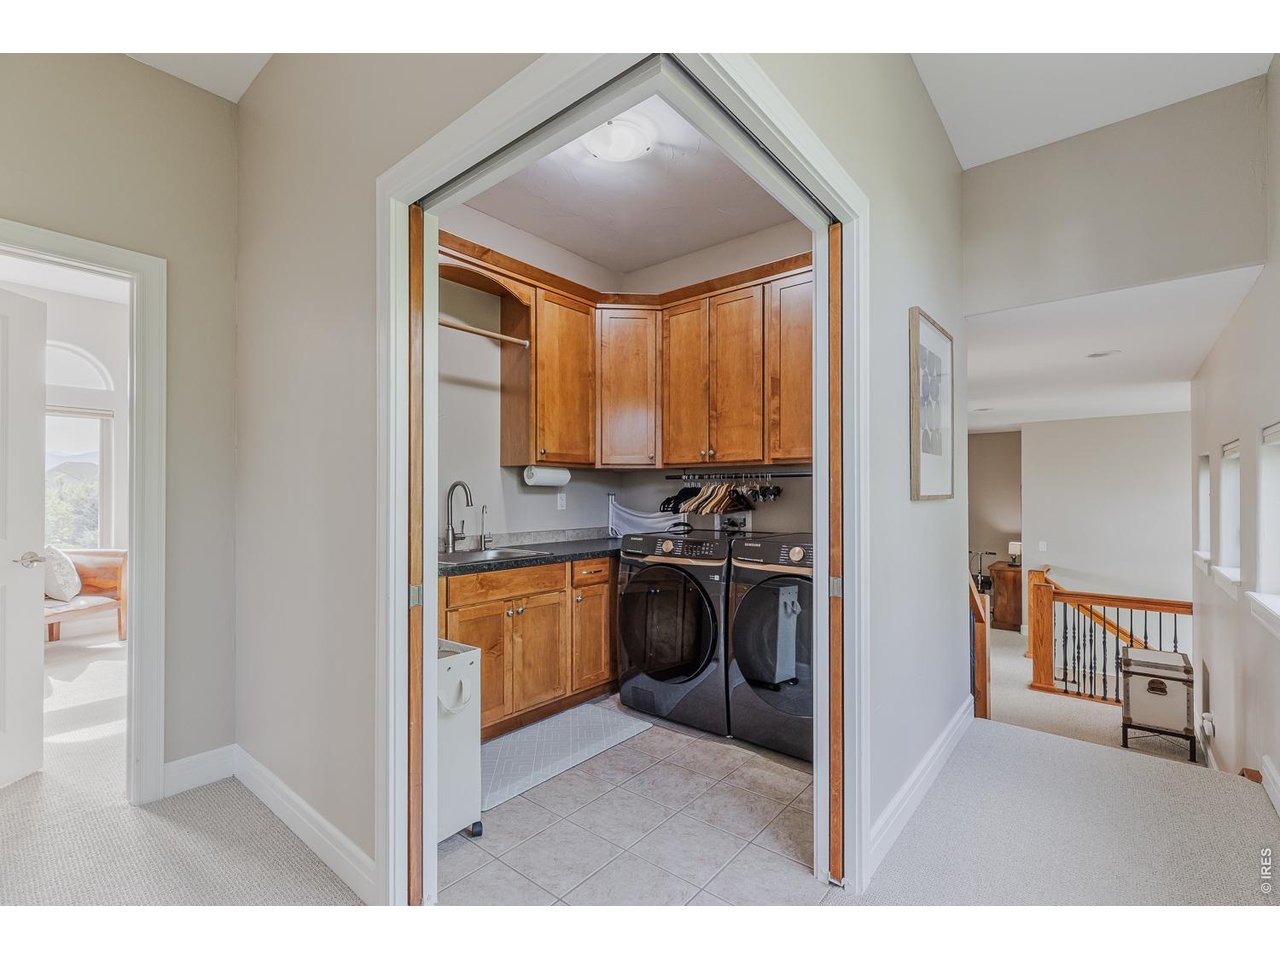
Laundry room with wood cabinets, utility sink, and front-loading washer and dryer.
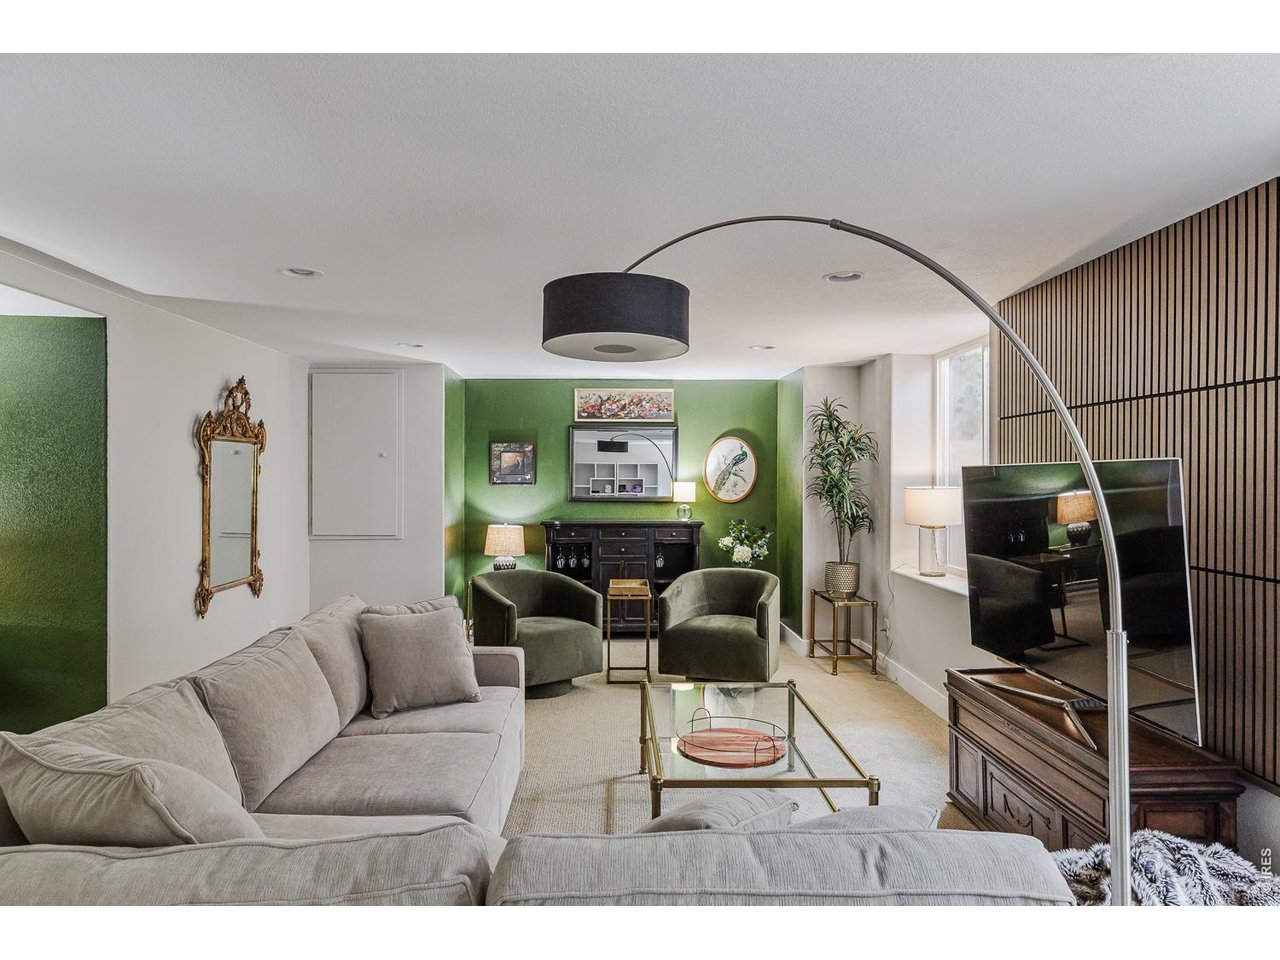
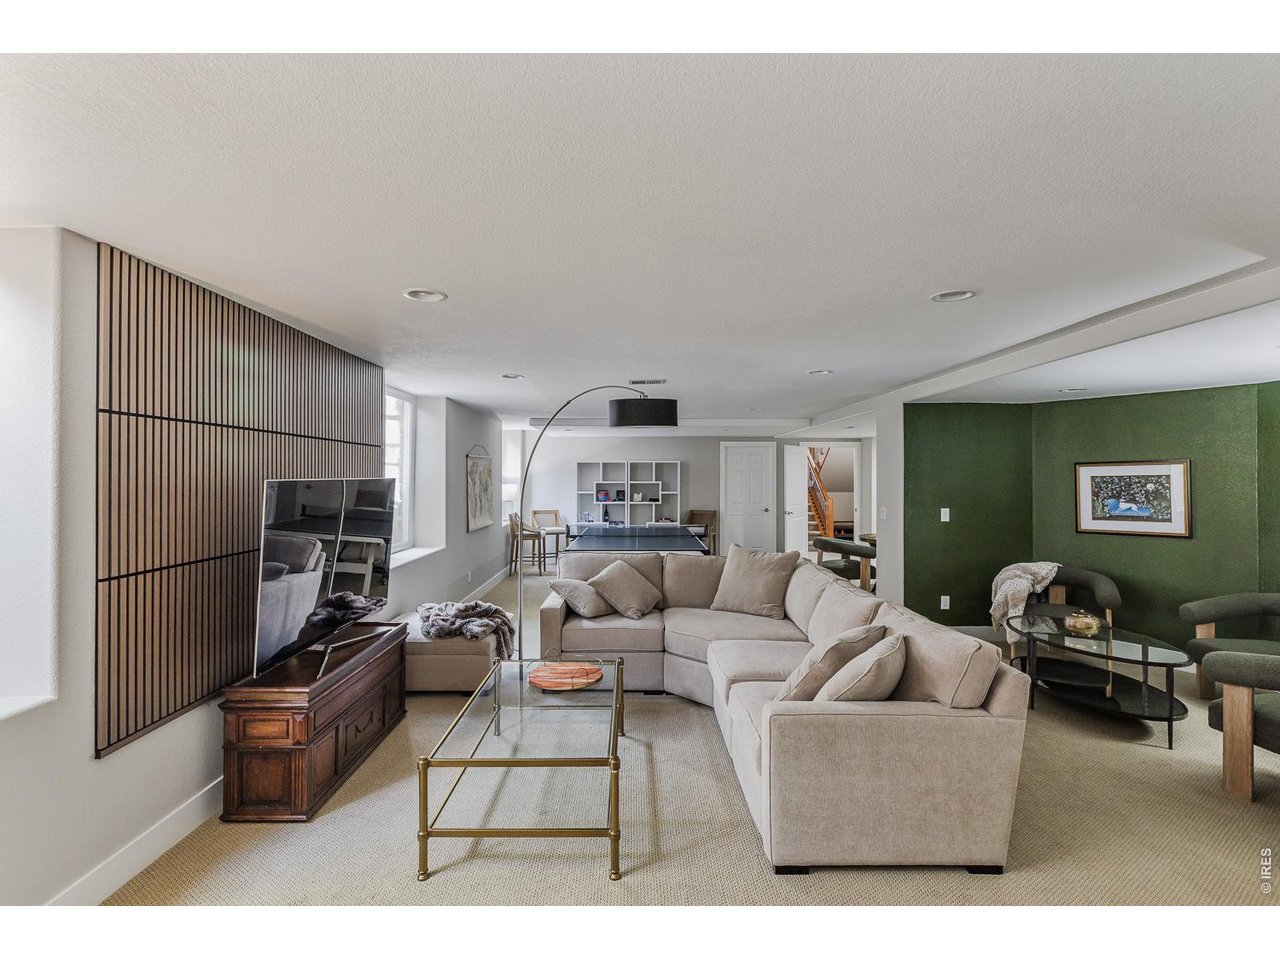
Living room with a gray sectional, green accent wall, and wood-slat feature wall.
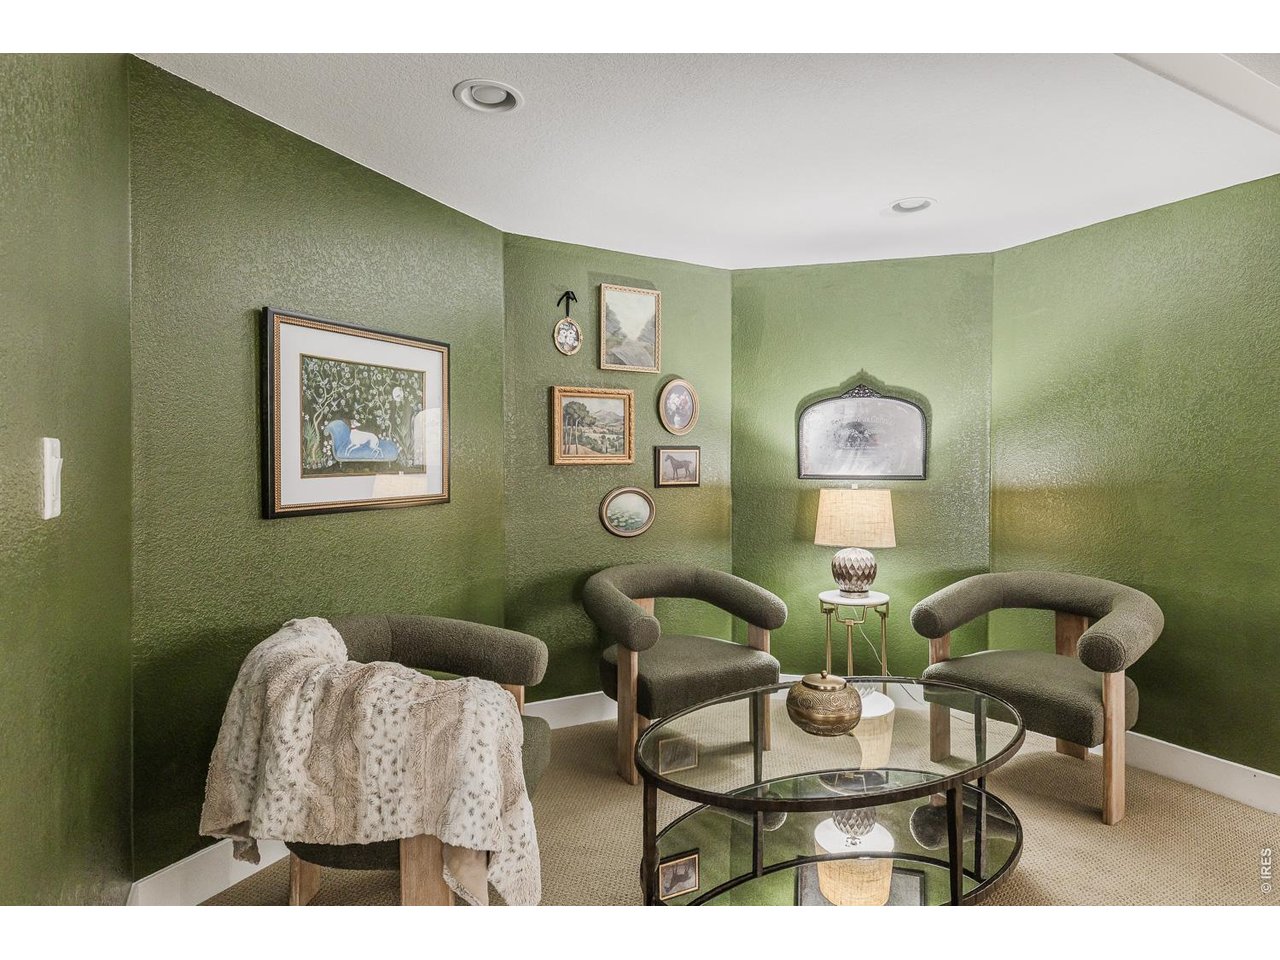
Sitting room with olive-green walls, upholstered chairs, and a glass coffee table.
Living room with a cream sectional, wood-slat accent wall, and deep green wall.
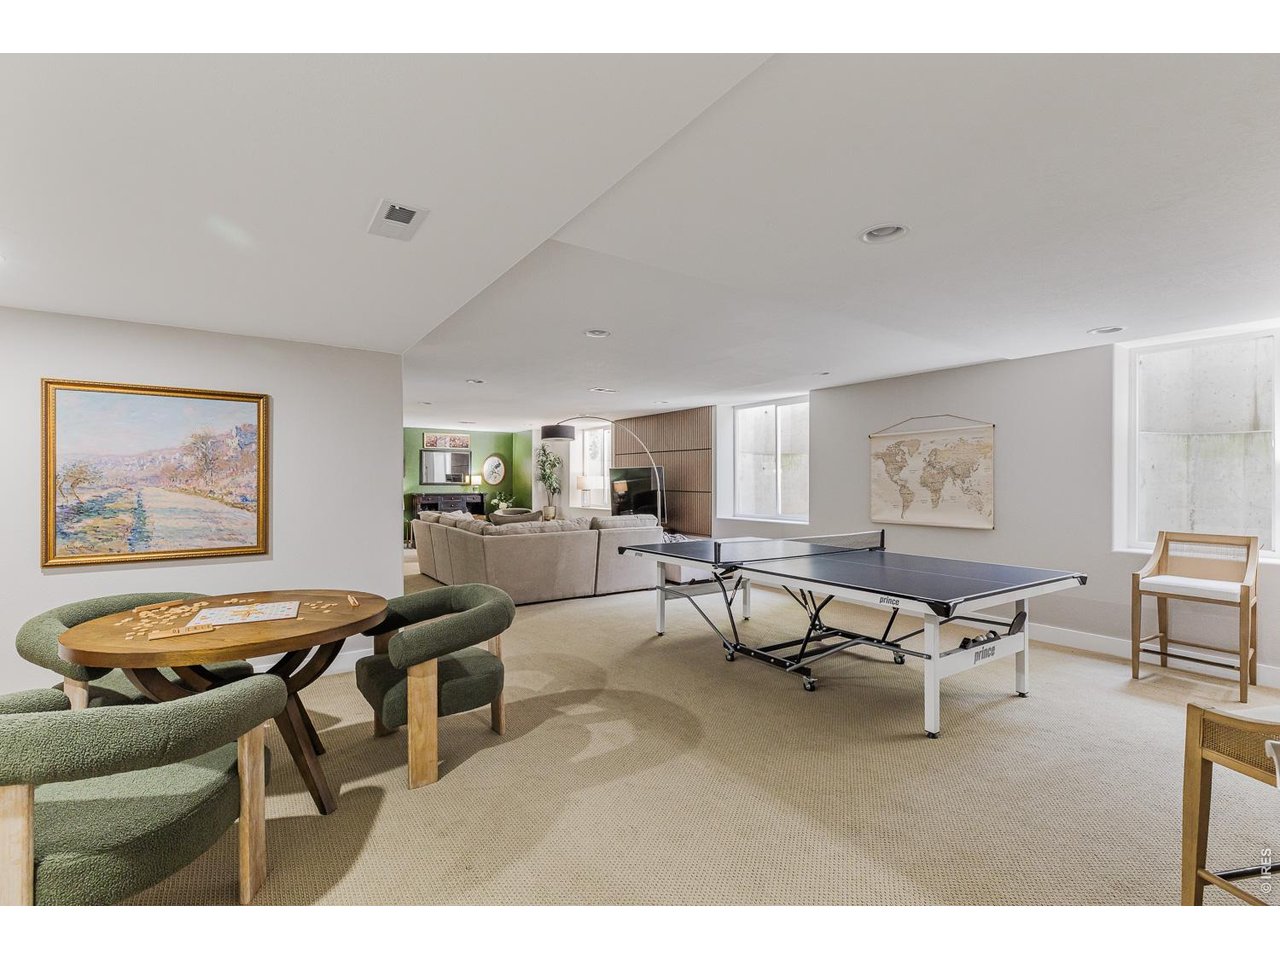
Basement recreation room with a ping-pong table, green chairs, and an adjoining sitting area.
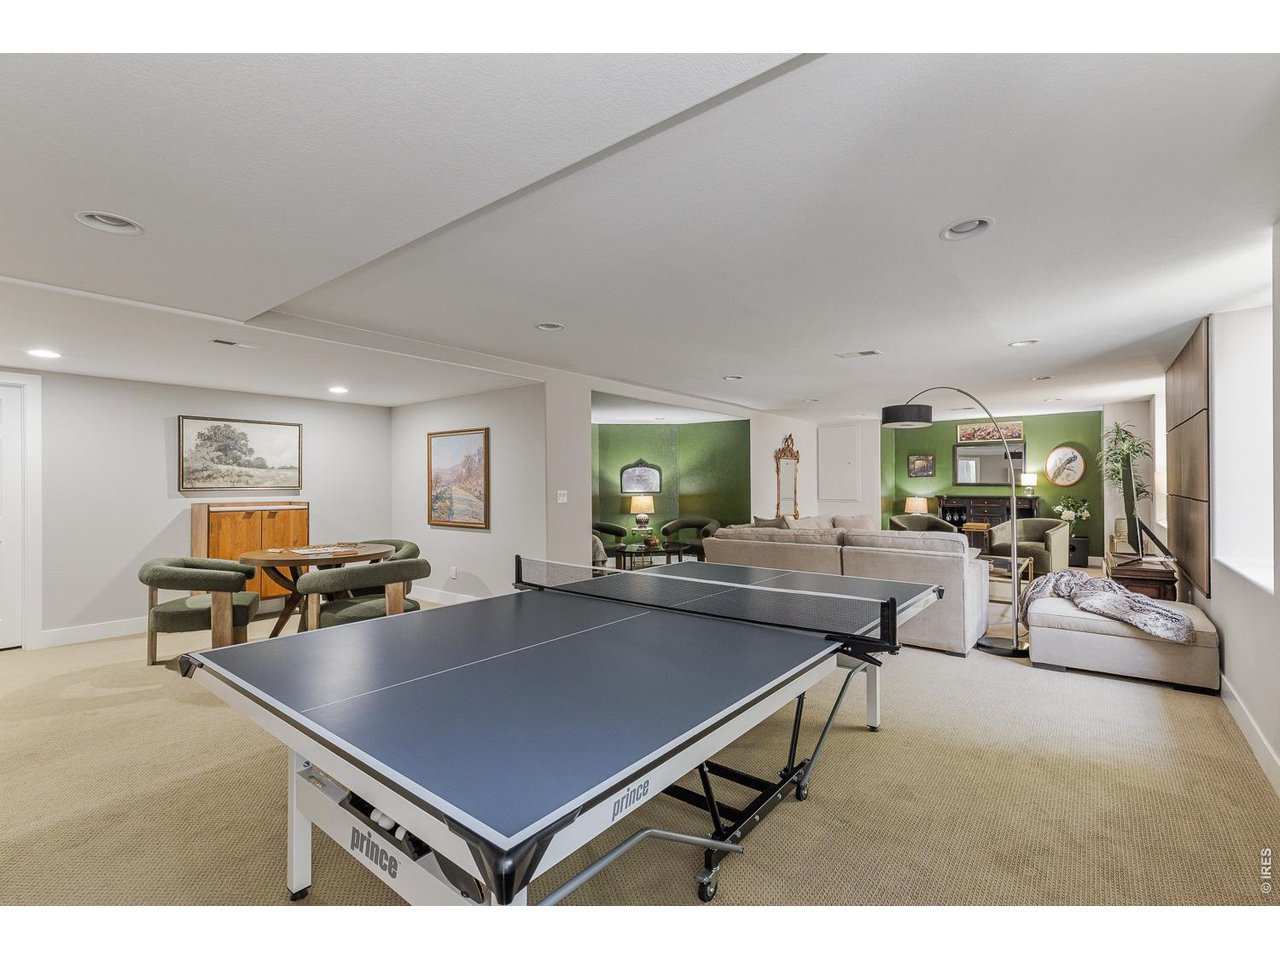
Basement recreation room with a ping-pong table and connected lounge seating.
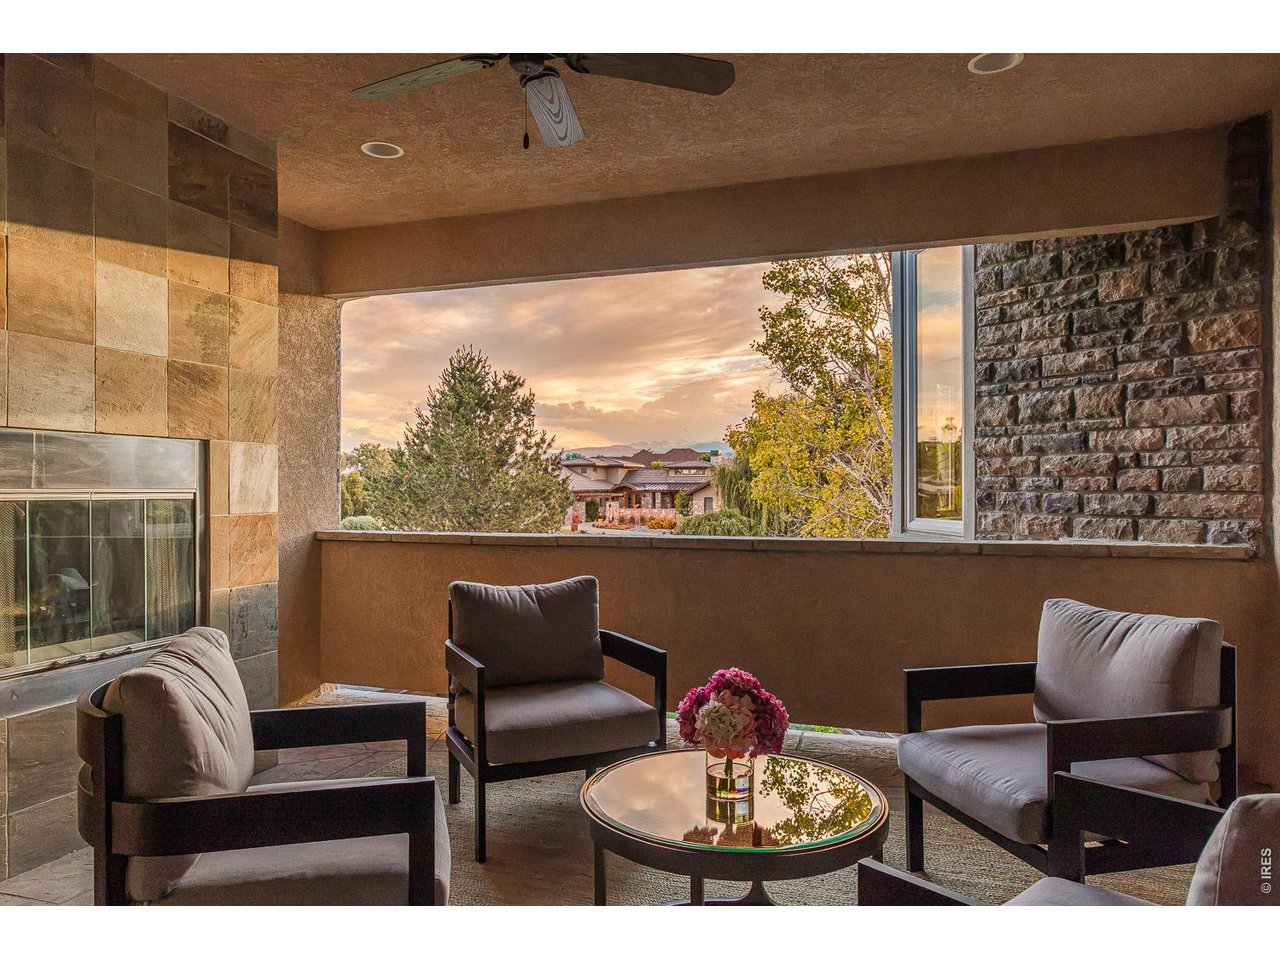
Covered patio with cushioned seating, a stone fireplace, and sunset views toward distant mountains.
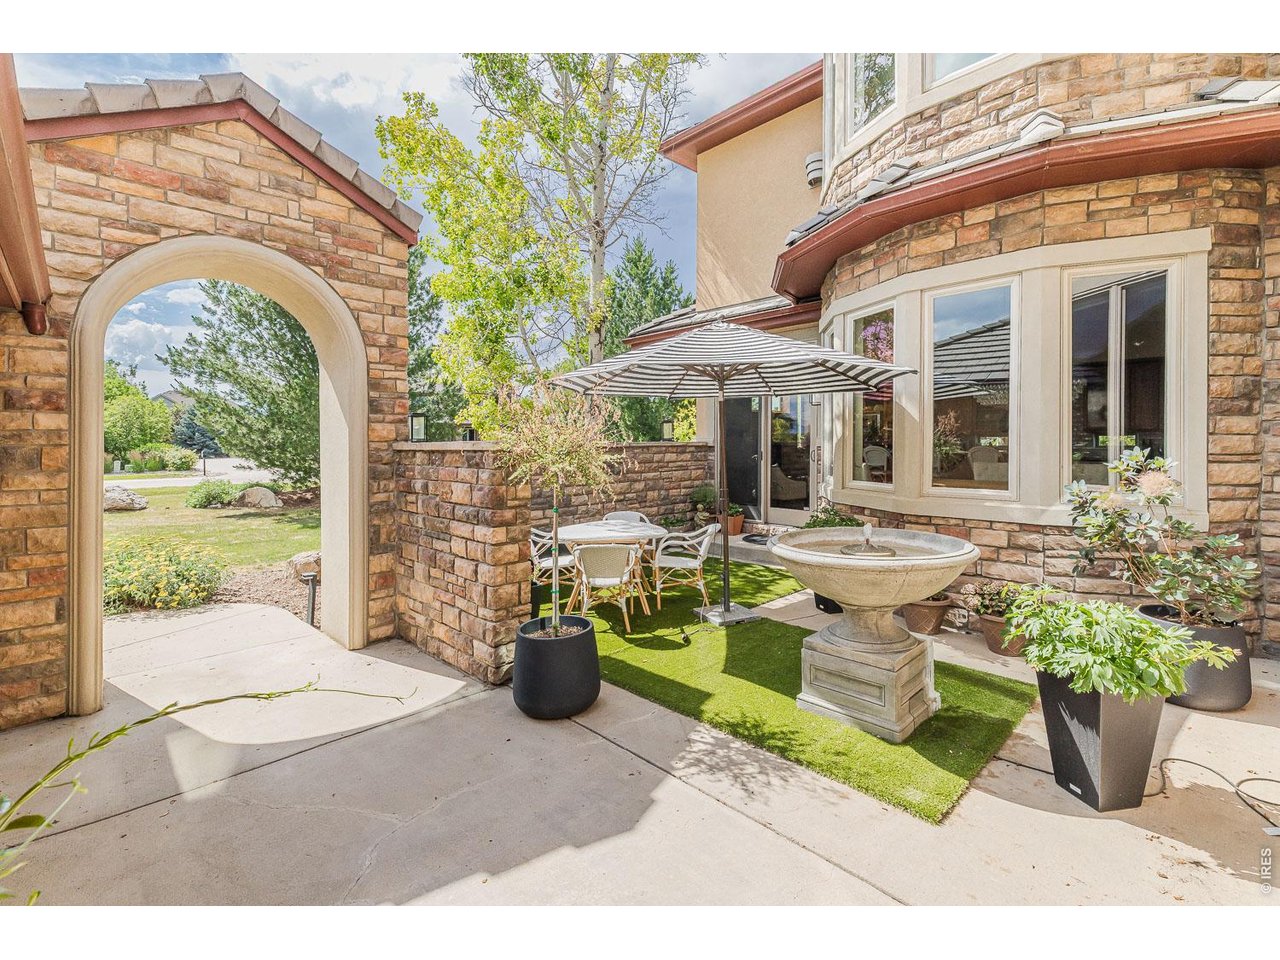
Stone courtyard patio with an arched entrance, striped umbrella, pedestal fountain, and potted plants.
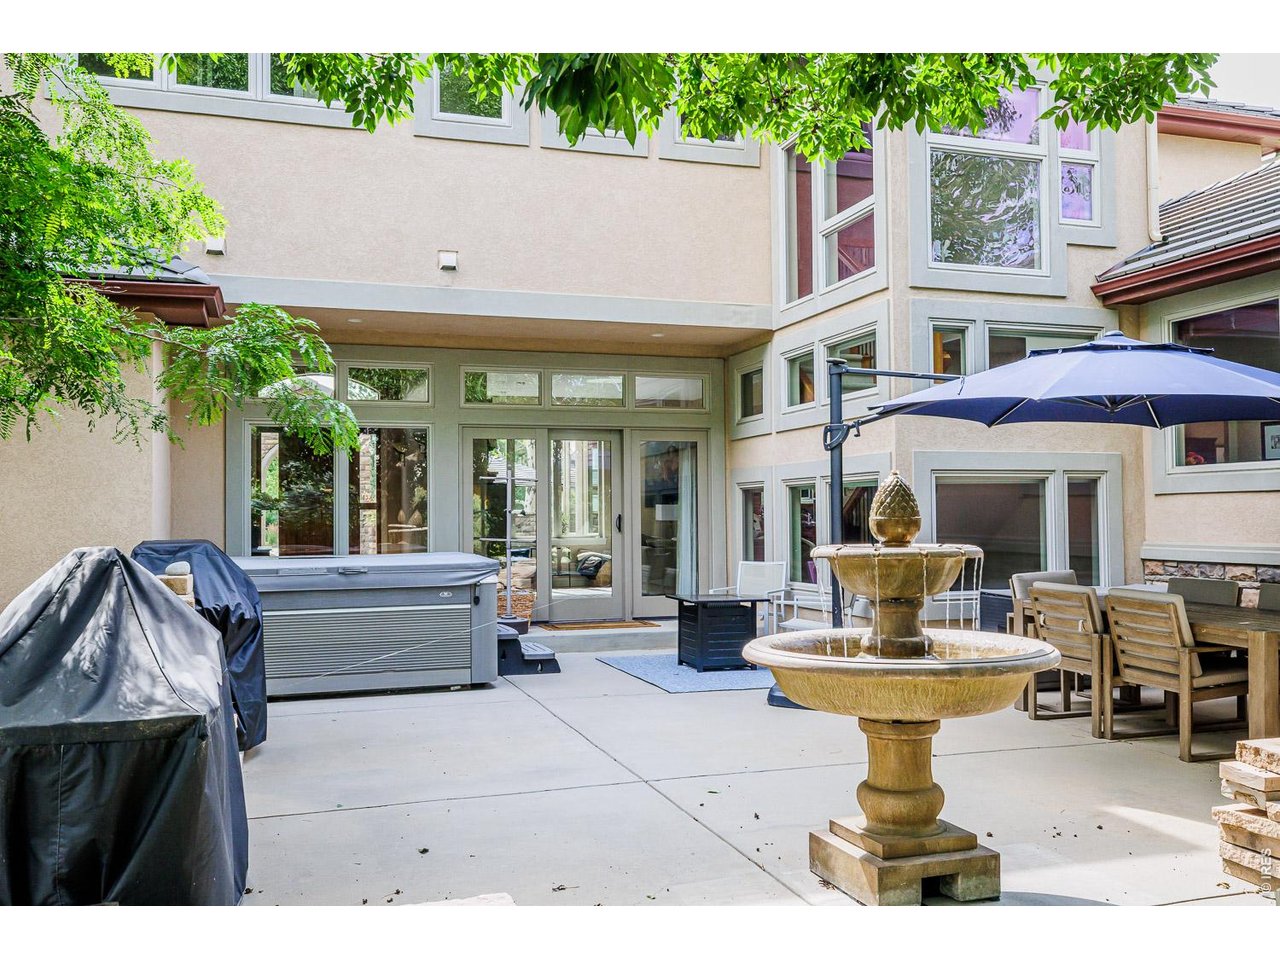
Rear patio with a hot tub, tiered fountain, and outdoor dining beneath leafy trees.
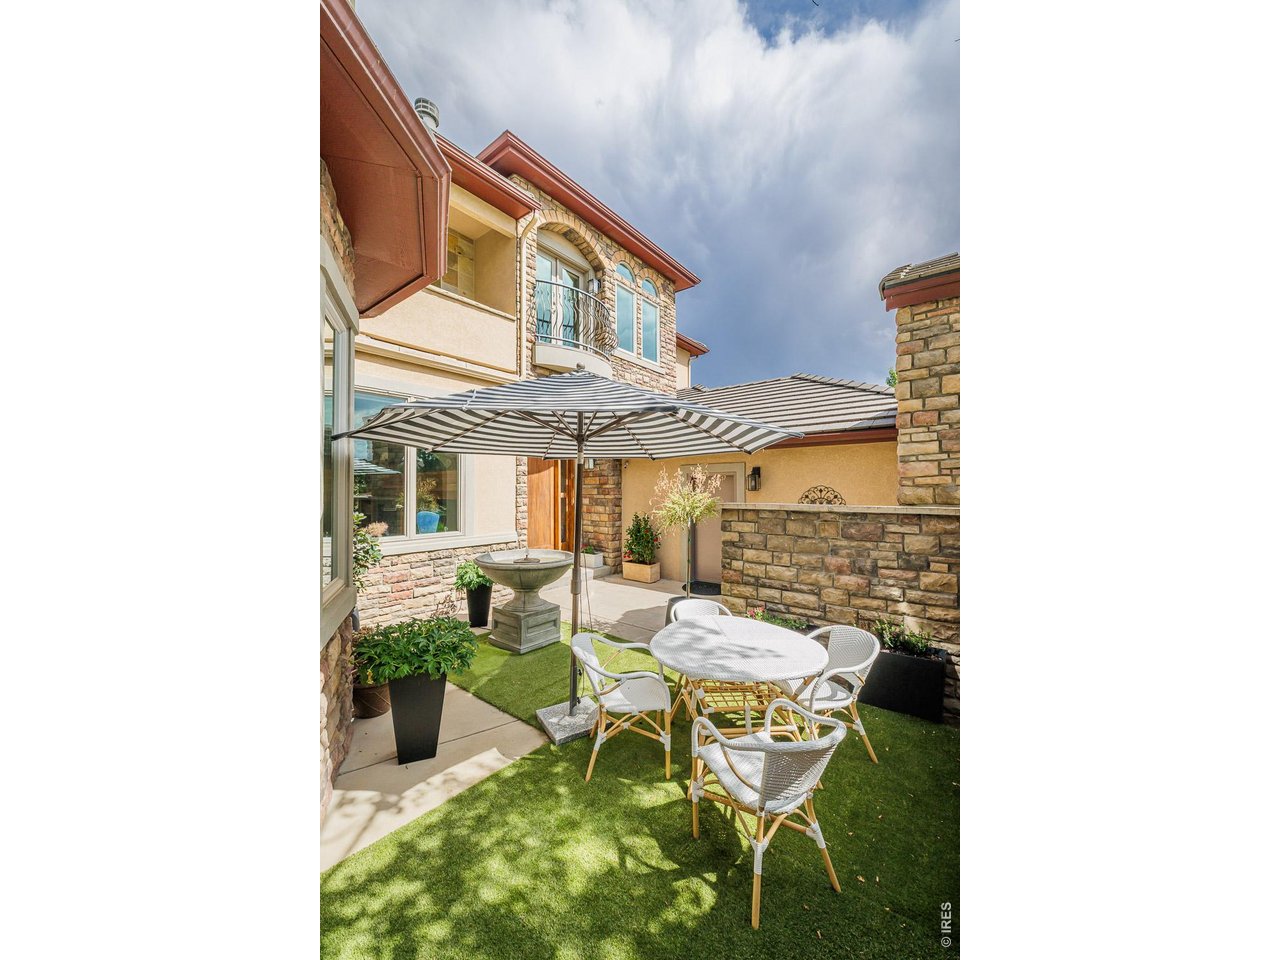
Stone-and-stucco home beside a courtyard patio with striped umbrellas and white outdoor dining furniture.
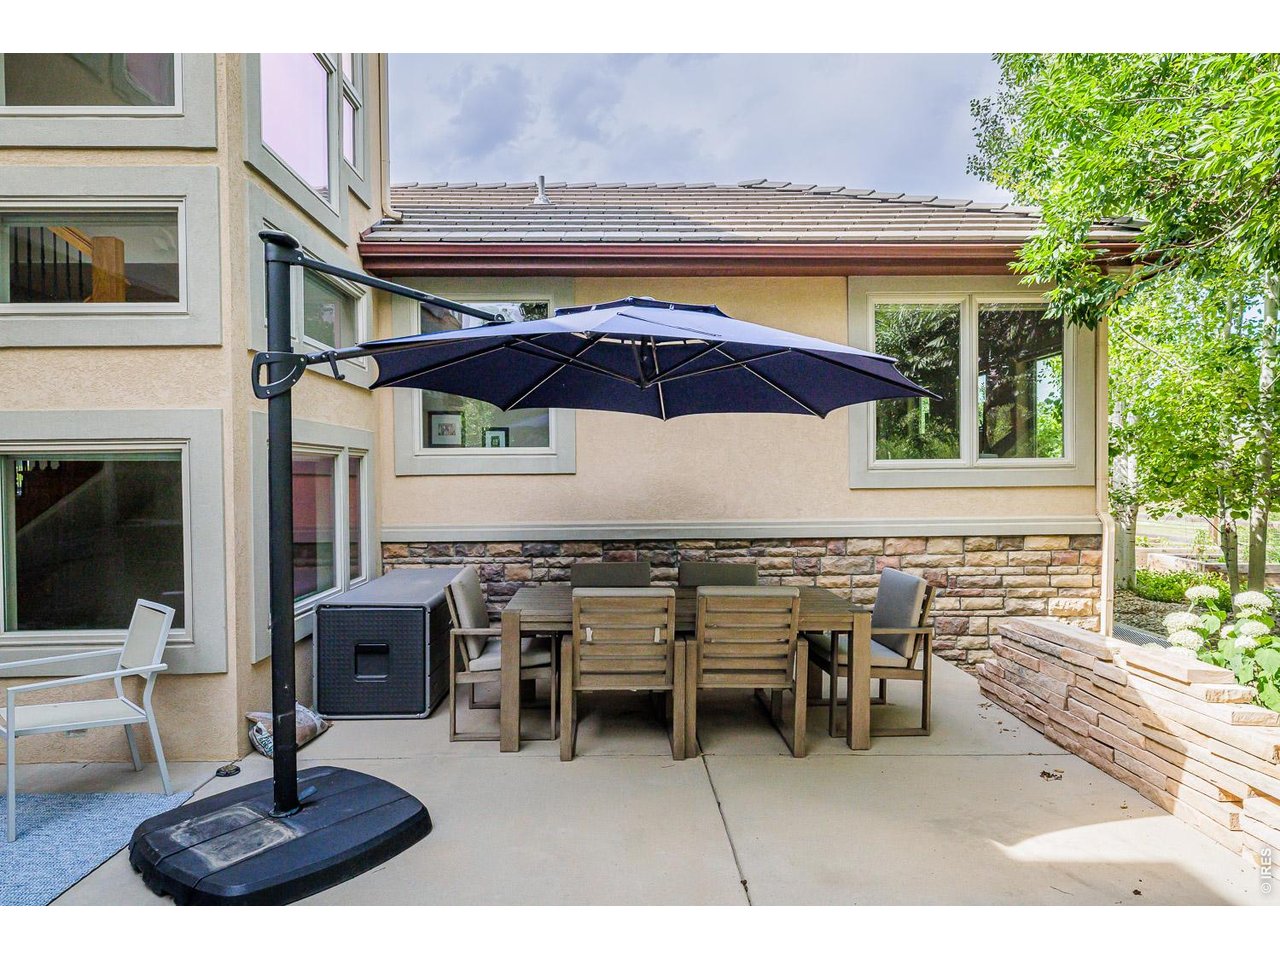
Outdoor dining patio with a large cantilever umbrella beside the home.
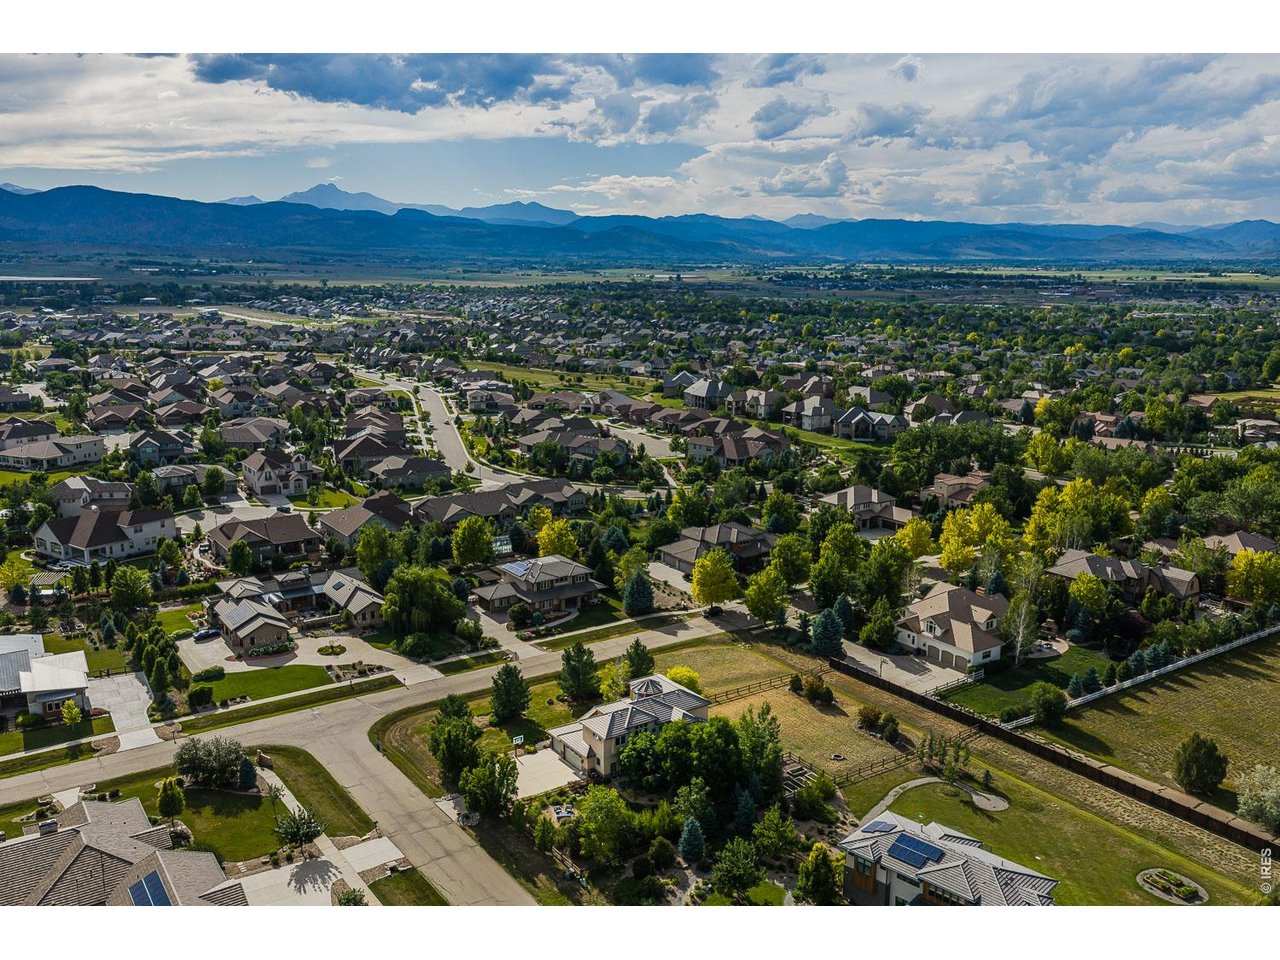
Aerial view of a Longmont neighborhood with the Rocky Mountains in the distance.
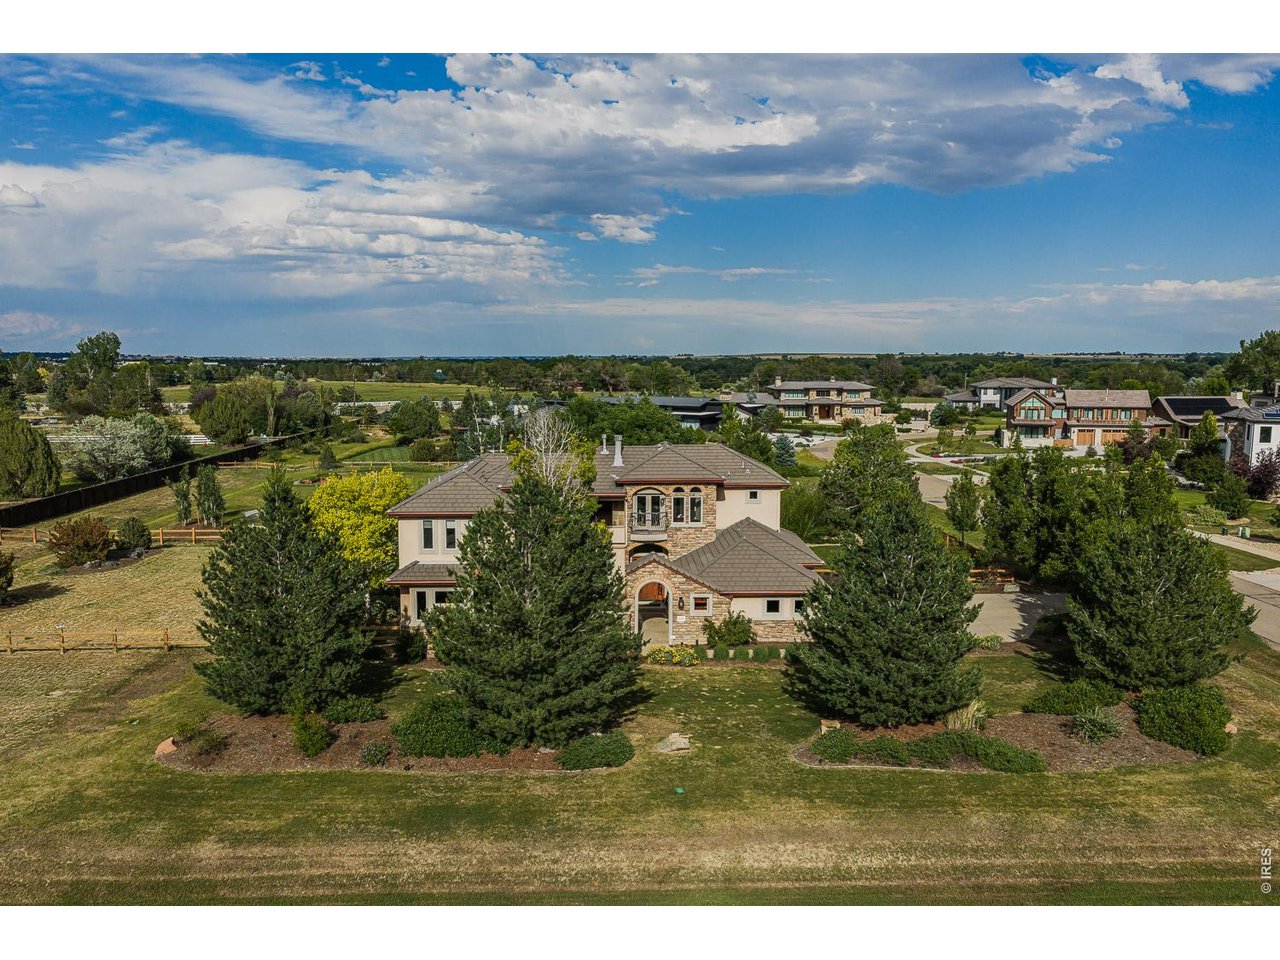
Two-story stone-and-stucco home viewed from above, with mature trees and a broad landscaped yard.
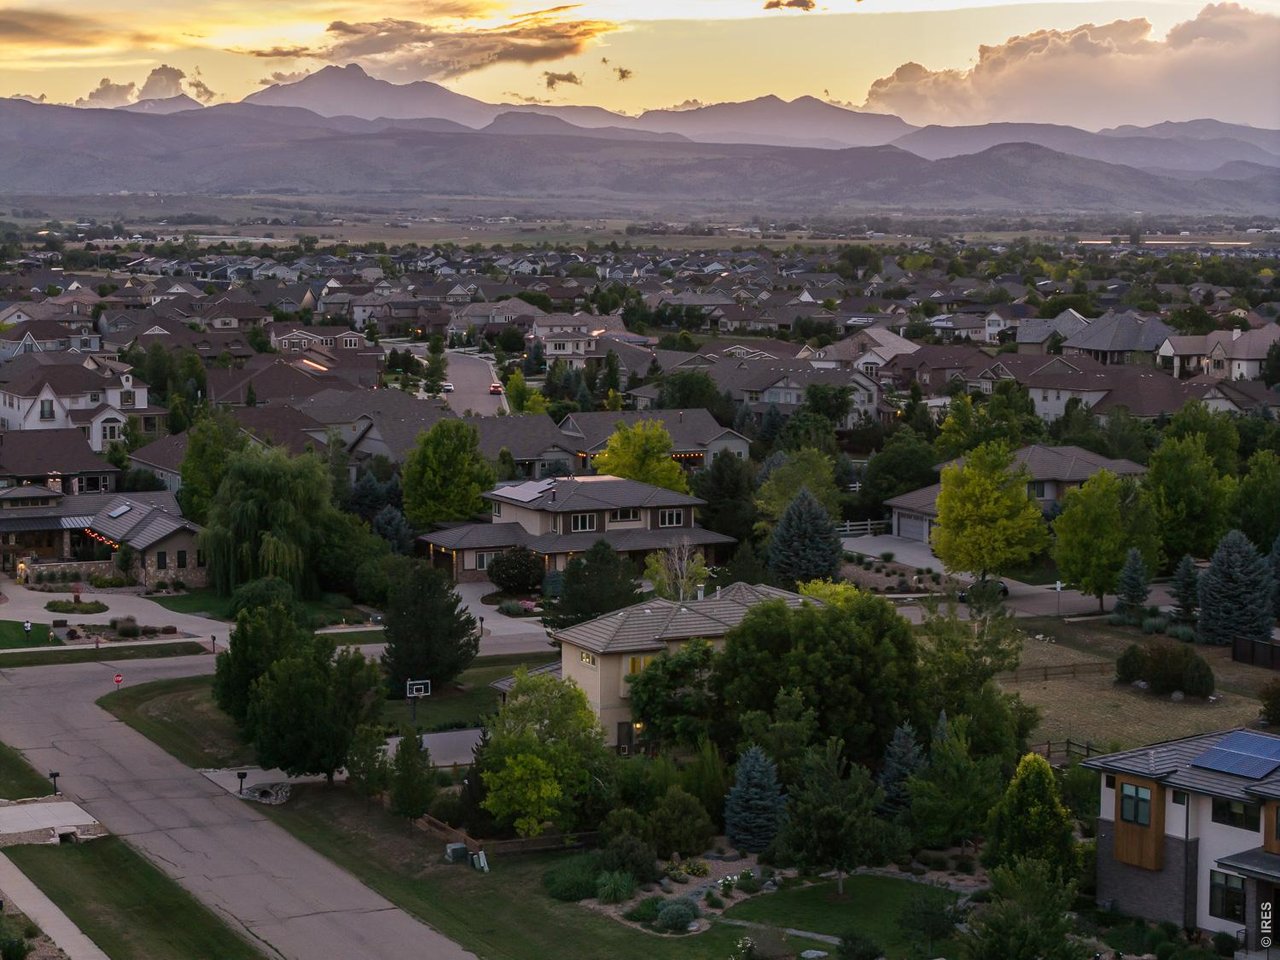
Aerial view of a suburban neighborhood and distant mountains at sunset.
SEE ALL PHOTOS
Elevated view of a stone-and-stucco home with gray tile roofs, balconies, and warmly lit windows.
Aerial view of a stone-accented home with a three-car garage, mature trees, and a landscaped yard.
Two-story stone and stucco home with an arched entry, tiled roof, and landscaped front lawn.
Stone-fronted two-story home with arched entry, tiled roof, and landscaped front yard.
Entry foyer with a vaulted wood ceiling, wood front door, and blue patterned runner.
Living room with a stone fireplace, light sectional sofa, hardwood floors, and an adjoining dining area.
Open-plan living and dining room with a white sectional, blue accent wall, and crystal chandelier.
Kitchen with a stone accent wall, wood cabinetry, and a large island lined with woven stools.
Kitchen with wood cabinetry, stone counters, and an island opening toward a stone fireplace.
Built-in wet bar with glass-front cabinets and beverage refrigerator beside a doorway to a furnished room.
Dining room with a crystal chandelier, long table, cane-back chairs, and large window.
Dining room with a wooden table, cane-back chairs, red roses, and a crystal chandelier by a large window.
Living room with a stone fireplace, wood built-ins, gray sectional, and blue armchair.
Living room with a stone fireplace, large windows, and an adjoining built-in kitchenette.
Bedroom with a four-poster bed, dark blue tufted bench, and blue floral artwork above the headboard.
Bedroom with a brass four-poster bed, navy tufted bench, and stone fireplace.
Furnished sitting area with a wooden armchair, tall arched windows, and glass doors to a balcony.
Primary bathroom with dark wood double vanity, freestanding soaking tub, and glass-enclosed shower.
Bathroom with a glass walk-in shower, pebble floor, wooden bench, and freestanding tub.
Bathroom with a dark double vanity, two framed mirrors, and a freestanding tub.
Furnished bedroom with a four-poster bed and large windows overlooking leafy trees.
Furnished bedroom with a large bed, built-in window seat, and wide windows overlooking trees.
Furnished sitting area with a round white chair beside large shaded bay windows.
Furnished home office with a book-filled dark bookcase, leather armchair, and desk beside a window.
Living room with a wood-mantel fireplace, blue armchair, and tall window.
Upstairs landing with tall windows, a wood-and-iron railing, and a blue armchair.
Laundry room with wood cabinets, utility sink, and front-loading washer and dryer.
Living room with a gray sectional, green accent wall, and wood-slat feature wall.
Sitting room with olive-green walls, upholstered chairs, and a glass coffee table.
Living room with a cream sectional, wood-slat accent wall, and deep green wall.
Basement recreation room with a ping-pong table, green chairs, and an adjoining sitting area.
Basement recreation room with a ping-pong table and connected lounge seating.
Covered patio with cushioned seating, a stone fireplace, and sunset views toward distant mountains.
Stone courtyard patio with an arched entrance, striped umbrella, pedestal fountain, and potted plants.
Rear patio with a hot tub, tiered fountain, and outdoor dining beneath leafy trees.
Stone-and-stucco home beside a courtyard patio with striped umbrellas and white outdoor dining furniture.
Outdoor dining patio with a large cantilever umbrella beside the home.
Aerial view of a Longmont neighborhood with the Rocky Mountains in the distance.
Two-story stone-and-stucco home viewed from above, with mature trees and a broad landscaped yard.
Aerial view of a suburban neighborhood and distant mountains at sunset.
Courtesy of Madison & Company Properties - Niwot, Deborah Read Fowler Listing Contact: 7203781217 
For Sale

8584 Summerlin Pl

8584 Summerlin Pl, Longmont, CO 80503

$2,295,000
Perfectly positioned in one of Longmont's most desirable locations, this exceptional residence offers an extraordinary blend of luxury, comfort, and Colorado beauty. Tucked away on a quiet cul-de-sac, 8584 Summerlin Place showcases breathtaking mountain views, spectacular sunsets, and an idyllic setting that captures the very best of Front Range living. Thoughtfully designed for both elegant entertaining and everyday enjoyment, the home features expansive living spaces filled with natural light, soaring ceilings, and seamless indoor-outdoor connectivity. Large windows frame stunning views of the Rocky Mountains, creating a picturesque backdrop from nearly every room. The beautifully appointed interior offers refined finishes, generous gathering spaces, and a flowing floorplan that effortlessly balances sophistication with warmth. Whether hosting guests or enjoying a quiet evening at home, every space has been curated to maximize comfort and style. Step outside to discover private outdoor living areas designed to embrace Colorado's coveted lifestyle. Enjoy morning coffee as the sun rises over the landscape, entertain under endless western skies, or unwind while taking in the dramatic mountain vistas that make this property truly special. Ideally situated between Boulder and Longmont, residents enjoy convenient access to premier dining, shopping, golf, hiking and biking trails, top-rated schools, and the vibrant amenities of both communities. With easy access to major commuting corridors while maintaining a peaceful neighborhood atmosphere, this location offers the perfect balance of accessibility and tranquility. Rarely does a home combine such a remarkable setting, stunning views, and coveted location. 8584 Summerlin Place presents an exceptional opportunity to experience the finest in Colorado living.

5
beds

4
baths

5,073 Sq.Ft. LIVING AREA

0.95 Acres lot

Deborah Read Fowler

Deborah Read Fowler

Features & Amenities

Interior

  • total bedrooms5
  • Total bathrooms4
  • full bathrooms2
  • three quarter bathroom1
  • half bathroom1
  • Flooring Wood
  • Fireplace Two or More, Gas, Living Room, Bedroom, Kitchen
  • APPLIANCES Electric Range, Double Oven, Dishwasher, Refrigerator, Microwave, Disposal, Fire Alarm
  • other interior Features Eat-in Kitchen, Separate Dining Room, Open Floorplan, Pantry, Natural Woodwork, Walk-In Closet(s), Kitchen Island, High Ceilings

Area & Lot

  • Status For Sale
  • Living Area5,073 Sq.Ft.
  • Lot Area0.95 Acres
  • MLS® ID1063008
  • TypeResidential
  • YEAR BUILT2006
  • View DescriptionHills
  • Elementary SchoolBlue Mountain
  • Middle SchoolAltona
  • High SchoolSilver Creek
  • School DistrictST Vrain Dist RE 1J

Exterior

  • STORIES2
  • Garage Space3.0
  • water SourcePublic
  • utilitiesNatural Gas Available, Electricity Available, Cable Available, Satellite Avail, High Speed Avail, Underground Utilities
  • roofTile
  • lot featuresCorner Lot, Paved
  • parkingAttached
  • HEAT TYPEForced Air, Radiant, Humidity Control
  • AIR CONDITIONINGCentral Air
  • sewerPublic Sewer
  • other exterior FeaturesSprinkler System, Balcony

Financial

  • Sales Price$2,295,000
  • Real Estate Tax $14,187/yr
  • HOA $200/mo
  • Zoning A
Aerial view of a stone-accented home with a three-car garage, mature trees, and a landscaped yard.

Schedule a Showing

I would love to show you this beautiful property. Please select your preferred date and time below. I will be in touch shortly to confirm your appointment.

Schedule a Showing

I would love to show you this beautiful property. Please select your preferred date and time below. I will be in touch shortly to confirm your appointment.

Thank you for your interest in 8584 Summerlin Pl, Longmont, CO 80503. We are reviewing your request and will be in touch shortly!

Mortgage Calculator

Estimate your monthly mortgage payment, including the principal and interest, property taxes, and HOA. Adjust the values to generate a more accurate rate.

All estimates are provided for informational purposes only. Actual amounts may vary.
$0,000 Your Payment 20 15 65
$0,000 Your Payment

Ready to Make Your Move?

Whether you're buying, selling, or investing, I’m here to guide you every step of the way. Let’s work together to make your real estate journey seamless and successful.

Follow Me on Instagram