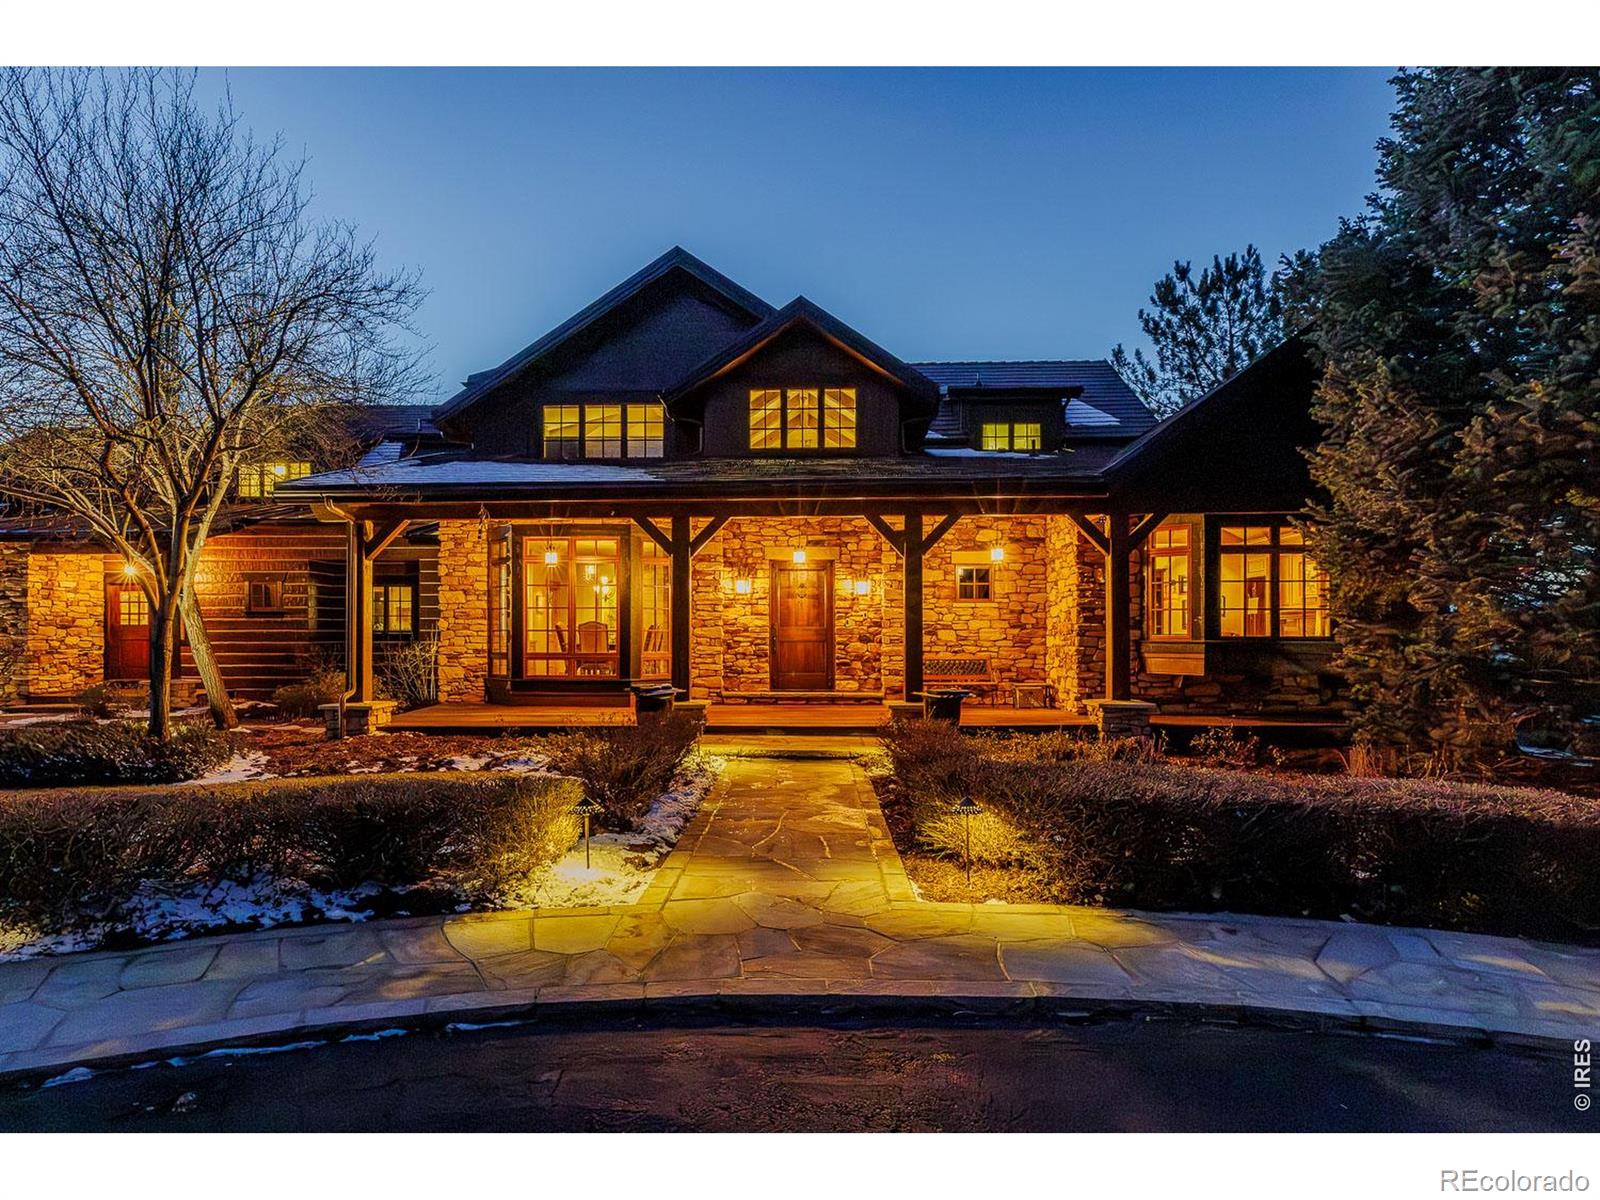
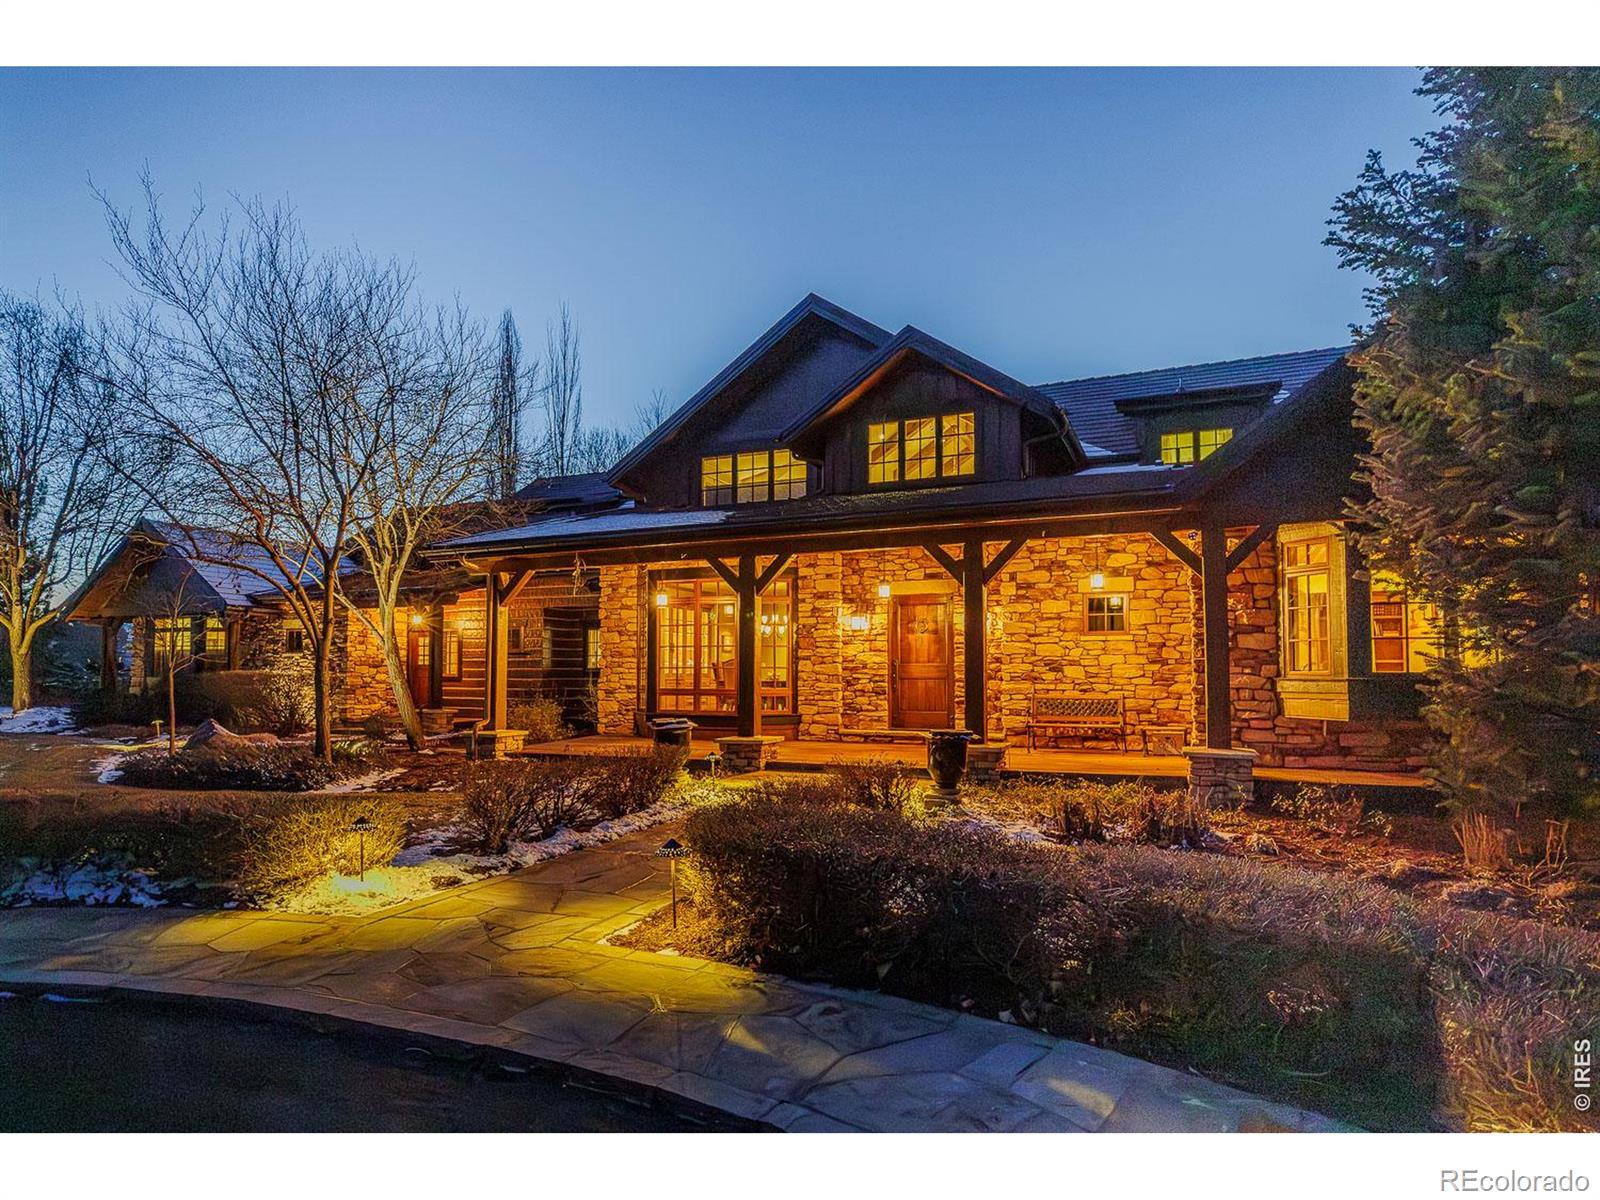

Stone-and-timber home glowing at night, with a covered porch and a snow-dusted walkway.
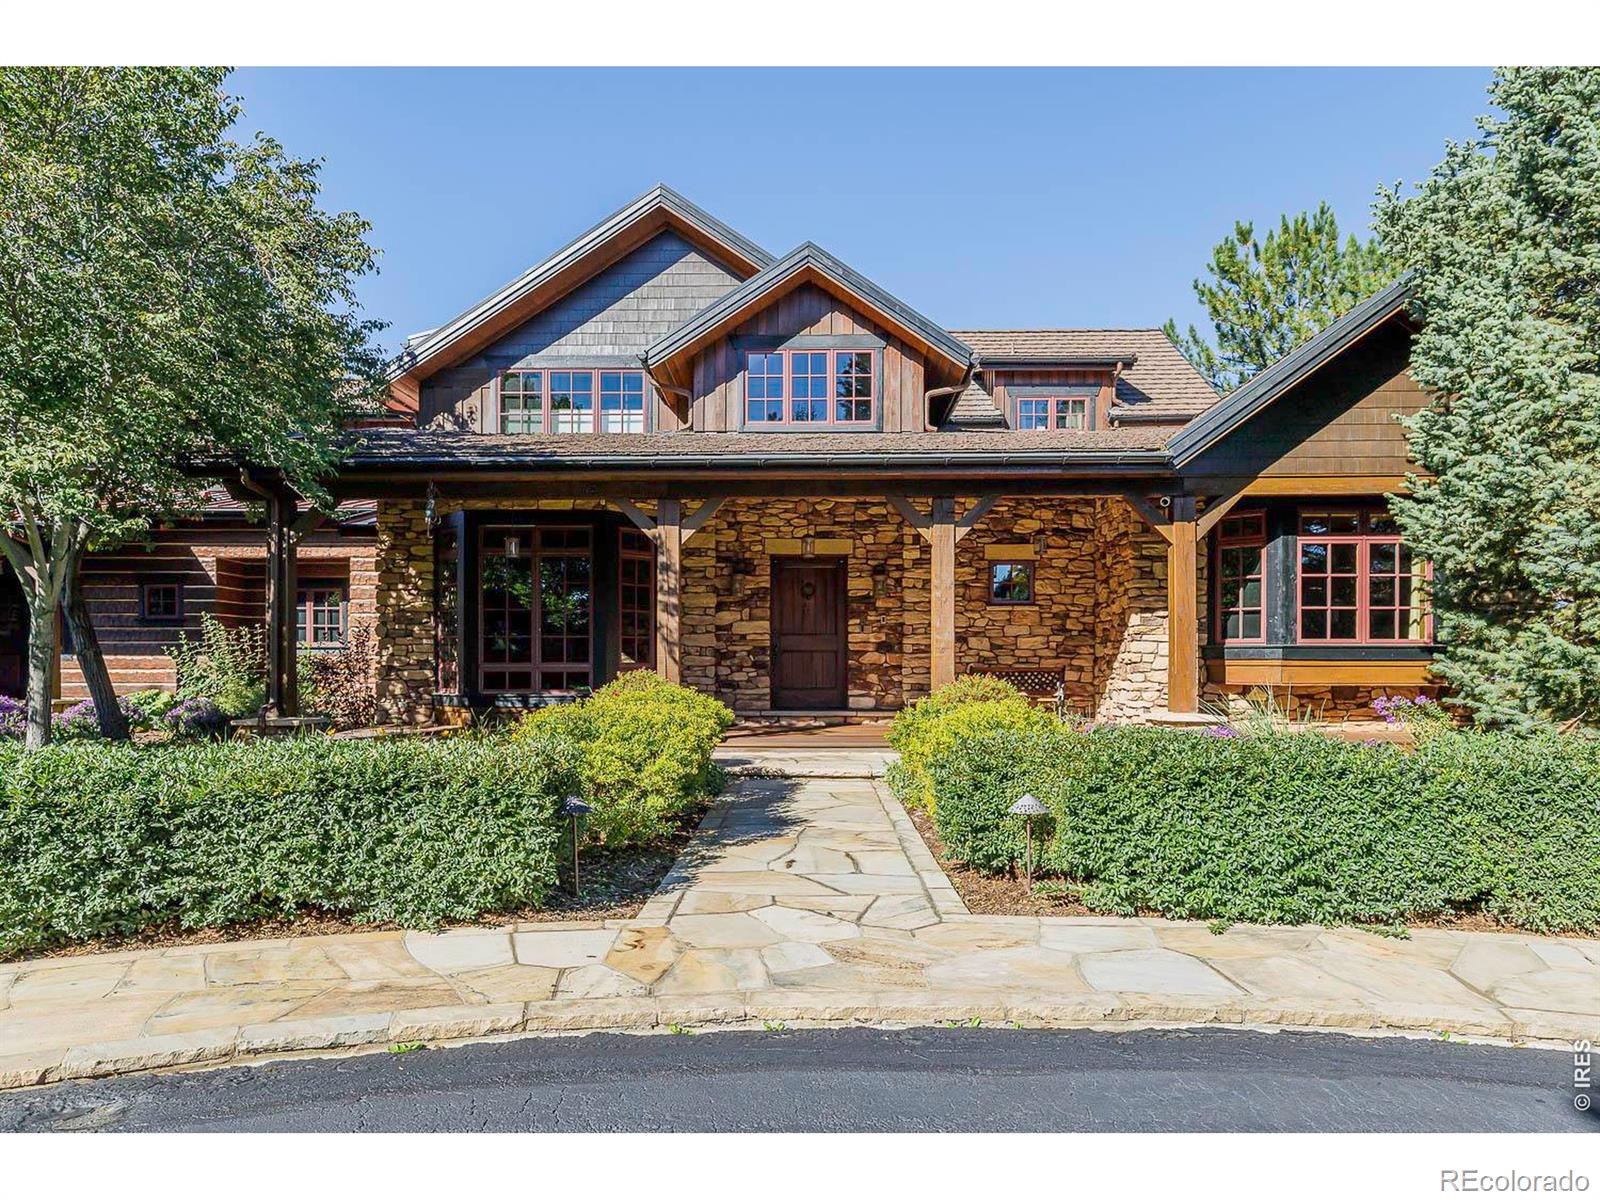
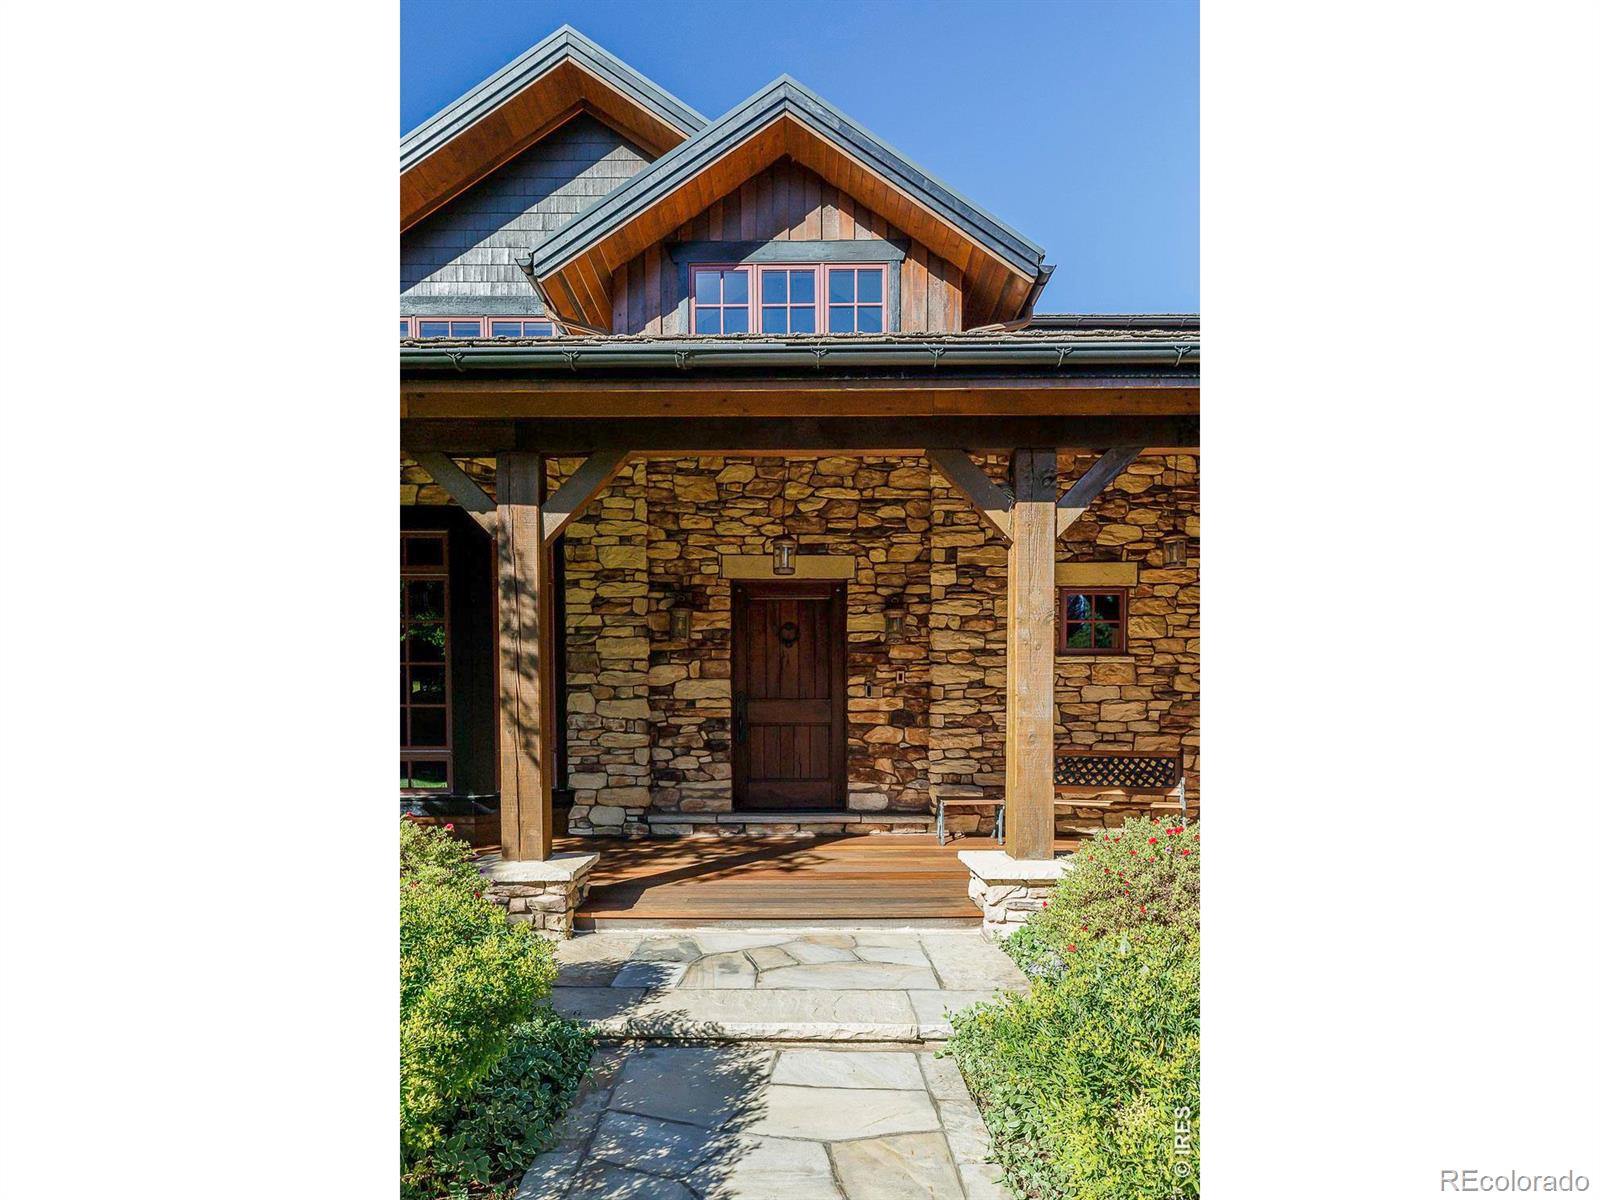
Stone-and-wood home with gabled rooflines, red-trimmed windows, and a flagstone entry path.
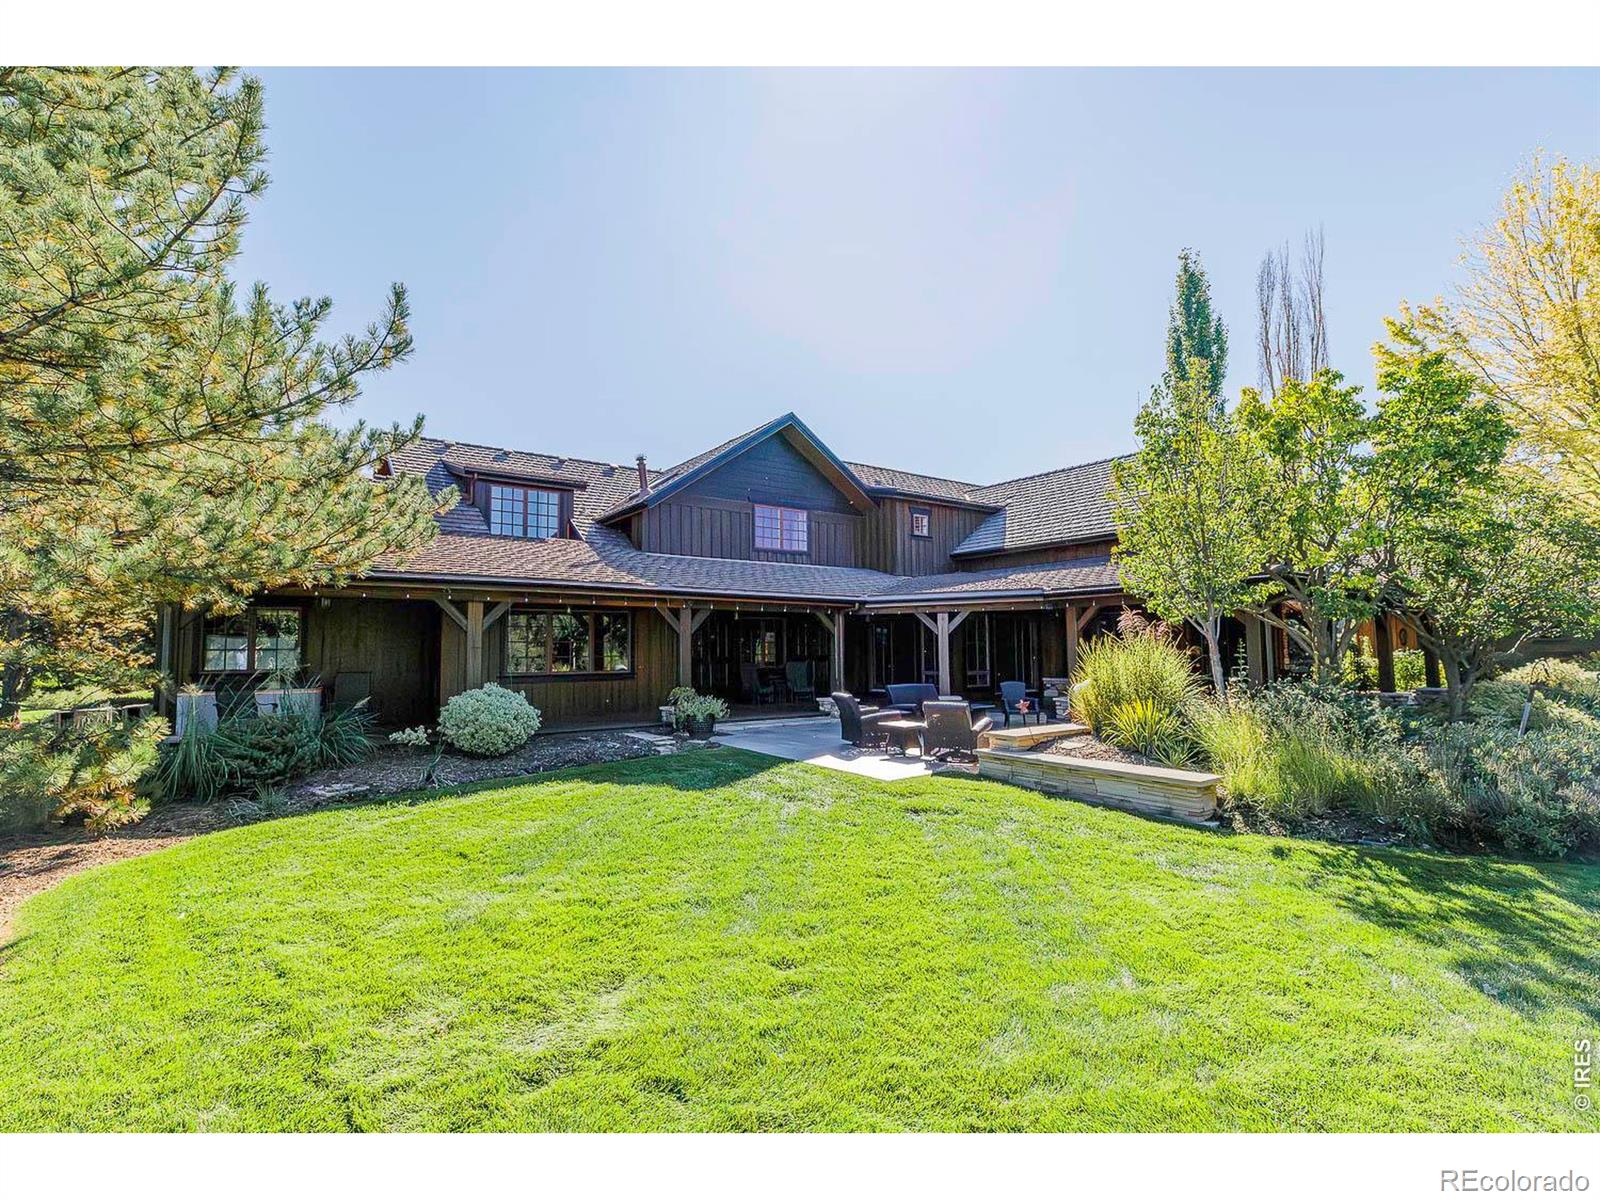
Dark-wood home with a covered patio and outdoor seating overlooking a broad green lawn.
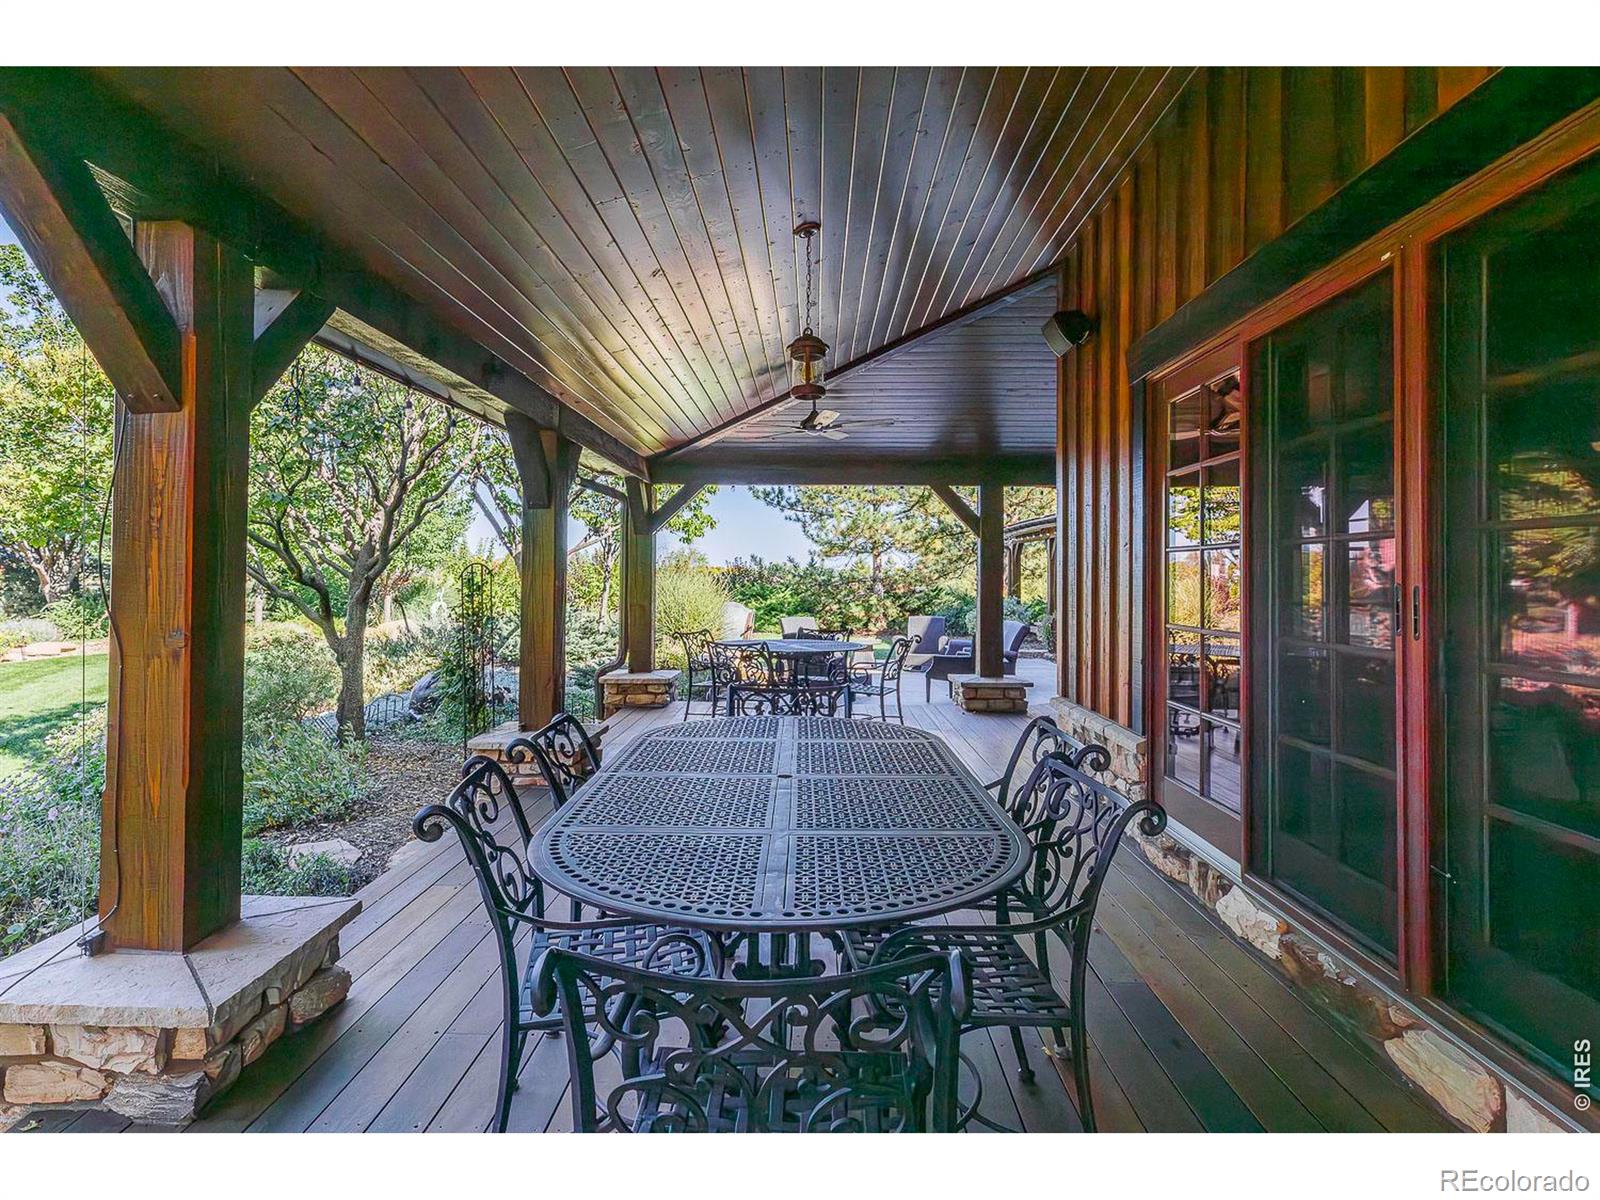
Covered wooden patio with a metal dining set overlooking a landscaped garden.
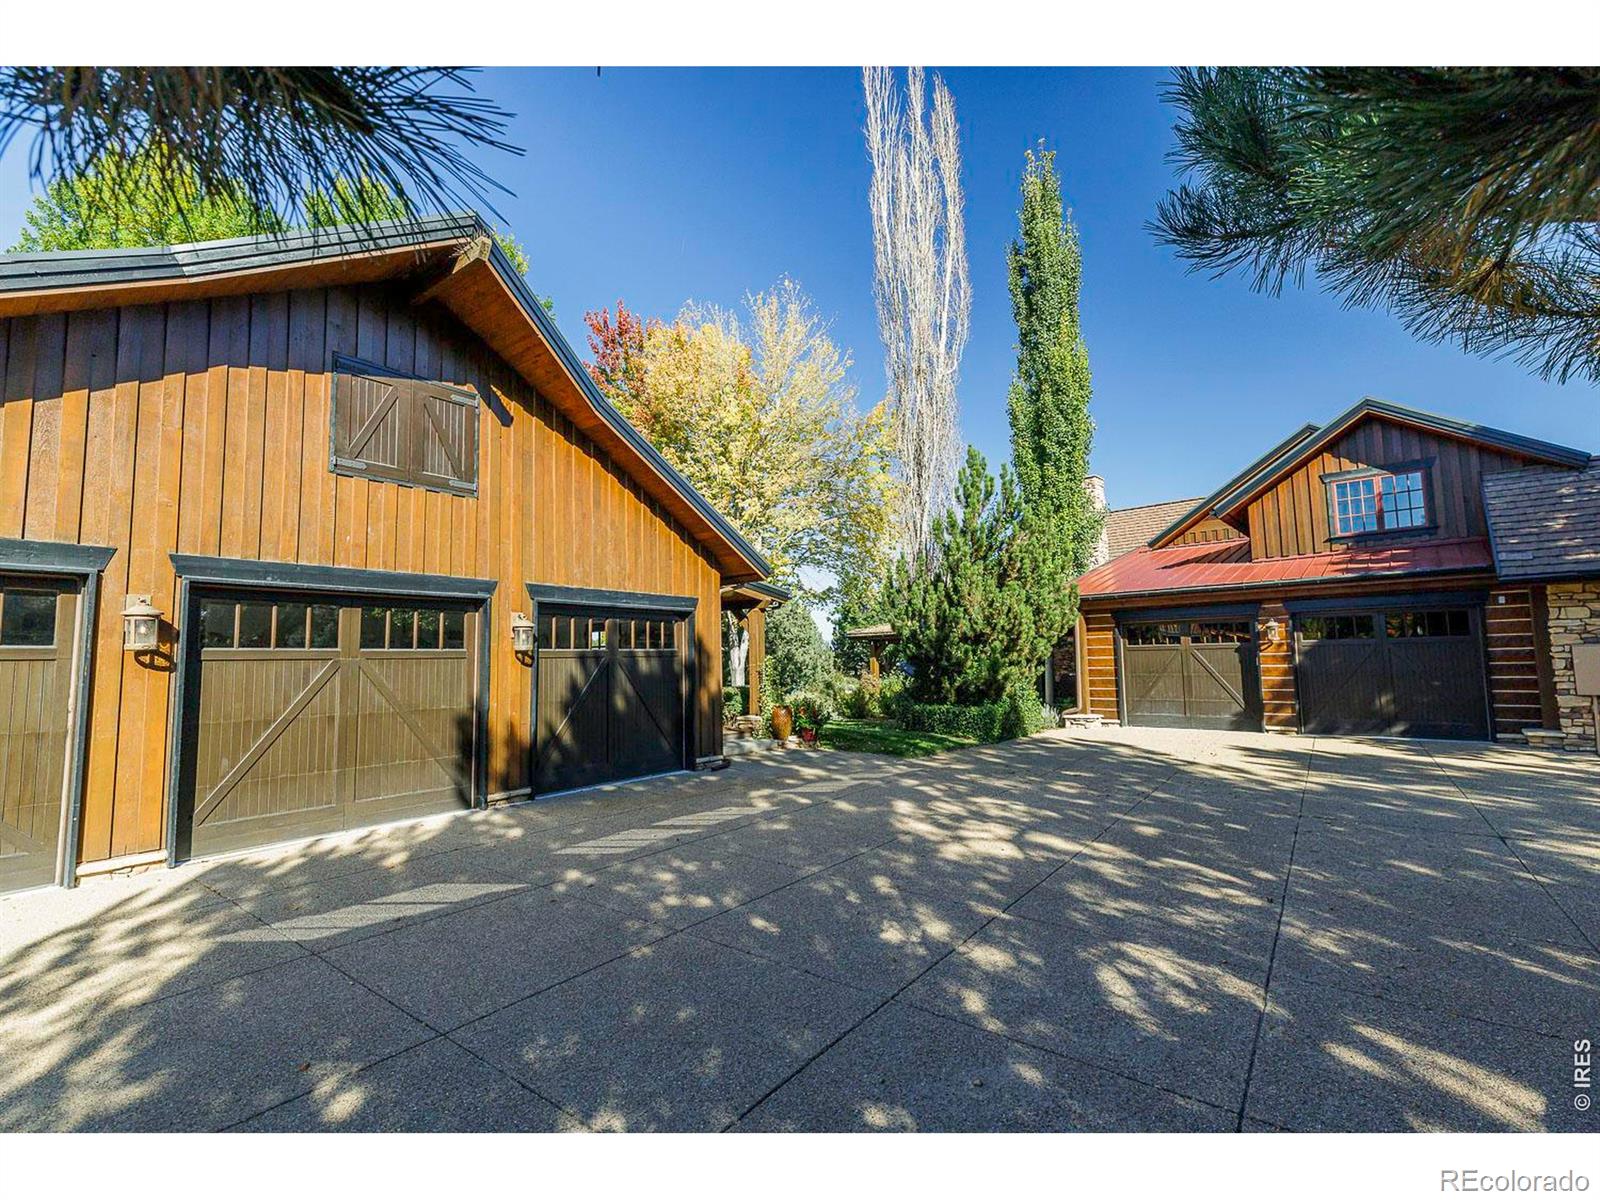
Two wood-sided garage buildings with carriage-style doors facing a broad paved driveway.
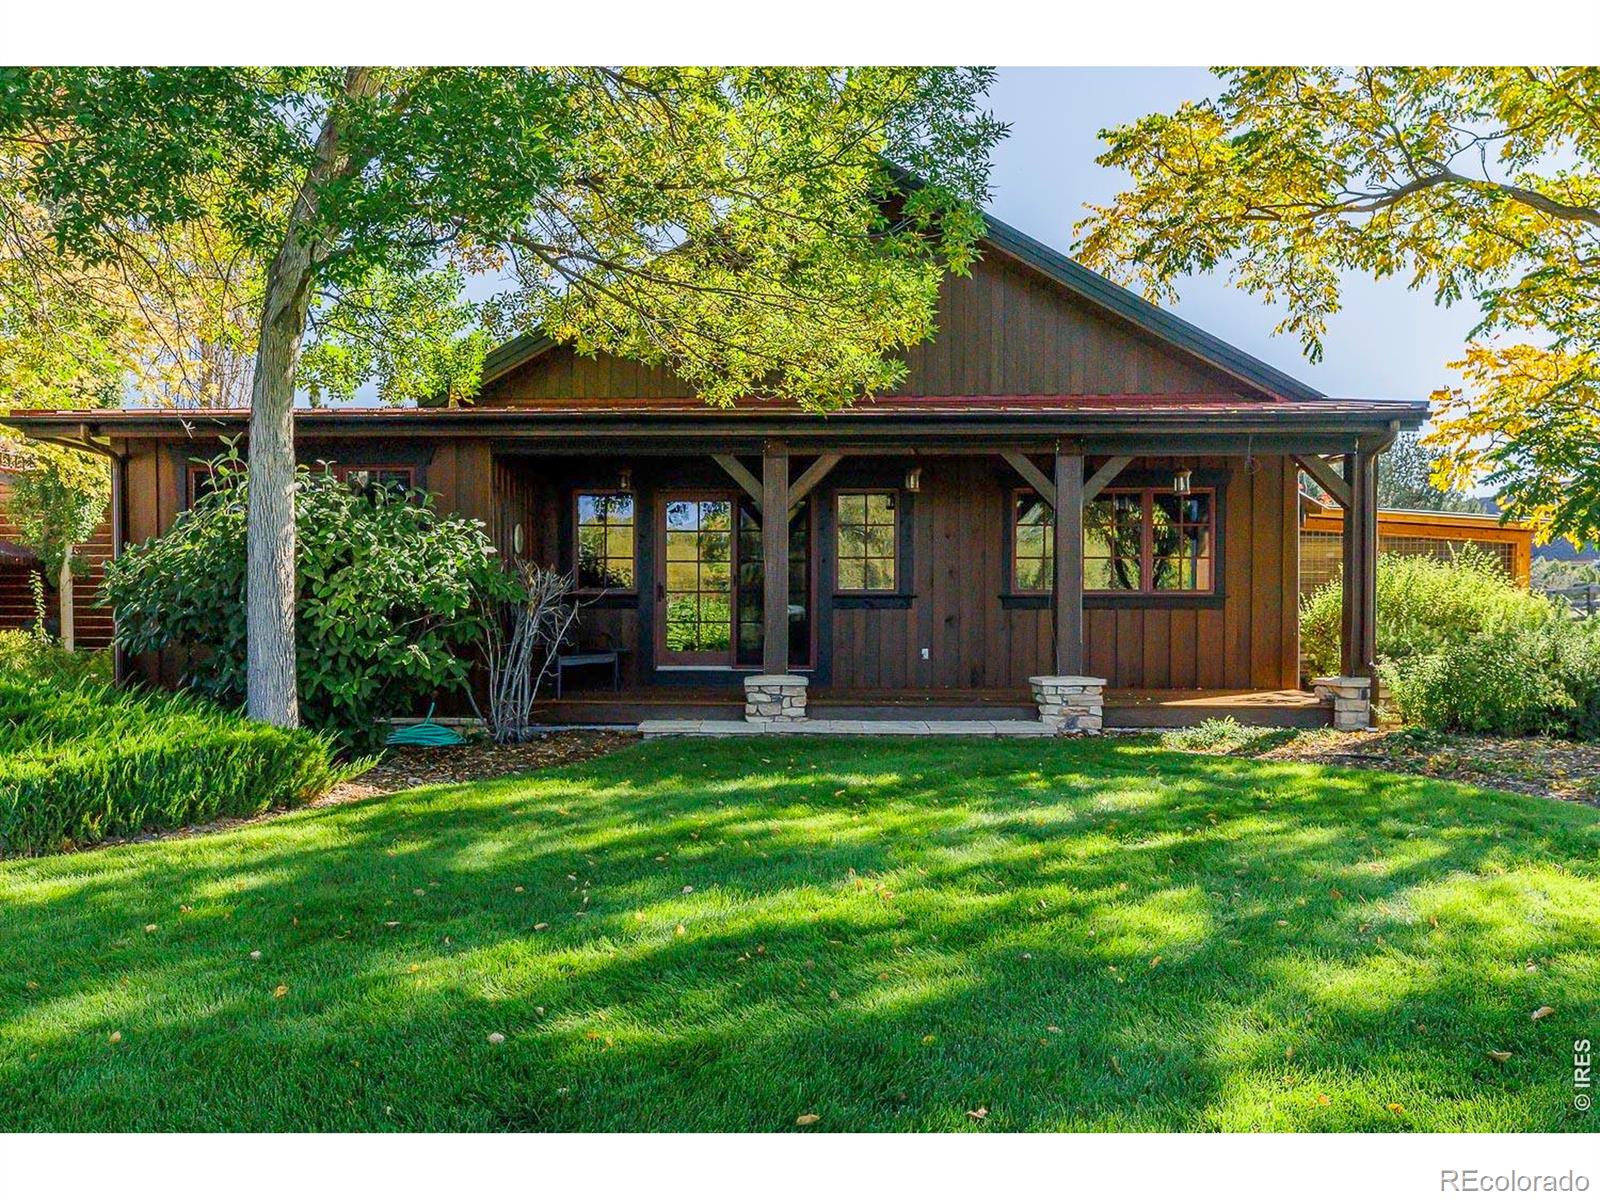
Dark brown wood-sided home with a covered porch, framed by autumn trees and a broad green lawn.
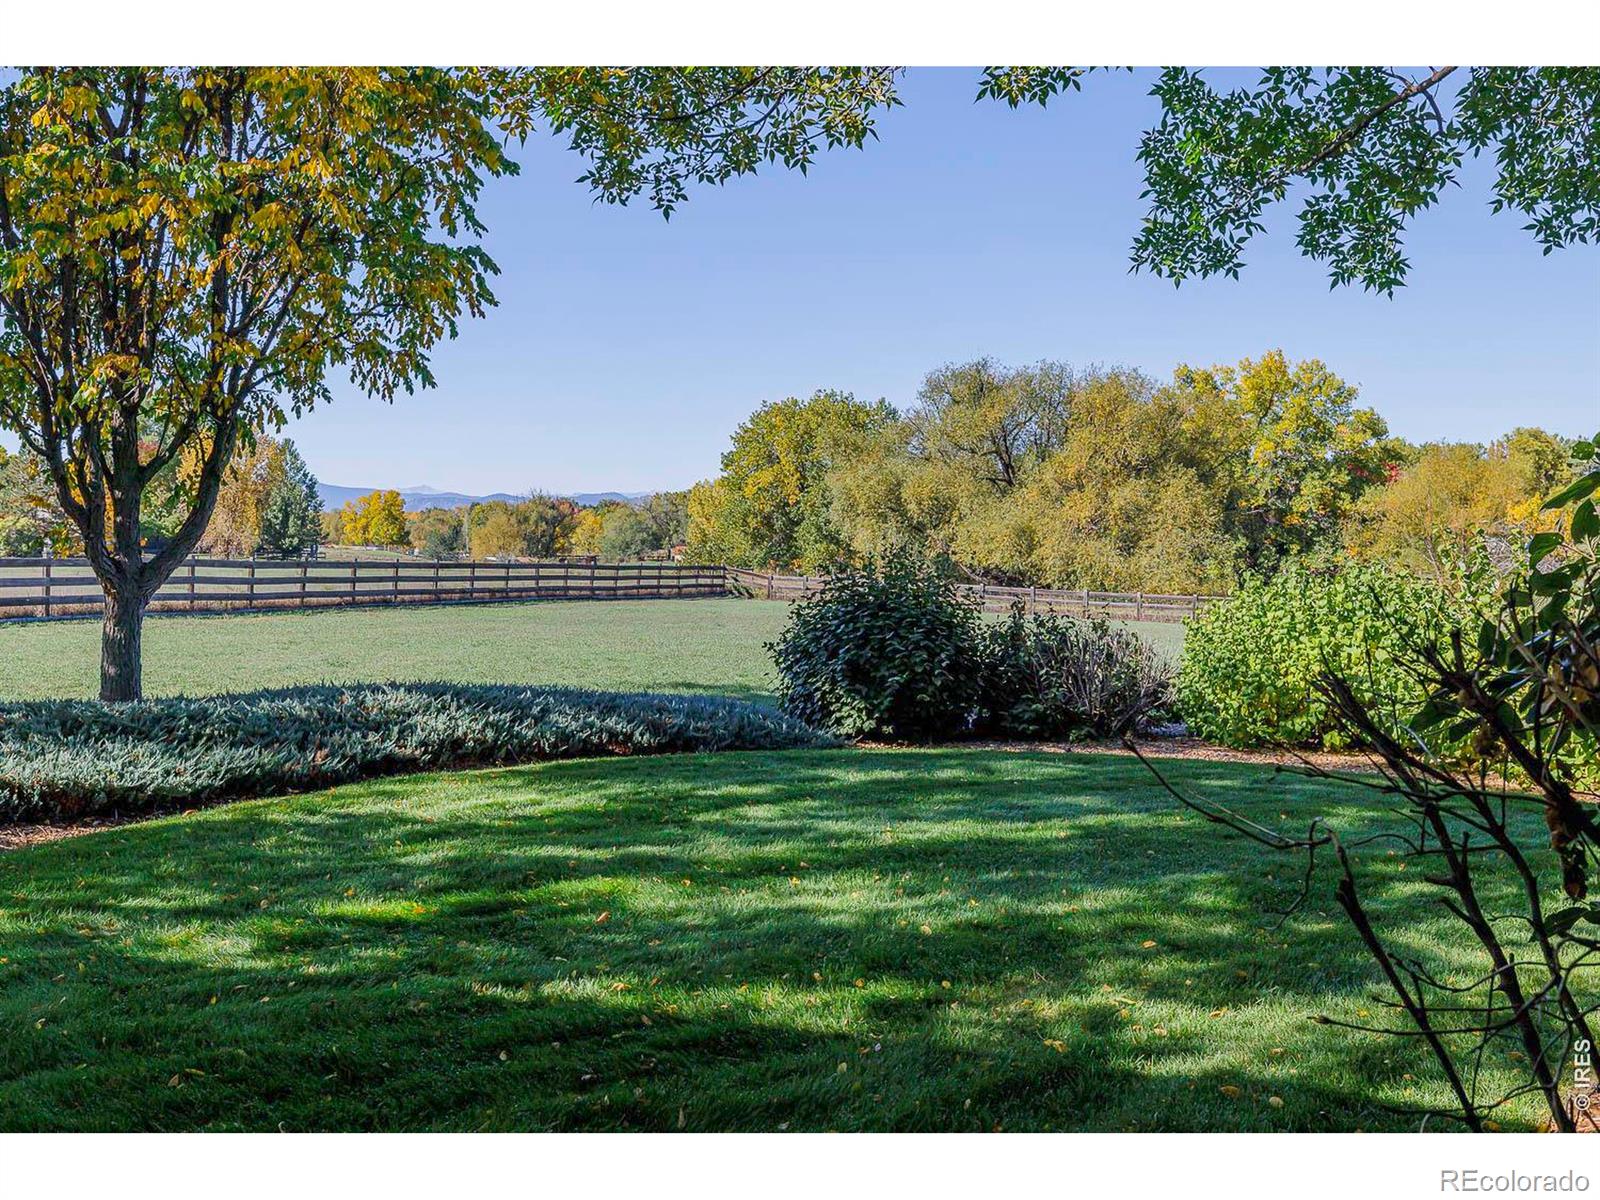
Landscaped lawn and fenced pasture framed by autumn trees, with distant mountains.
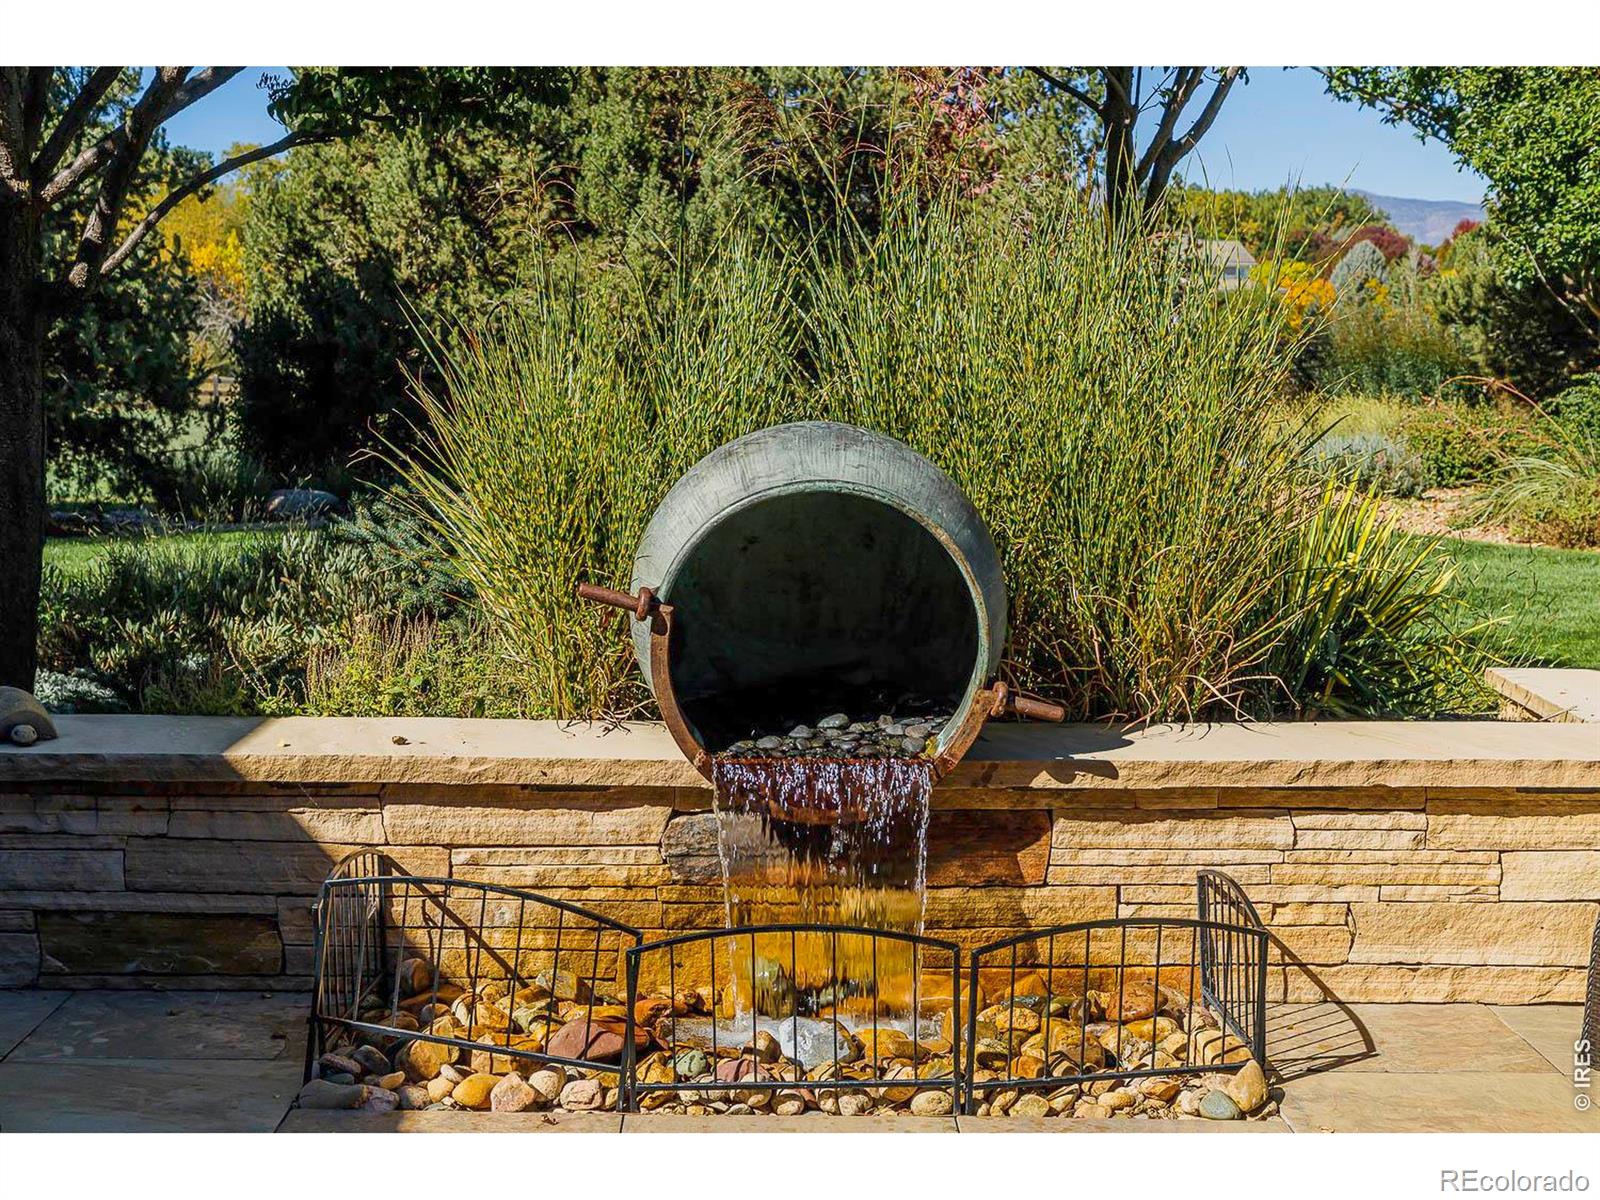
Outdoor fountain pours from a large round vessel into a rock-filled basin beside tall grasses.
Stone-and-timber home entrance with a covered porch, steep gables, and a flagstone walkway.
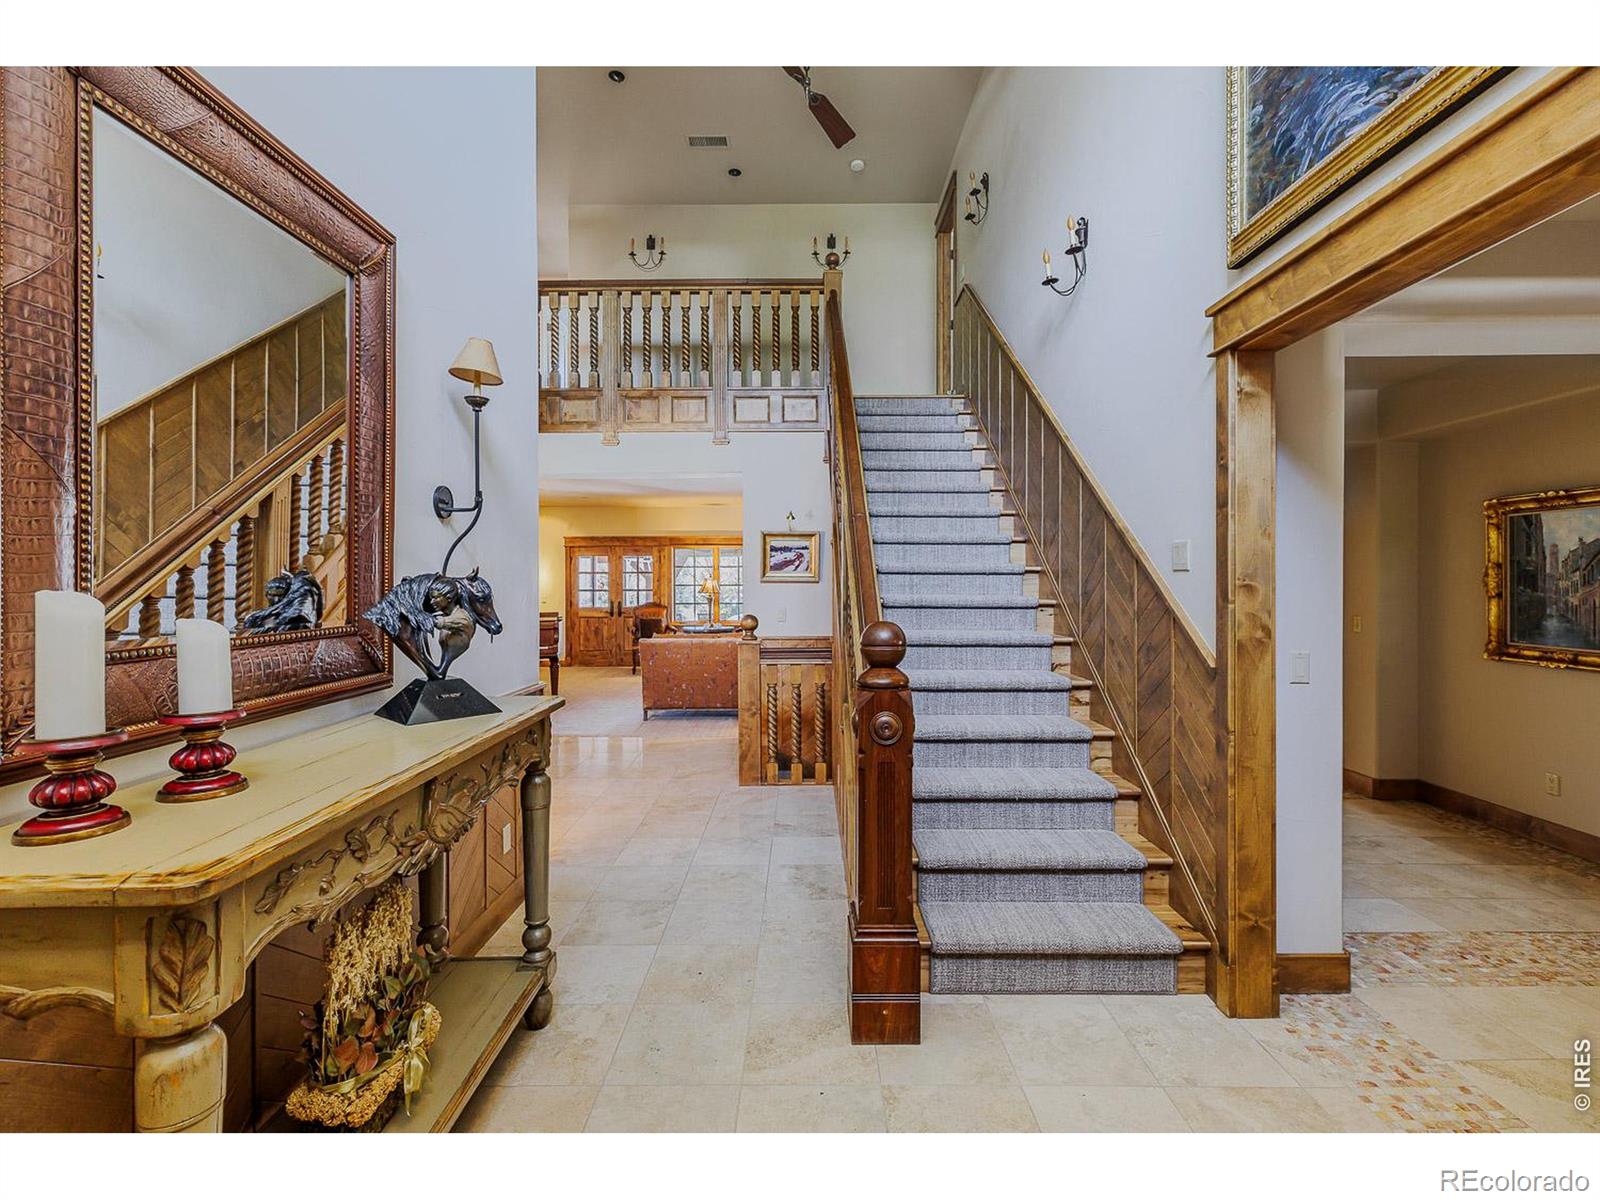
Foyer with a carpeted staircase, wood balustrade, tiled floor, and ornate mirror.
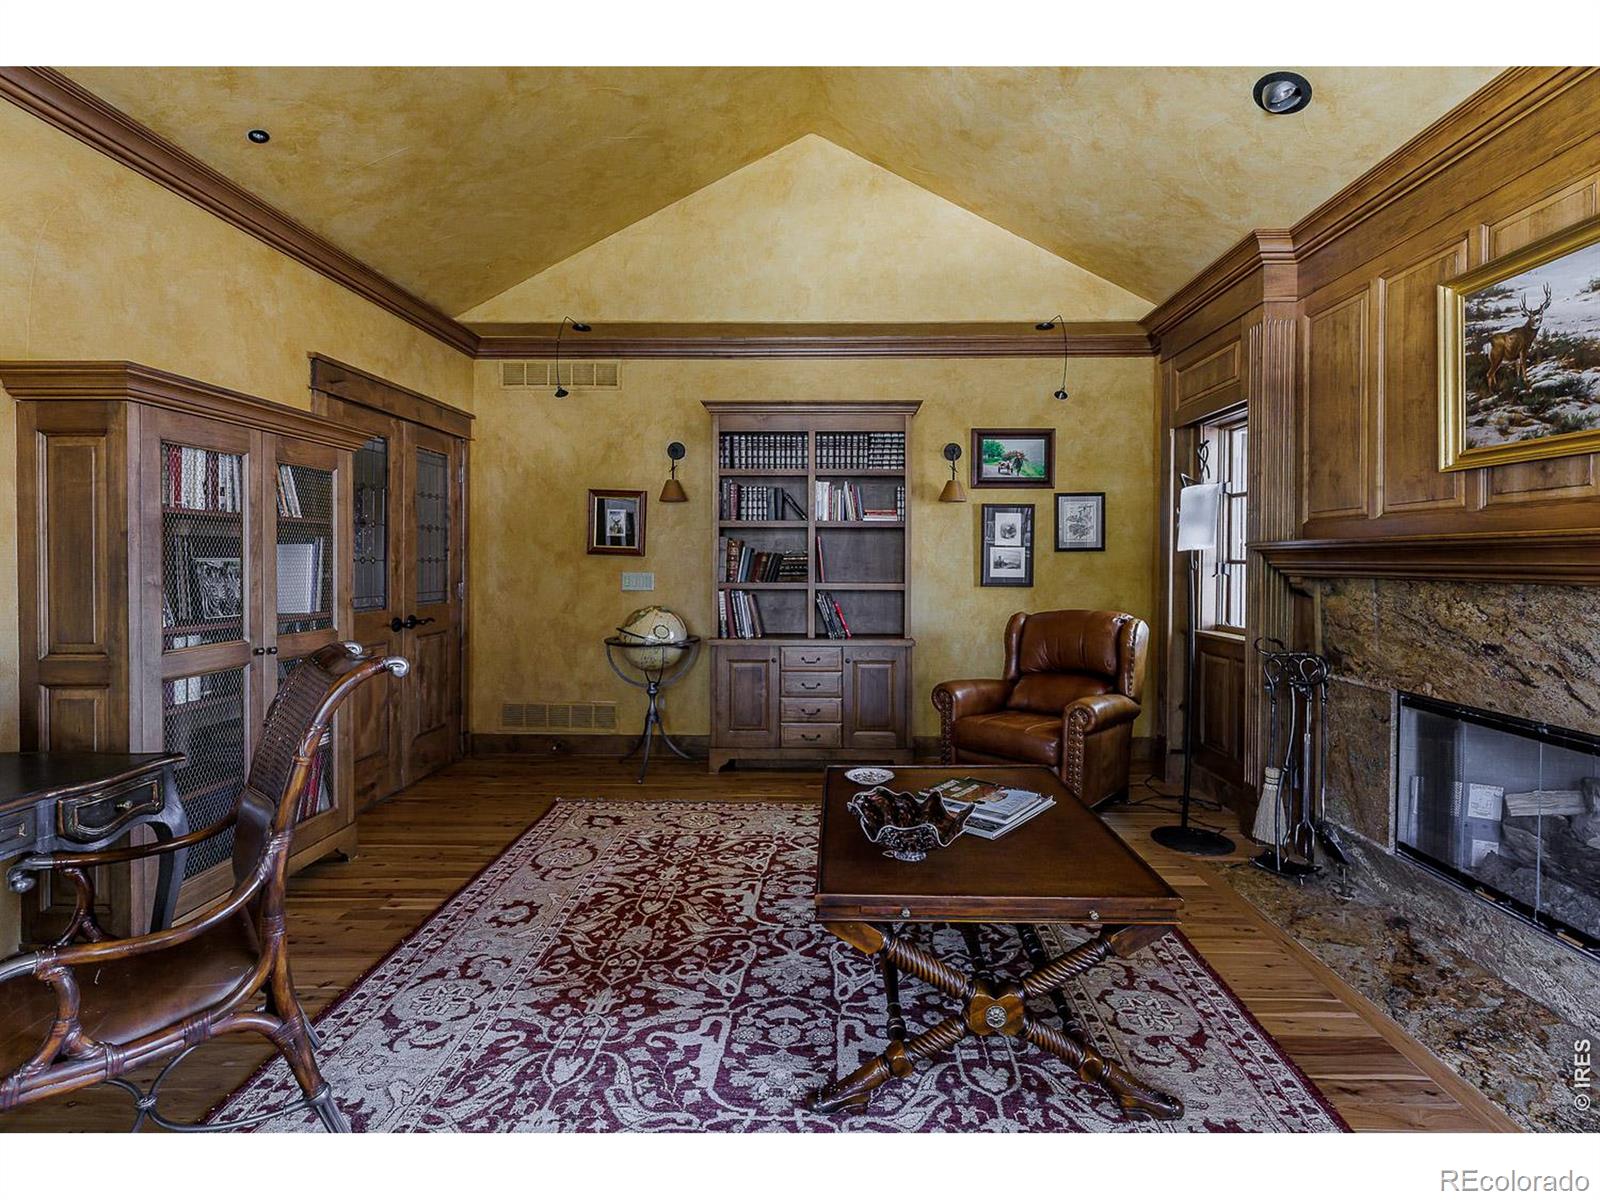
Furnished study with built-in bookshelves, a leather armchair, and a stone fireplace.
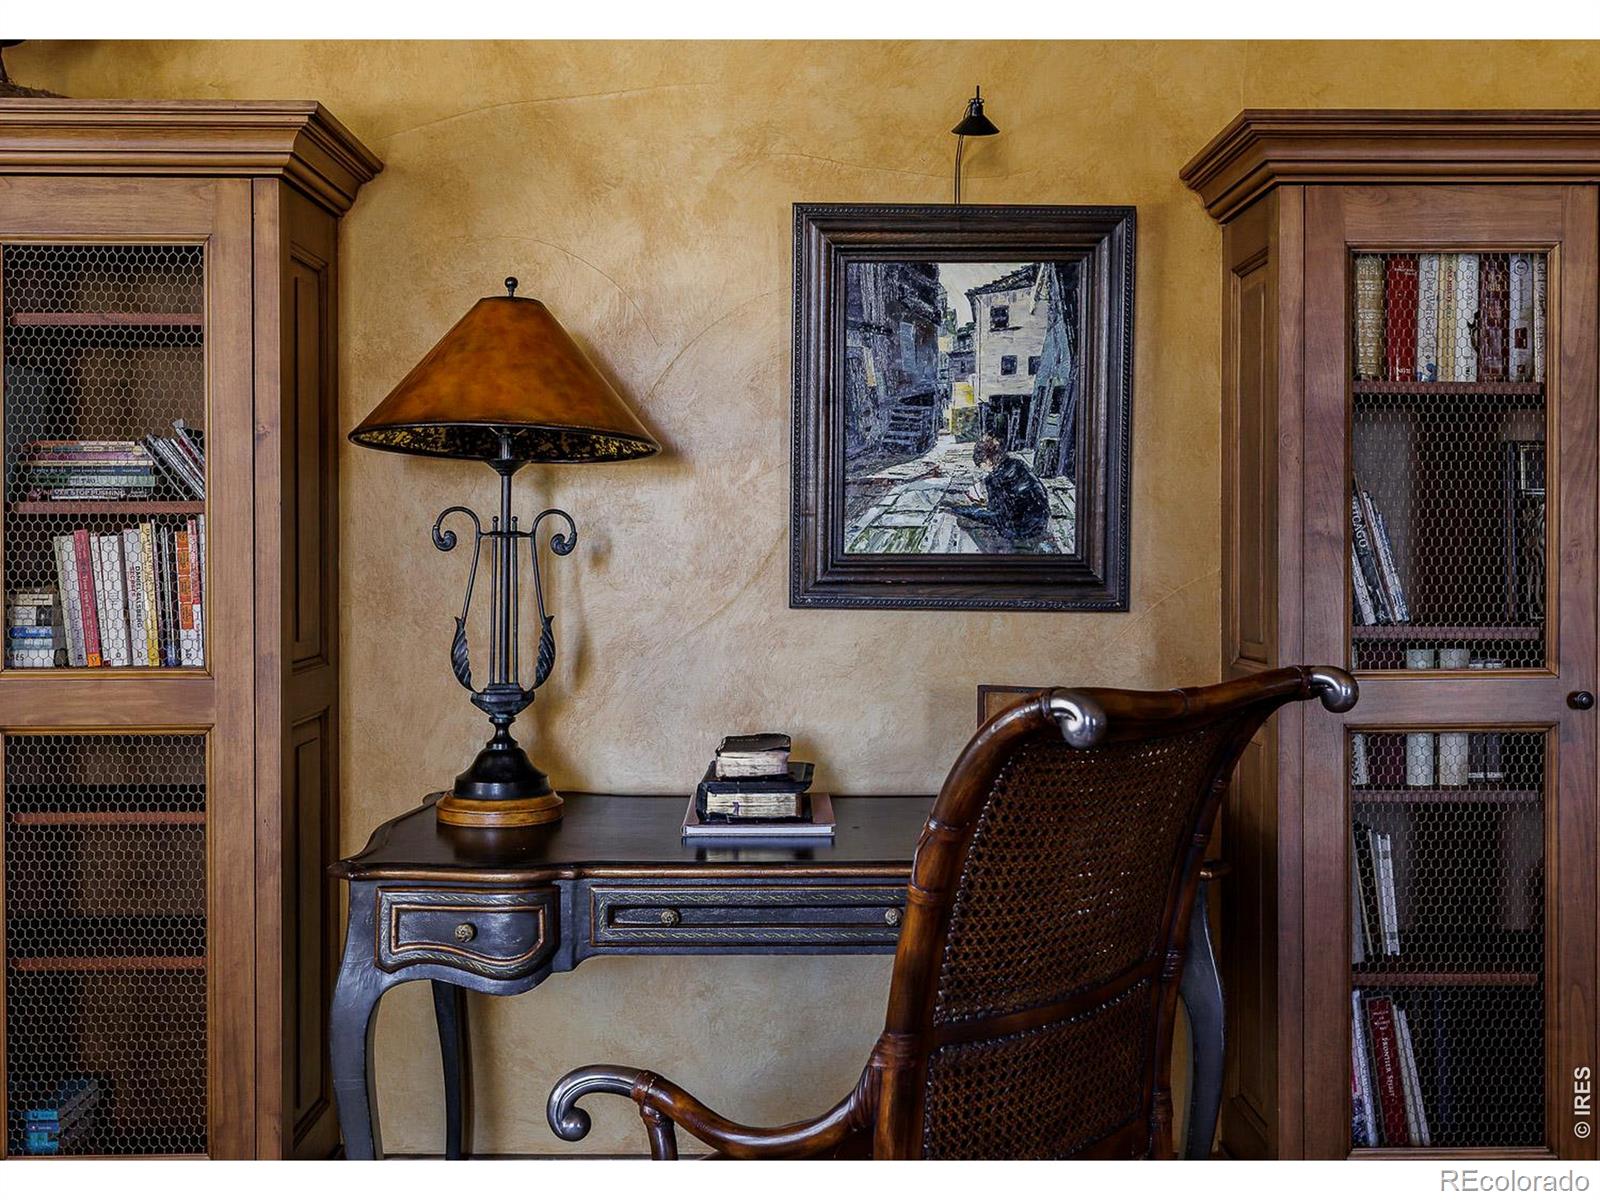
Furnished study with a carved desk, leather chair, and matching glass-front bookcases.
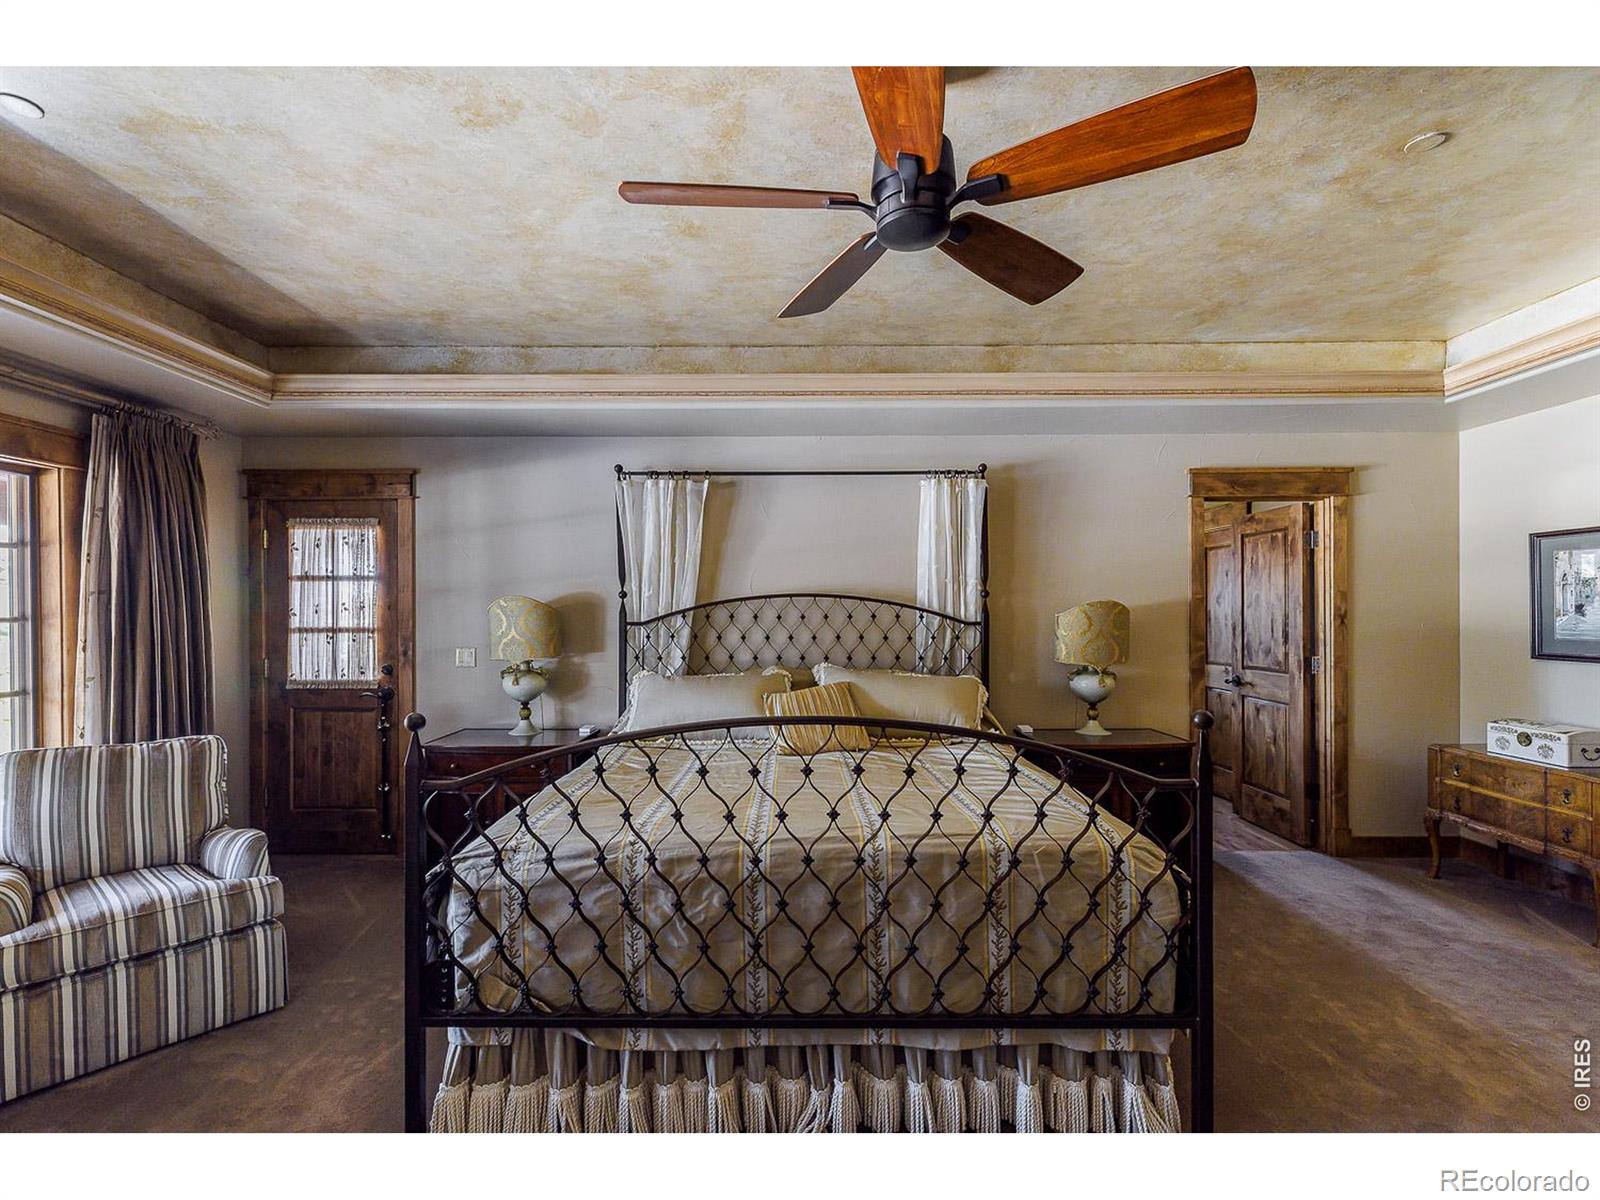
Bedroom with a black metal canopy bed, patterned cream bedding, and a wood-blade ceiling fan.
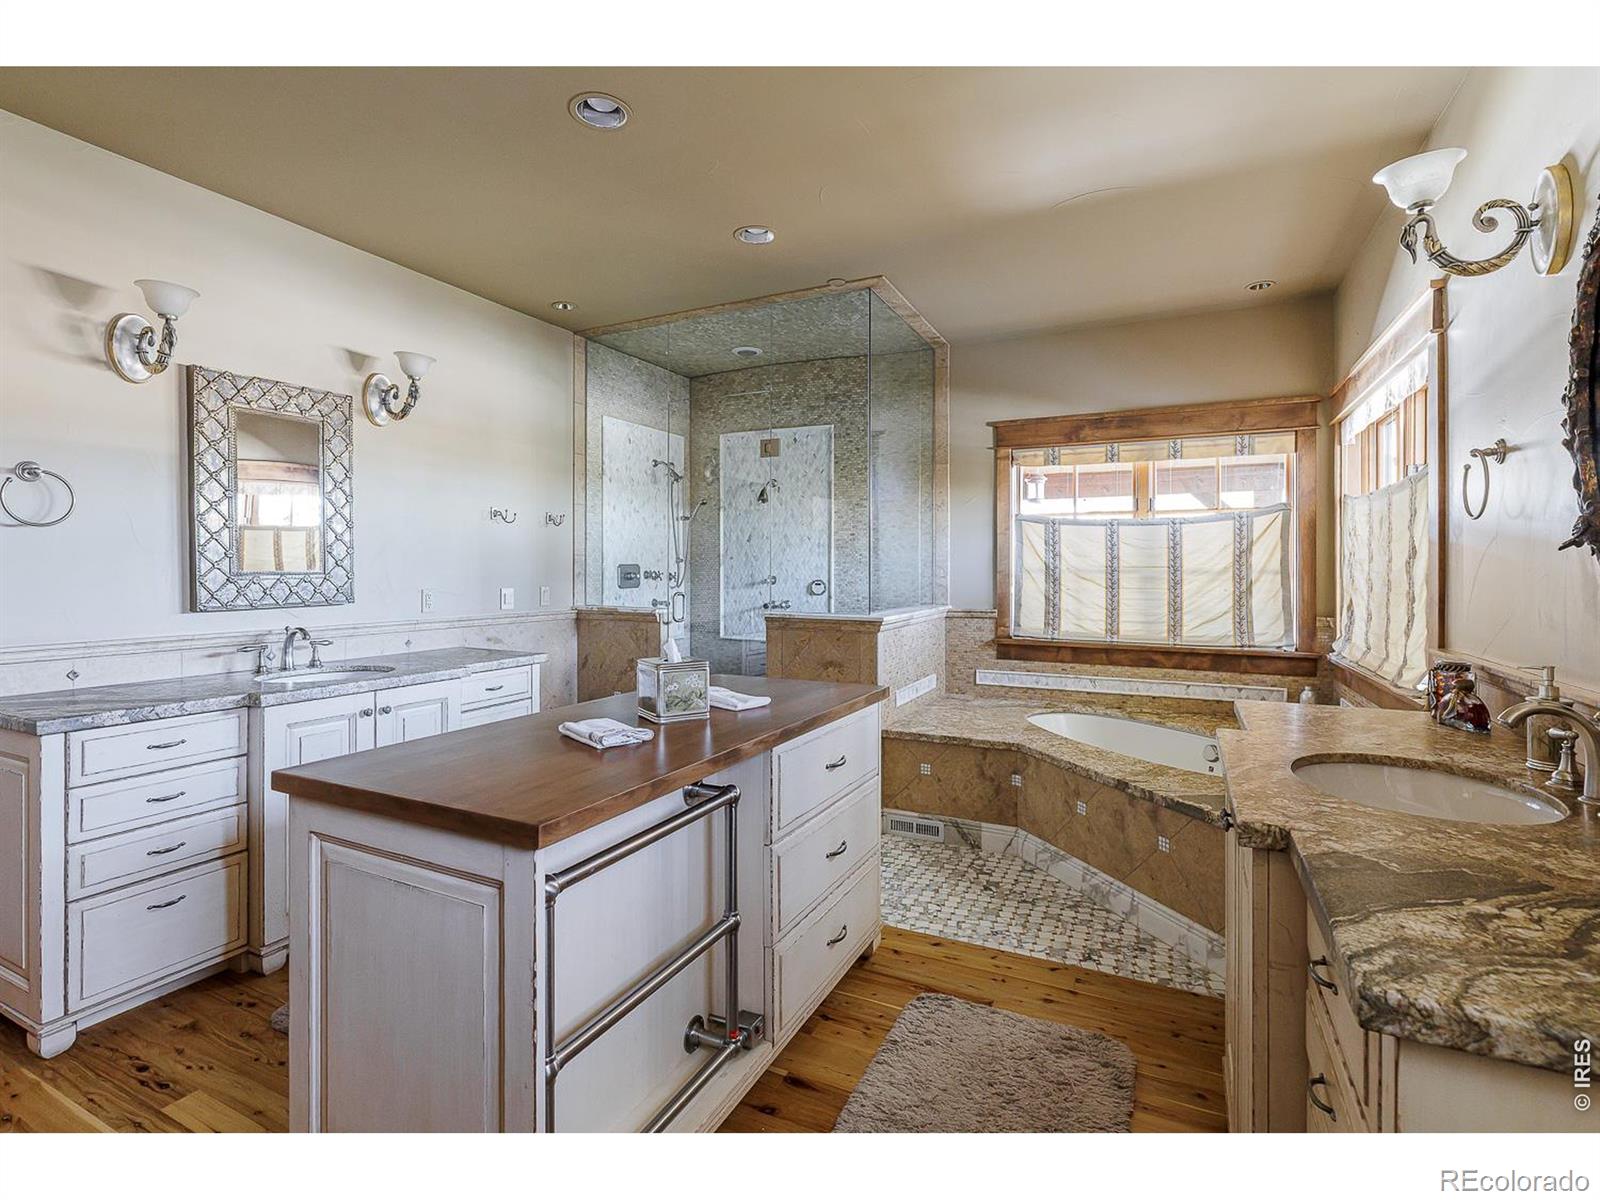
Spacious bathroom with a glass shower, built-in soaking tub, and dual vanities.
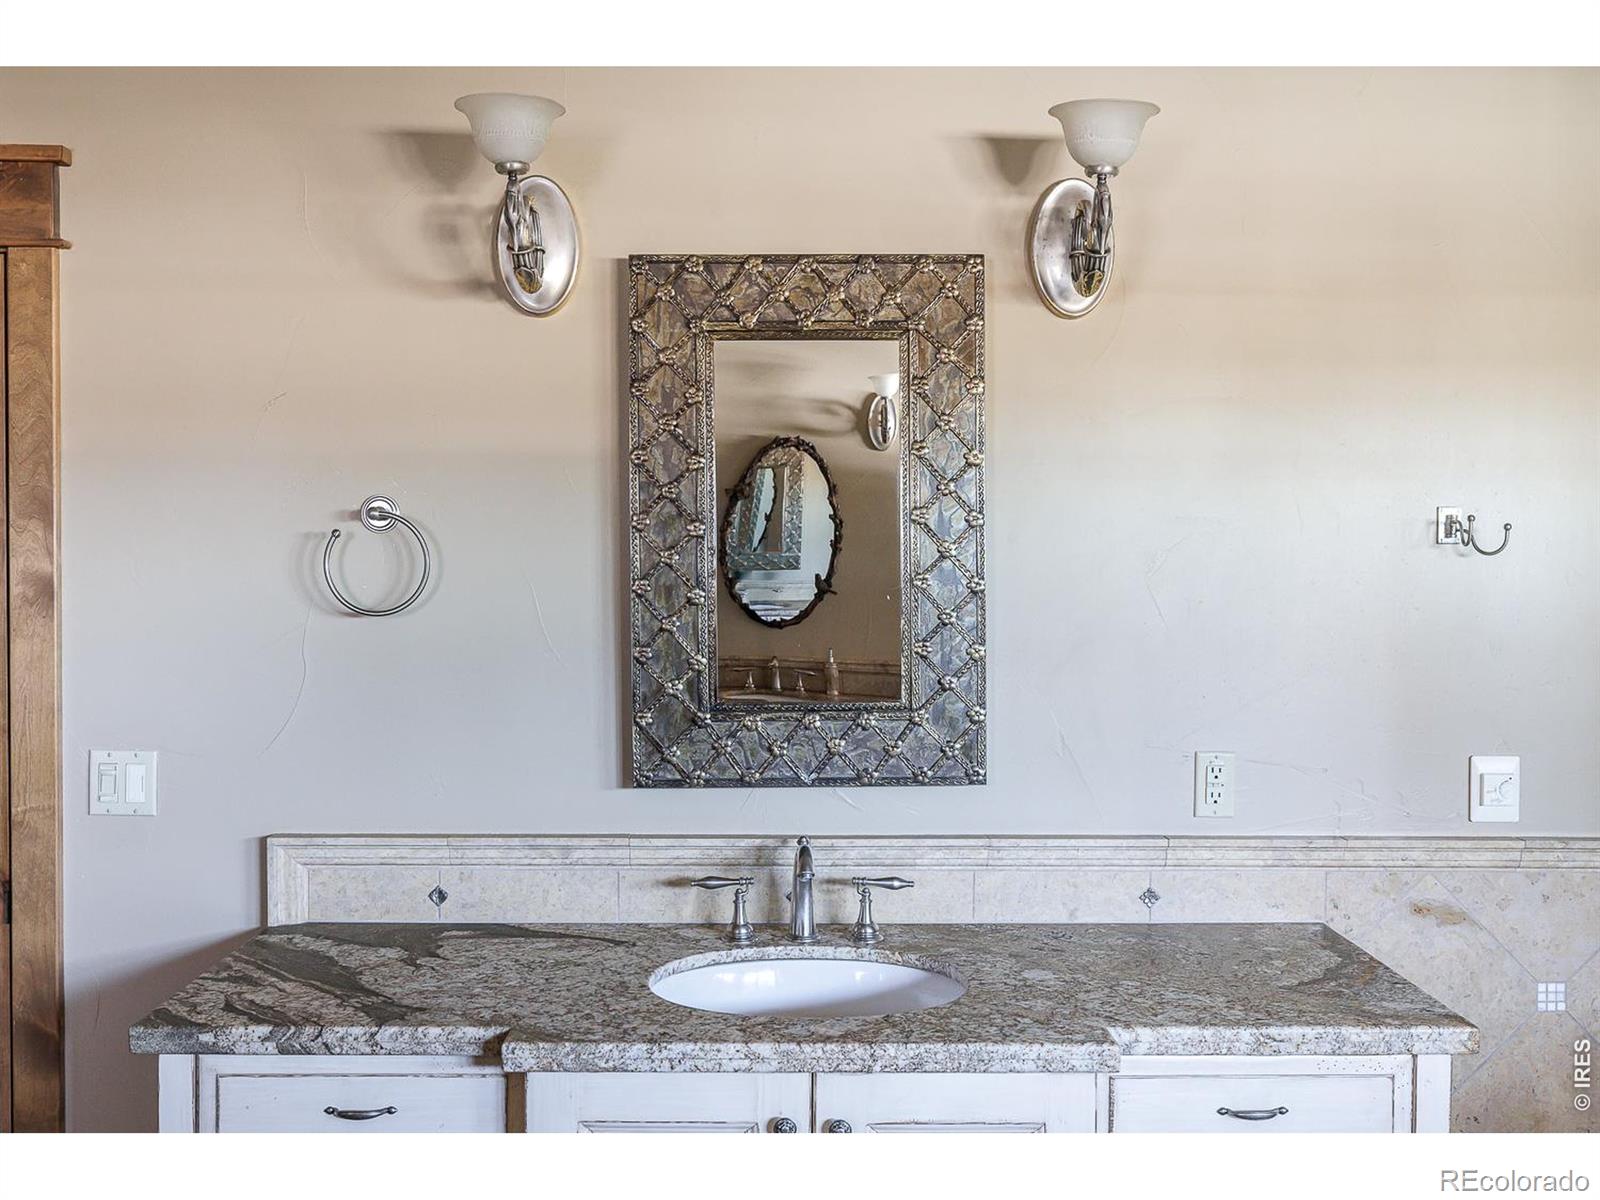
Bathroom vanity with patterned granite countertop, ornate mirror, and two wall sconces.
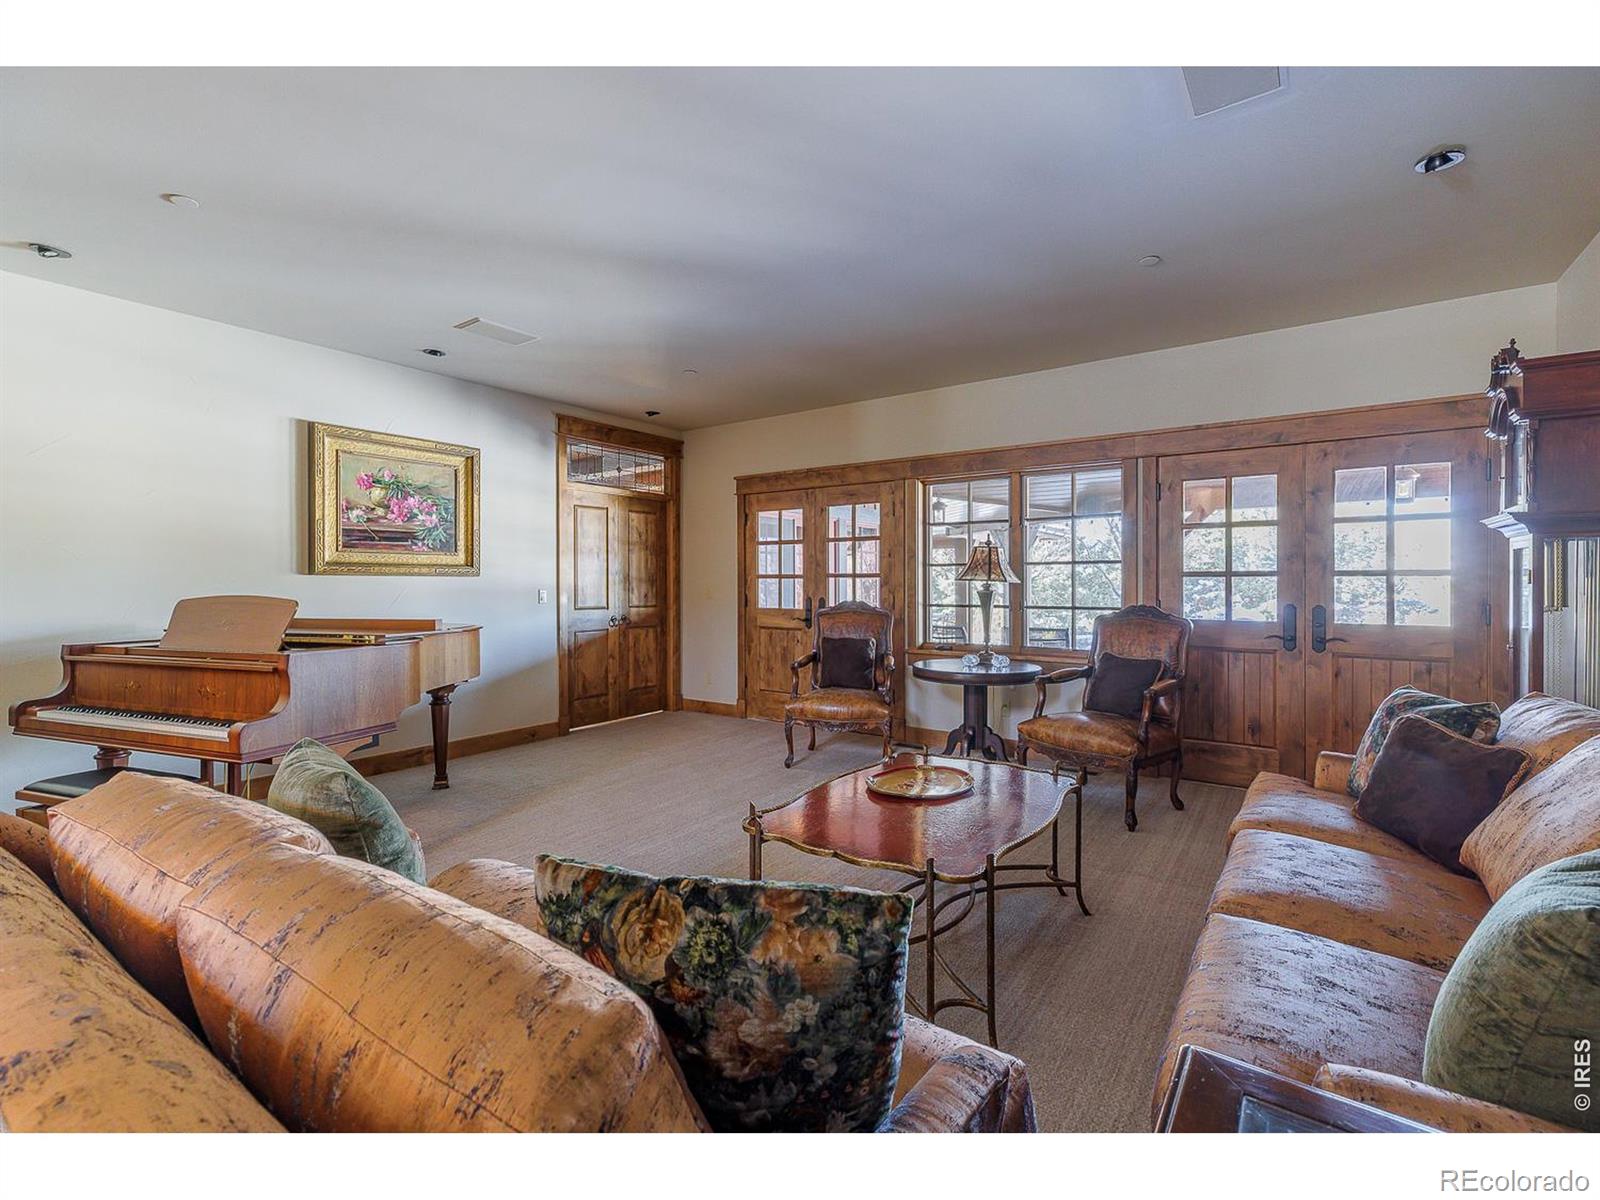
Furnished living room with a grand piano and wood-framed windows and doors.
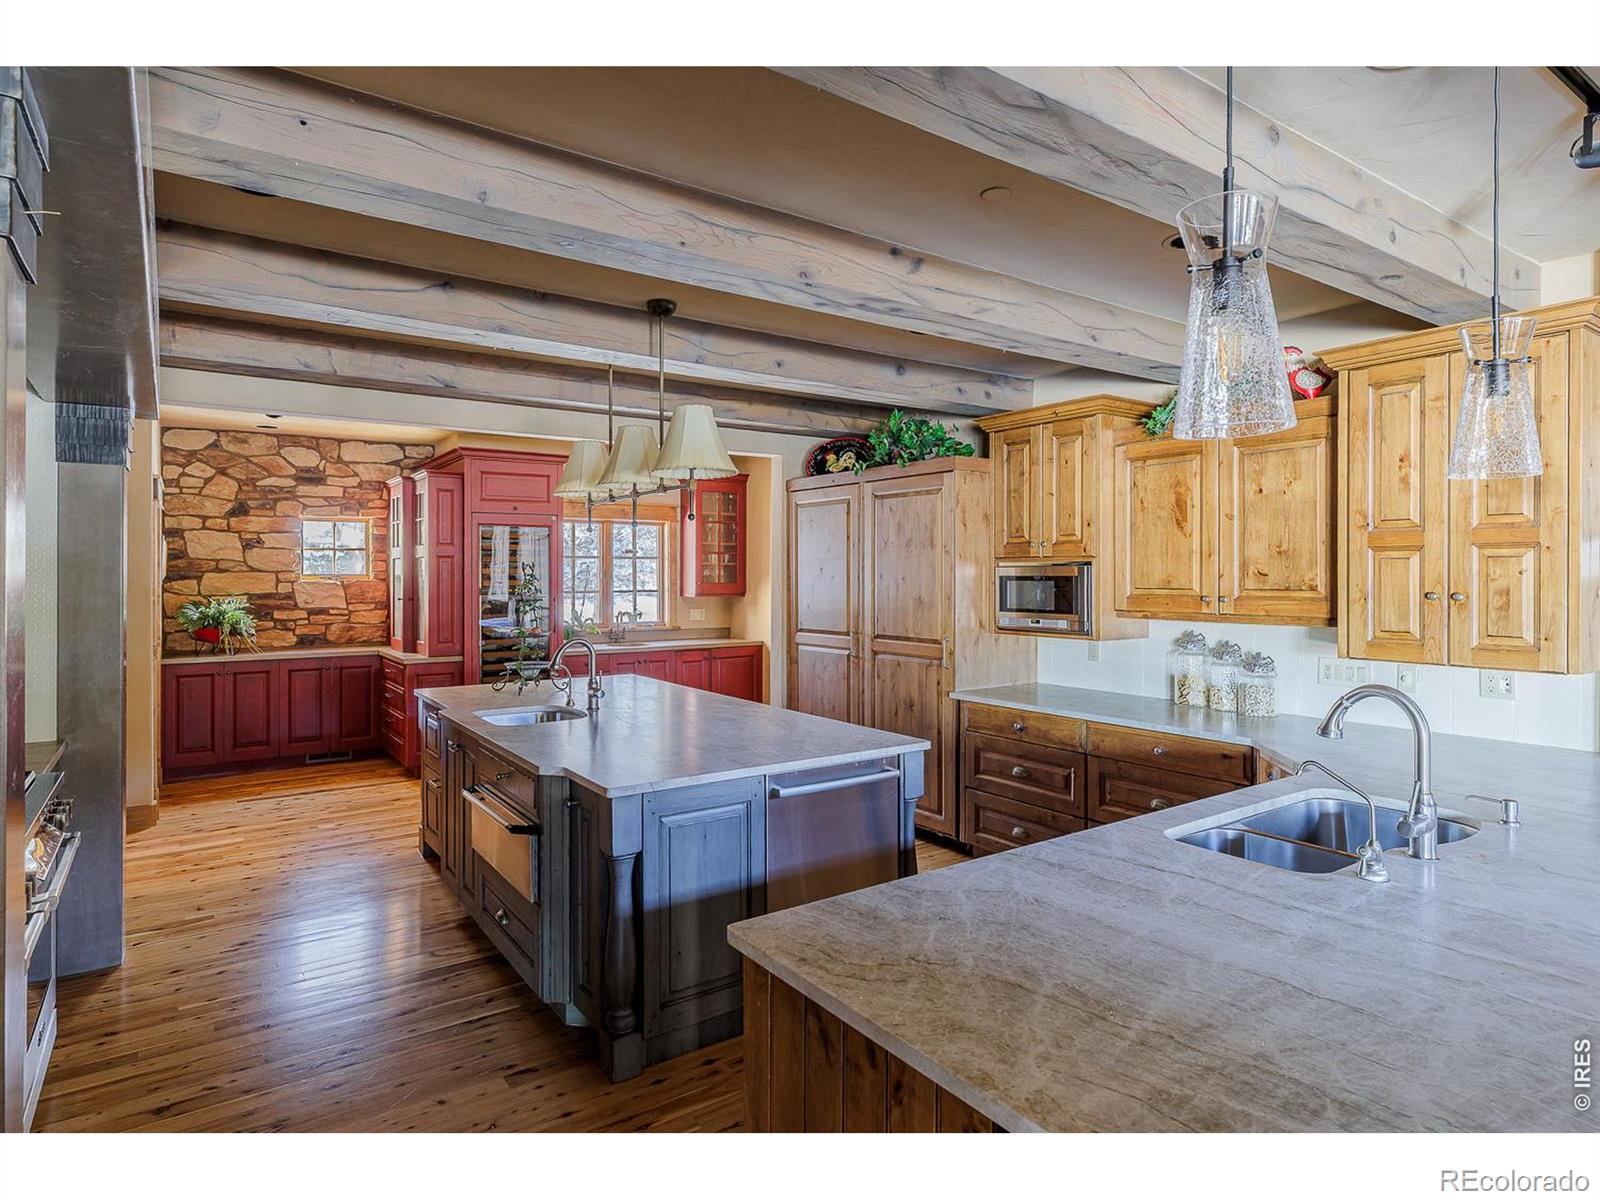
Kitchen with exposed ceiling beams, wood cabinetry, red built-ins, and two large islands.
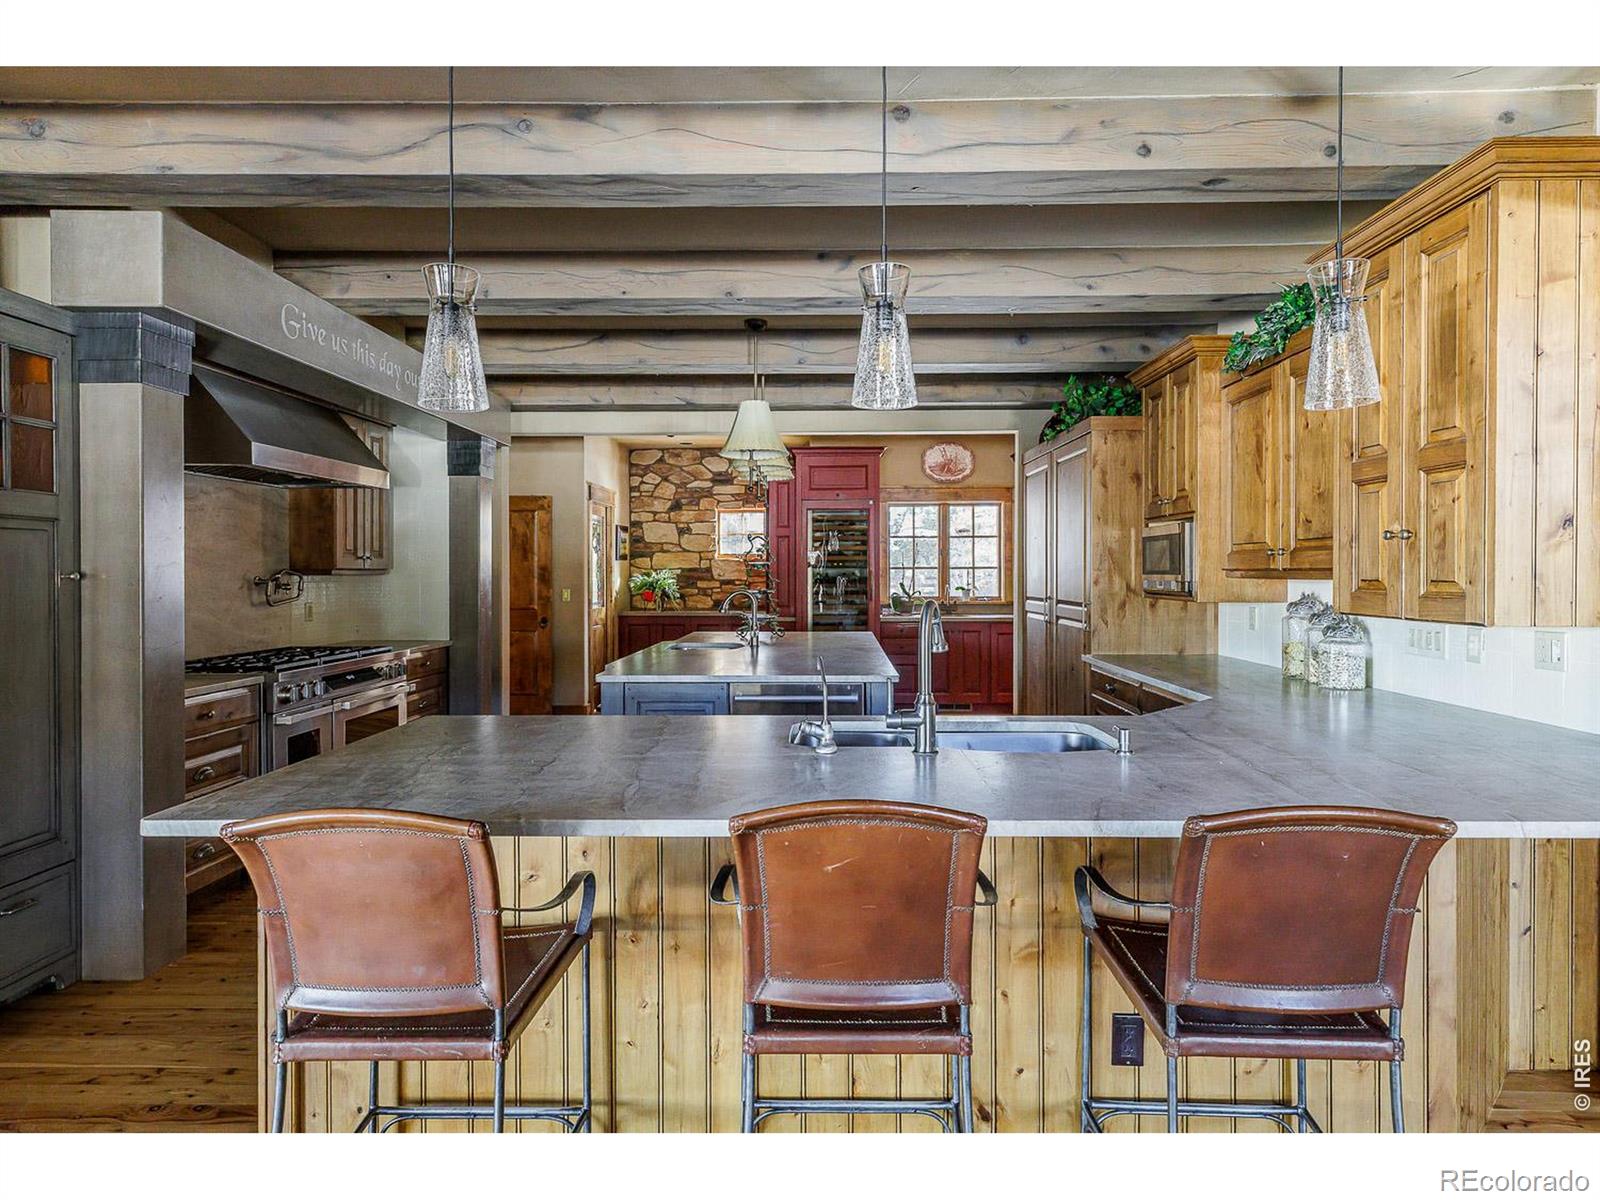
Kitchen with a large stone island, leather bar chairs, exposed beams, and extensive wood cabinetry.
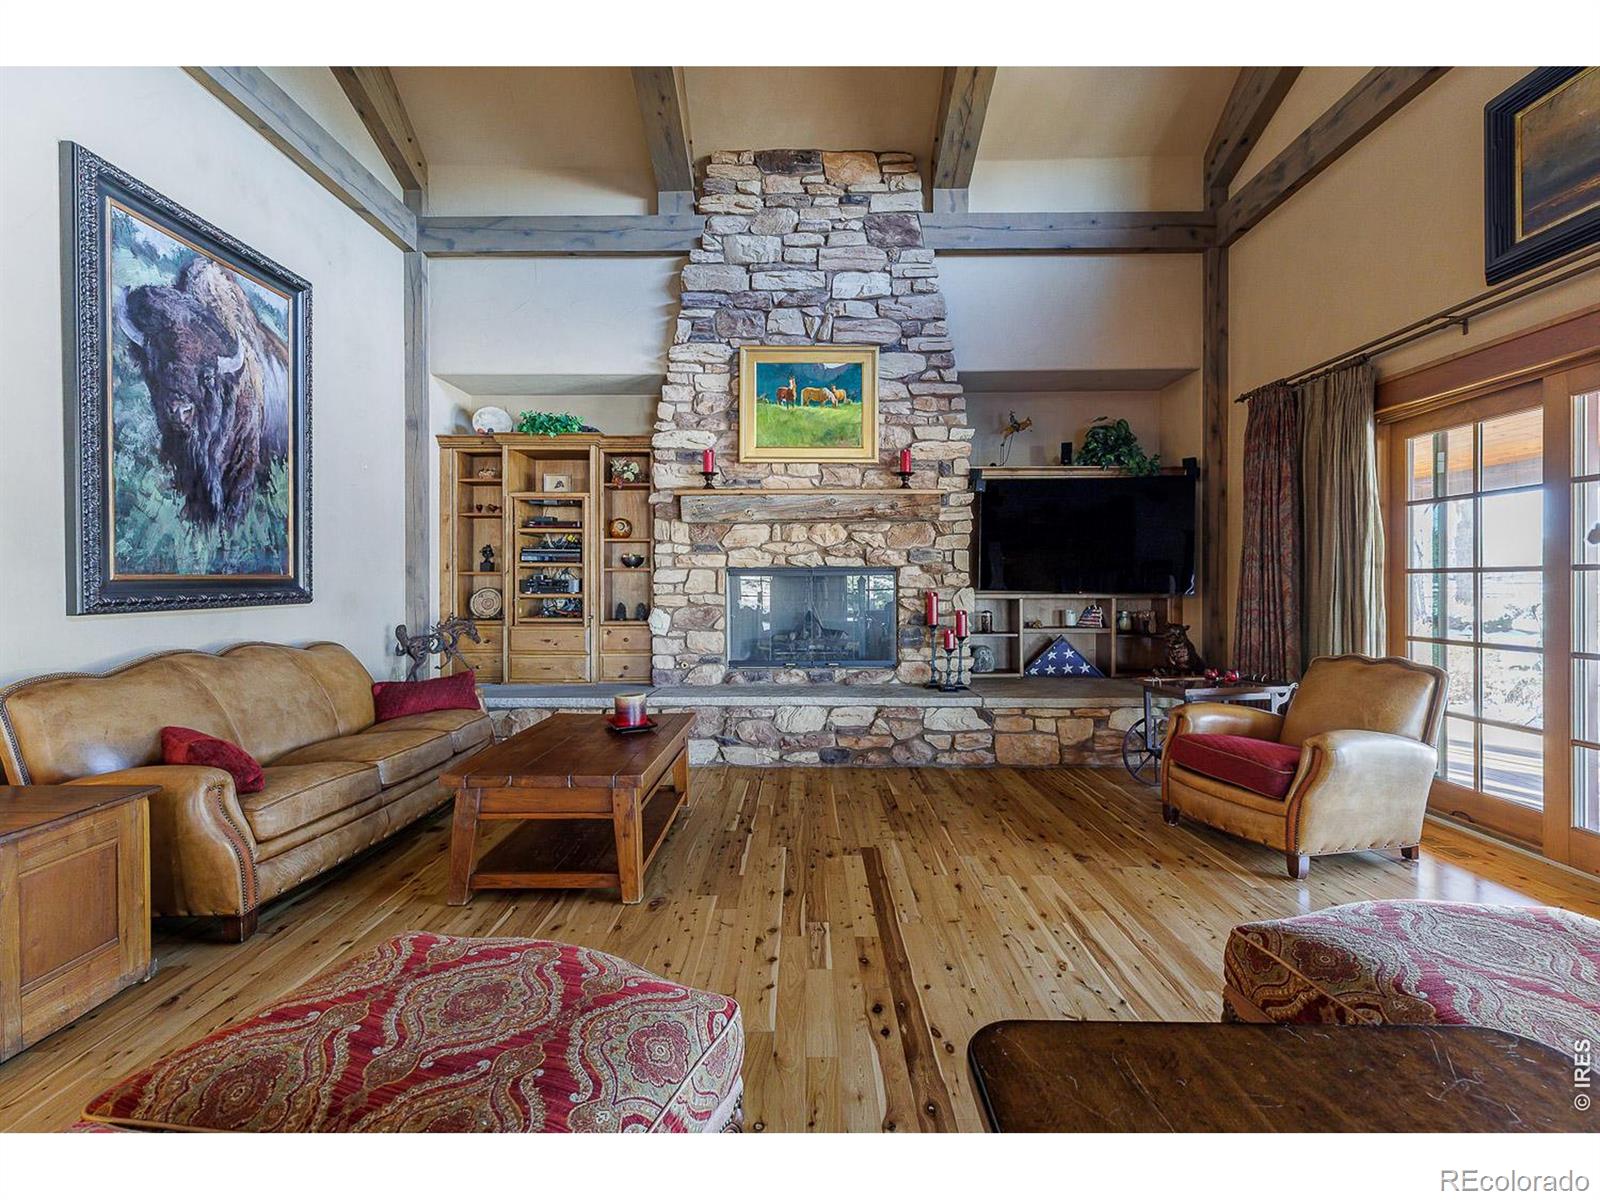
Living room with a tall stone fireplace, exposed timber beams, and large glass doors.
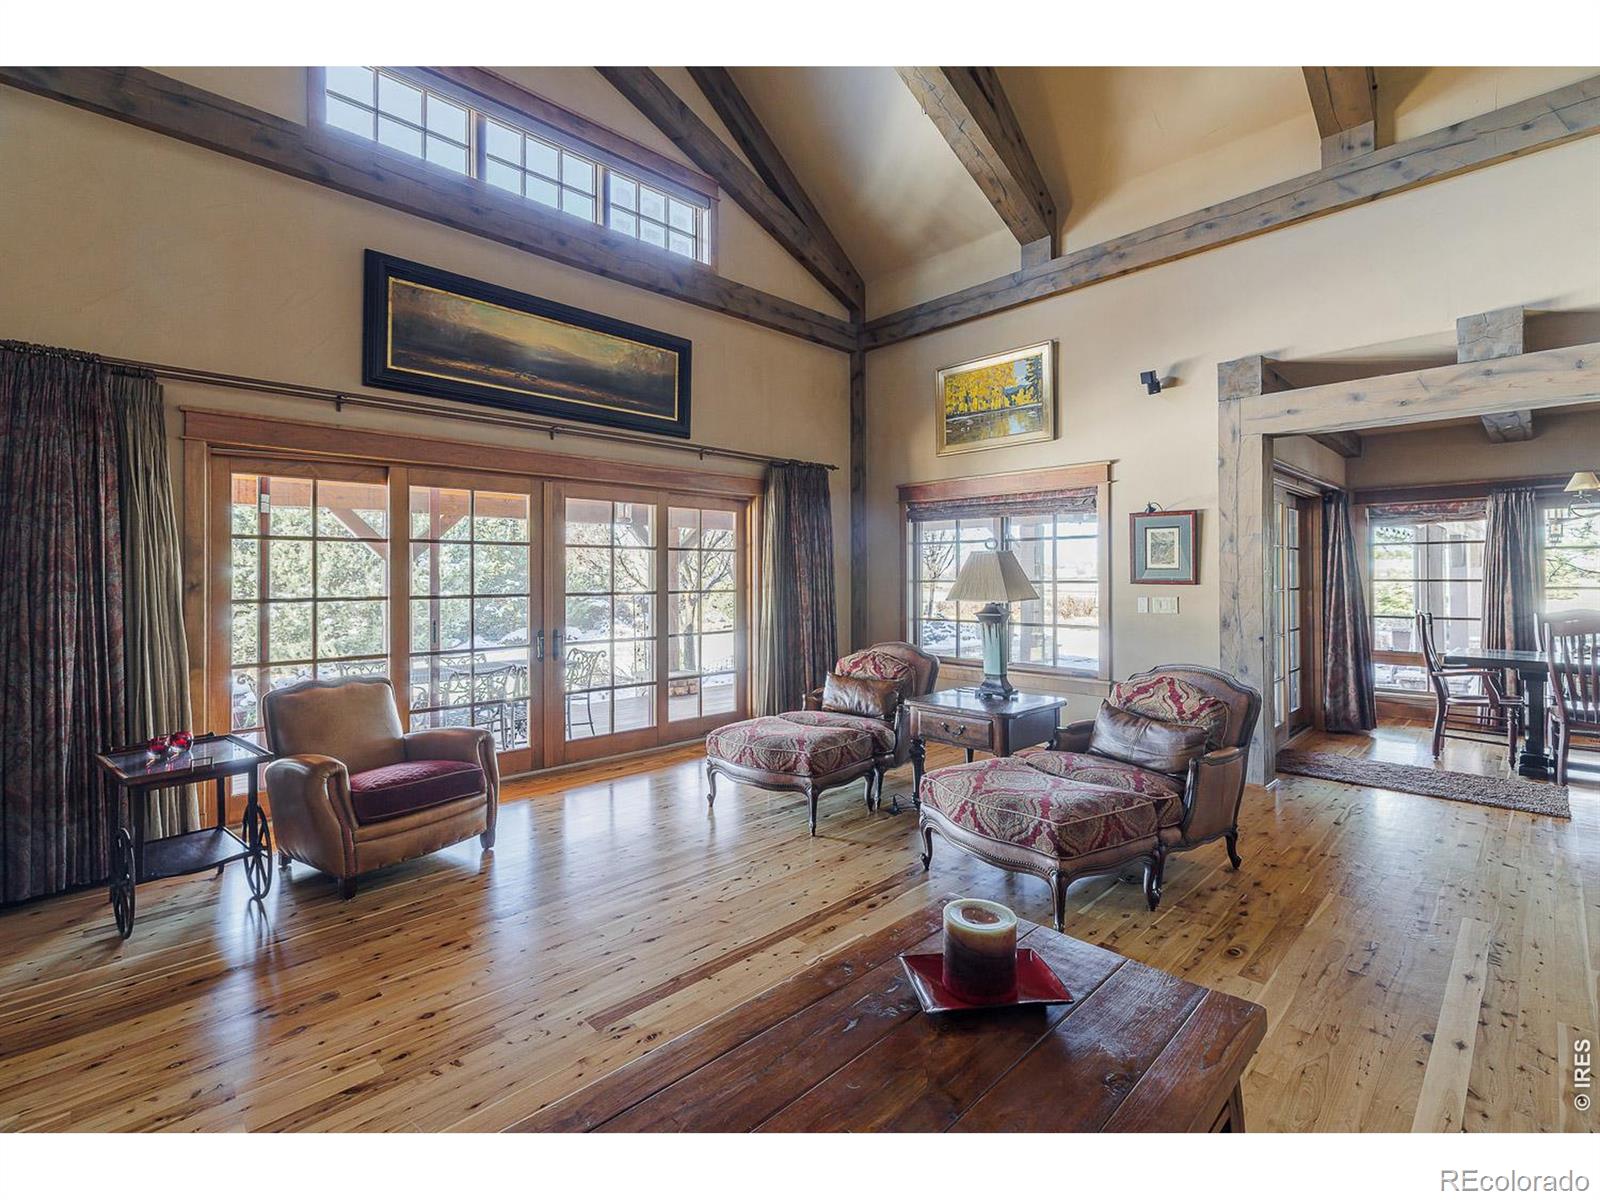
Living room with vaulted timber-beam ceiling, wood floors, and French doors overlooking a snowy outdoor area.
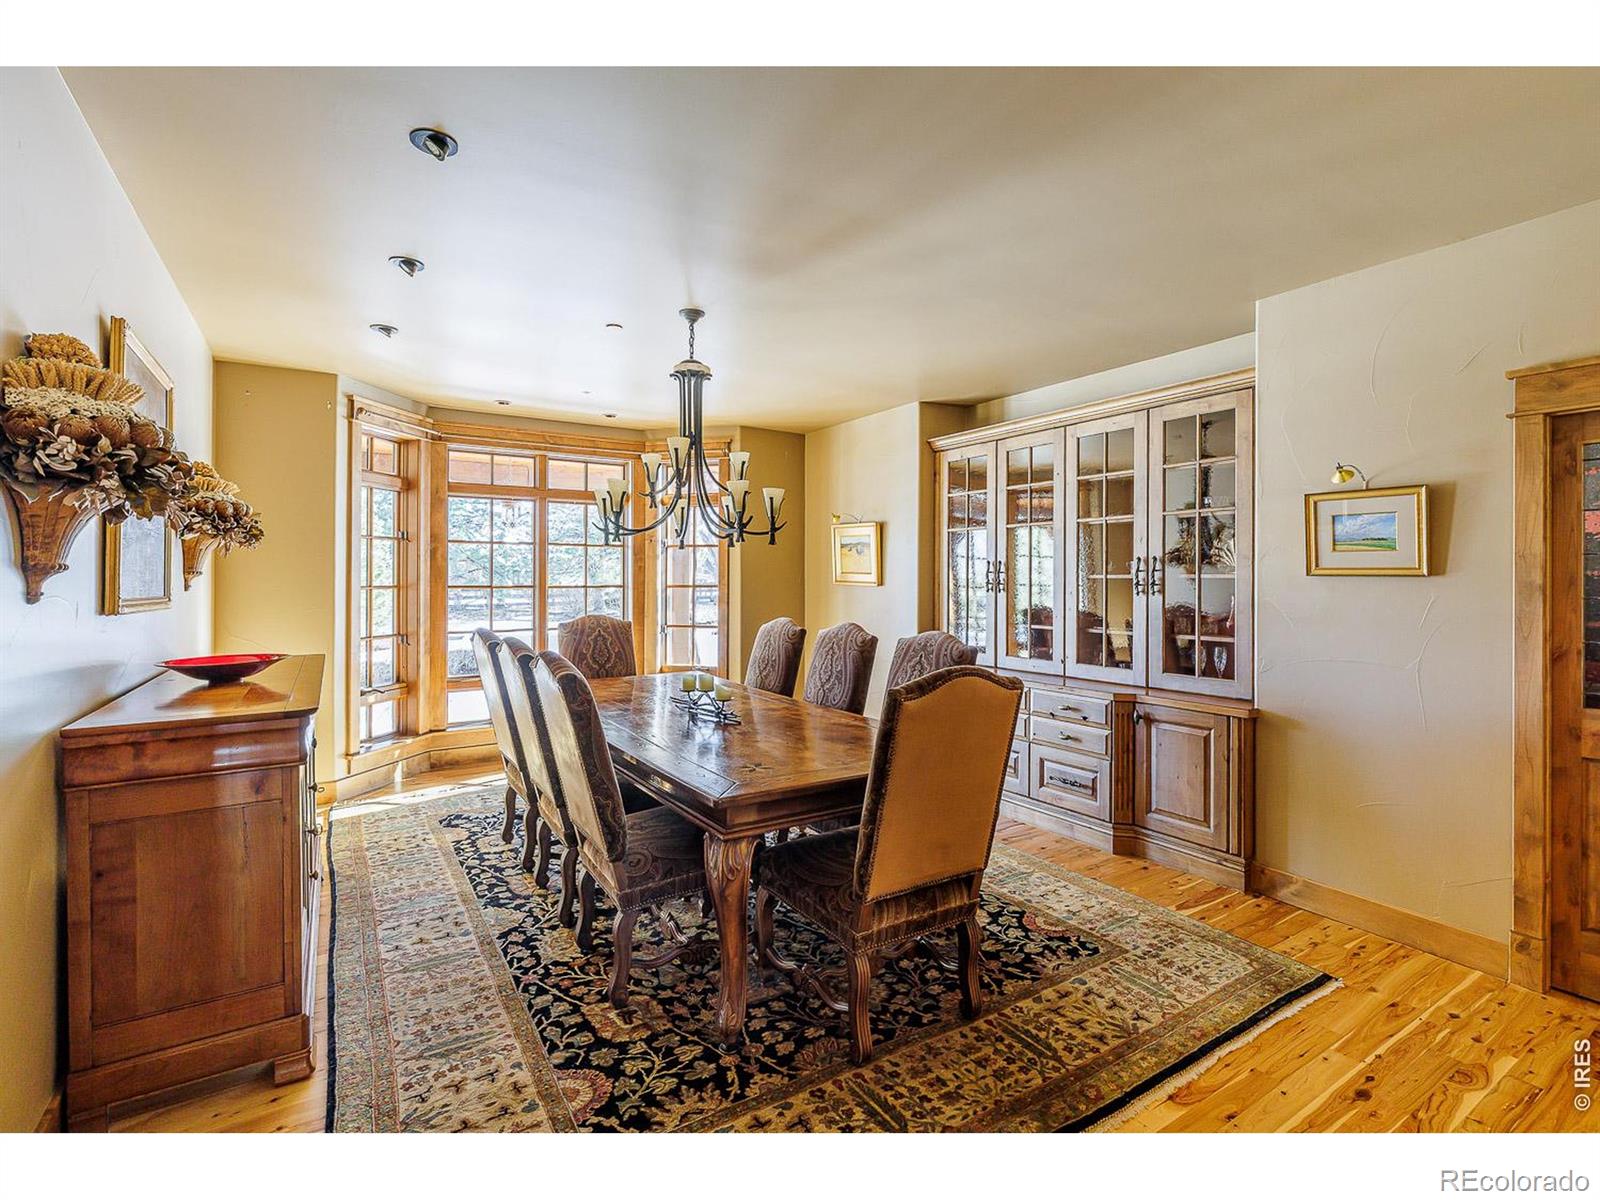
Dining room with a long wooden table, chandelier, tall windows, and glass-front built-in cabinets.
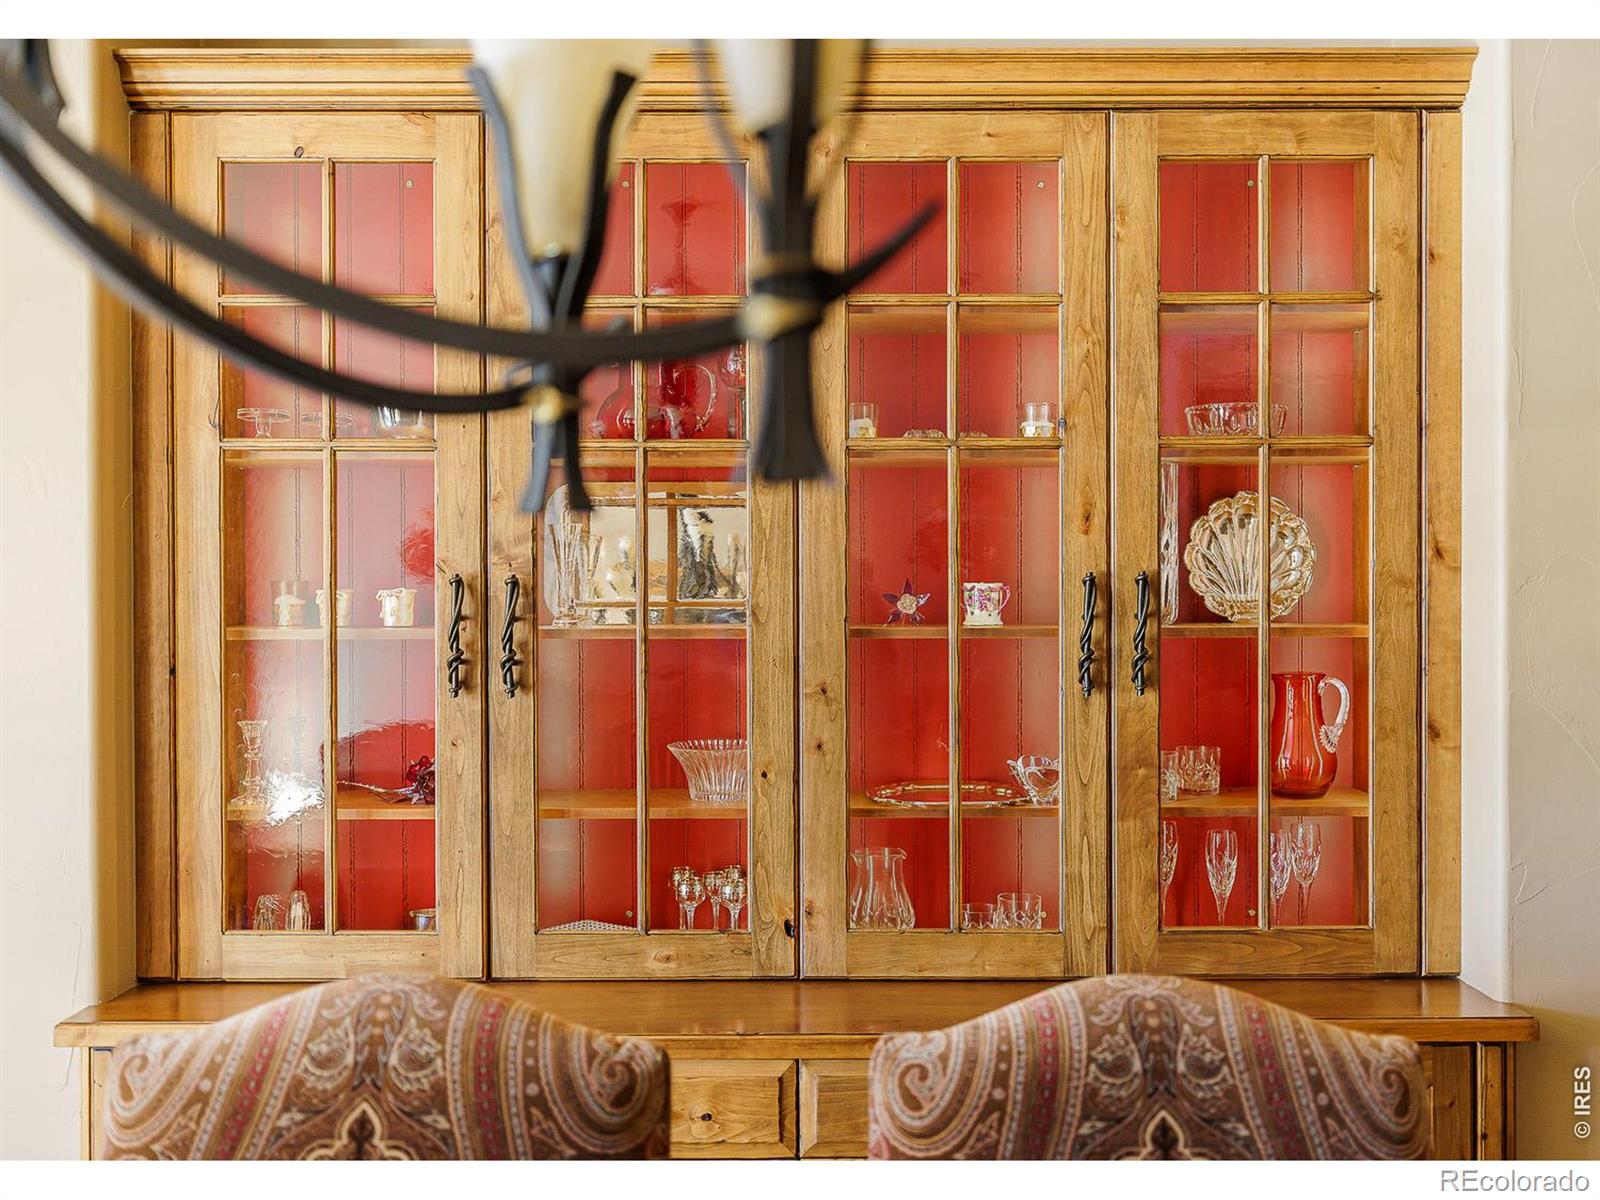
Built-in wooden china cabinet with red interior panels and glassware behind glass doors.
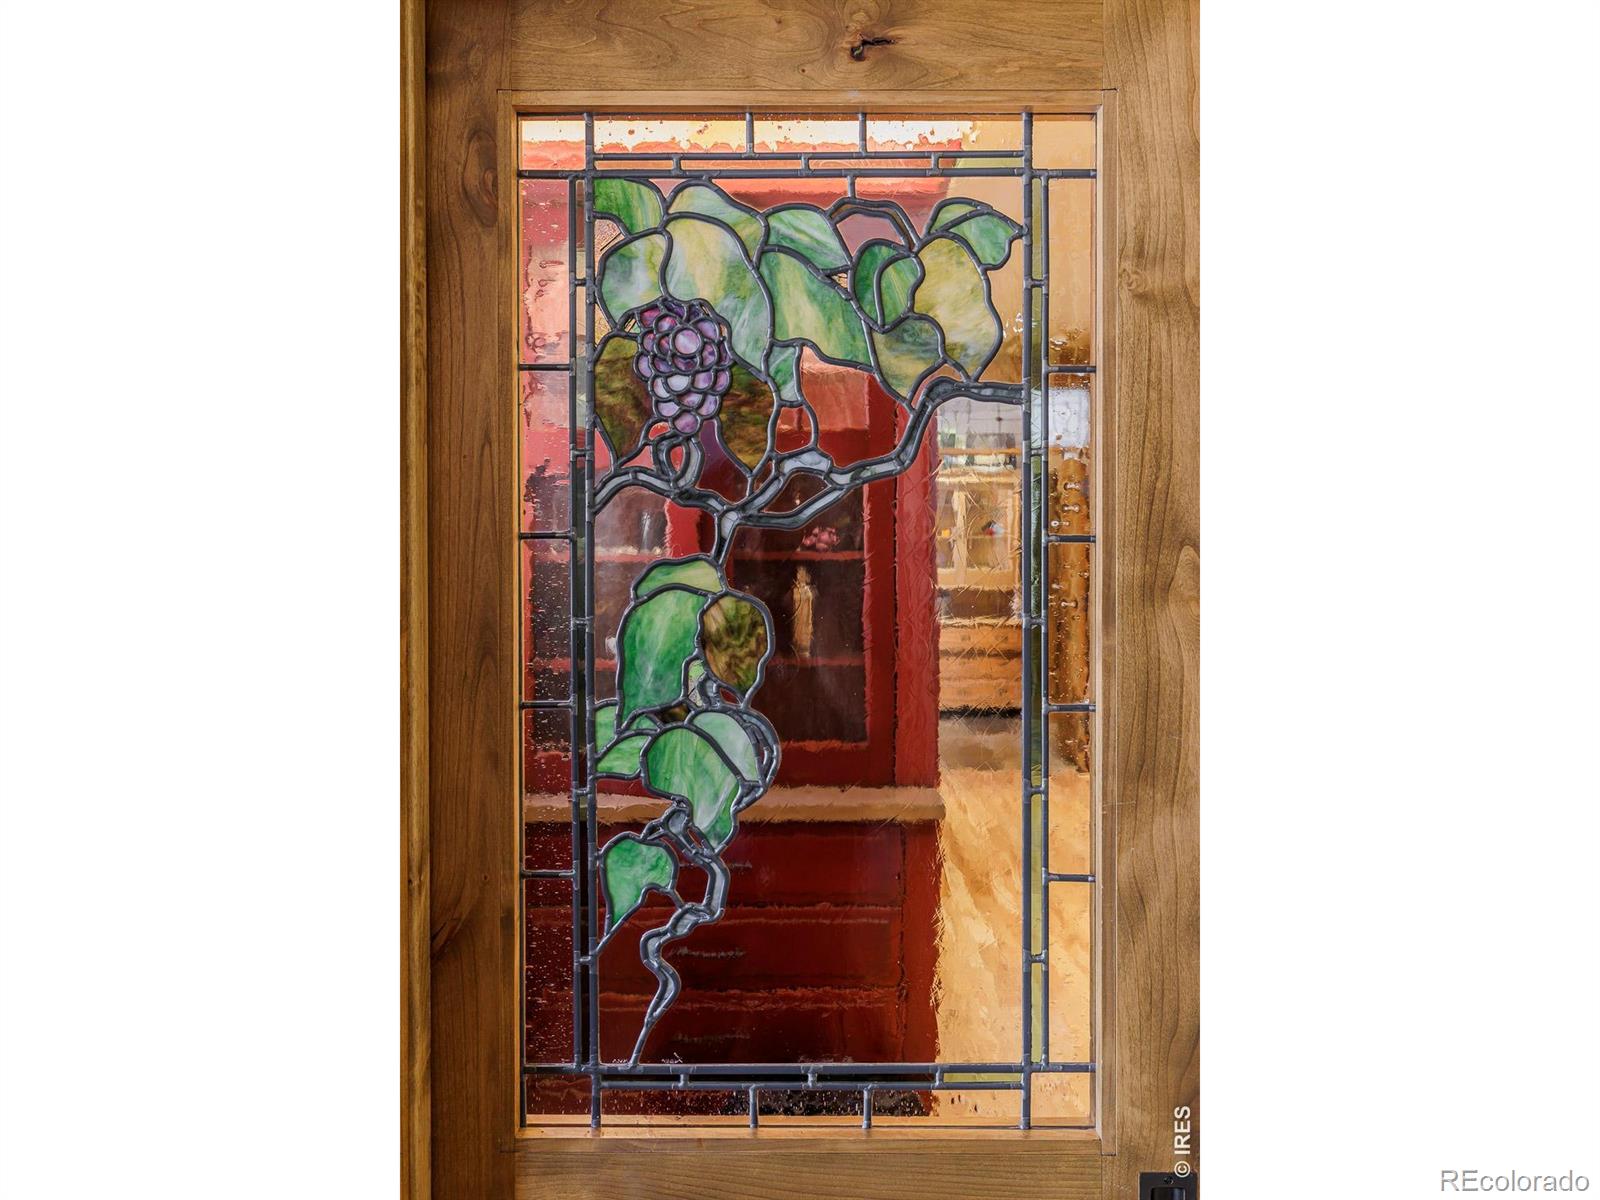
Wood entry door with a stained-glass panel featuring grapes and leafy vines.
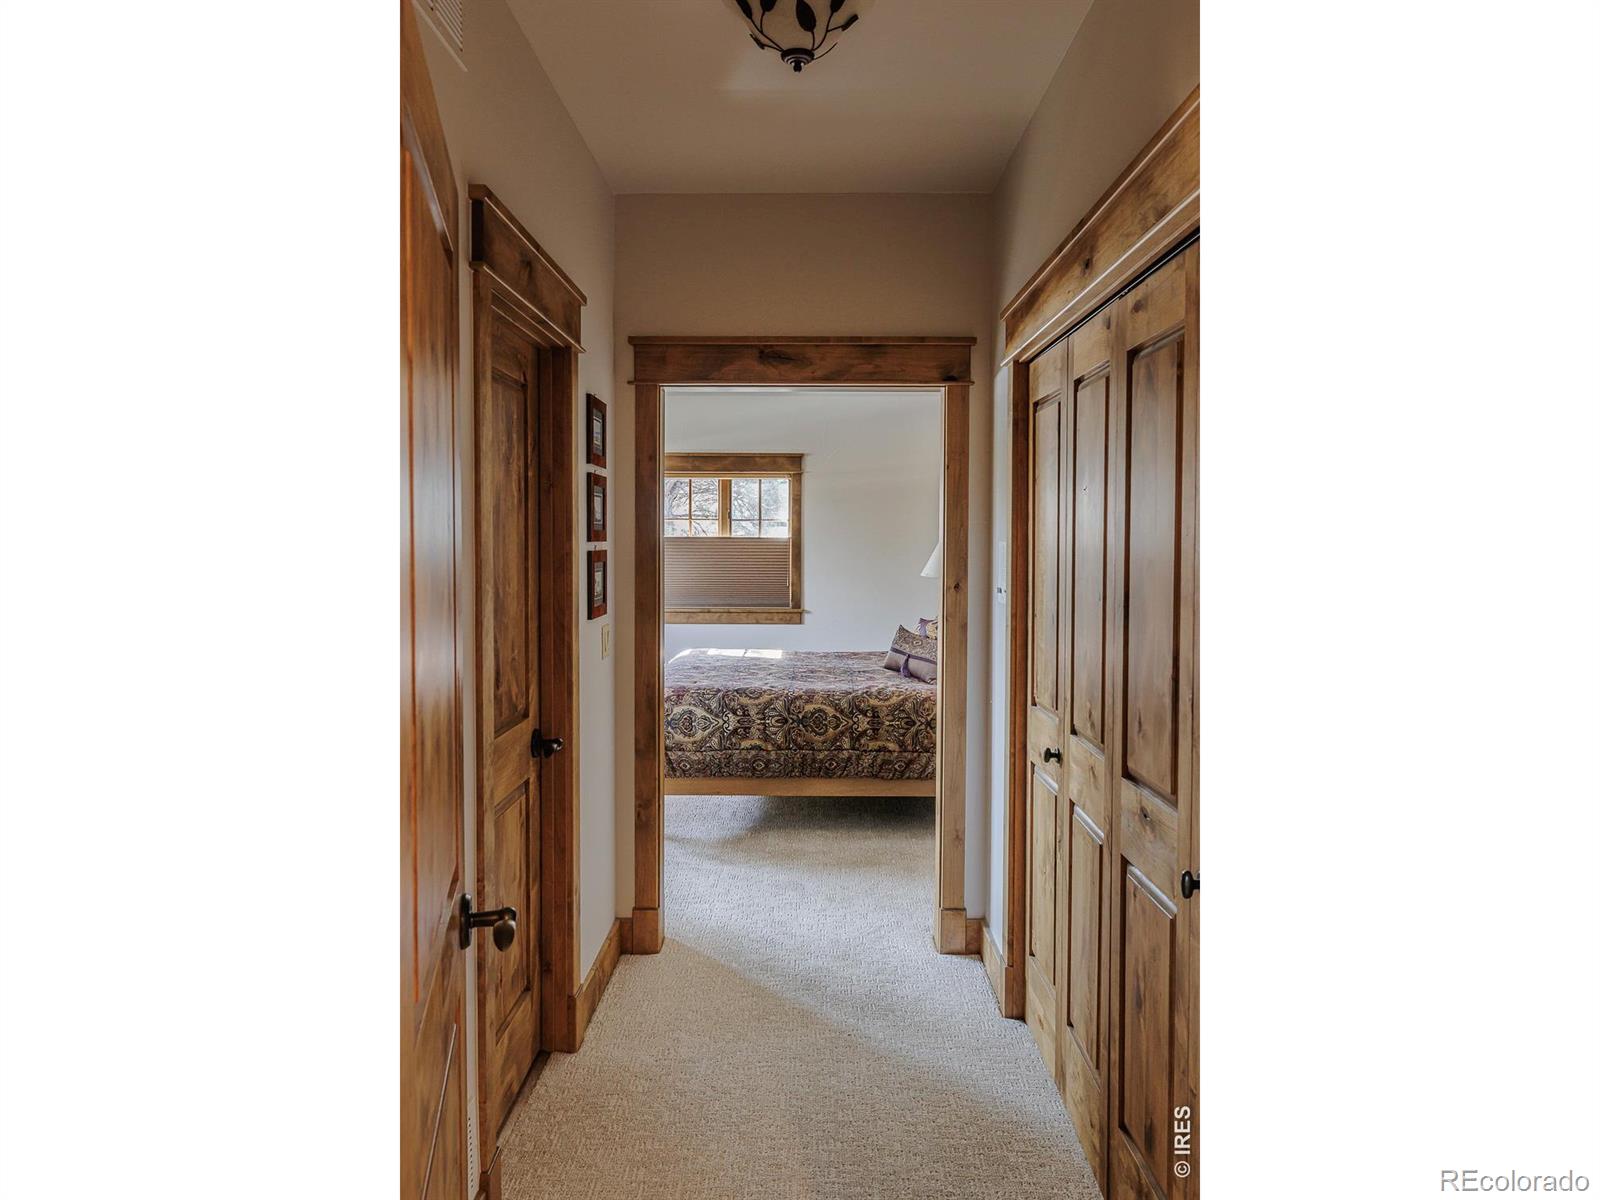
Carpeted hallway with rustic wood doors and closets opening onto a bedroom with a patterned bedspread.
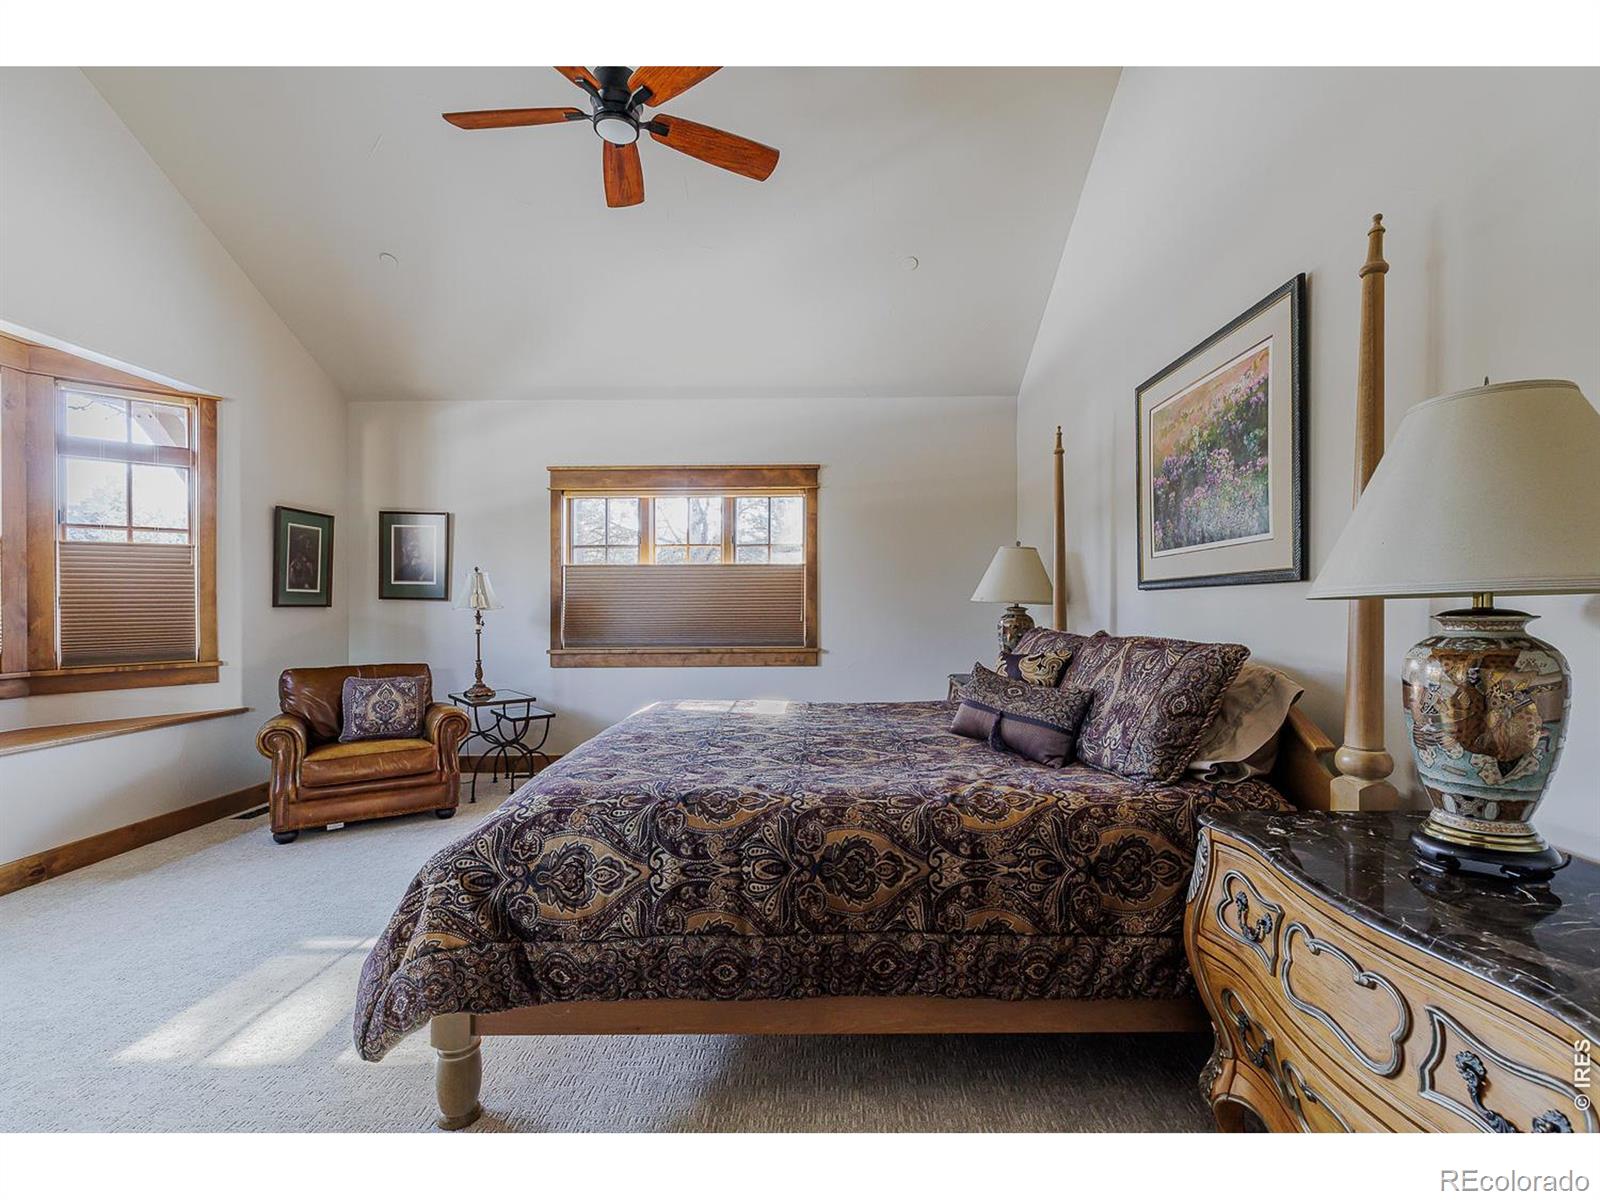
Bedroom with a patterned bedspread, leather armchair, wood-trimmed windows, and ceiling fan.
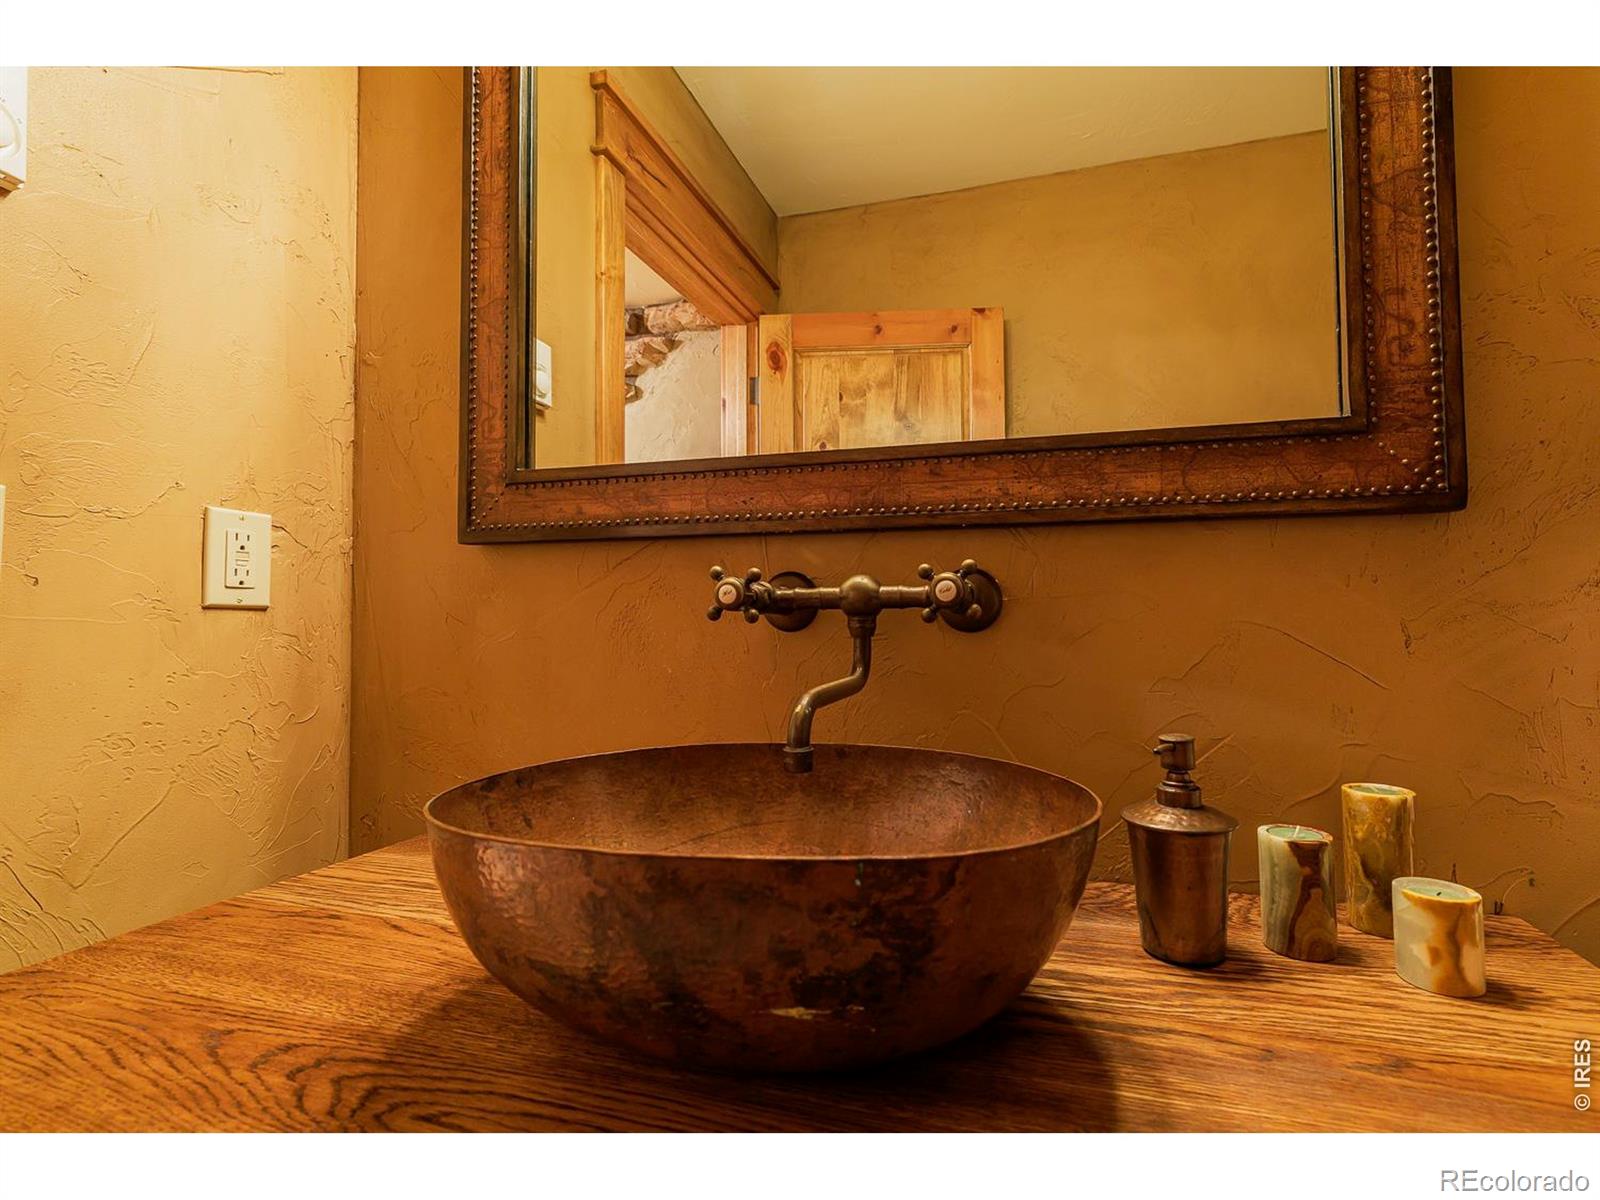
Bathroom vanity with a hammered copper vessel sink, bronze faucet, and ornate wood-framed mirror.
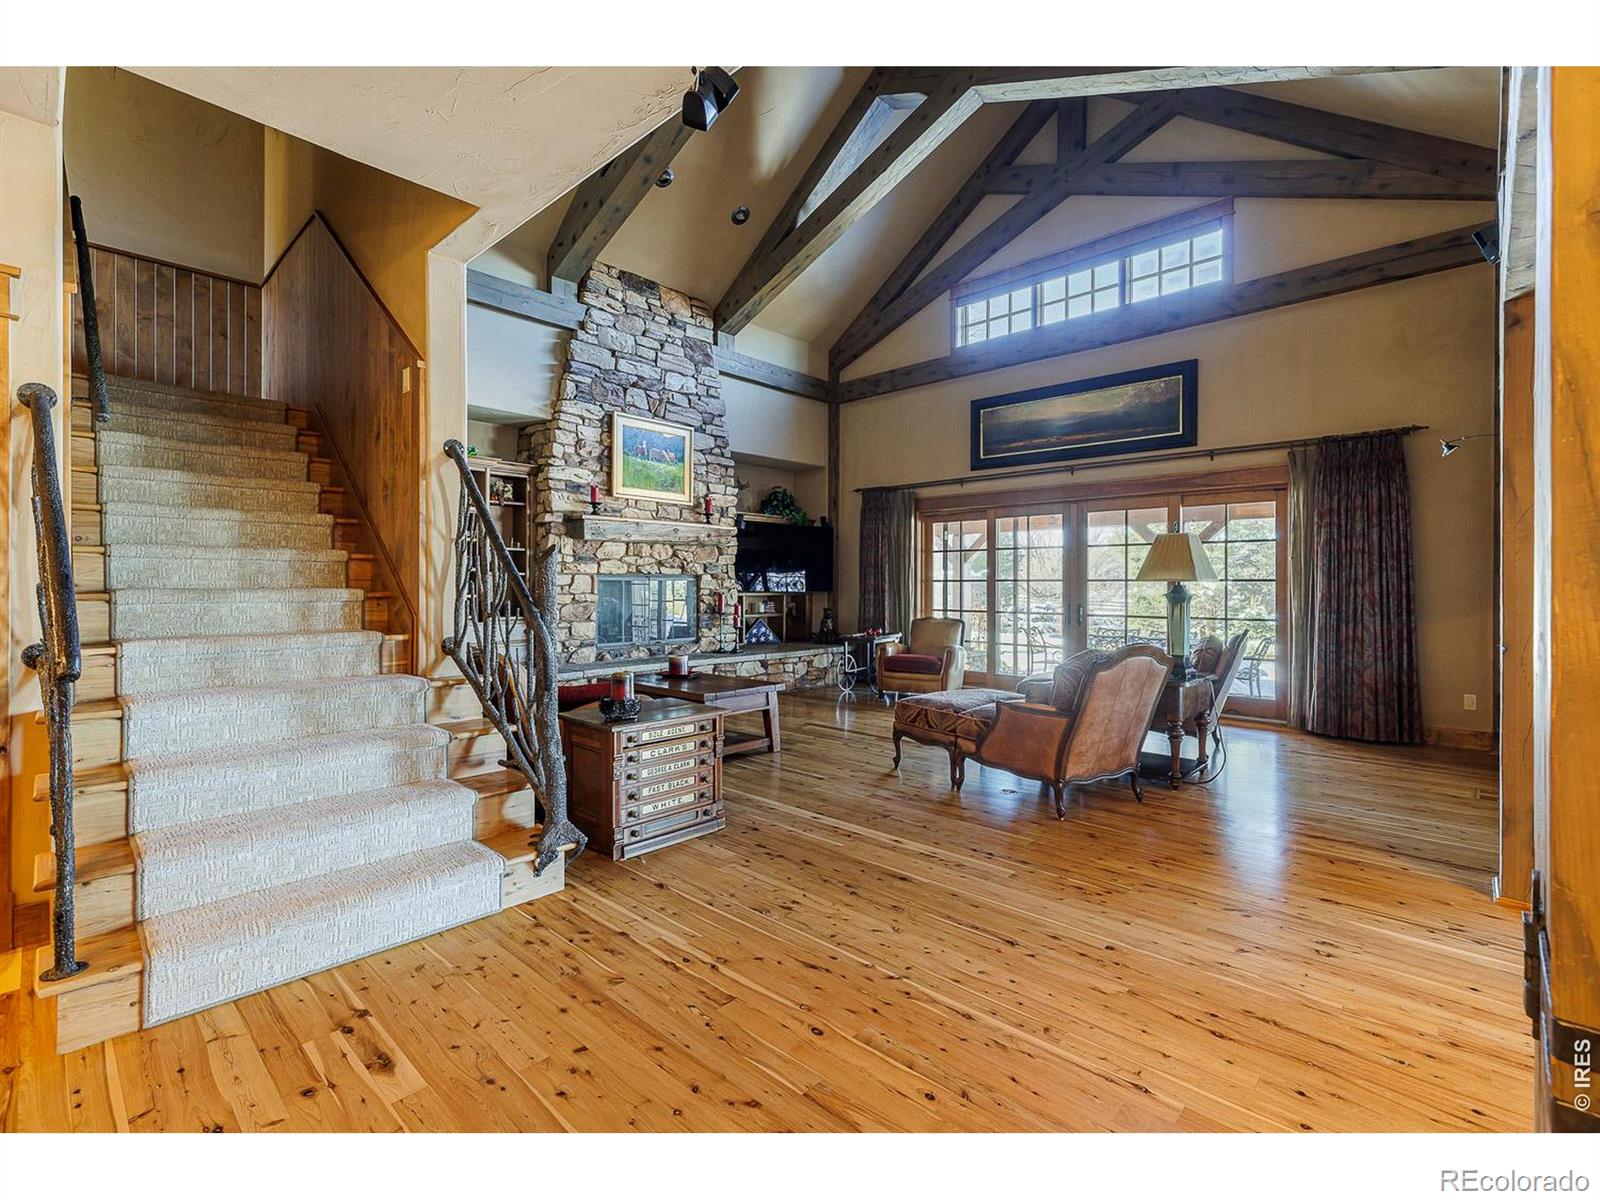
Living room with a stone fireplace, vaulted timber ceiling, carpeted staircase, and glass doors.
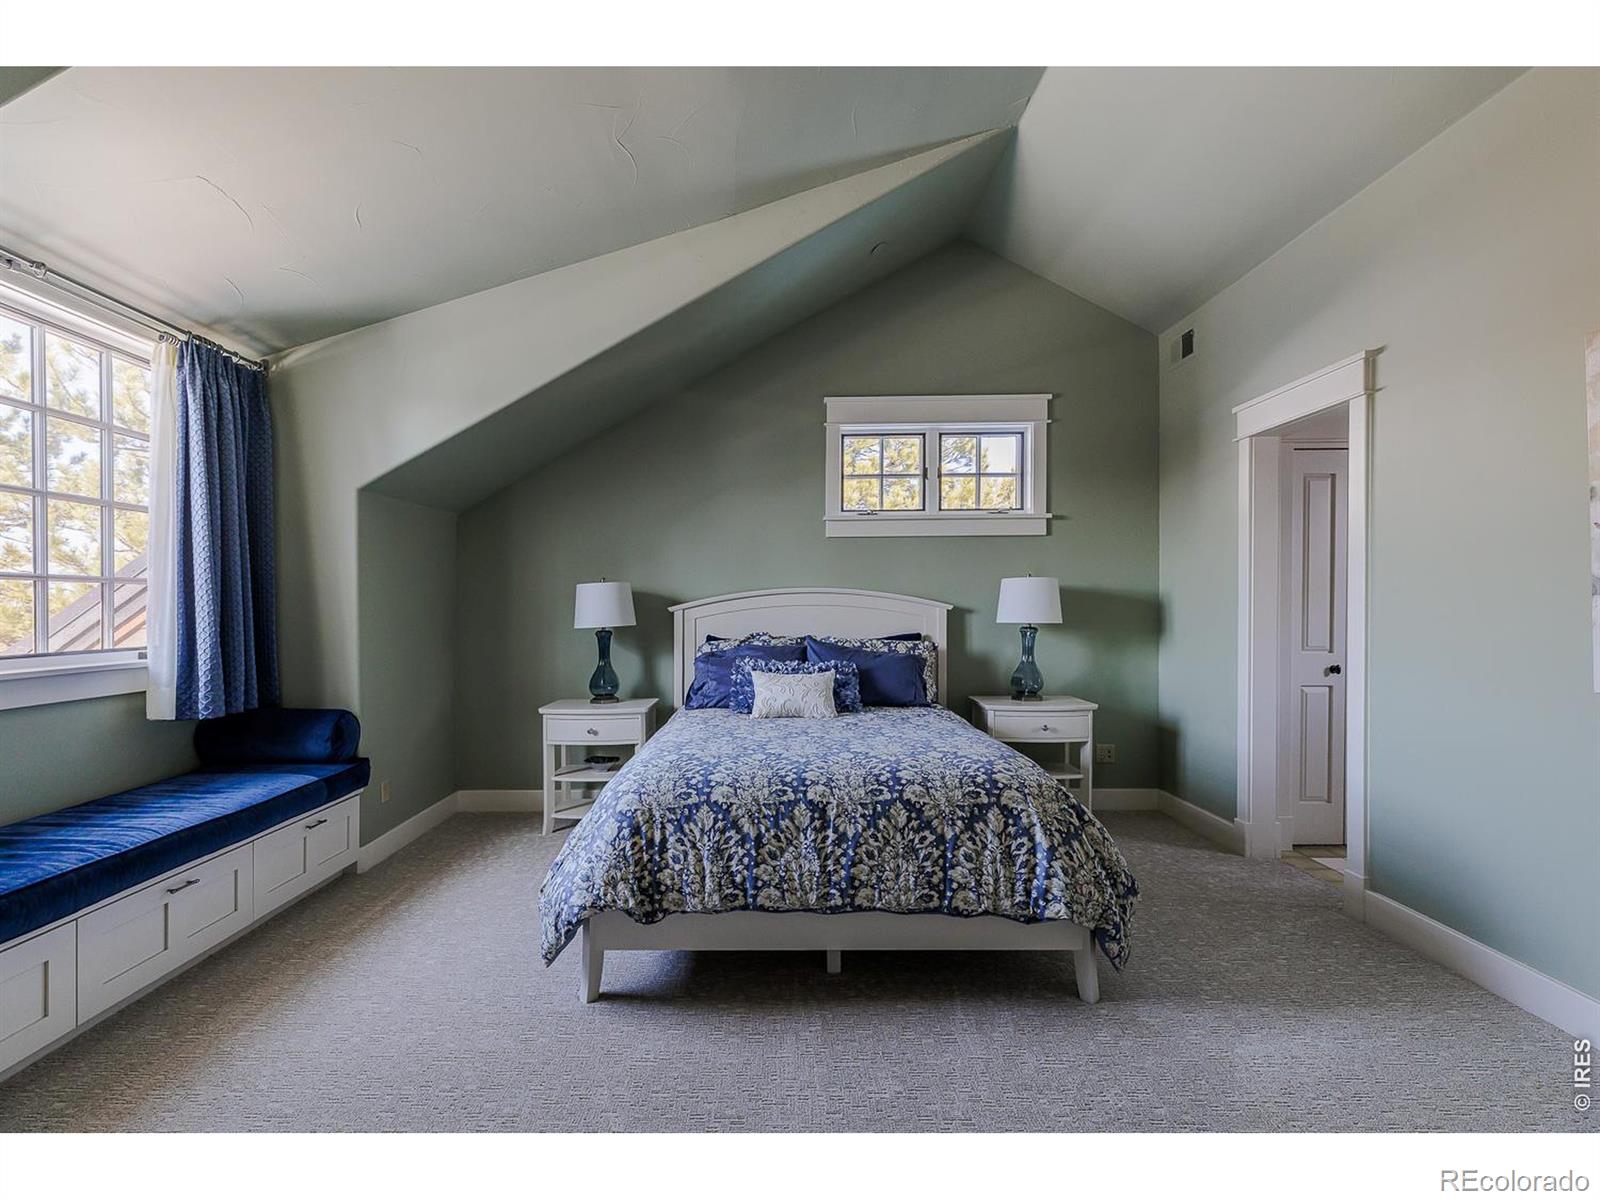
Bedroom with a vaulted ceiling, blue floral bedding, and a built-in window seat.
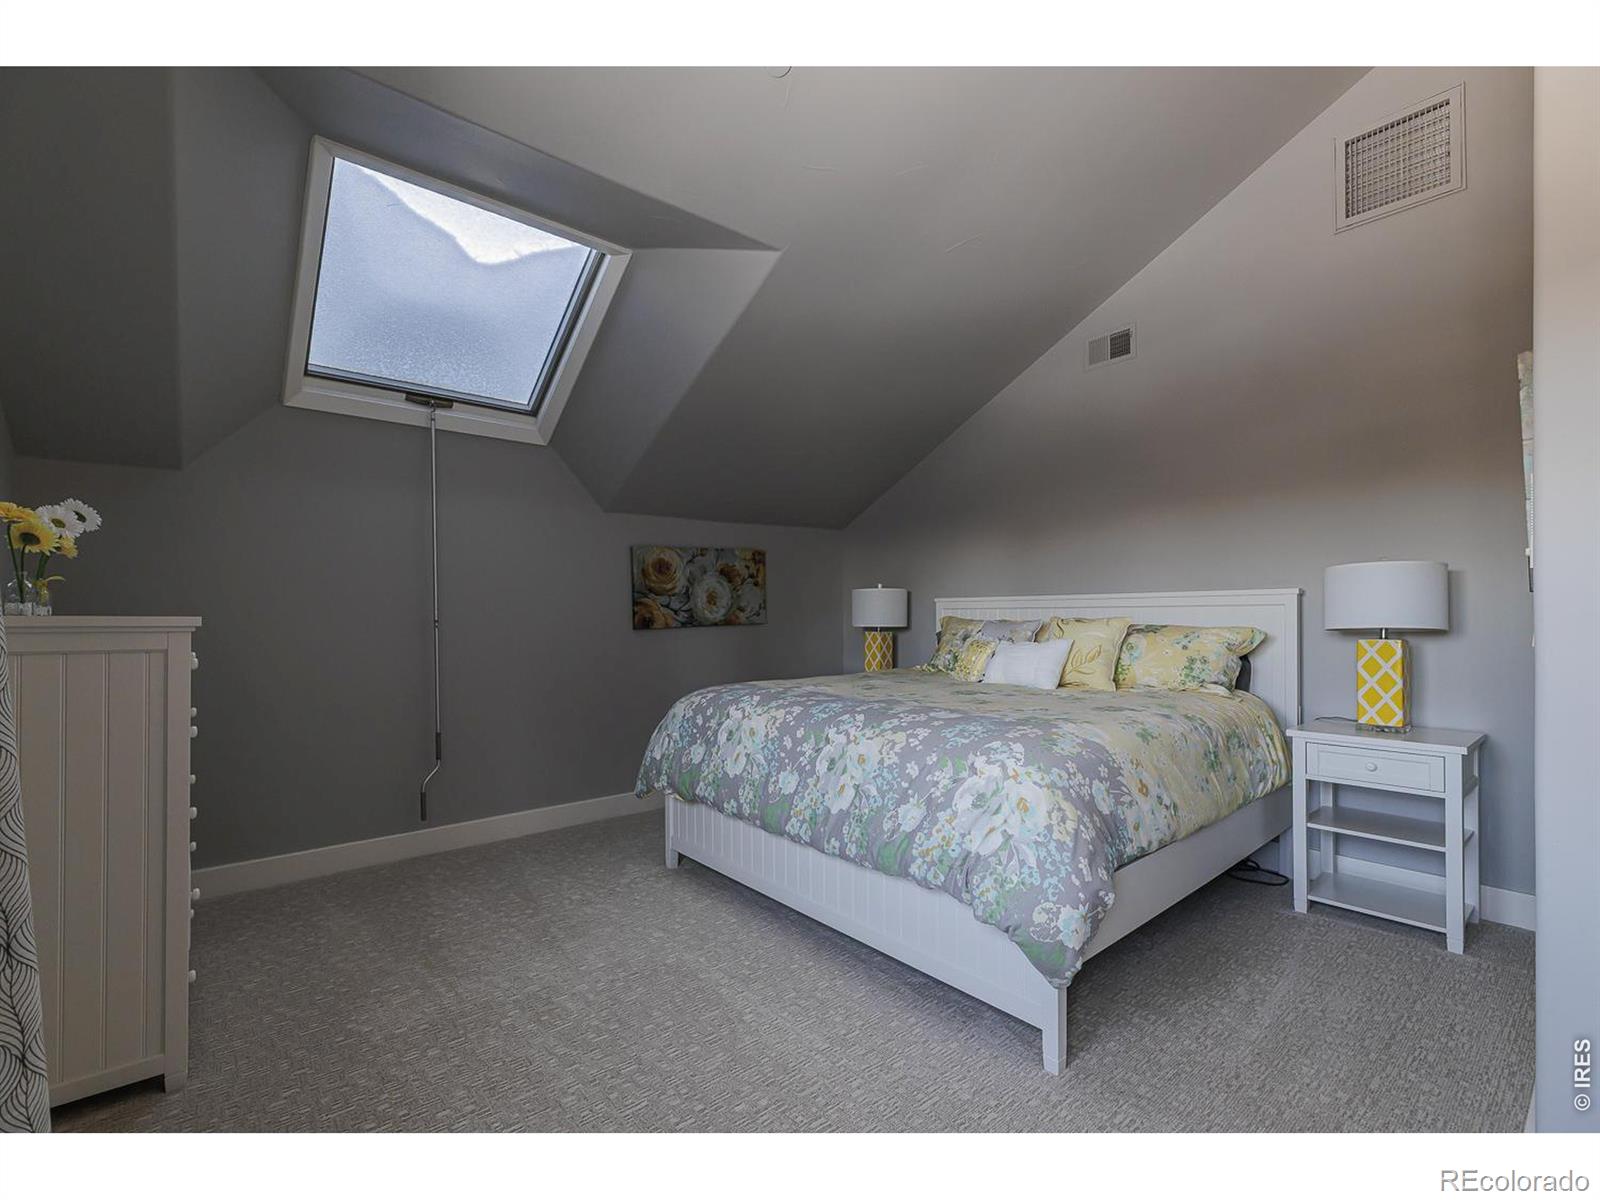
Staged bedroom with floral bedding, gray carpet, and a large skylight in the sloped ceiling.
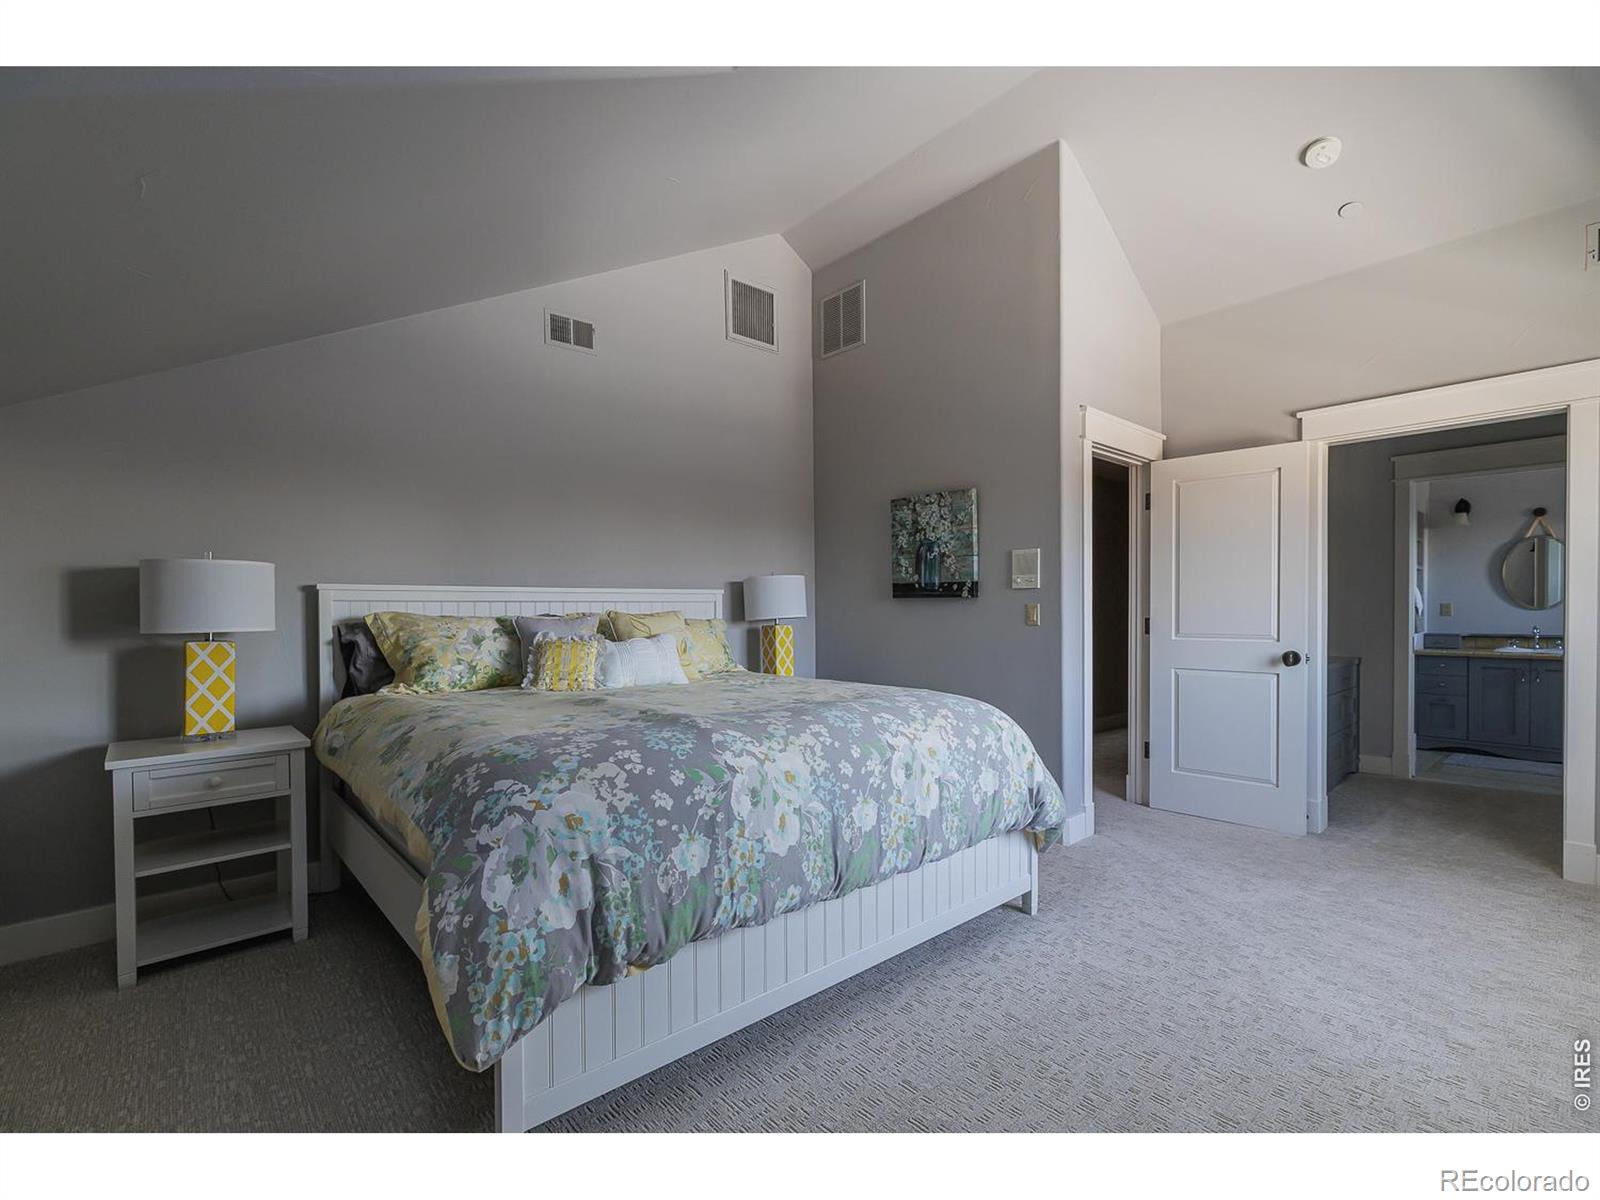
Furnished bedroom with a white paneled bed and floral bedding, opening to an adjoining bathroom.
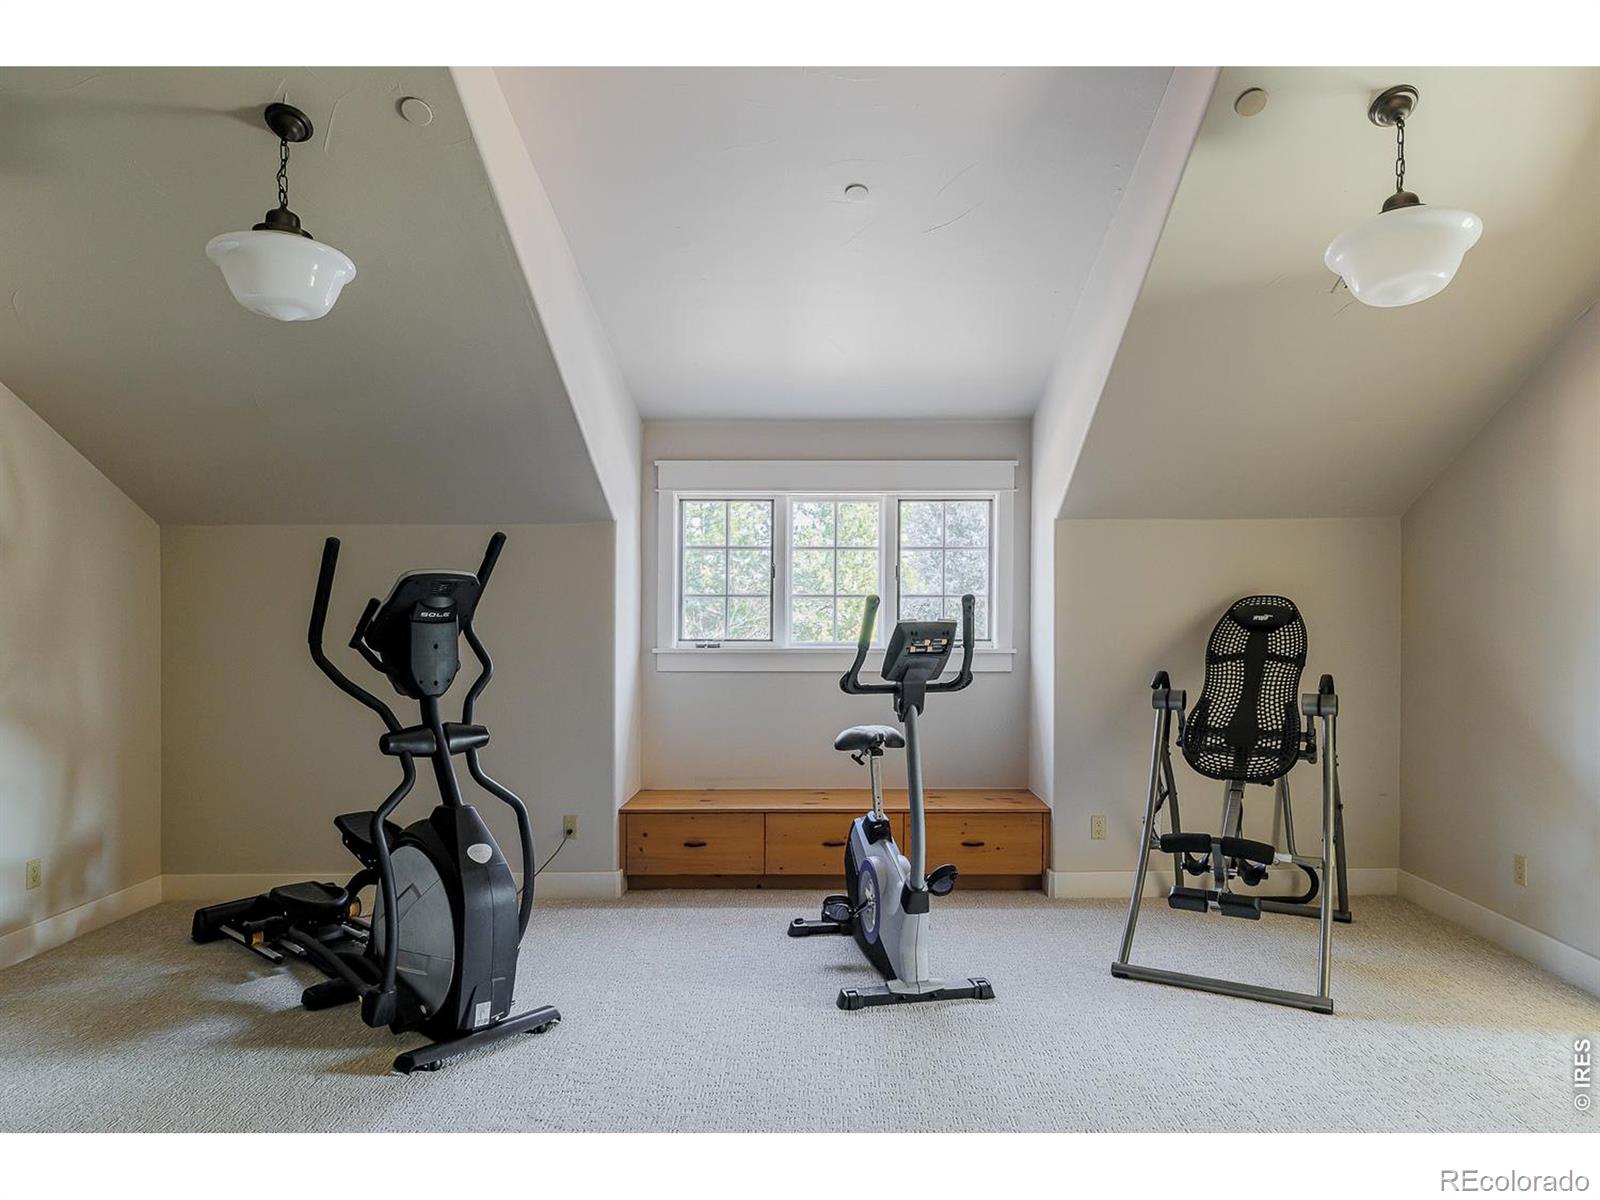
Home gym with an elliptical, stationary bike, and inversion table beneath a sloped ceiling.
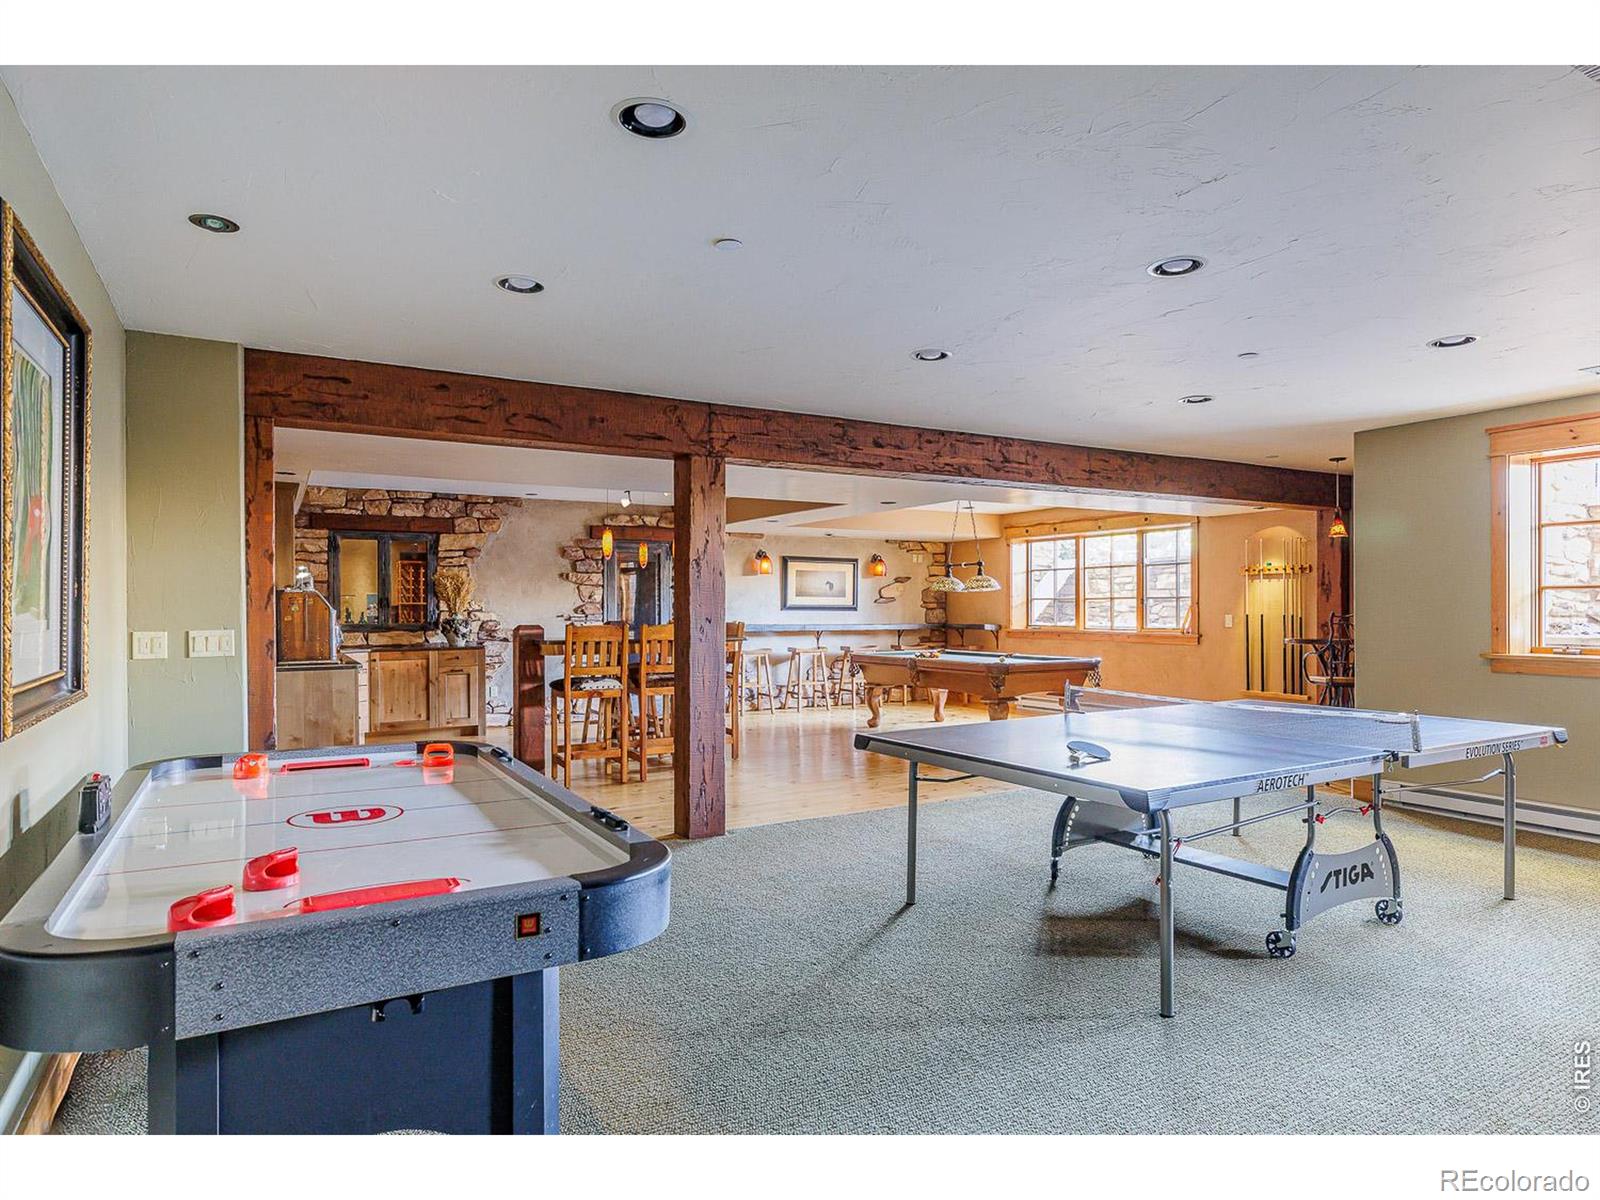
Recreation room with air hockey, ping-pong, and pool tables beneath exposed timber beams.
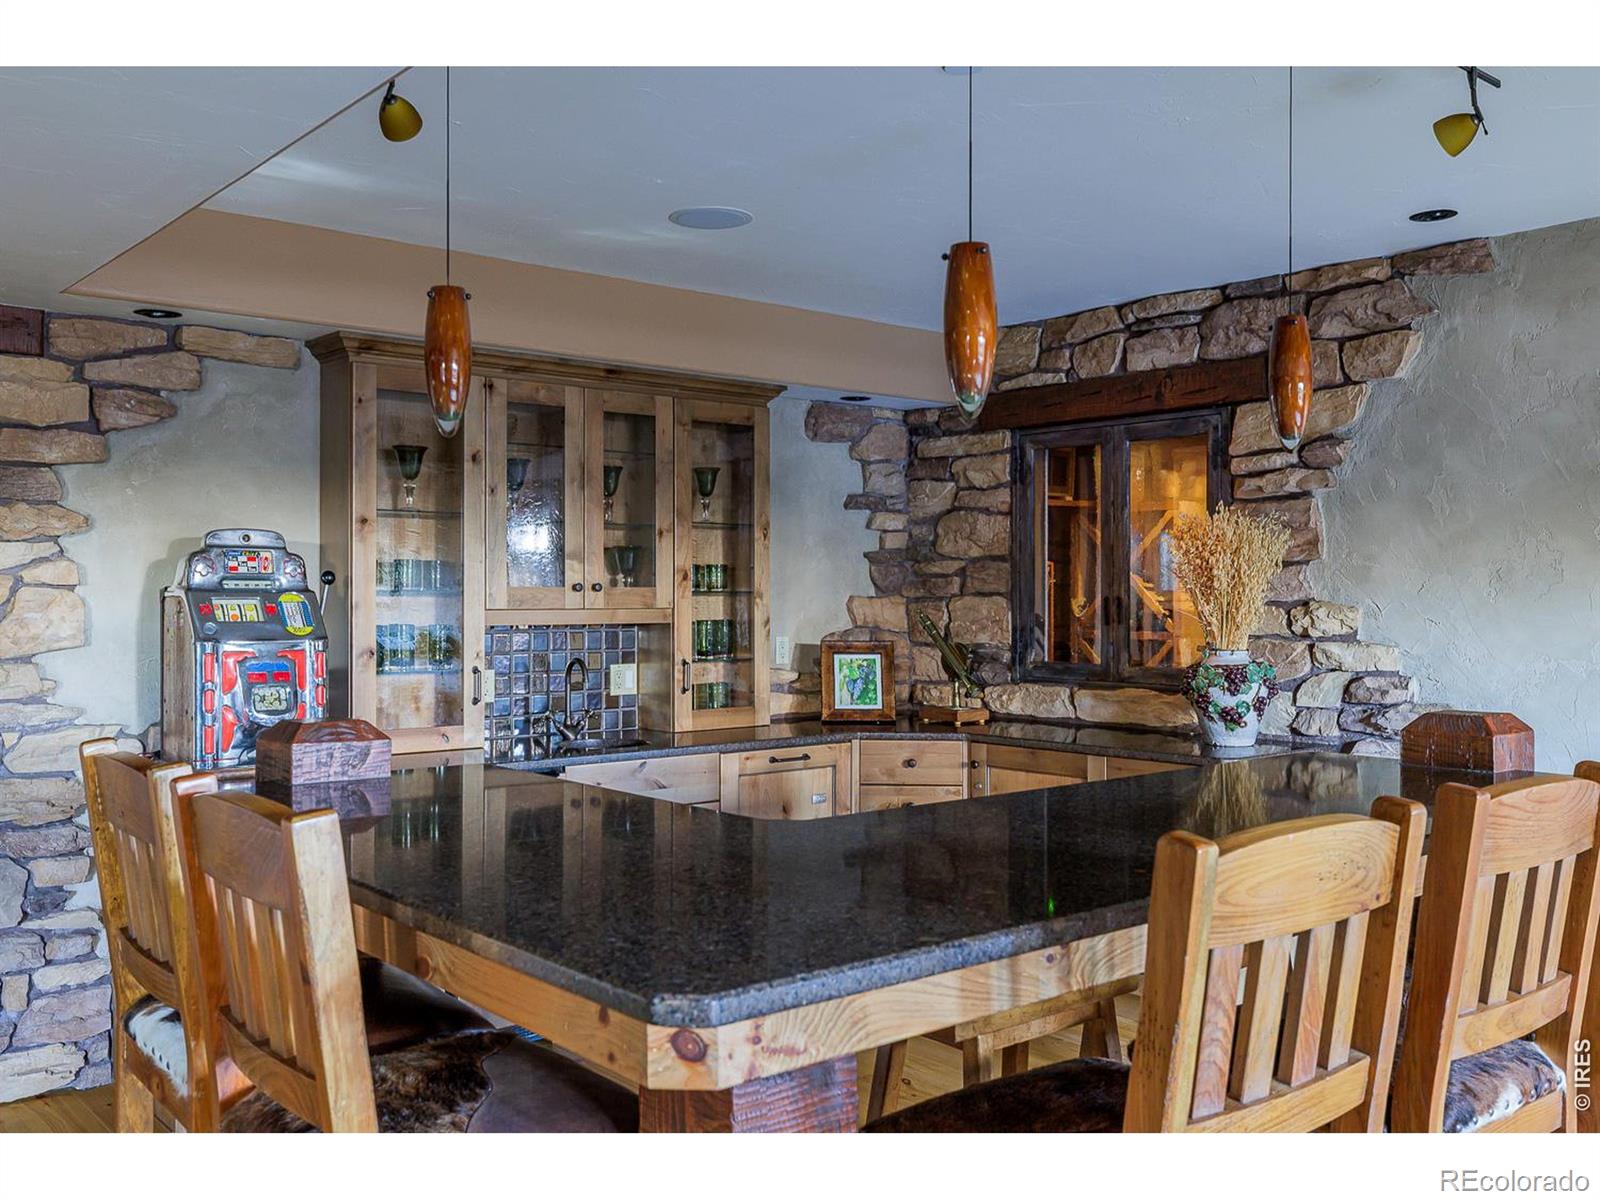
Kitchen dining area with a black stone-topped island, wooden chairs, and rustic stone walls.
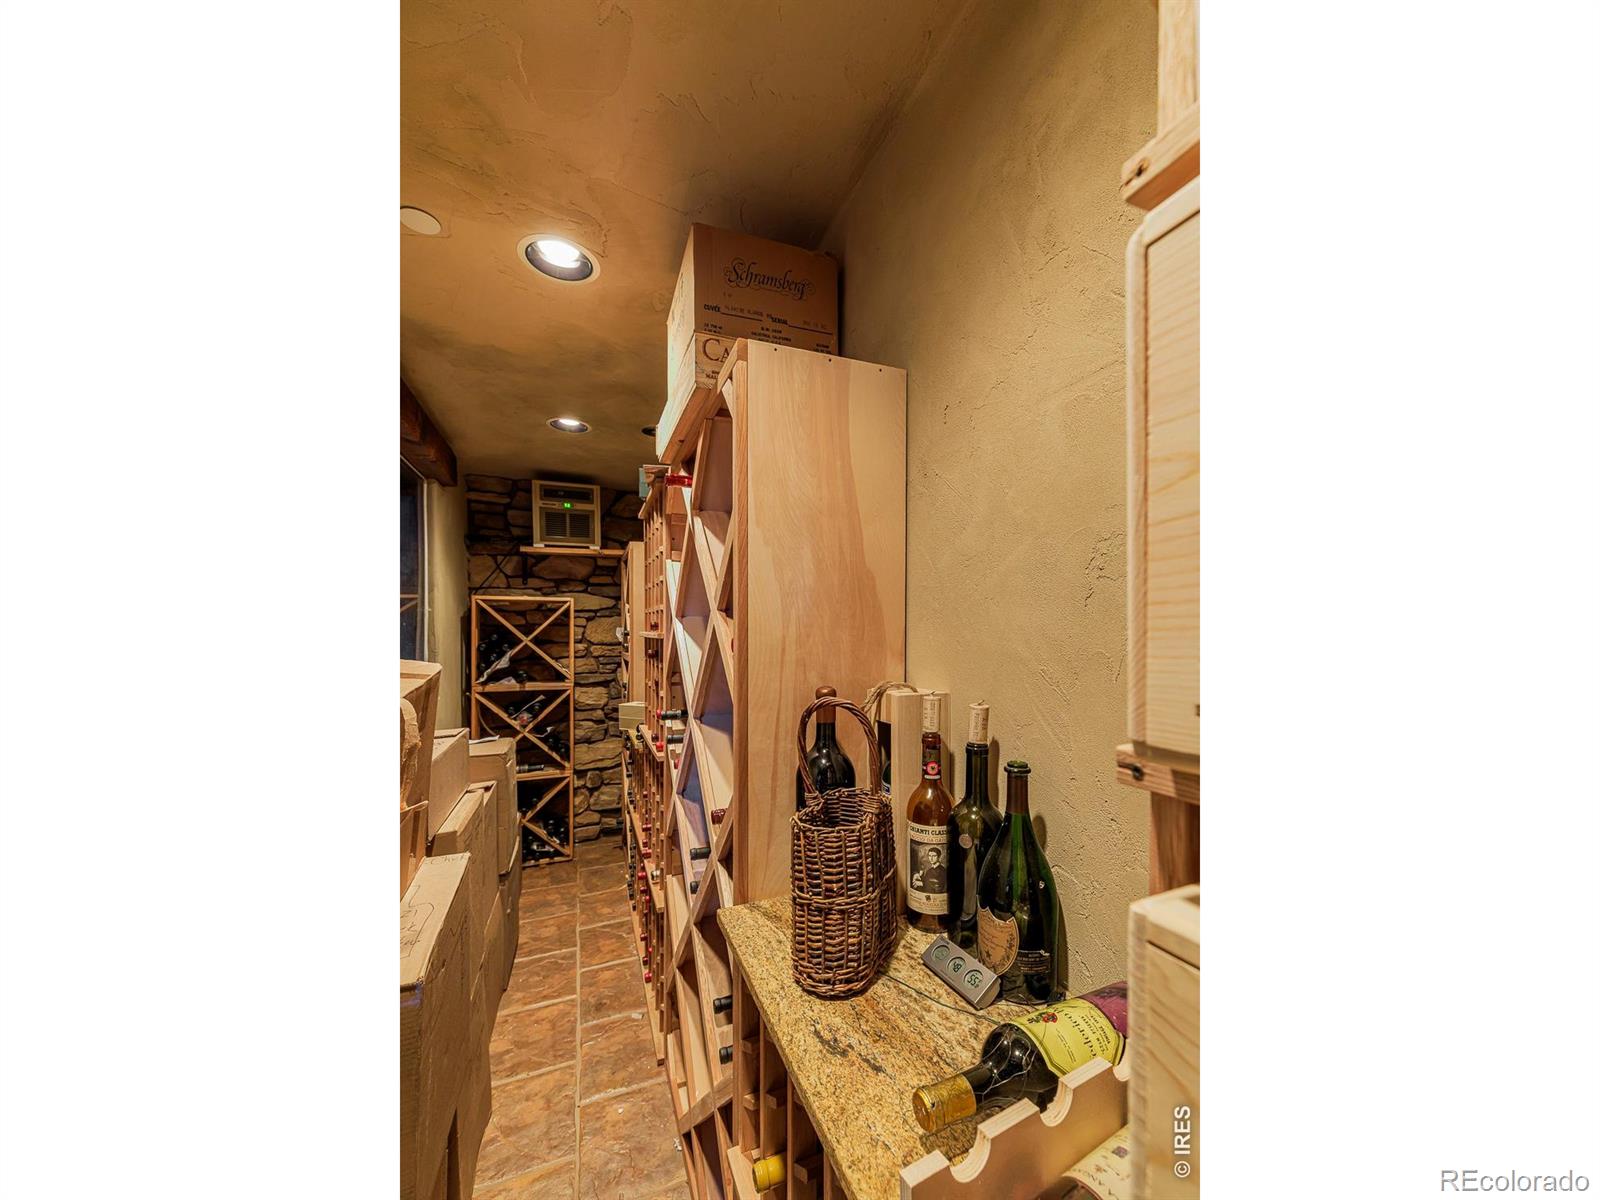
Wine cellar with wooden bottle racks, a granite counter, and stonework at the back.
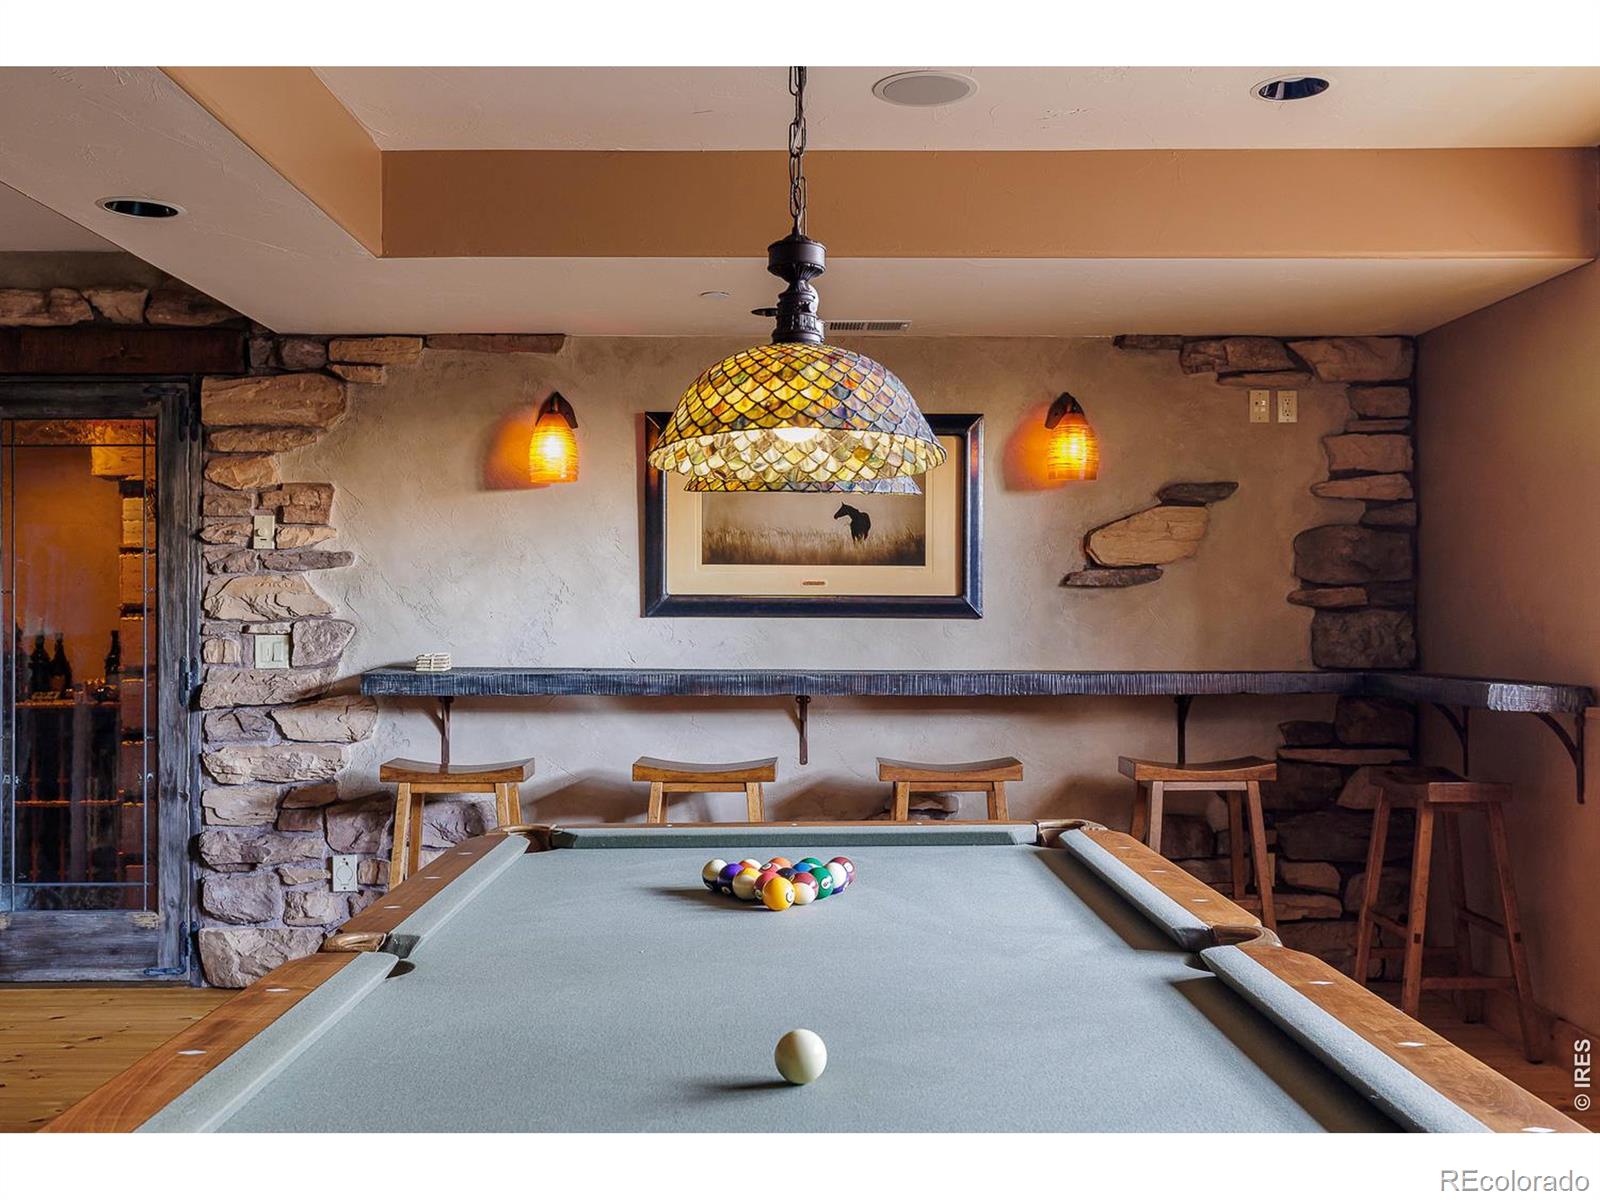
Game room with a pool table, stone accents, counter seating, and a stained-glass pendant light.
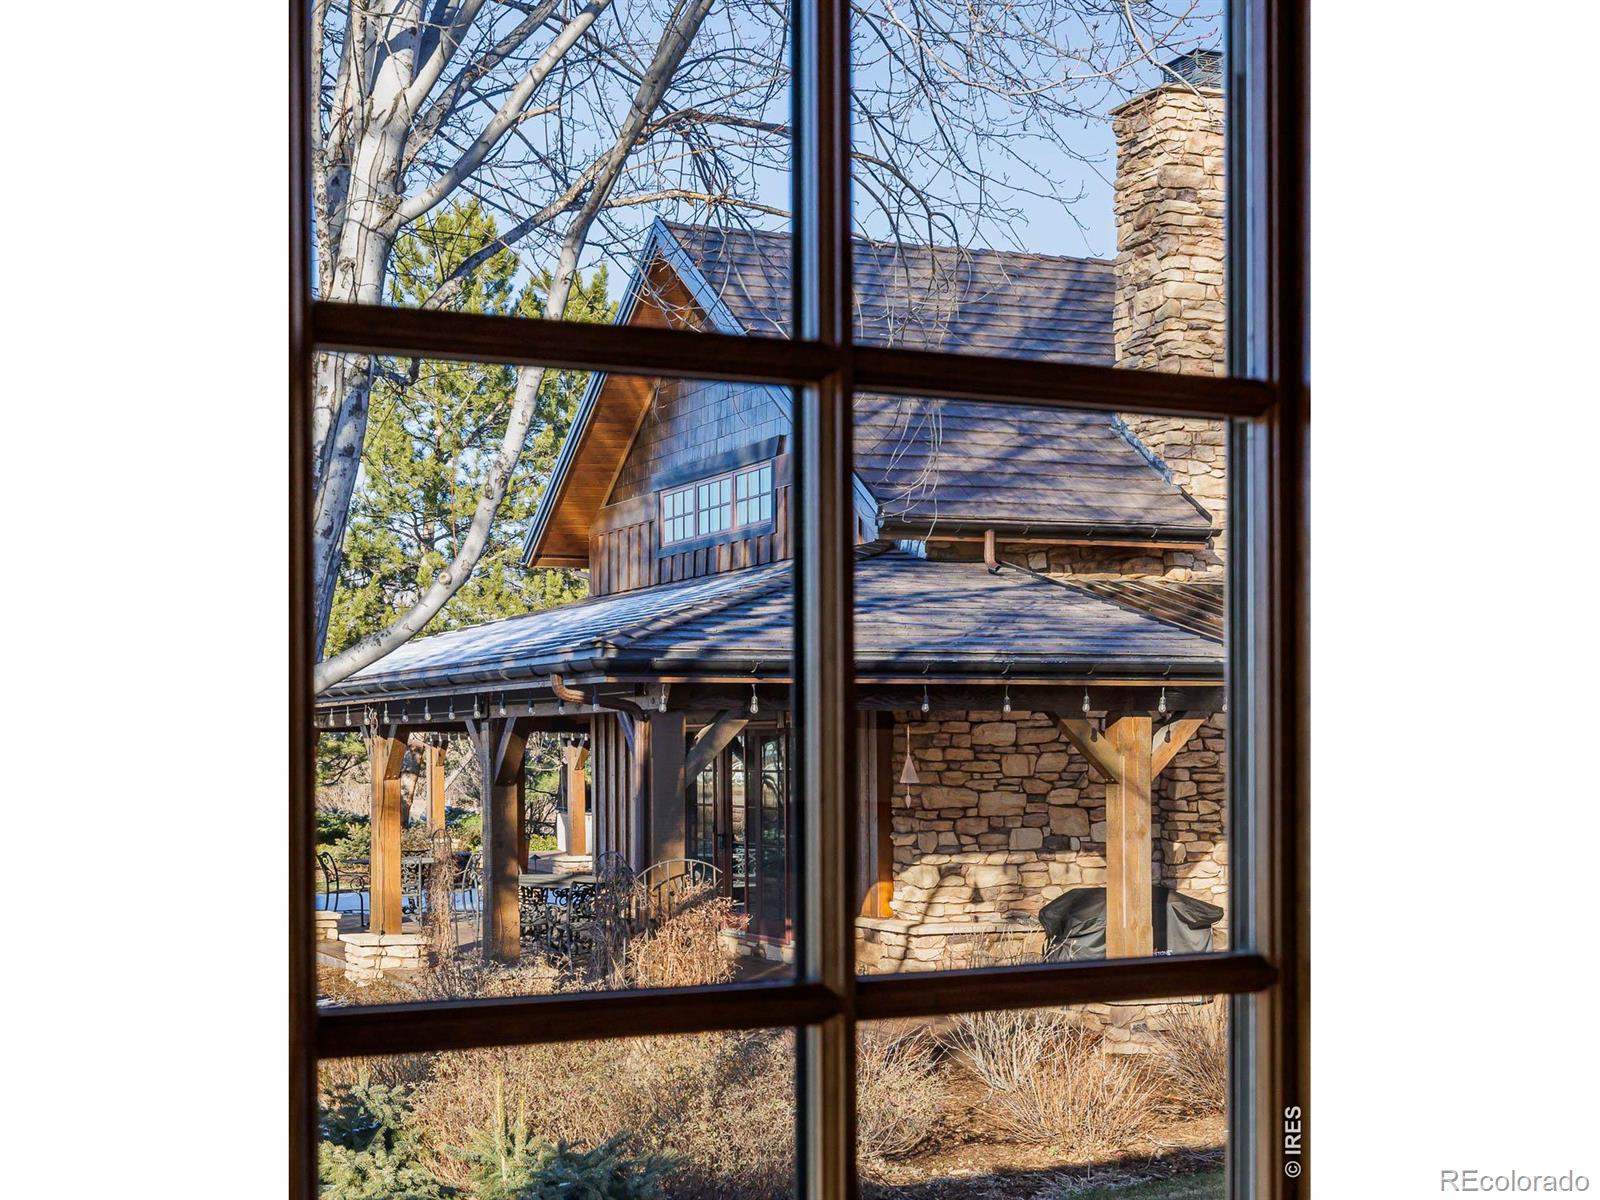
Home exterior with a stone chimney and timber porch, viewed through a window.
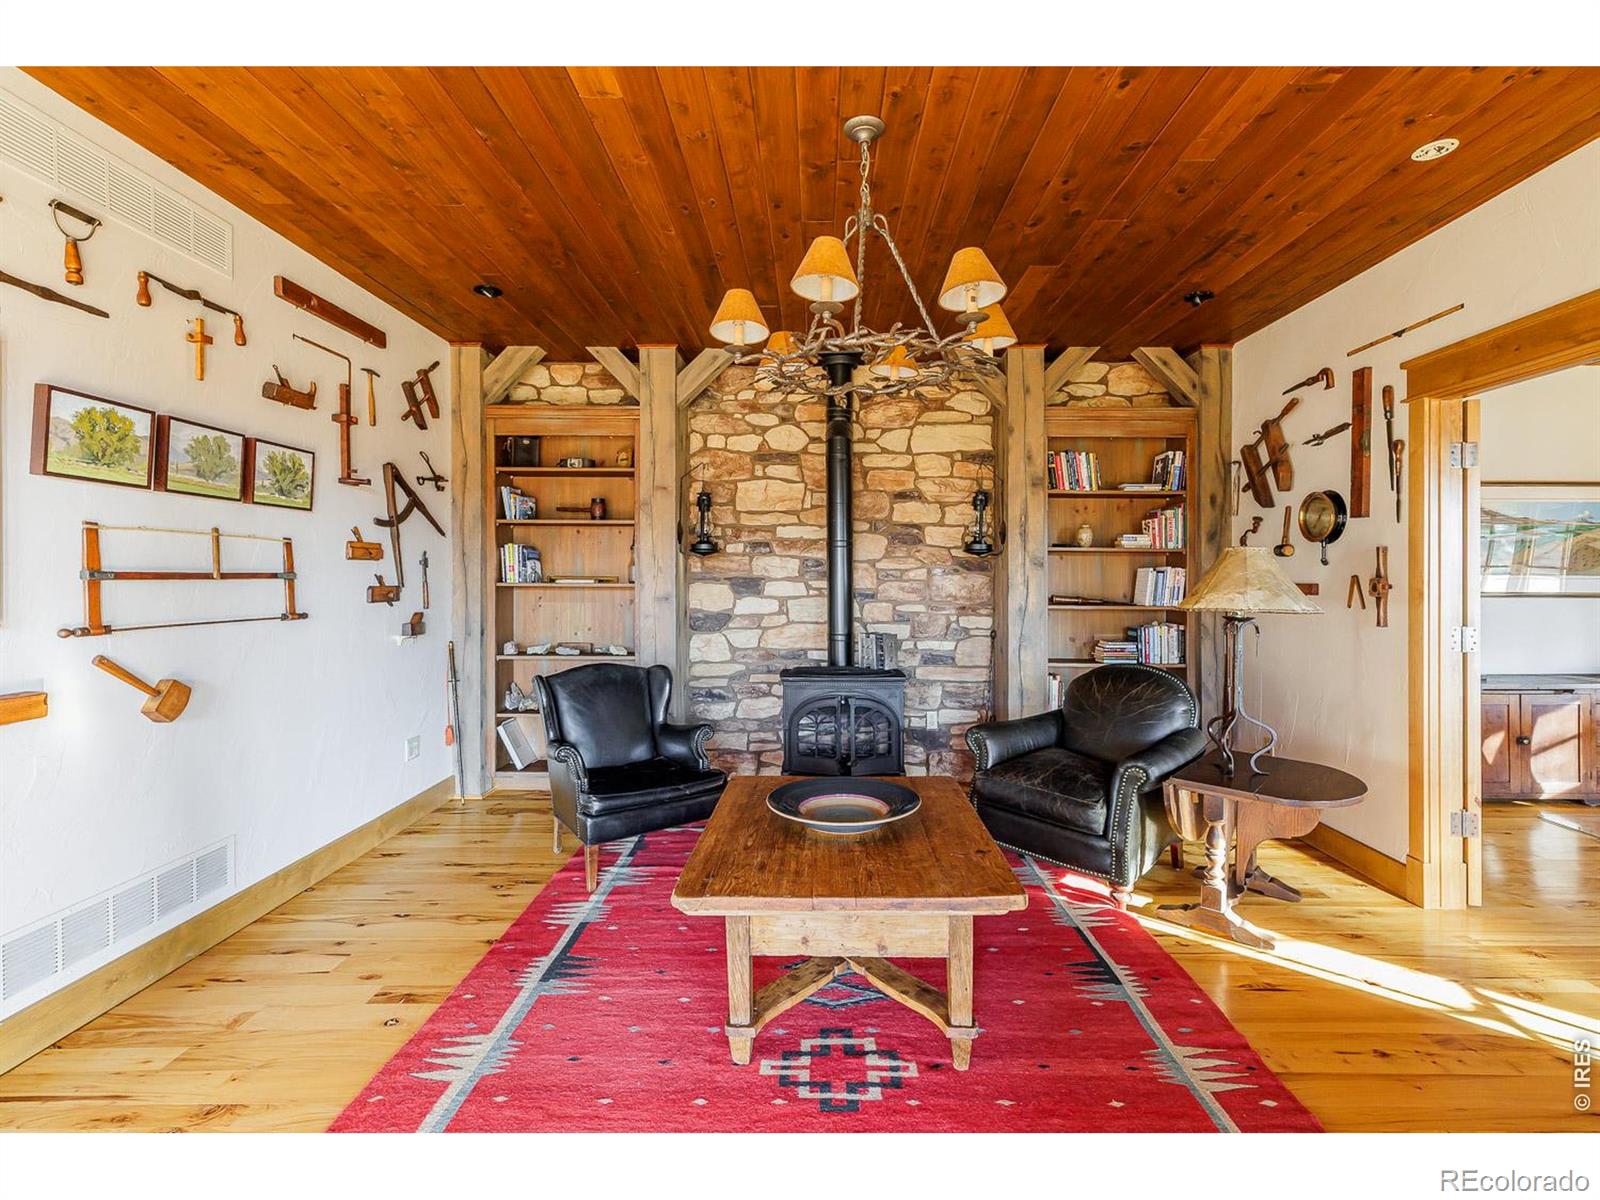
Living room with a stone fireplace, built-in bookshelves, wood ceiling, and red patterned rug.
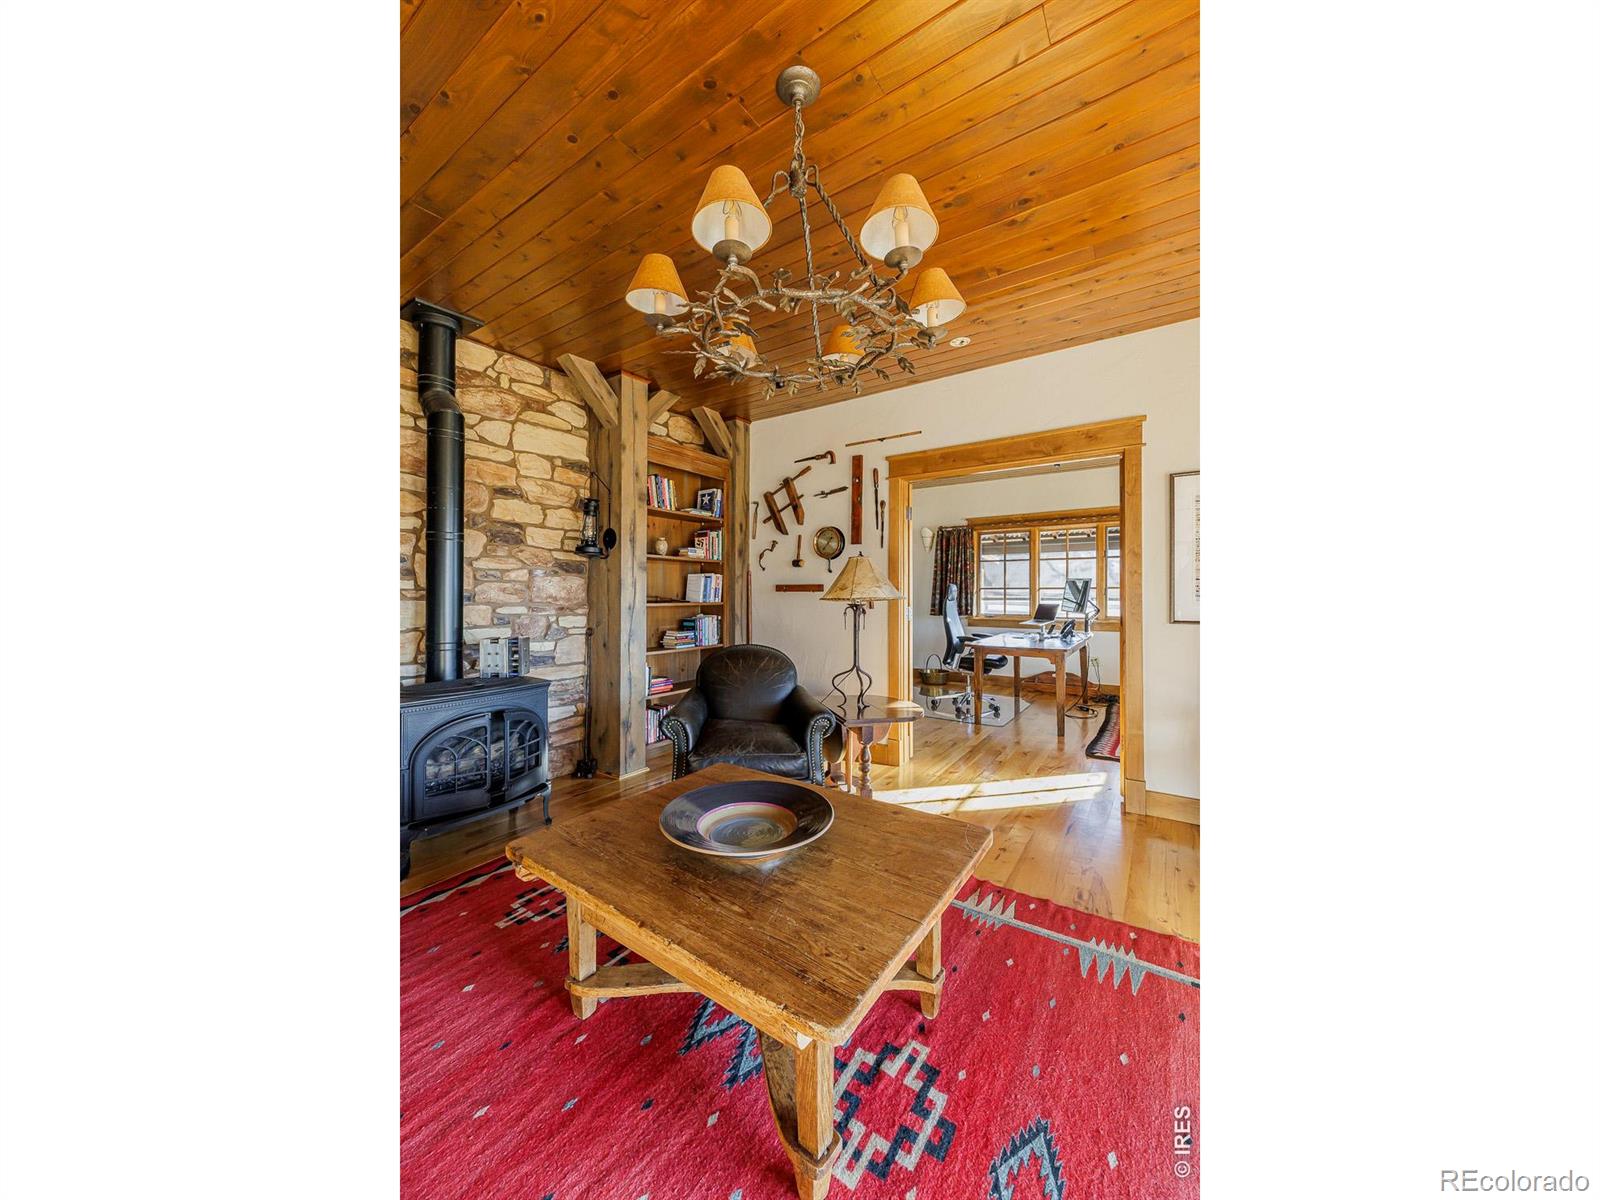
Living room with a stone fireplace, wood-plank ceiling, and red patterned rug.
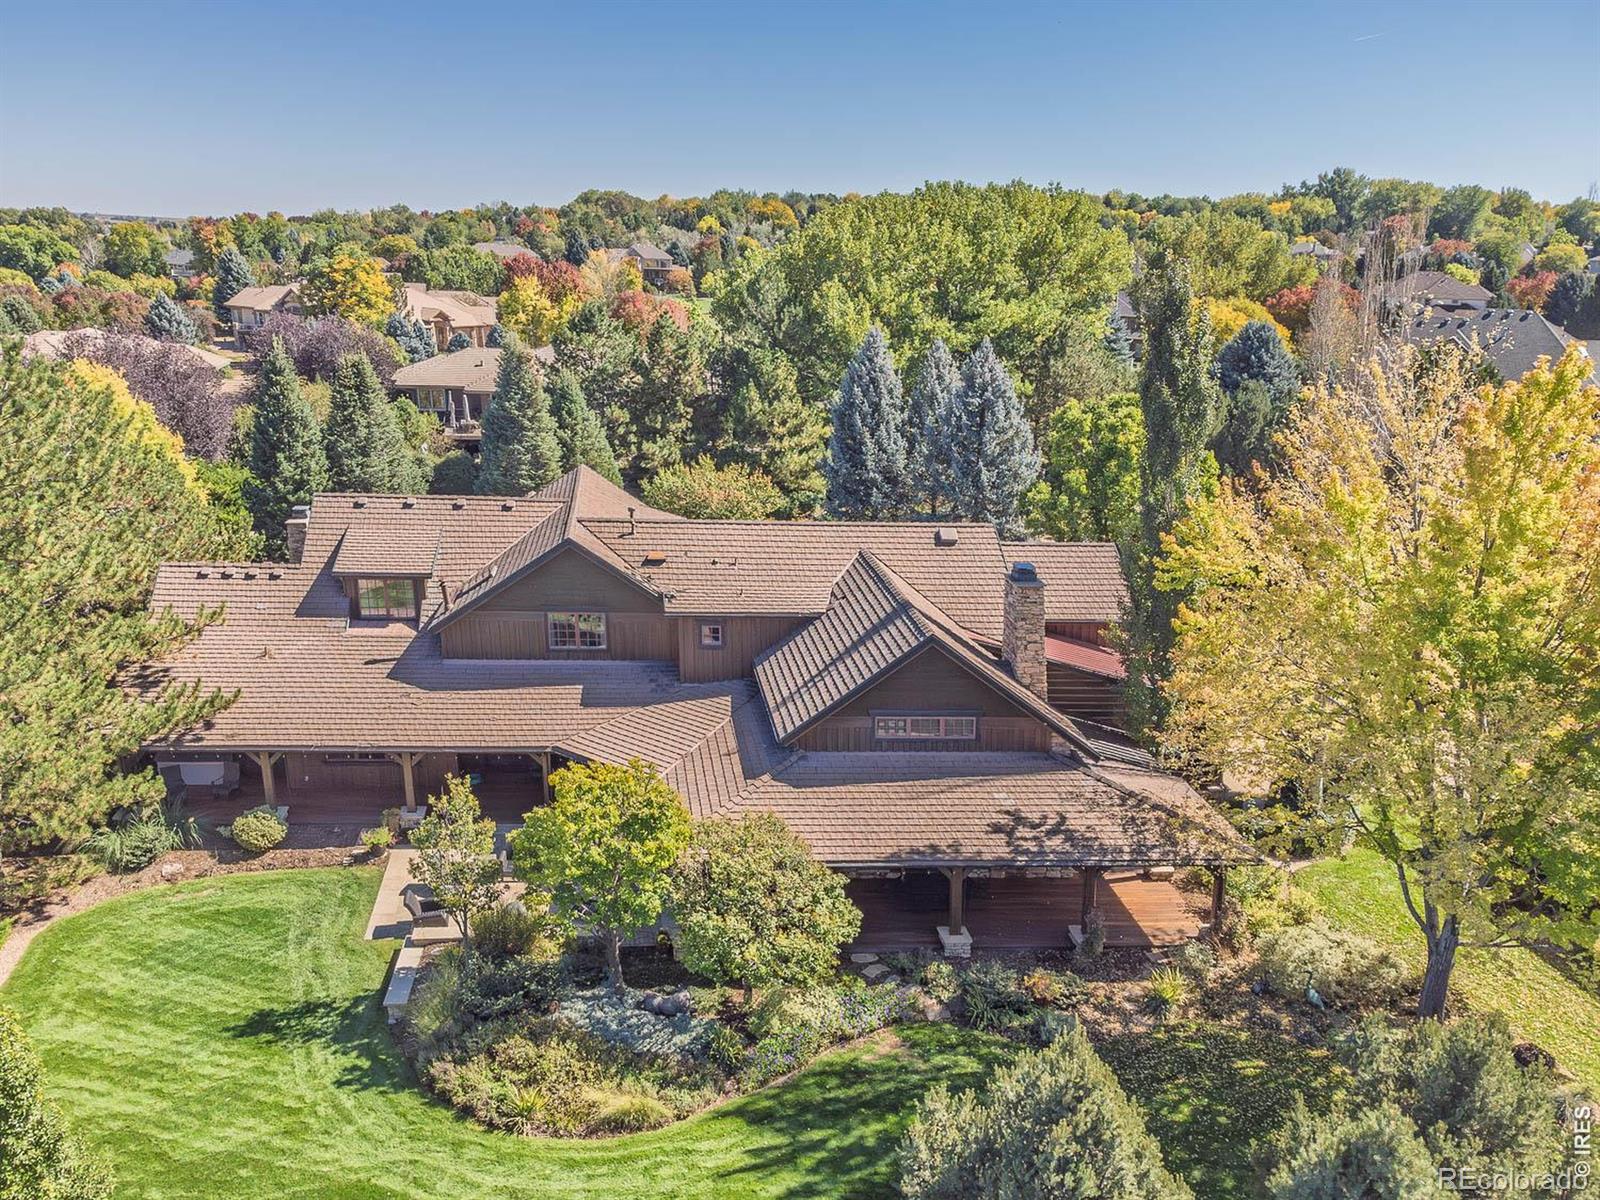
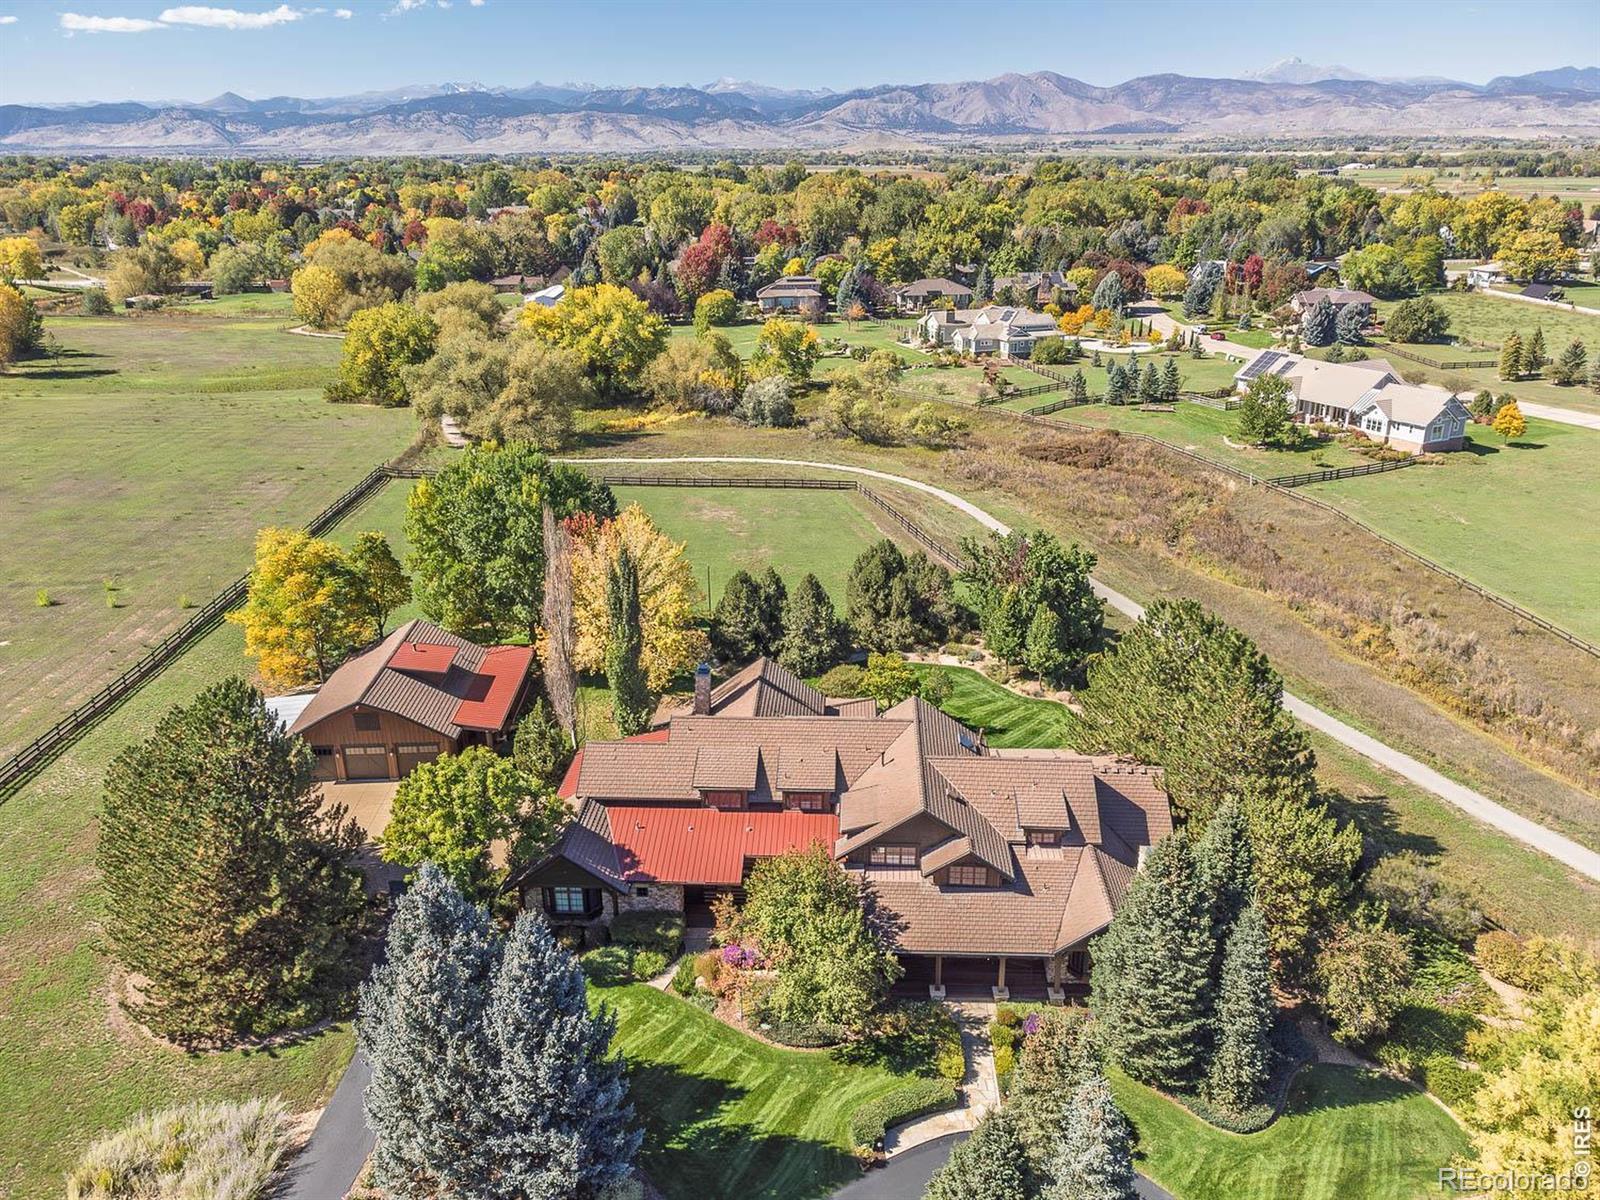
Aerial view of a large home with landscaped grounds and autumn trees.
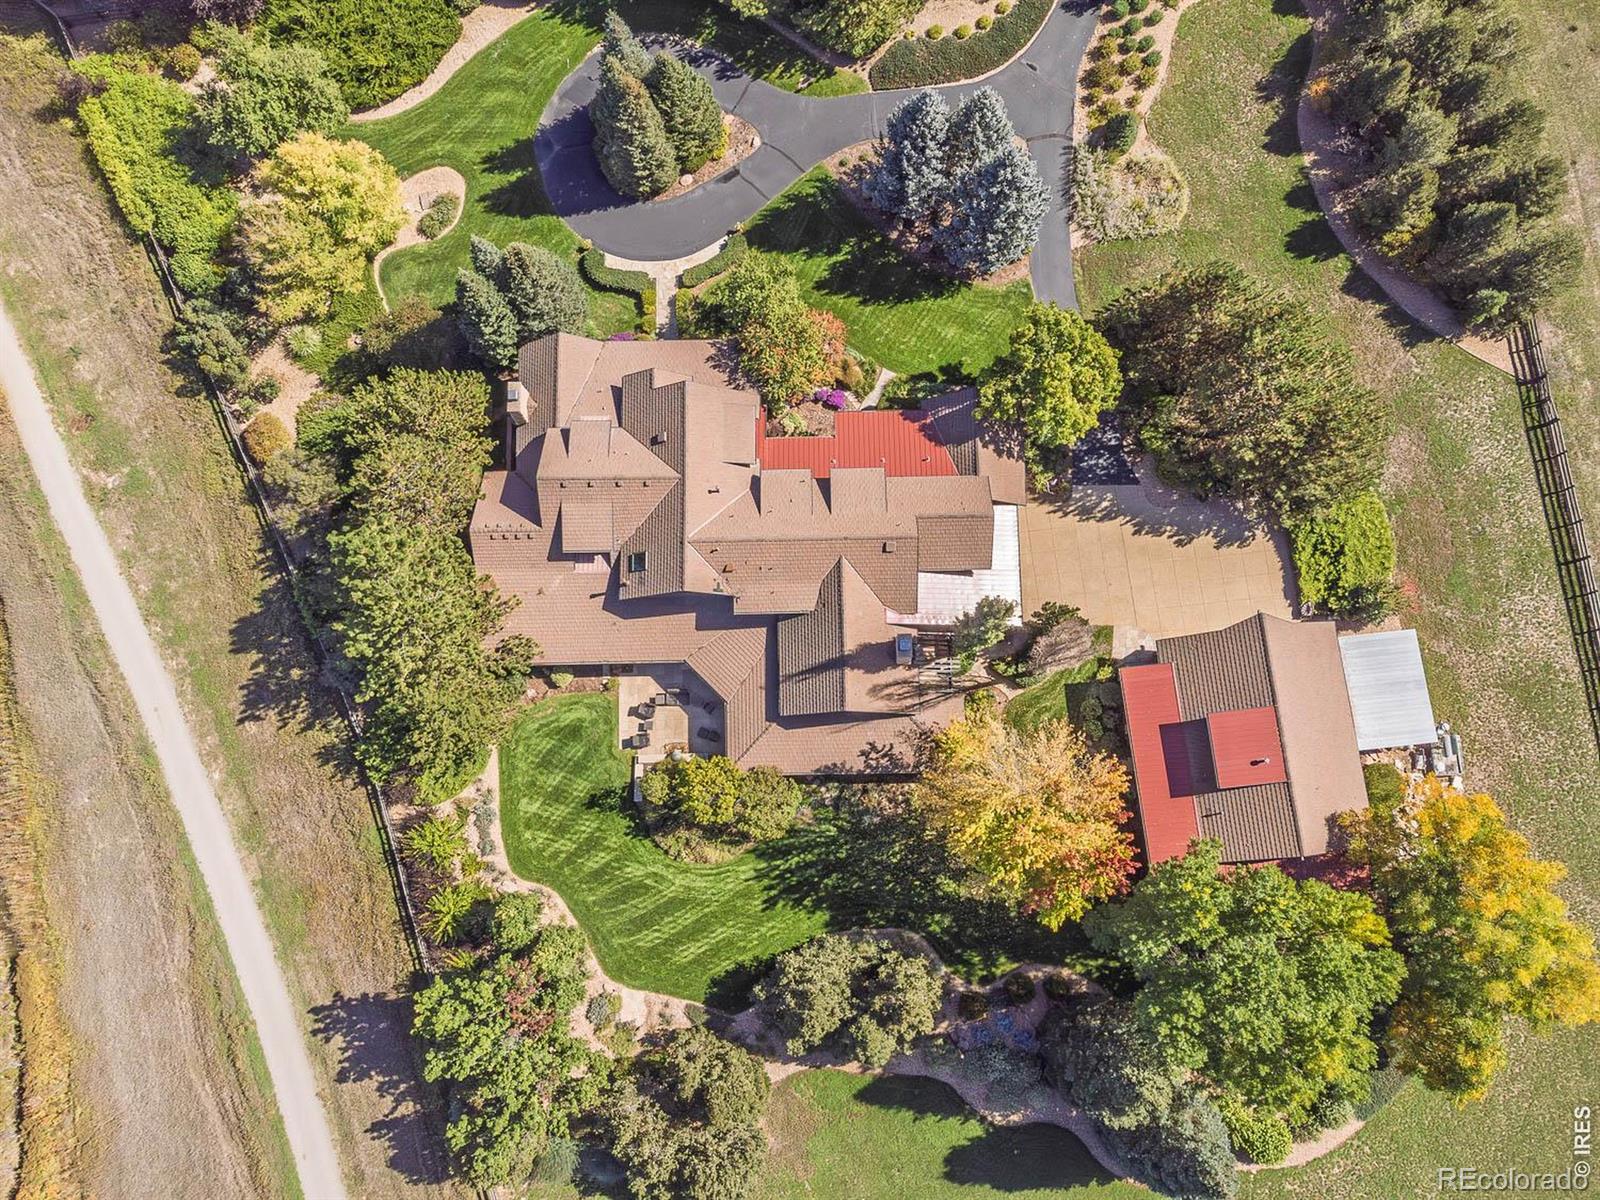
Aerial view of a large home with landscaped grounds, a circular driveway, and a red-roofed outbuilding.
Aerial view of a large estate with fenced fields and autumn trees, backed by a mountain range.
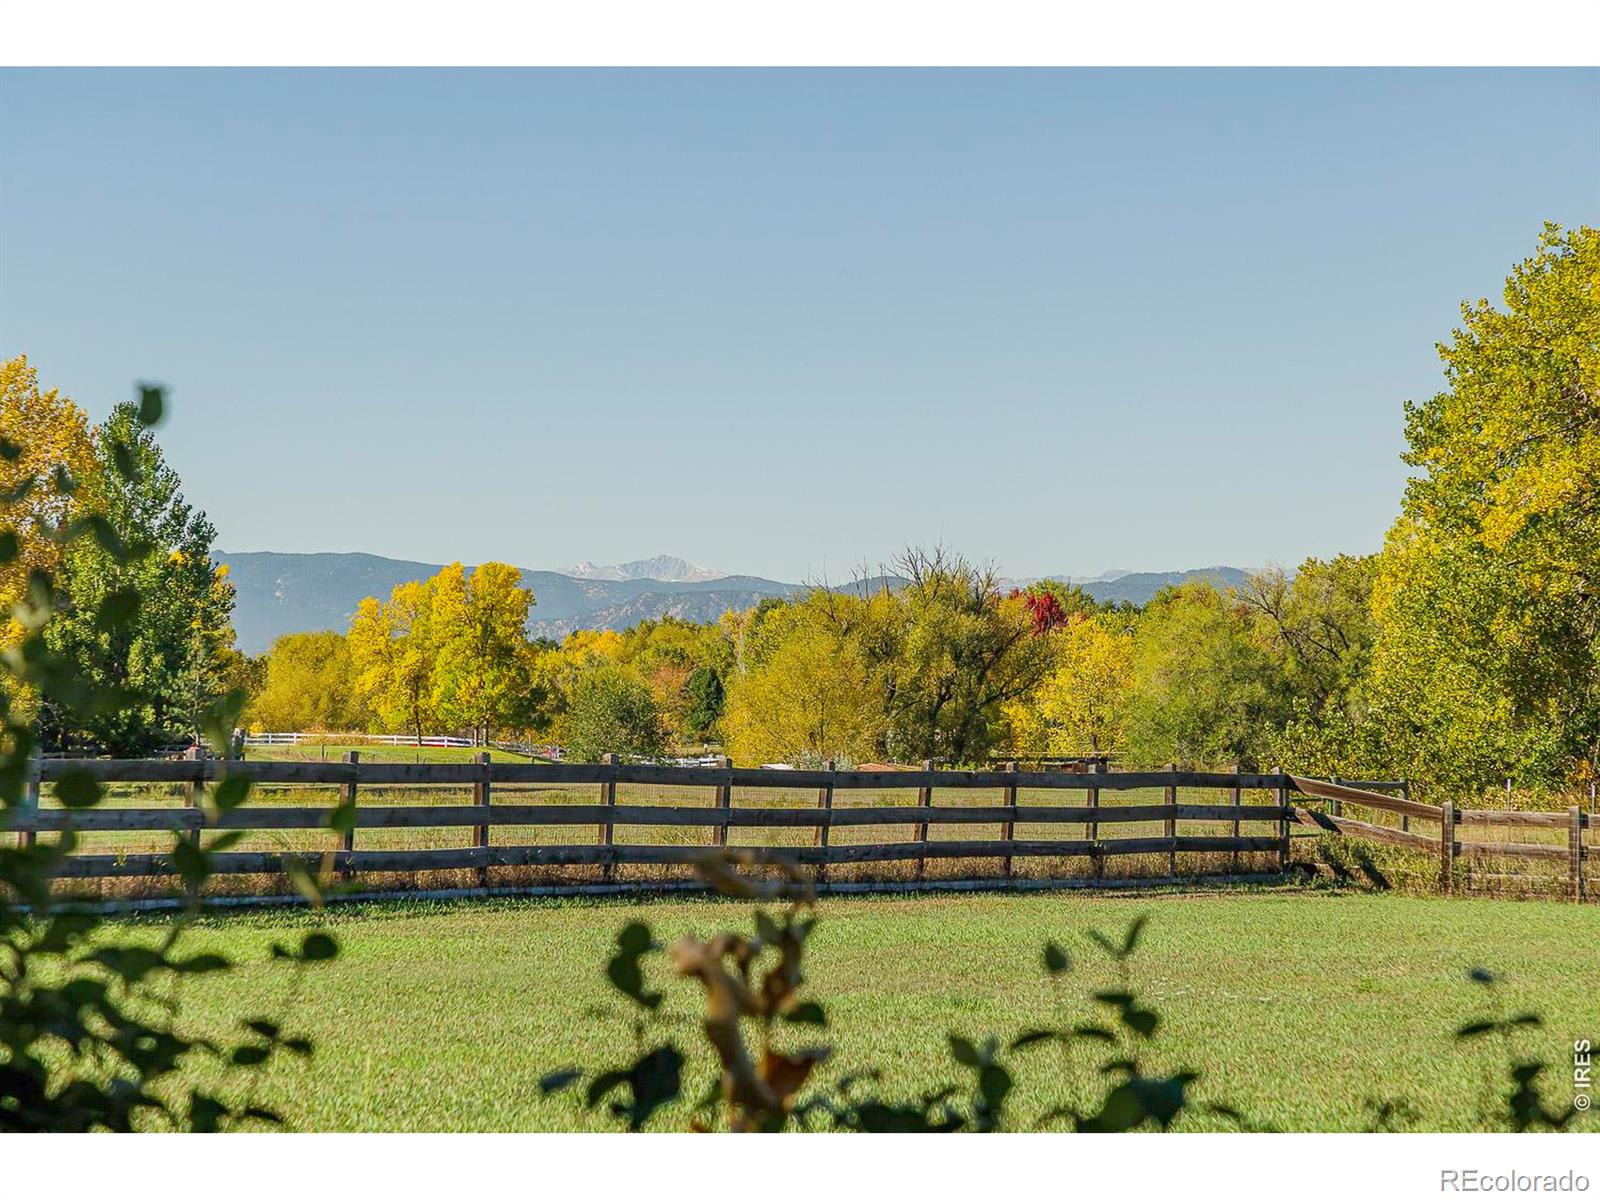
Fenced pasture with autumn trees and mountain views in the distance.
Stone-and-timber home at dusk, warmly lit windows, covered porch, and patches of snow.
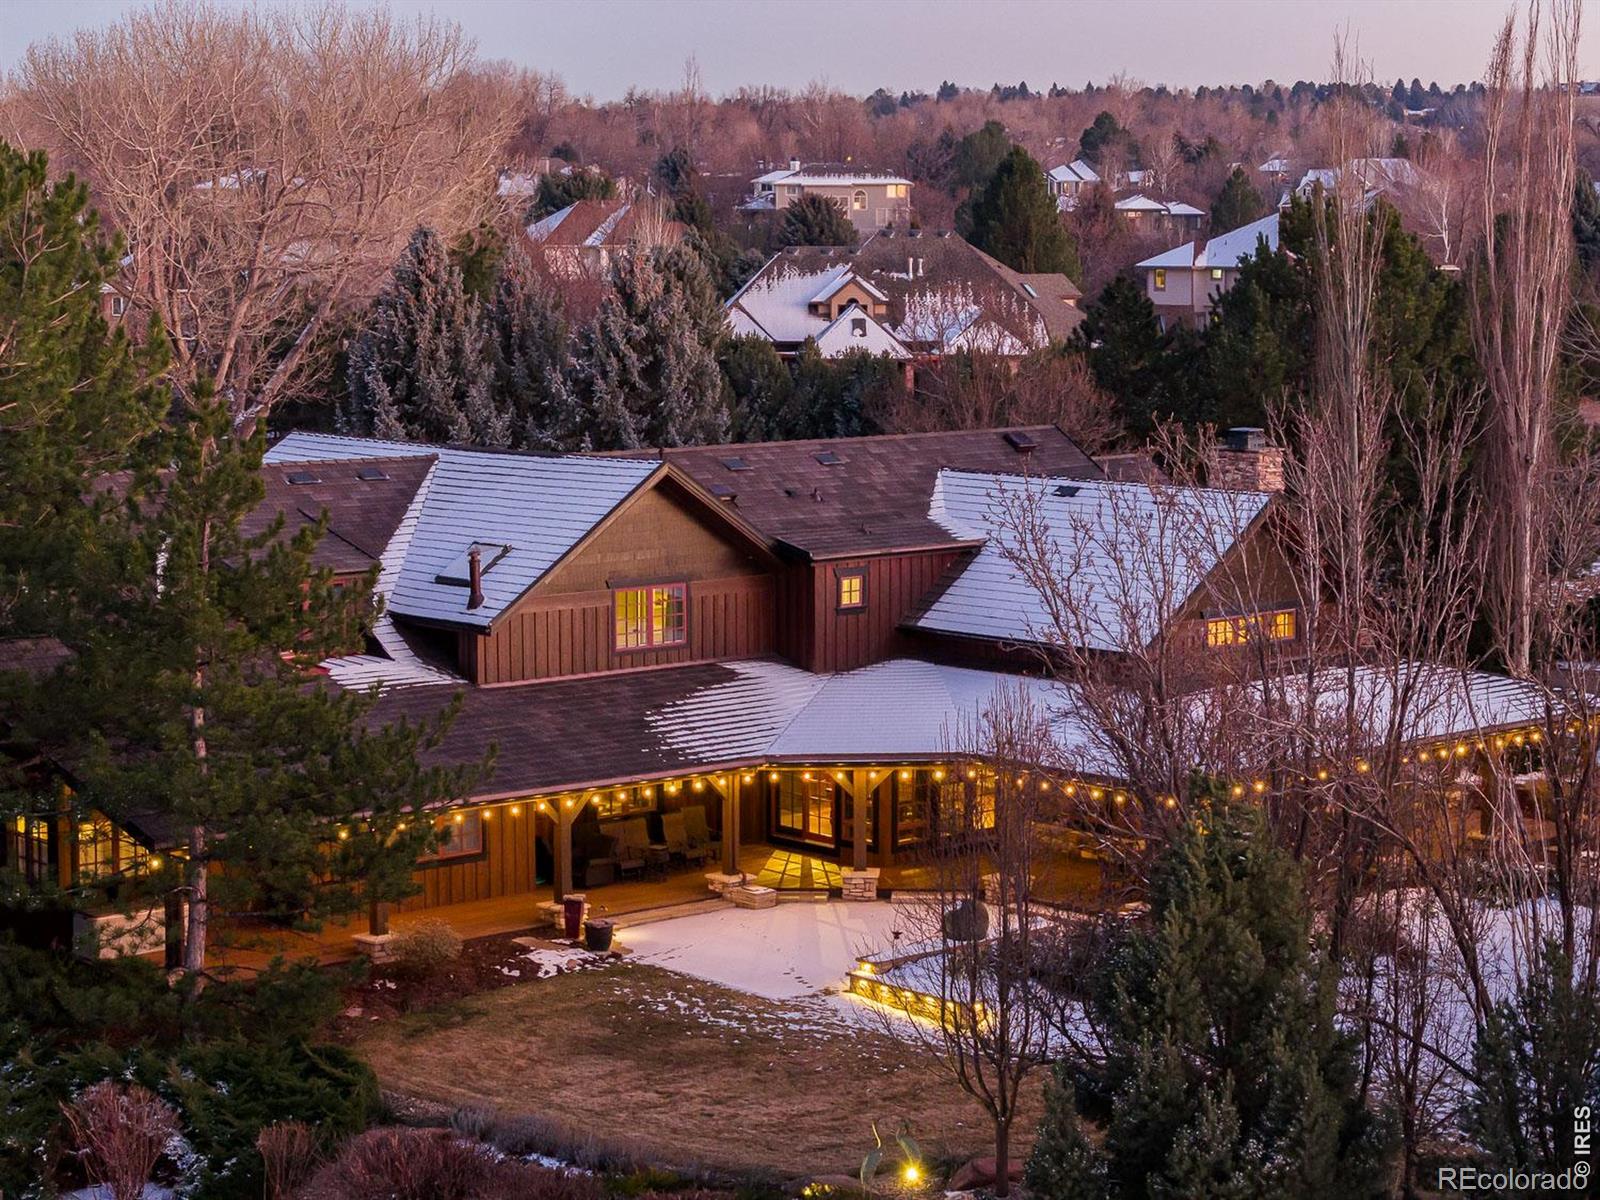
Brown timber home with snow-dusted roofs, glowing windows, and patio lights at dusk.
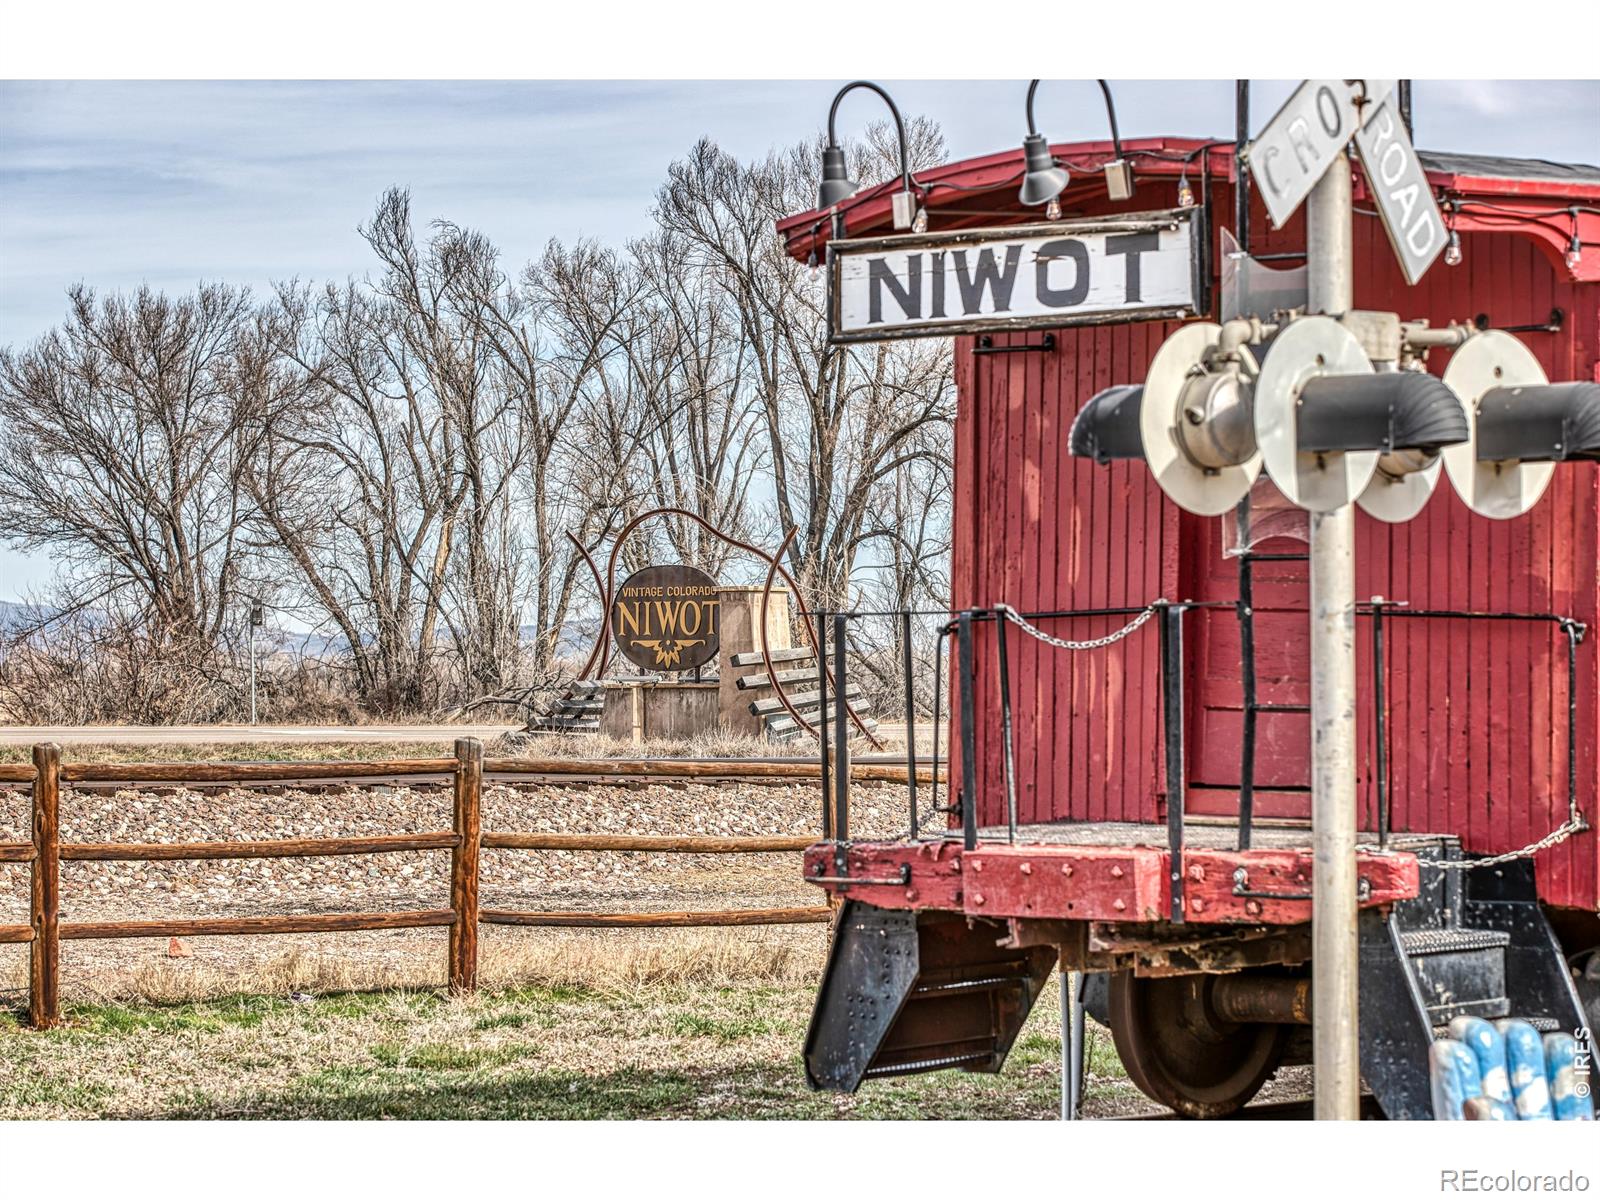
Niwot streetscape with a red vintage railcar and prominent NIWOT sign.
Niwot market sign seen through tree trunks and branches.
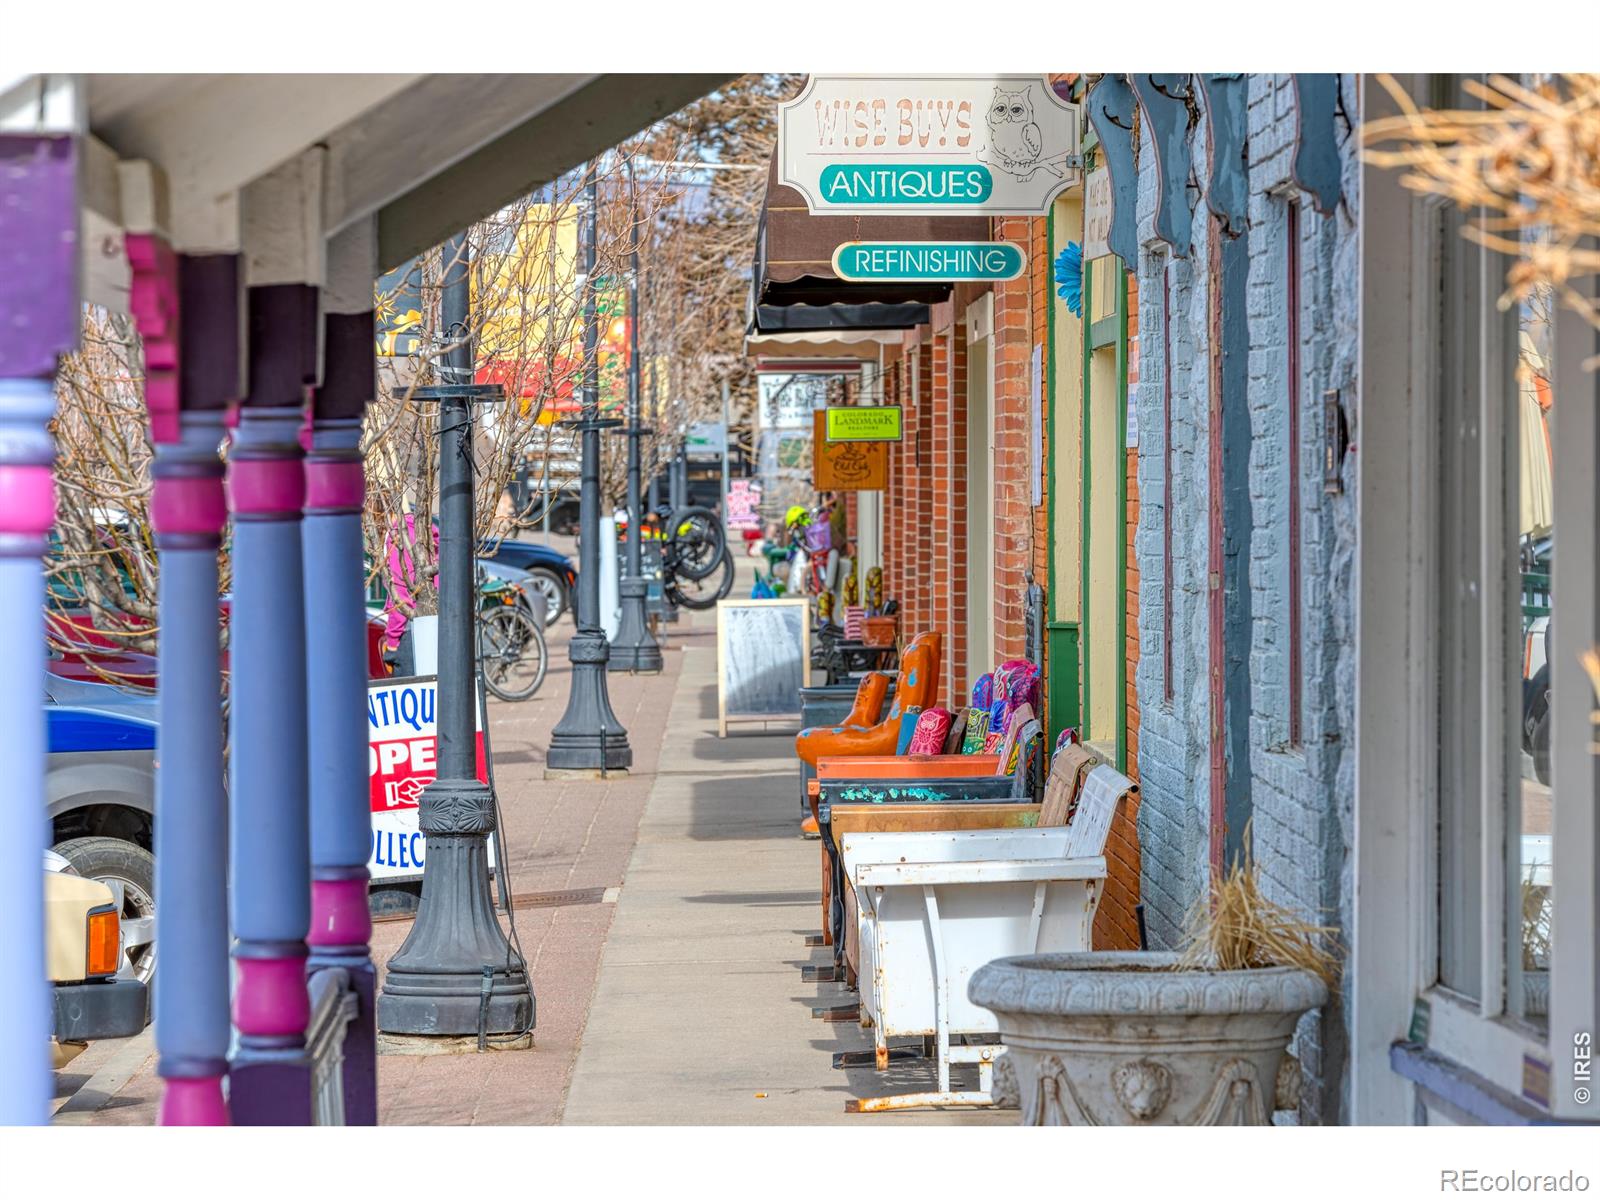
Storefronts and antique-shop signs line a sidewalk with colorful chairs and planters.
SEE ALL PHOTOS
Stone-and-timber home glowing at night, with a covered porch and a snow-dusted walkway.
Stone-and-wood home with gabled rooflines, red-trimmed windows, and a flagstone entry path.
Dark-wood home with a covered patio and outdoor seating overlooking a broad green lawn.
Covered wooden patio with a metal dining set overlooking a landscaped garden.
Two wood-sided garage buildings with carriage-style doors facing a broad paved driveway.
Dark brown wood-sided home with a covered porch, framed by autumn trees and a broad green lawn.
Landscaped lawn and fenced pasture framed by autumn trees, with distant mountains.
Outdoor fountain pours from a large round vessel into a rock-filled basin beside tall grasses.
Stone-and-timber home entrance with a covered porch, steep gables, and a flagstone walkway.
Foyer with a carpeted staircase, wood balustrade, tiled floor, and ornate mirror.
Furnished study with built-in bookshelves, a leather armchair, and a stone fireplace.
Furnished study with a carved desk, leather chair, and matching glass-front bookcases.
Bedroom with a black metal canopy bed, patterned cream bedding, and a wood-blade ceiling fan.
Spacious bathroom with a glass shower, built-in soaking tub, and dual vanities.
Bathroom vanity with patterned granite countertop, ornate mirror, and two wall sconces.
Furnished living room with a grand piano and wood-framed windows and doors.
Kitchen with exposed ceiling beams, wood cabinetry, red built-ins, and two large islands.
Kitchen with a large stone island, leather bar chairs, exposed beams, and extensive wood cabinetry.
Living room with a tall stone fireplace, exposed timber beams, and large glass doors.
Living room with vaulted timber-beam ceiling, wood floors, and French doors overlooking a snowy outdoor area.
Dining room with a long wooden table, chandelier, tall windows, and glass-front built-in cabinets.
Built-in wooden china cabinet with red interior panels and glassware behind glass doors.
Wood entry door with a stained-glass panel featuring grapes and leafy vines.
Carpeted hallway with rustic wood doors and closets opening onto a bedroom with a patterned bedspread.
Bedroom with a patterned bedspread, leather armchair, wood-trimmed windows, and ceiling fan.
Bathroom vanity with a hammered copper vessel sink, bronze faucet, and ornate wood-framed mirror.
Living room with a stone fireplace, vaulted timber ceiling, carpeted staircase, and glass doors.
Bedroom with a vaulted ceiling, blue floral bedding, and a built-in window seat.
Staged bedroom with floral bedding, gray carpet, and a large skylight in the sloped ceiling.
Furnished bedroom with a white paneled bed and floral bedding, opening to an adjoining bathroom.
Home gym with an elliptical, stationary bike, and inversion table beneath a sloped ceiling.
Recreation room with air hockey, ping-pong, and pool tables beneath exposed timber beams.
Kitchen dining area with a black stone-topped island, wooden chairs, and rustic stone walls.
Wine cellar with wooden bottle racks, a granite counter, and stonework at the back.
Game room with a pool table, stone accents, counter seating, and a stained-glass pendant light.
Home exterior with a stone chimney and timber porch, viewed through a window.
Living room with a stone fireplace, built-in bookshelves, wood ceiling, and red patterned rug.
Living room with a stone fireplace, wood-plank ceiling, and red patterned rug.
Aerial view of a large home with landscaped grounds and autumn trees.
Aerial view of a large home with landscaped grounds, a circular driveway, and a red-roofed outbuilding.
Aerial view of a large estate with fenced fields and autumn trees, backed by a mountain range.
Fenced pasture with autumn trees and mountain views in the distance.
Stone-and-timber home at dusk, warmly lit windows, covered porch, and patches of snow.
Brown timber home with snow-dusted roofs, glowing windows, and patio lights at dusk.
Niwot streetscape with a red vintage railcar and prominent NIWOT sign.
Niwot market sign seen through tree trunks and branches.
Storefronts and antique-shop signs line a sidewalk with colorful chairs and planters.
For Sale

8576 Niwot Meadow Farm Road

8576 Niwot Meadow Farm Road, Niwot, CO 80503

$4,995,000
Timeless design, sweeping views, & unmatched privacy define this exceptional custom estate. Tucked at the end of a private drive on nearly 3 acres and surrounded on three sides by over 40 acres of permanent open space, this rare offering delivers a true sense of seclusion-yet remains just a 10-minute walk to downtown Niwot via scenic trails. This 5-bedroom residence features a new roof in Dec 2025, 5 full baths plus 3 powder rooms and offers over 7,700 finished square feet of refined living, with wide hallways, soaring ceilings, and custom finishes throughout. The main level is anchored by a sun-filled great room with a striking stone fireplace, complemented by elegant dining spaces, a richly appointed library, and a chef's kitchen showcasing premium appliances, a large center island, and a butler's pantry.A private main-level suite provides an ideal retreat with its own fireplace, spa-inspired bath, a walk-in closet with dual access, and direct access to the rear deck. A separate guest suite on the opposite side of the main level ensures comfort and privacy for visitors. Upstairs, additional en suite bedrooms offer walk-in closets and a flexible bonus room that can be closed off for added versatility. The finished lower level expands the living space with a large recreation room, wine cellar, and abundant storage. A standout feature is the detached barn-style cottage & garage, originally designed as a professional workspace. It includes a kitchenette, meeting room, office, powder room, hickory flooring, flat ceilings, & covered private deck. While not currently built for overnight accommodations, the space offers exciting future potential for guest or multi-generational use. The barn includes a 2.5-car garage, while the main home features an oversized 2-car garage. Manicured landscaping, expansive mahogany decks w-electric shades, and ample space for a pool or sport court complete this private haven in one of Niwot's most picturesque and prestigious neighborhoods.

5
beds

9
baths

10,344 Sq.Ft. LIVING AREA

2.78 Acres lot

Deborah Read Fowler smiles in a white blouse beside a storefront railing.

Deborah Read Fowler

Features & Amenities

Interior

  • total bedrooms5
  • Total bathrooms9
  • full bathrooms4
  • three quarter bathroom1
  • half bathrooms4
  • Laundry room In Unit
  • Flooring Wood
  • APPLIANCES Bar Fridge, Dishwasher, Disposal, Dryer, Oven, Refrigerator, Washer
  • other interior Features Eat-in Kitchen, Five Piece Bath, Kitchen Island, Pantry, Vaulted Ceiling(s), Walk-In Closet(s)

Area & Lot

  • Status For Sale
  • Living Area10,344 Sq.Ft.
  • Total Area10,344 Sq.Ft.
  • Lot Area2.78 Acres
  • MLS® IDIR1065824
  • TypeResidential
  • YEAR BUILT2000
  • NeighborhoodNiwot
  • View DescriptionMountain(s)
  • Elementary SchoolNiwot
  • Middle SchoolSunset
  • High SchoolNiwot
  • School DistrictSt. Vrain Valley RE-1J

Exterior

  • STORIES2
  • Garage Space5.0
  • water SourcePublic
  • utilitiesNatural Gas Available
  • roofComposition
  • HEAT TYPEForced Air
  • AIR CONDITIONINGCeiling Fan(s), Central Air
  • sewerPublic Sewer

Financial

  • Sales Price$4,995,000
  • Real Estate Tax $28,054/yr
  • HOA $900/yr
  • Zoning A
View Virtual Tour
Stone-and-wood home with gabled rooflines, red-trimmed windows, and a flagstone entry path.

Schedule a Showing

I would love to show you this beautiful property. Please select your preferred date and time below. I will be in touch shortly to confirm your appointment.

Schedule a Showing

I would love to show you this beautiful property. Please select your preferred date and time below. I will be in touch shortly to confirm your appointment.

Thank you for your interest in 8576 Niwot Meadow Farm Road, Niwot, CO 80503. We are reviewing your request and will be in touch shortly!

Mortgage Calculator

Estimate your monthly mortgage payment, including the principal and interest, property taxes, and HOA. Adjust the values to generate a more accurate rate.

All estimates are provided for informational purposes only. Actual amounts may vary.
$0,000 Your Payment 20 15 65
$0,000 Your Payment

Niwot

Explore

Ready to Make Your Move?

Whether you're buying, selling, or investing, I’m here to guide you every step of the way. Let’s work together to make your real estate journey seamless and successful.

Follow Me on Instagram