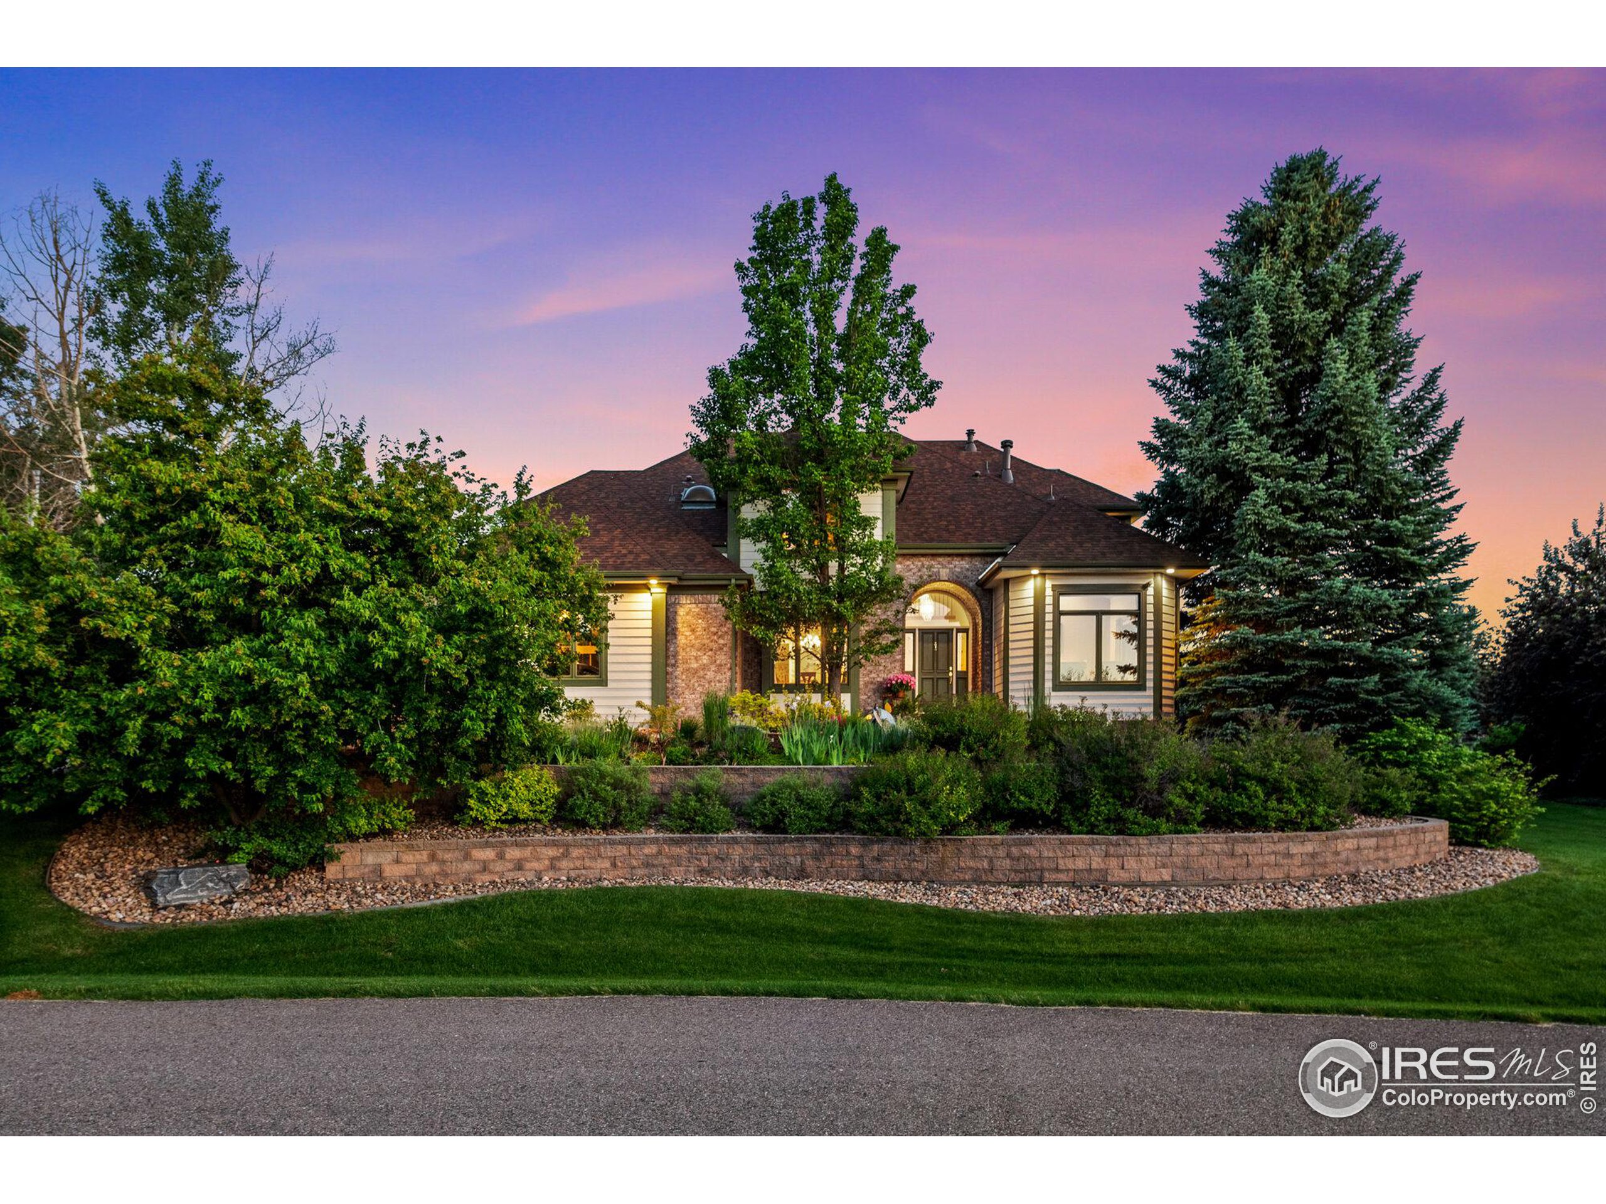
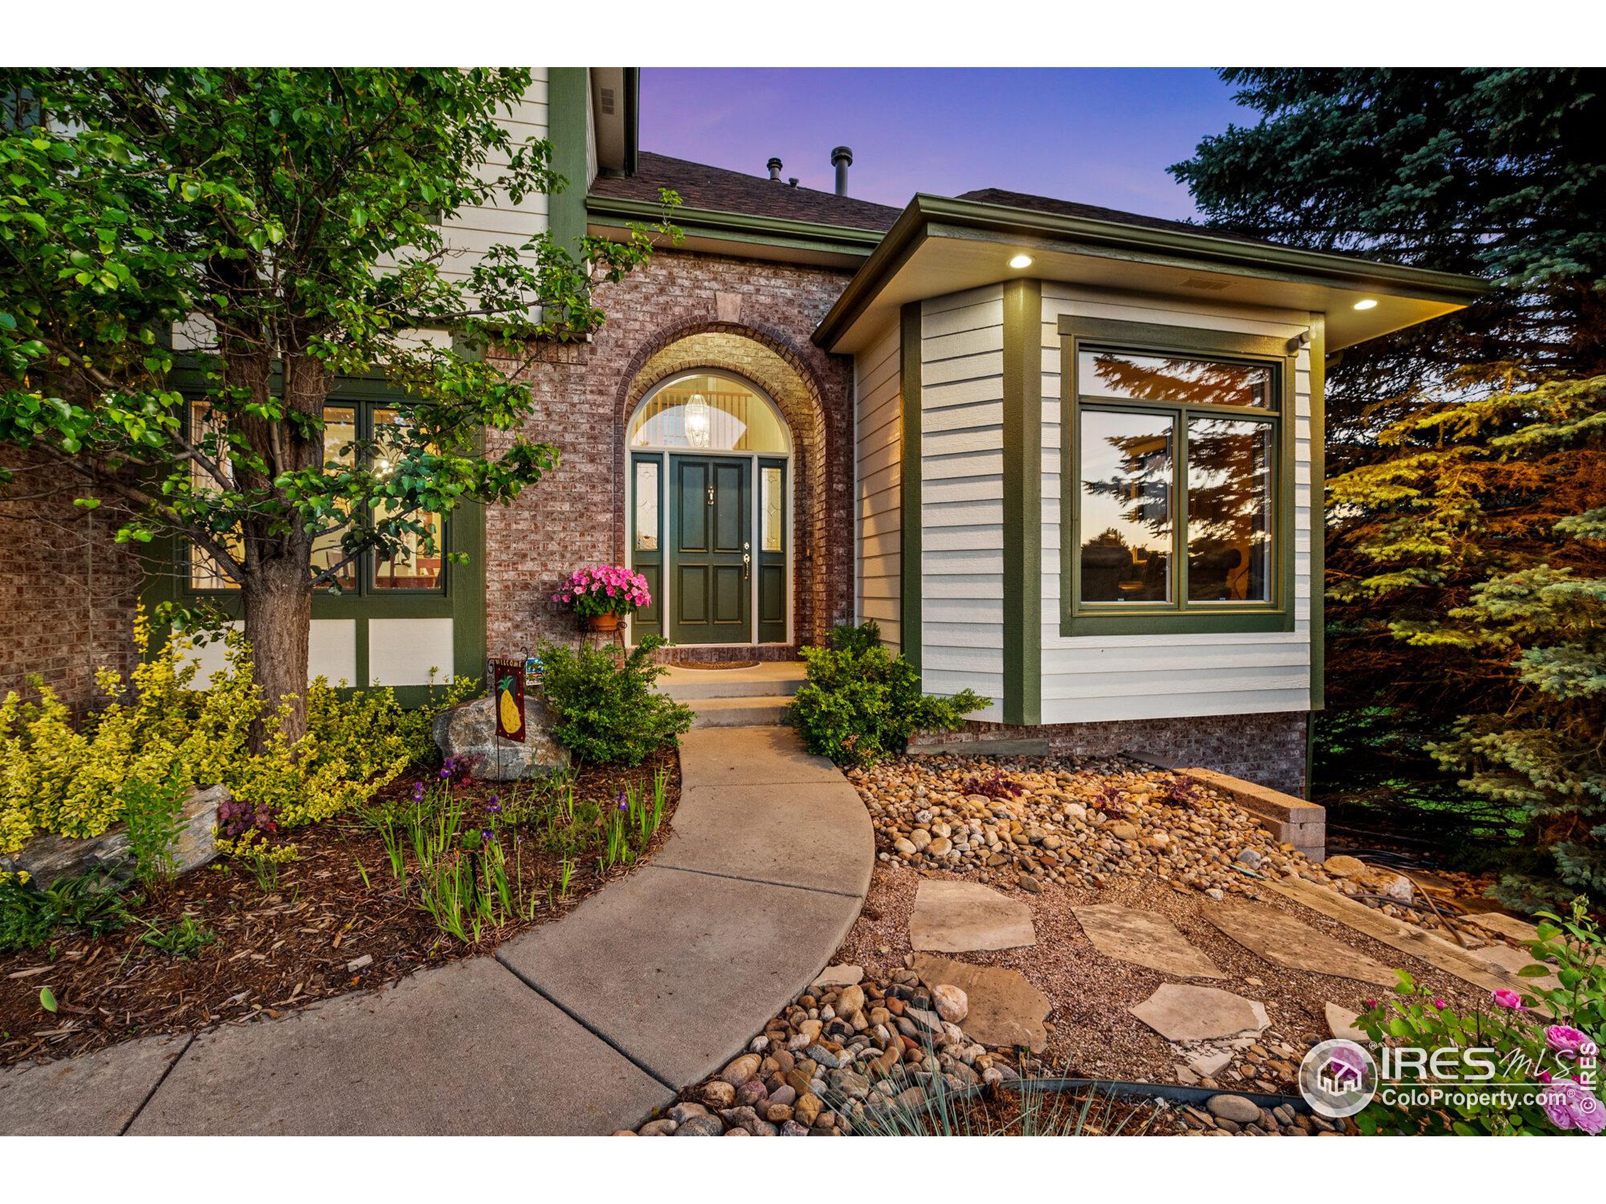



Home exterior at dusk with a warmly lit arched entry, mature trees, and landscaped front garden.
Brick-and-siding home at dusk, framed by landscaped gardens and a tall evergreen.
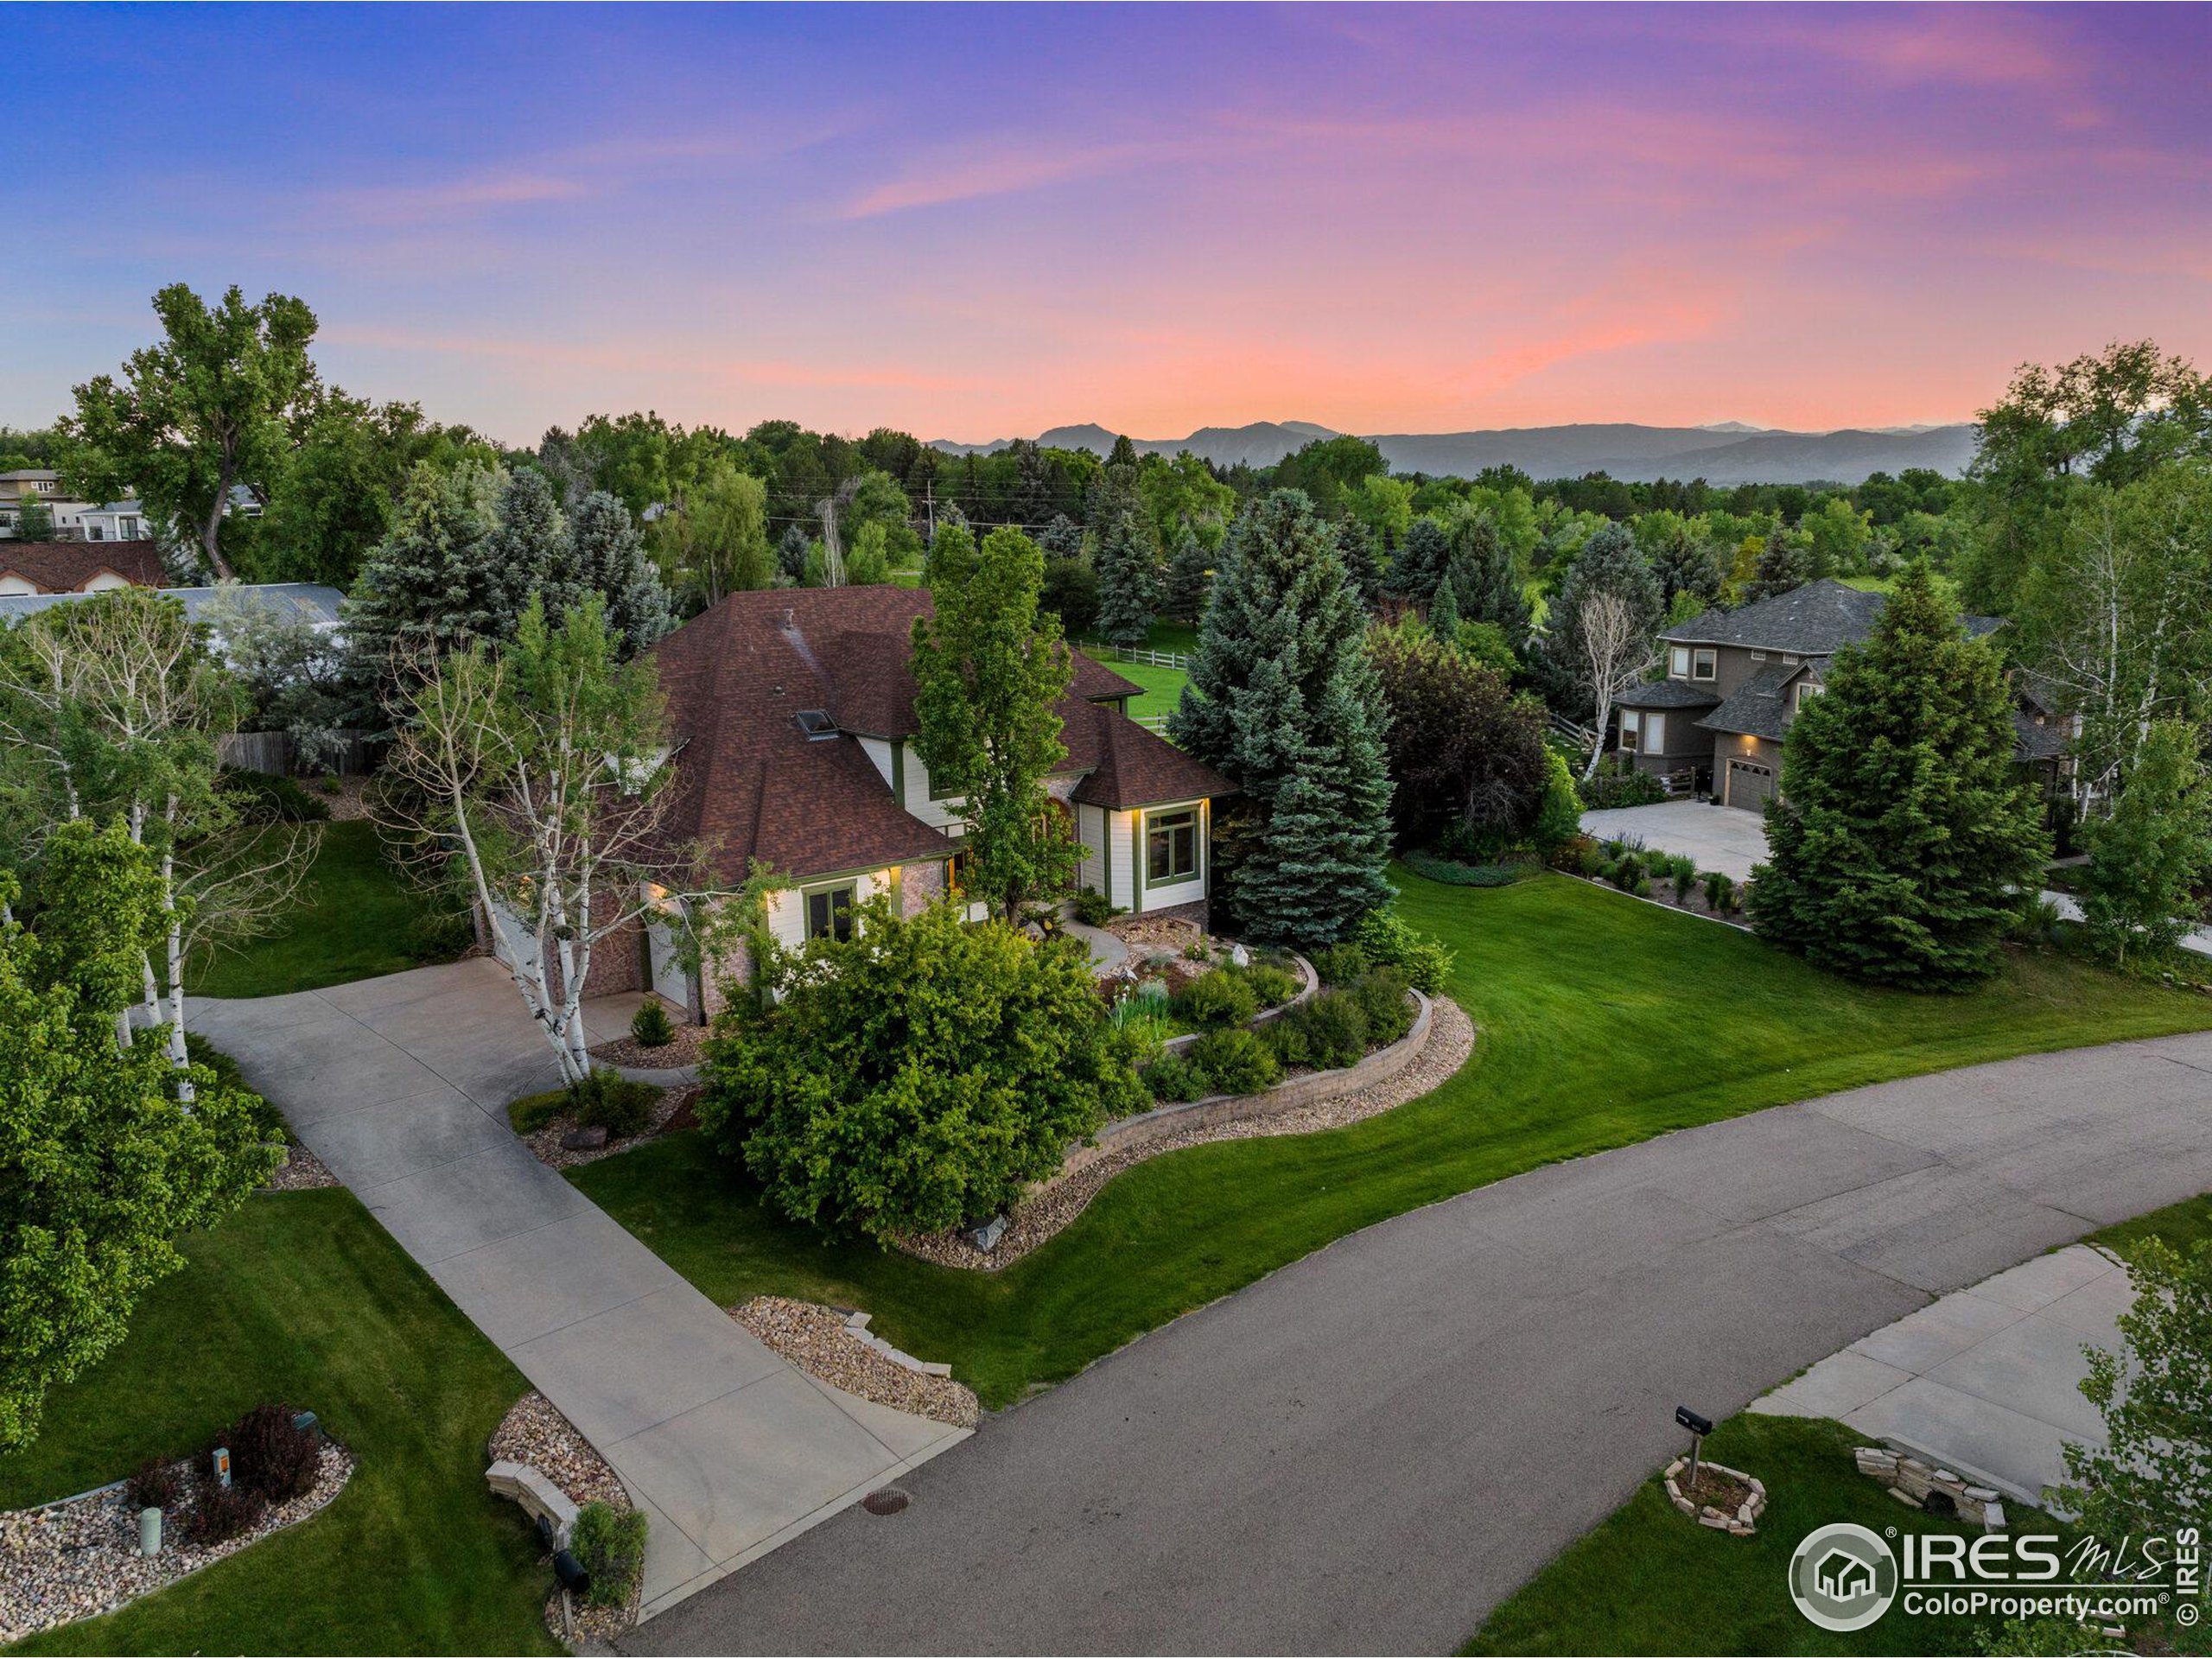
Aerial view of a landscaped home with mature trees and mountains on the horizon at dusk.
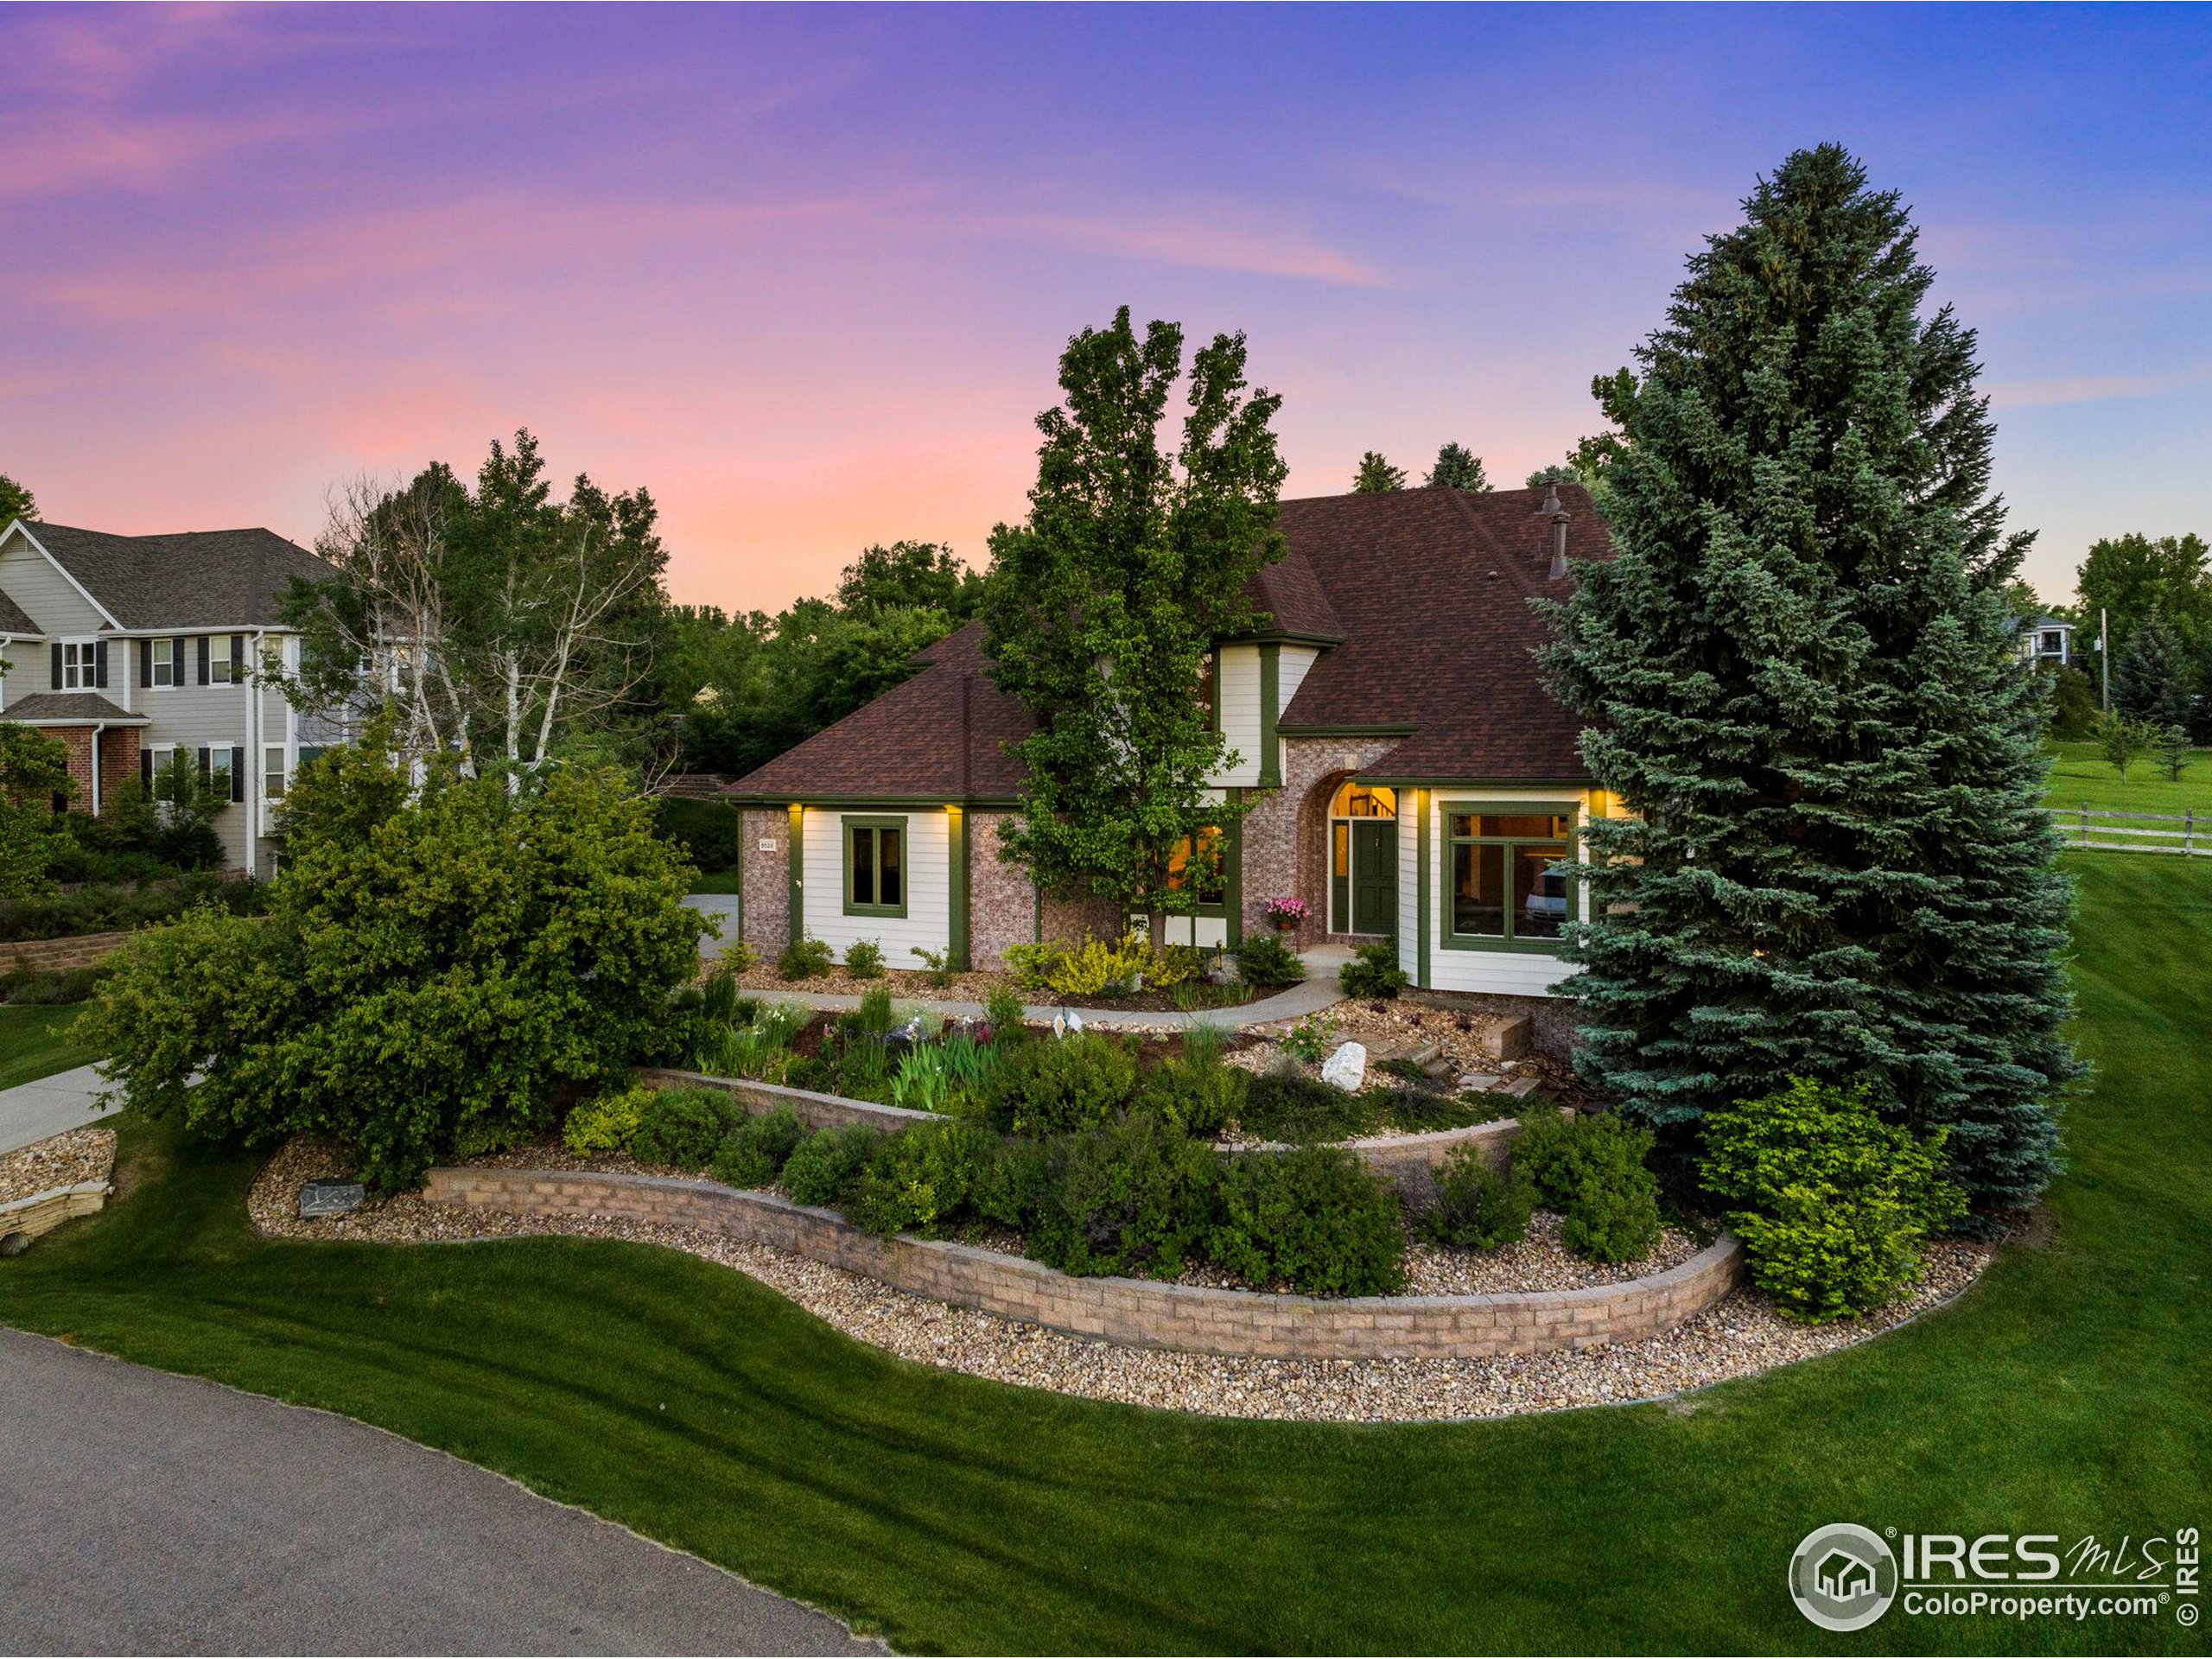
Niwot home with an arched brick entry, dark green trim, and landscaped rock gardens at dusk.
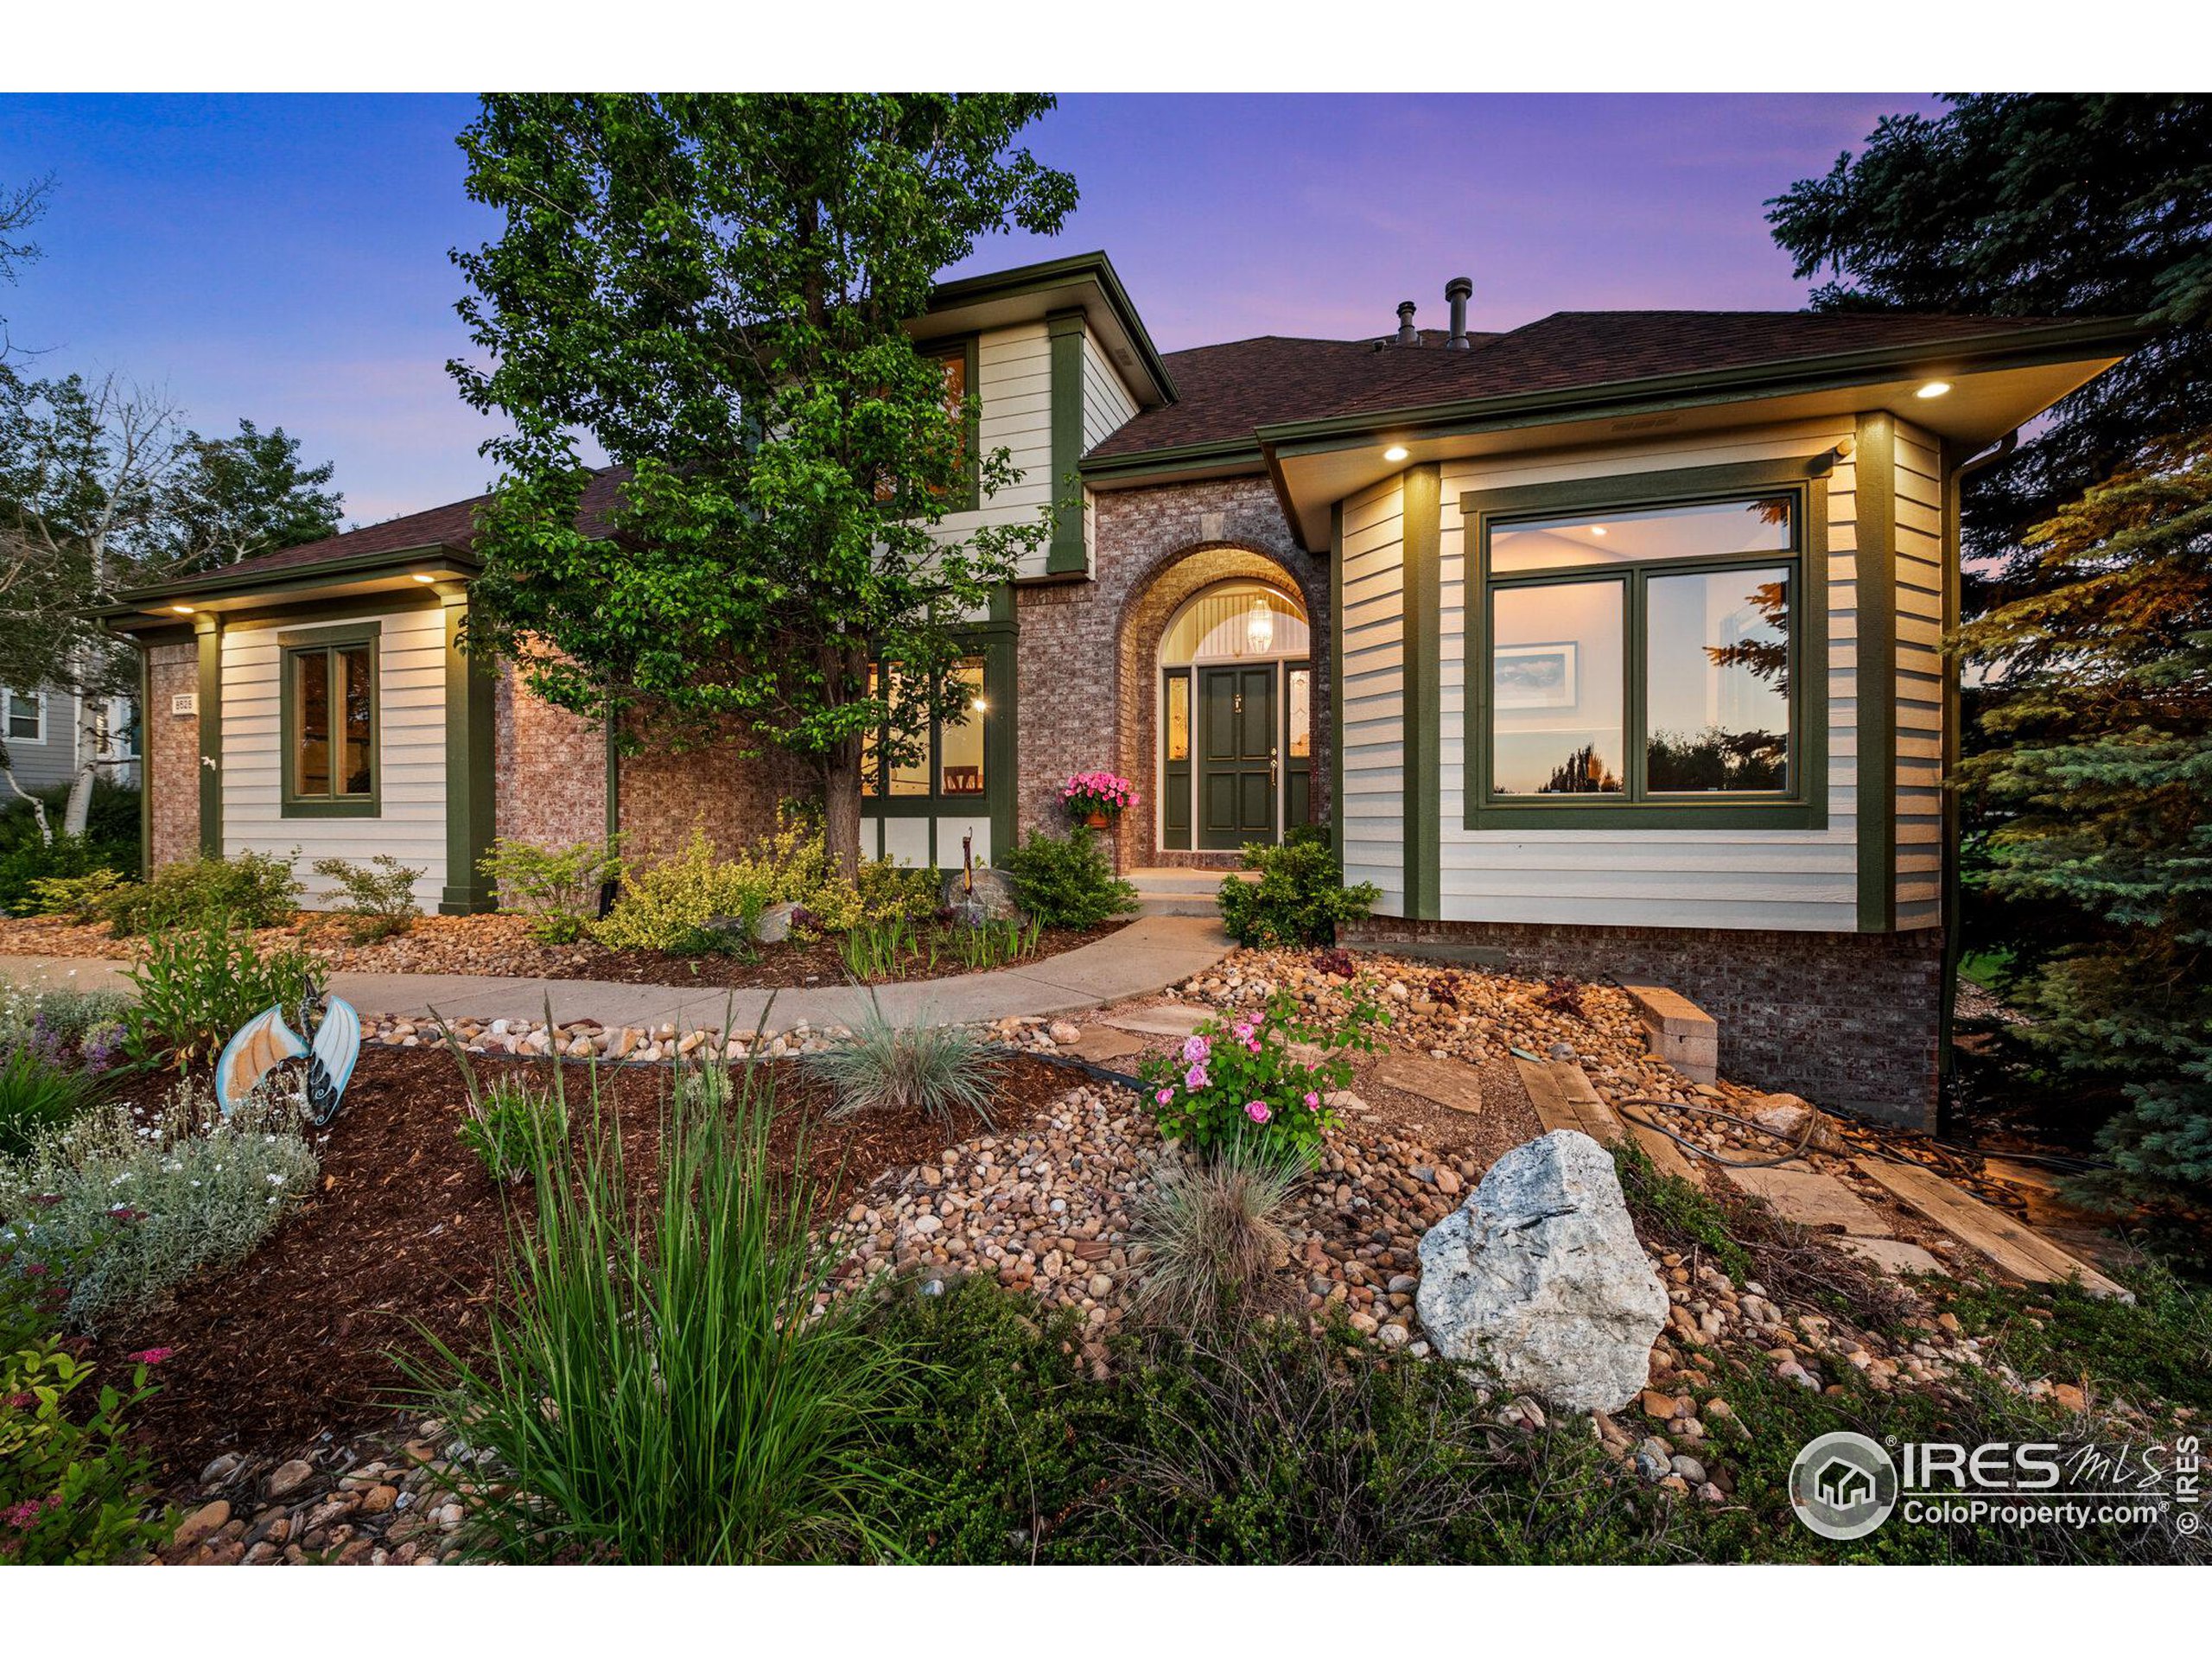
Home exterior with a brick arched entry, green trim, and a curved garden walkway at dusk.
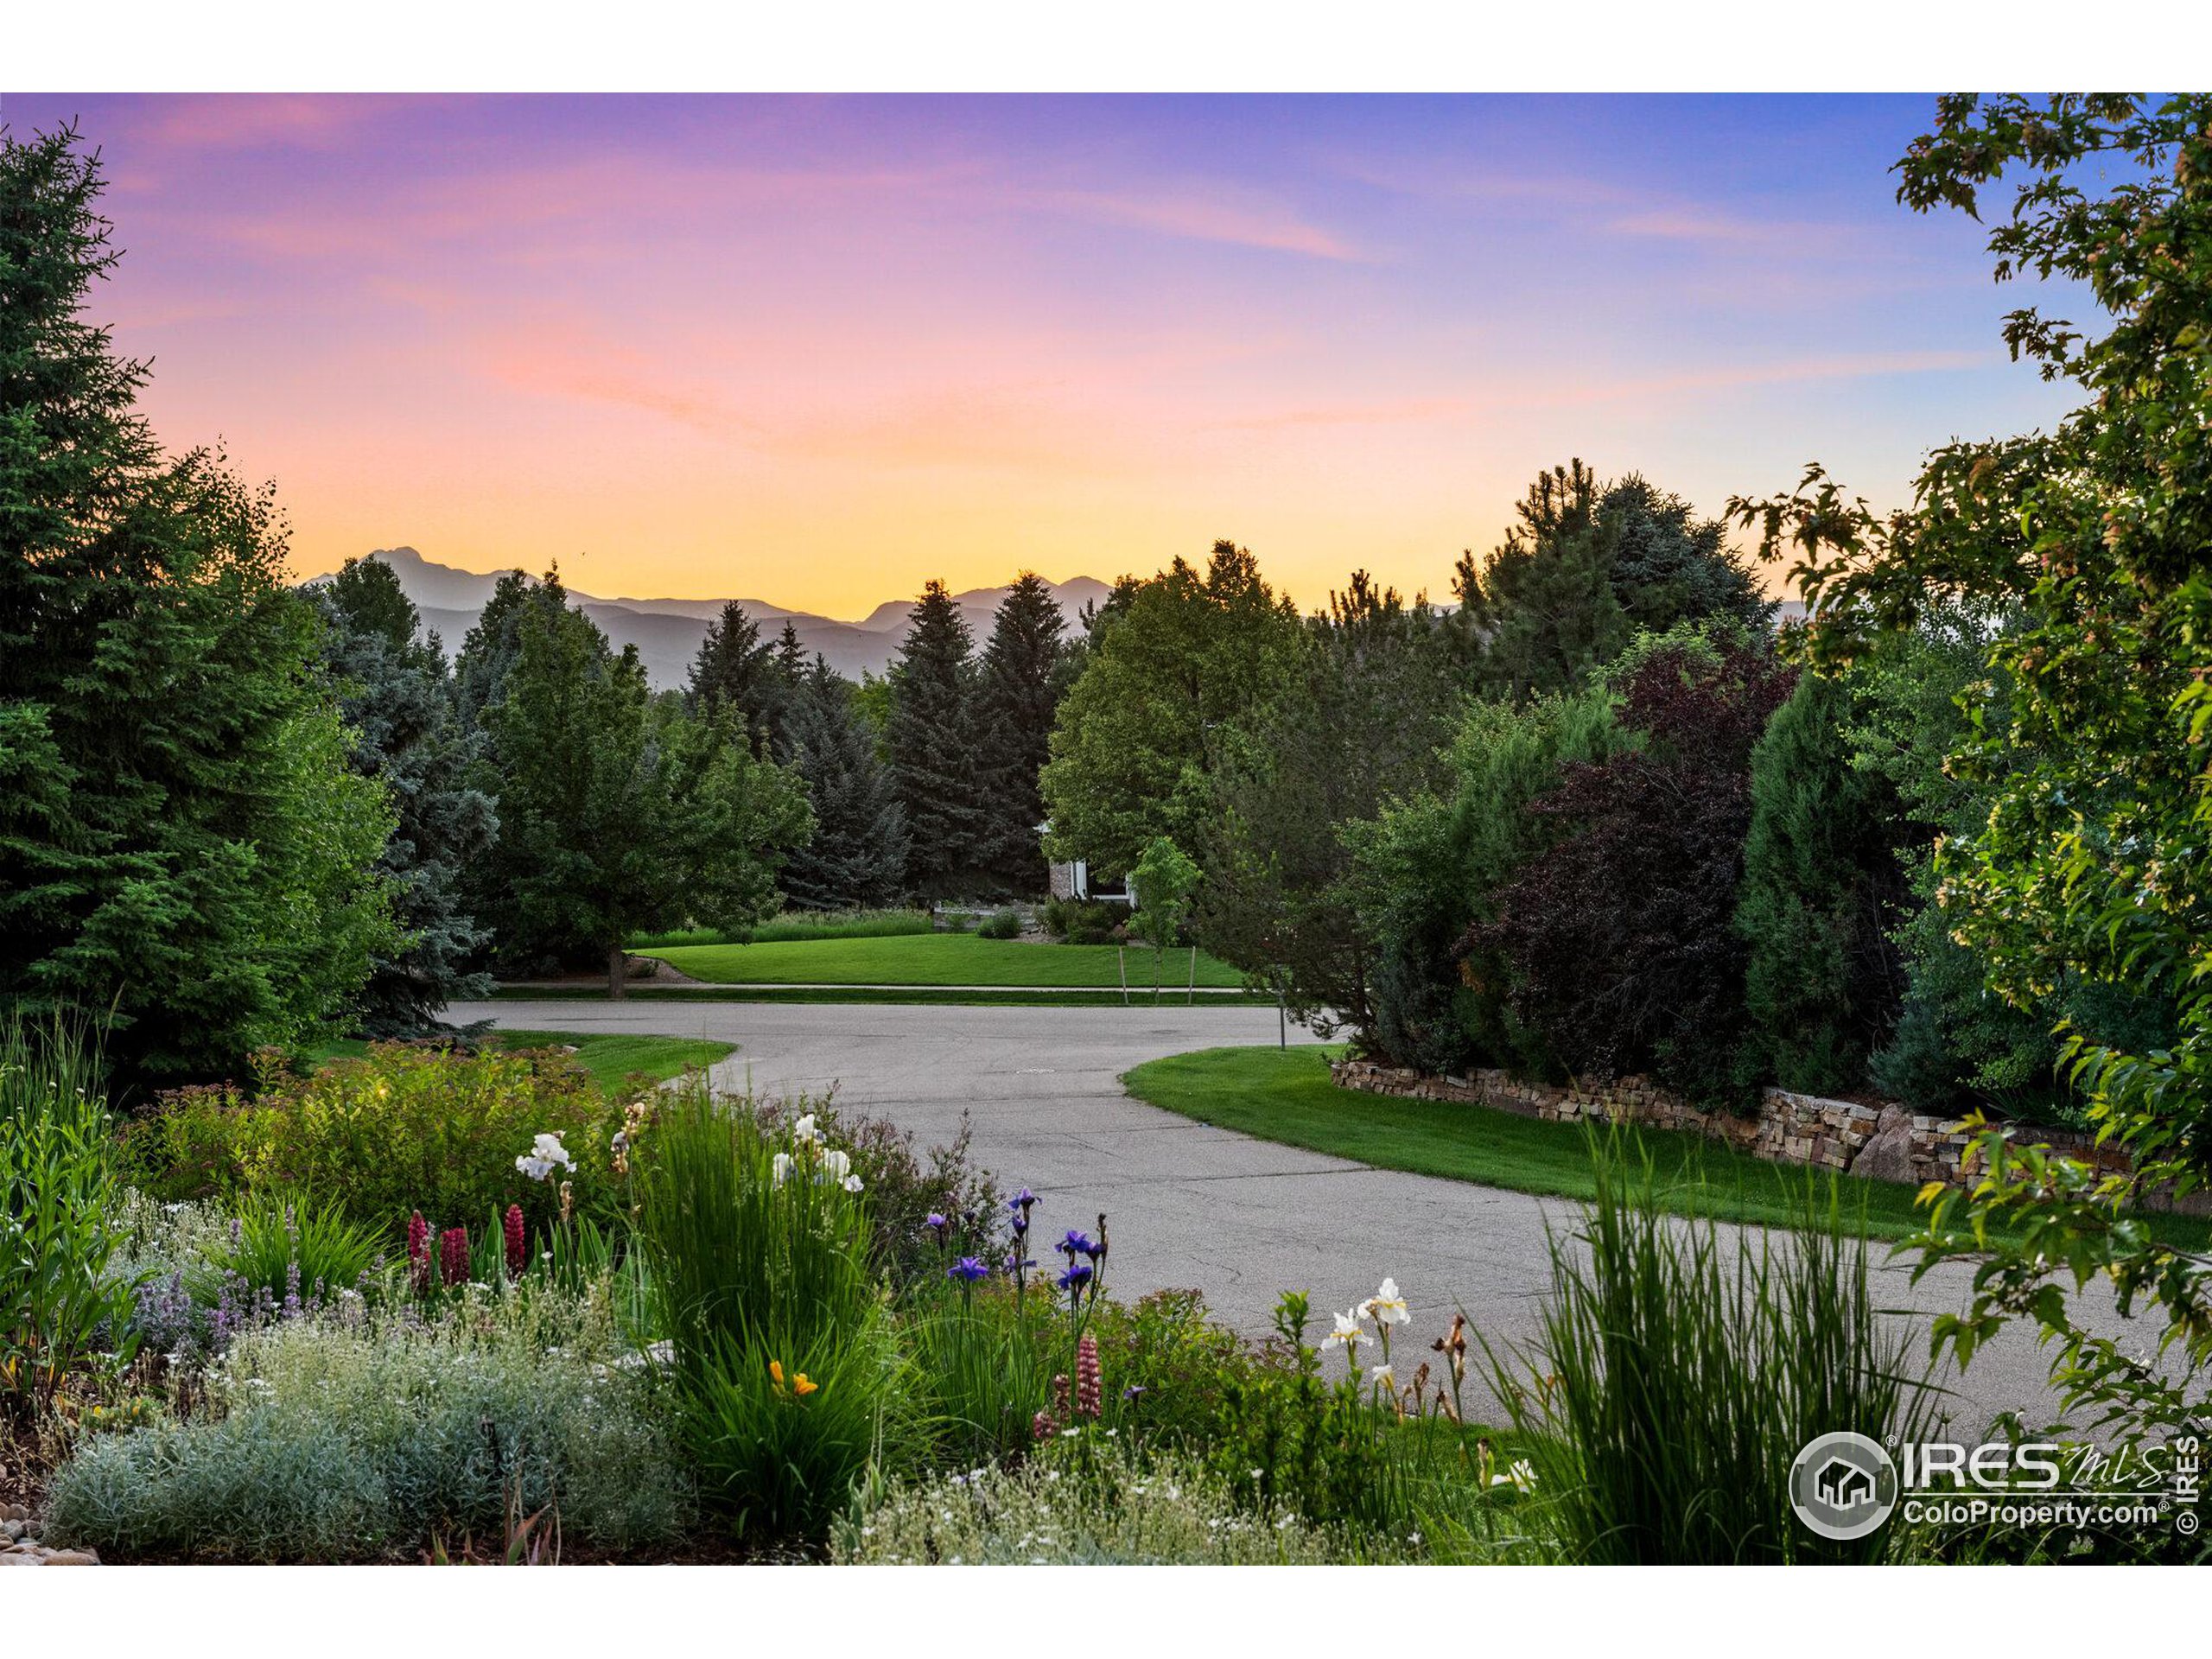
Landscaped driveway and flower beds framed by mature trees, with mountain ridges at sunset.
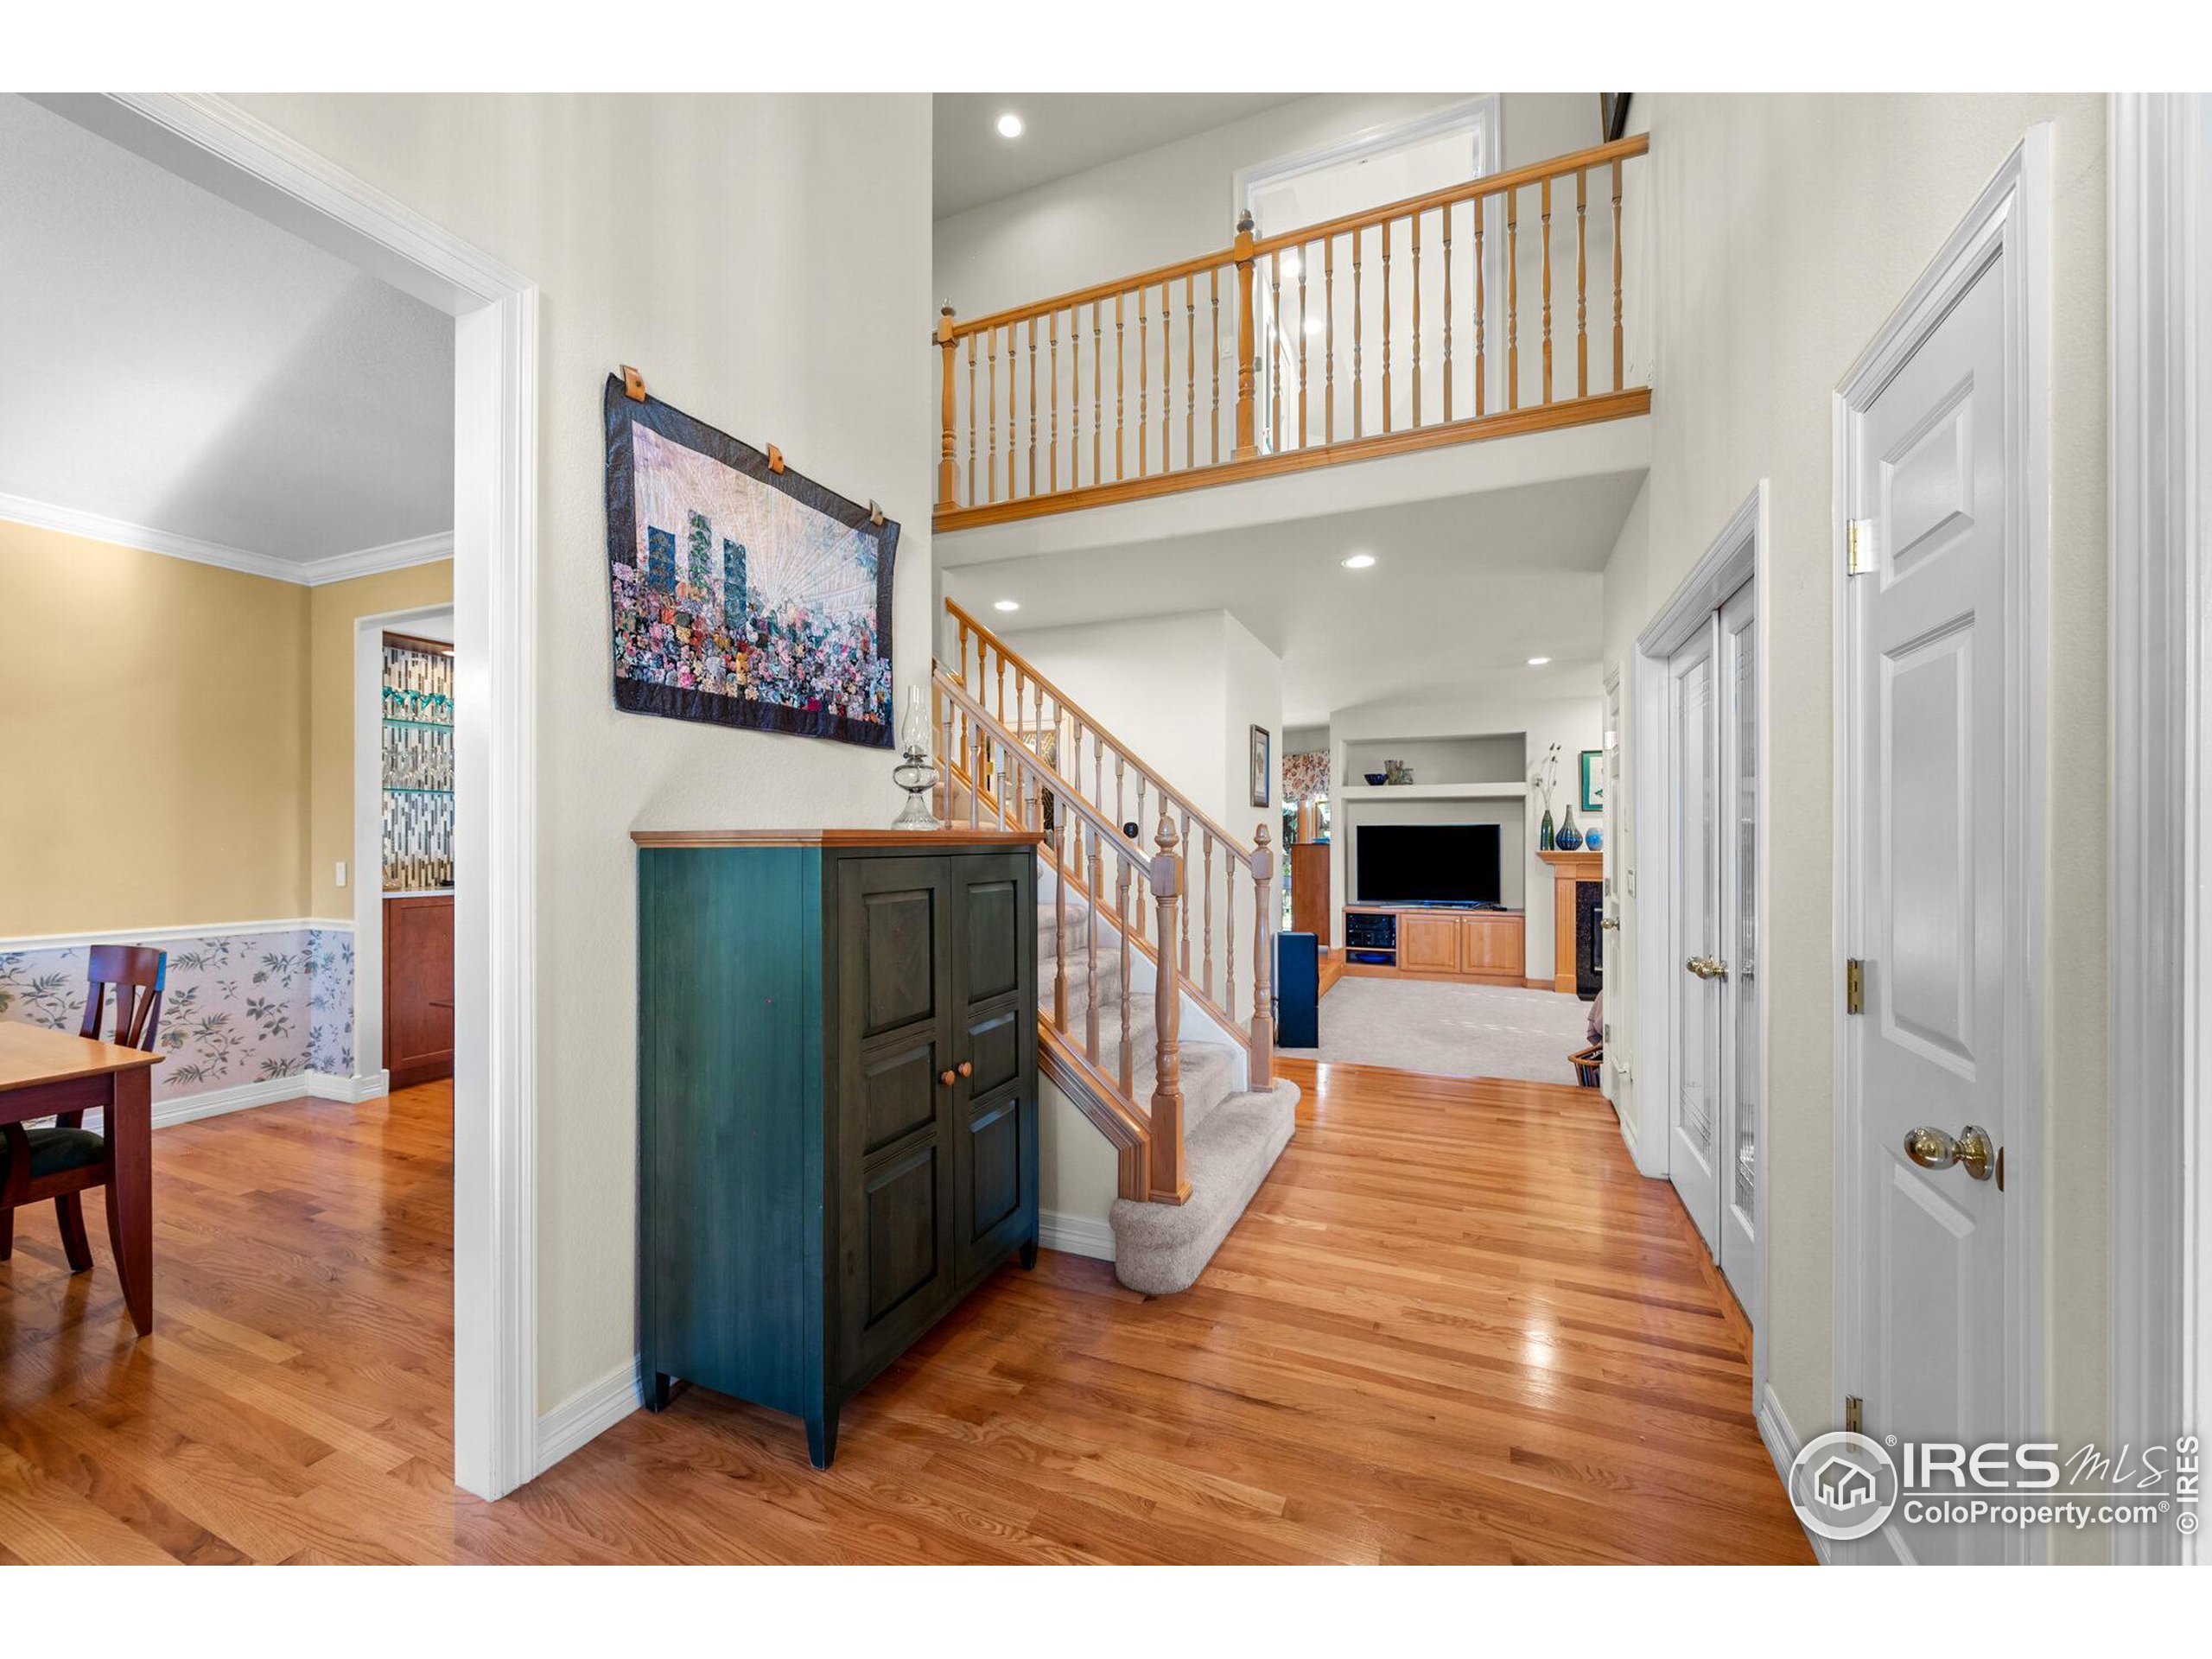
Two-story foyer with hardwood floors, a carpeted staircase, and an upper landing with wood railings.
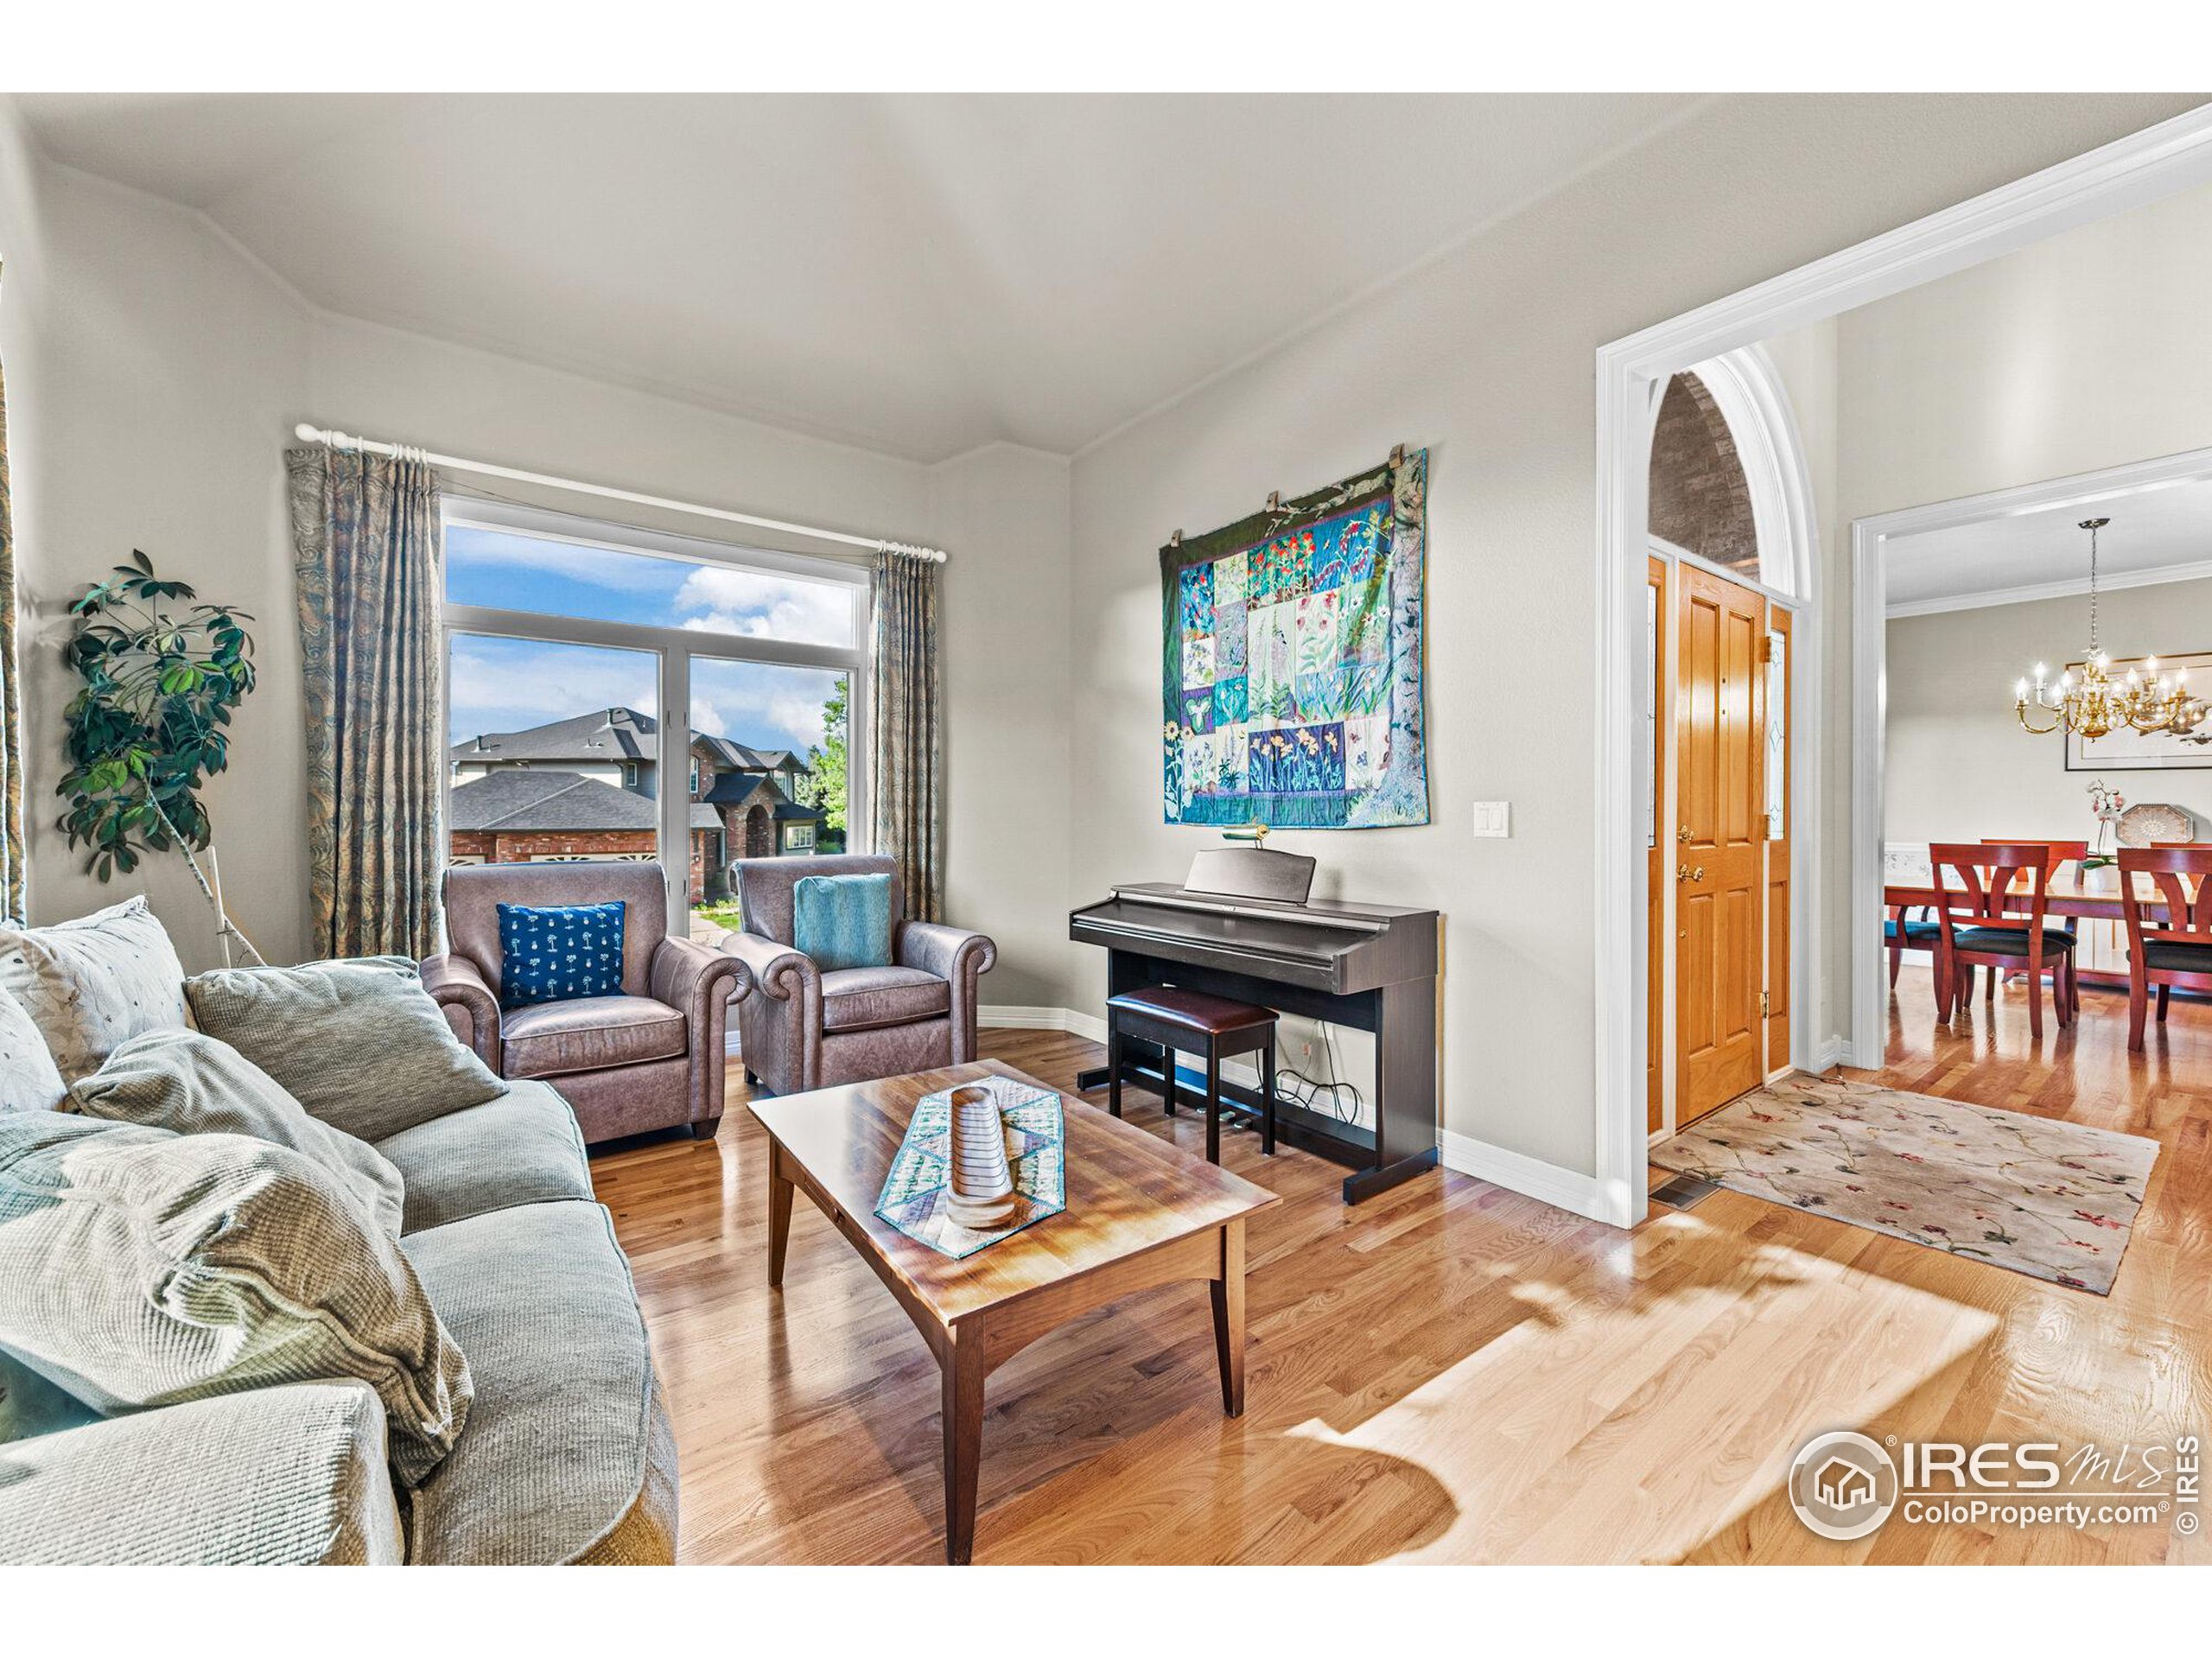
Living room with a gray sofa, digital piano, colorful wall quilt, and hardwood floors.
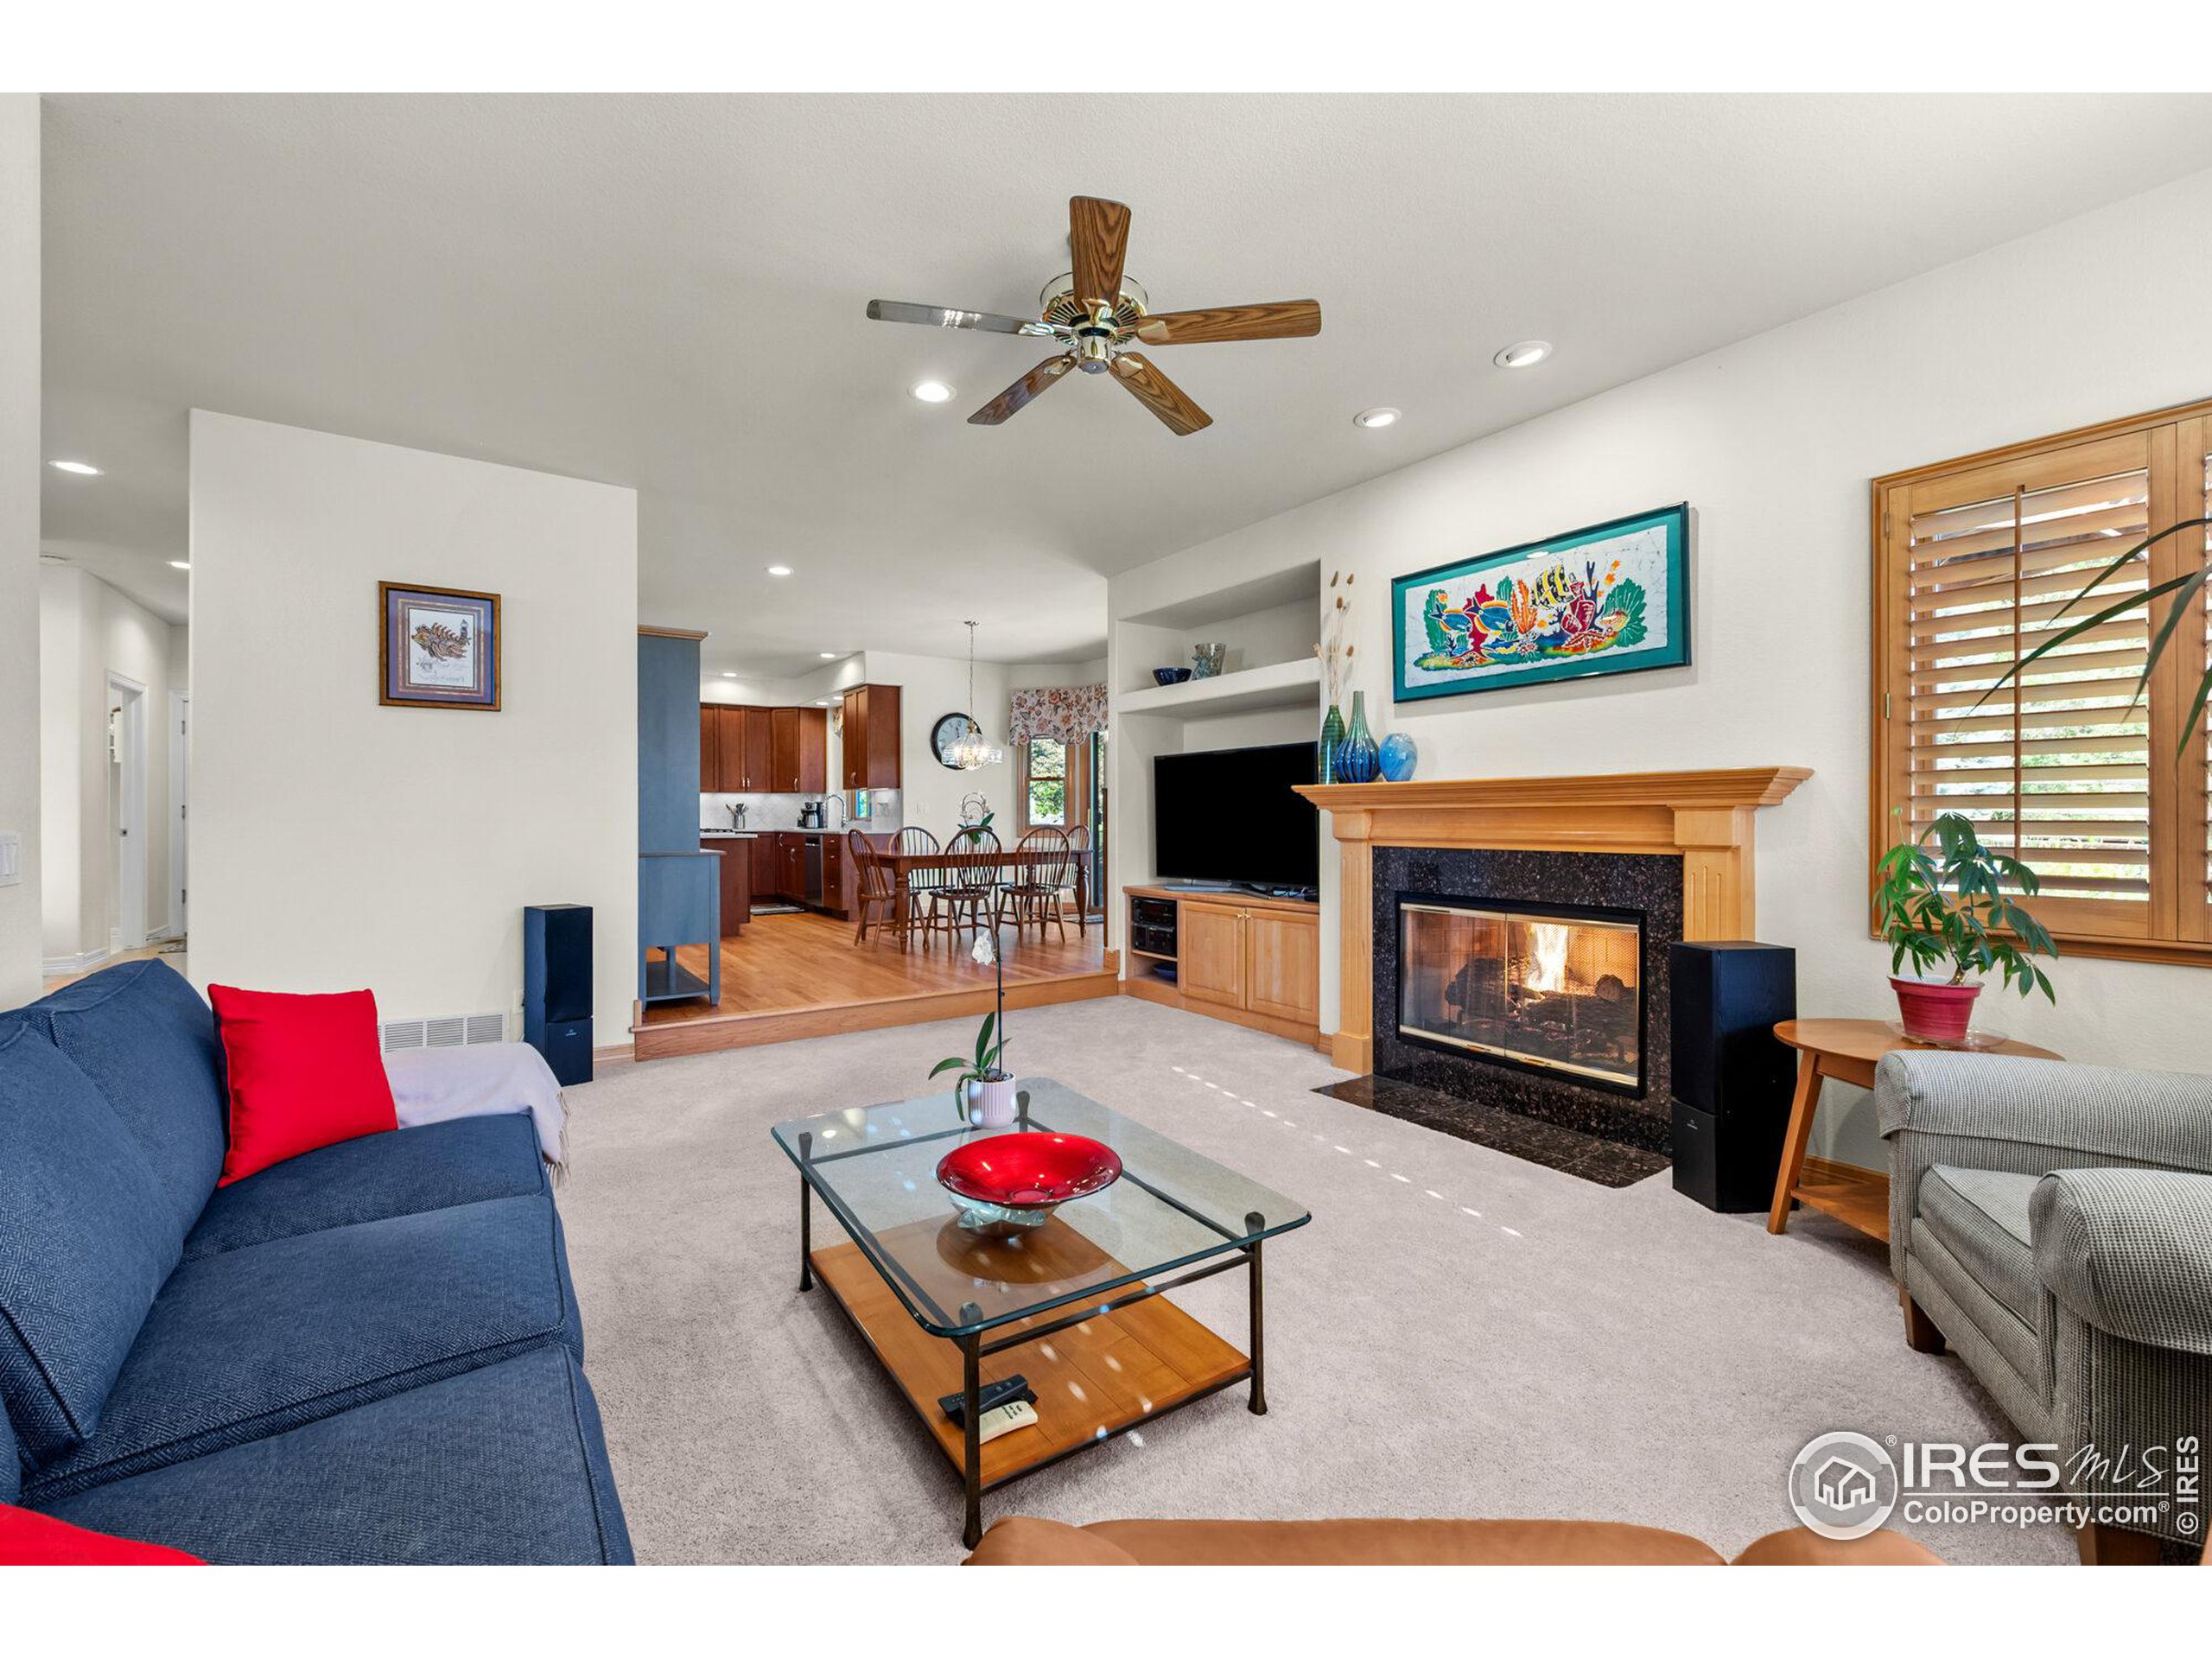
Living room with a wood-trimmed fireplace, blue sofa, and open dining area and kitchen.
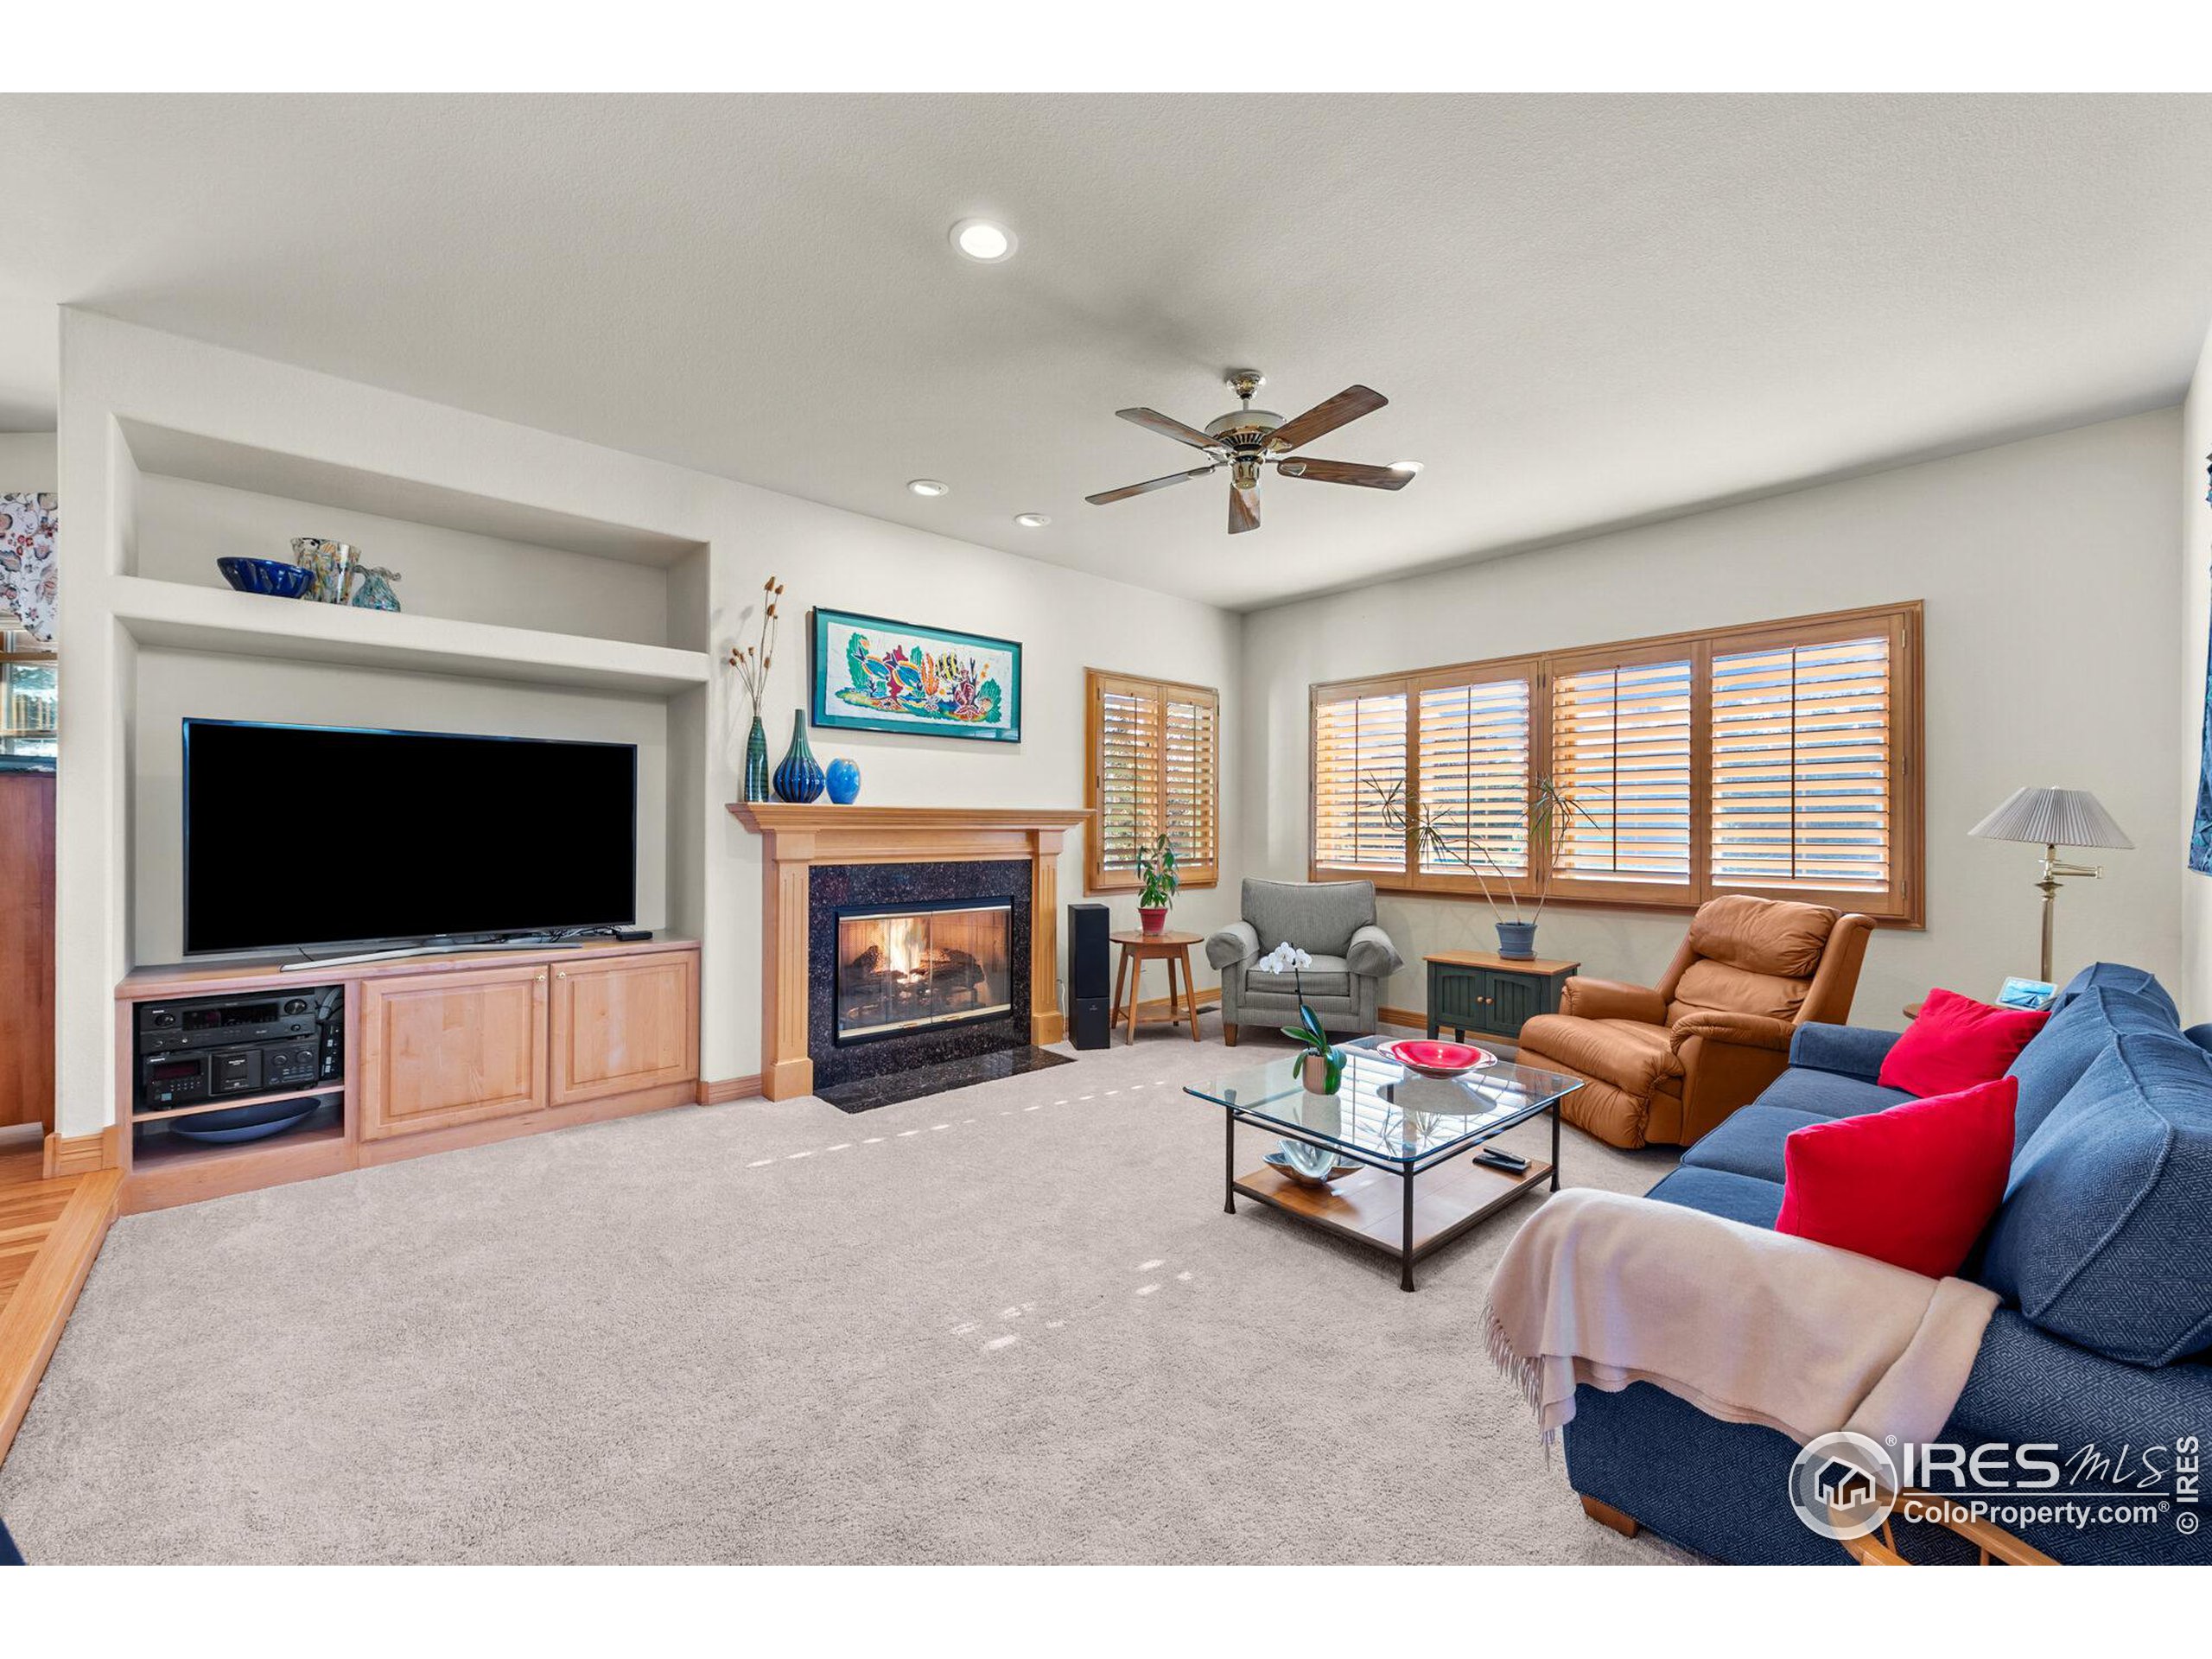
Living room with a gas fireplace, built-in TV cabinetry, wood shutters, and blue sofa.
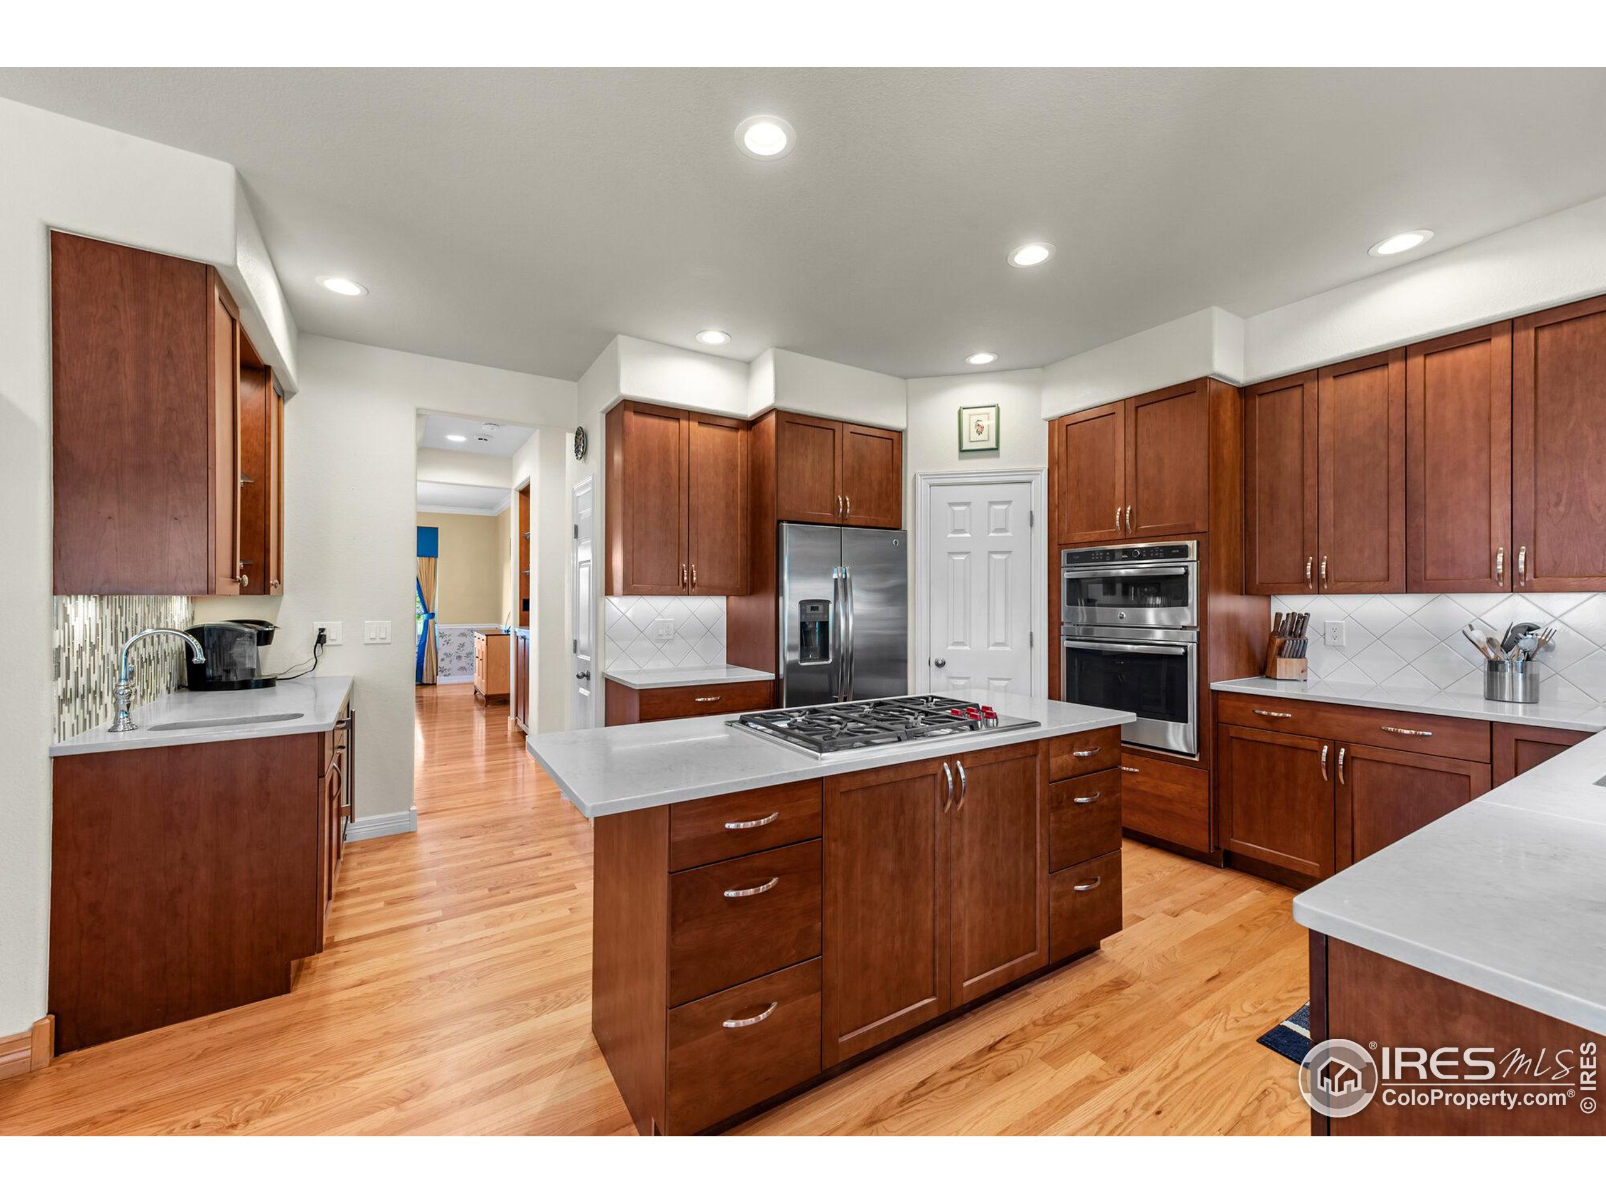
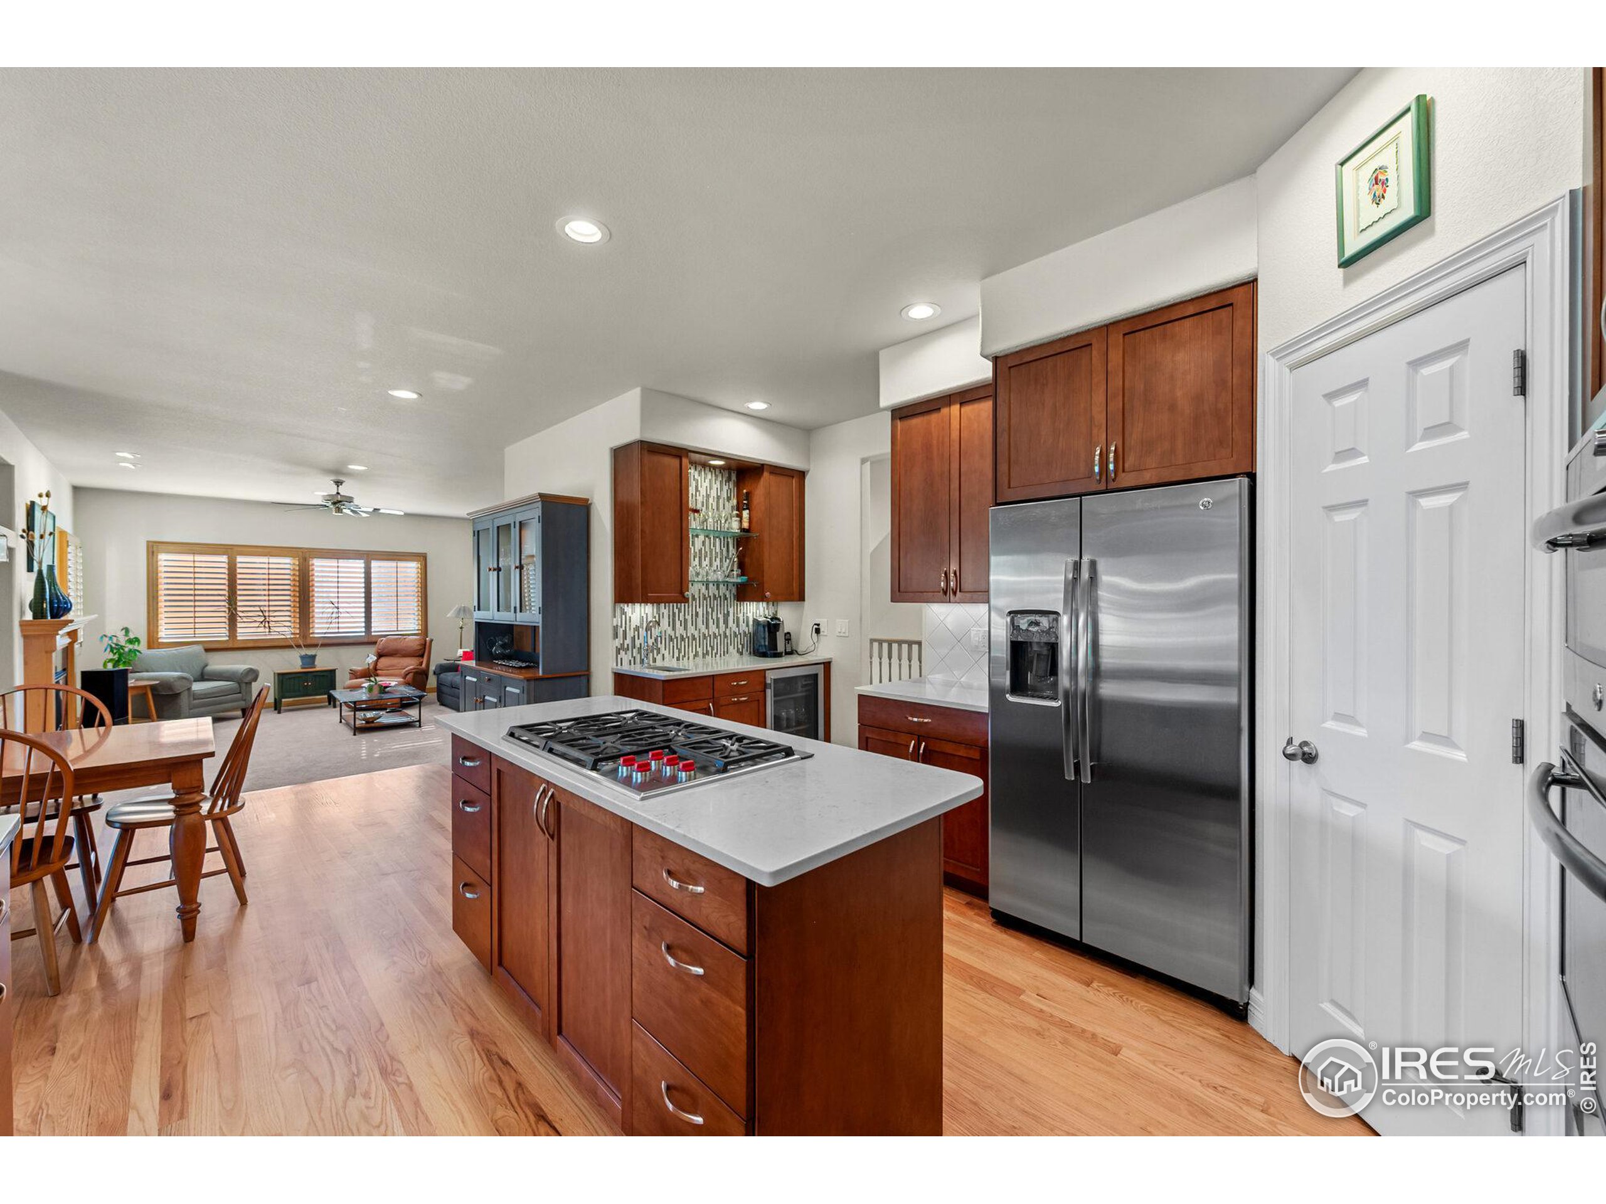
Kitchen with a large cooktop island, reddish-brown cabinetry, stainless steel appliances, and hardwood floors.
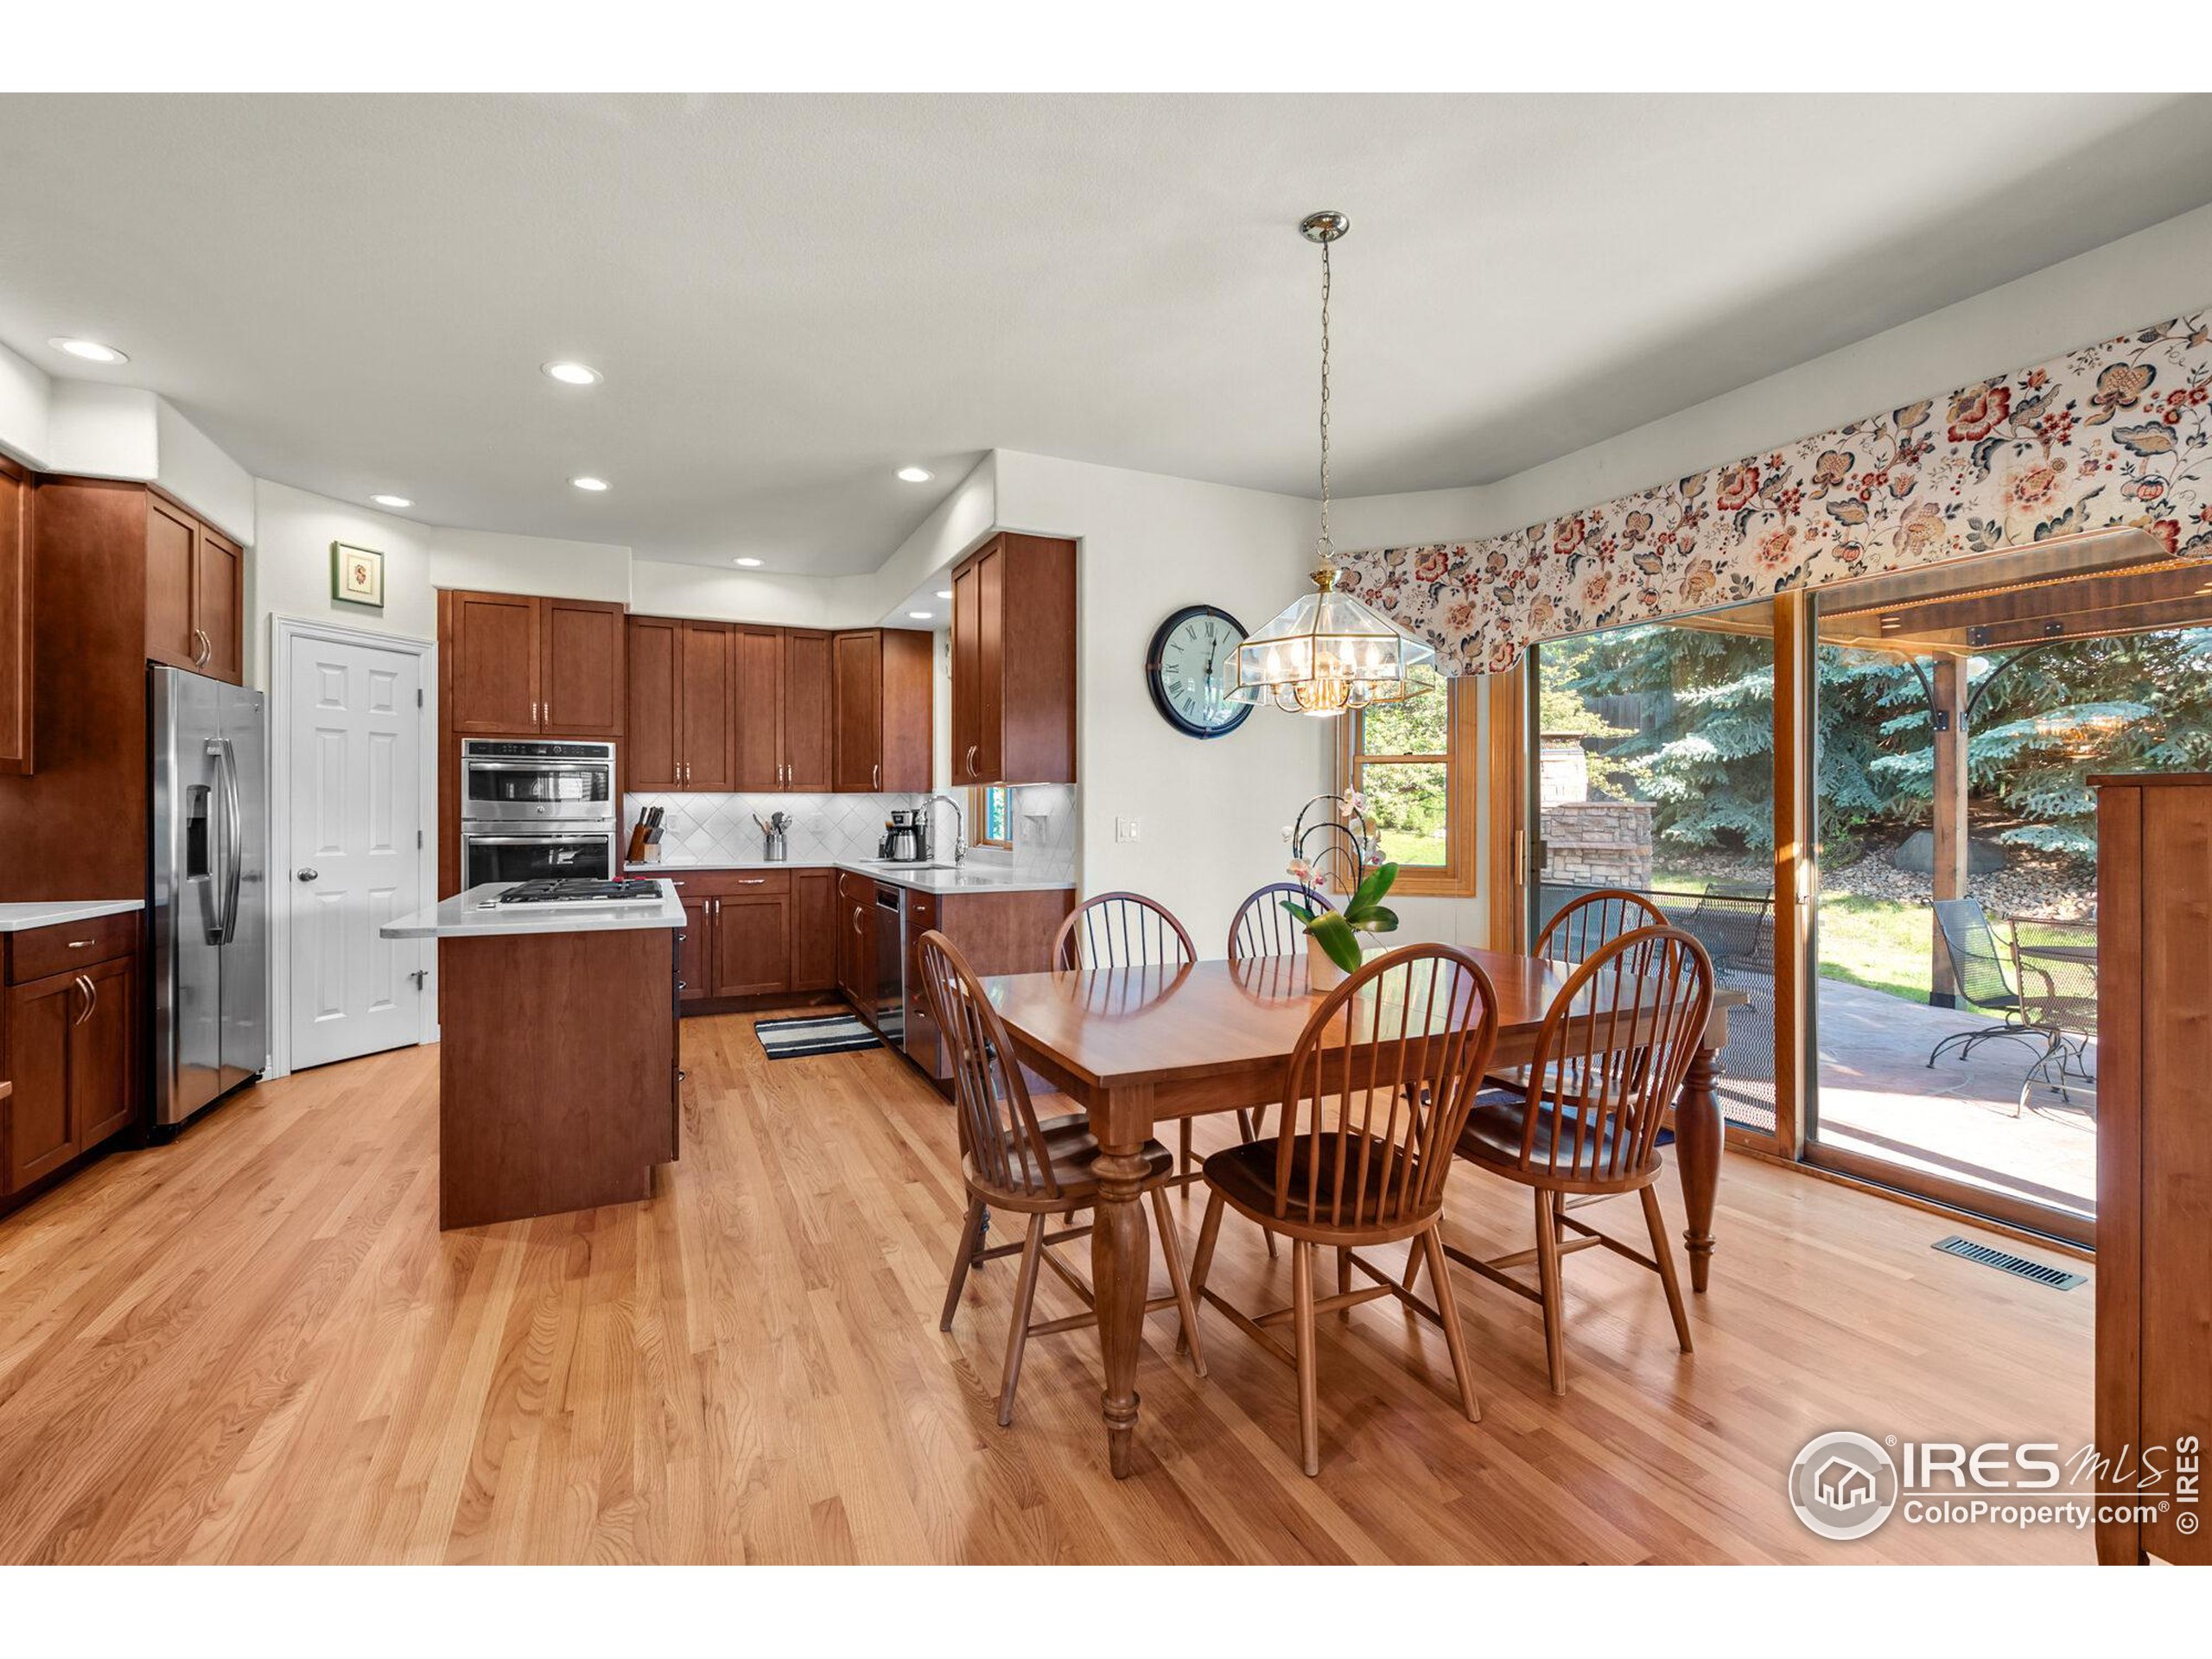
Kitchen and dining area with wood cabinets, hardwood floors, and sliding doors to a patio.
Open-plan kitchen with a large cooktop island, wood cabinetry, and stainless steel refrigerator.
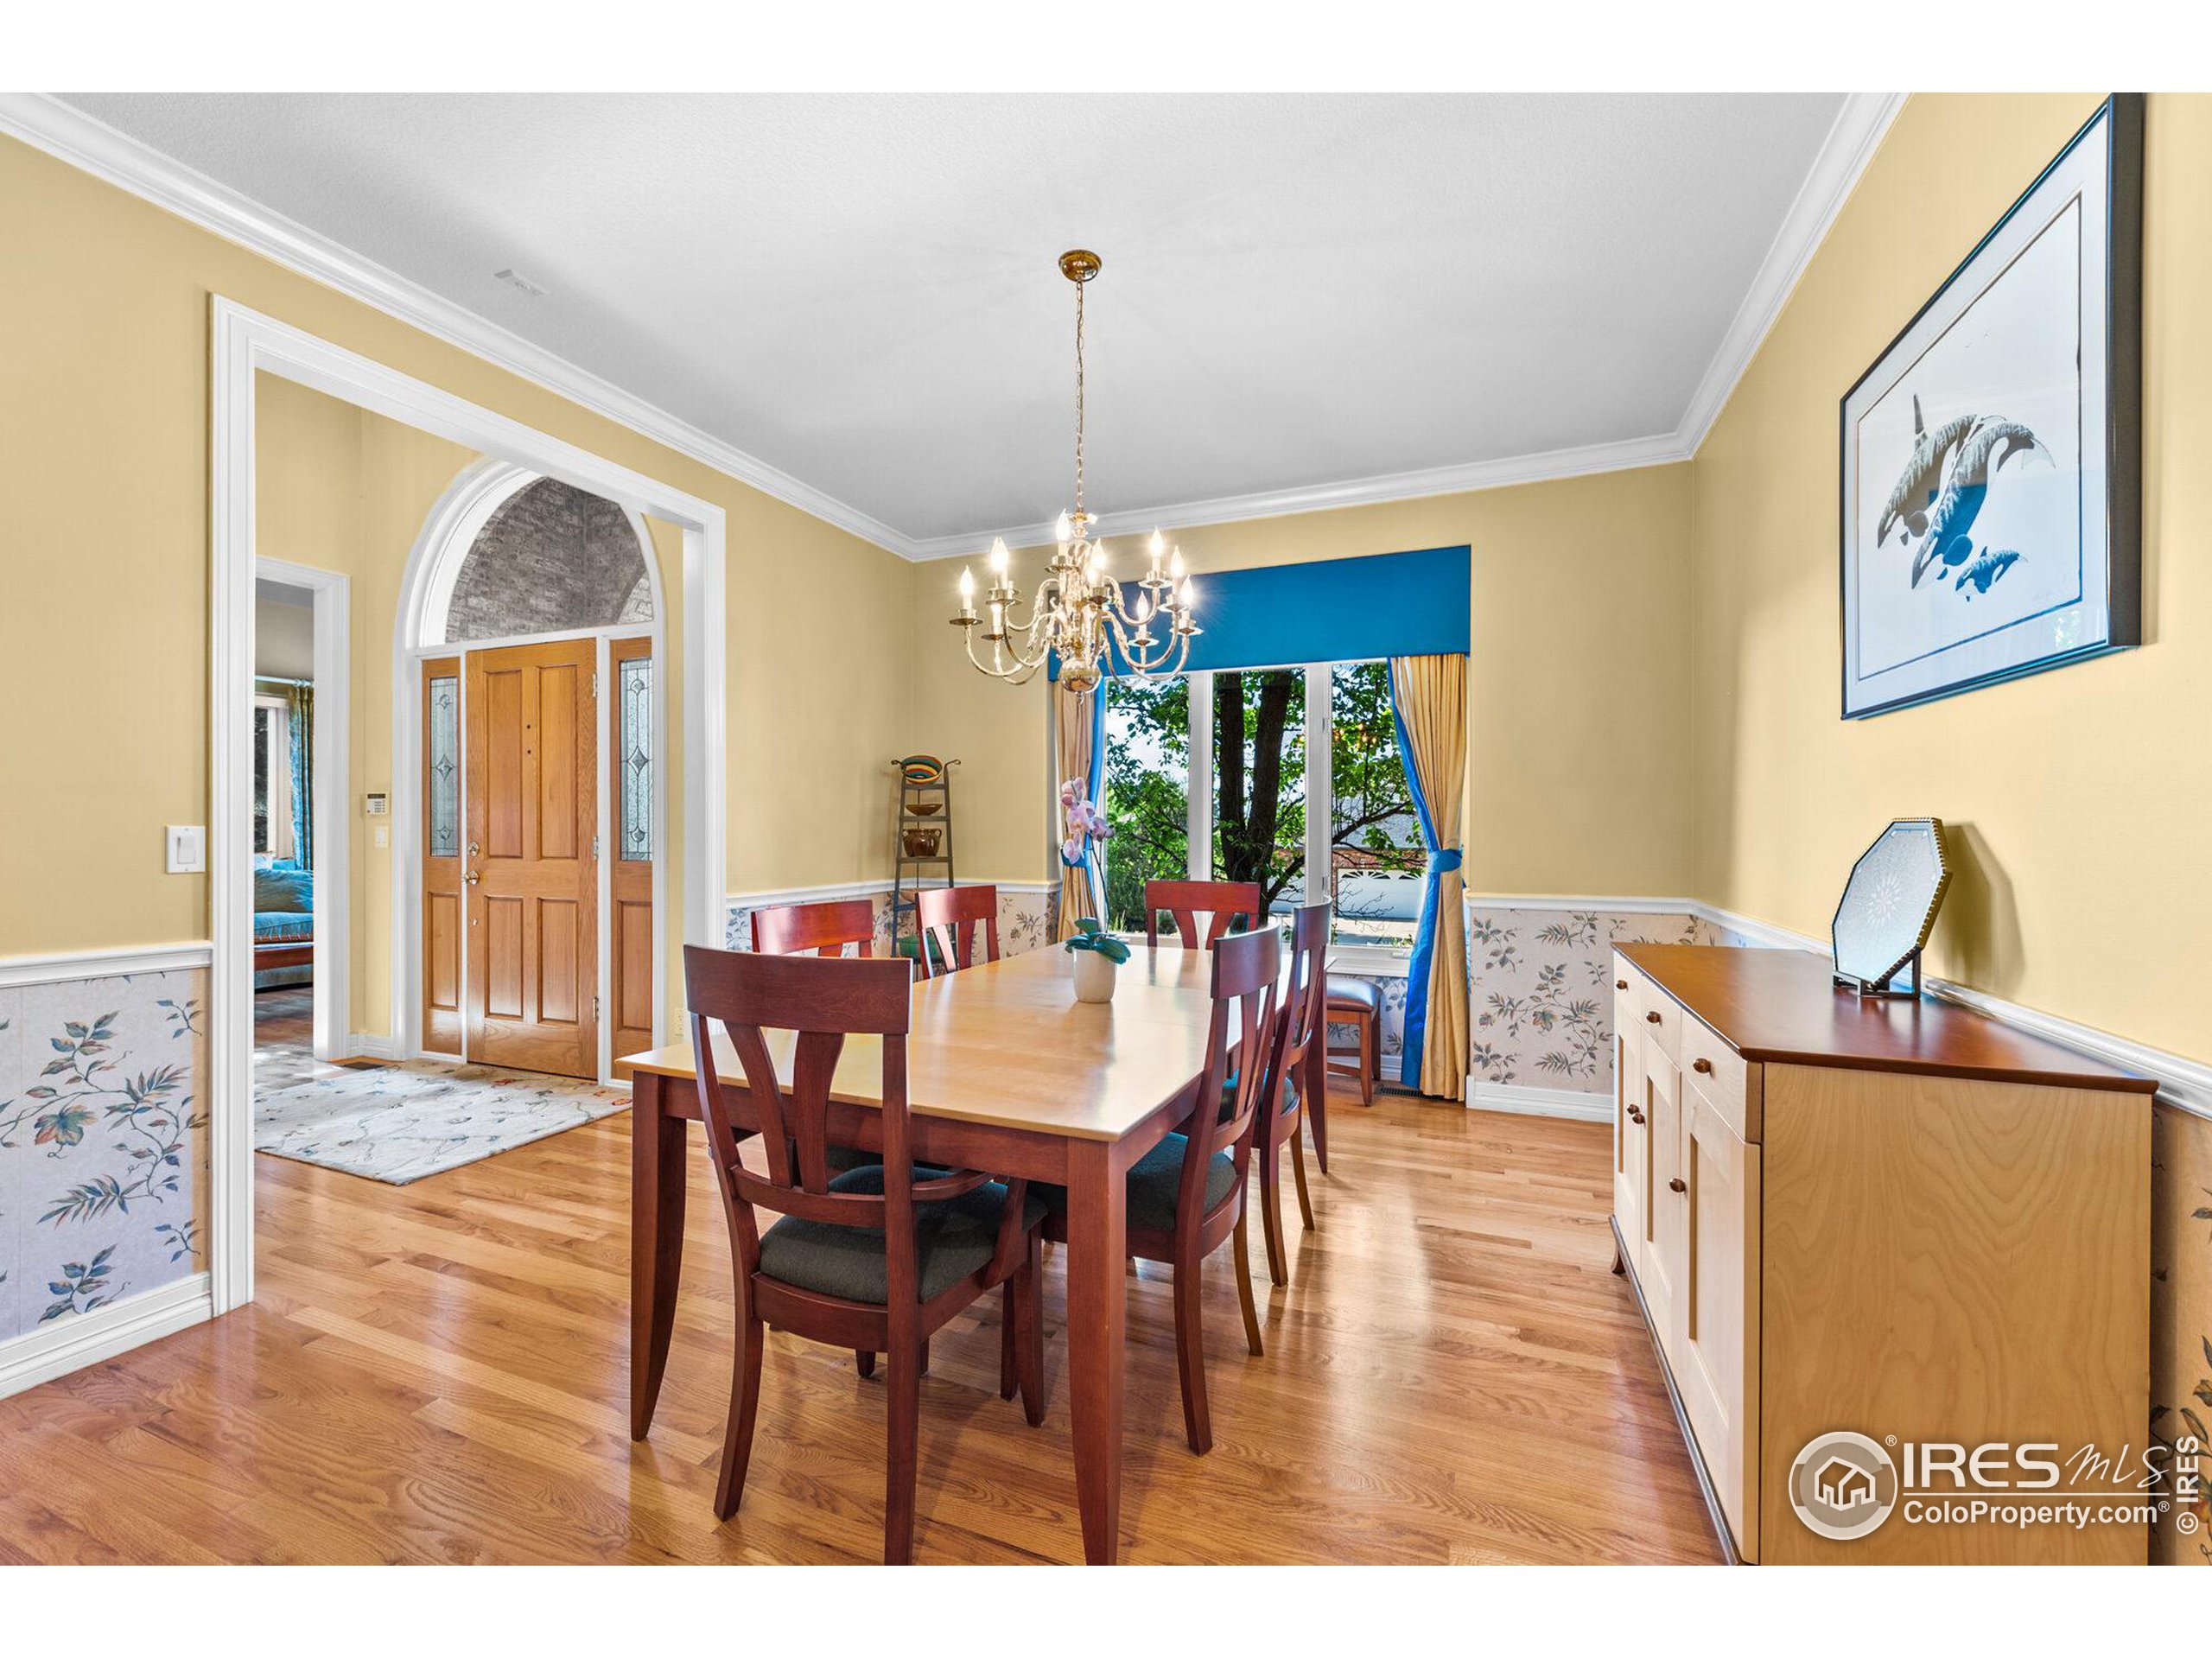
Dining room with a wood table, chandelier, hardwood floors, and an arched entry beside the front door.
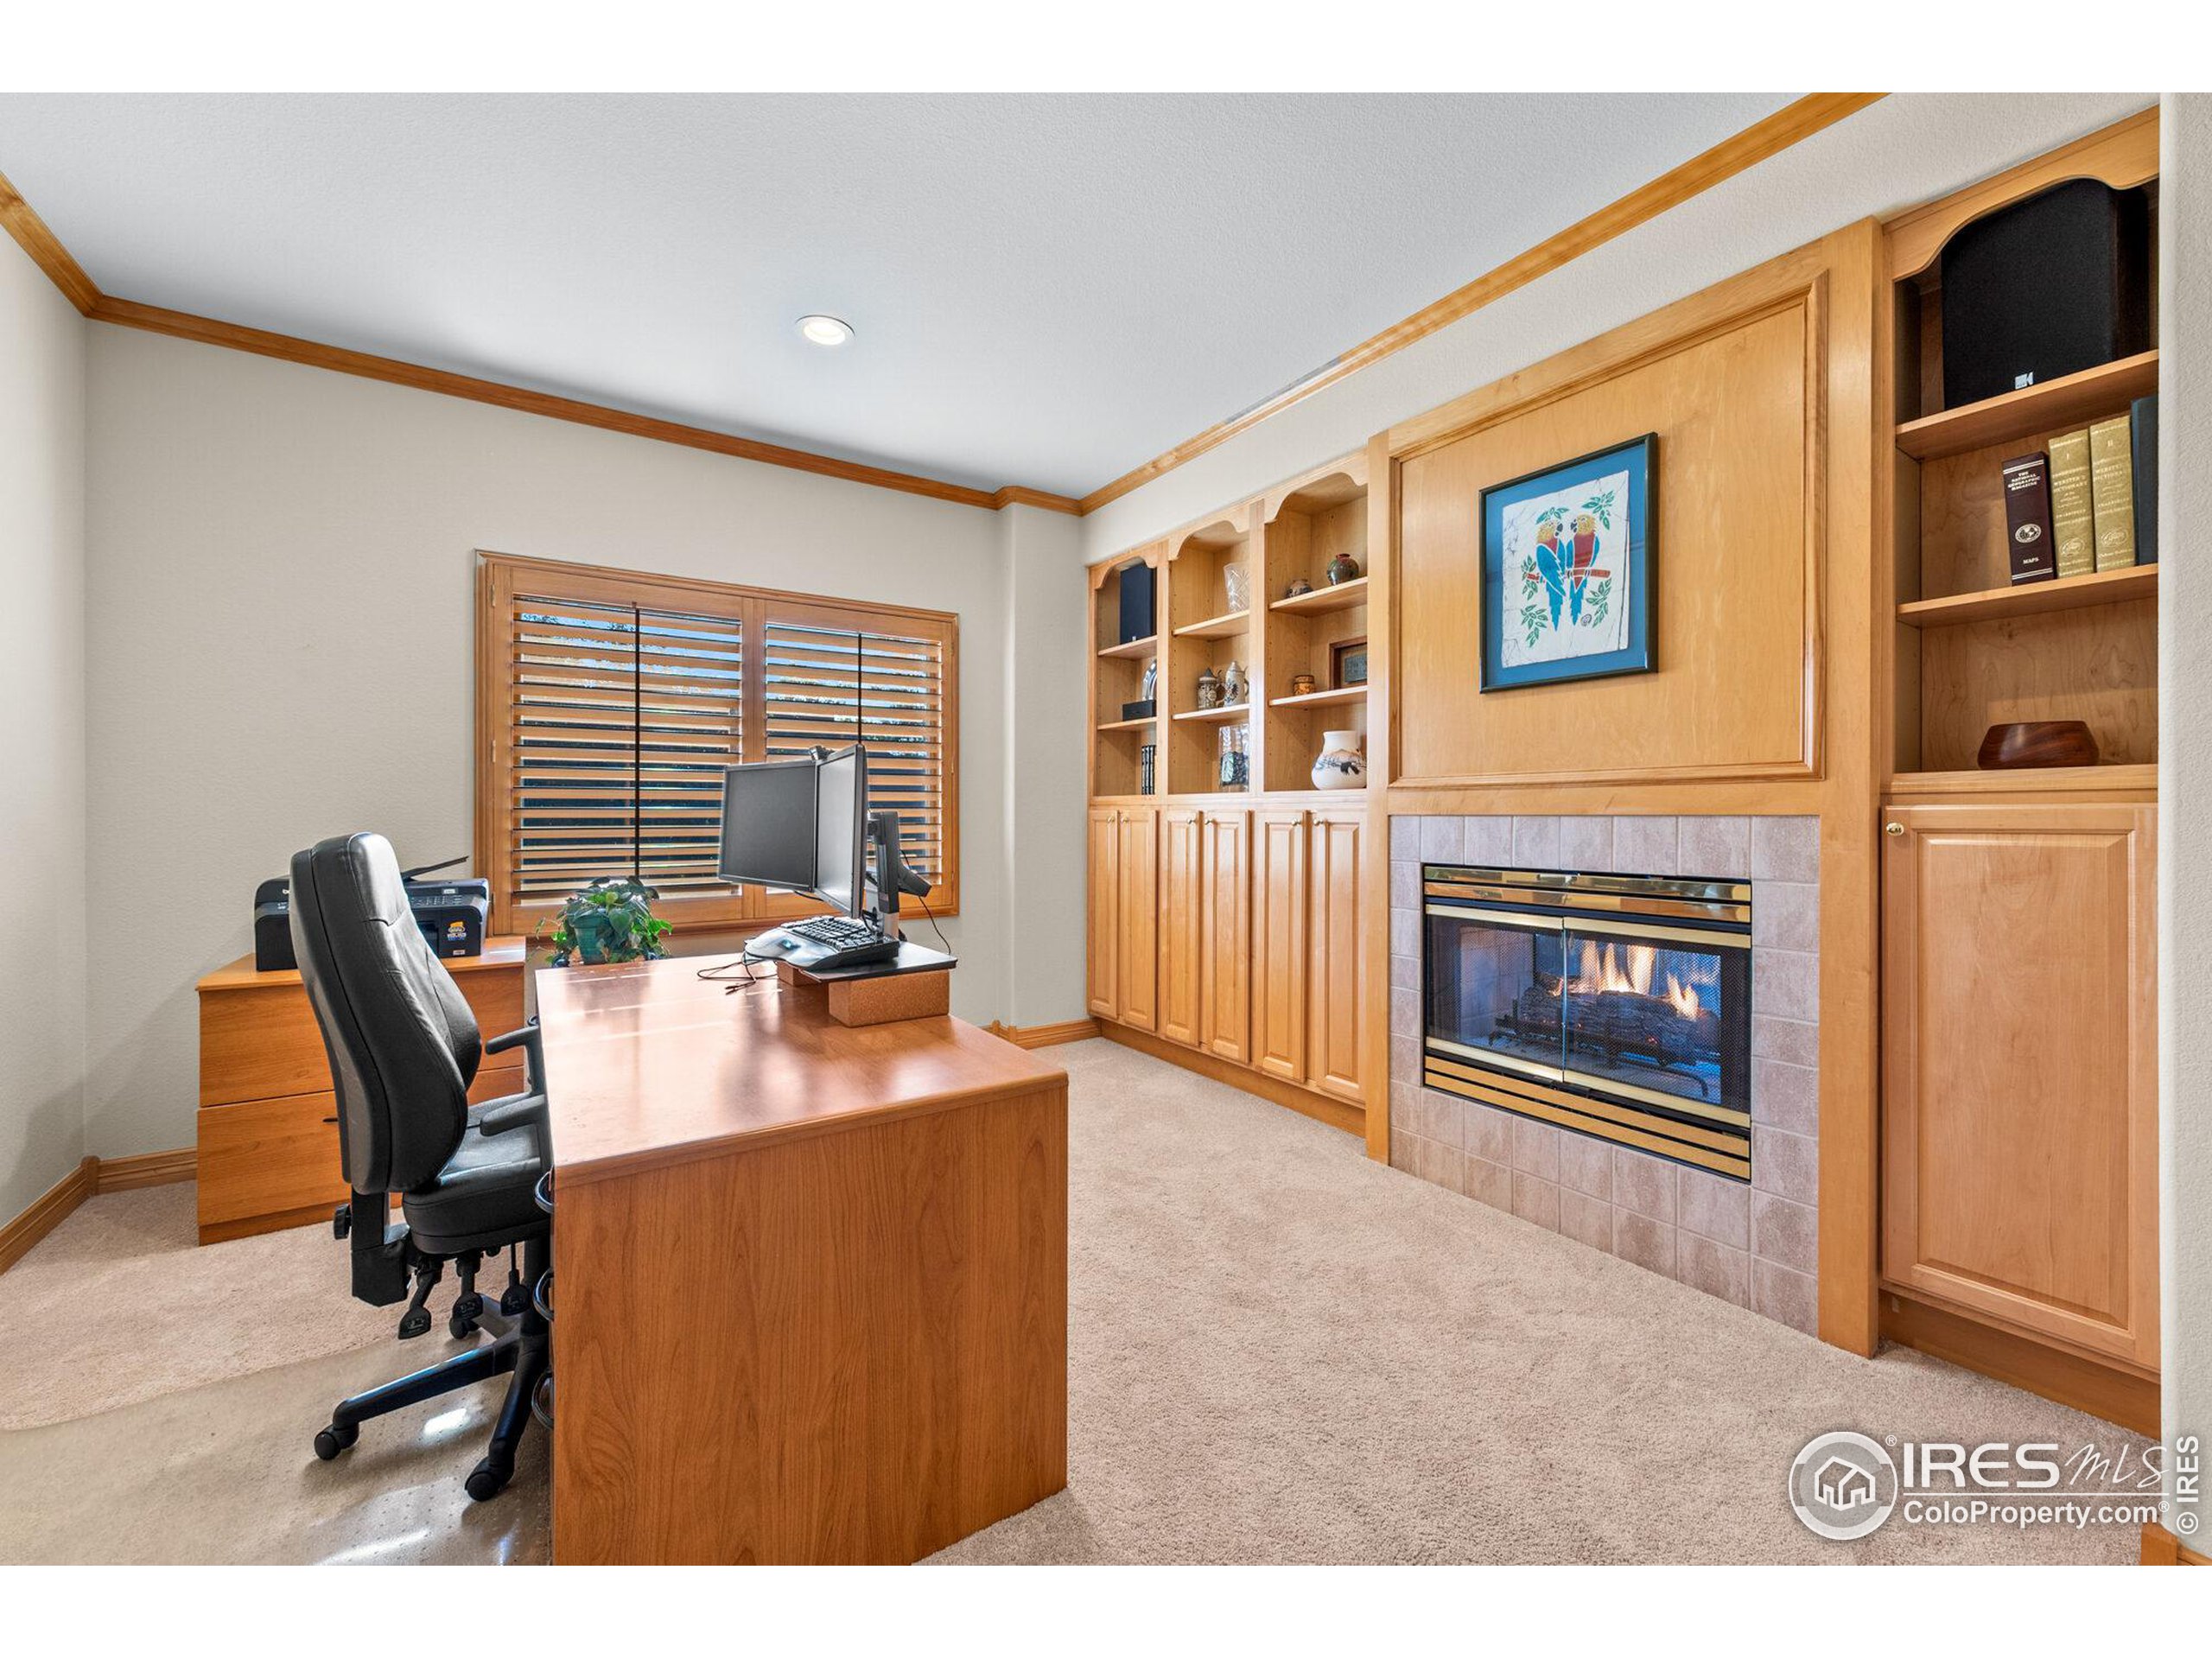
Home office with a wooden desk, built-in cabinetry, and a tiled fireplace.
Bedroom with a blue-covered bed, wooden furniture, and large windows overlooking trees.
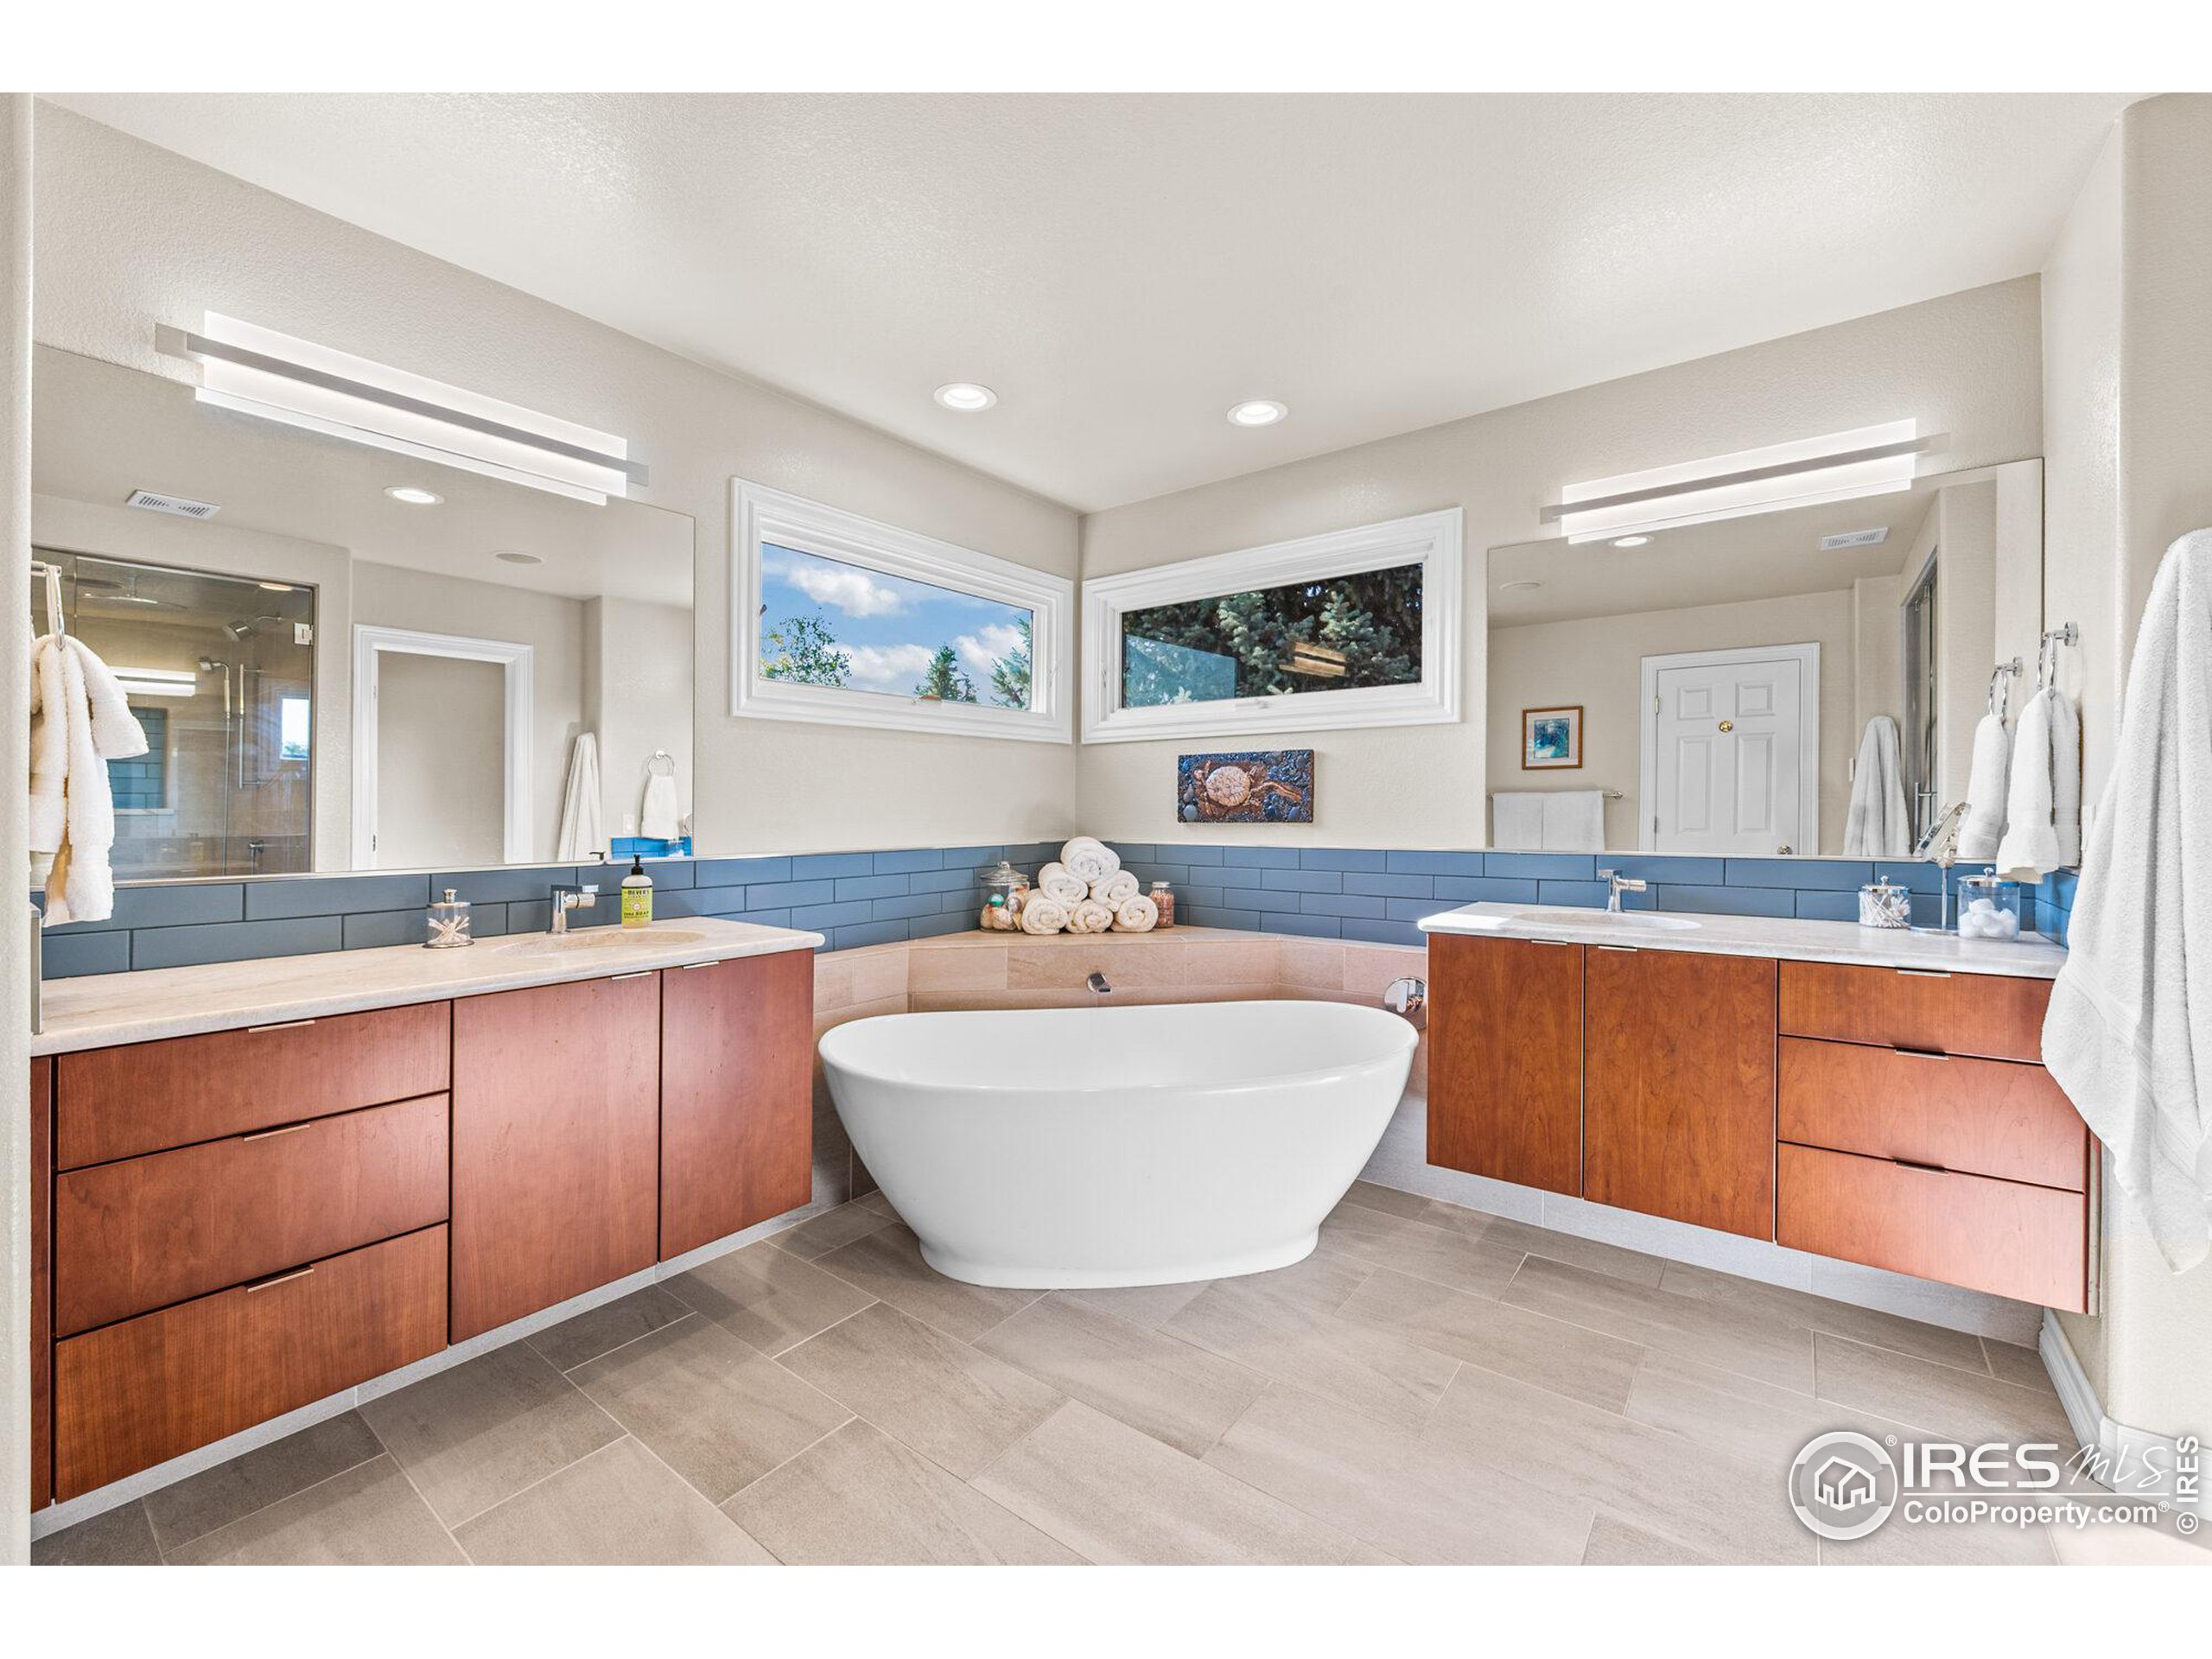
Bathroom with a freestanding soaking tub, matching wood vanities, blue tile backsplash, and high windows.
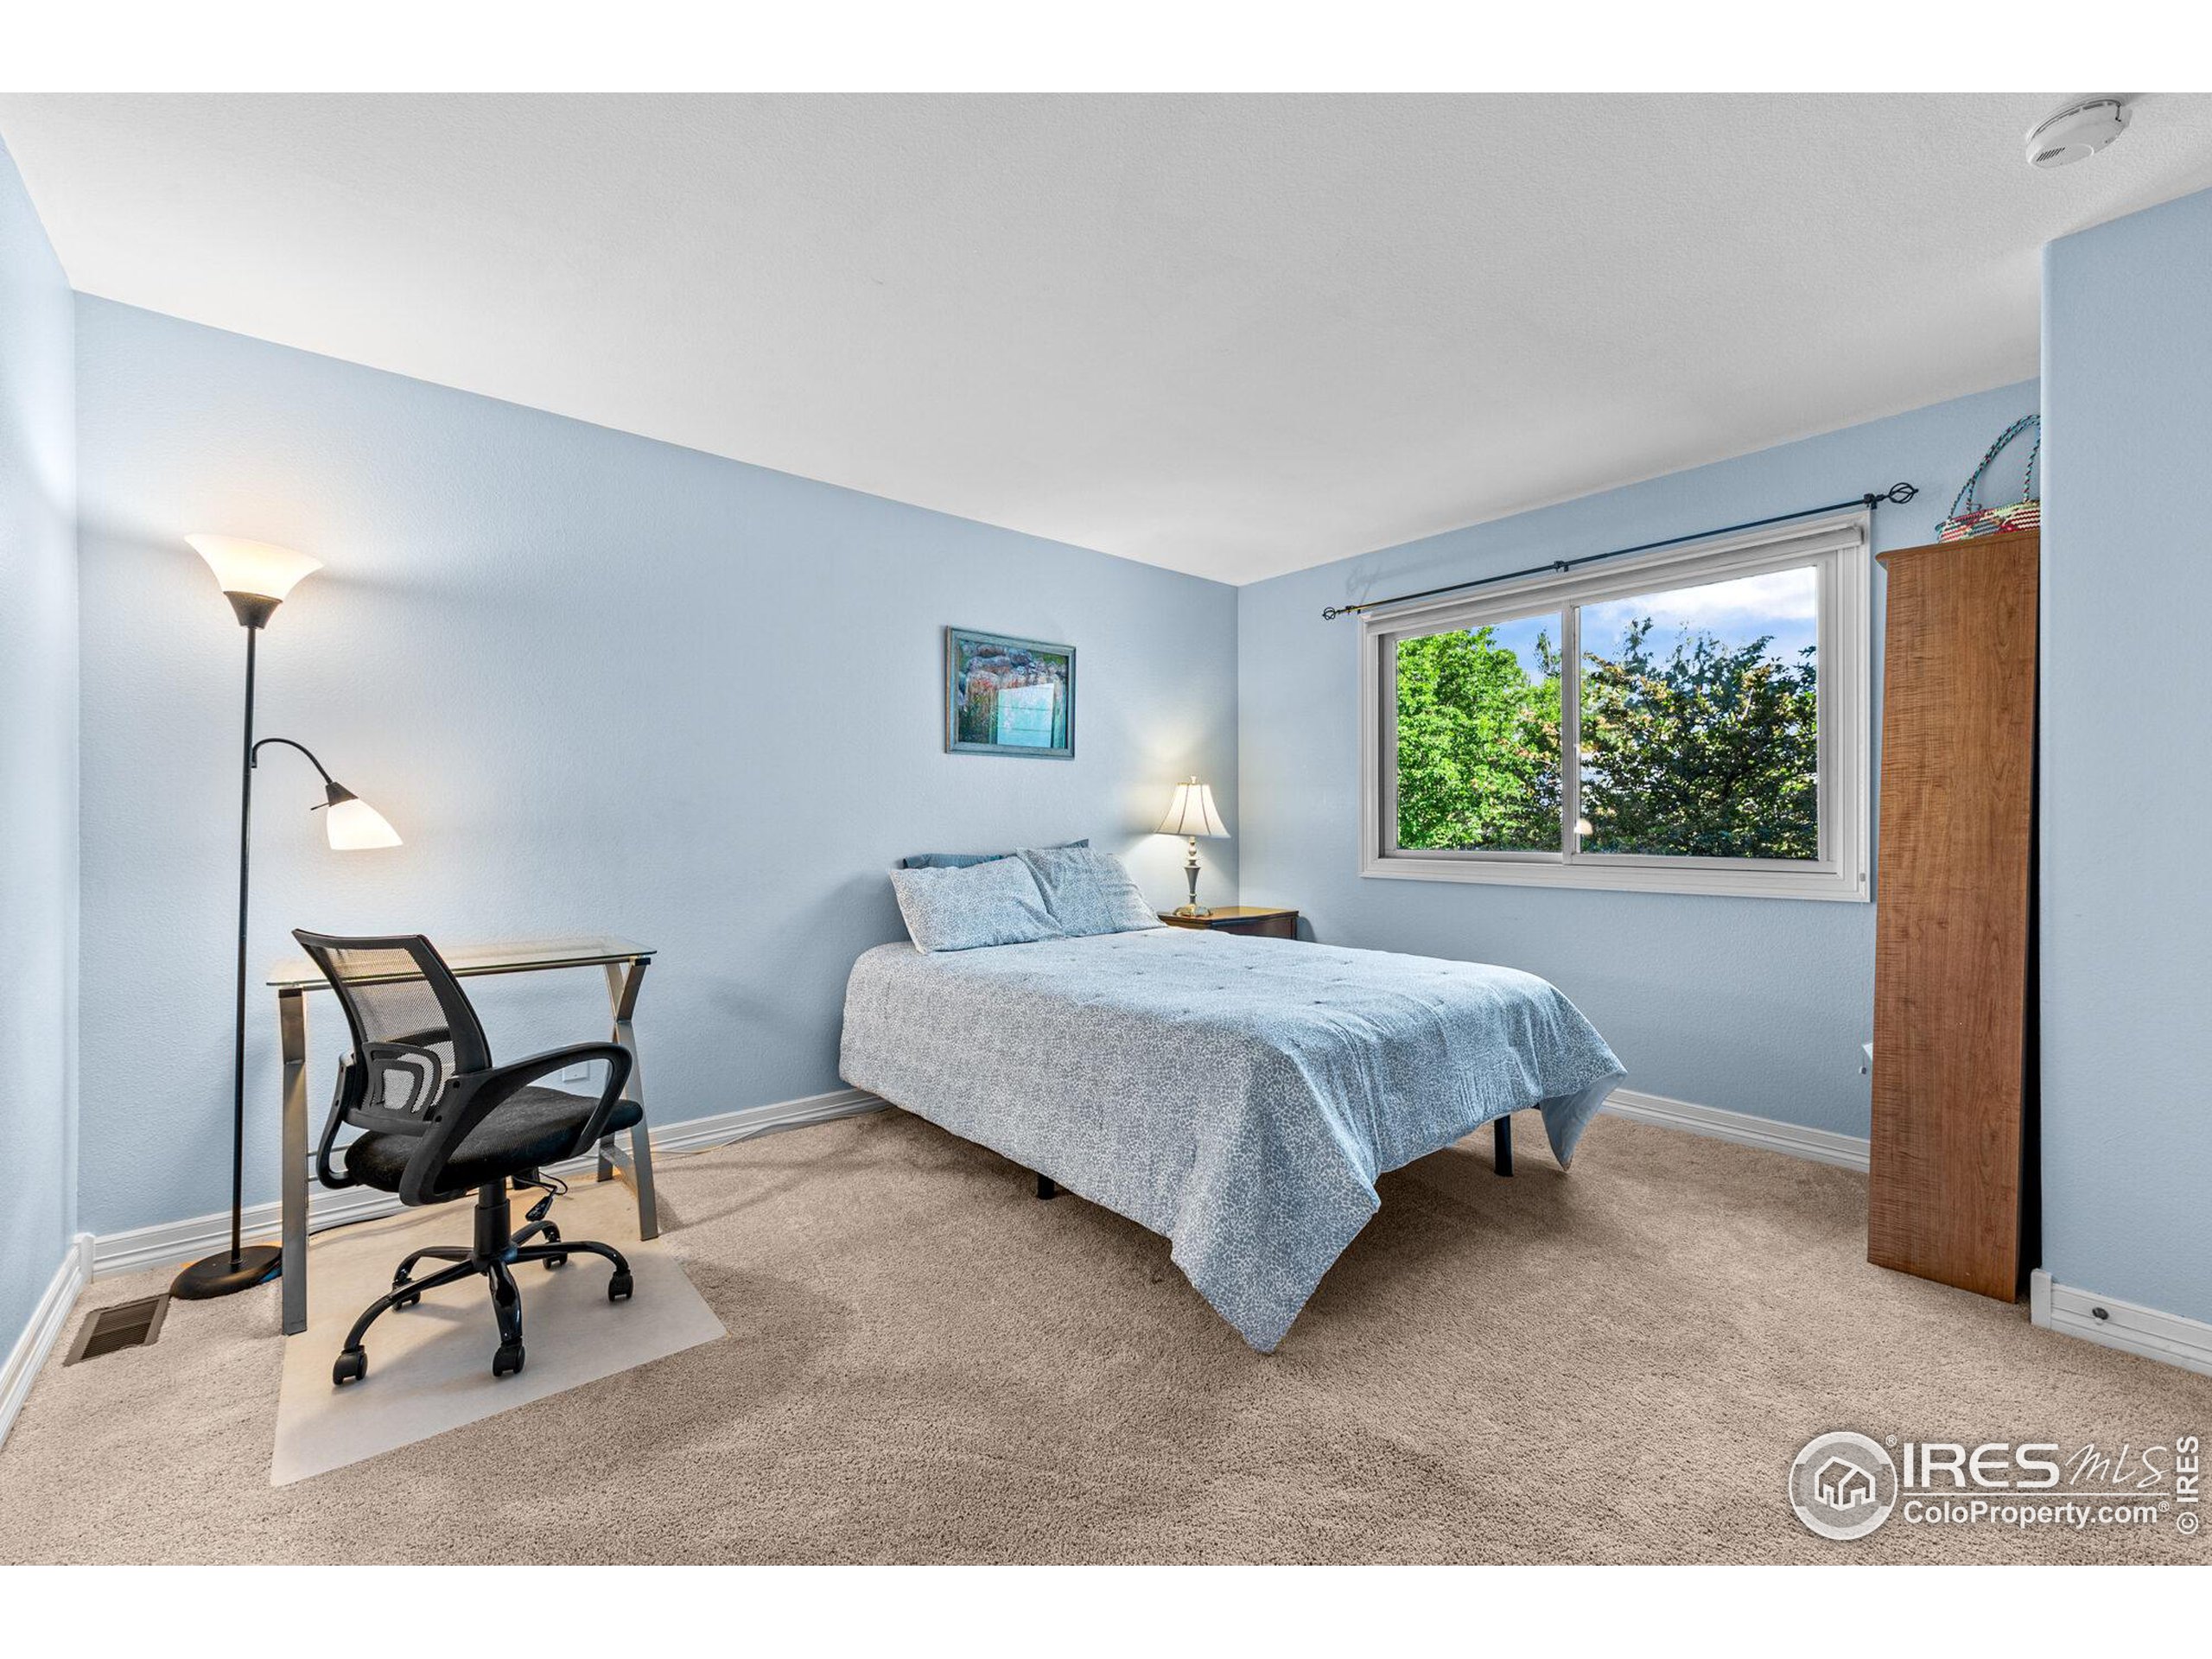
Bedroom with a light blue bed, desk and office chair, and a window overlooking leafy trees.
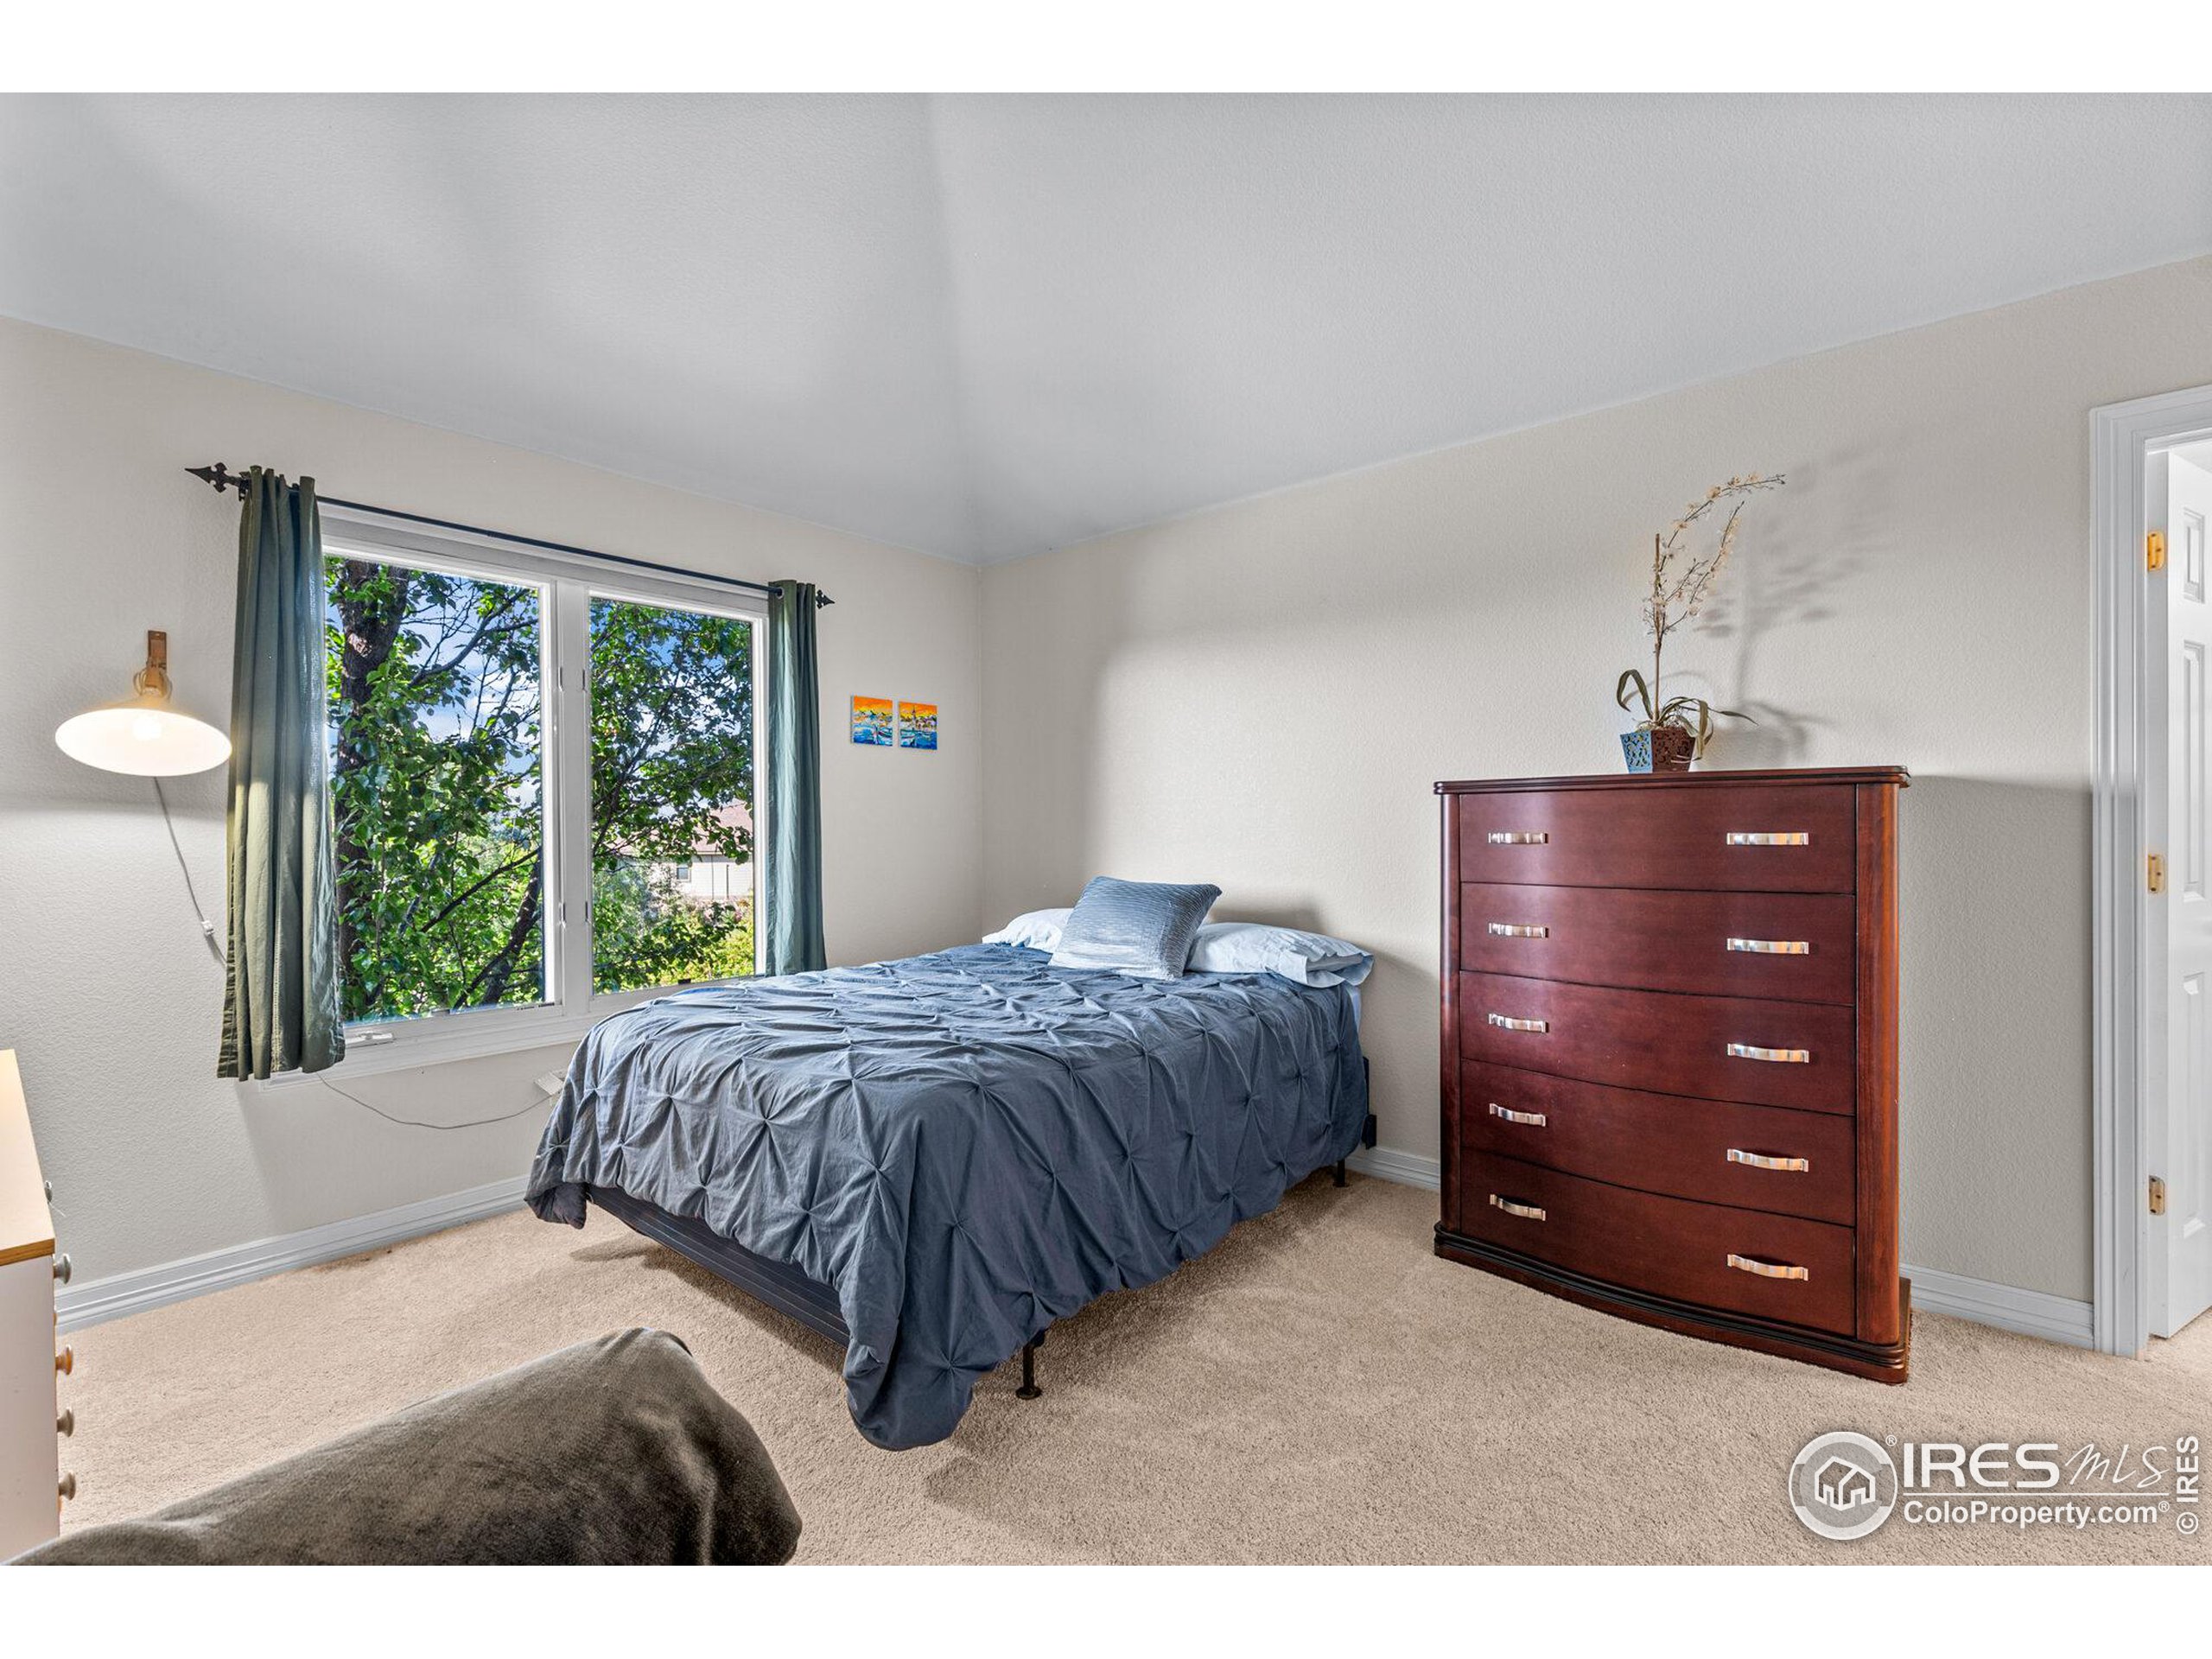
Bedroom with blue-gray bedding, teal curtains, and a dark wood chest of drawers.
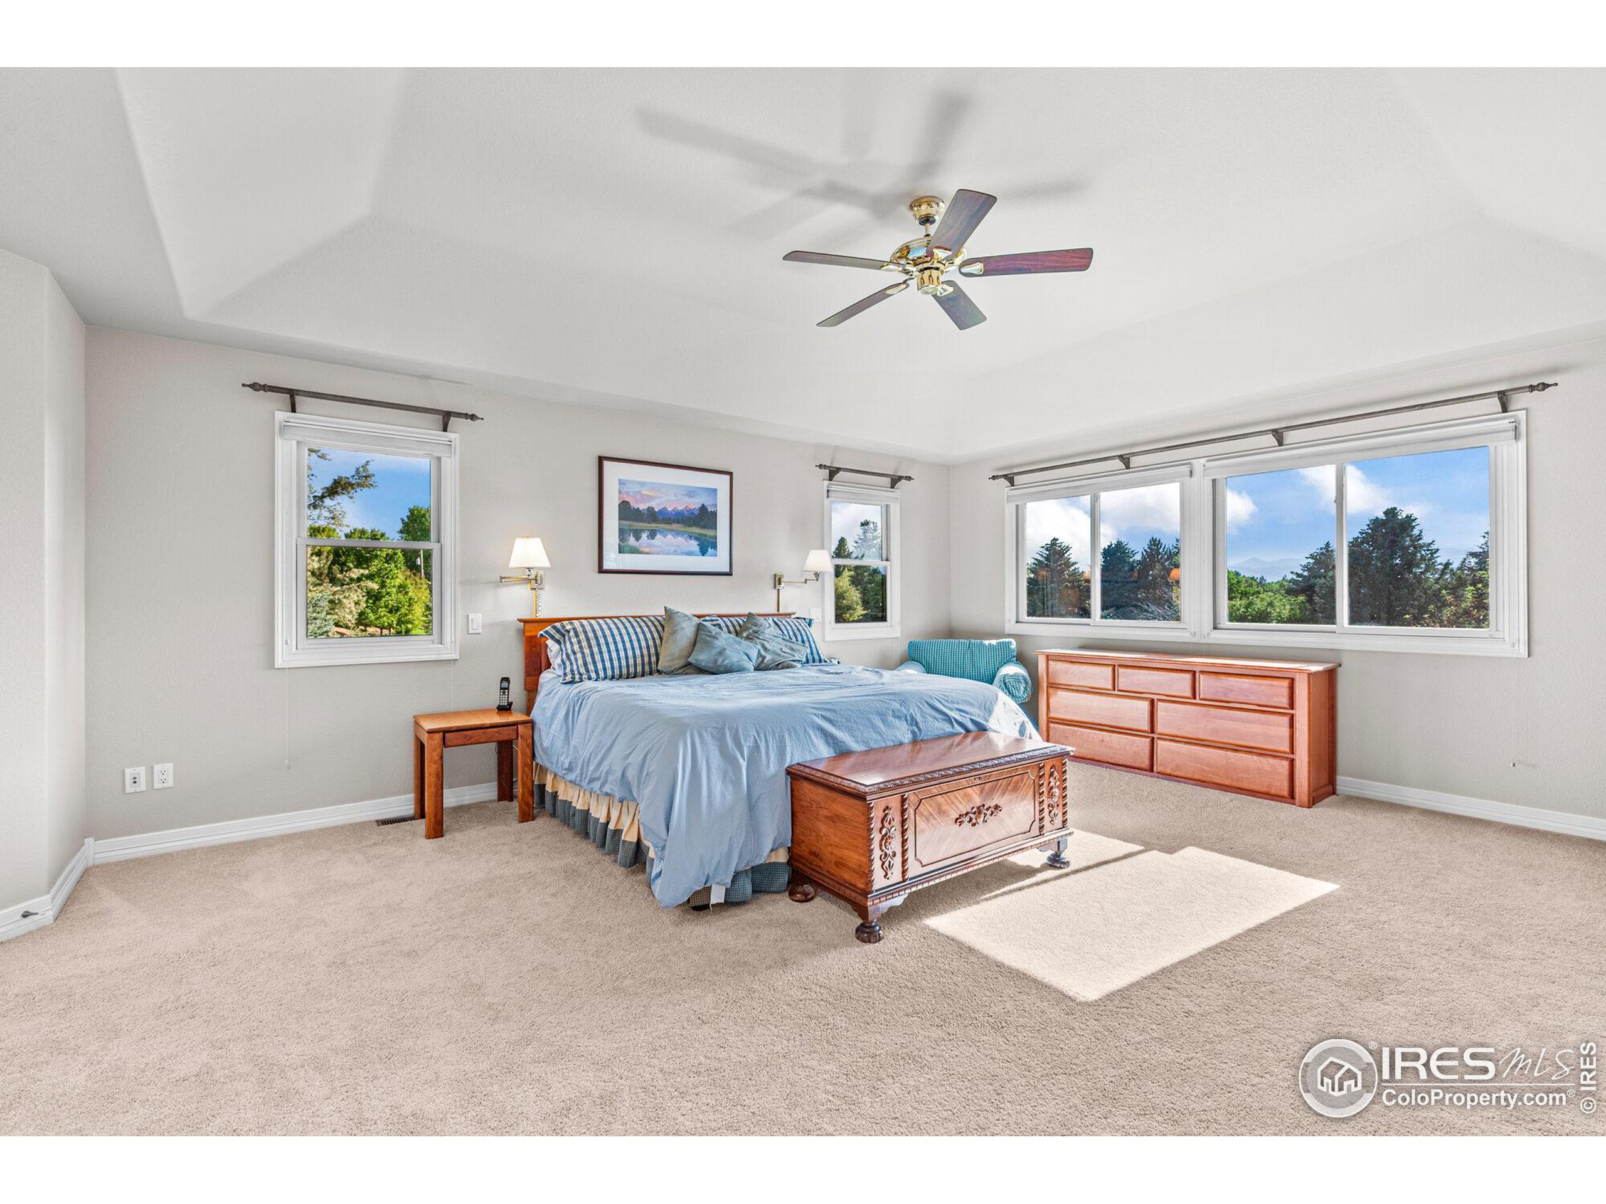
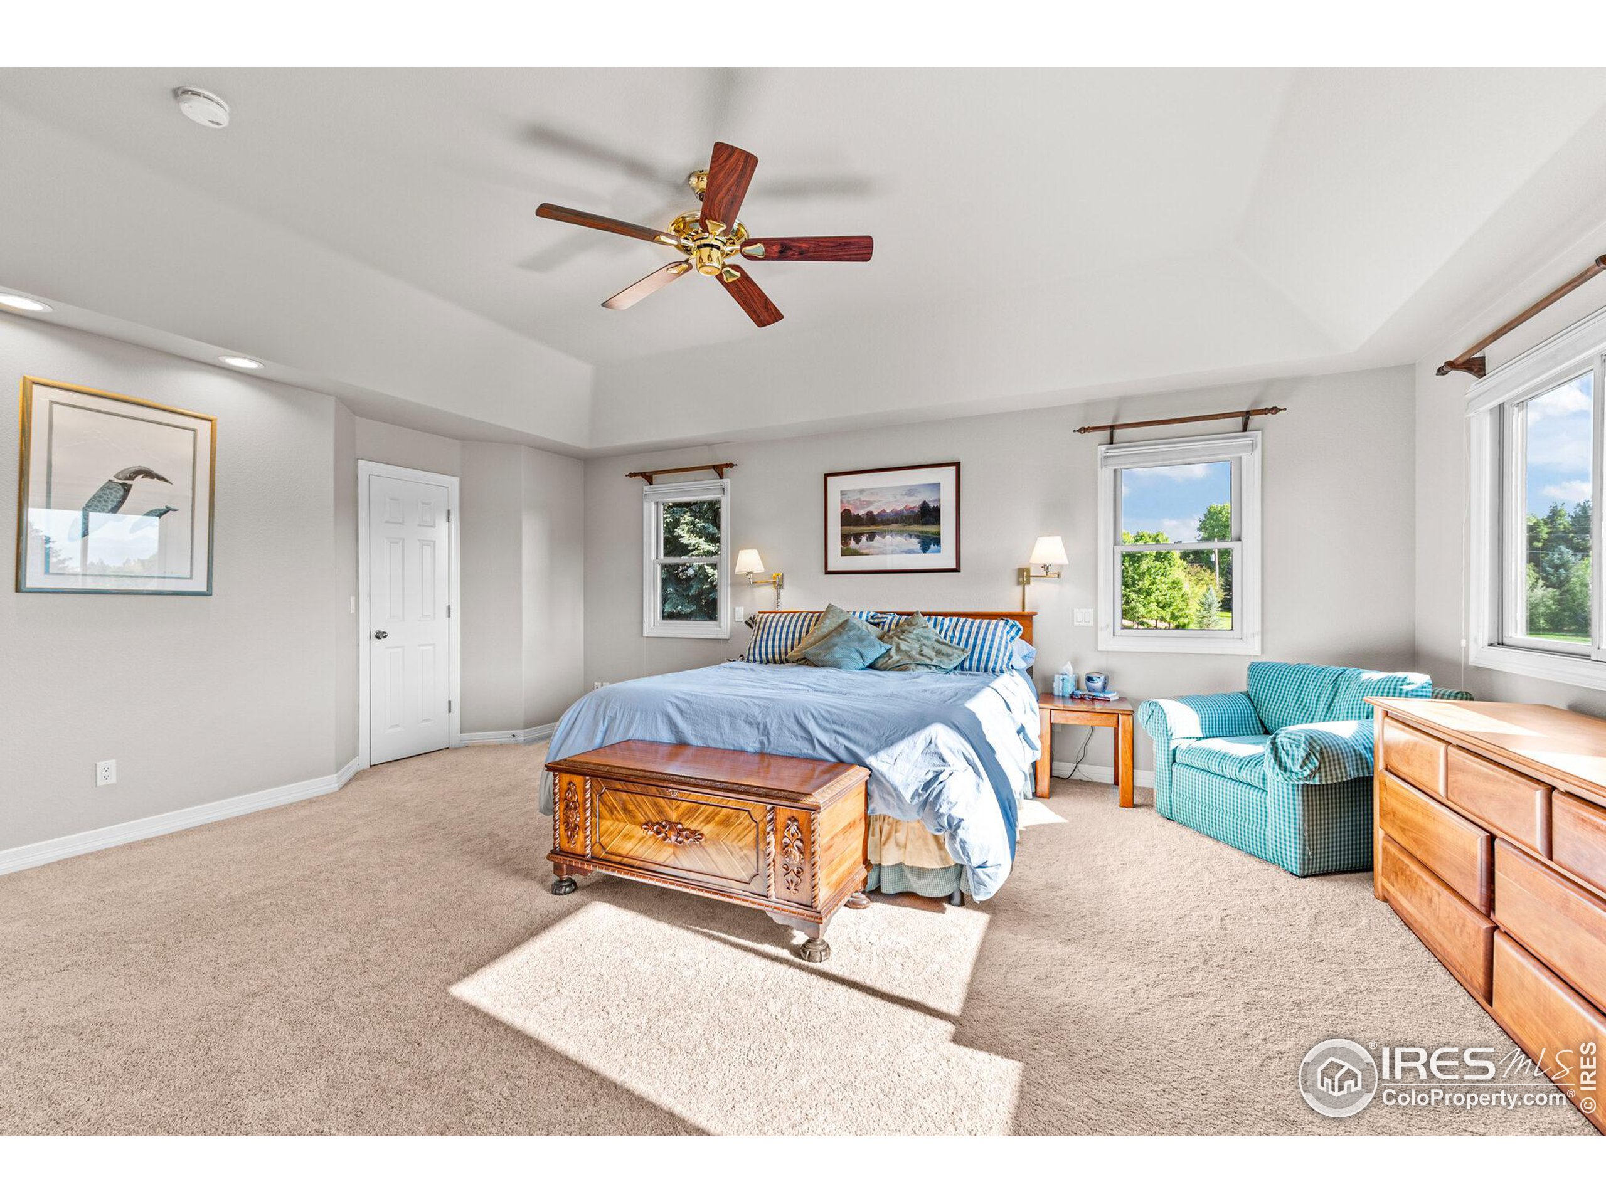
Furnished bedroom with a vaulted ceiling, wooden chest at the foot of the bed, and sunny windows.
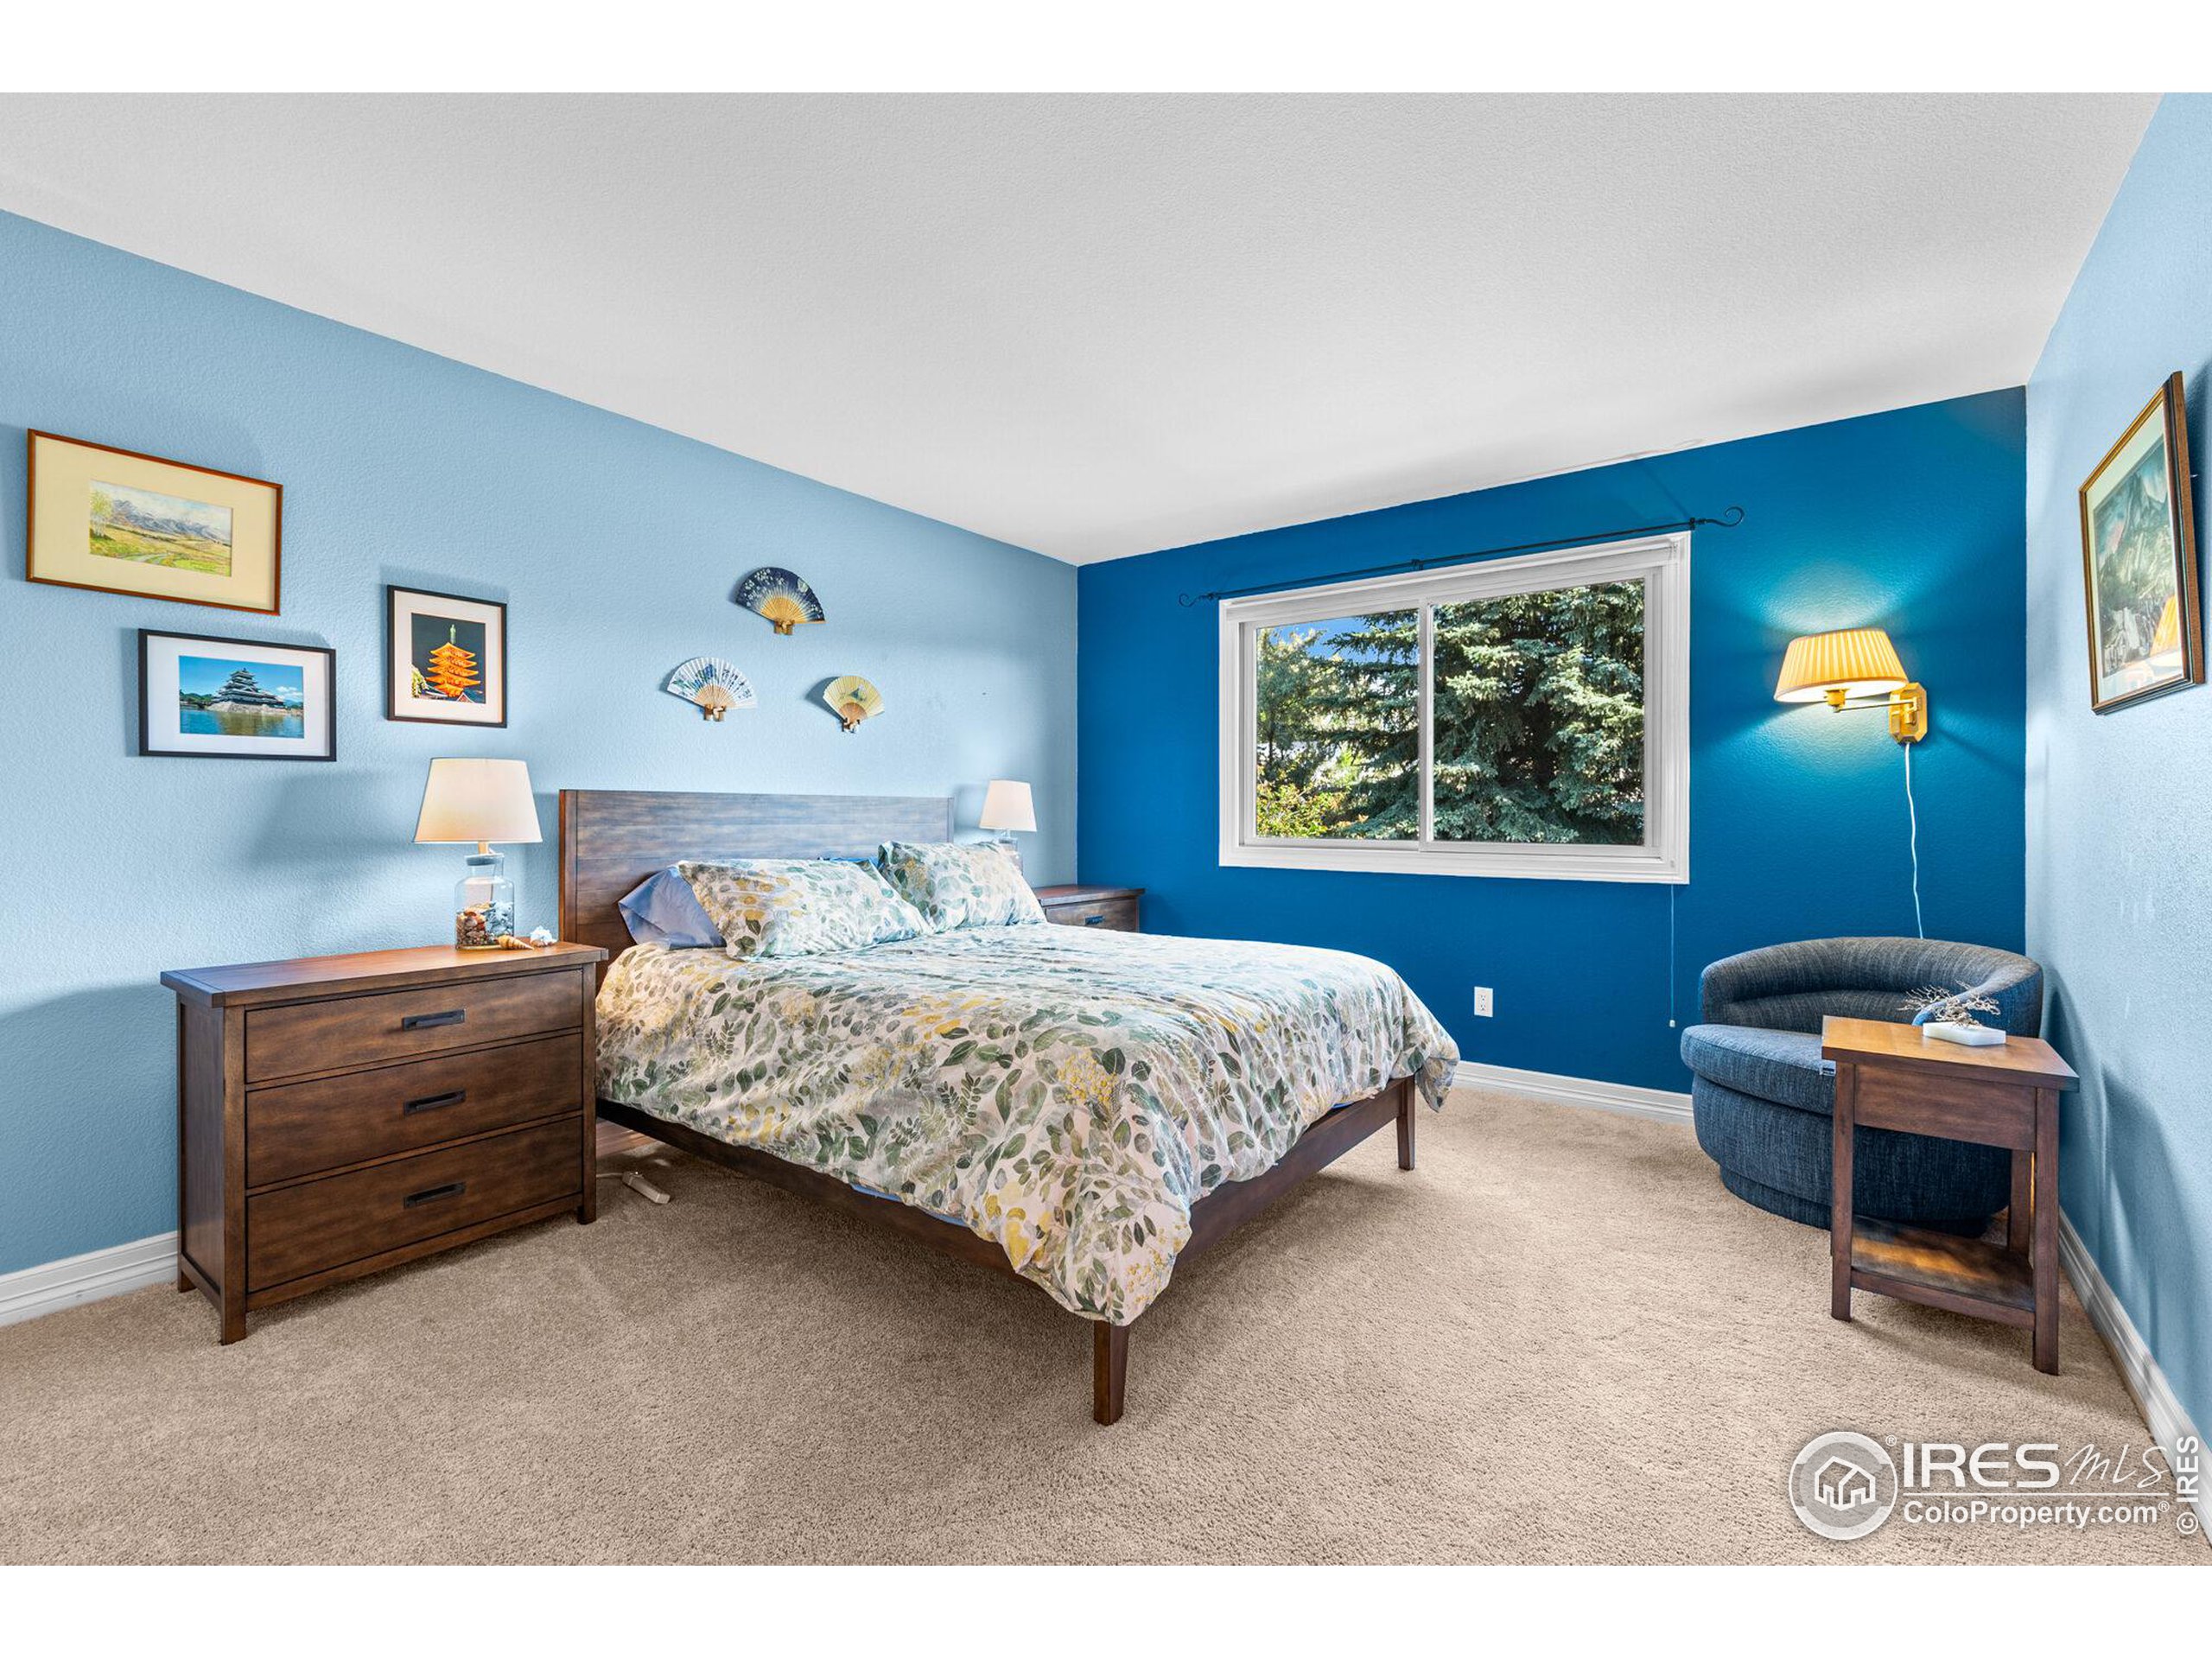
Furnished bedroom with botanical bedding, bright blue walls, and a window overlooking evergreen trees.
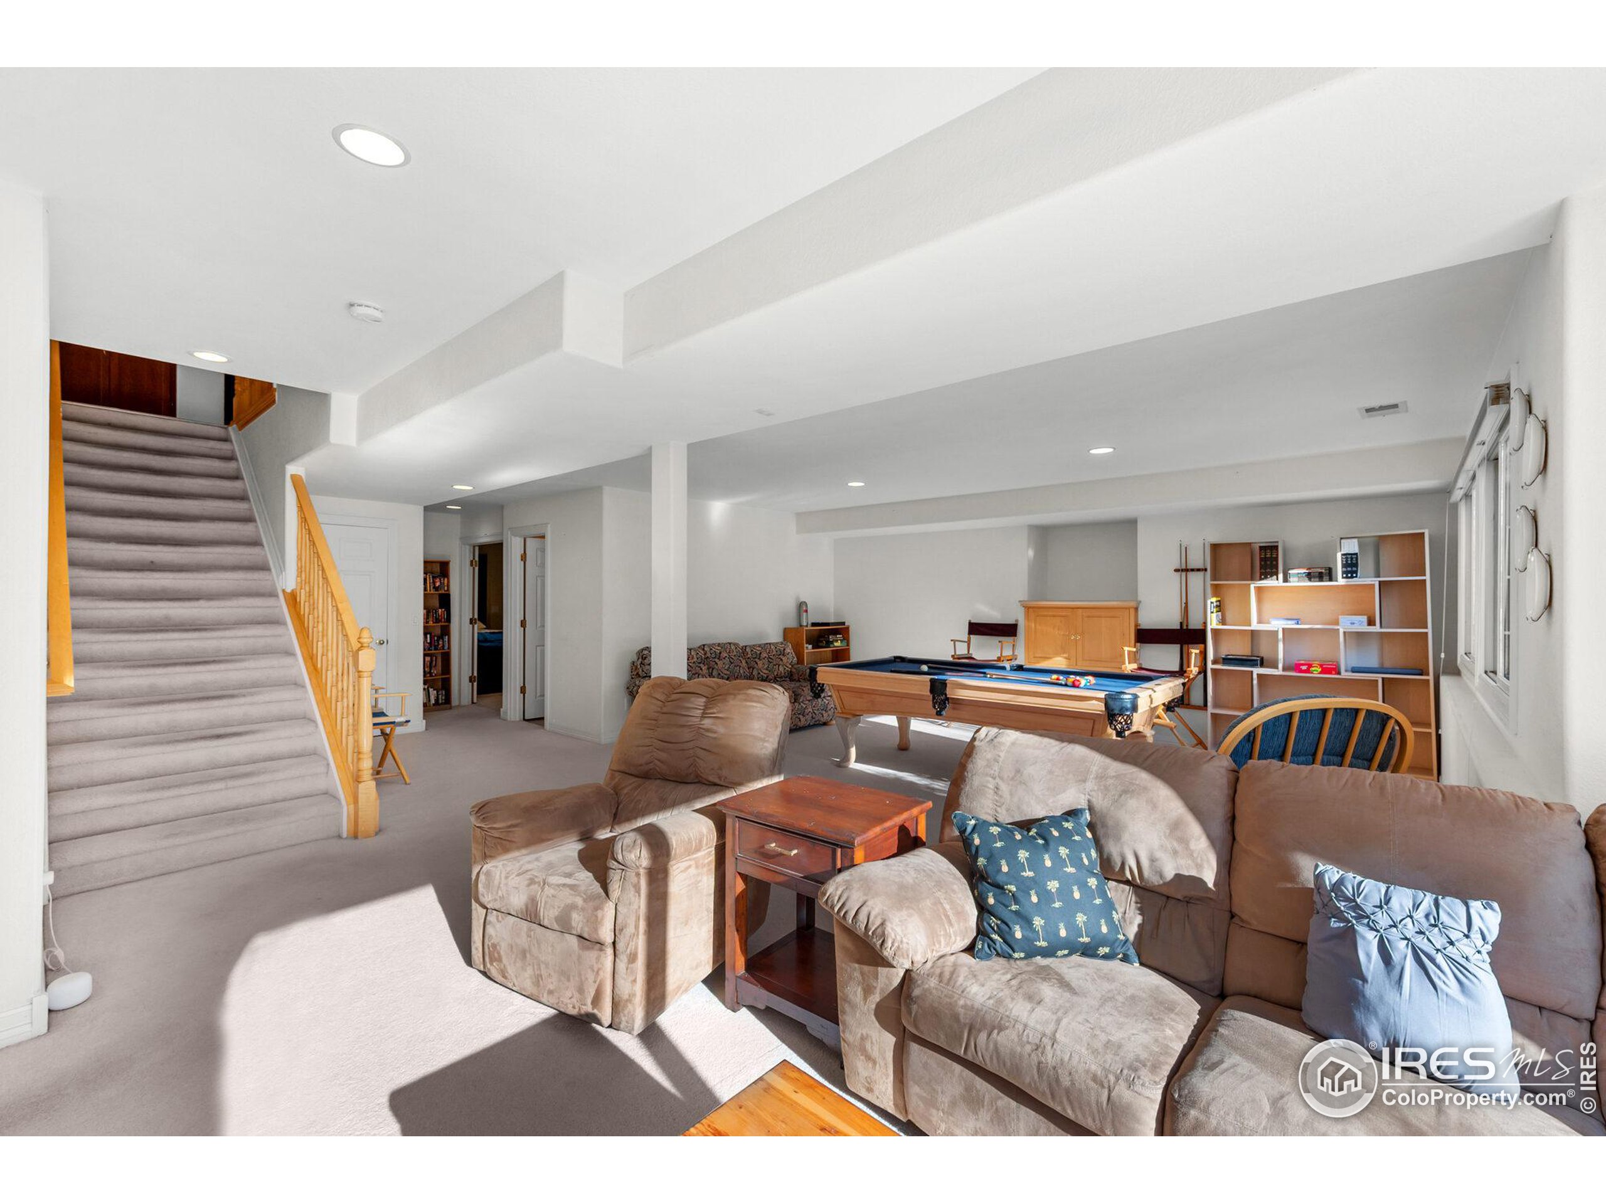
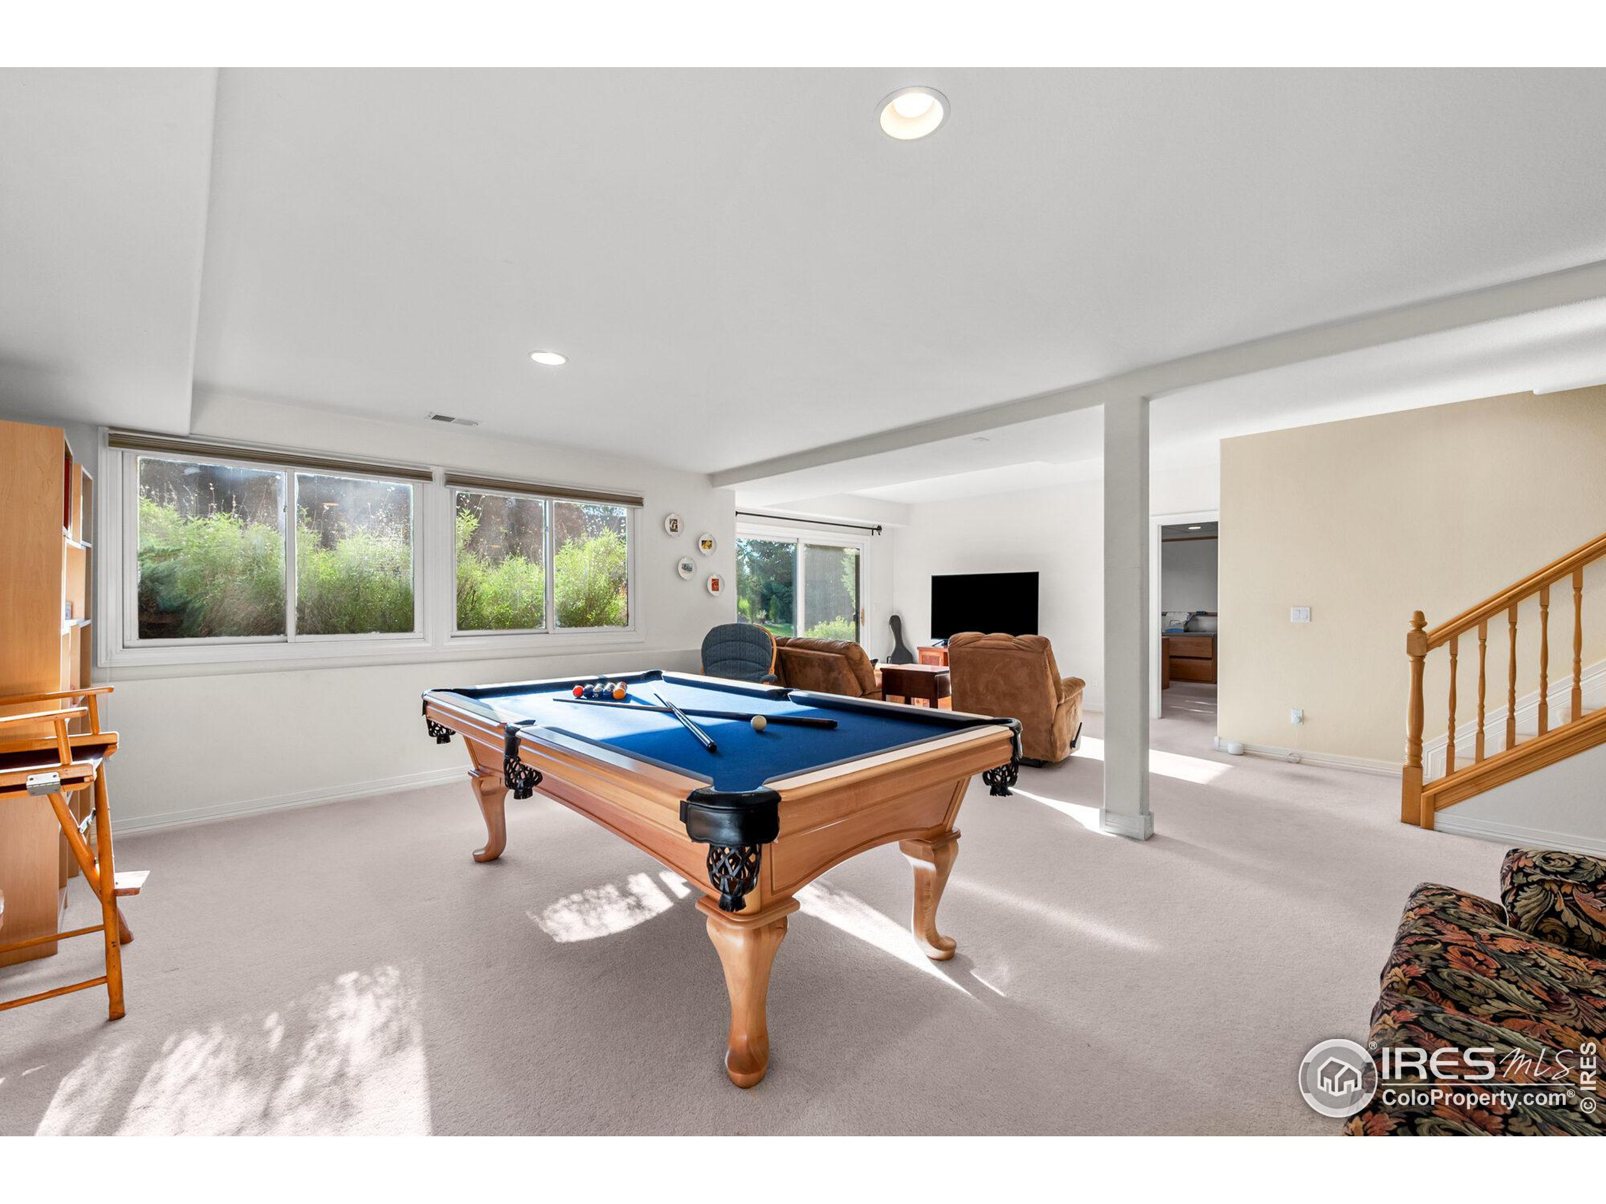
Basement recreation room with a pool table, brown sofas, and a carpeted staircase.
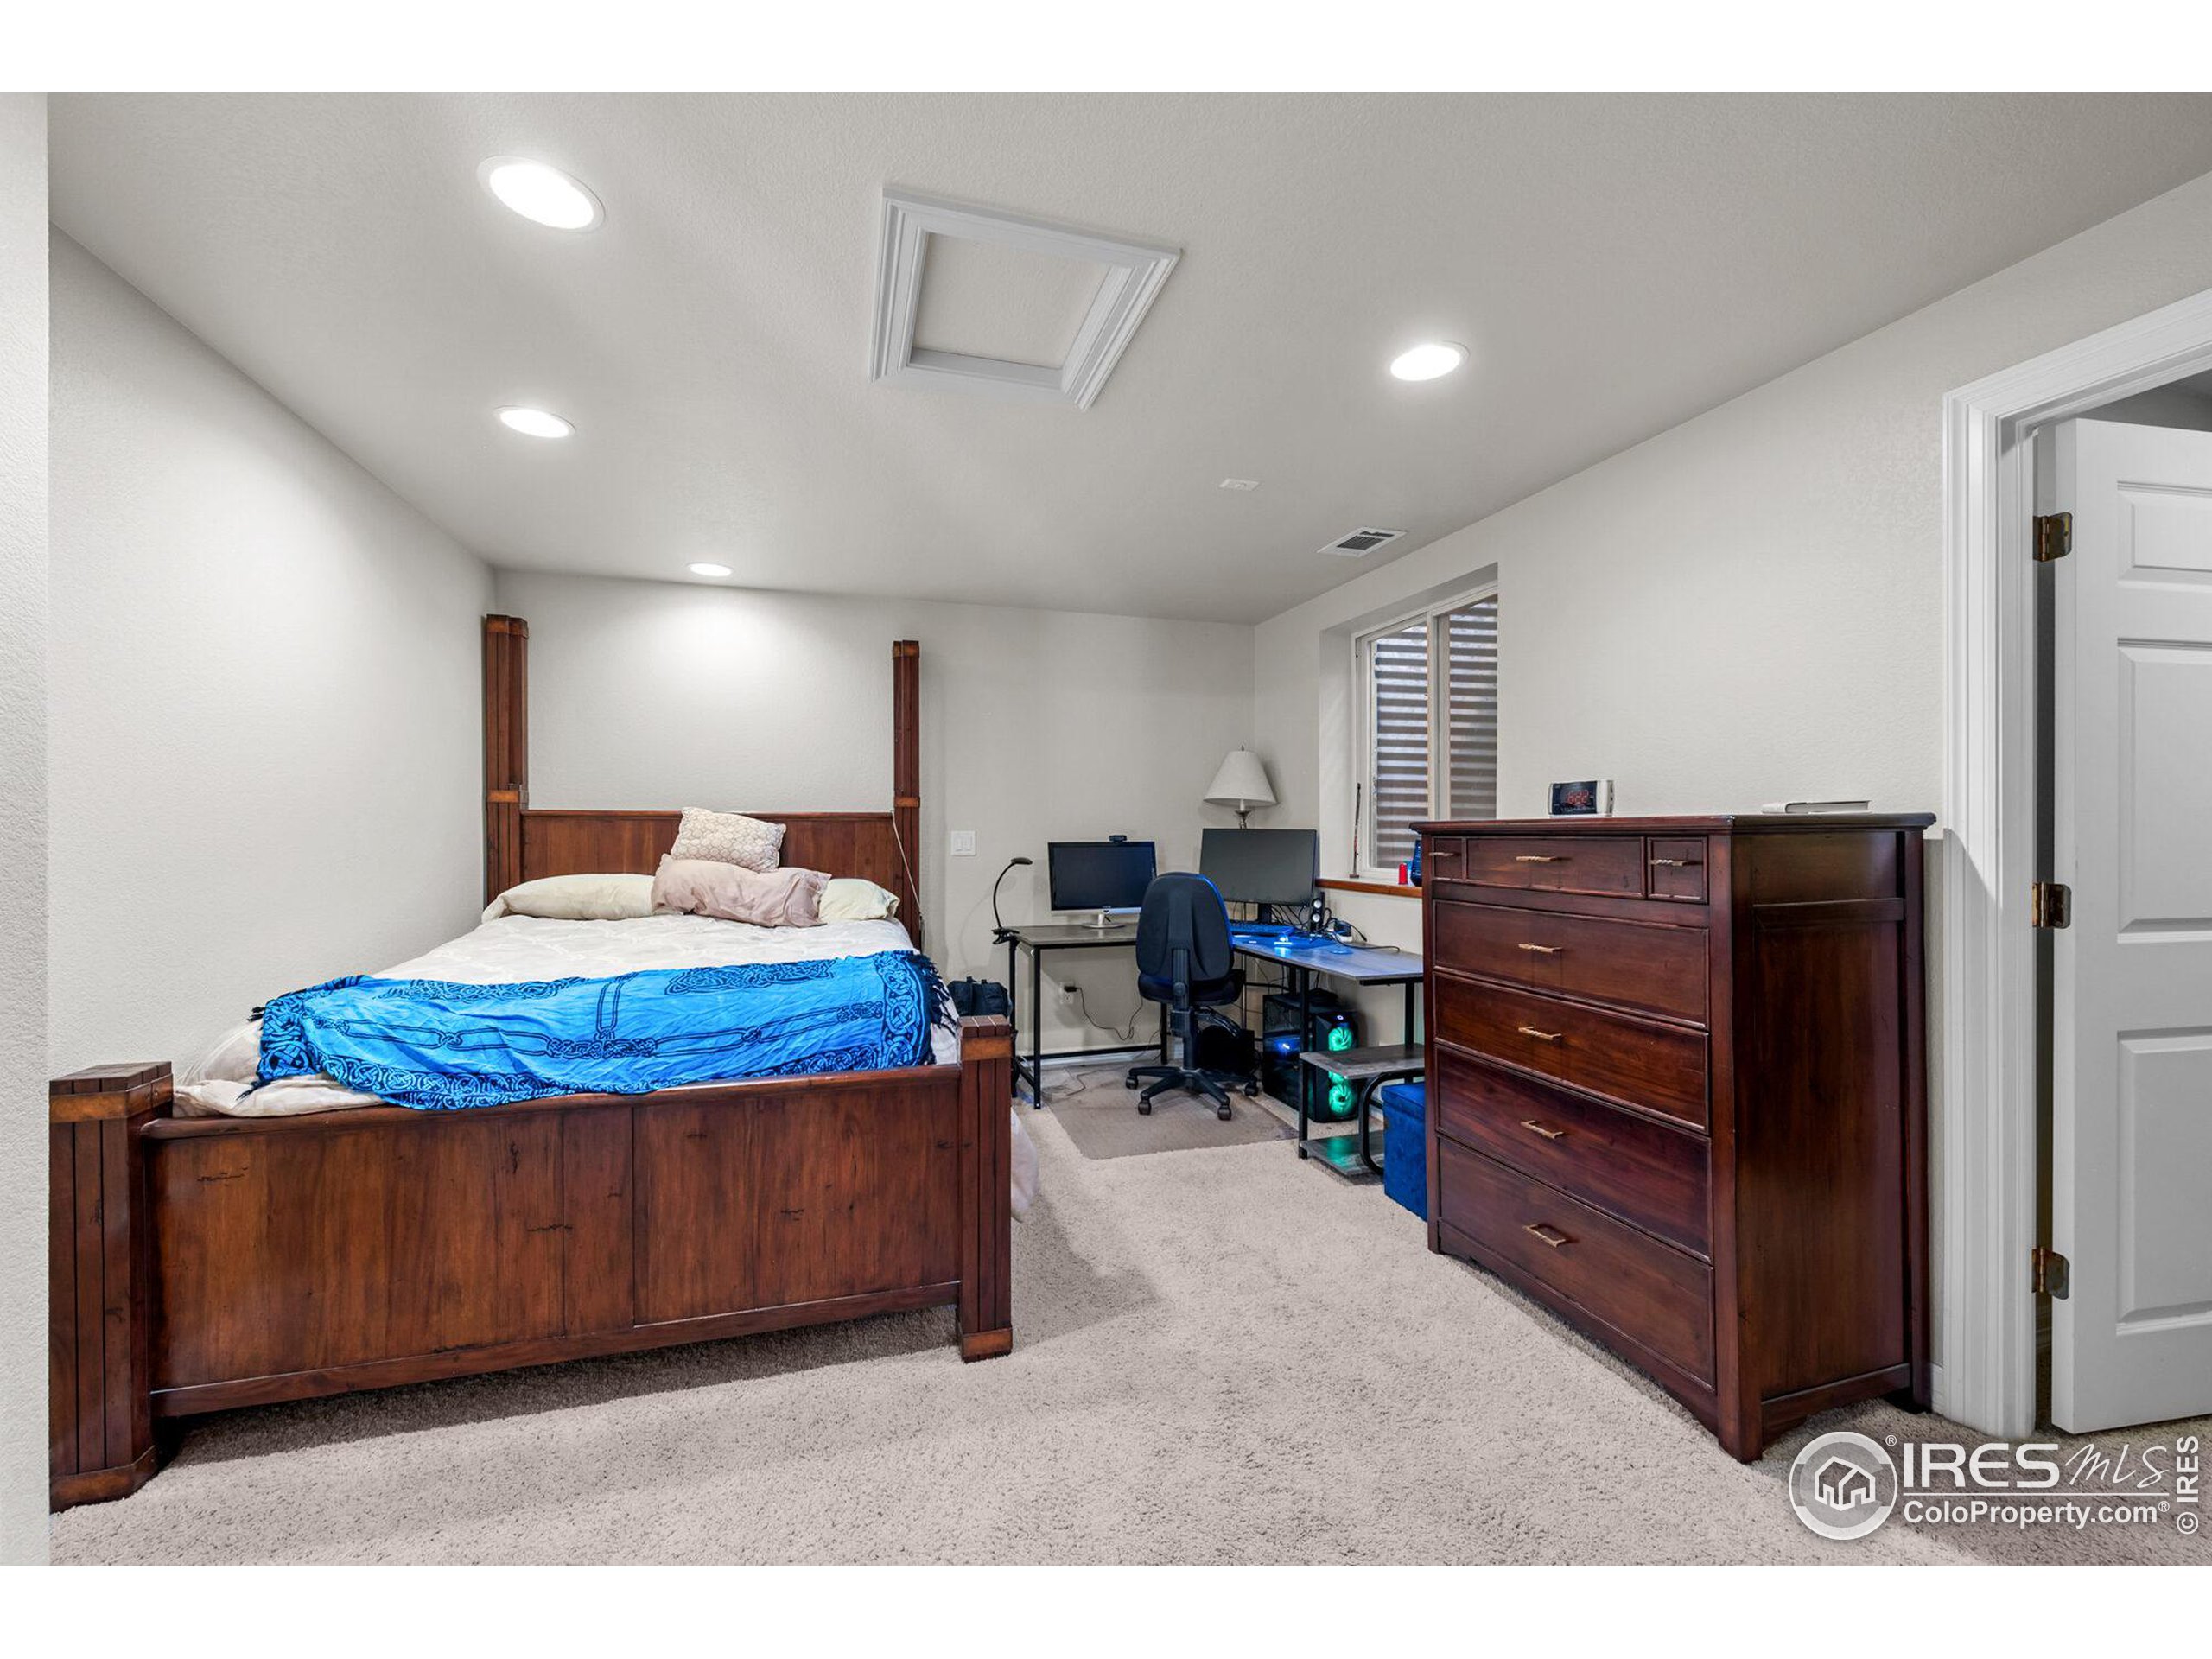
Bedroom with a dark wood bed, matching dresser, and computer workstation beside a window.
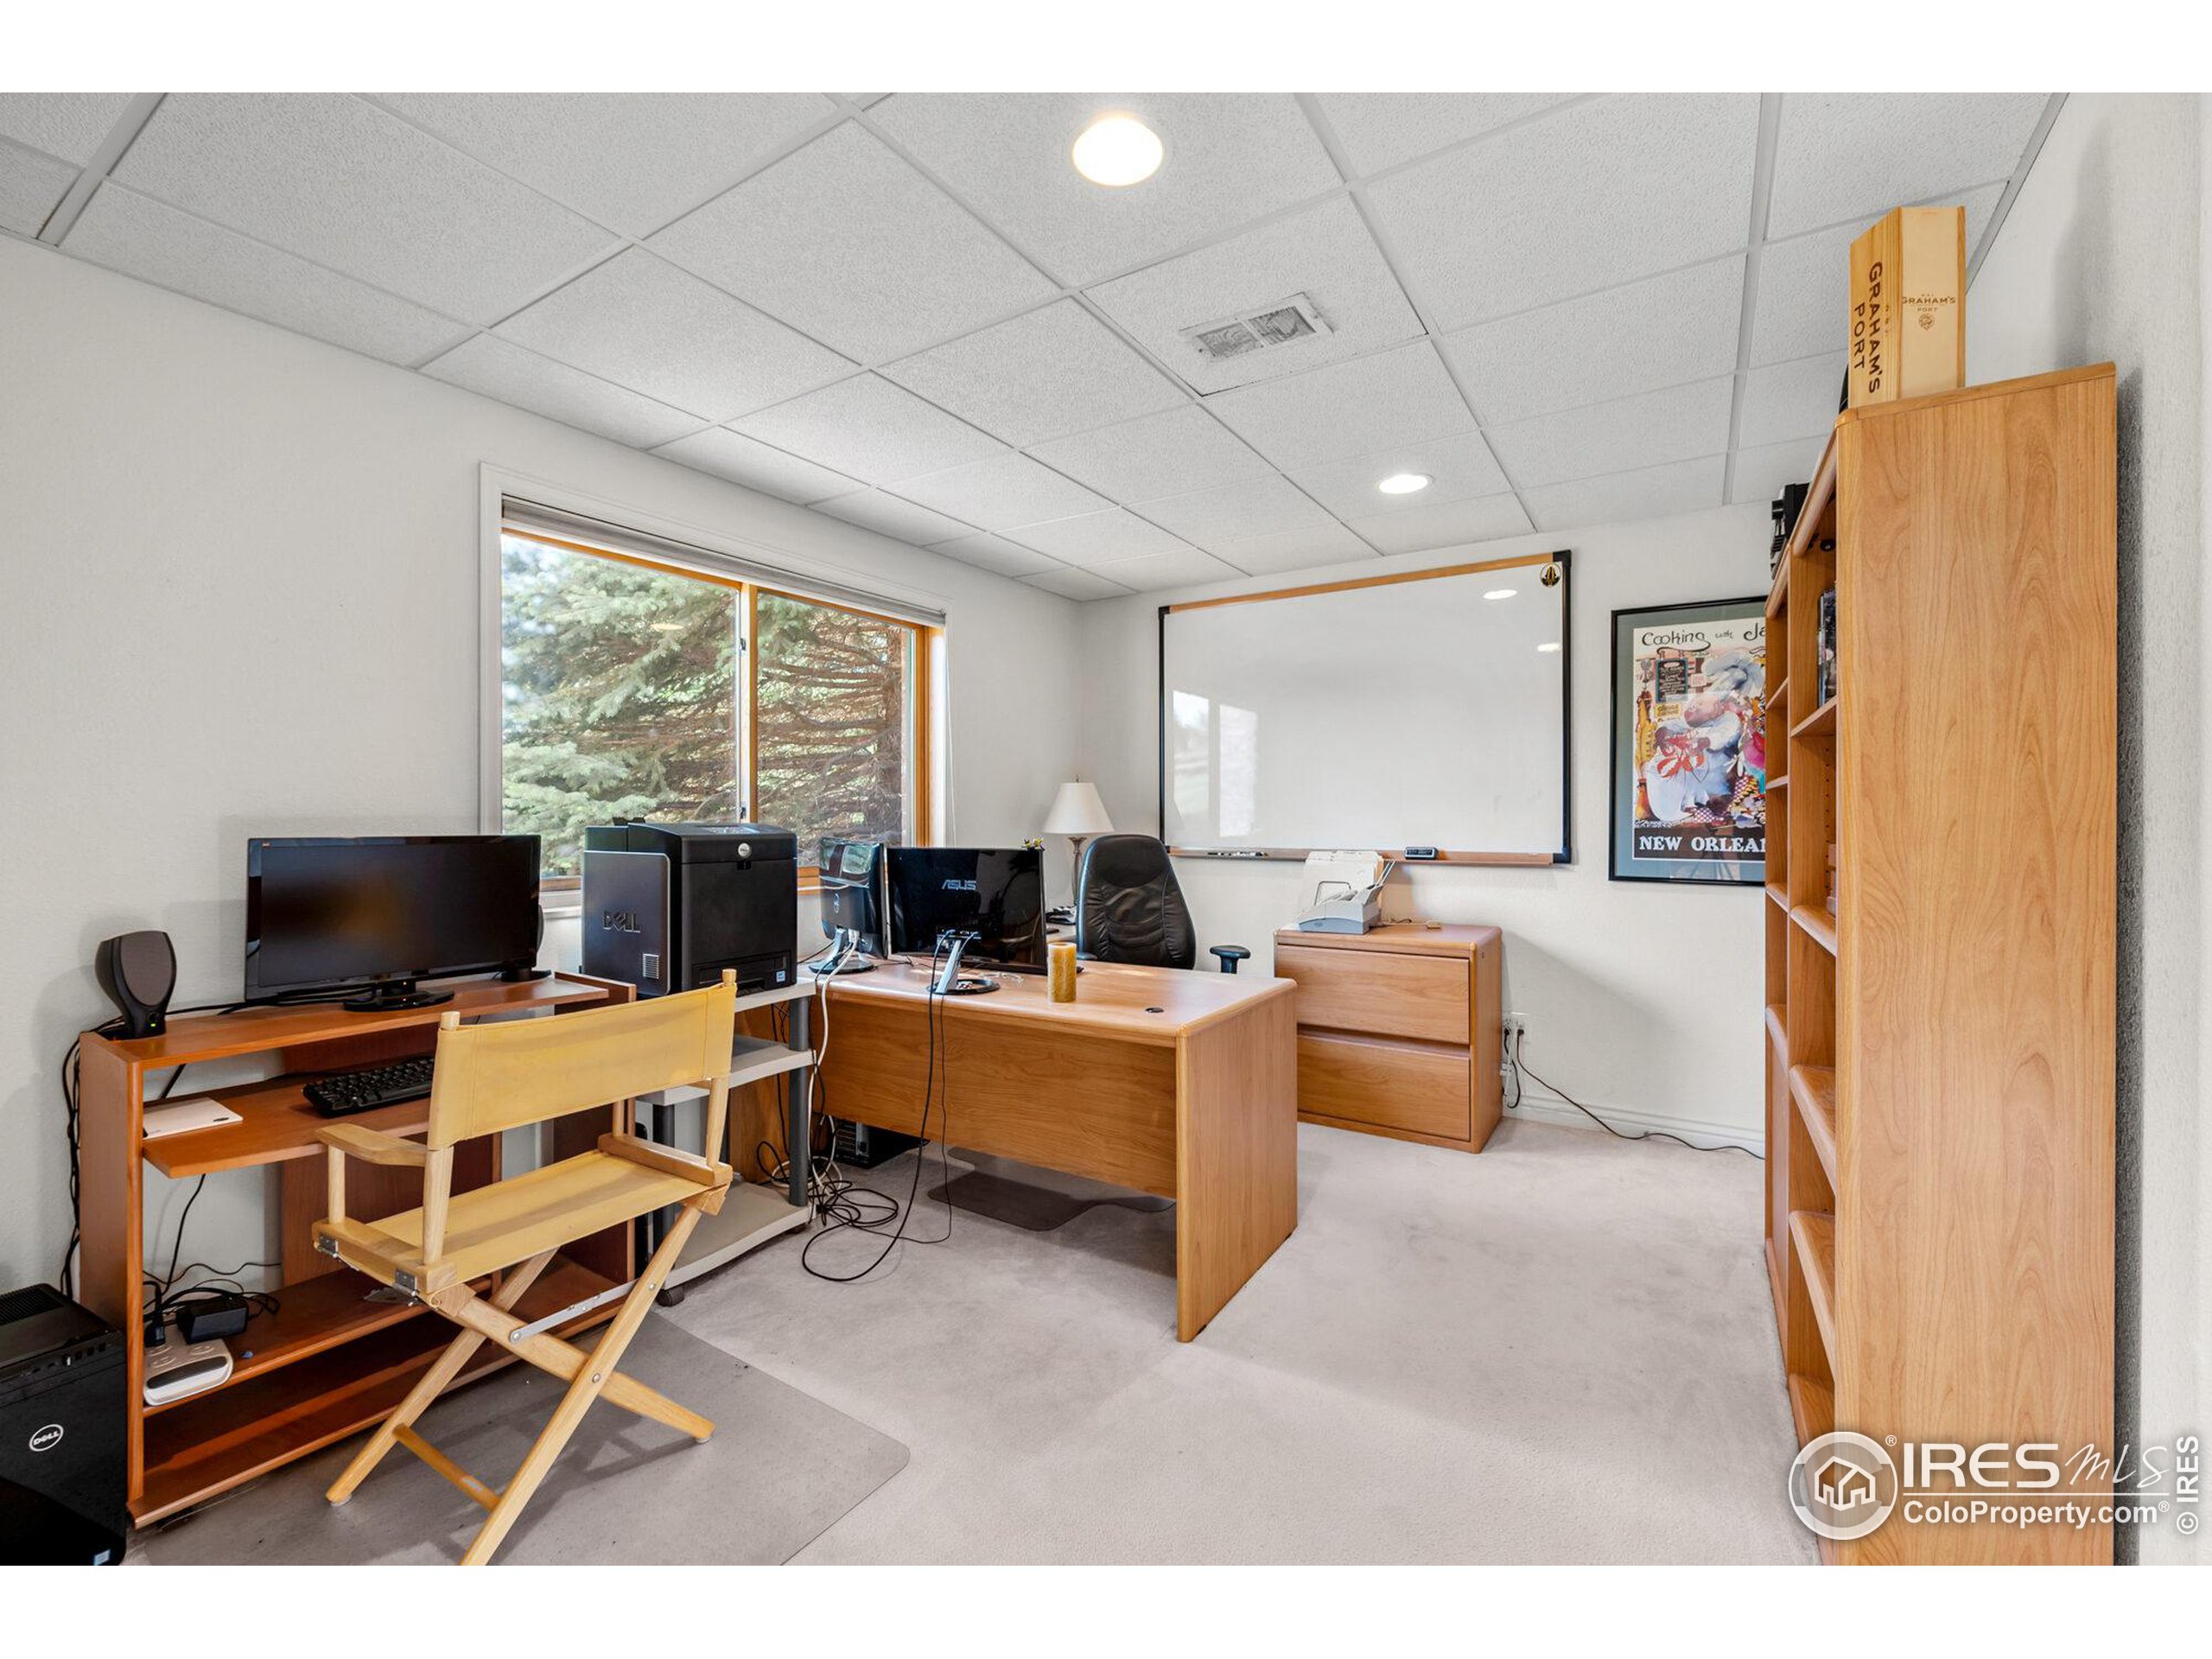
Home office with wooden desks, multiple monitors, and a large window overlooking evergreen trees.
Recreation room with a blue-felt pool table, broad windows, and a wooden staircase.
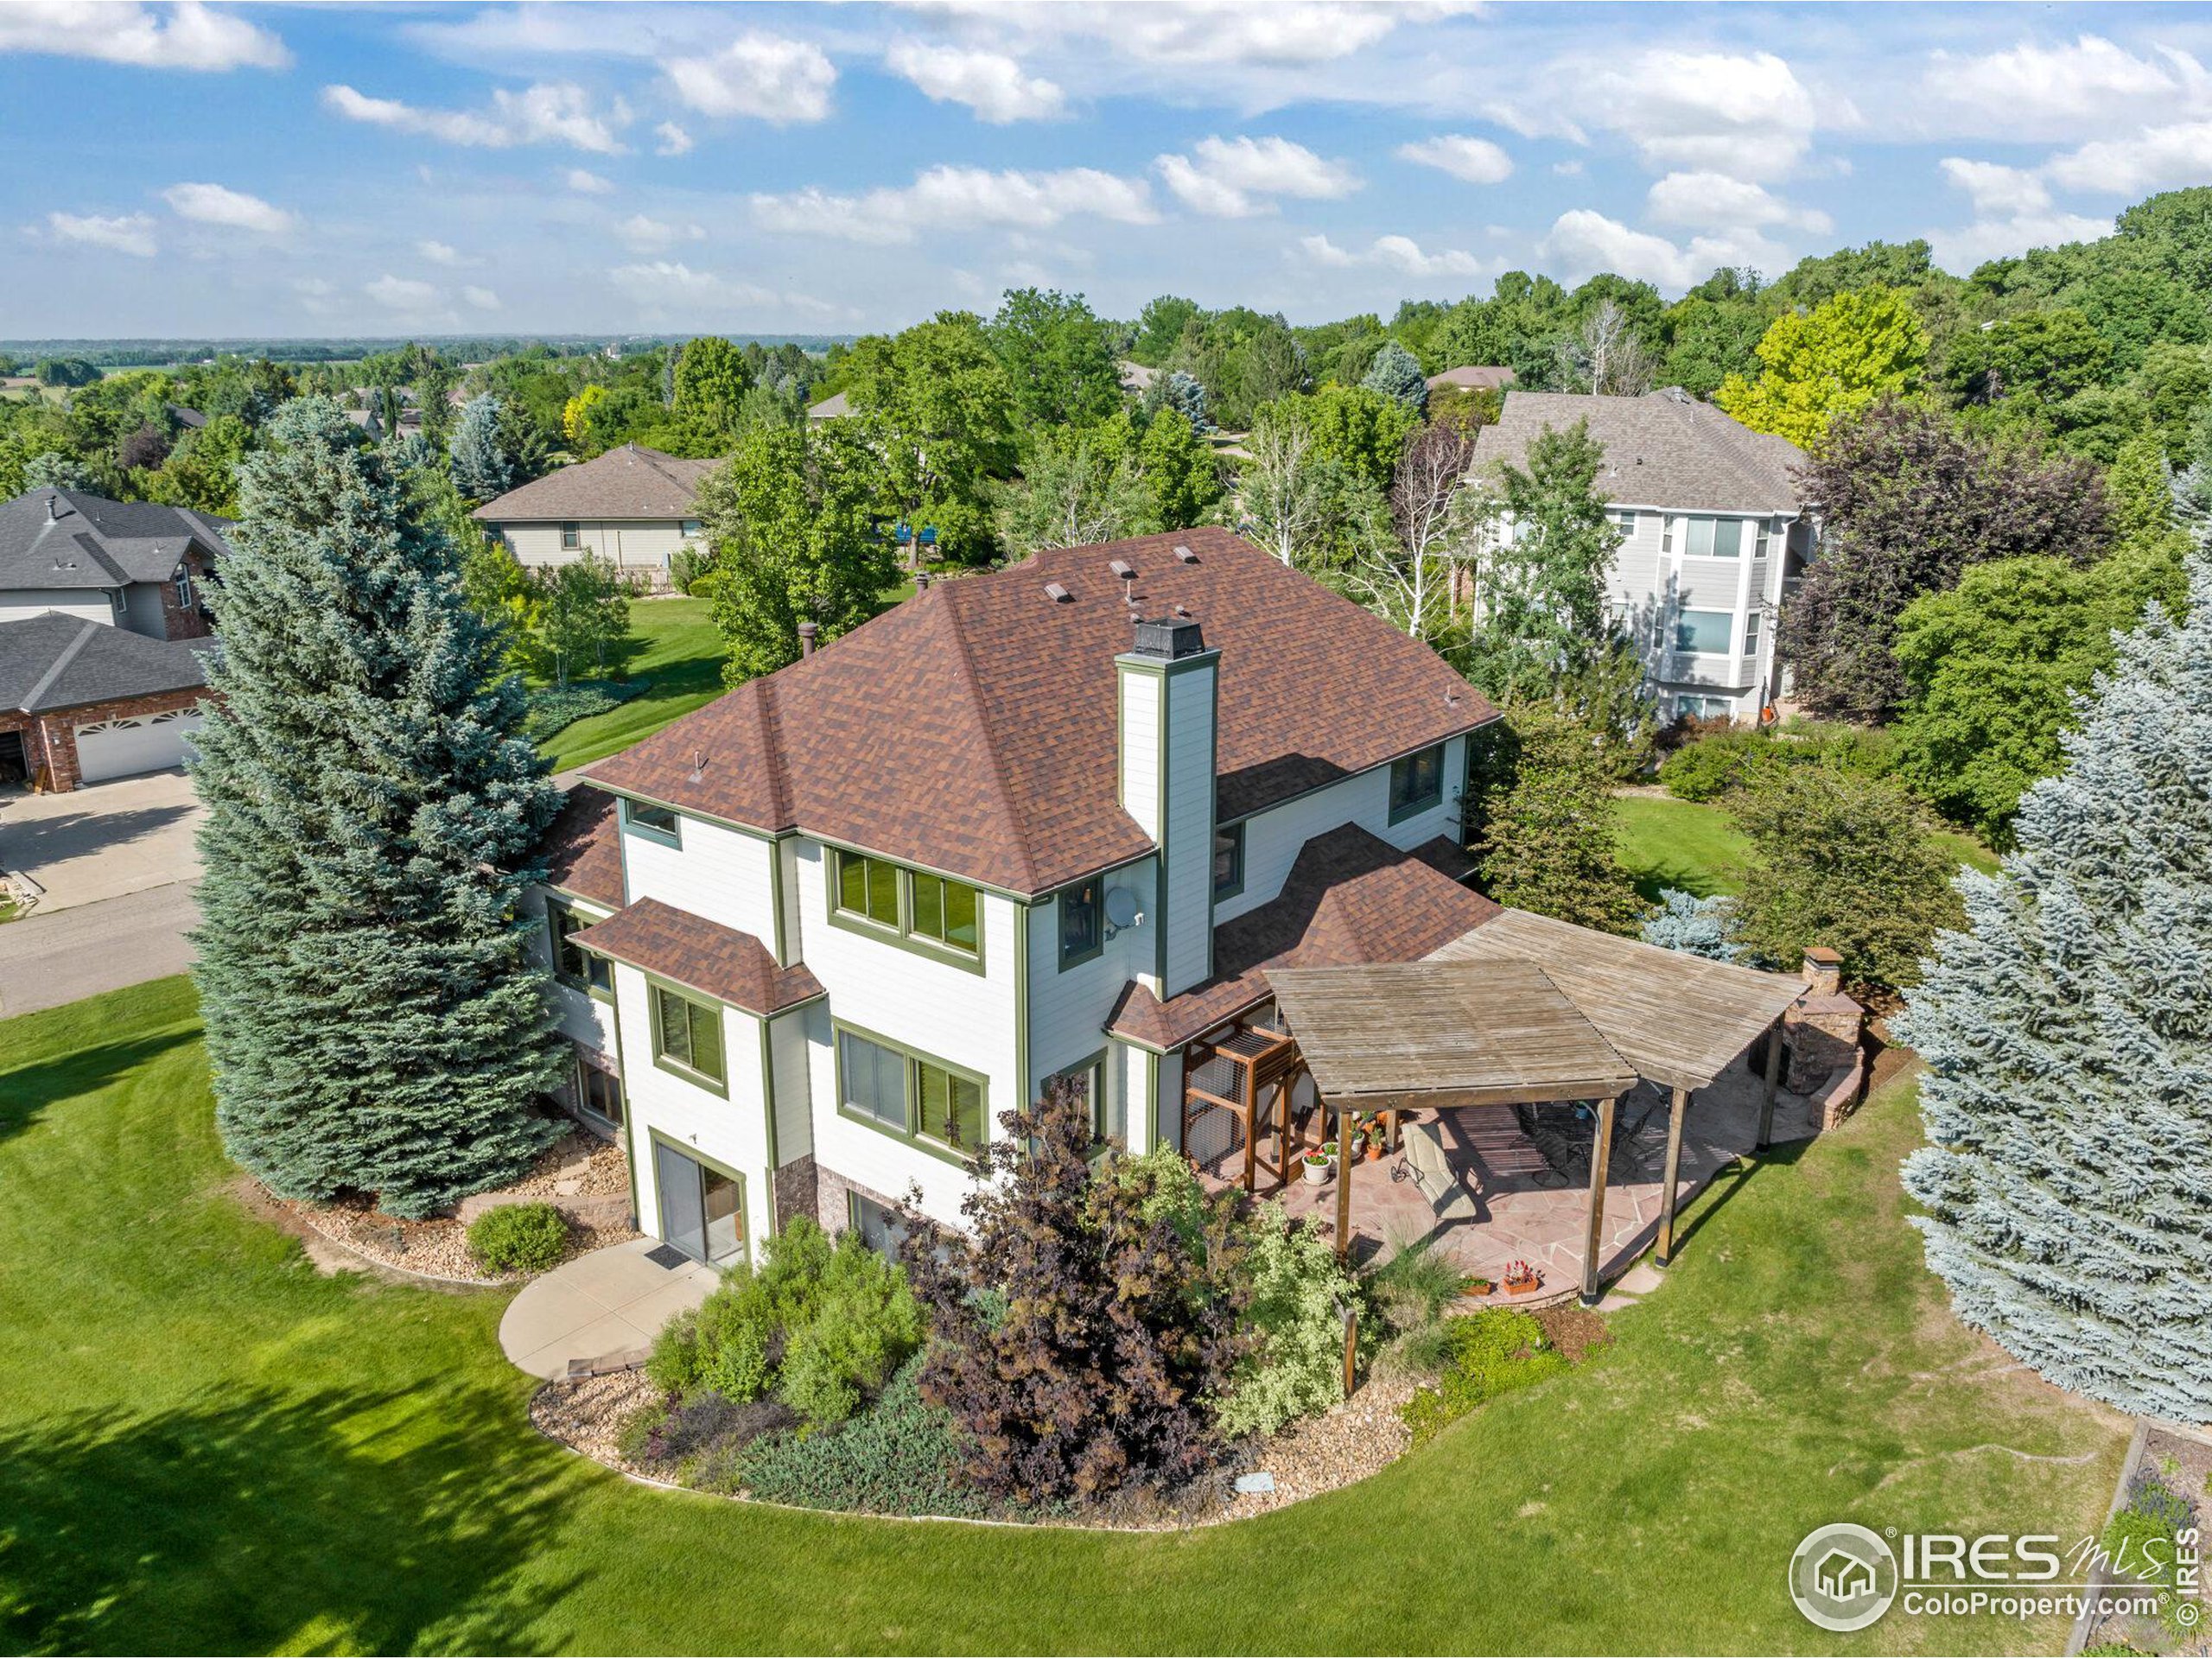
Aerial view of a two-story white house with a covered patio, mature evergreens, and landscaped lawn.
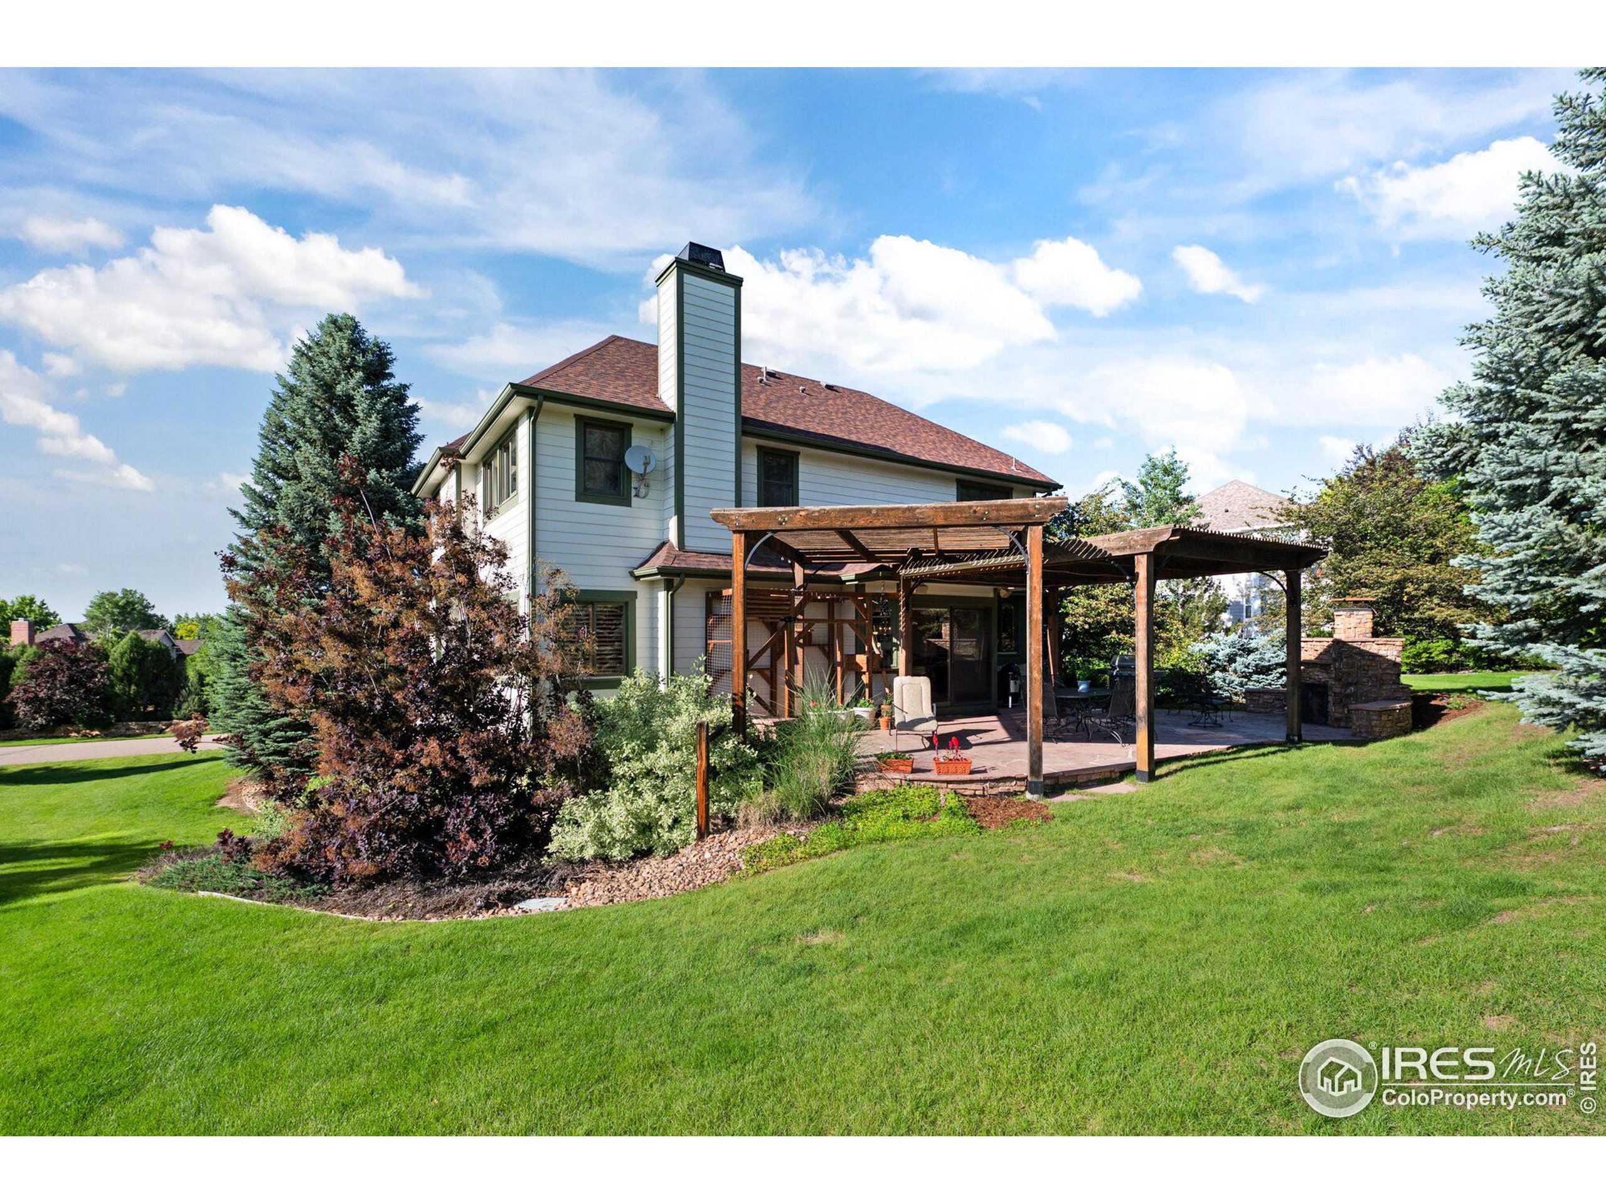
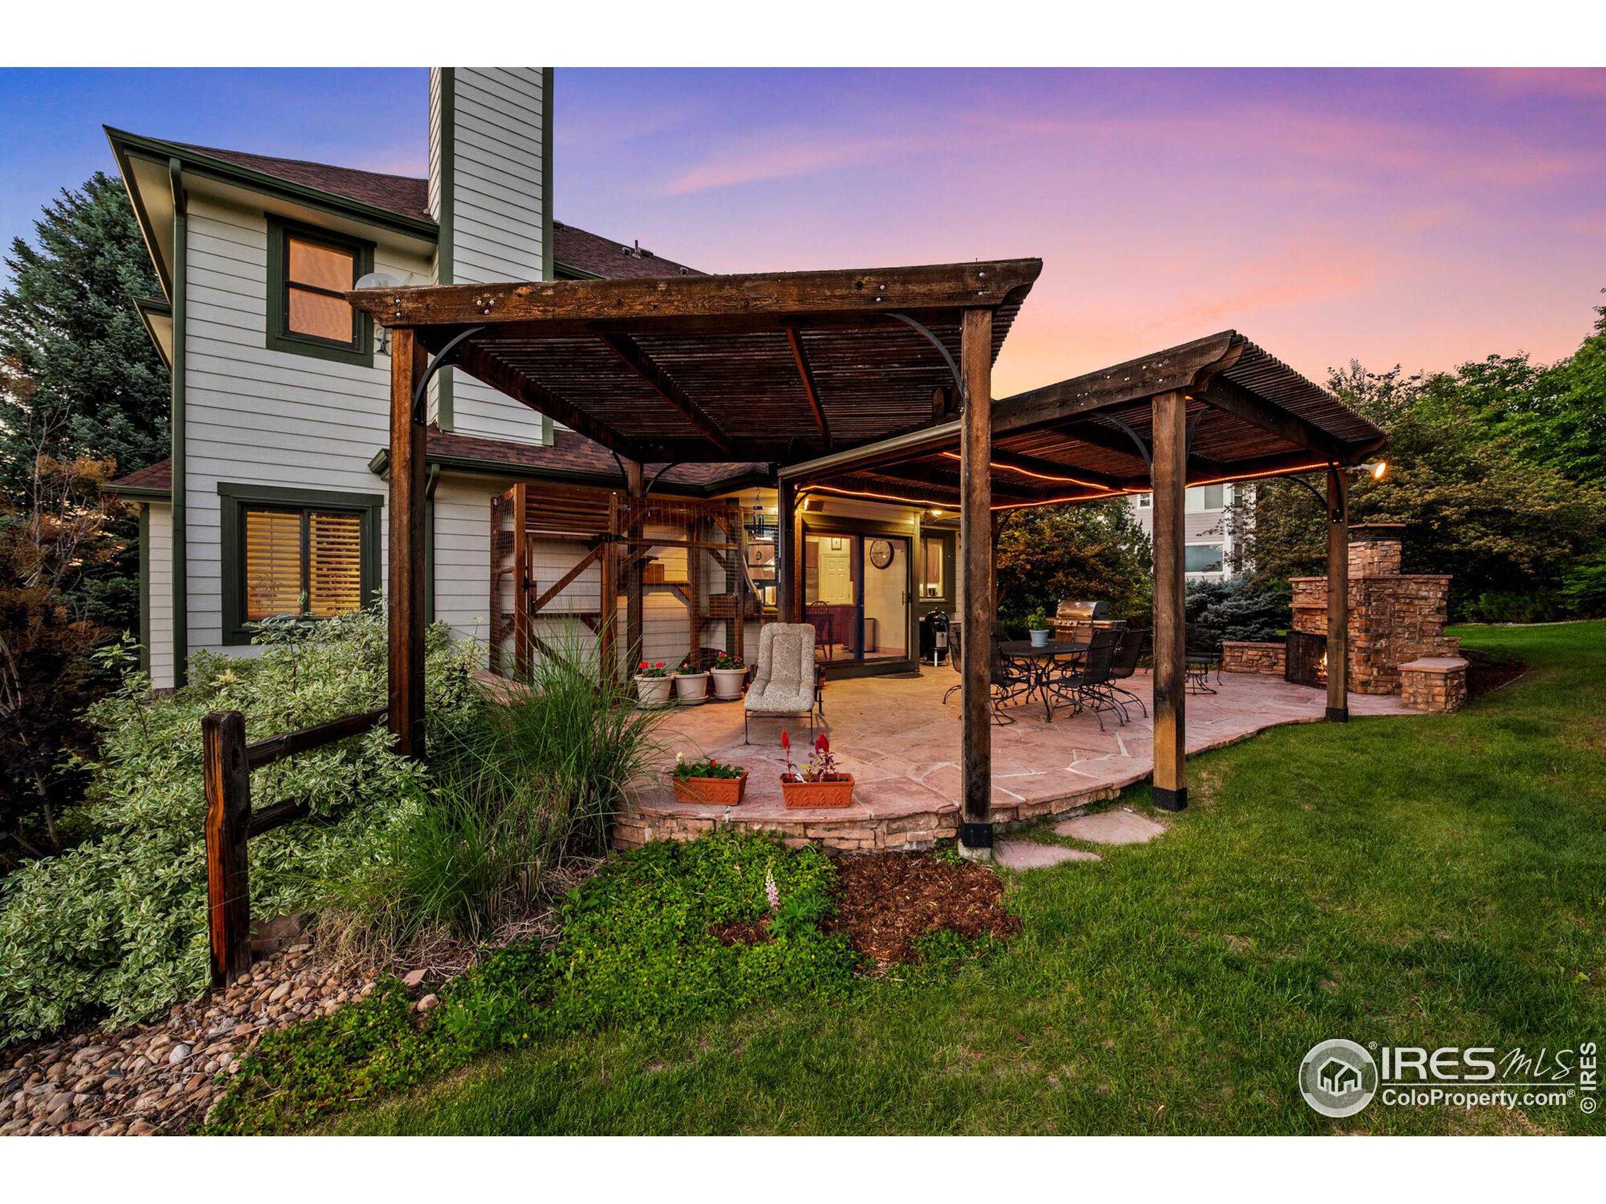
Two-story home with a wooden pergola shading a patio and stone fireplace, beyond a broad lawn.
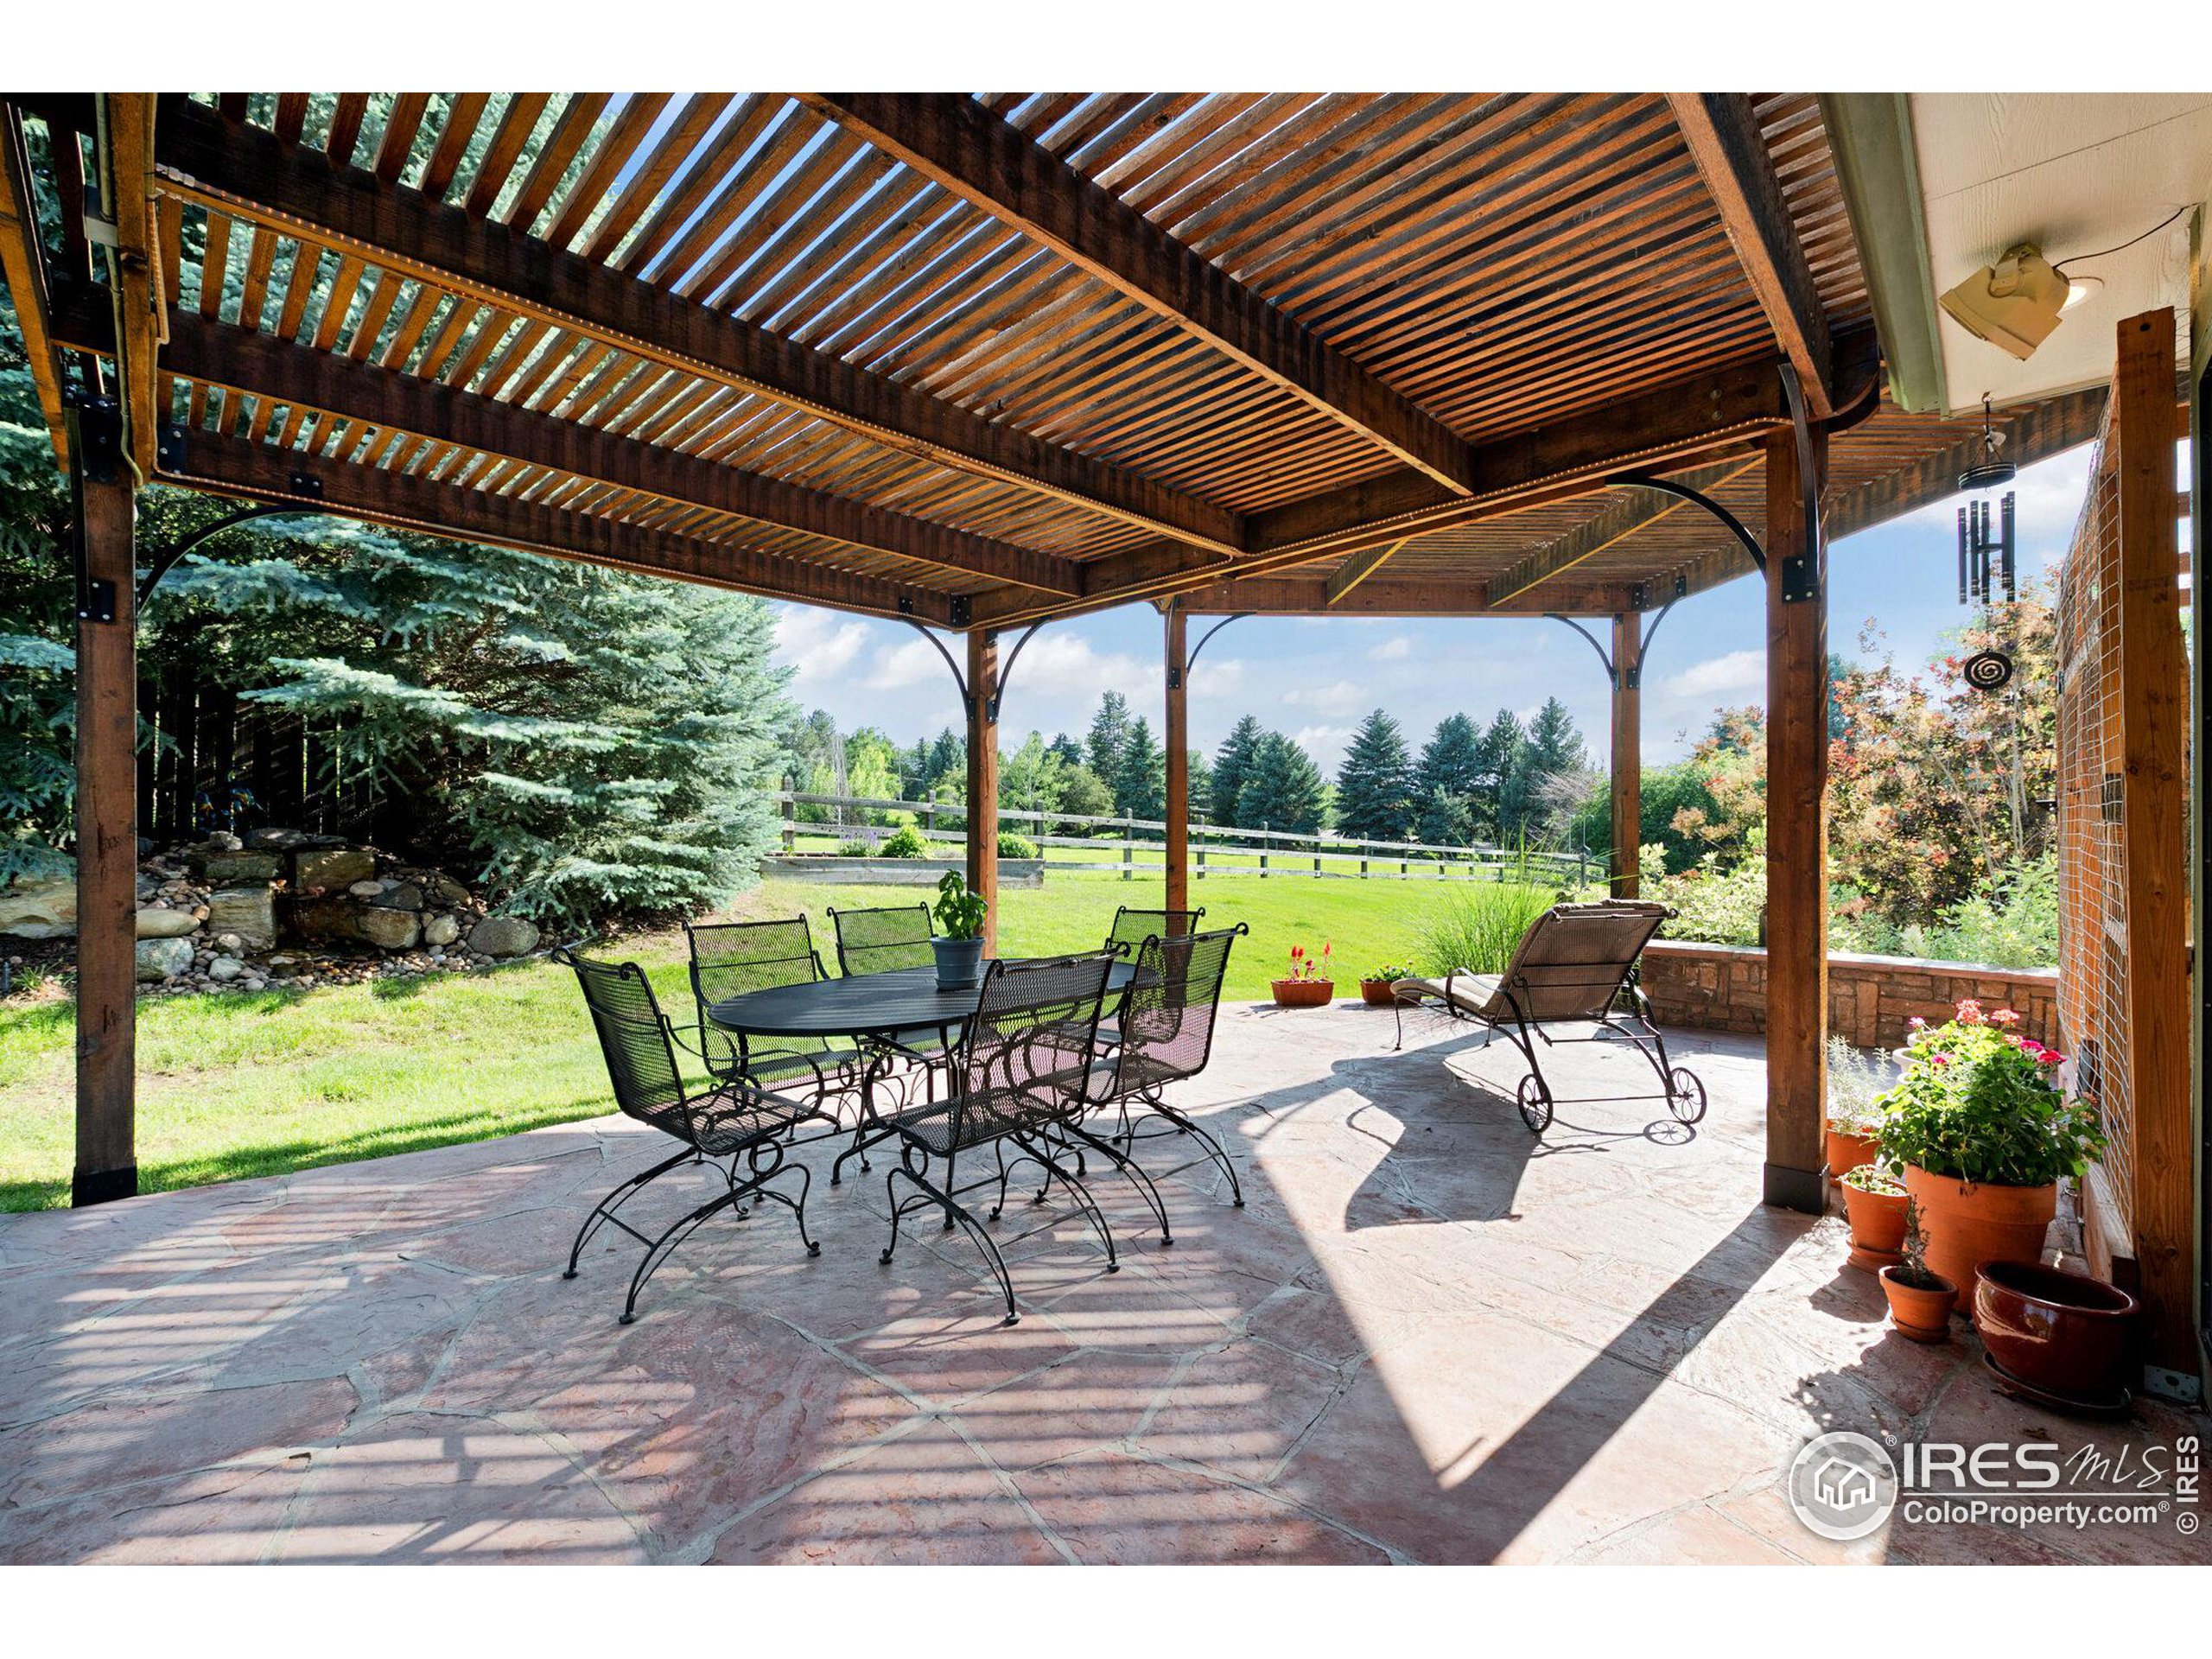
Stone patio with a wooden pergola, outdoor dining set, and lawn beyond.
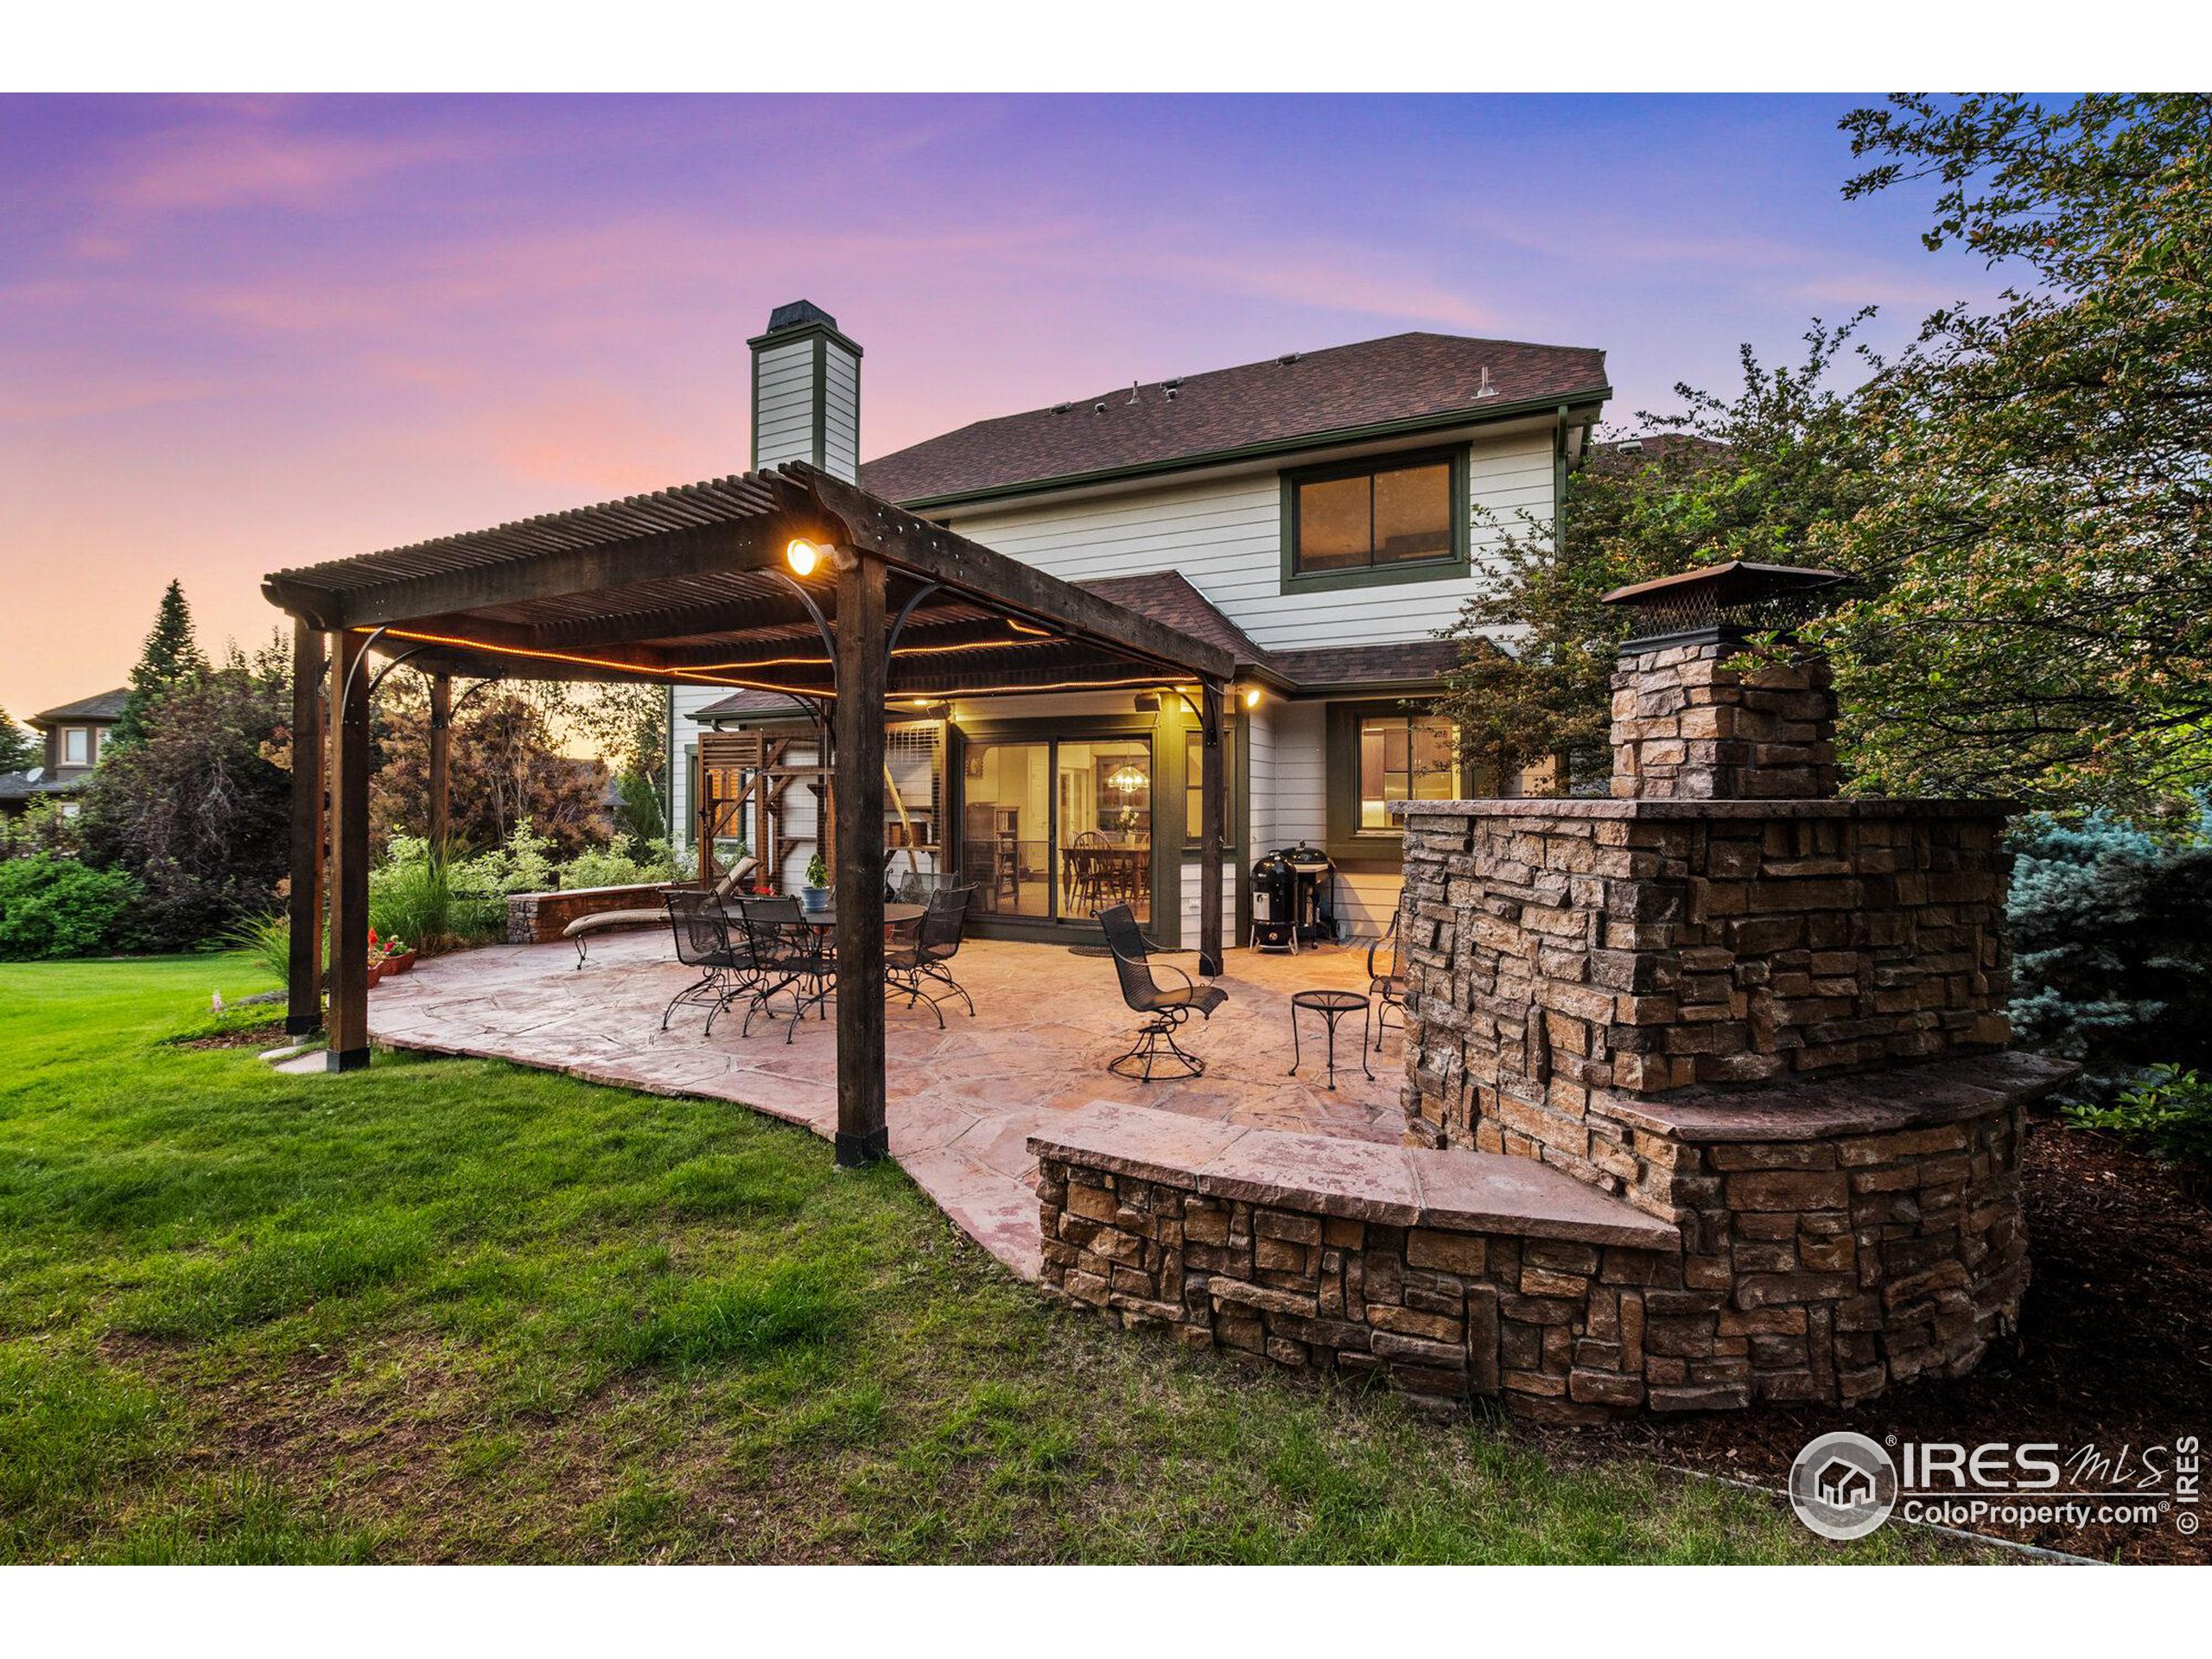
Home’s stone patio beneath a wooden pergola, with outdoor dining furniture and a stone fireplace.
Home’s stone patio with a wooden pergola, outdoor dining set, and large stone fireplace at dusk.
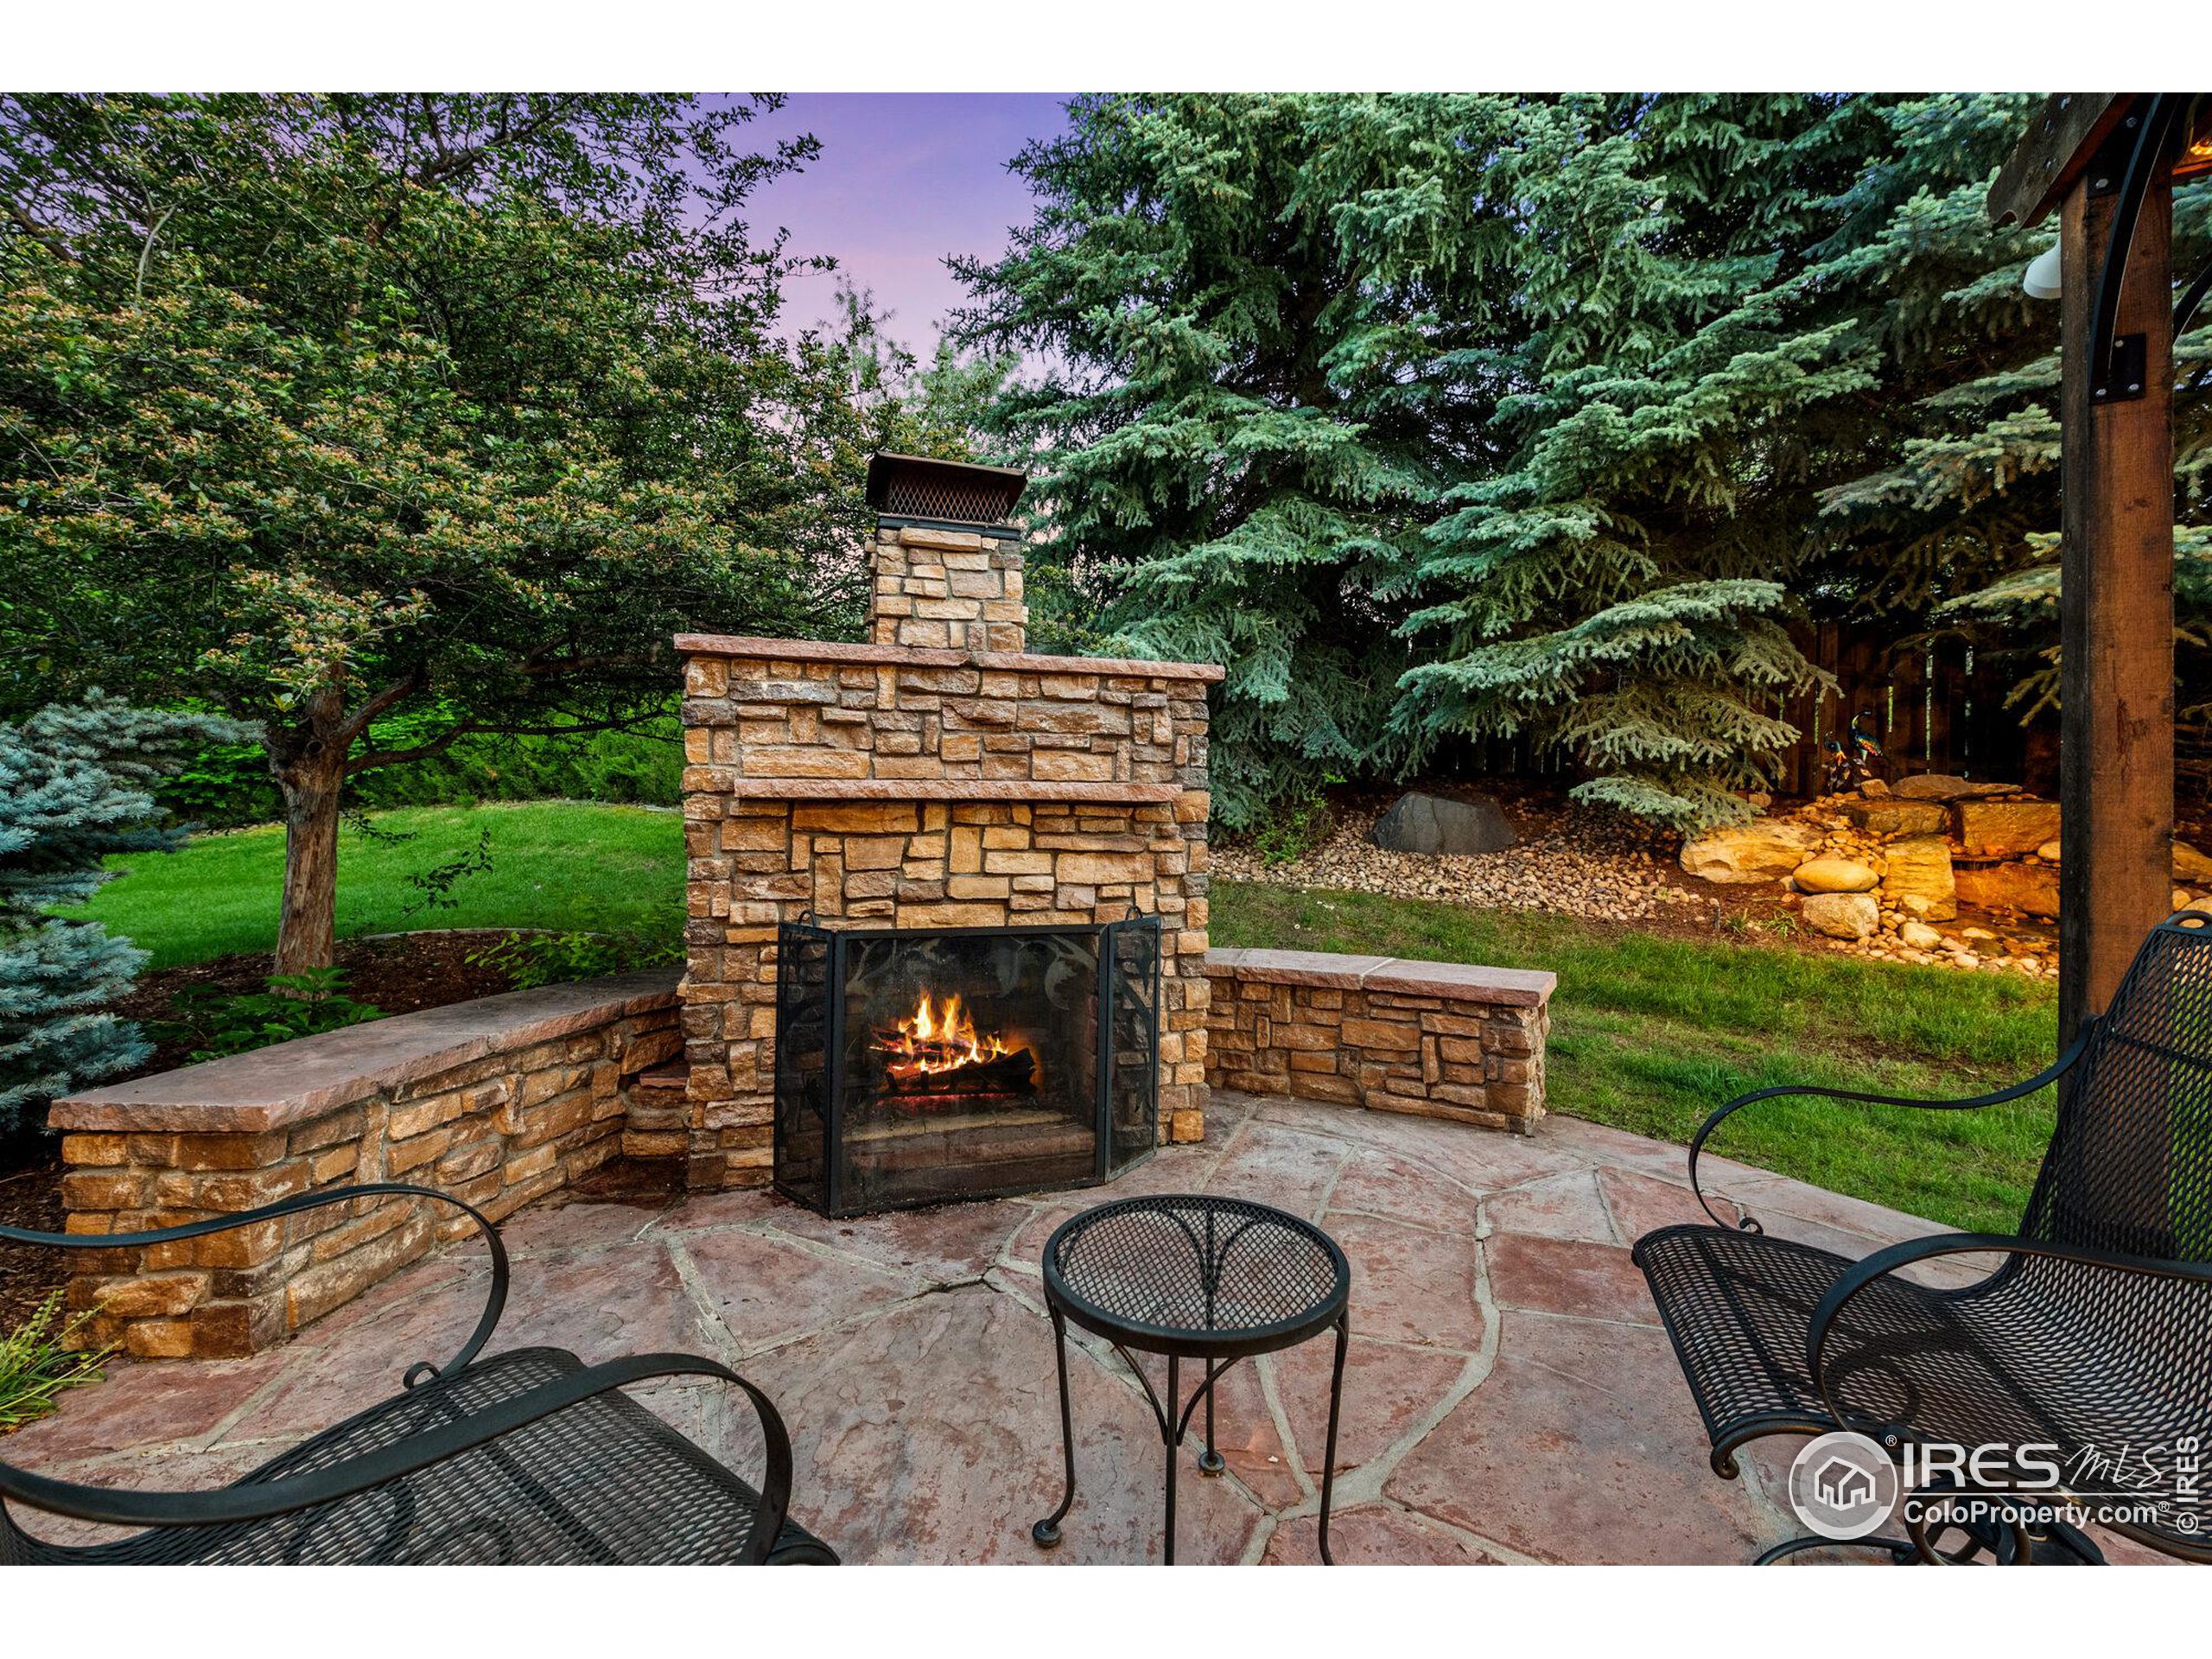
Stone outdoor fireplace burning on a flagstone patio with black metal seating and mature trees.
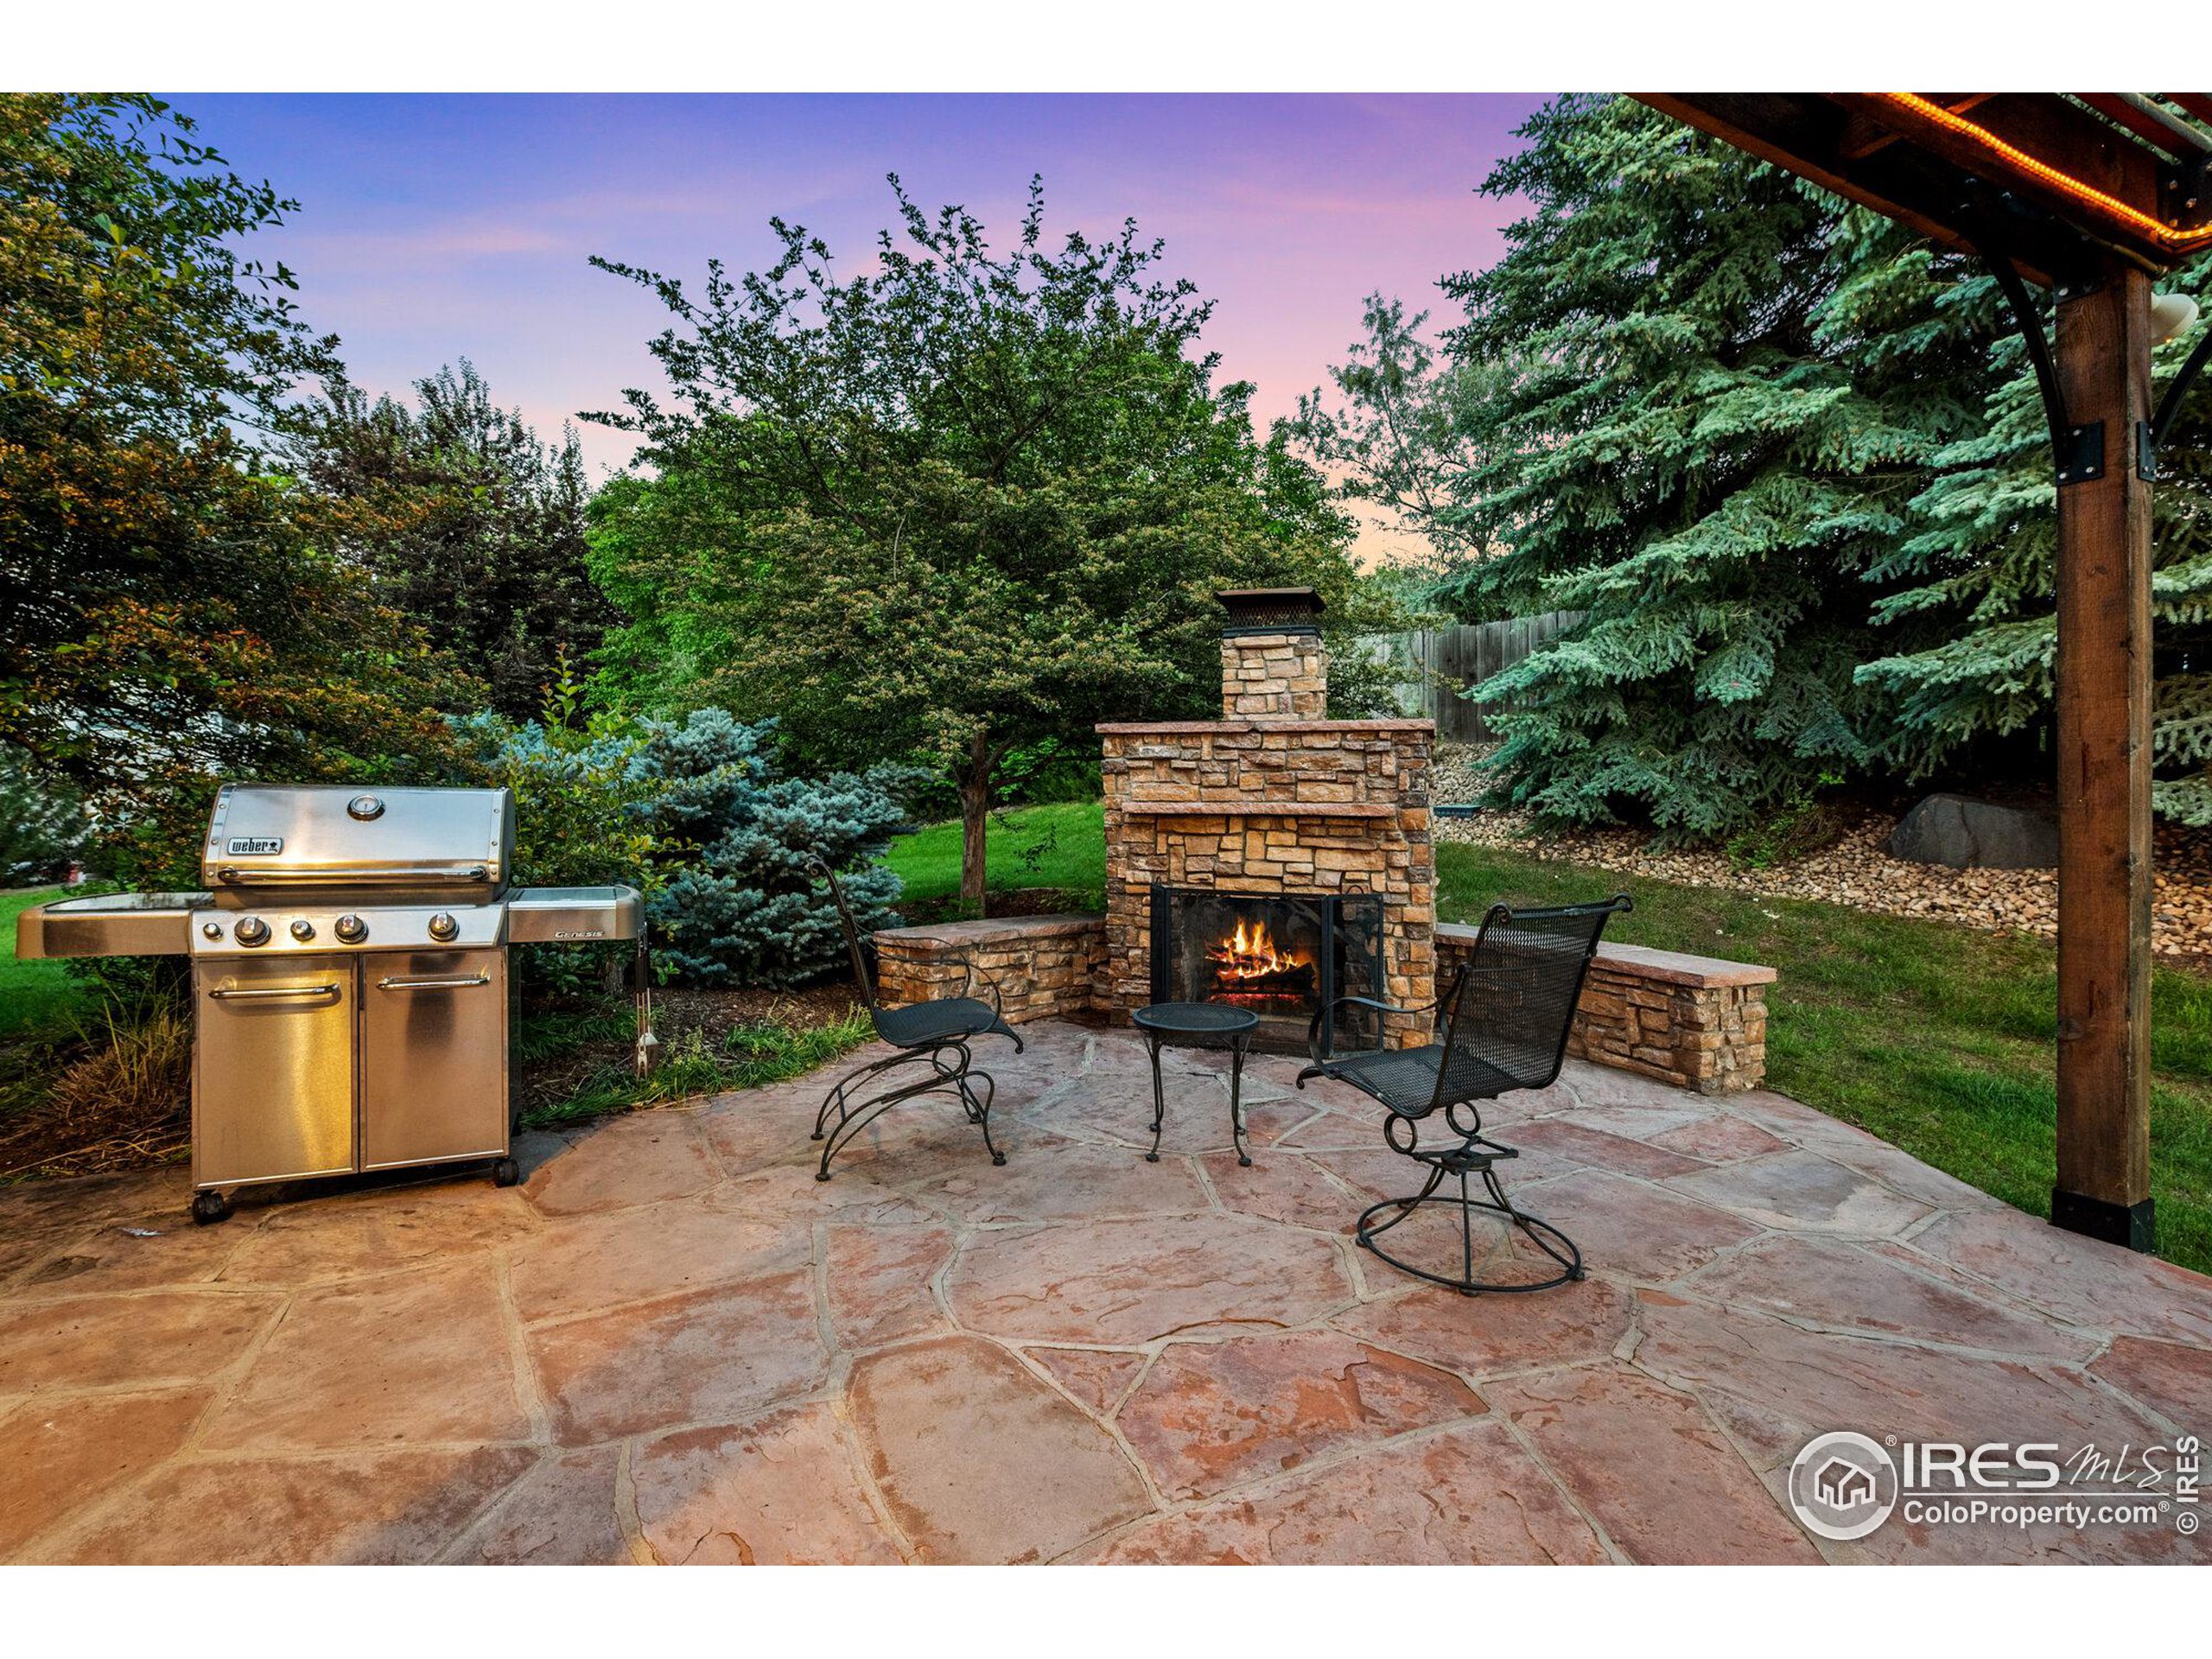
Stone patio with a lit outdoor fireplace, metal seating, and a stainless steel grill at dusk.
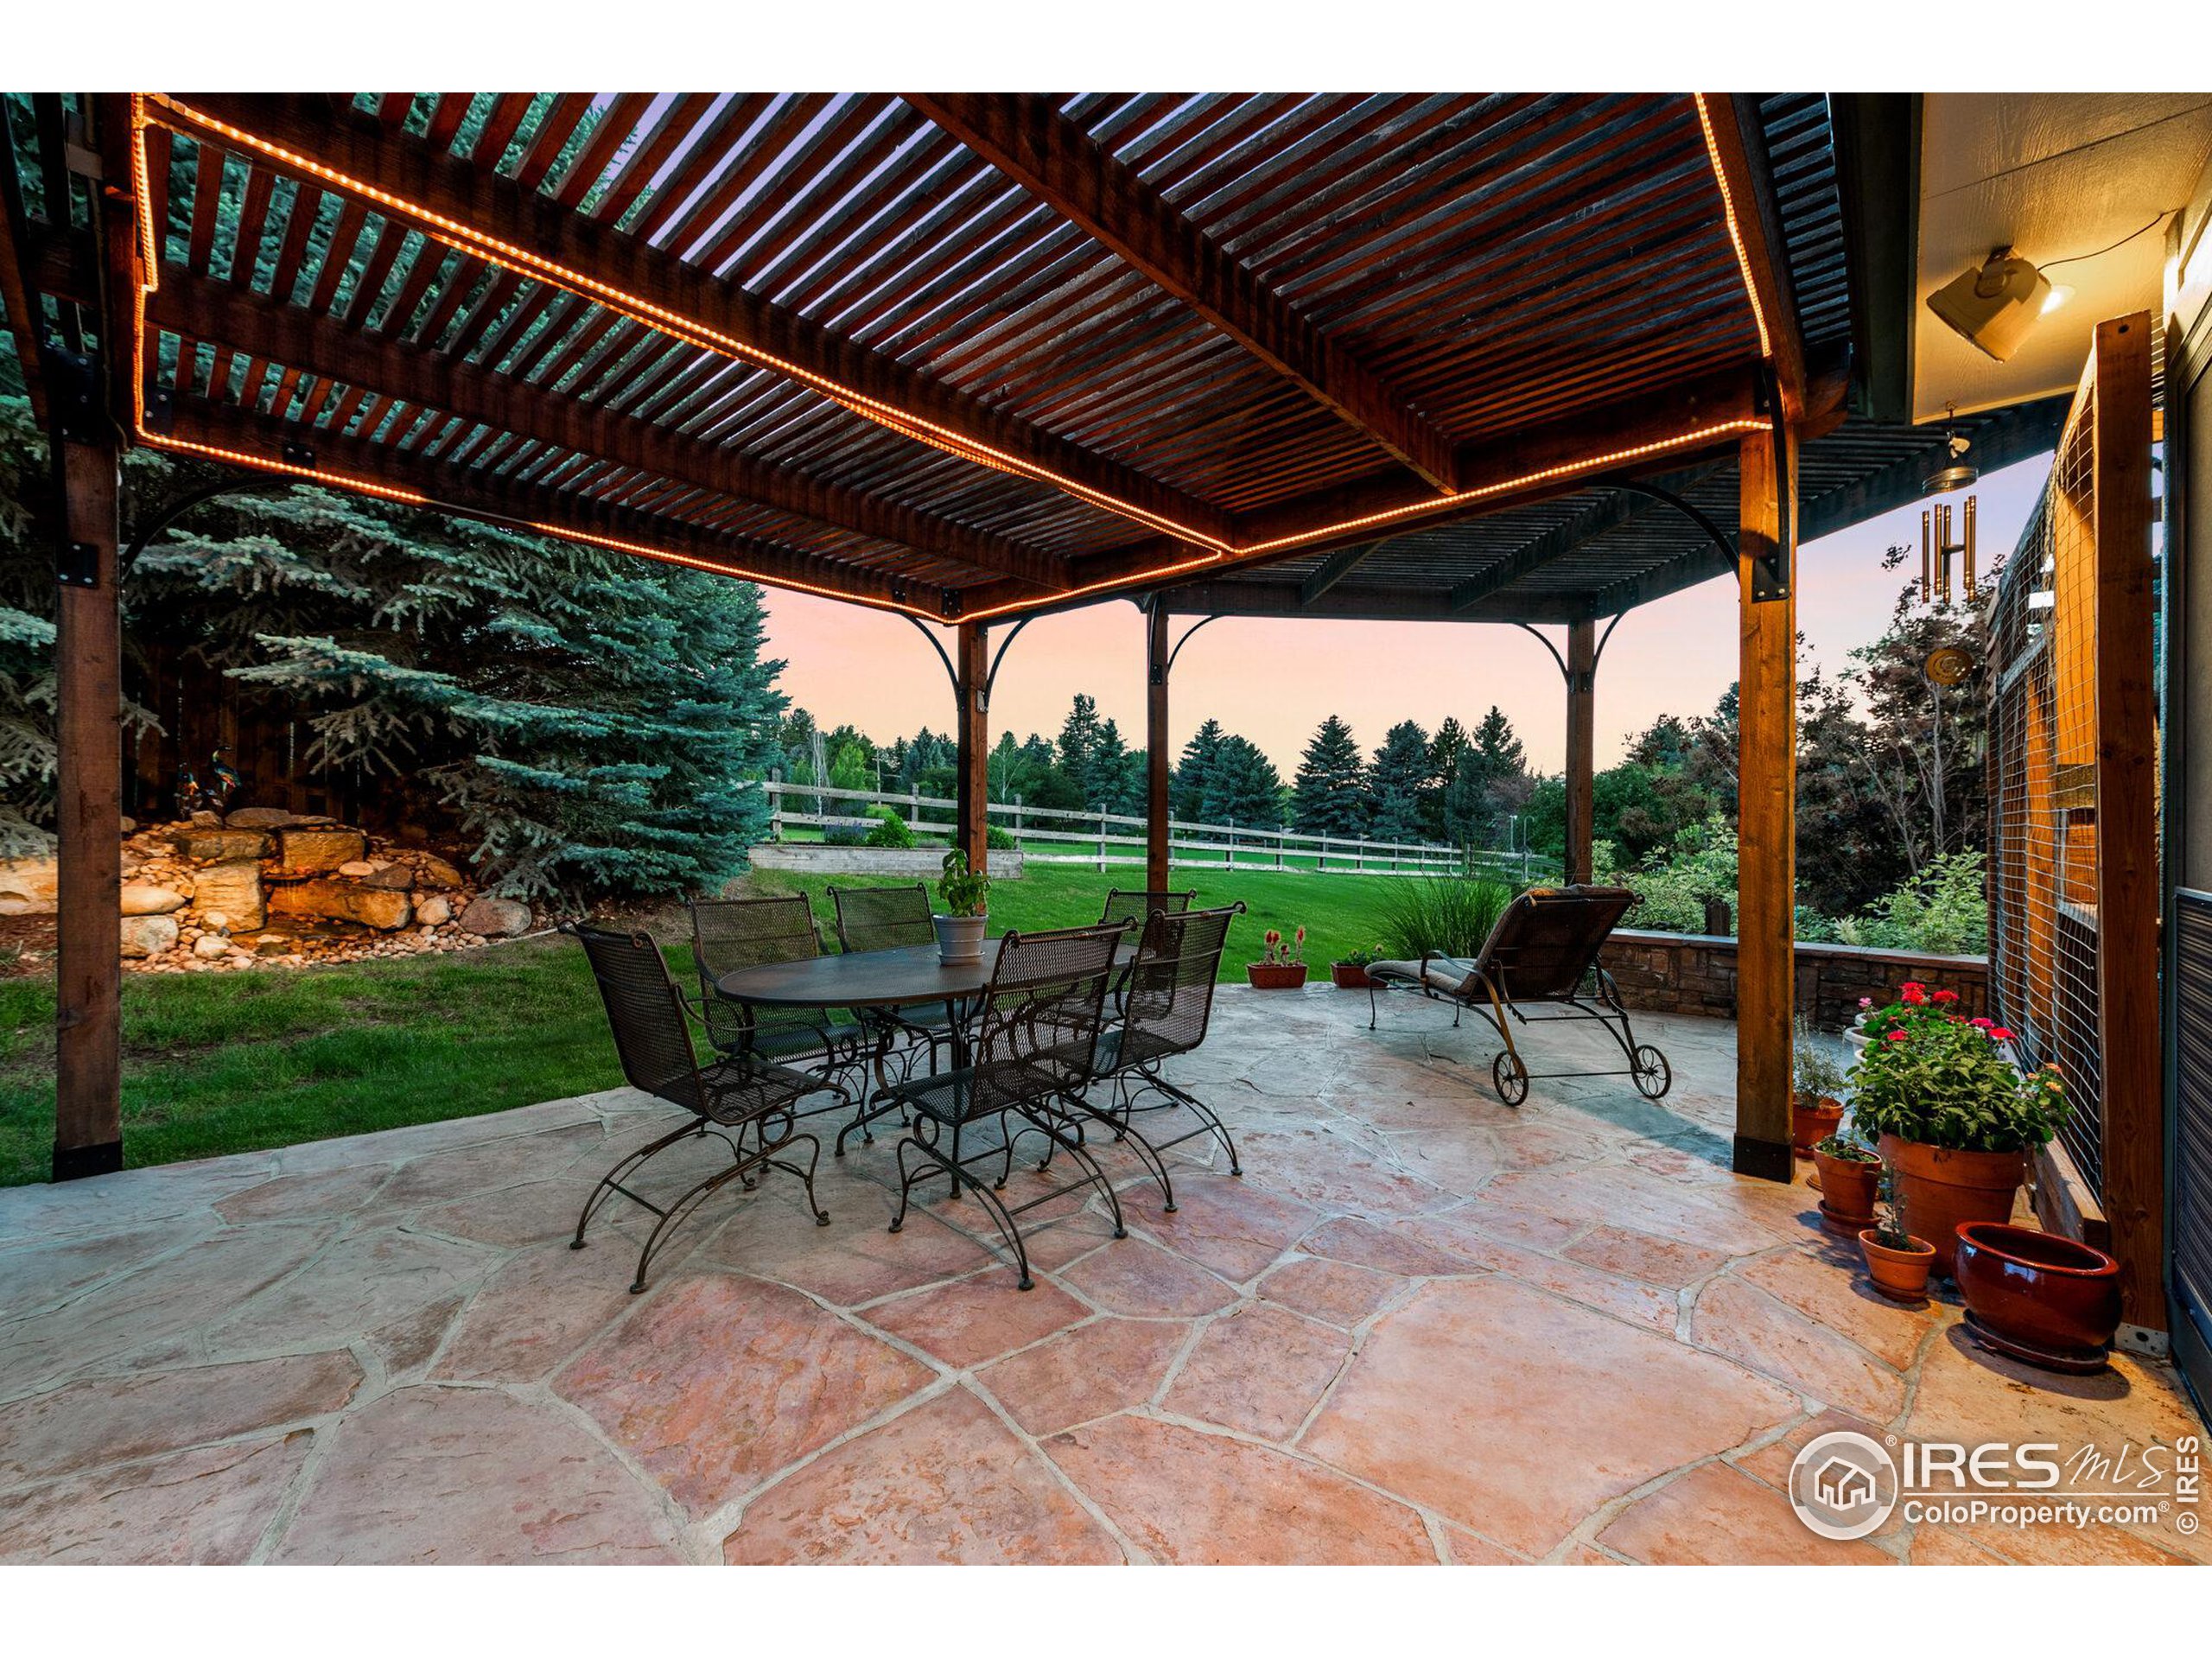
Covered stone patio with a timber pergola, glowing string lights, and outdoor dining furniture overlooking a lawn.
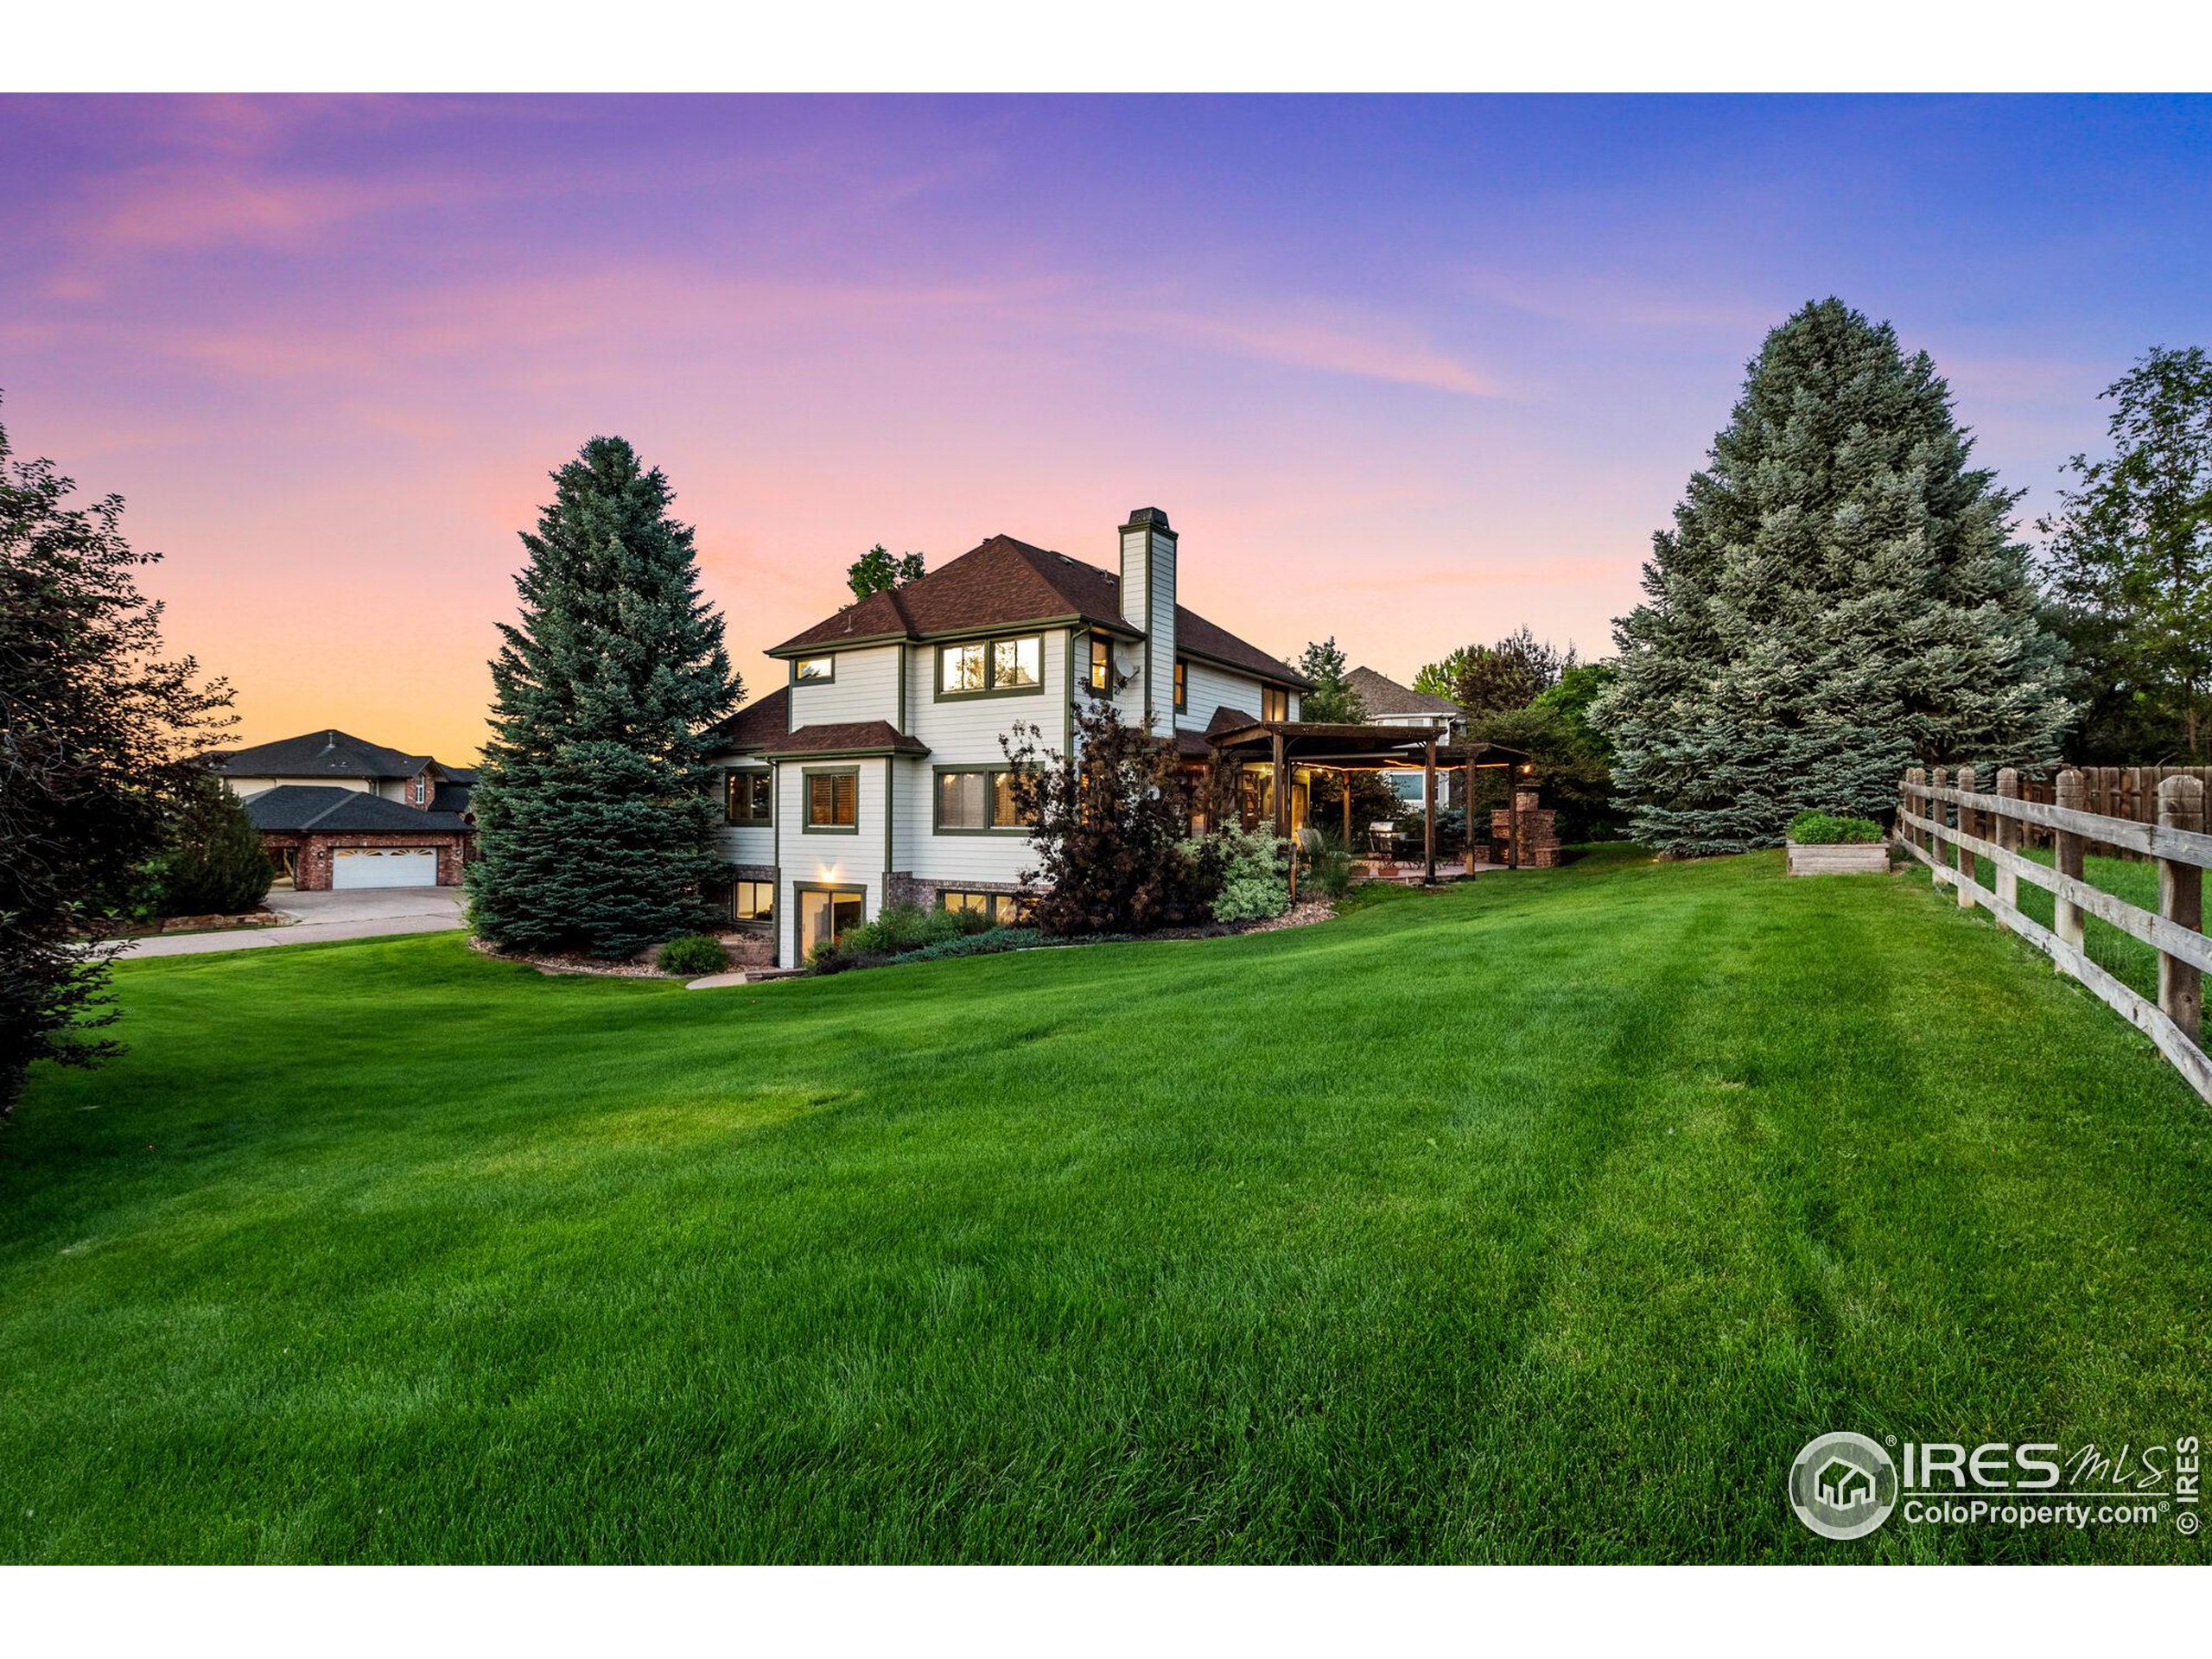
Two-story home with a covered patio, expansive lawn, and mature evergreens at dusk.
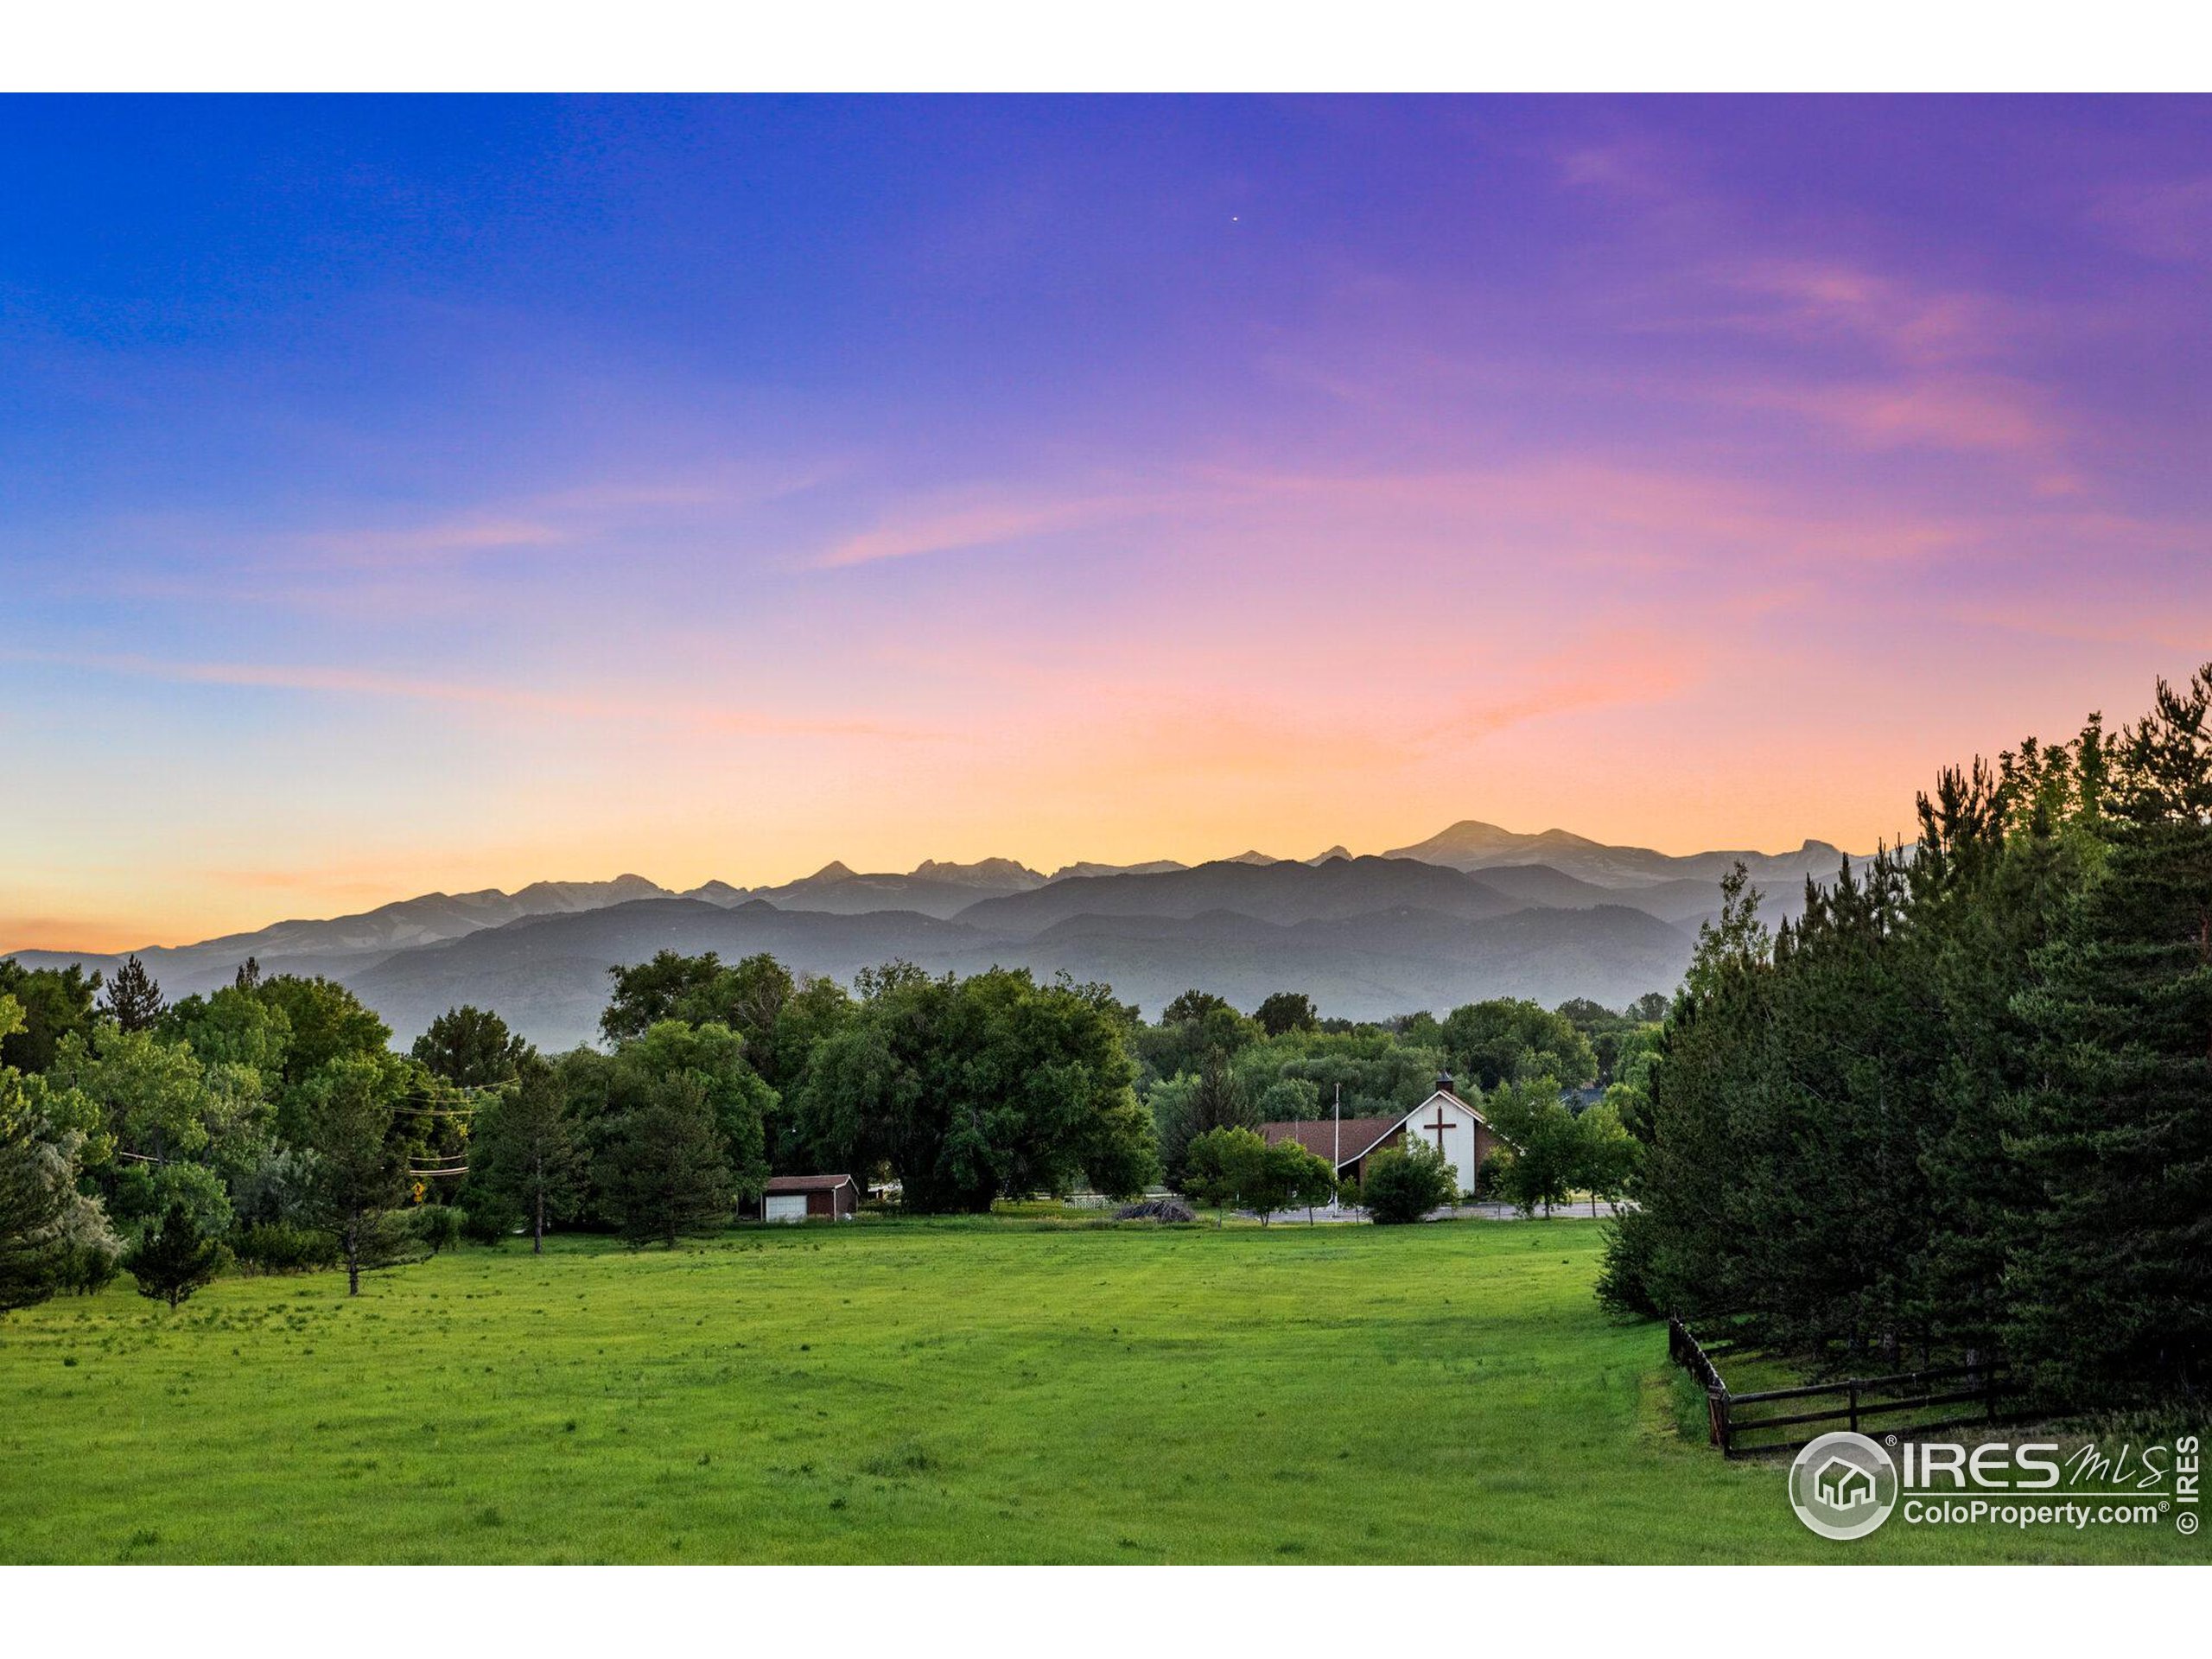
Mountain view over a green pasture at sunset, framed by trees.
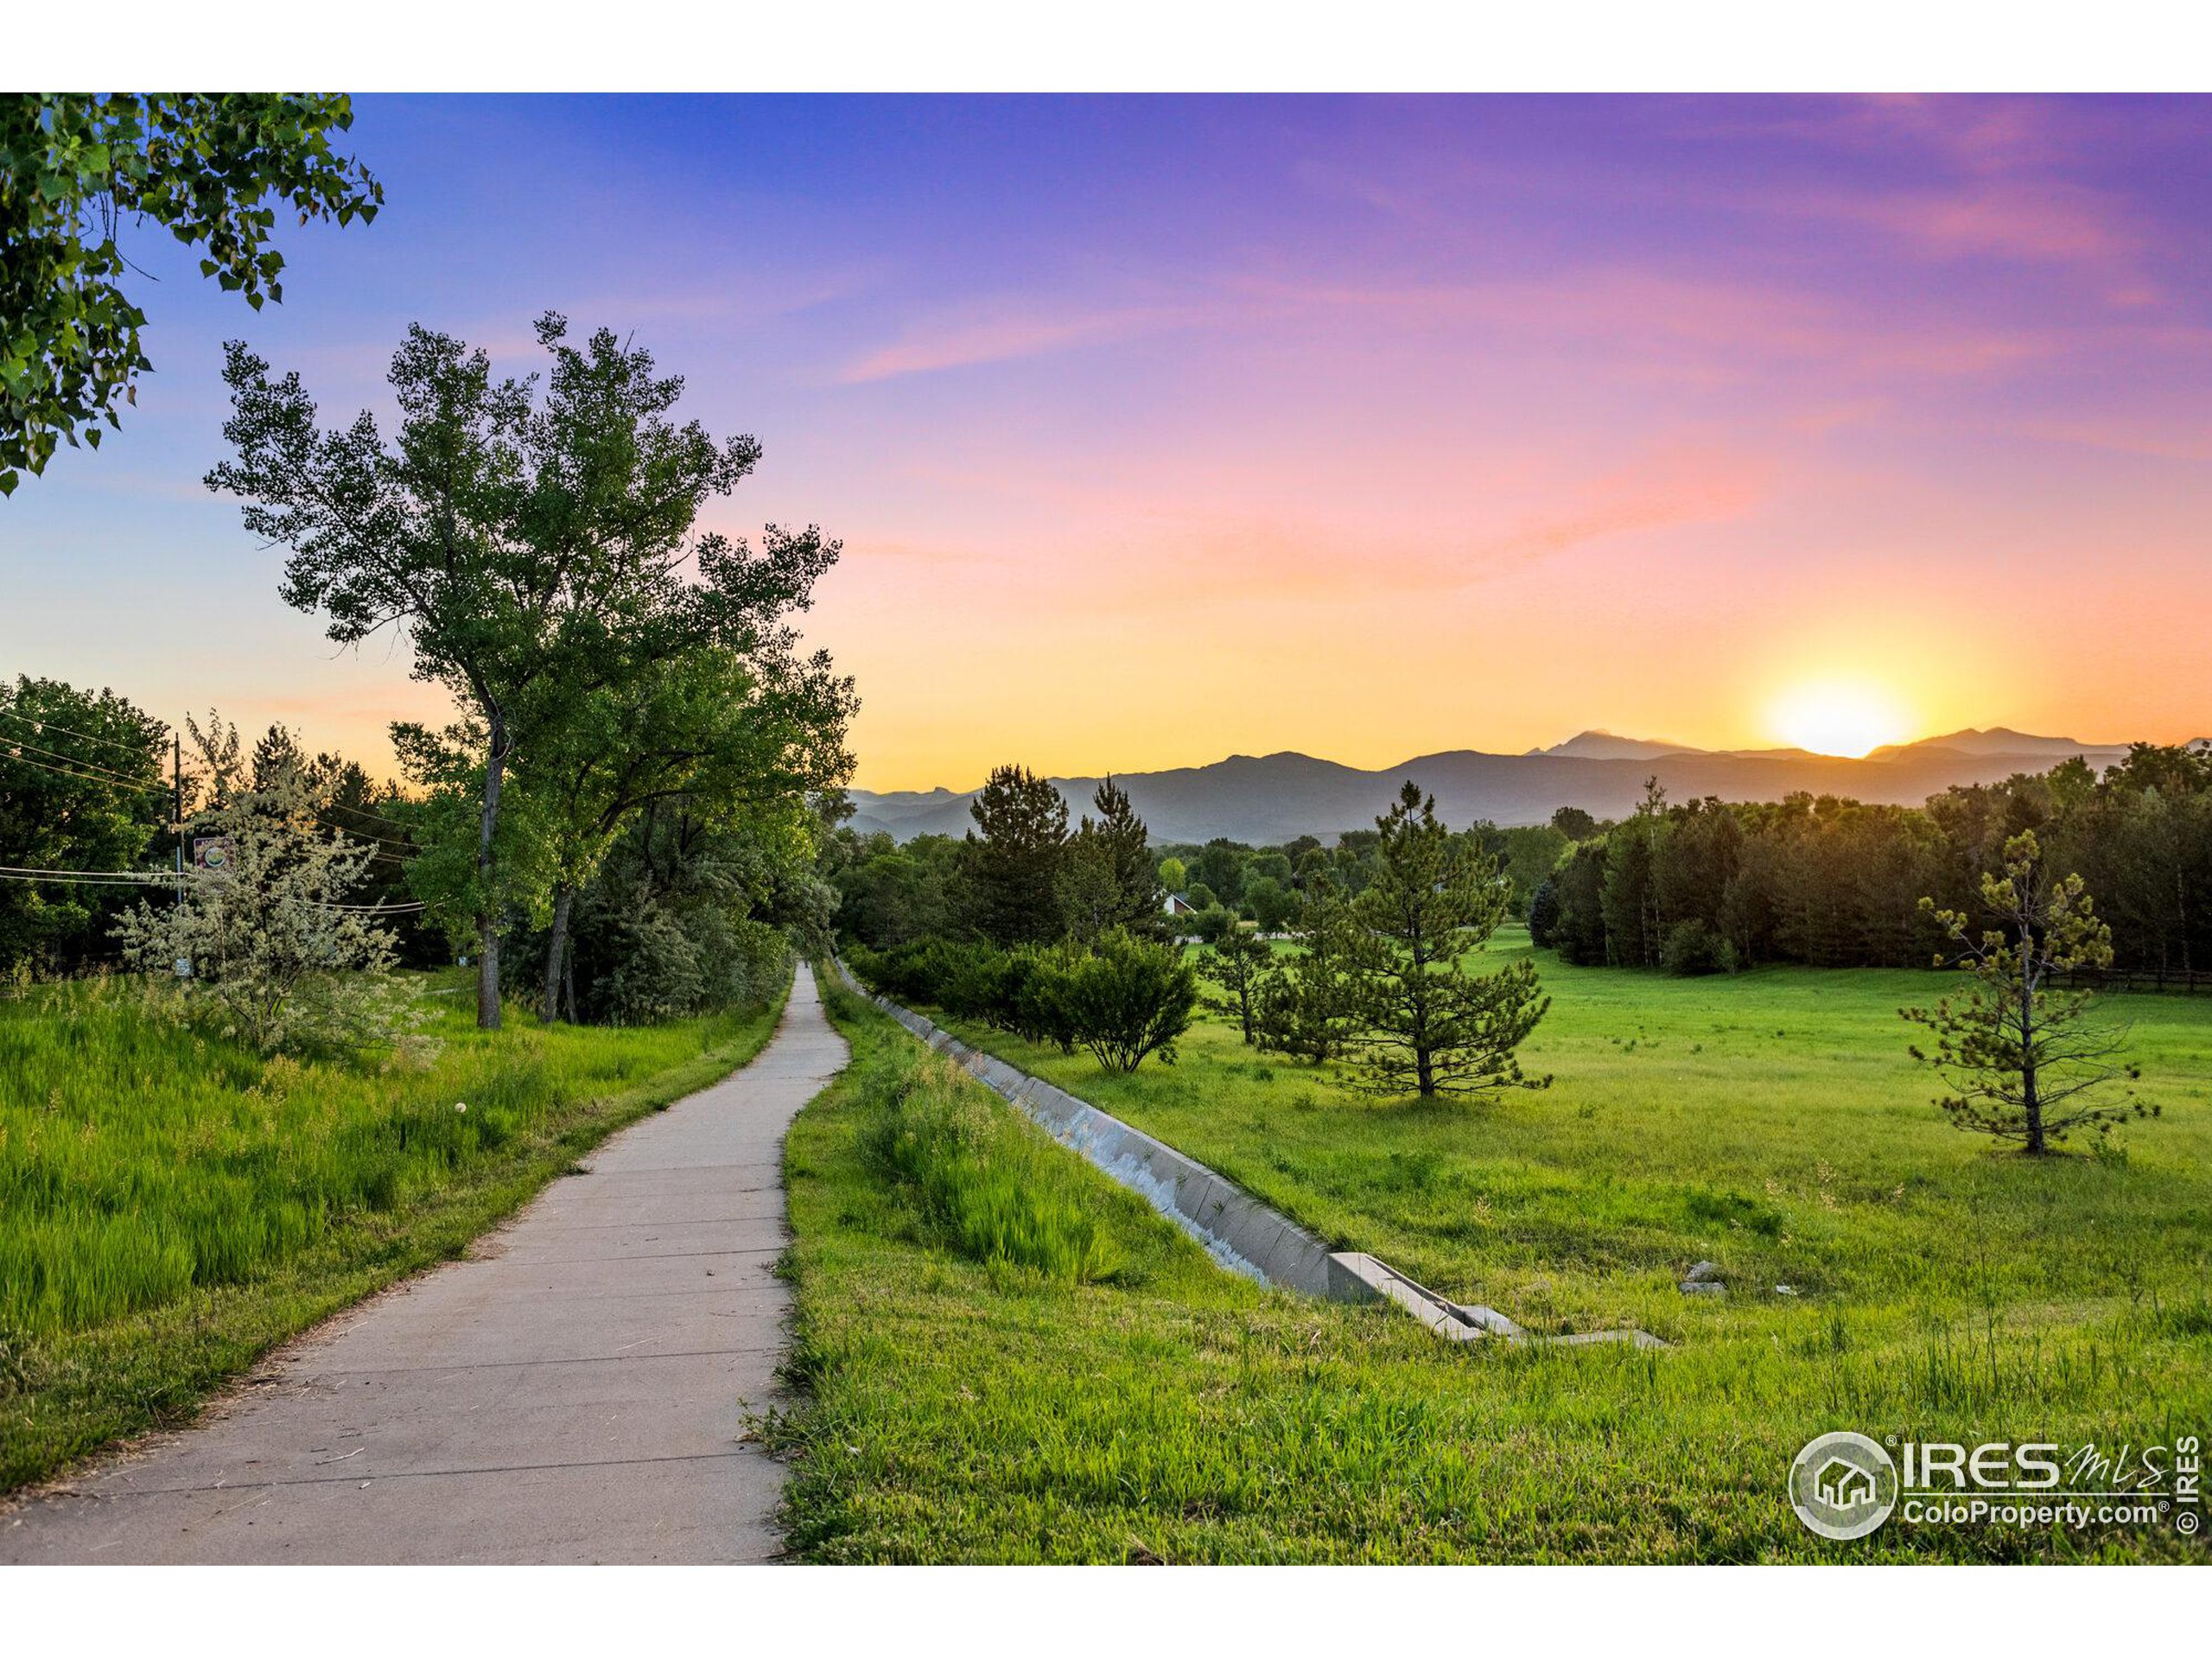
Walking path through green fields with a mountain range silhouetted against a colorful sunset.
Niwot High School’s sandstone sign and electronic message board beside the parking lot.
Red caboose and vintage Niwot sign beside a wooden fence.
Downtown storefronts with an antiques sign and colorful chairs along the sidewalk.
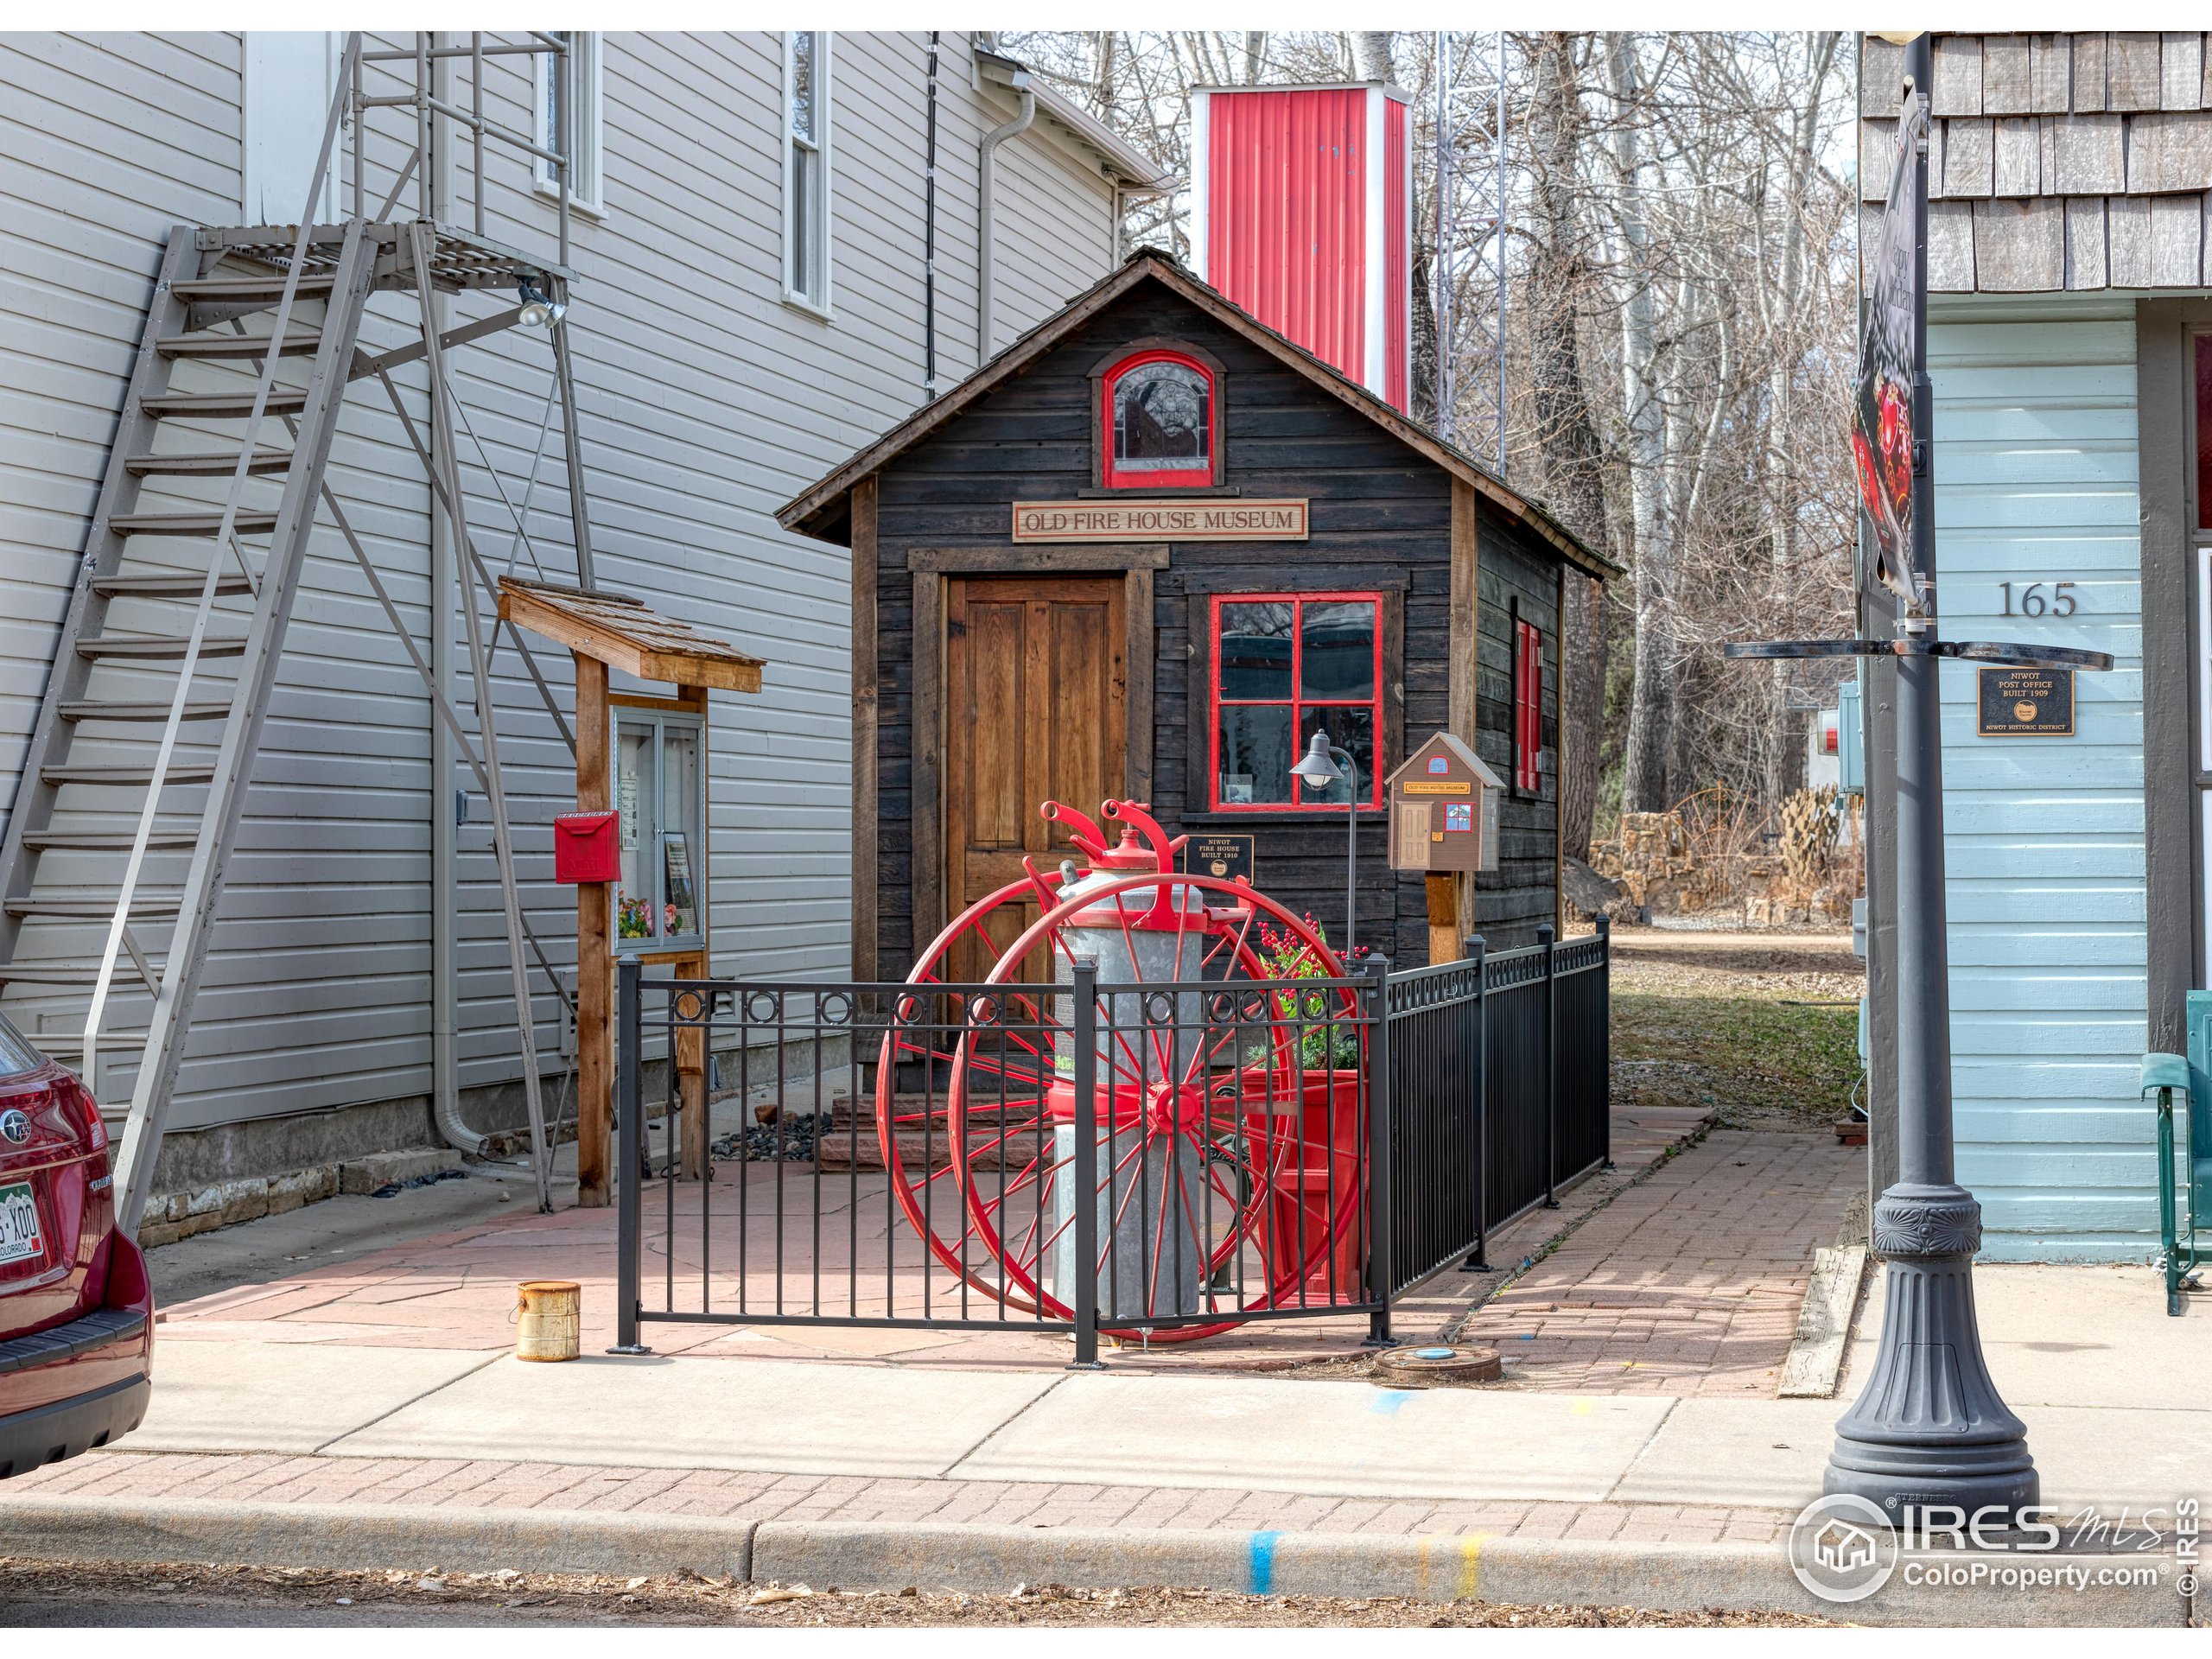
Old Fire House Museum with red-trimmed windows and a large red fire-engine wheel behind a fence.
SEE ALL PHOTOS
Home exterior at dusk with a warmly lit arched entry, mature trees, and landscaped front garden.
Brick-and-siding home at dusk, framed by landscaped gardens and a tall evergreen.
Aerial view of a landscaped home with mature trees and mountains on the horizon at dusk.
Niwot home with an arched brick entry, dark green trim, and landscaped rock gardens at dusk.
Home exterior with a brick arched entry, green trim, and a curved garden walkway at dusk.
Landscaped driveway and flower beds framed by mature trees, with mountain ridges at sunset.
Two-story foyer with hardwood floors, a carpeted staircase, and an upper landing with wood railings.
Living room with a gray sofa, digital piano, colorful wall quilt, and hardwood floors.
Living room with a wood-trimmed fireplace, blue sofa, and open dining area and kitchen.
Living room with a gas fireplace, built-in TV cabinetry, wood shutters, and blue sofa.
Kitchen with a large cooktop island, reddish-brown cabinetry, stainless steel appliances, and hardwood floors.
Kitchen and dining area with wood cabinets, hardwood floors, and sliding doors to a patio.
Open-plan kitchen with a large cooktop island, wood cabinetry, and stainless steel refrigerator.
Dining room with a wood table, chandelier, hardwood floors, and an arched entry beside the front door.
Home office with a wooden desk, built-in cabinetry, and a tiled fireplace.
Bedroom with a blue-covered bed, wooden furniture, and large windows overlooking trees.
Bathroom with a freestanding soaking tub, matching wood vanities, blue tile backsplash, and high windows.
Bedroom with a light blue bed, desk and office chair, and a window overlooking leafy trees.
Bedroom with blue-gray bedding, teal curtains, and a dark wood chest of drawers.
Furnished bedroom with a vaulted ceiling, wooden chest at the foot of the bed, and sunny windows.
Furnished bedroom with botanical bedding, bright blue walls, and a window overlooking evergreen trees.
Basement recreation room with a pool table, brown sofas, and a carpeted staircase.
Bedroom with a dark wood bed, matching dresser, and computer workstation beside a window.
Home office with wooden desks, multiple monitors, and a large window overlooking evergreen trees.
Recreation room with a blue-felt pool table, broad windows, and a wooden staircase.
Aerial view of a two-story white house with a covered patio, mature evergreens, and landscaped lawn.
Two-story home with a wooden pergola shading a patio and stone fireplace, beyond a broad lawn.
Stone patio with a wooden pergola, outdoor dining set, and lawn beyond.
Home’s stone patio beneath a wooden pergola, with outdoor dining furniture and a stone fireplace.
Home’s stone patio with a wooden pergola, outdoor dining set, and large stone fireplace at dusk.
Stone outdoor fireplace burning on a flagstone patio with black metal seating and mature trees.
Stone patio with a lit outdoor fireplace, metal seating, and a stainless steel grill at dusk.
Covered stone patio with a timber pergola, glowing string lights, and outdoor dining furniture overlooking a lawn.
Two-story home with a covered patio, expansive lawn, and mature evergreens at dusk.
Mountain view over a green pasture at sunset, framed by trees.
Walking path through green fields with a mountain range silhouetted against a colorful sunset.
Niwot High School’s sandstone sign and electronic message board beside the parking lot.
Red caboose and vintage Niwot sign beside a wooden fence.
Downtown storefronts with an antiques sign and colorful chairs along the sidewalk.
Old Fire House Museum with red-trimmed windows and a large red fire-engine wheel behind a fence.
Courtesy of Slifer Smith & Frampton-Niwot, Deborah Read Fowler Listing Contact: 7203781217 
Sold

8528 Waterford Way

8528 Waterford Way, Niwot, CO 80503

$1,540,000
Lovely home in the heart of Niwot, this stunning property has been meticulously maintained with gorgeous gardens. The home features hardwood floors, granite counters and builtins throughout, a harmonious mix of elegance and functionality. Settled on a .50 acre lot in coveted Waterford, the property boasts views of peaks from the Front Range. Inside you are greeted by an expansive foyer, providing a sense of spaciousness and connection to the home. The formal dining room and formal living room flank the expansive foyer. On the main level is a private Study with fireplace, a welcoming Great Room adjacent to the Breakfast area and gourmet Kitchen with quartz counters. Accessible from the Breakfast area is a large patio with pergola overlooking an expansive, landscaped backyard. The second level hosts a large Primary bedroom, luxury ensuite and large walk-in closet with built-in storage. Three additional bedrooms, one with en-=suite and two sharing a Jack and Jill bathroom. You will find views of the mountain tops out many windows. A finished basement is perfect for additional living space with an expansive family room, an additional bedroom and walk-in closet, mechanical room with lots of storage, plus an additional room perfect for workspace, craft room or more storage. Outdoor living spaces are an integral part of this Niwot home, seamlessly blending indoor and outdoor lifestyles. A spacious patio provides the perfect setting for al fresco dining, lounging, and entertaining, complete with outdoor fireplace to enjoy Colorado's many seasons. Landscaped gardens and manicured lawns create a private oasis for relaxation and recreation. Hop on the nearby trails to Longmont and Boulder. Minutes to walk to the charming downtown Niwot, and nearby award winning schools.

5
beds

5
baths

4,871 Sq.Ft. LIVING AREA

0.49 Acres lot

Deborah Read Fowler smiles in a white blouse beside a storefront railing.

Deborah Read Fowler

Features & Amenities

Interior

  • total bedrooms5
  • Total bathrooms5
  • full bathrooms2
  • three quarter bathrooms2
  • half bathroom1
  • Laundry room Washer/Dryer Hookups, Main Level
  • Flooring Wood Floors
  • Fireplace 2 Fireplaces
  • APPLIANCES Gas Range/Oven, Dishwasher, Refrigerator, Washer, Dryer
  • other interior Features Study Area, Eat-in Kitchen, Separate Dining Room, Open Floorplan, Pantry, Walk-In Closet(s), Jack Jill Bathroom, Kitchen Island

Area & Lot

  • Status Sold
  • Date Sold July 31, 2023
  • Living Area4,871 Sq.Ft.
  • Lot Area0.49 Acres
  • MLS® ID990616
  • TypeResidential
  • YEAR BUILT1997
  • NeighborhoodNiwot
  • View DescriptionMountain(s), Foothills View
  • Elementary SchoolNiwot
  • Middle SchoolSunset Middle
  • High SchoolNiwot
  • School DistrictST Vrain Dist RE 1J

Exterior

  • STORIES2
  • Garage Space3.0
  • water SourceDistrict Water, Lefthand Water
  • utilitiesNatural Gas Available, Electricity Available
  • roofComposition
  • lot featuresLawn Sprinkler System, Cul-De-Sac
  • parkingGarage Door Opener
  • HEAT TYPEForced Air
  • AIR CONDITIONINGCentral Air, Ceiling Fan(s)

Financial

  • Sales Price$1,540,000
  • Real Estate Tax $7,776/yr
  • HOA $375/3 mos
  • Zoning RES

Niwot

Explore

Ready to Make Your Move?

Whether you're buying, selling, or investing, I’m here to guide you every step of the way. Let’s work together to make your real estate journey seamless and successful.

Follow Me on Instagram