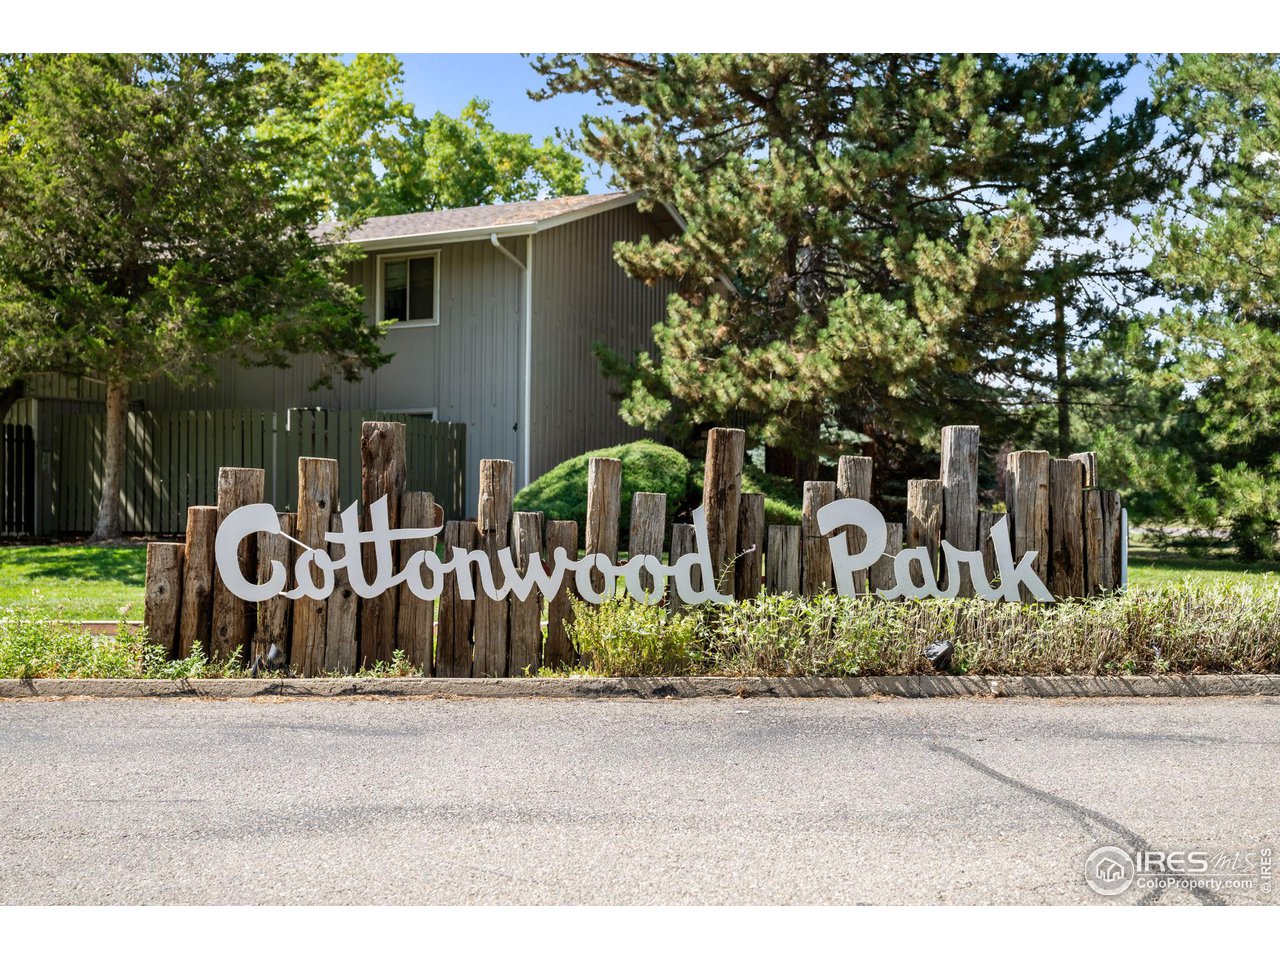
Cottonwood Park sign in front of a tree-shaded residential building.
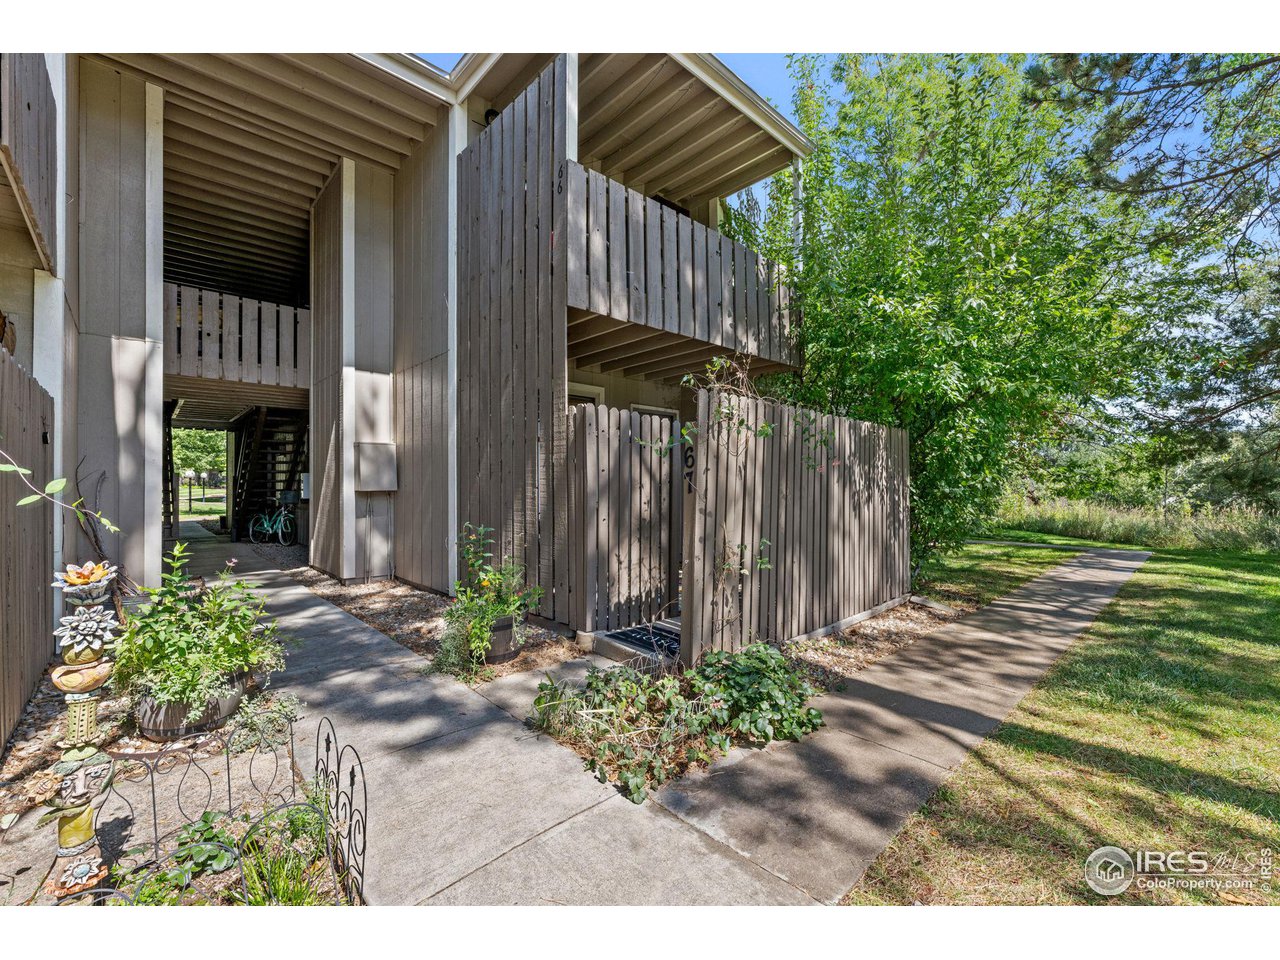
Condominium exterior with covered balconies, fenced patios, and a shaded walkway.
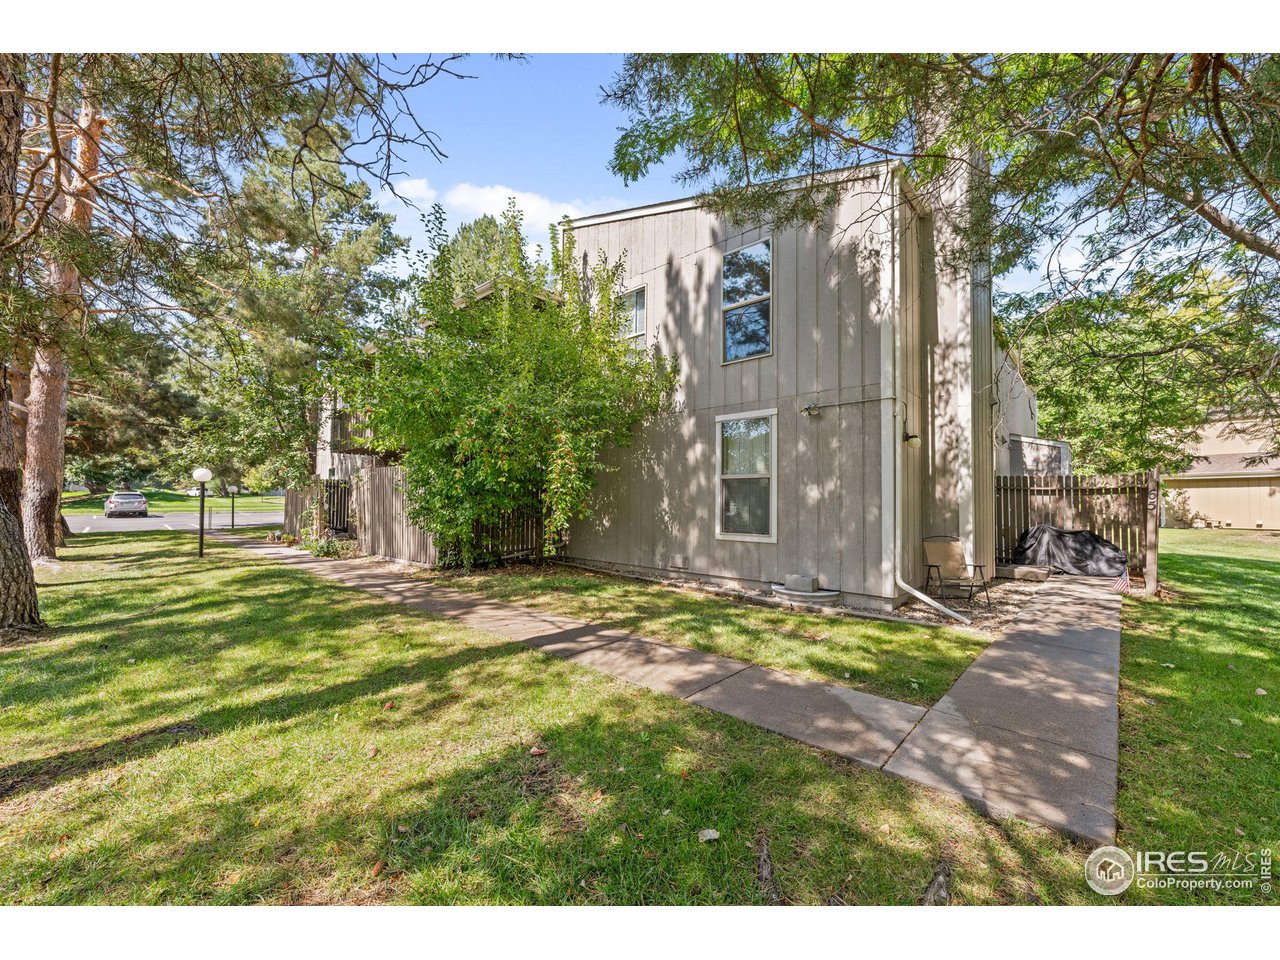
Two-story townhouse exterior shaded by mature trees, with a fenced patio and concrete walkways.
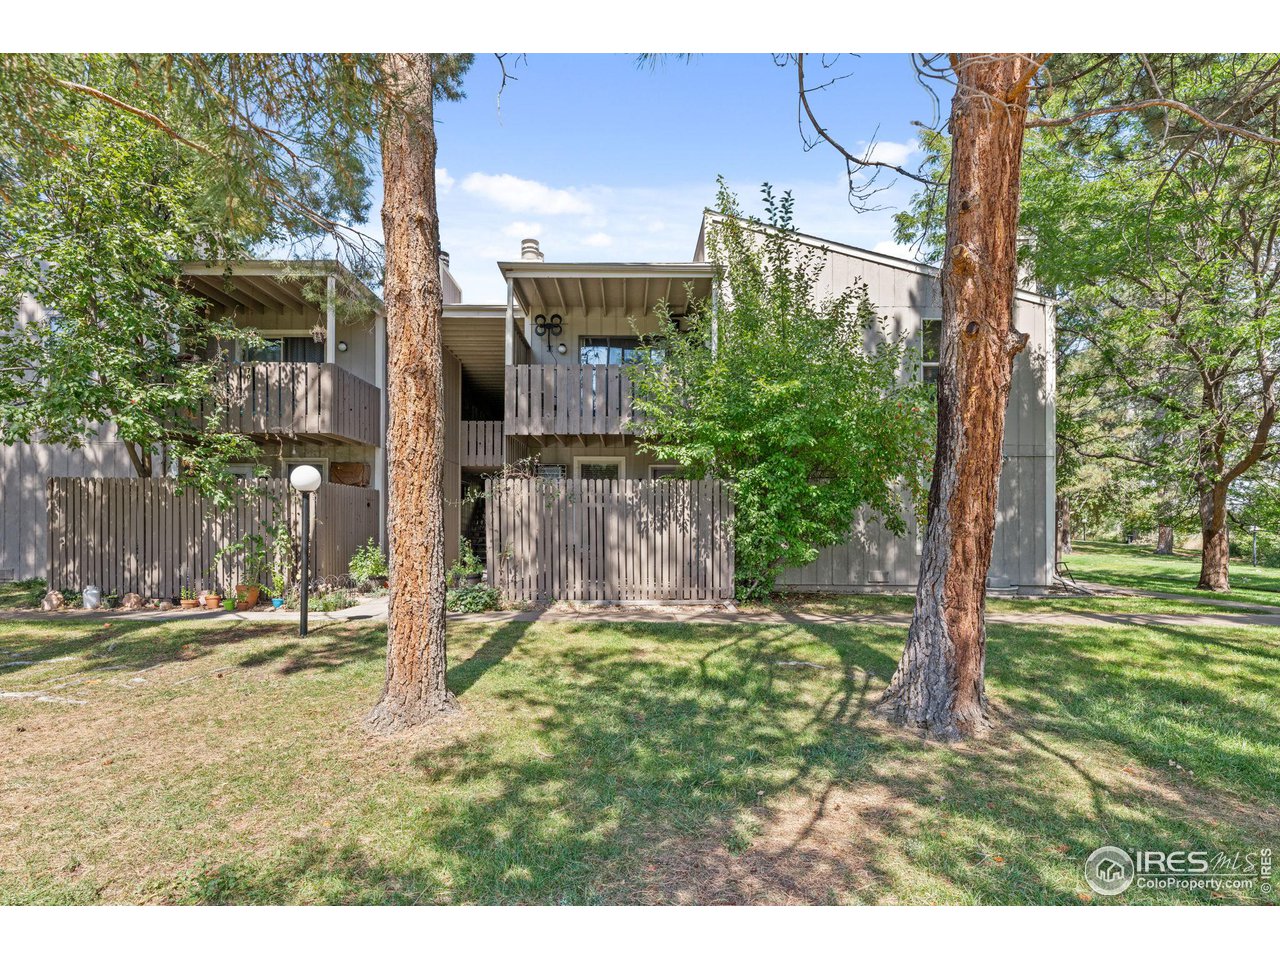
Two-story condominium exterior with fenced balconies among mature trees and a grassy lawn.
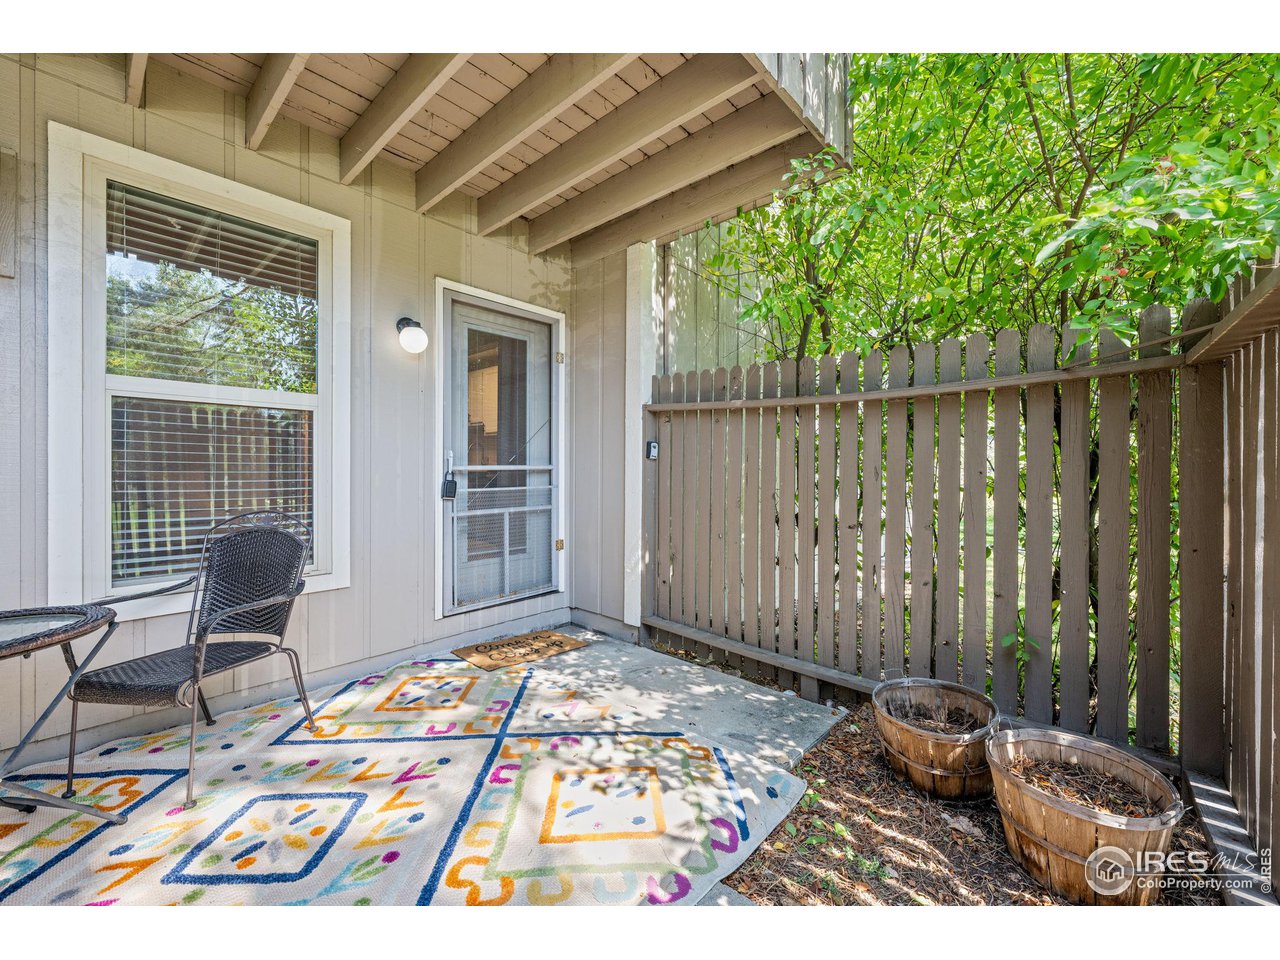
Covered entry patio with a colorful rug, two chairs, and a leafy fenced enclosure.
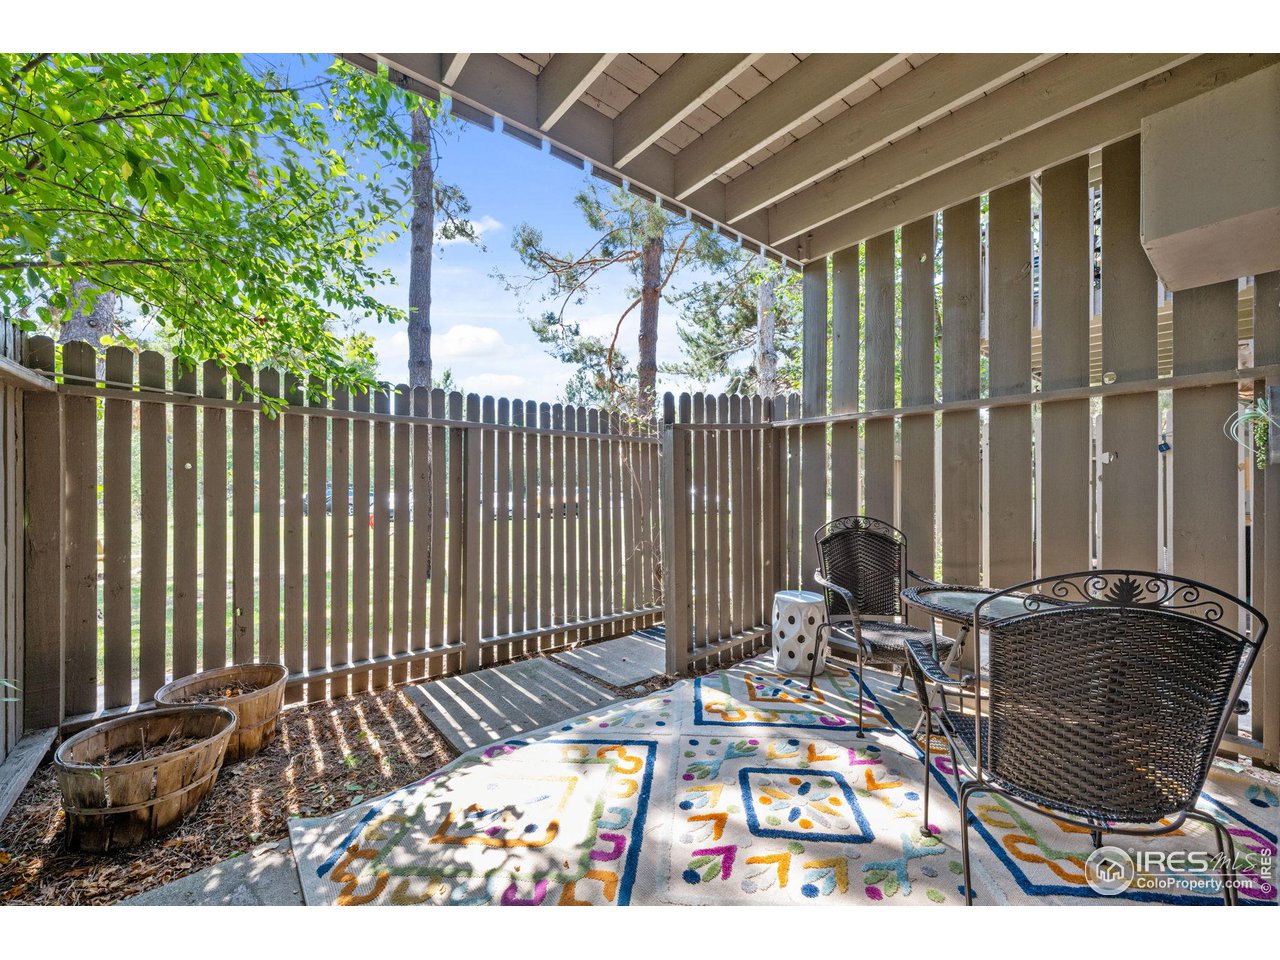
Covered patio with a wooden privacy fence, black metal seating, and a colorful patterned rug.
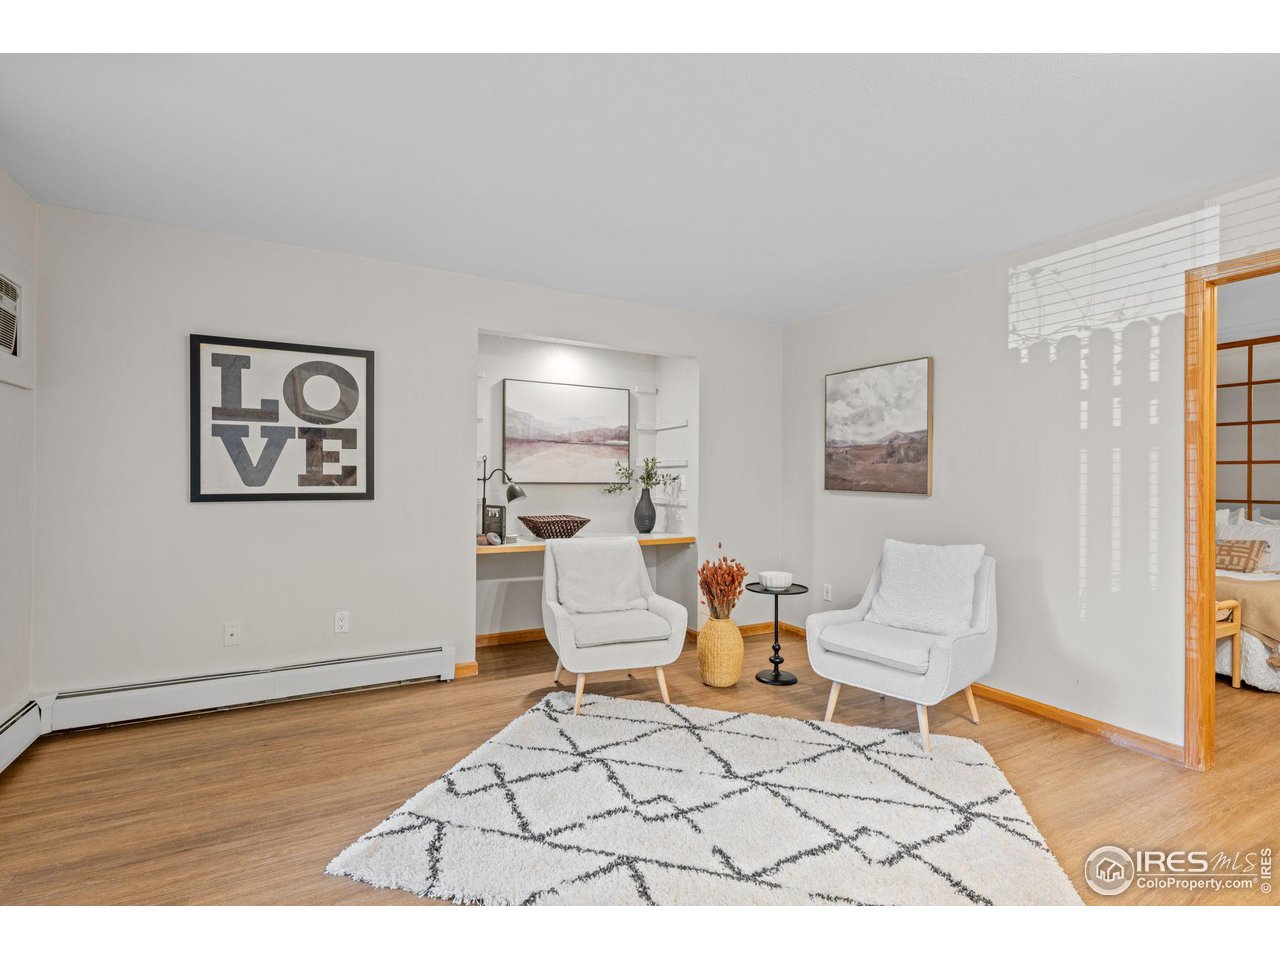
Living room with two white armchairs, a built-in desk nook, and a geometric rug.
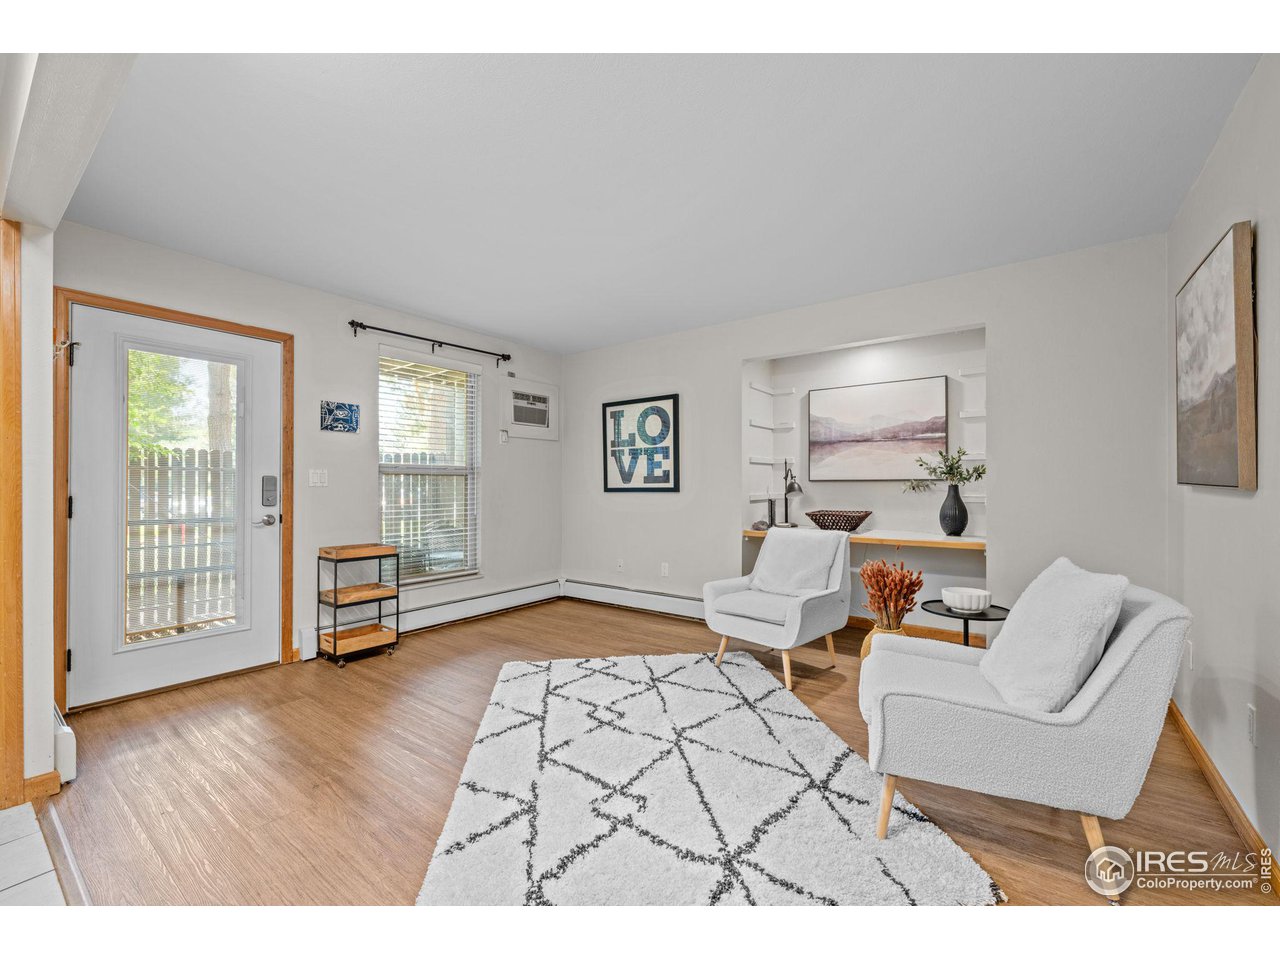
Living room with two white armchairs, wood floors, and a white geometric rug.
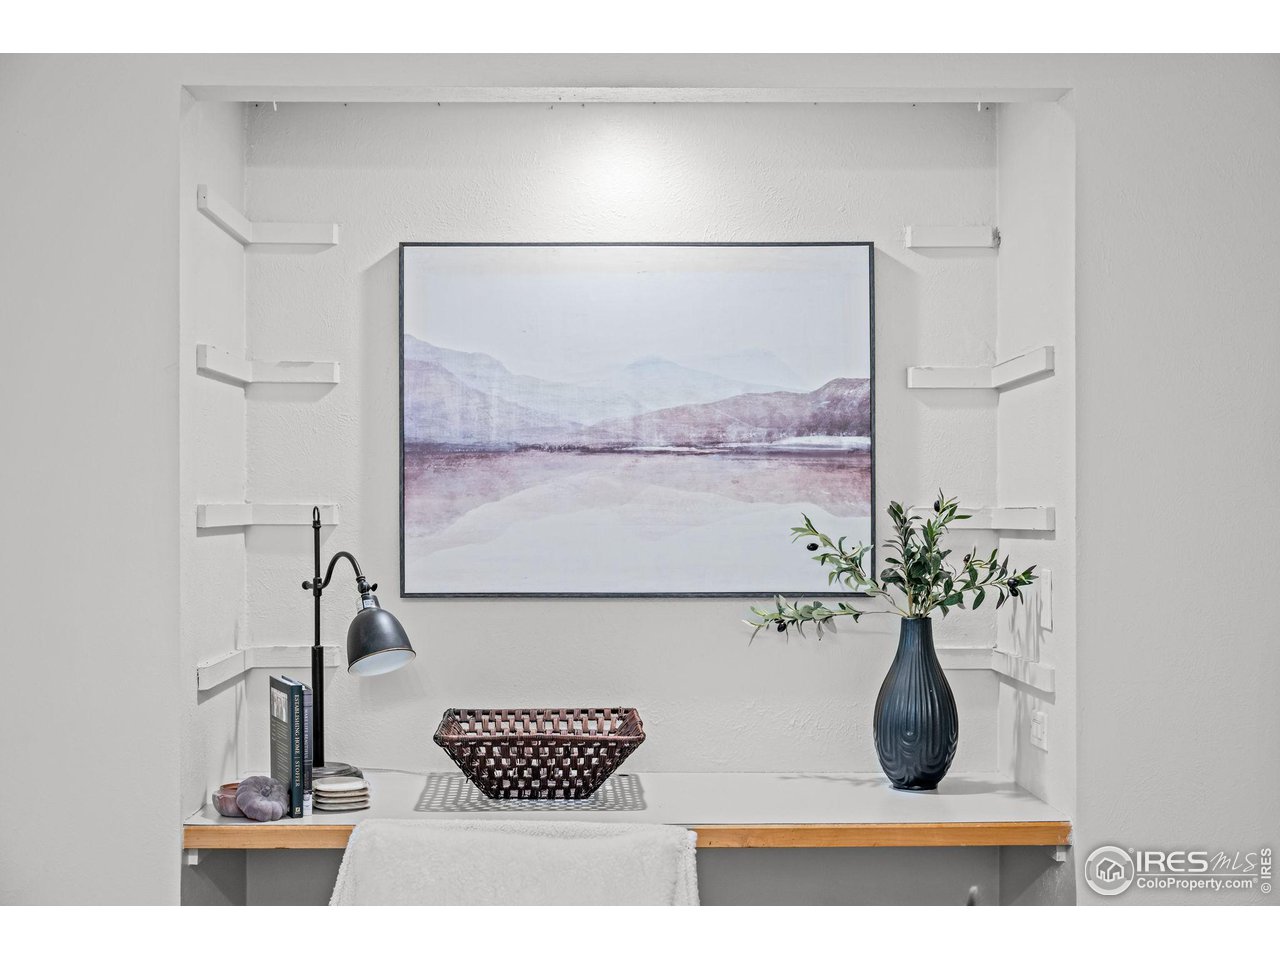
Bathroom vanity alcove with built-in shelves, framed landscape art, and a vase of greenery.
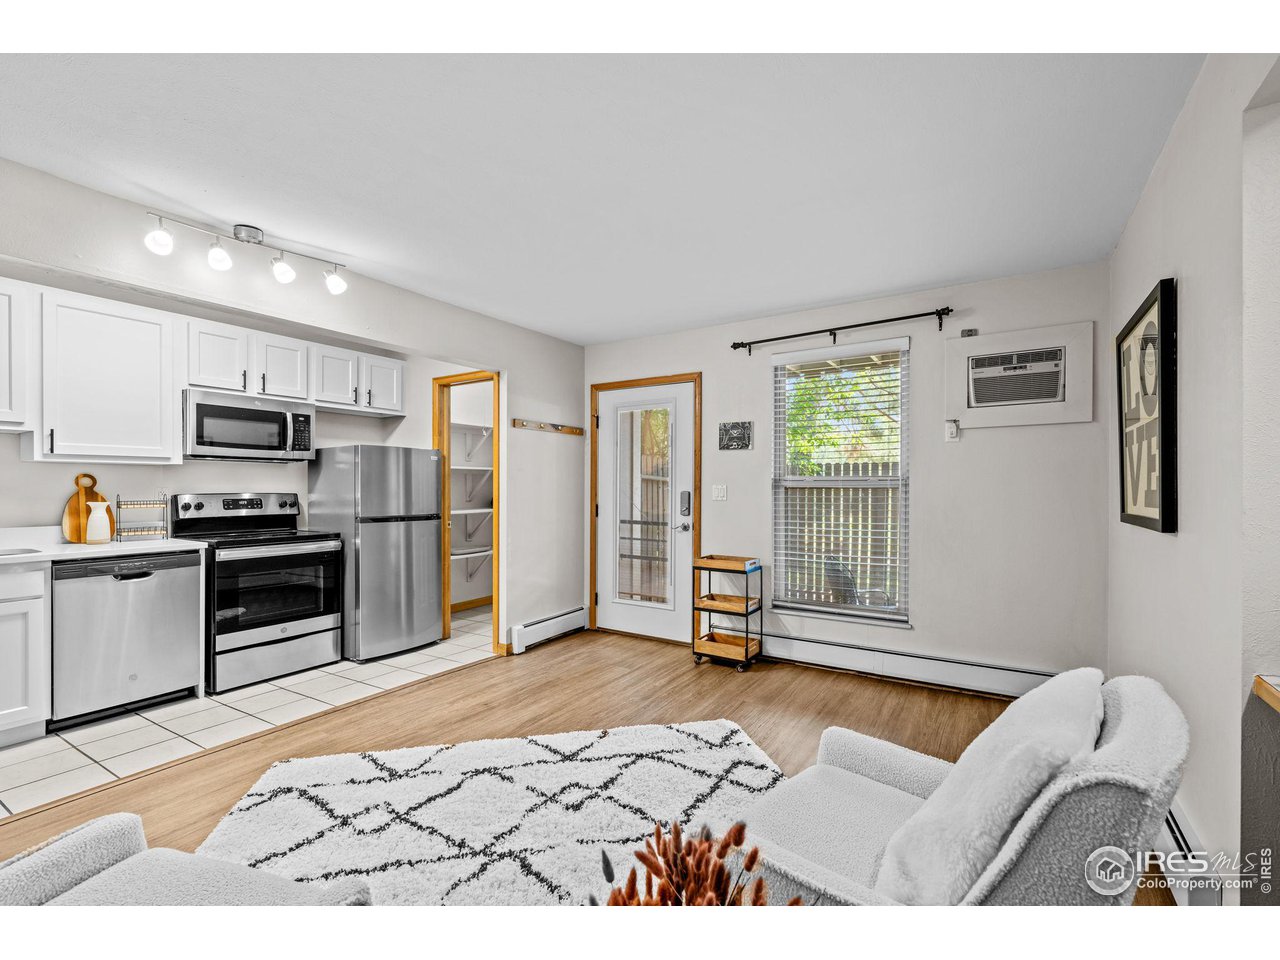
Open-plan living area with compact kitchen, stainless-steel appliances, and a window beside the entry.
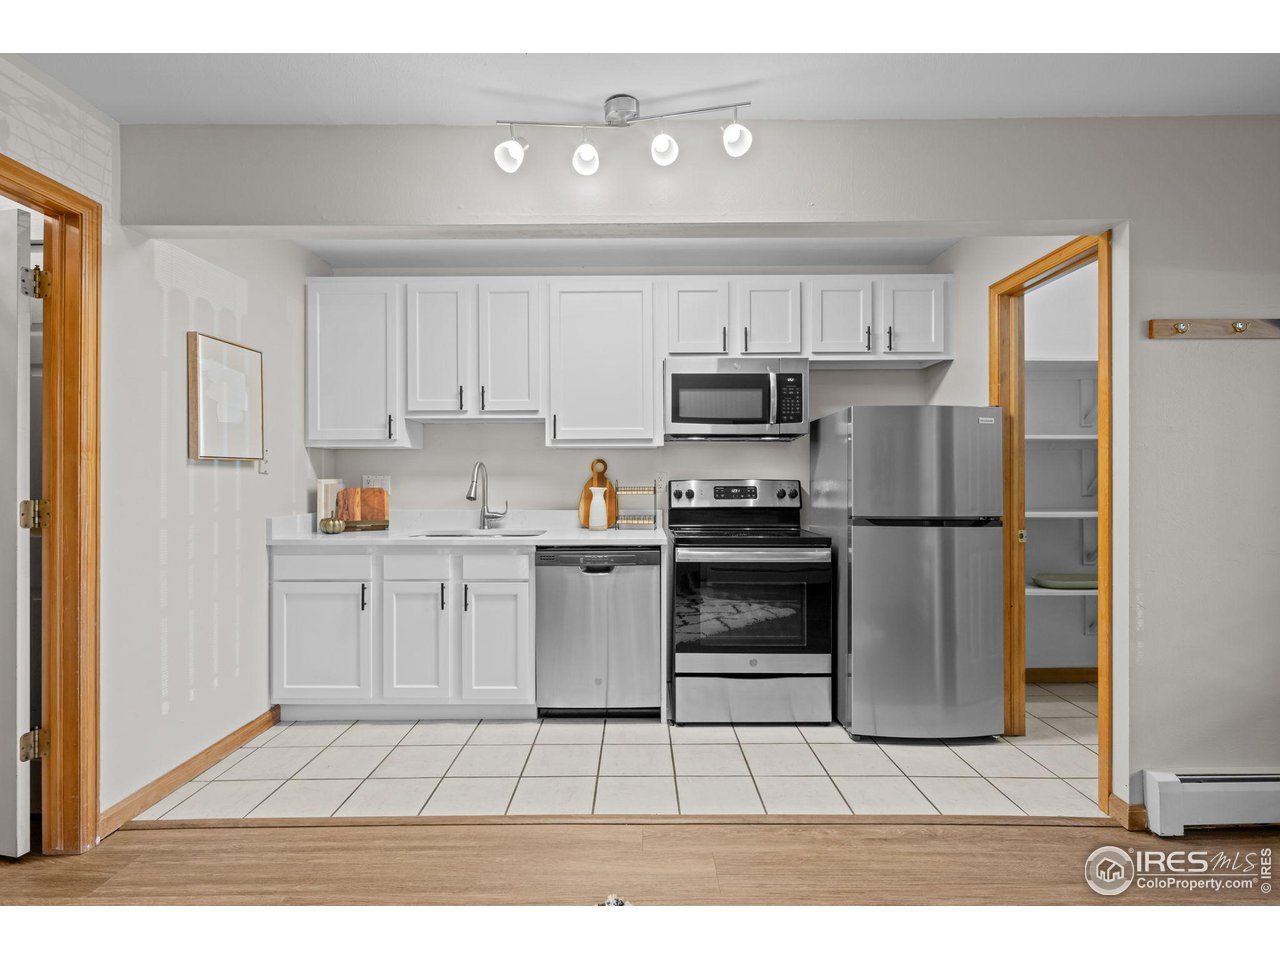
Kitchen with white cabinets, stainless steel appliances, tiled floor, and wood-trimmed doorways.
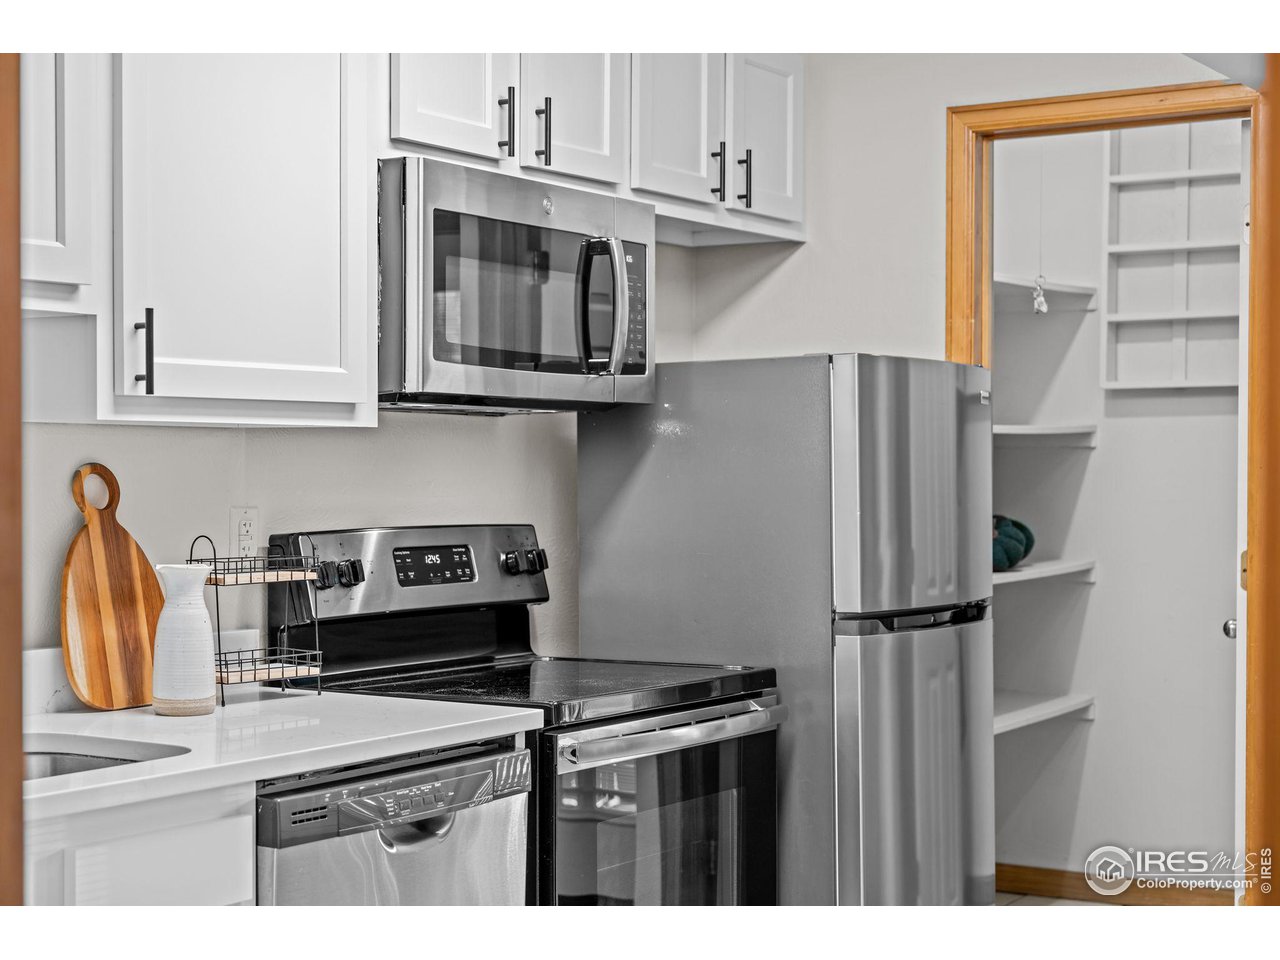
Kitchen with white cabinets, stainless steel appliances, and open pantry shelving.
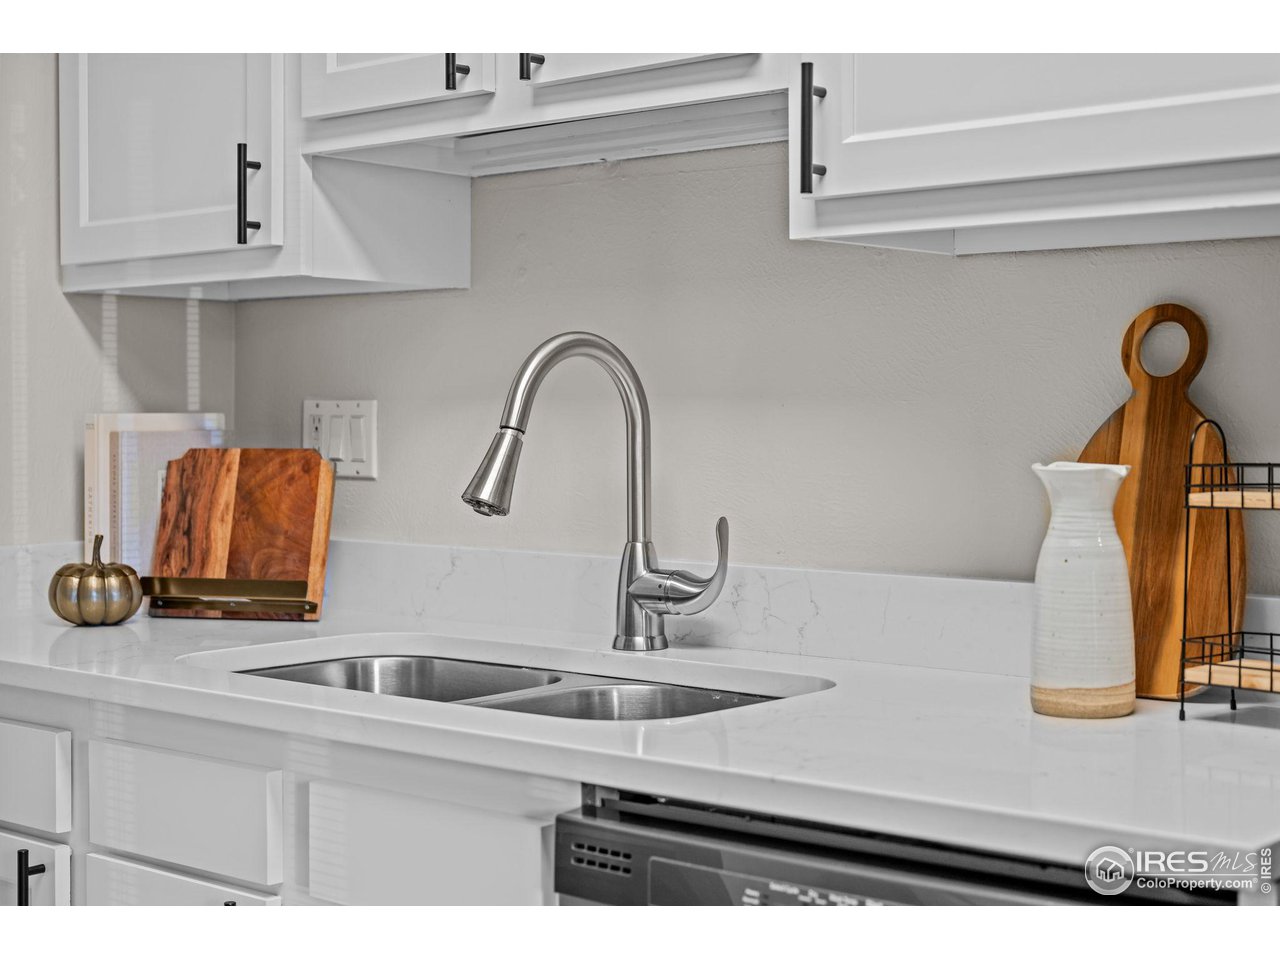
Kitchen sink with a curved faucet, white marble-look counters, and shaker cabinets.
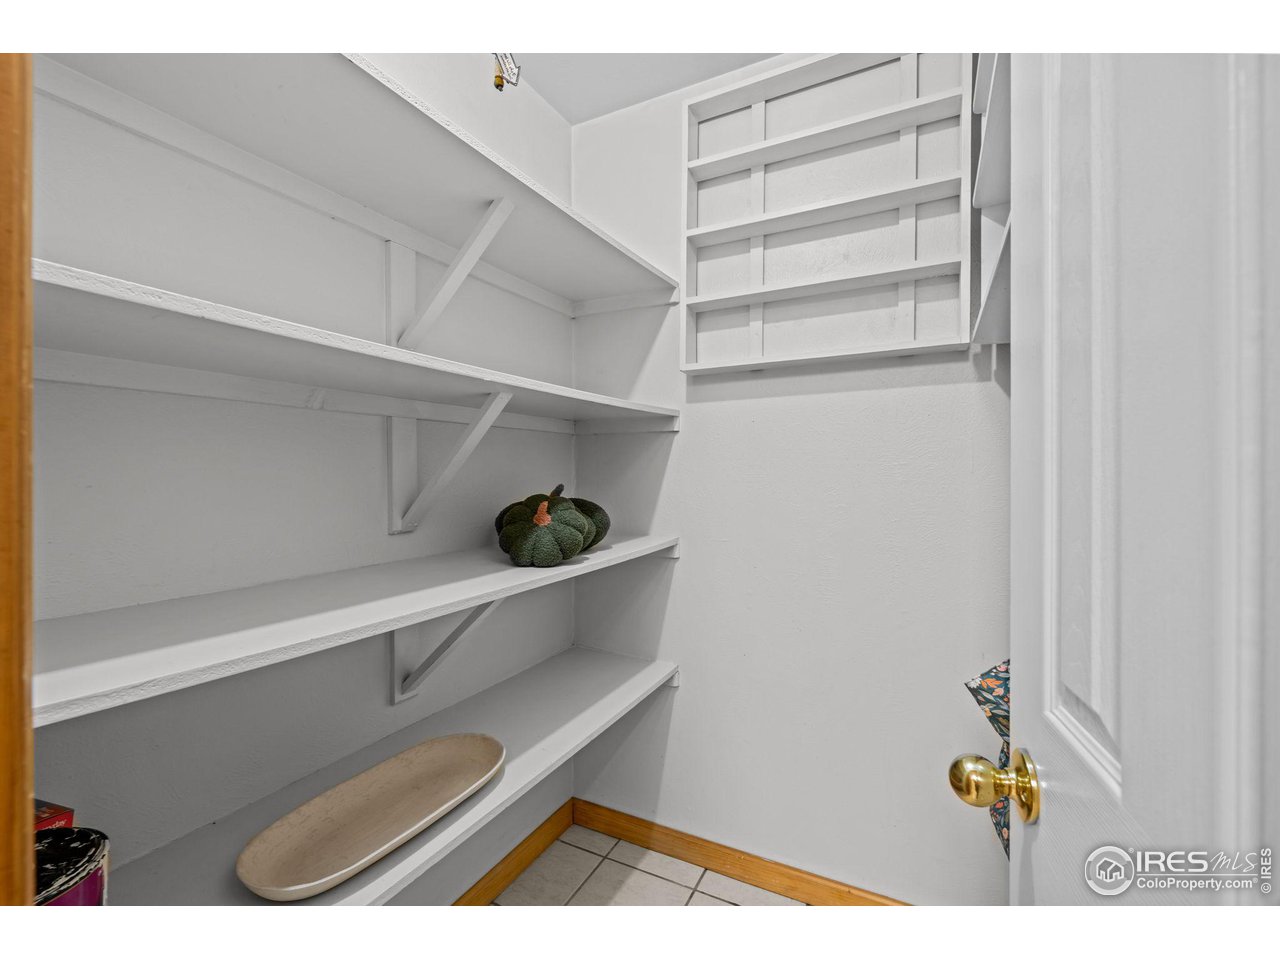
Pantry closet with white built-in shelves, a decorative pumpkin, and a wooden board.
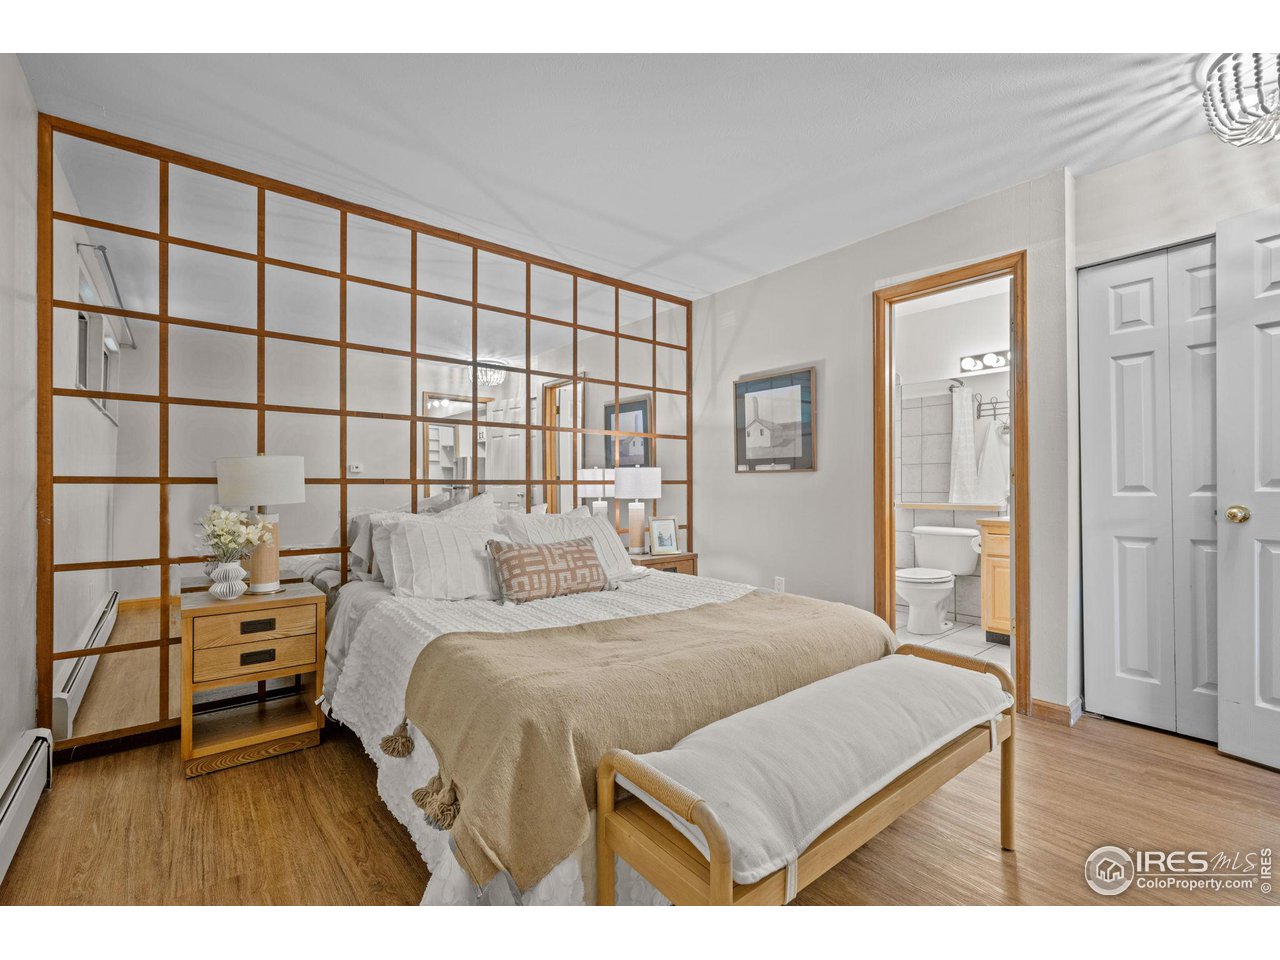
Staged bedroom with a grid-patterned wood partition behind the bed and an adjoining bathroom doorway.
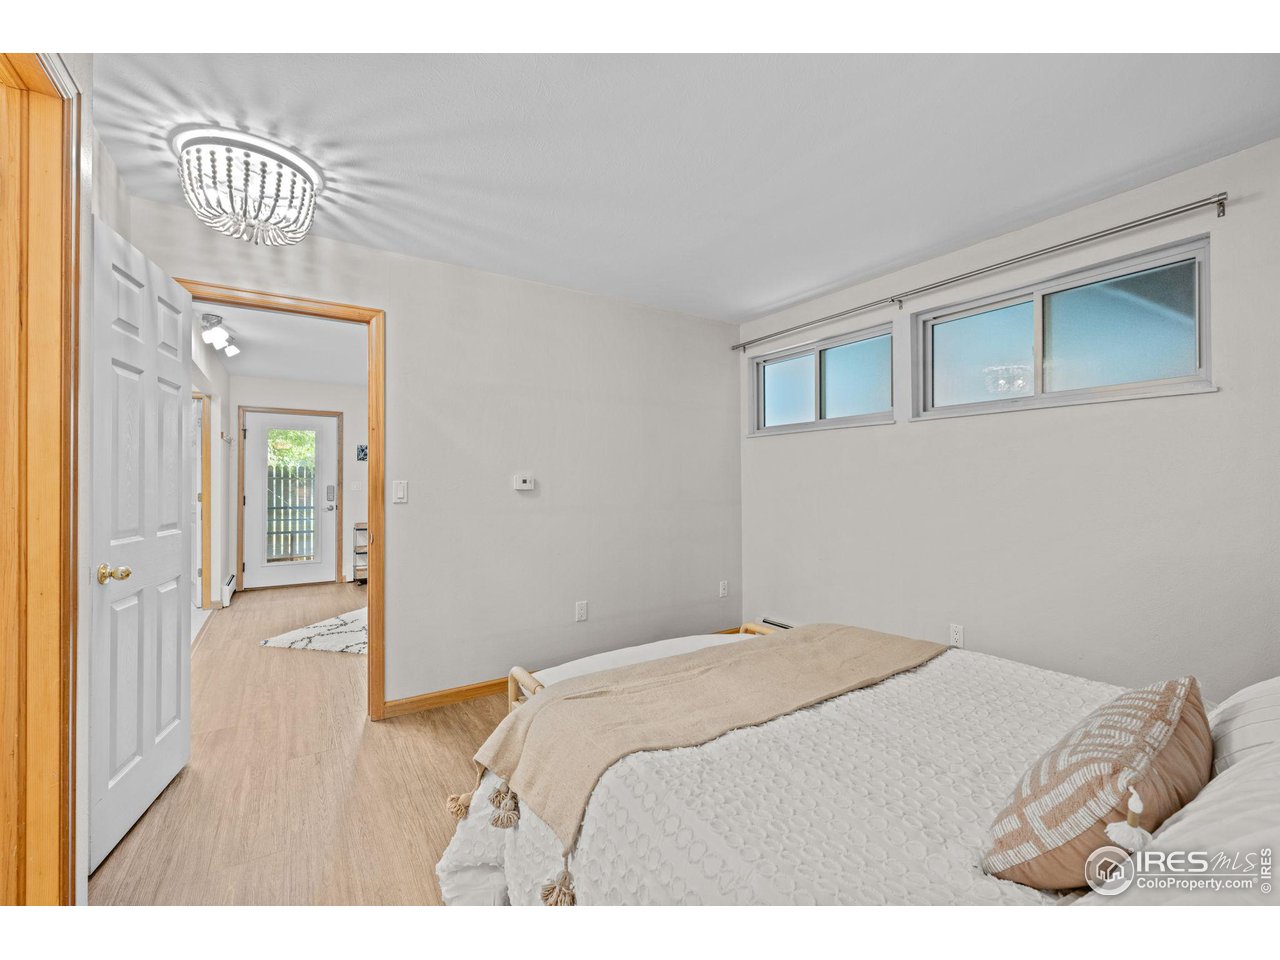
Bedroom with a white quilted bed, beige throw, high windows, and a wood-trimmed doorway.
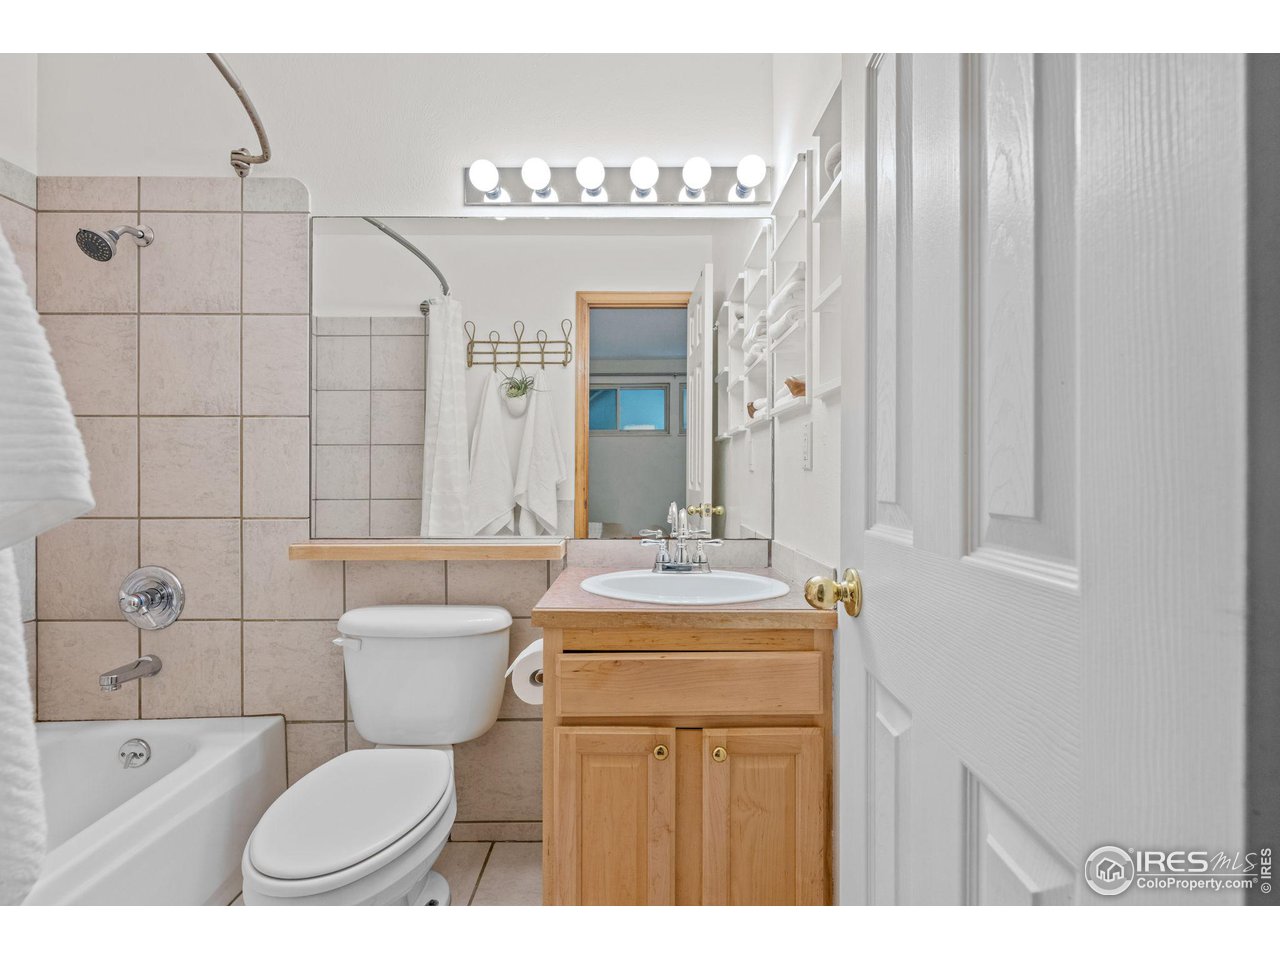
Bathroom with tiled tub and shower, wood vanity, large mirror, and built-in shelves.
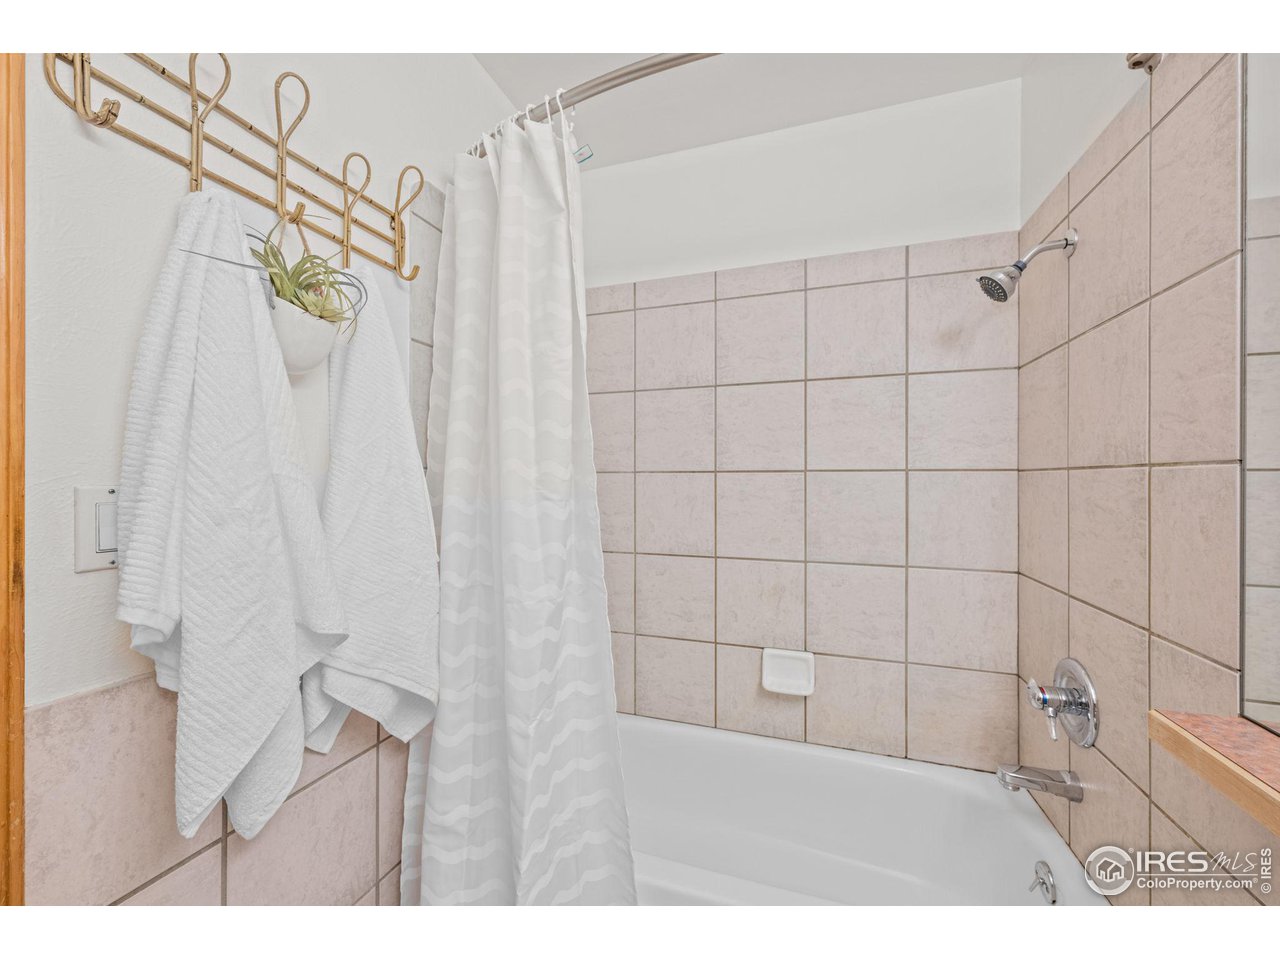
Bathroom tub and shower with pale tiled walls, a white curtain, and towels on a brass rack.
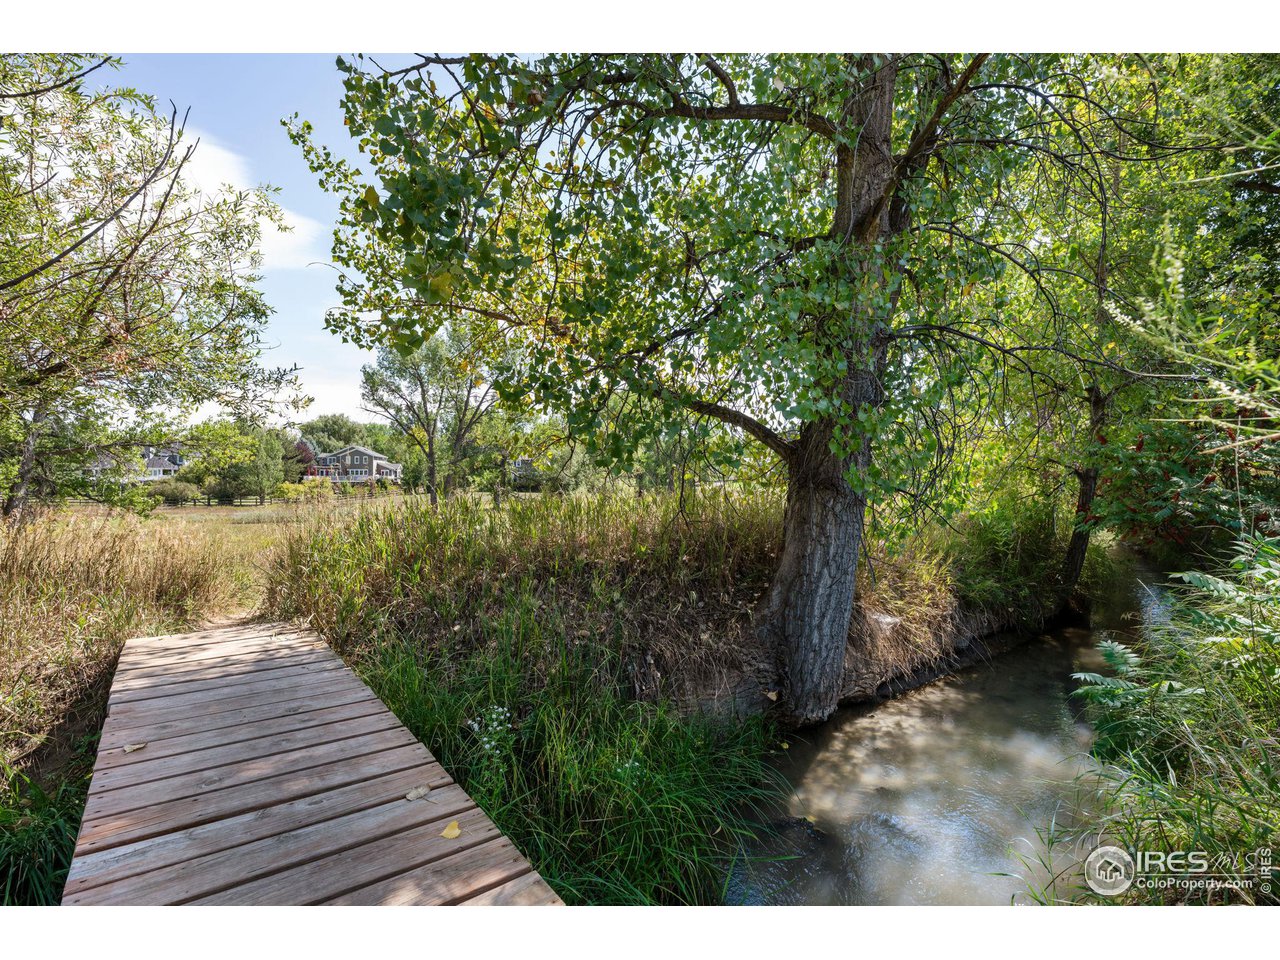
Wooden footbridge crossing a creek beneath mature trees, with homes in the distance.
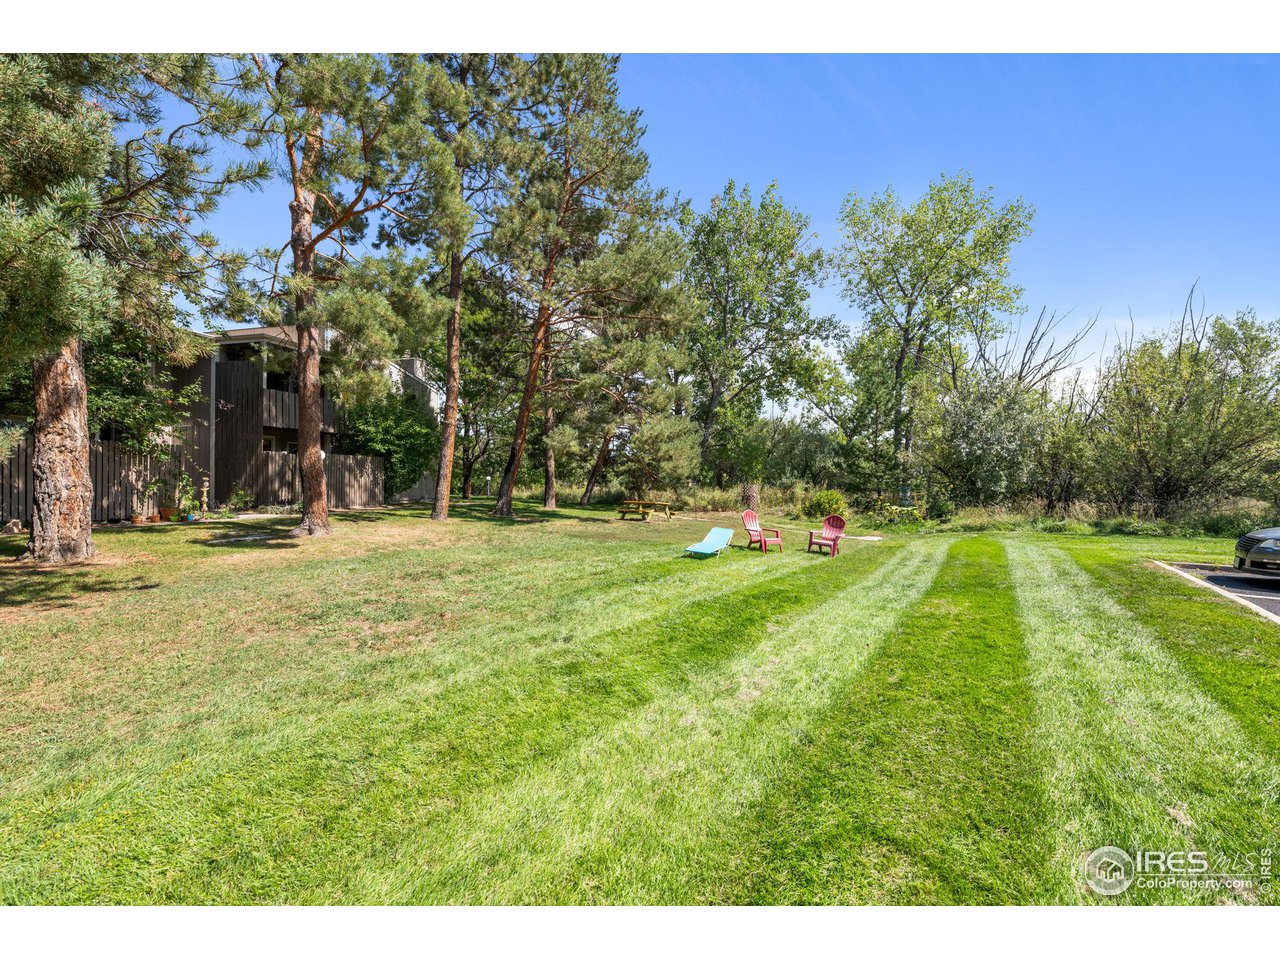
Landscaped lawn beside a dark-sided building, with mature trees and Adirondack chairs.
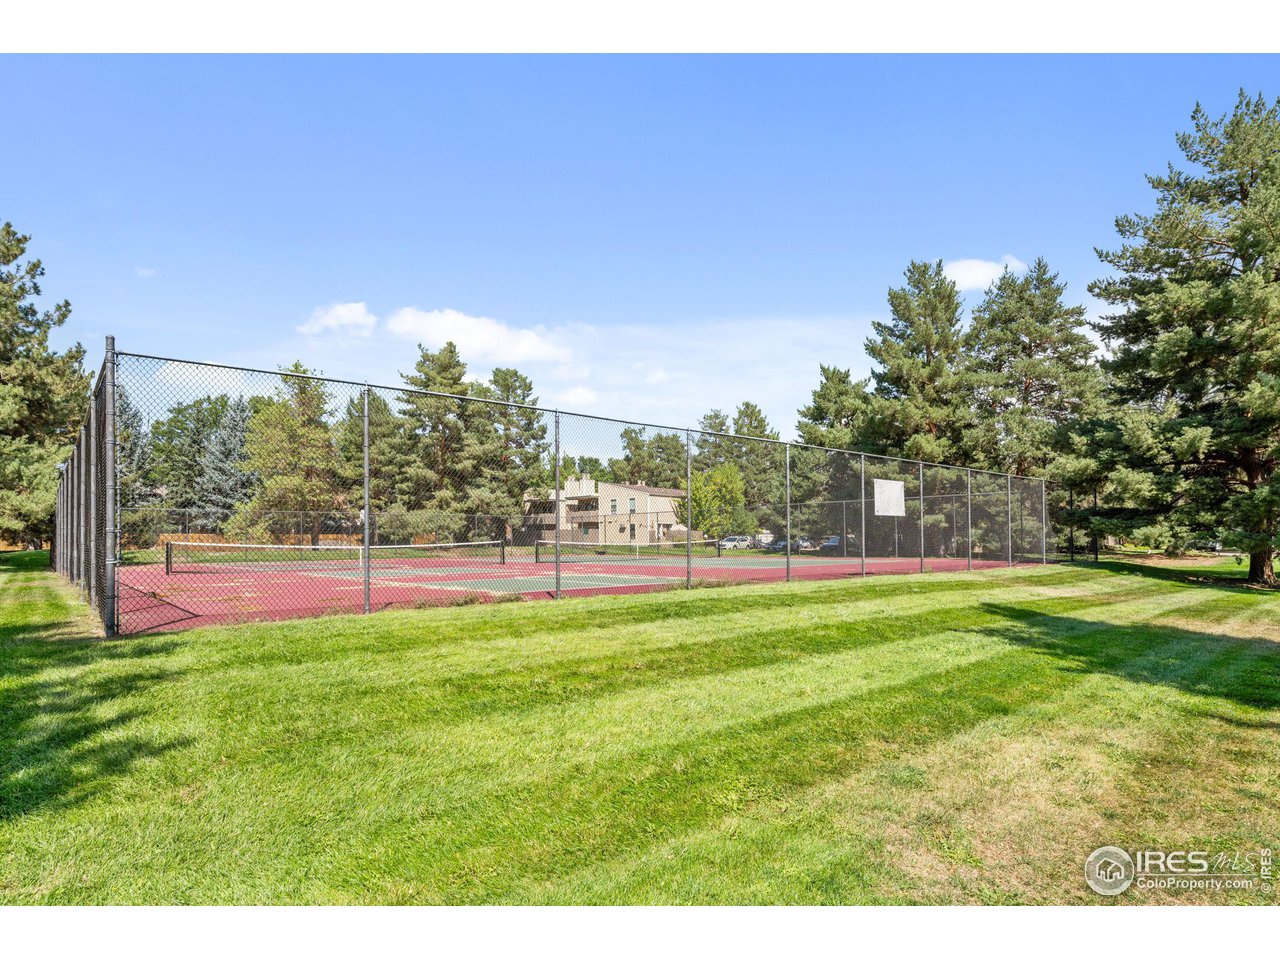
Fenced tennis court surrounded by lawns and mature trees.
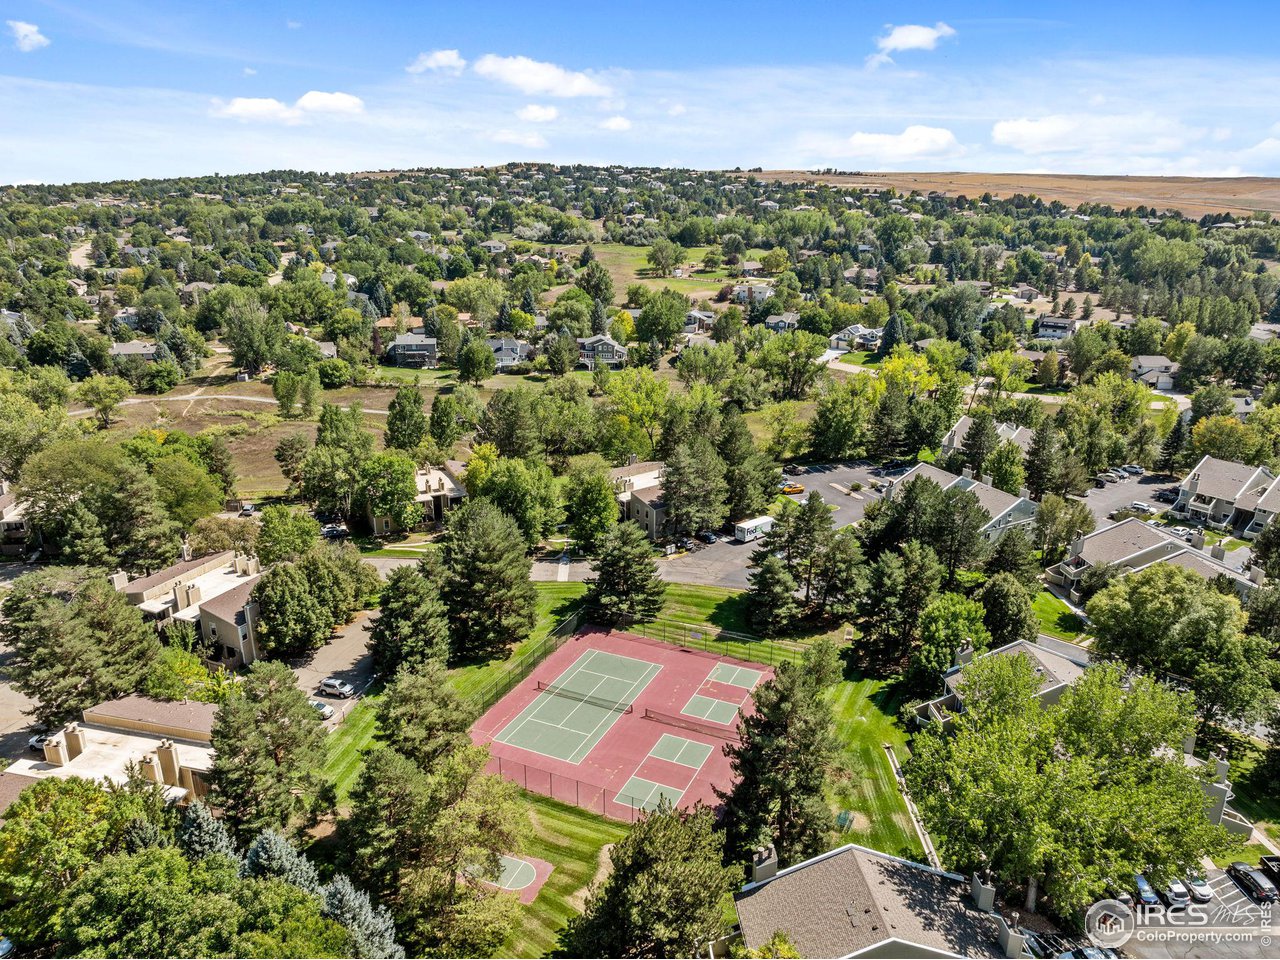
Aerial view of a tree-lined residential community with tennis courts in the foreground.
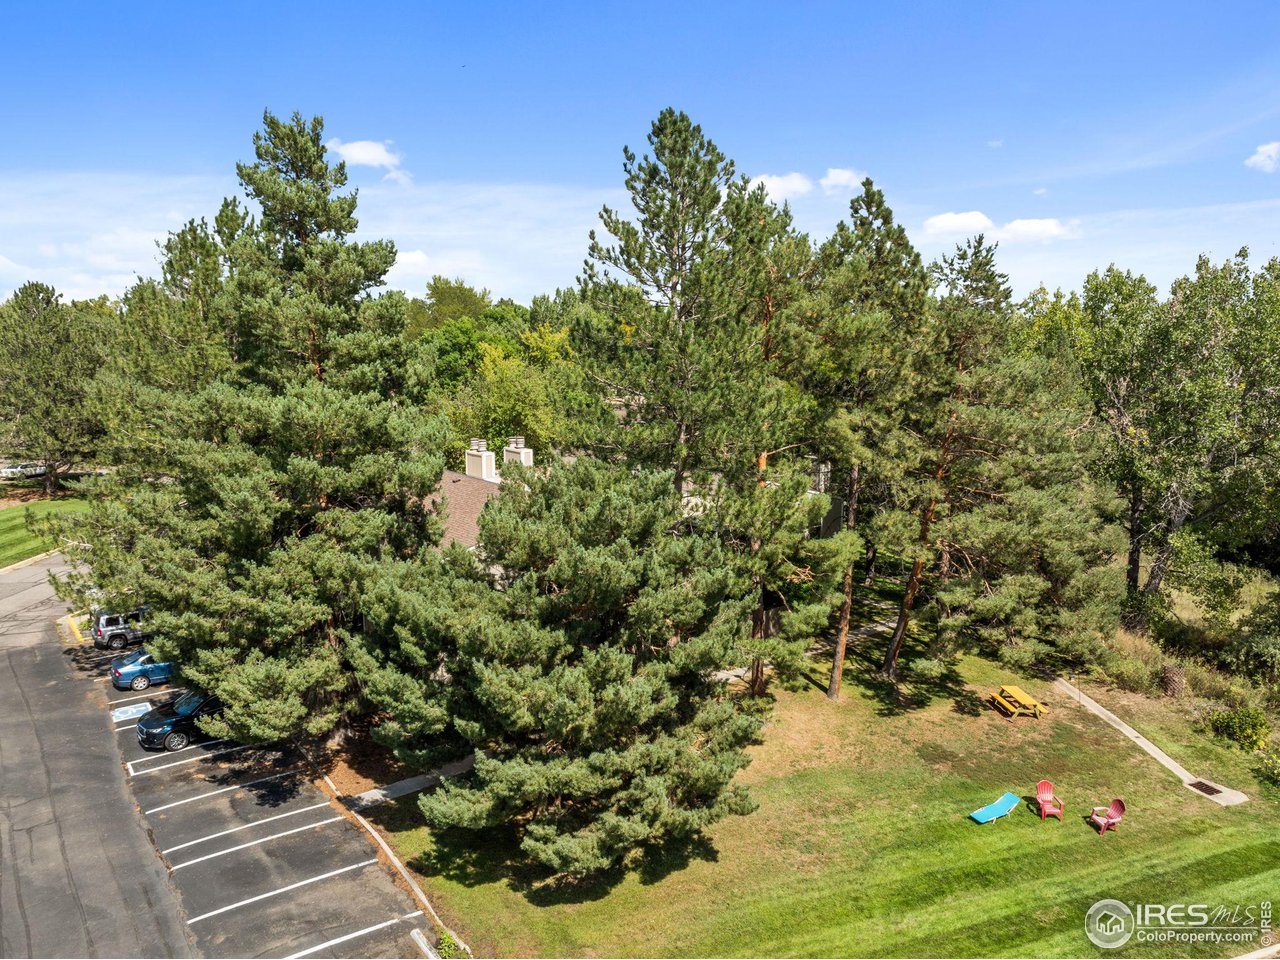
Aerial view of a tree-lined shared lawn with outdoor seating and parking.
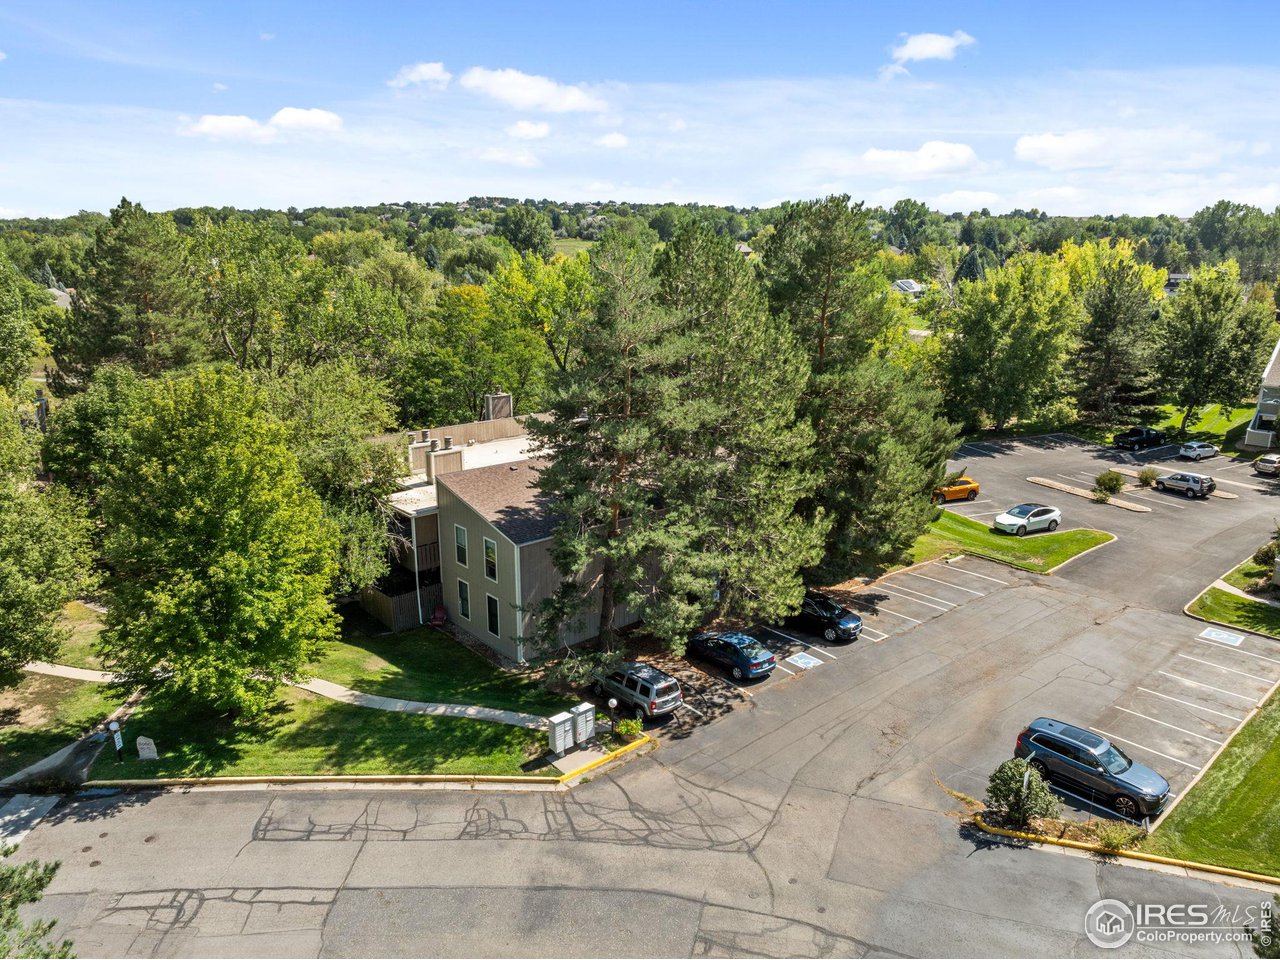
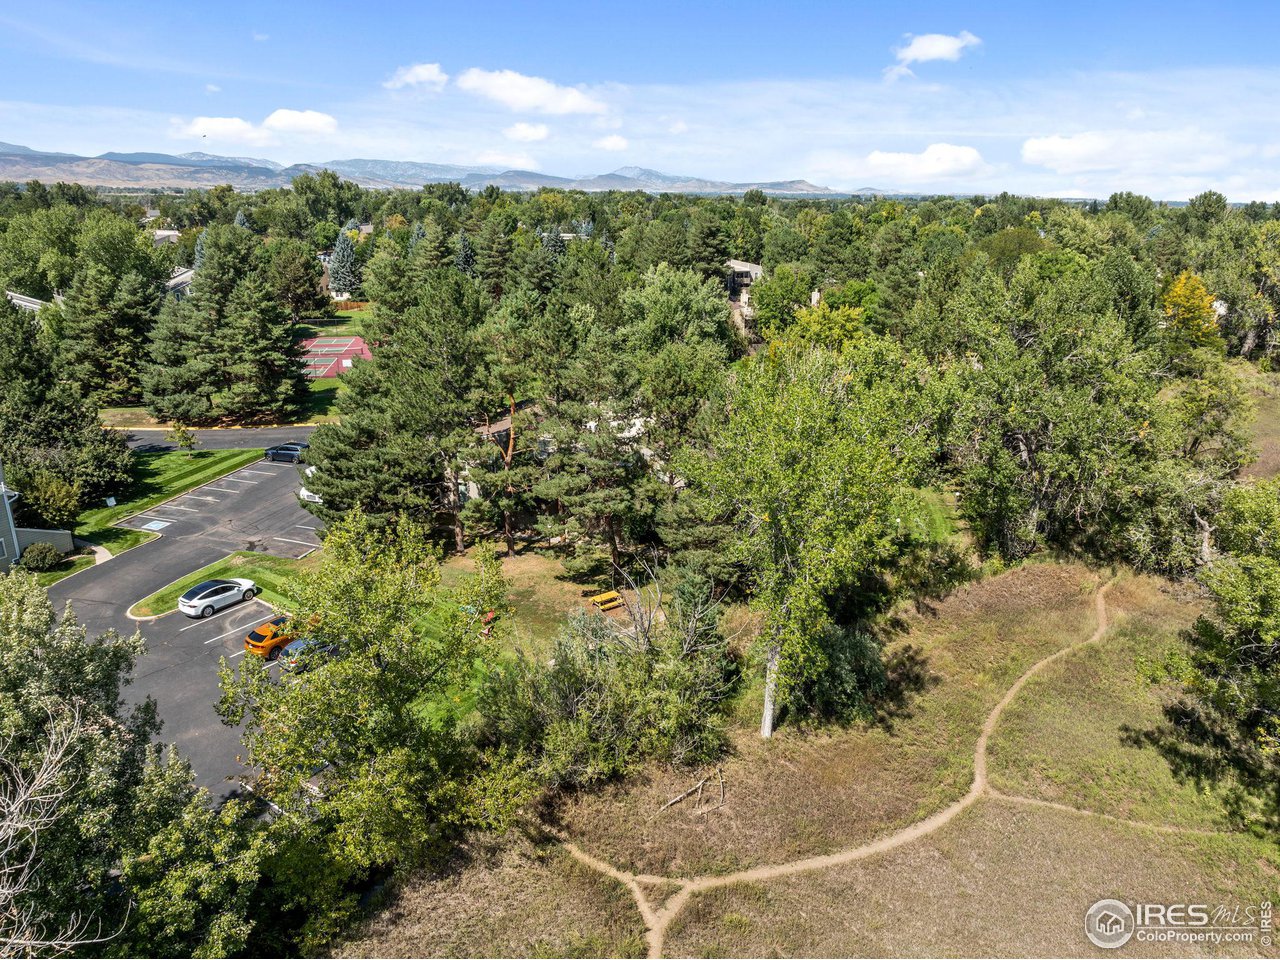
Aerial view of a two-story residential building among mature trees beside a parking lot.
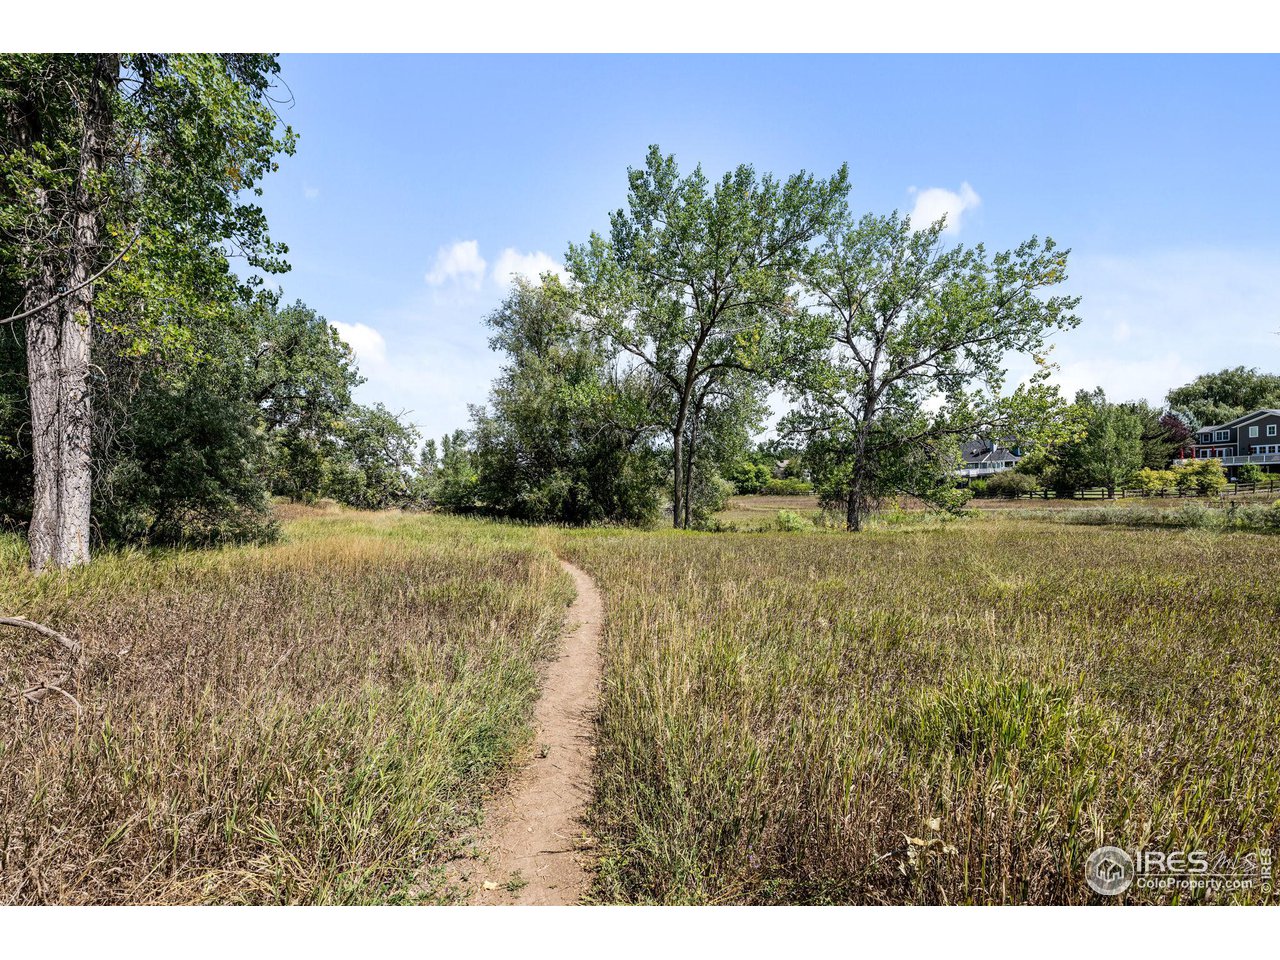
Grassy open property with a dirt path winding between mature trees and distant homes.
Aerial view of a tree-filled residential community, tennis courts, and foothills beyond.
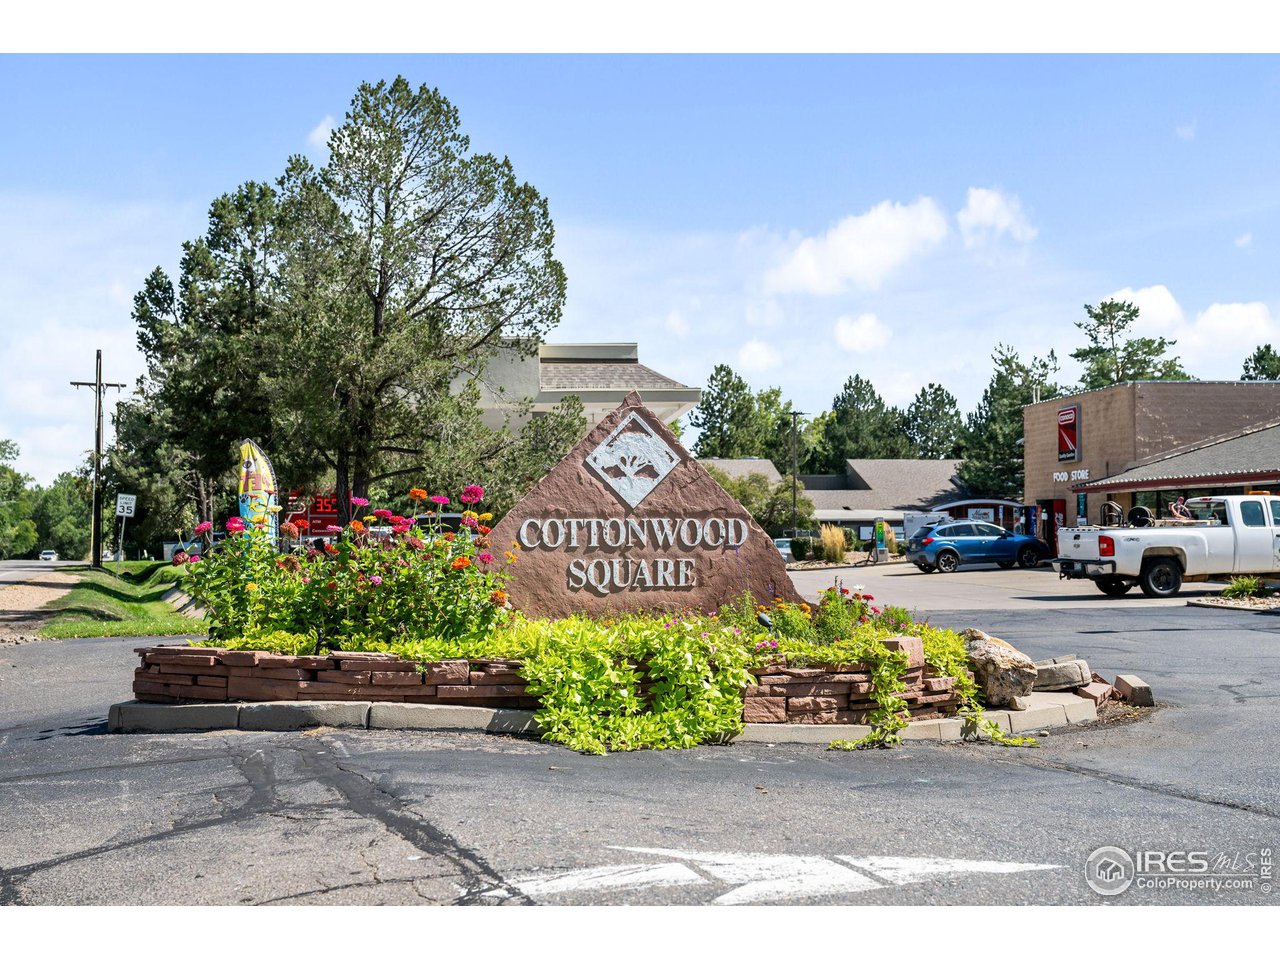
Cottonwood Square shopping center sign amid flower beds, with shops and parked cars behind it.
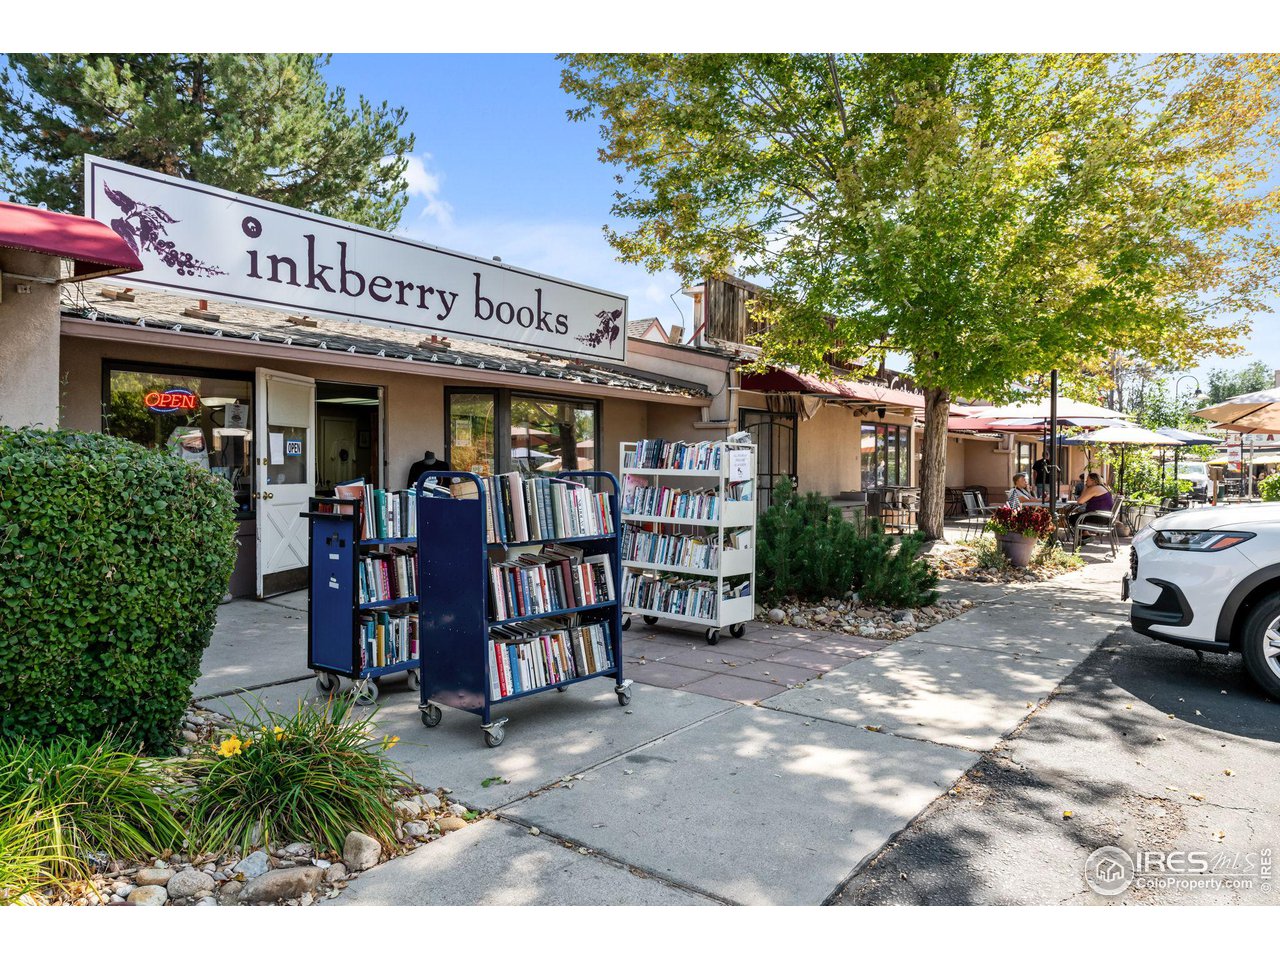
Inkberry Books storefront with sidewalk book displays and shaded patio seating.
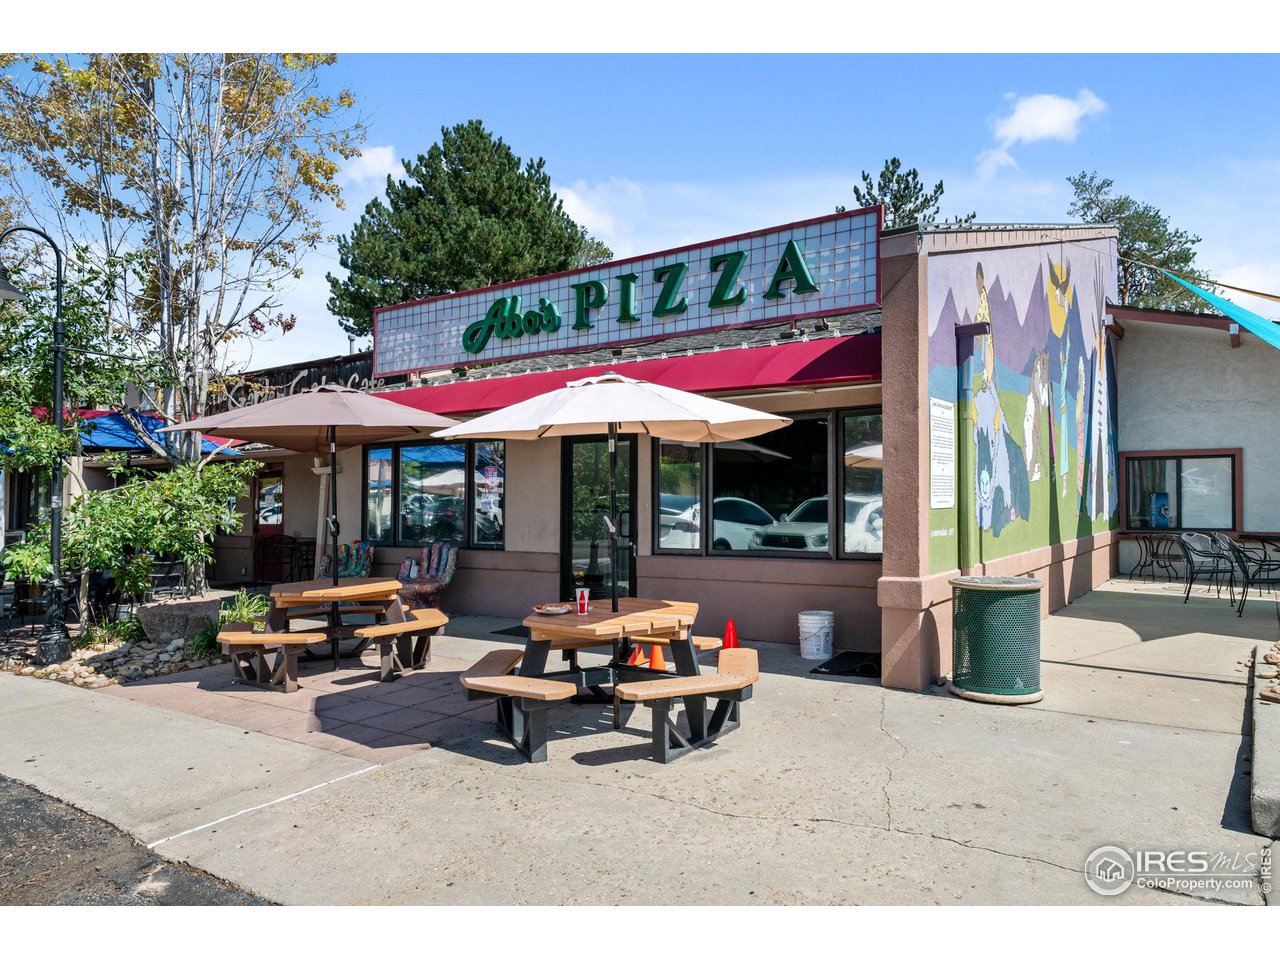
Alo’s Pizza exterior with a colorful mural and patio seating under umbrellas.
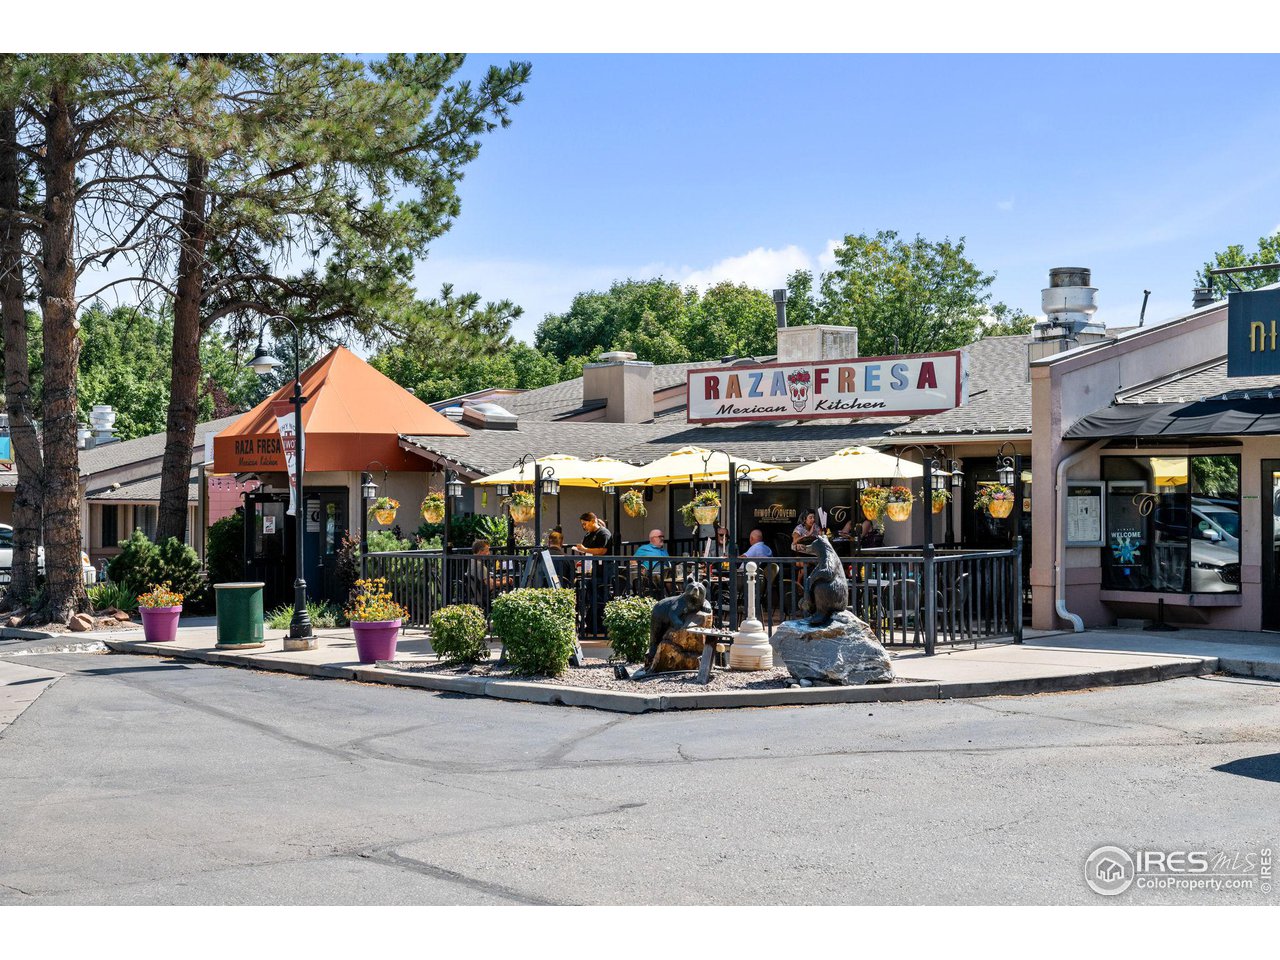
Raza Fresa Mexican Kitchen storefront with outdoor patio seating and animal sculptures by the sidewalk.
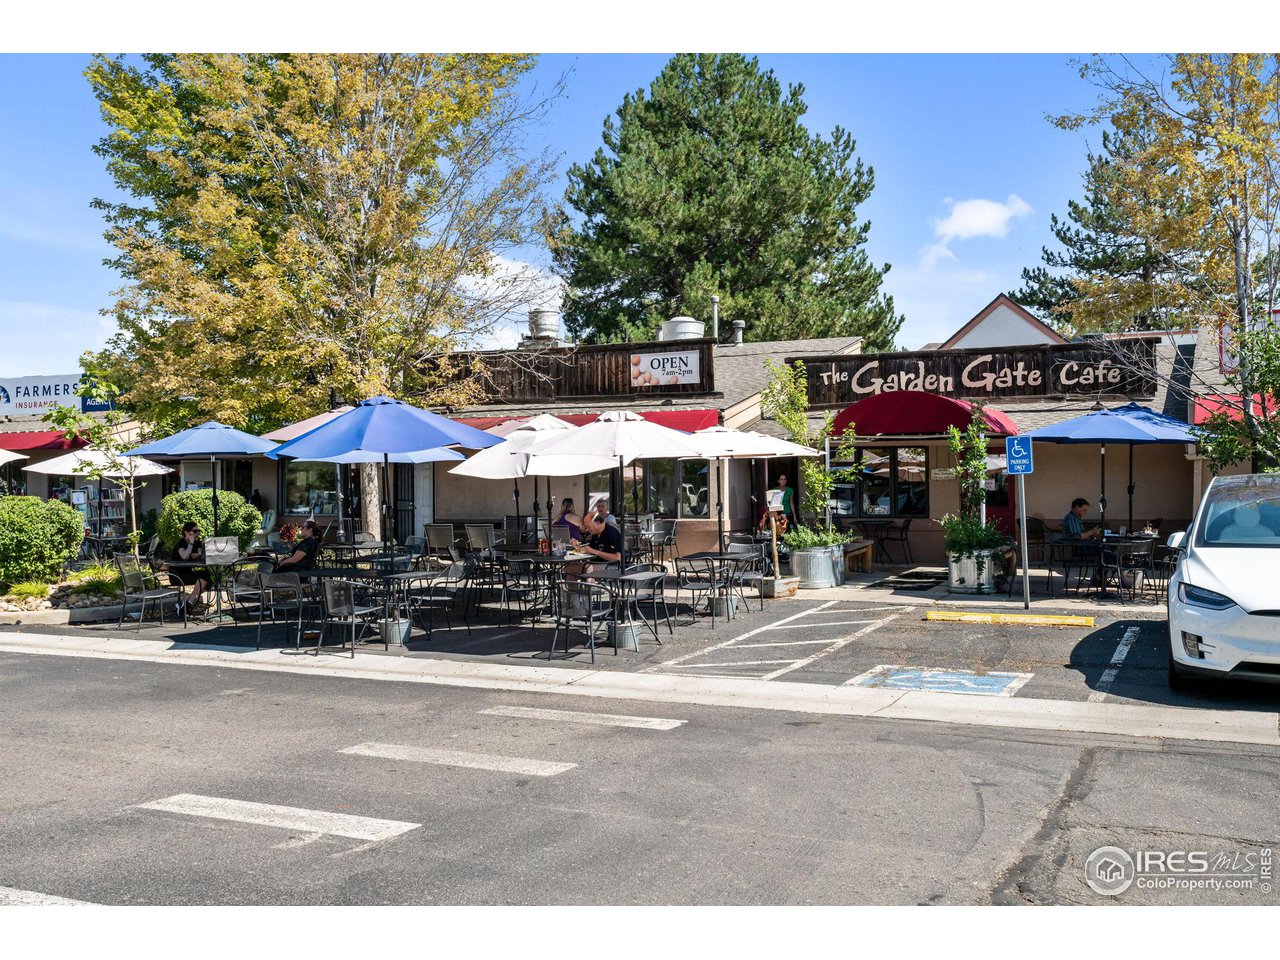
The Garden Gate Cafe storefront with a spacious outdoor patio shaded by blue and white umbrellas.
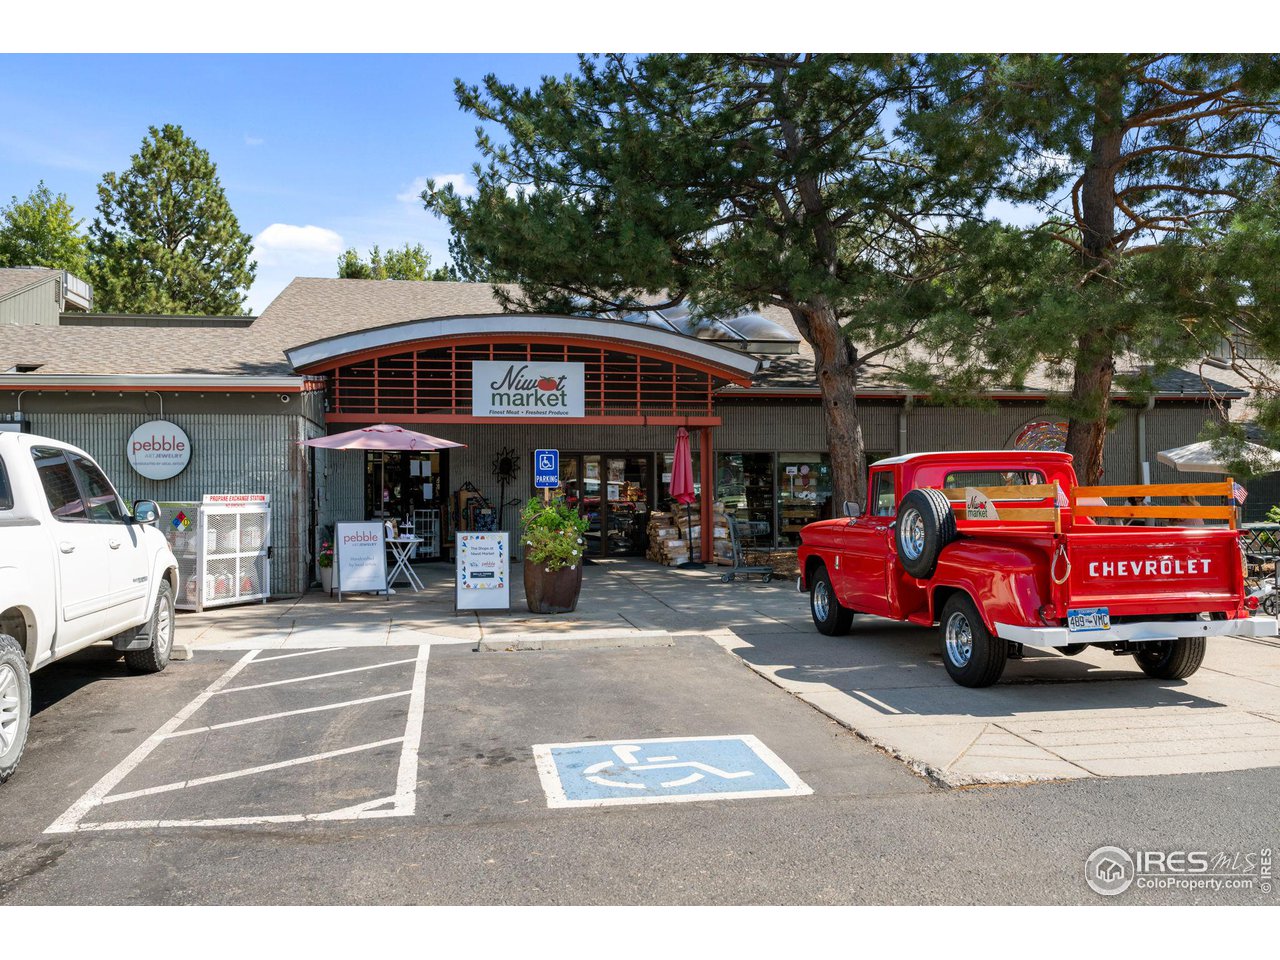
Niwot Market storefront beneath mature pine trees, with a red Chevrolet pickup parked outside.
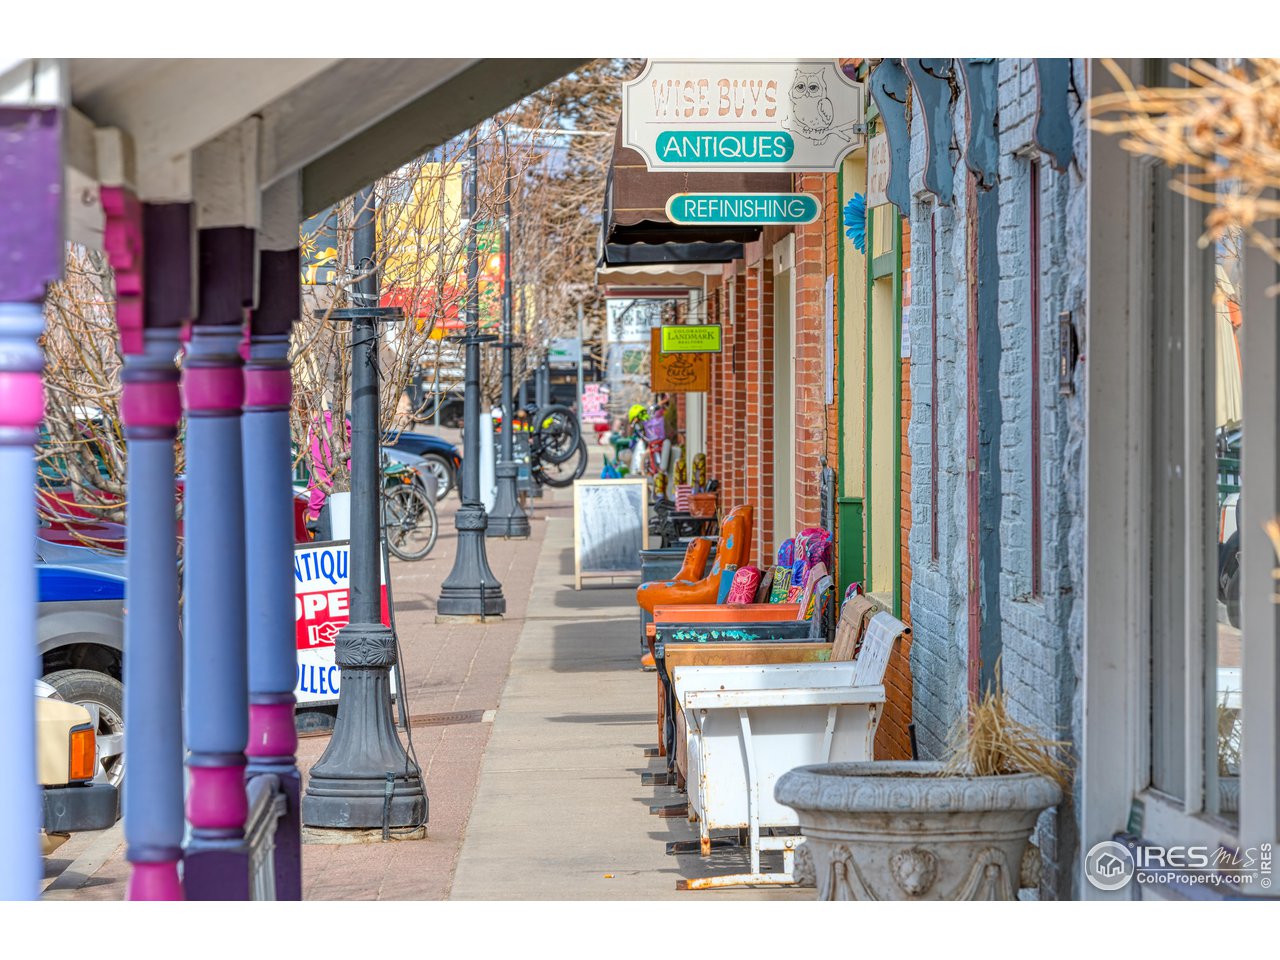
Small-town shopping street with antique storefronts, colorful chairs, and signs for antiques and refinishing.
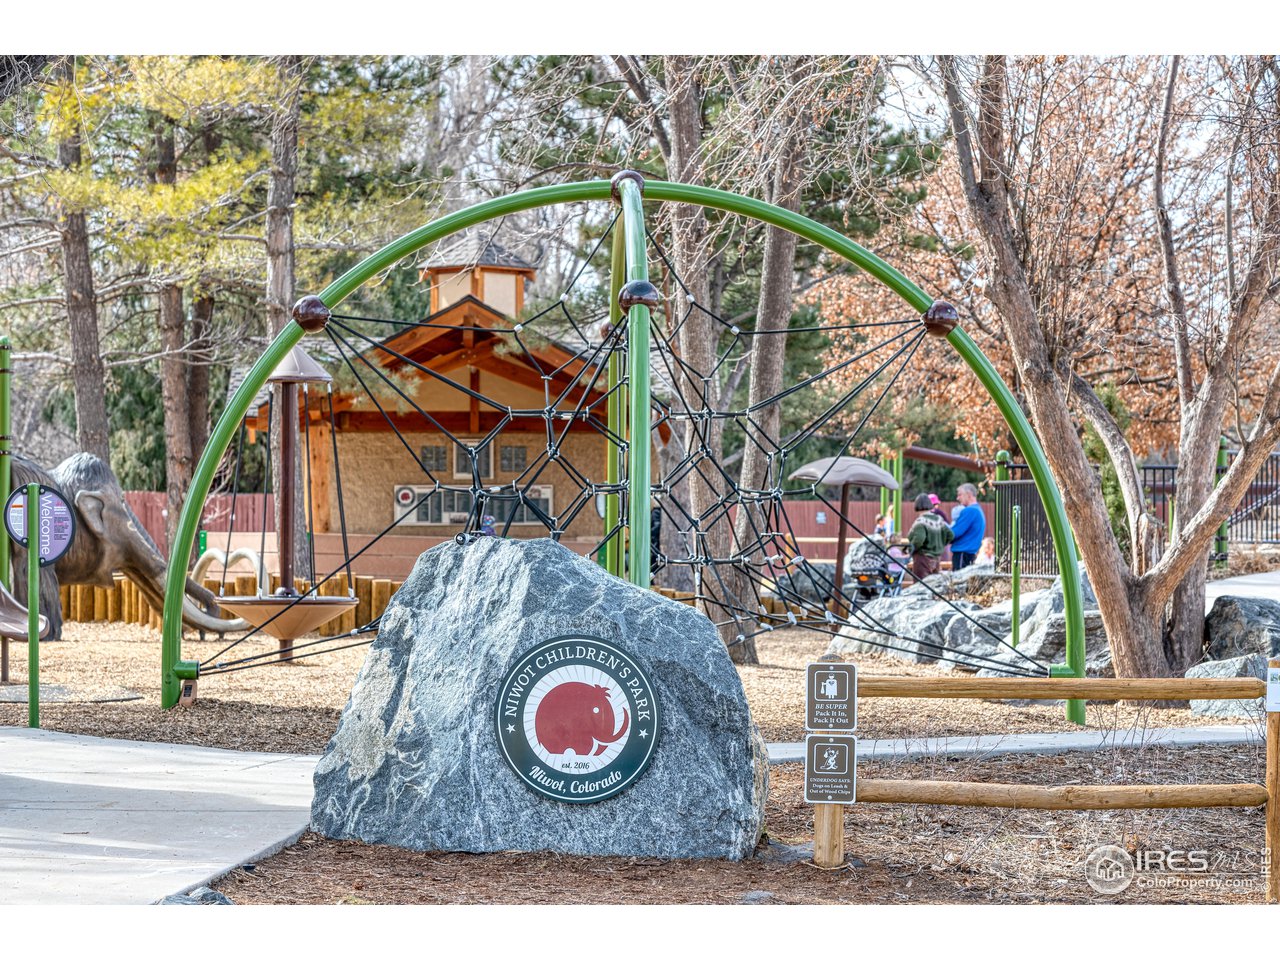
Niwot Children's Park playground with a green arched climbing structure and its name displayed on a large rock.
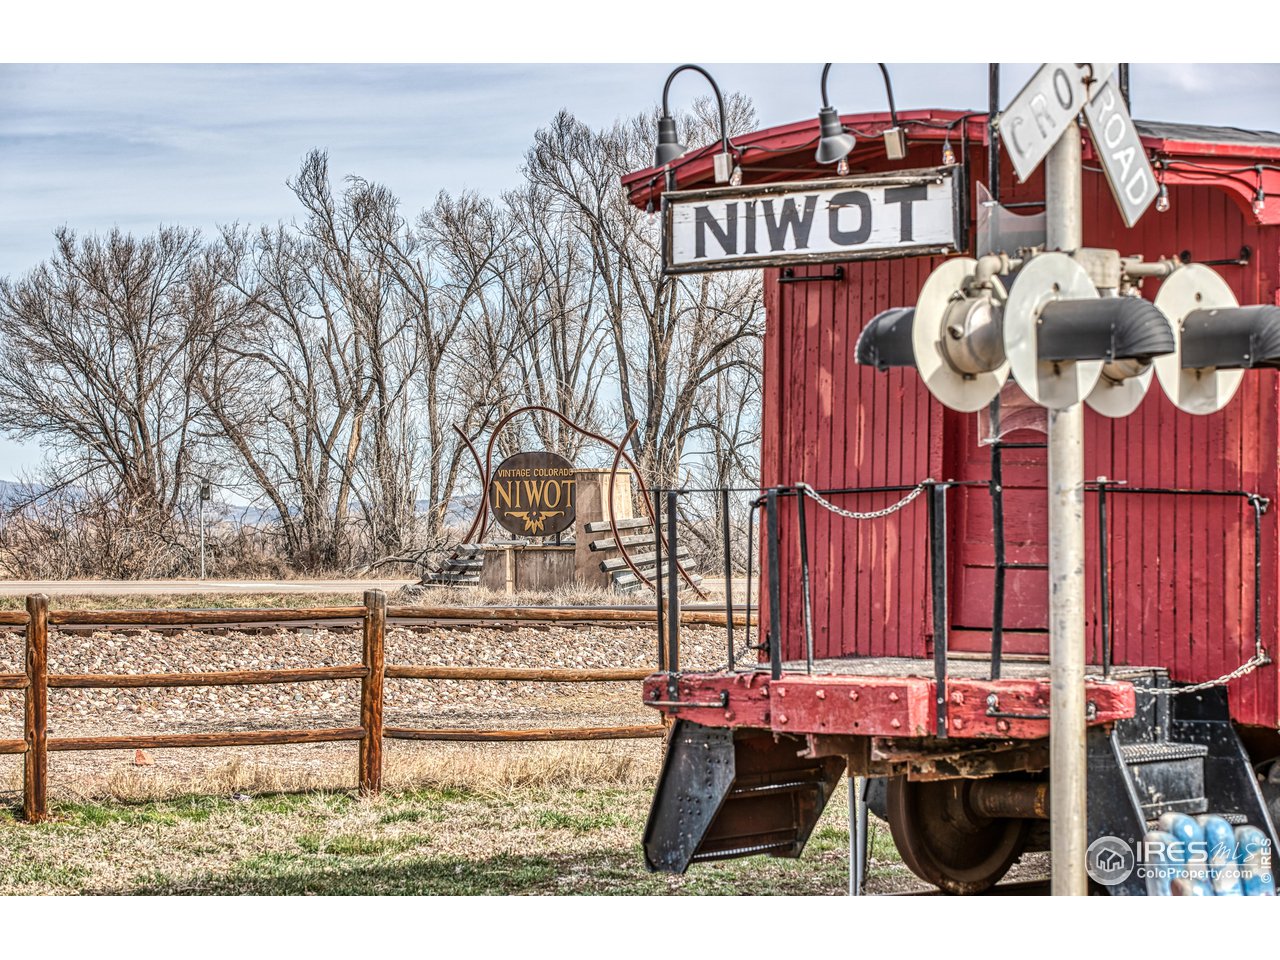
Red railroad car beside Niwot signs and tracks
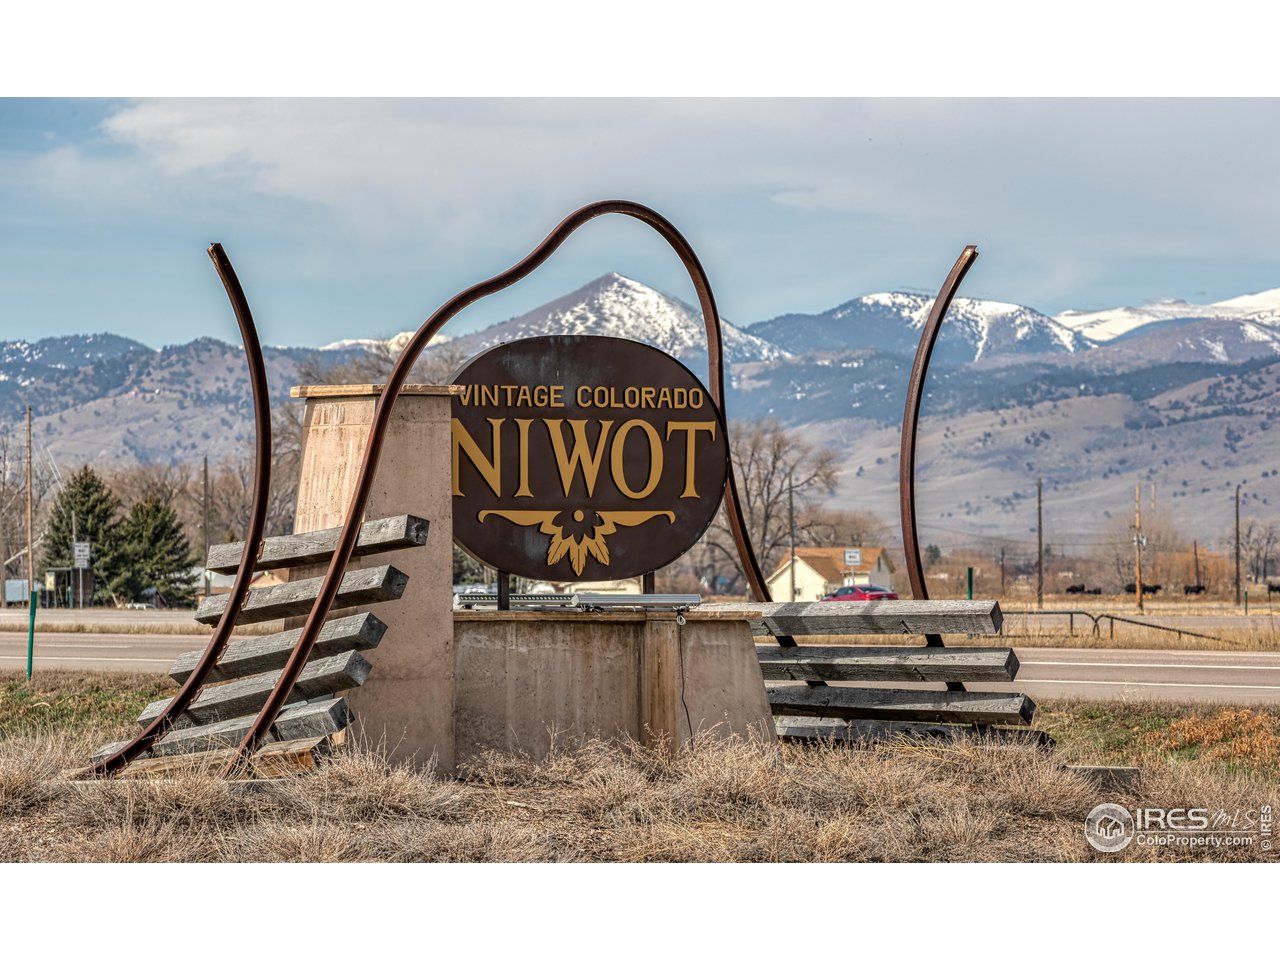
Niwot town sign with snow-covered mountains in the background.
SEE ALL PHOTOS
Cottonwood Park sign in front of a tree-shaded residential building.
Condominium exterior with covered balconies, fenced patios, and a shaded walkway.
Two-story townhouse exterior shaded by mature trees, with a fenced patio and concrete walkways.
Two-story condominium exterior with fenced balconies among mature trees and a grassy lawn.
Covered entry patio with a colorful rug, two chairs, and a leafy fenced enclosure.
Covered patio with a wooden privacy fence, black metal seating, and a colorful patterned rug.
Living room with two white armchairs, a built-in desk nook, and a geometric rug.
Living room with two white armchairs, wood floors, and a white geometric rug.
Bathroom vanity alcove with built-in shelves, framed landscape art, and a vase of greenery.
Open-plan living area with compact kitchen, stainless-steel appliances, and a window beside the entry.
Kitchen with white cabinets, stainless steel appliances, tiled floor, and wood-trimmed doorways.
Kitchen with white cabinets, stainless steel appliances, and open pantry shelving.
Kitchen sink with a curved faucet, white marble-look counters, and shaker cabinets.
Pantry closet with white built-in shelves, a decorative pumpkin, and a wooden board.
Staged bedroom with a grid-patterned wood partition behind the bed and an adjoining bathroom doorway.
Bedroom with a white quilted bed, beige throw, high windows, and a wood-trimmed doorway.
Bathroom with tiled tub and shower, wood vanity, large mirror, and built-in shelves.
Bathroom tub and shower with pale tiled walls, a white curtain, and towels on a brass rack.
Wooden footbridge crossing a creek beneath mature trees, with homes in the distance.
Landscaped lawn beside a dark-sided building, with mature trees and Adirondack chairs.
Fenced tennis court surrounded by lawns and mature trees.
Aerial view of a tree-lined residential community with tennis courts in the foreground.
Aerial view of a tree-lined shared lawn with outdoor seating and parking.
Aerial view of a two-story residential building among mature trees beside a parking lot.
Grassy open property with a dirt path winding between mature trees and distant homes.
Aerial view of a tree-filled residential community, tennis courts, and foothills beyond.
Cottonwood Square shopping center sign amid flower beds, with shops and parked cars behind it.
Inkberry Books storefront with sidewalk book displays and shaded patio seating.
Alo’s Pizza exterior with a colorful mural and patio seating under umbrellas.
Raza Fresa Mexican Kitchen storefront with outdoor patio seating and animal sculptures by the sidewalk.
The Garden Gate Cafe storefront with a spacious outdoor patio shaded by blue and white umbrellas.
Niwot Market storefront beneath mature pine trees, with a red Chevrolet pickup parked outside.
Small-town shopping street with antique storefronts, colorful chairs, and signs for antiques and refinishing.
Niwot Children's Park playground with a green arched climbing structure and its name displayed on a large rock.
Red railroad car beside Niwot signs and tracks
Niwot town sign with snow-covered mountains in the background.
Courtesy of Slifer Smith & Frampton-Niwot, Deborah Read Fowler Listing Contact: 7203781217 
Sold

8060 Niwot Rd Unit: 67E

8060 Niwot Rd 67E, Niwot, CO 80503

$245,000
Sought after 1-bedroom condo in Cottonwood neighborhood of Niwot. Located adjacent to open space, close to HOA amenties (tennis, park) and walking distance to the Niwot Market, shopping, restaurants, fesitvals and more. Main level unit with fenced in, private patio. Updated with vinyl flooring, newer appliances, windows and door, Kitchen features a large walk-in pantry perfect for all your storage. Primary has full bath and another walk-in closet with shelving for more storage. Quiet and serene location.

1
bed

1
bath

474 Sq.Ft. LIVING AREA

Deborah Read Fowler smiles in a white blouse beside a storefront railing.

Deborah Read Fowler

Features & Amenities

Interior

  • total bedrooms1
  • Total bathroom1
  • full bathroom1
  • APPLIANCES Electric Range, Dishwasher, Refrigerator
  • other interior Features Open Floorplan, Pantry, Walk-In Closet(s)

Area & Lot

  • Status Sold
  • Date Sold January 10, 2025
  • Living Area474 Sq.Ft.
  • MLS® ID1018729
  • TypeResidential
  • YEAR BUILT1974
  • NeighborhoodNiwot
  • Elementary SchoolNiwot
  • Middle SchoolSunset Middle
  • High SchoolNiwot
  • School DistrictST Vrain Dist RE 1J

Exterior

  • STORIES1
  • water SourceDistrict
  • utilitiesElectricity Available
  • roofComposition
  • lot featuresCorner Lot, Paved
  • HEAT TYPEBaseboard
  • sewerPublic Sewer

Financial

  • Sales Price$245,000
  • Real Estate Tax $1,315/yr
  • HOA $188/mo
  • Zoning RES

Niwot

Explore

Ready to Make Your Move?

Whether you're buying, selling, or investing, I’m here to guide you every step of the way. Let’s work together to make your real estate journey seamless and successful.

Follow Me on Instagram