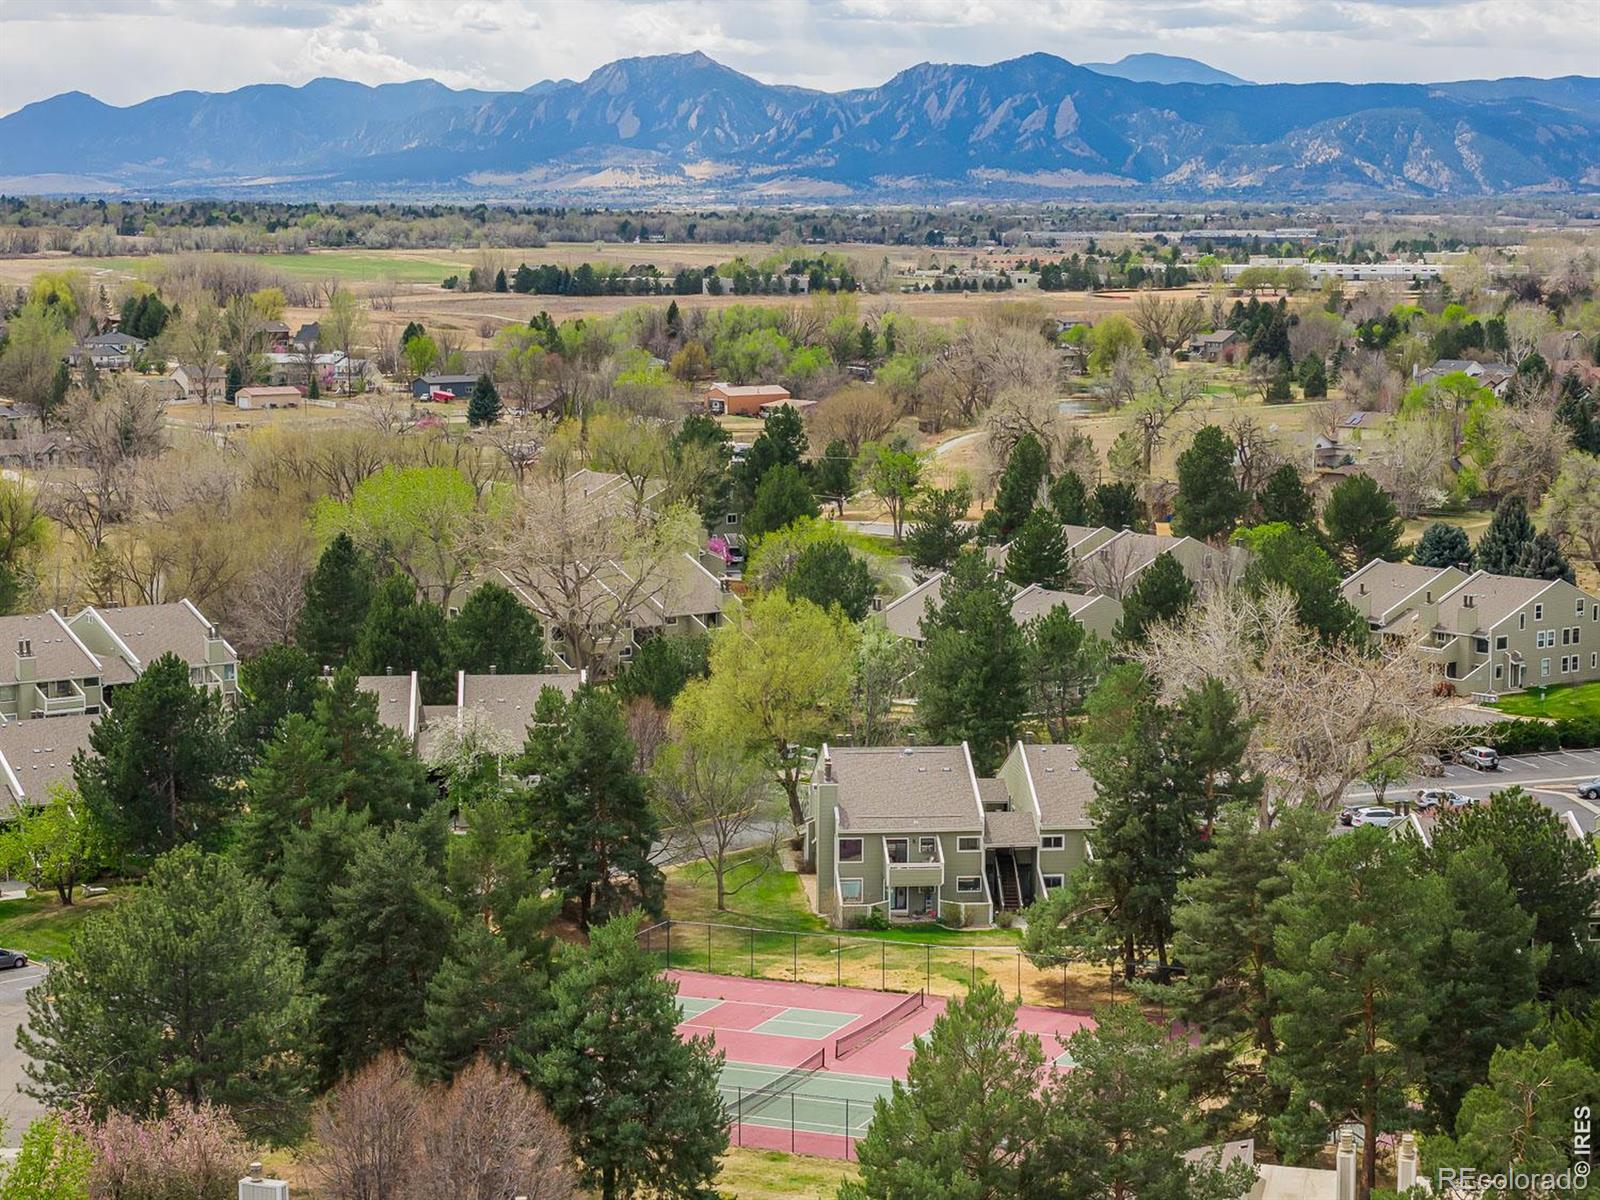
Aerial view of tree-lined condos and a tennis court with the Rocky Mountains beyond.
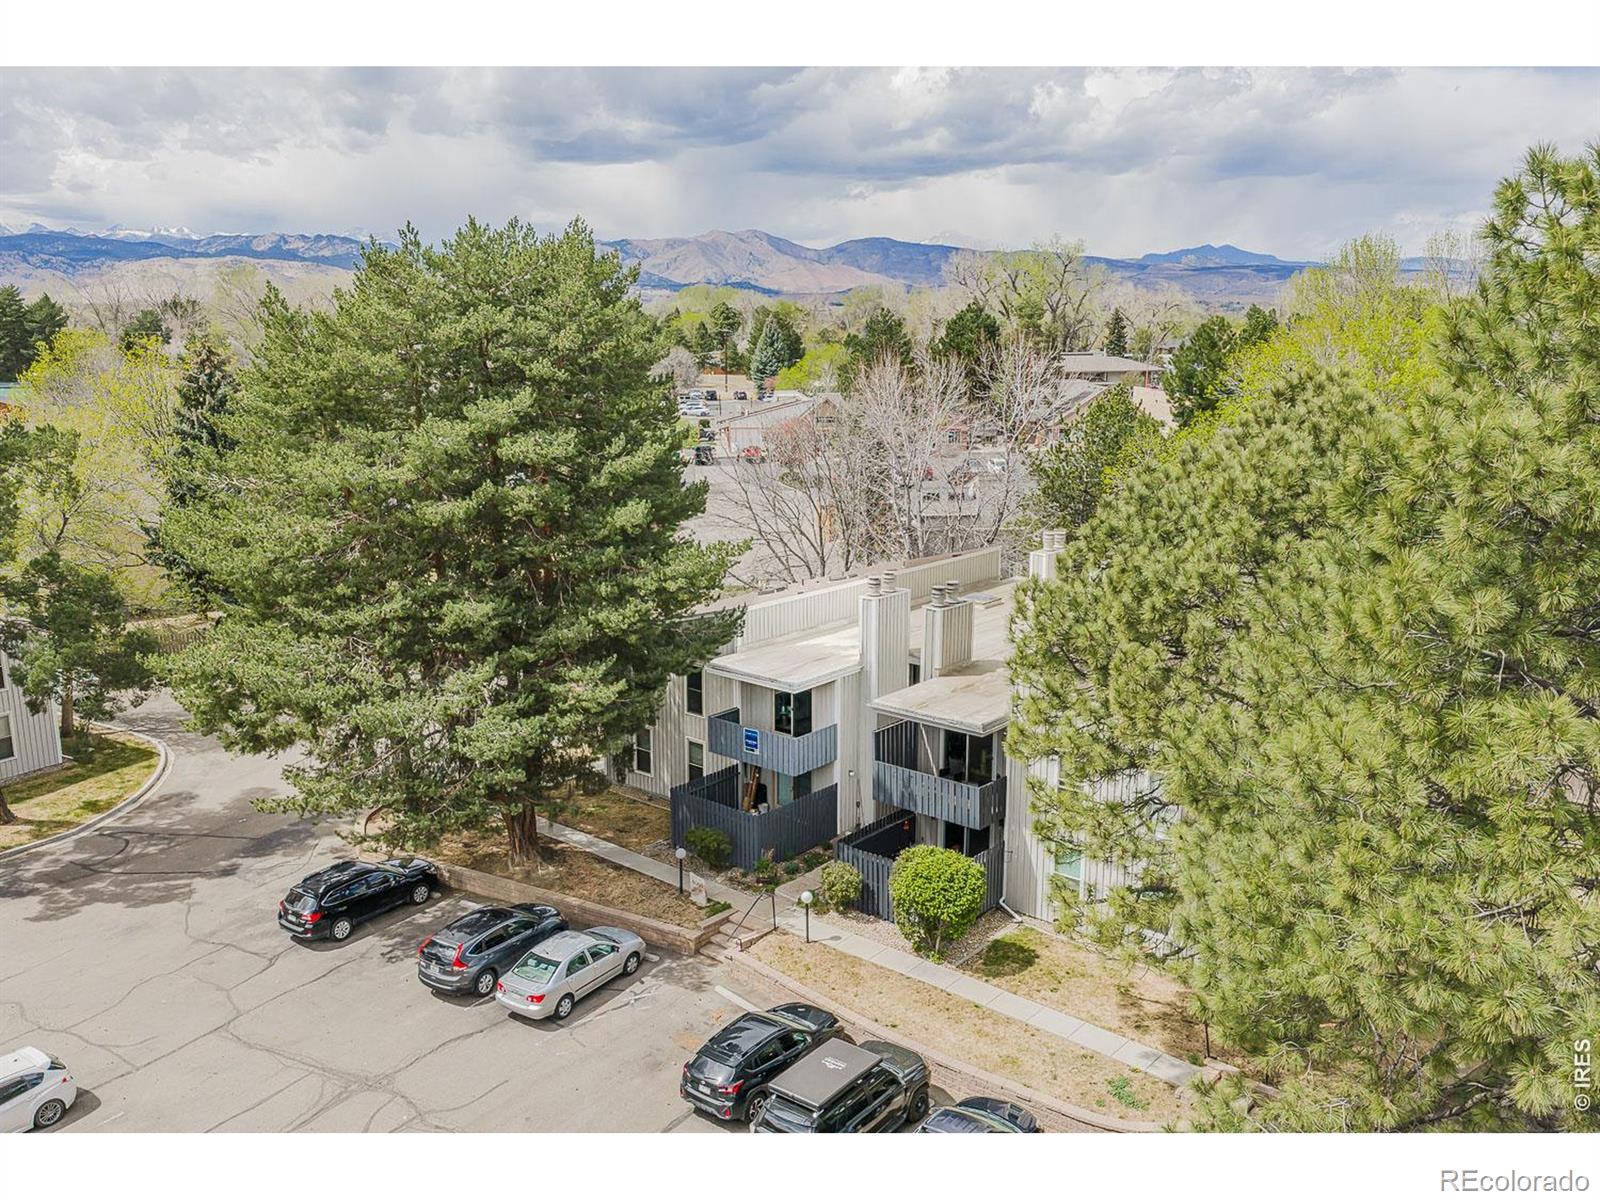
Aerial view of residential buildings and parking beneath pine trees, with mountains in the distance.
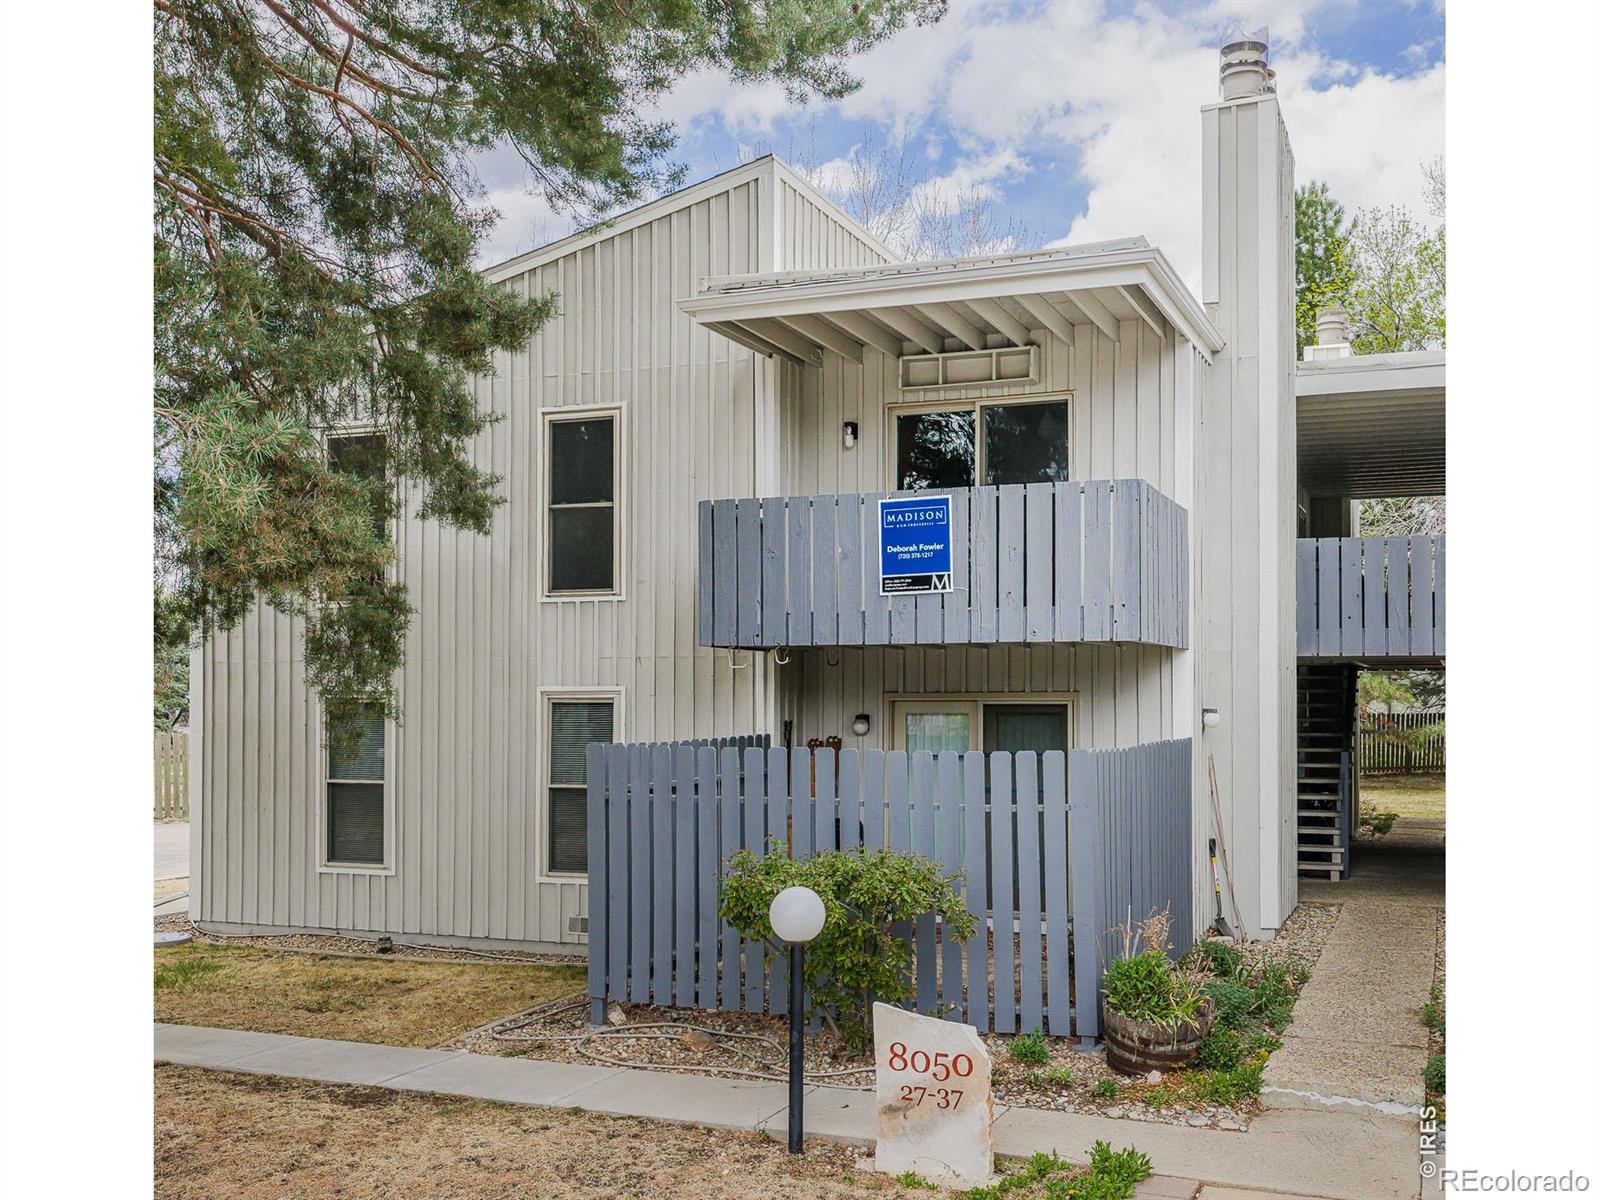
Two-story condominium exterior with gray fenced balconies, vertical siding, and an exterior staircase.
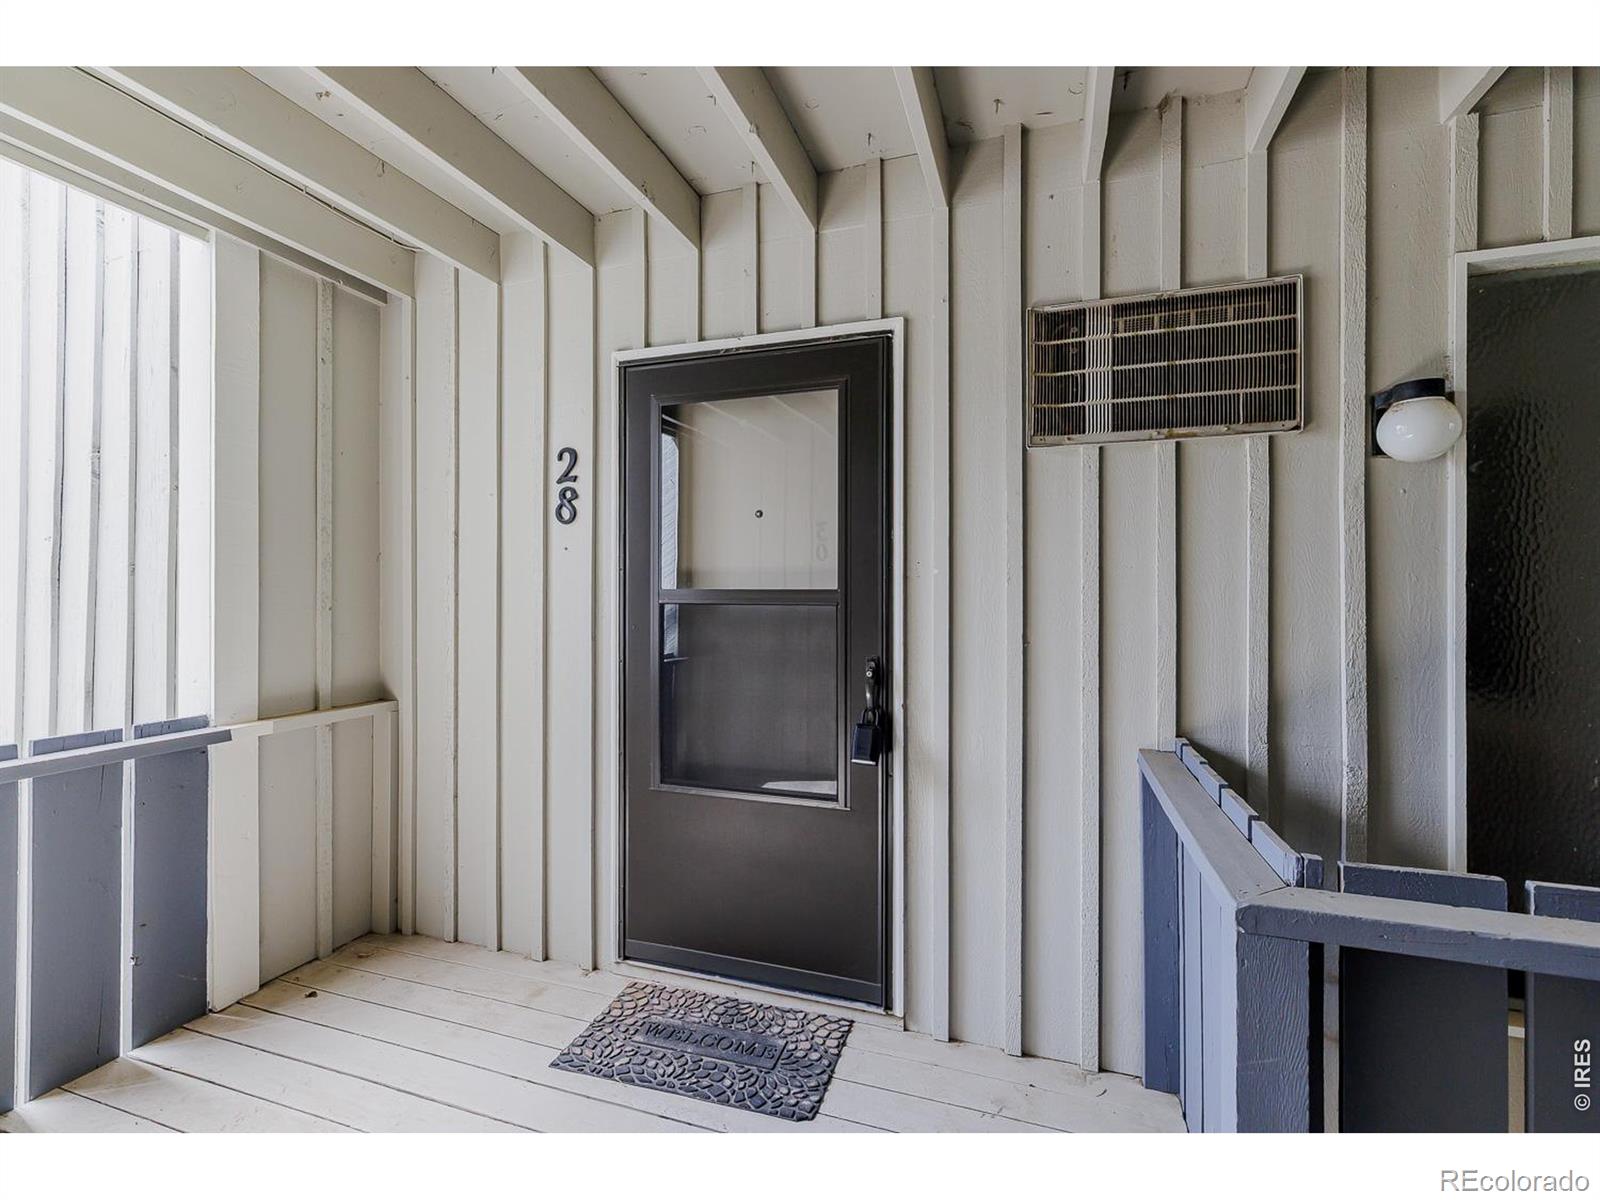
Covered porch entry with unit number 28, a dark screened door, and a welcome mat.
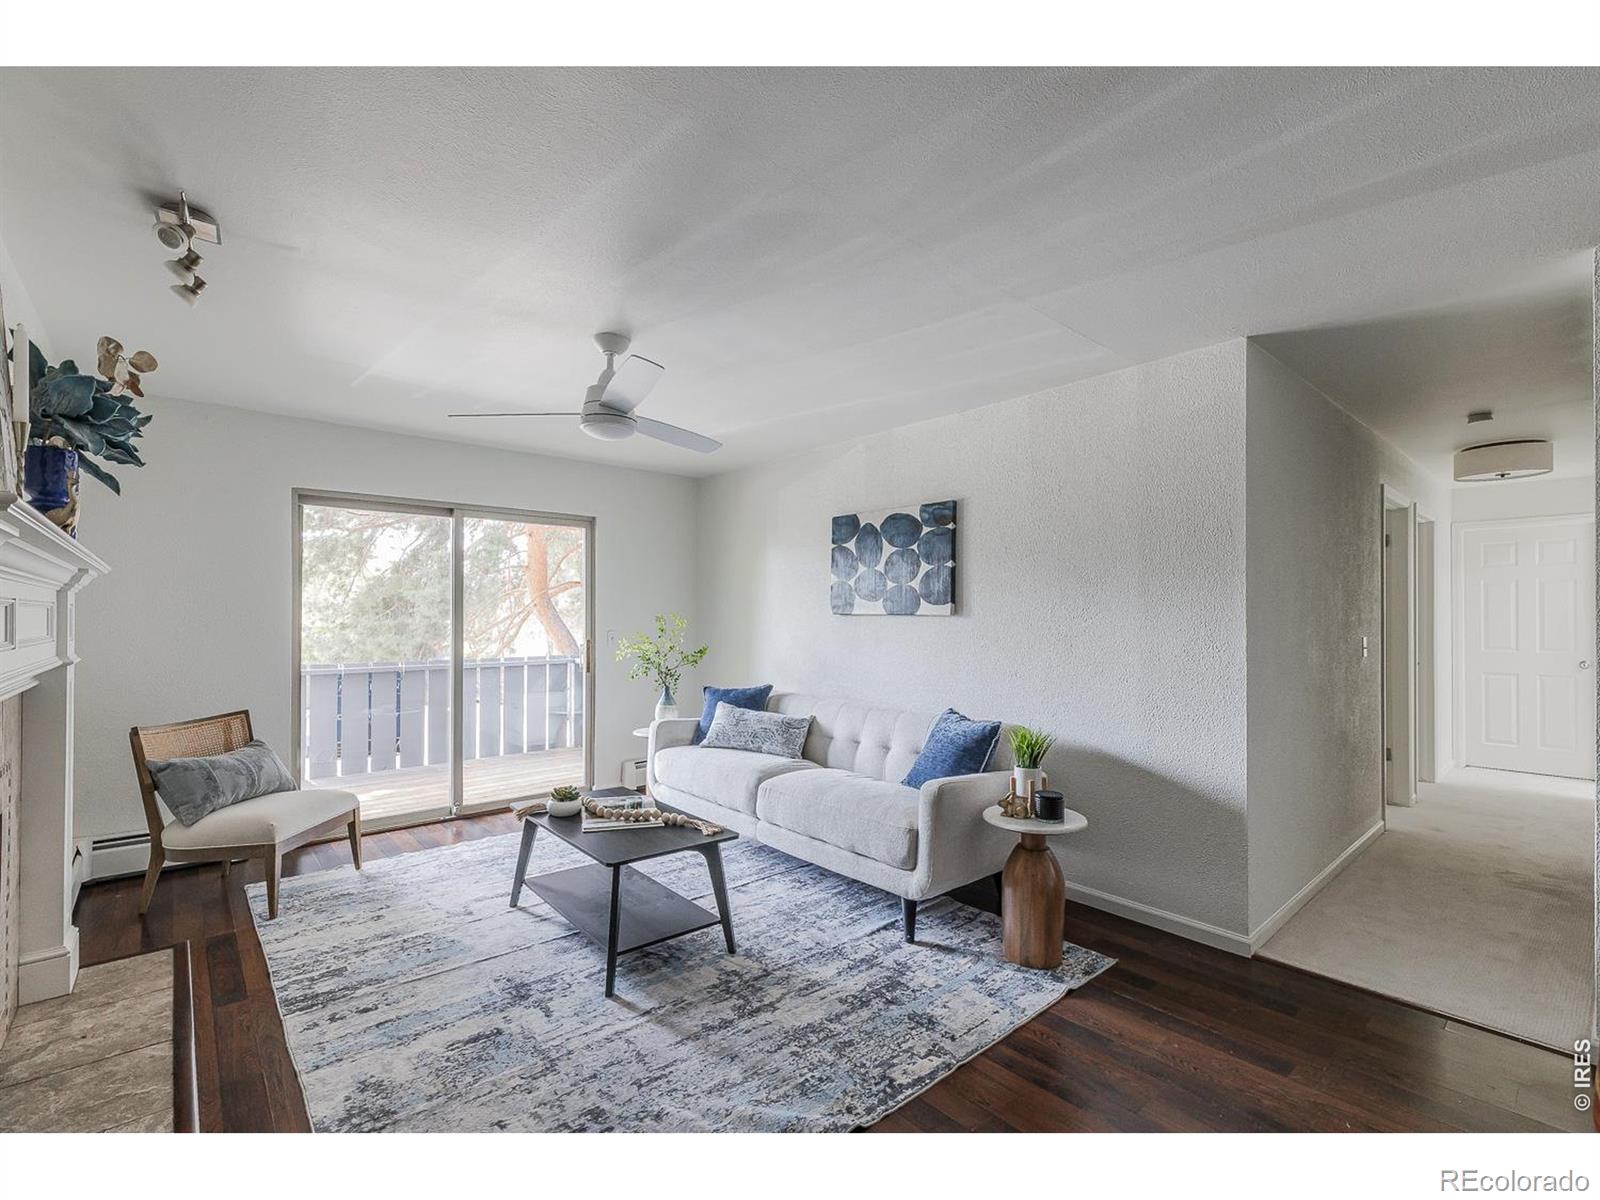
Staged living room with a white sofa, blue accents, dark wood floors, and sliding doors to a deck.
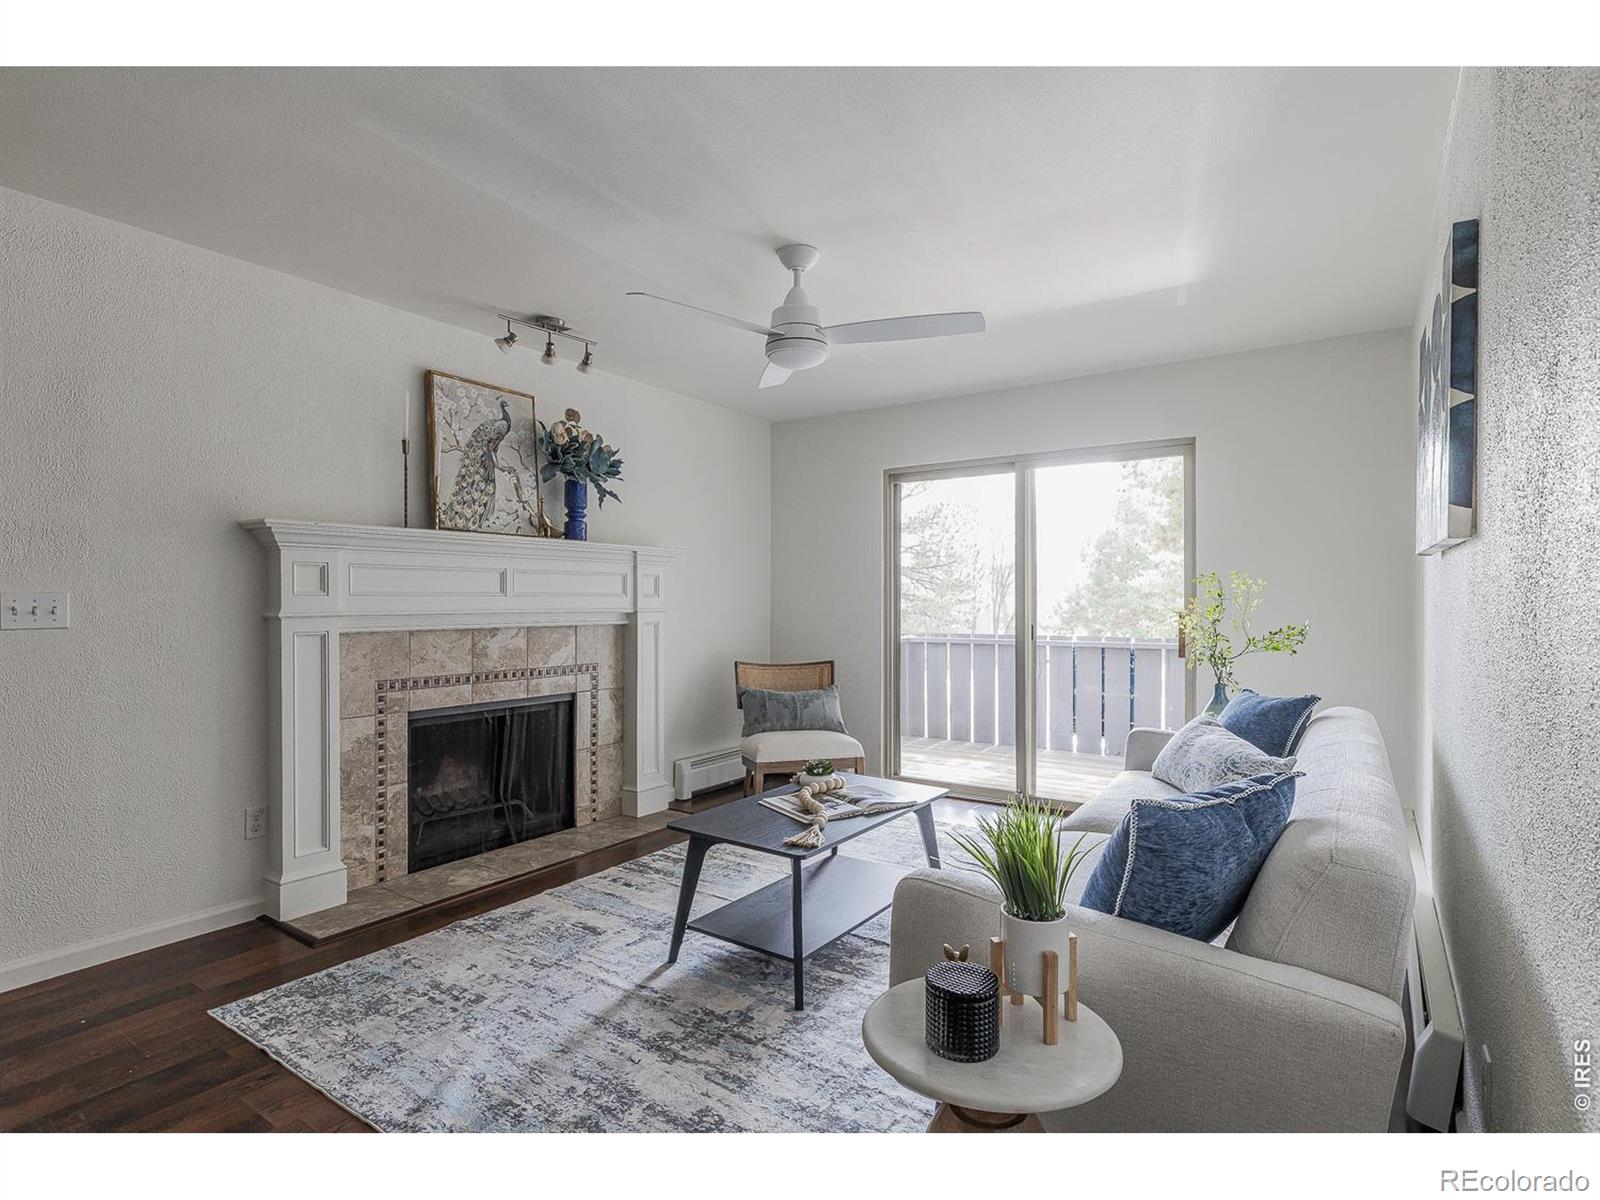
Living room with a tiled fireplace, white sofa, and sliding glass doors to a balcony.
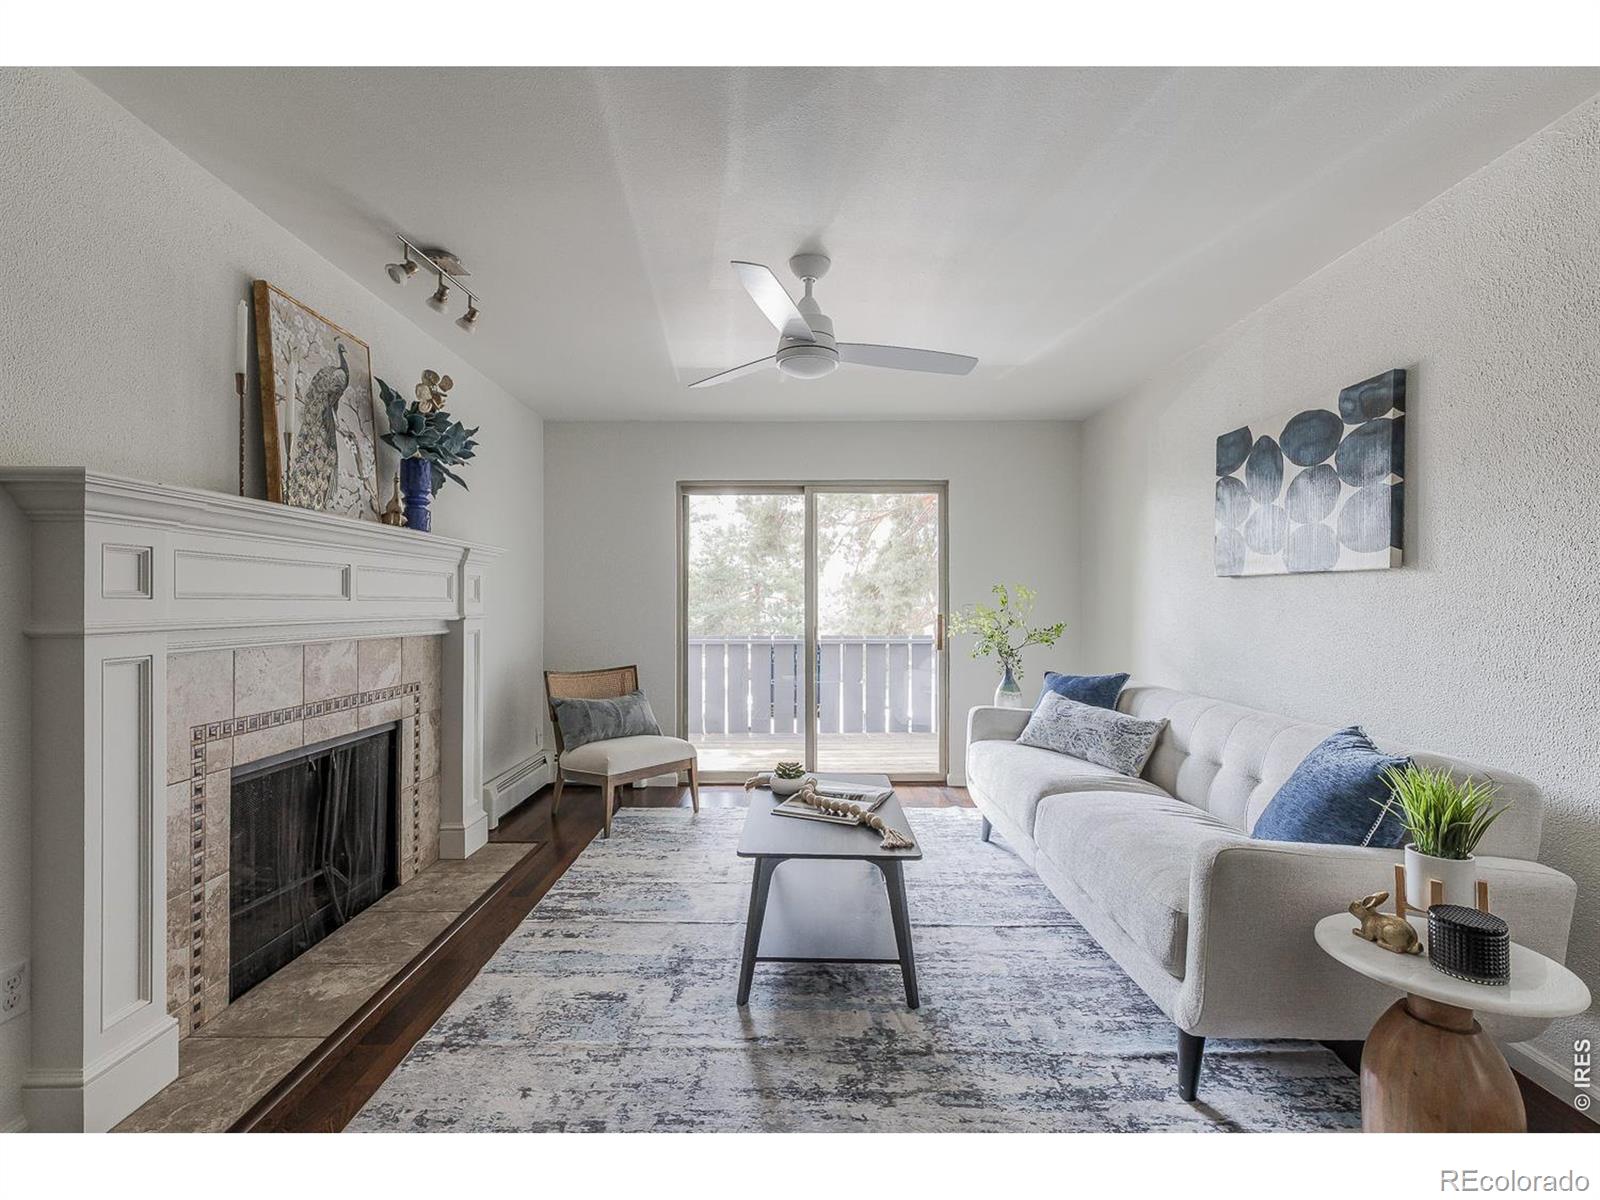
Staged living room with a tiled fireplace, light sofa, ceiling fan, and sliding doors to a balcony.
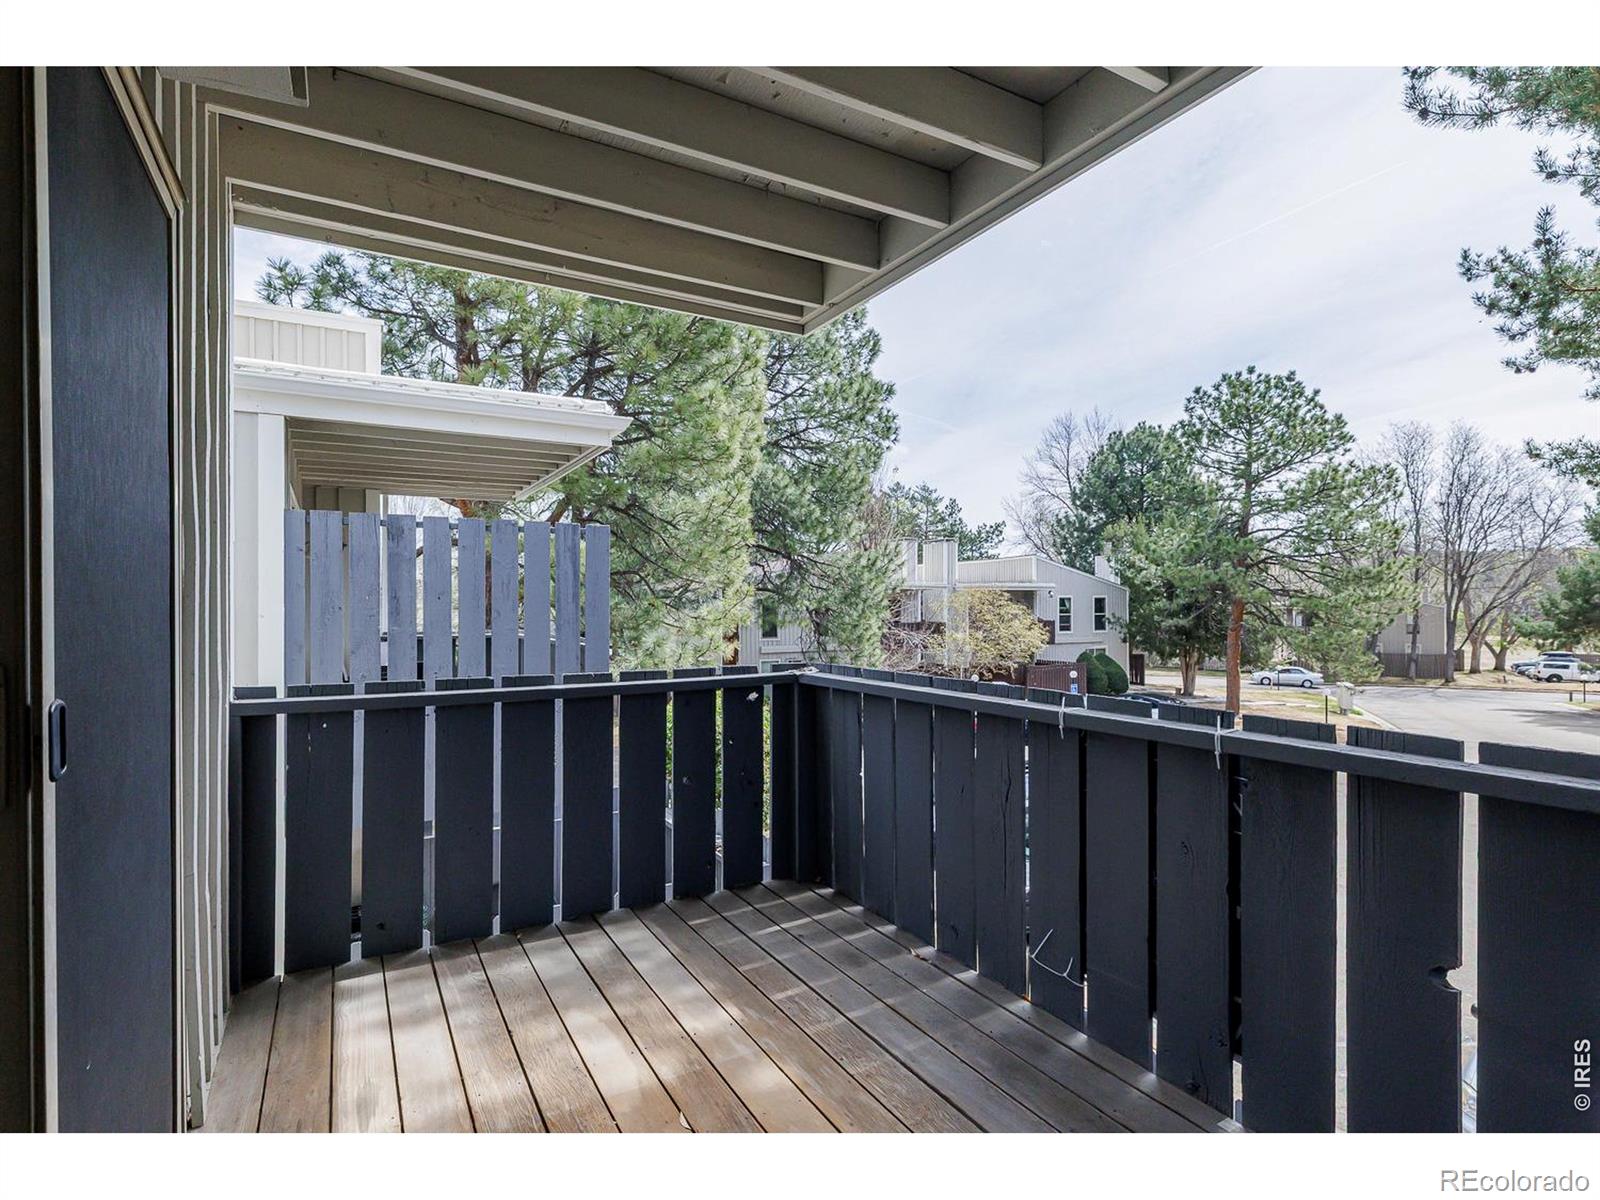
Covered wooden balcony with dark railings overlooking pine trees and neighboring homes.
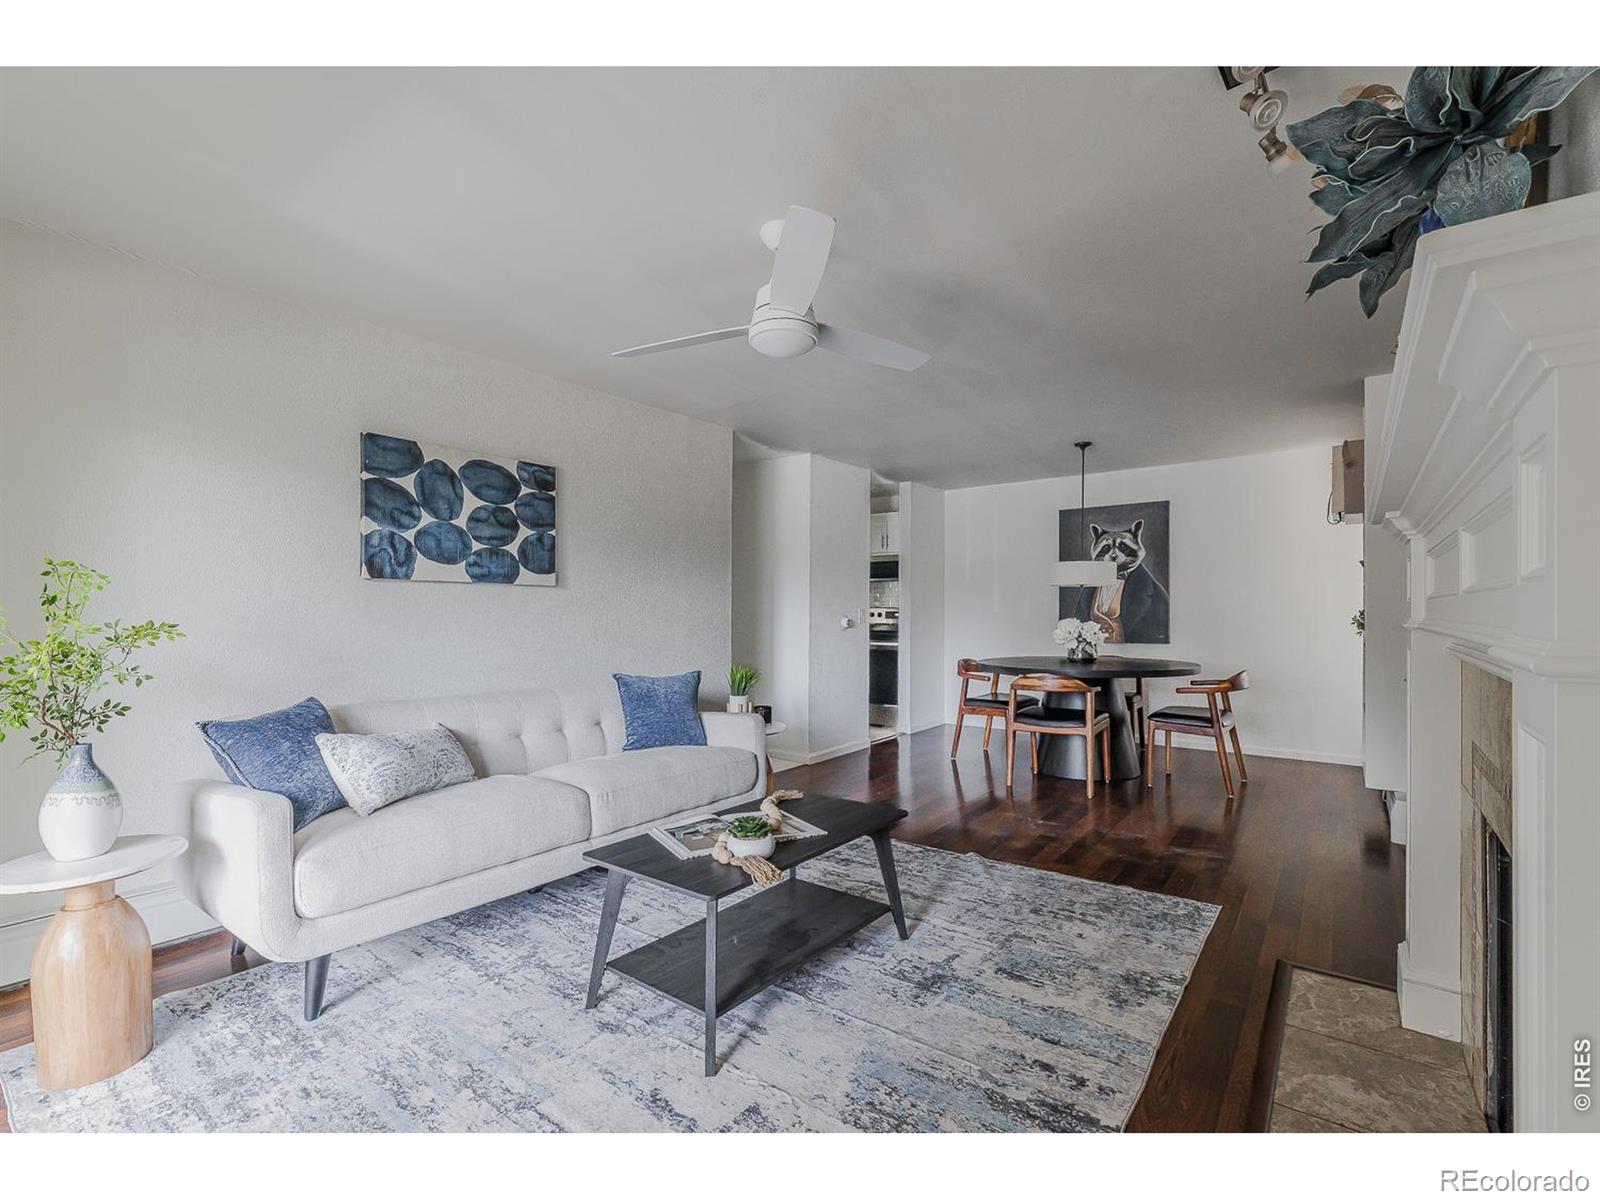
Staged living room with a white sofa, patterned rug, and adjoining dining area.
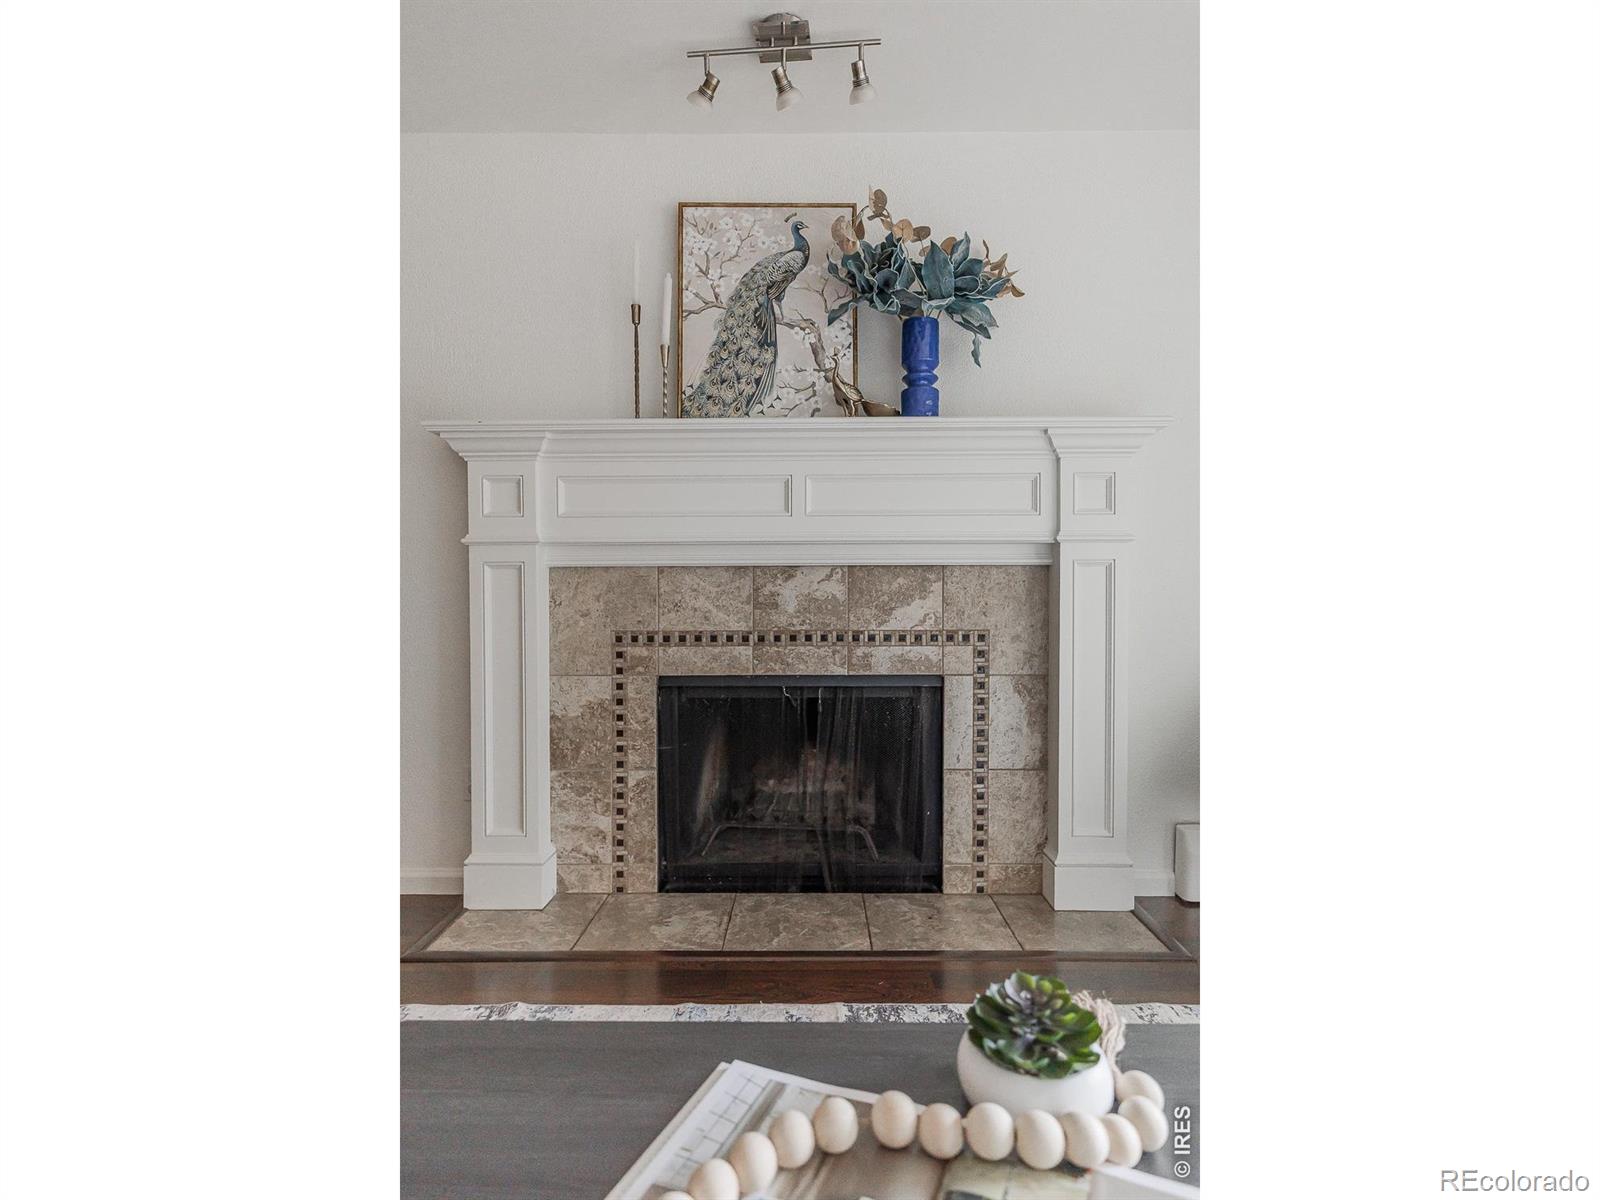
Living room fireplace with a white mantel, beige tile surround, and peacock artwork above.
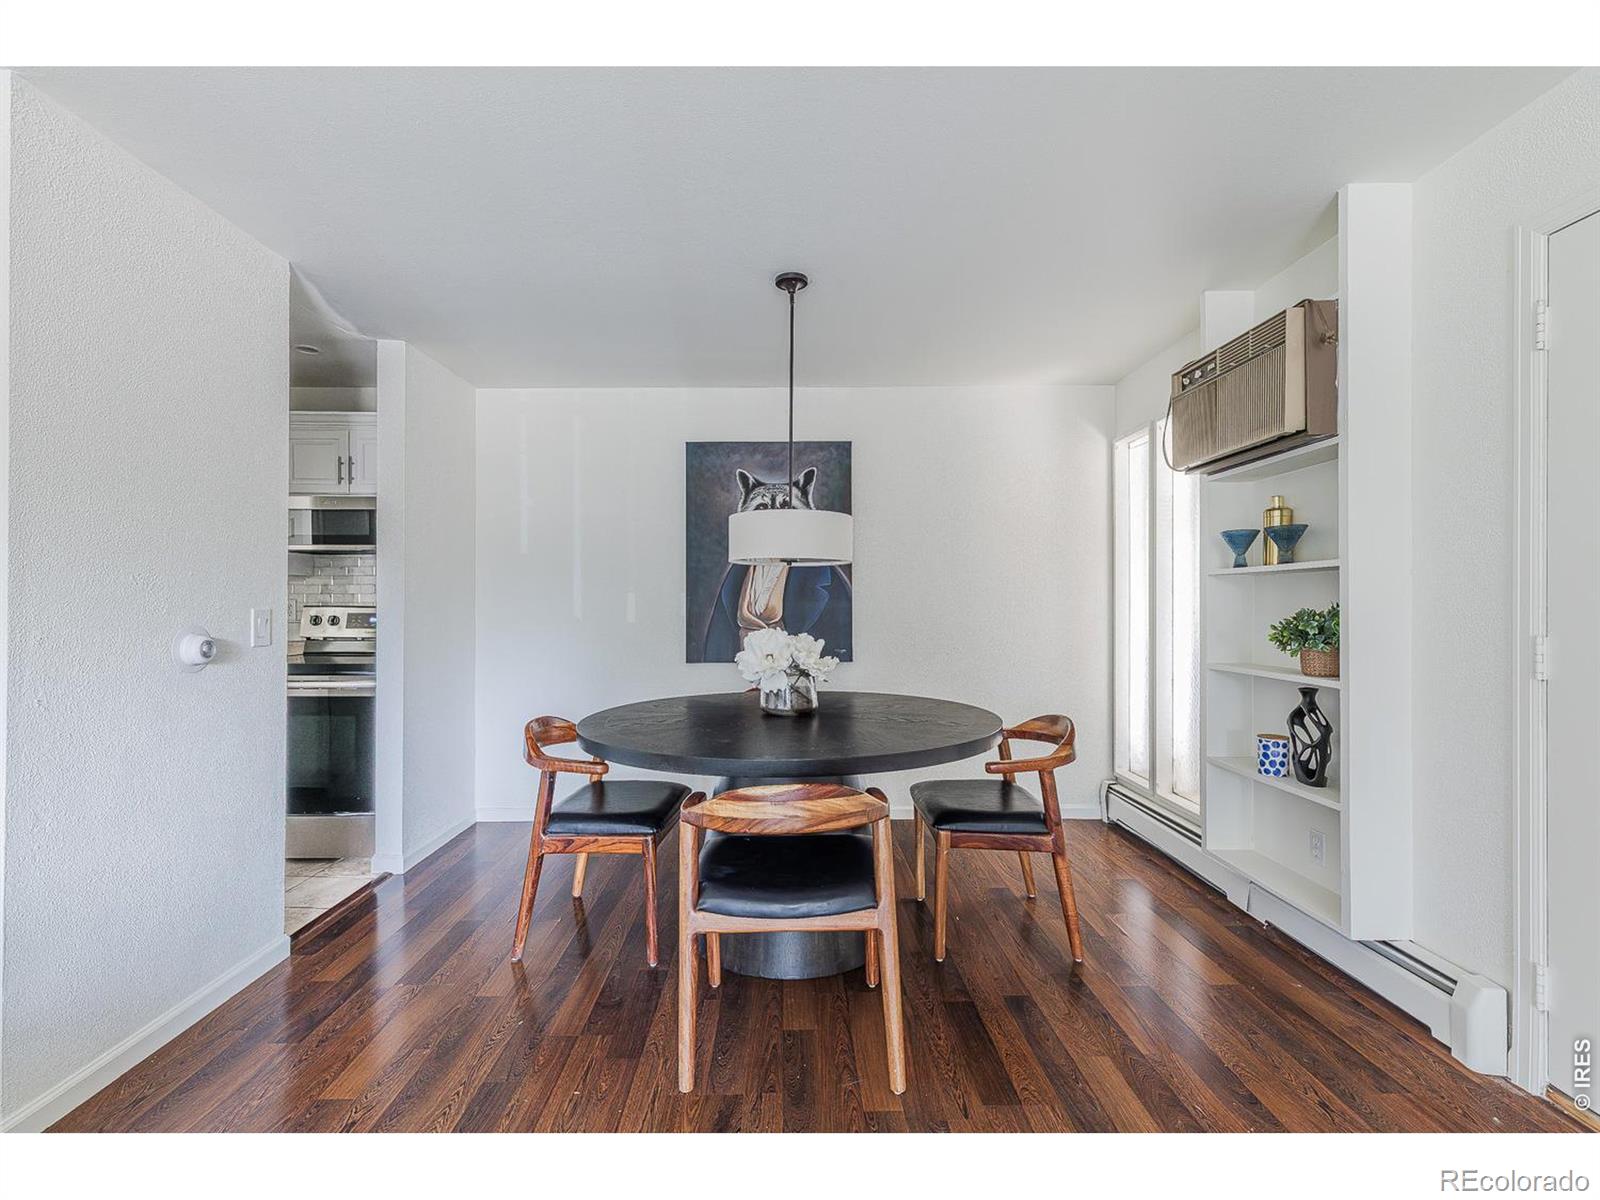
Dining area with a round table, four wood chairs, dark hardwood floors, and built-in shelving.
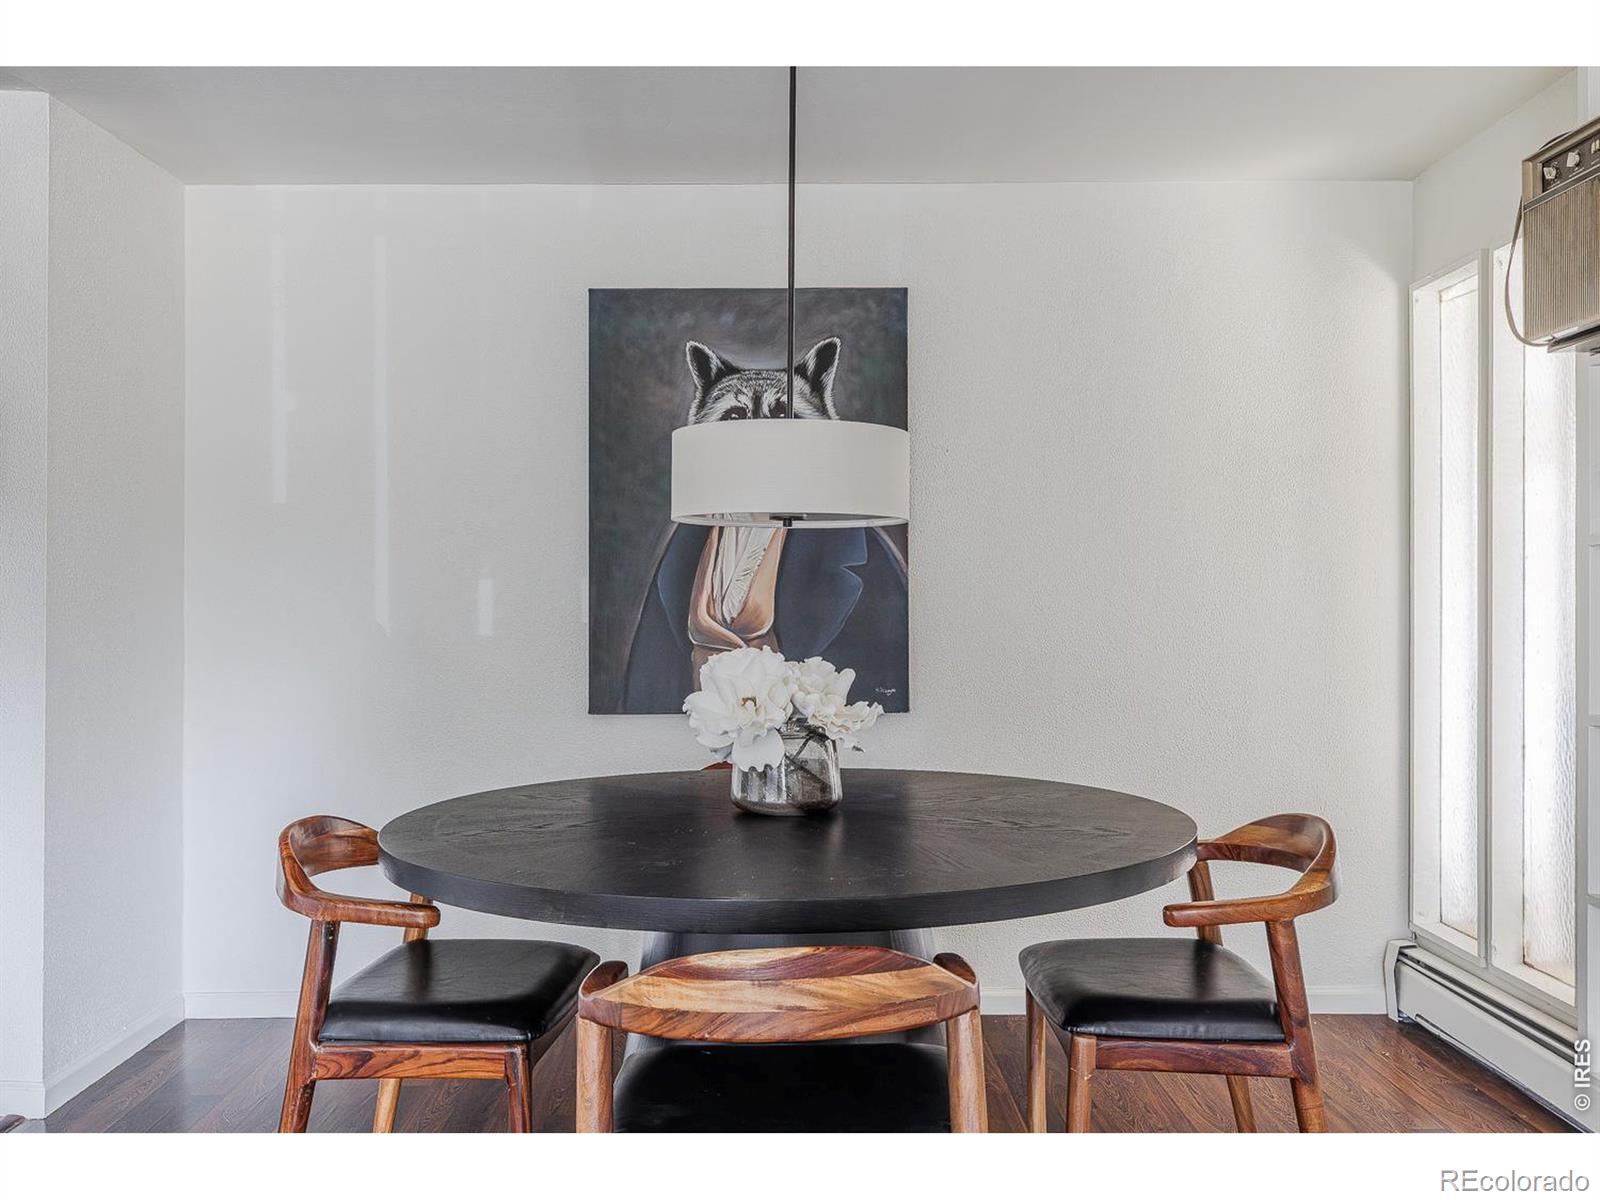
Dining area with a round dark table, wood chairs, and wolf portrait above the flowers.
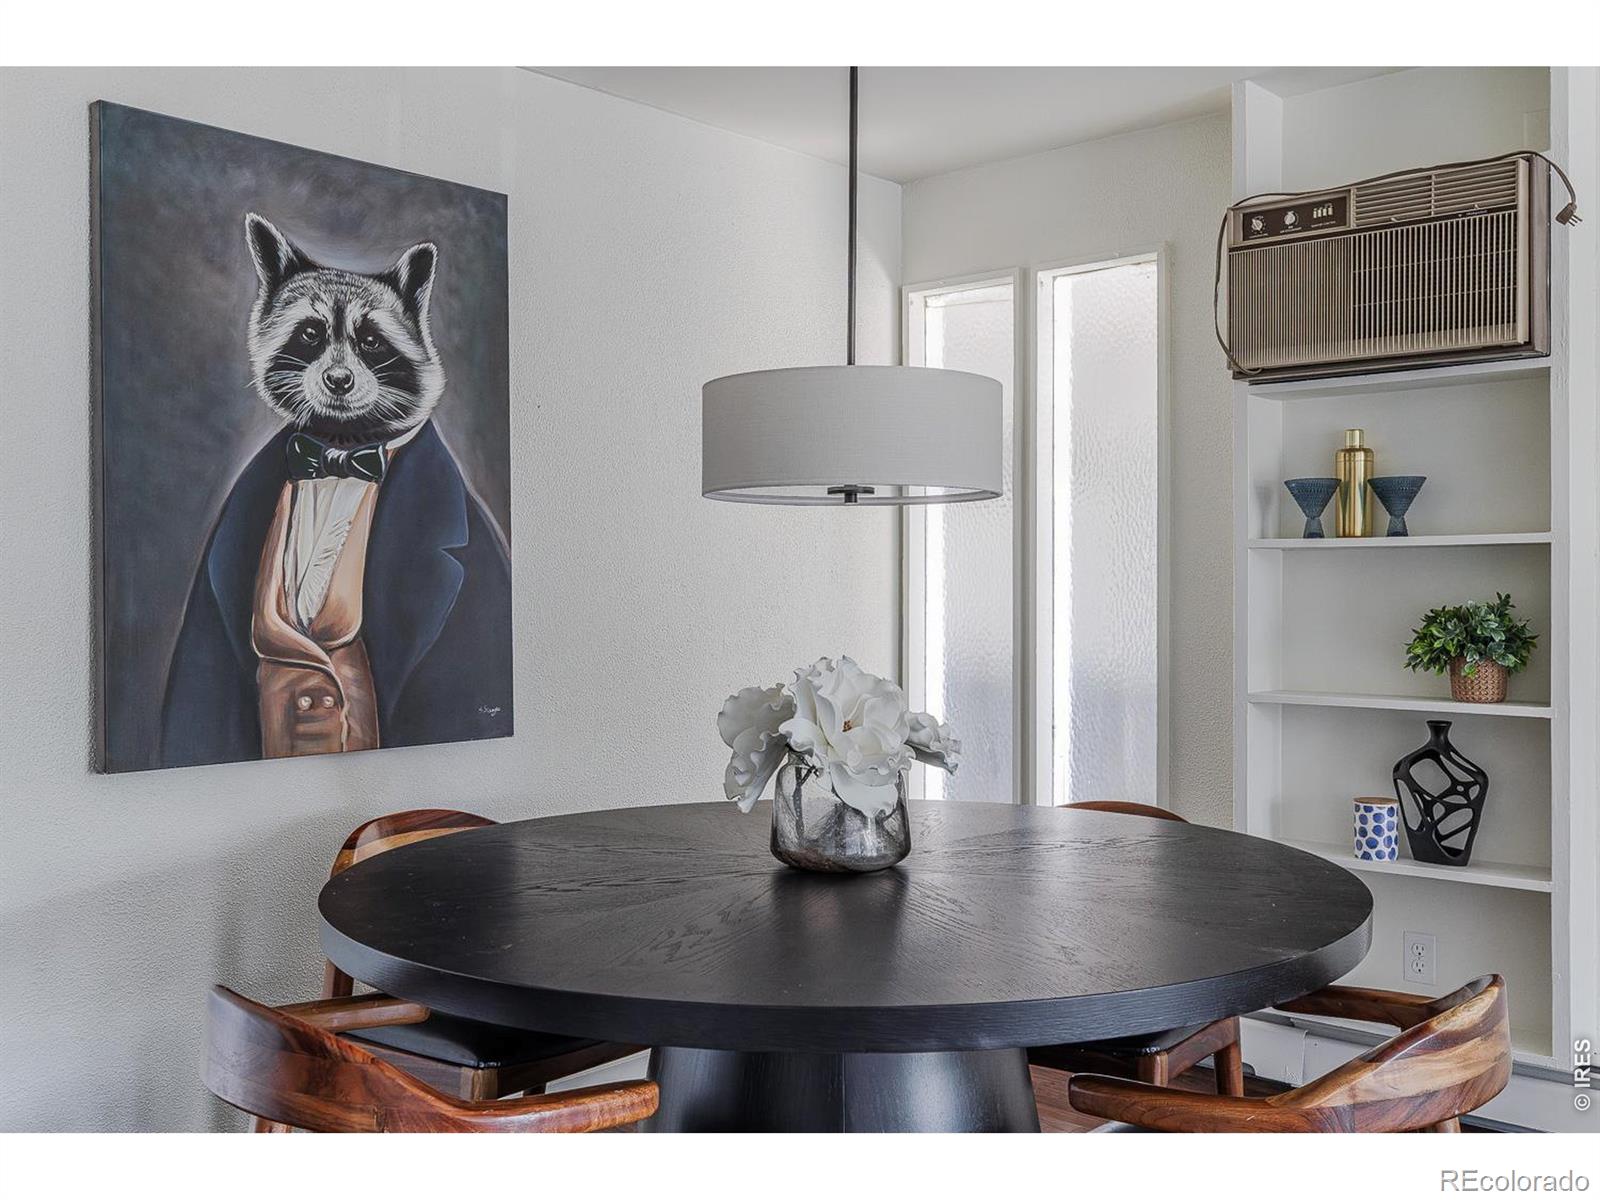
Dining area with a round dark table, carved wooden chairs, white flowers, and a raccoon portrait.
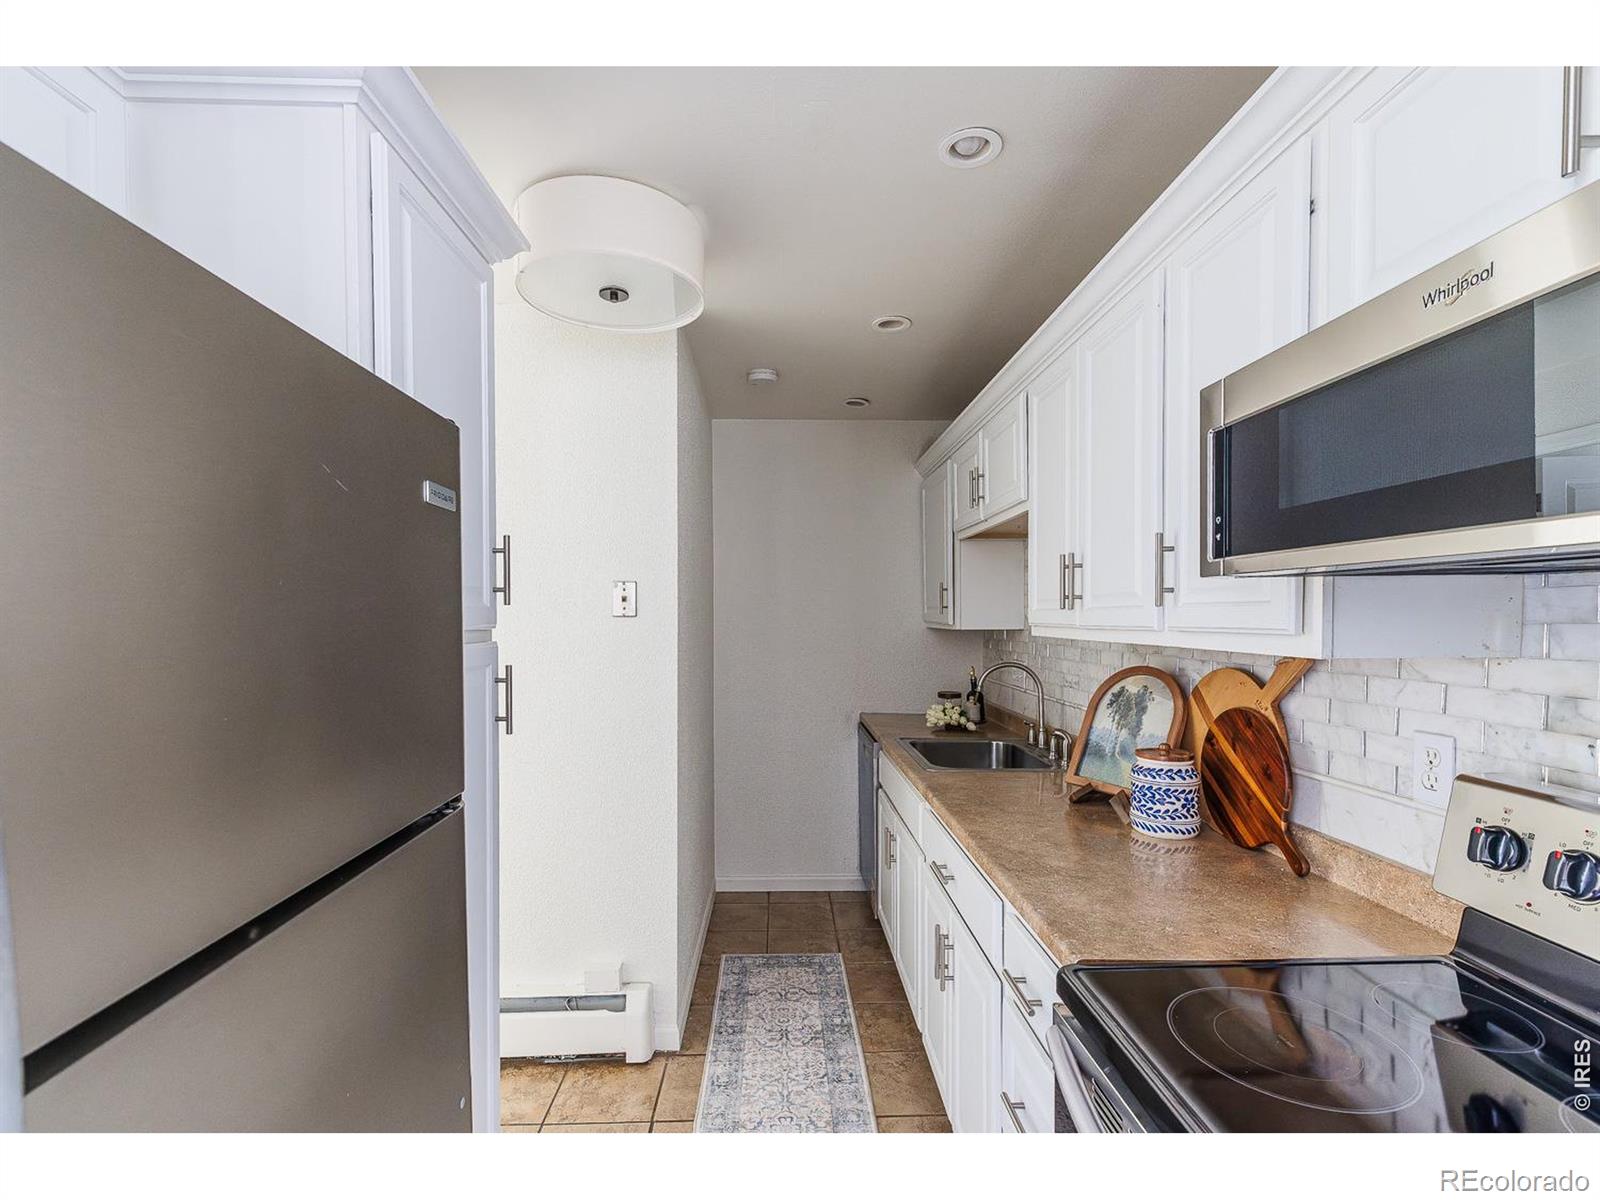
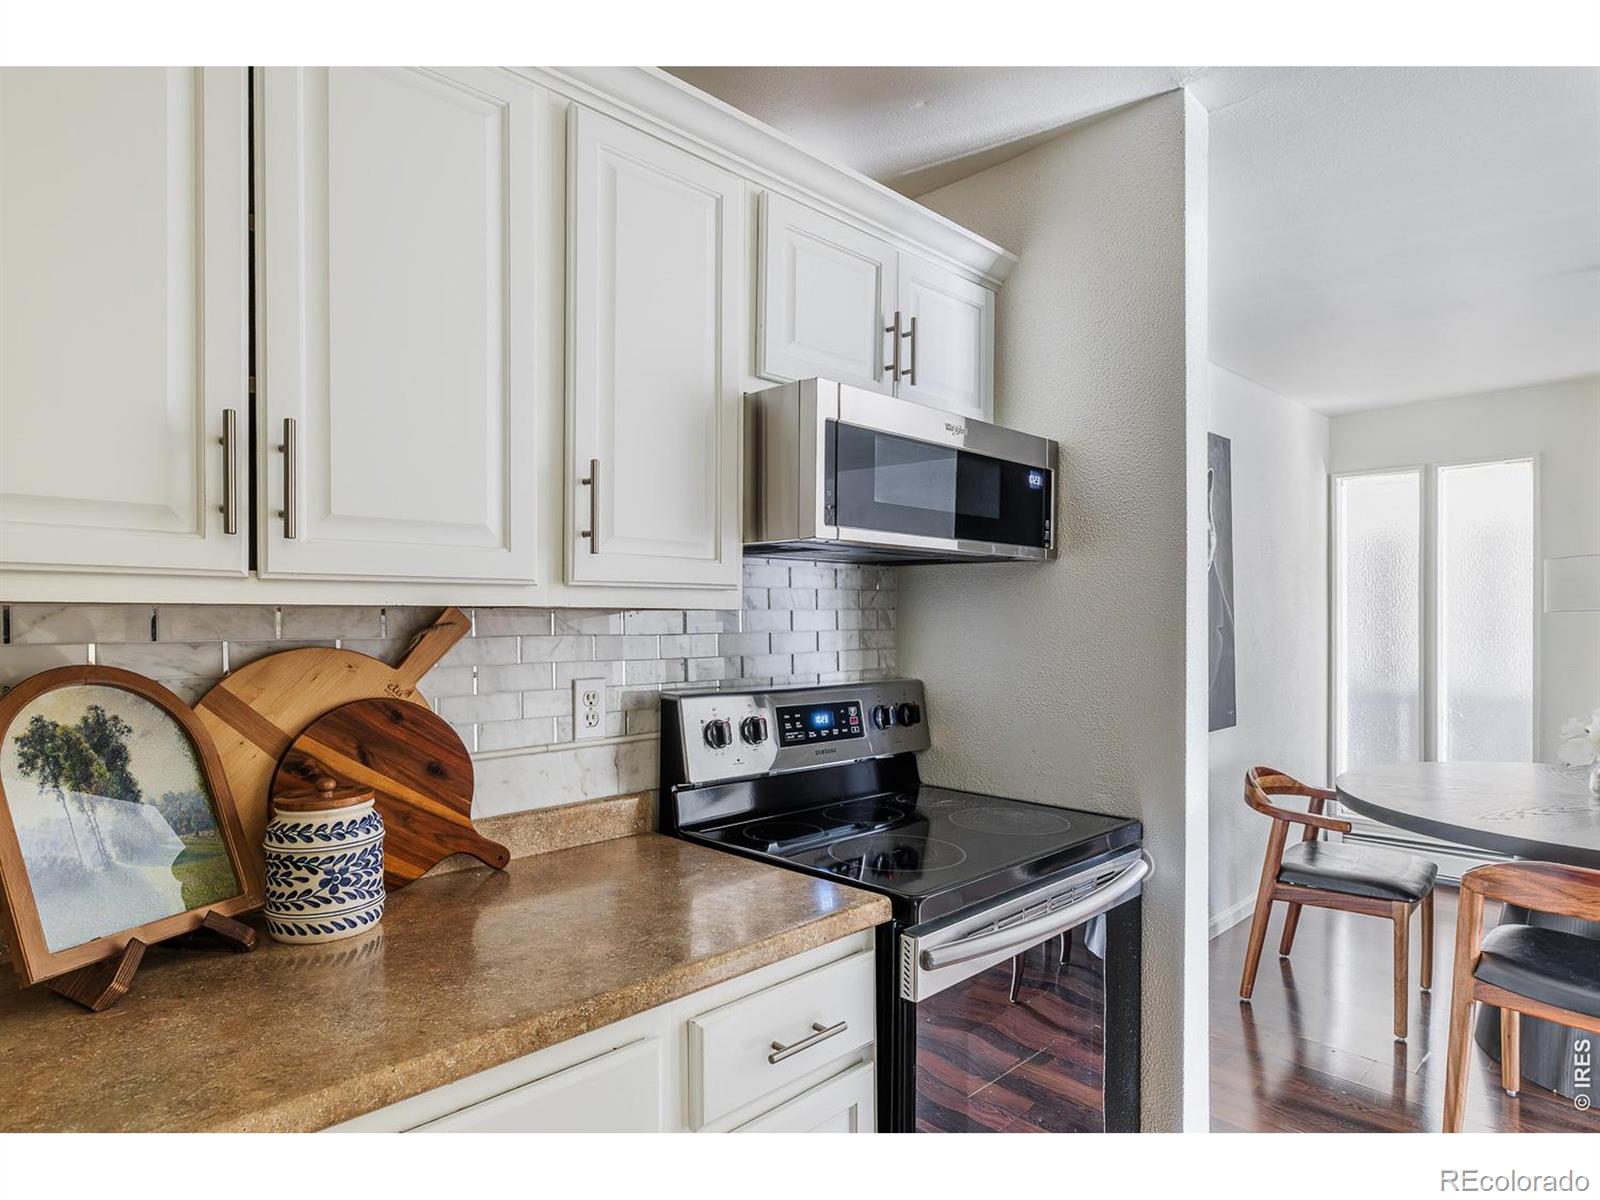
Galley kitchen with white cabinets, stainless steel appliances, and a subway tile backsplash.
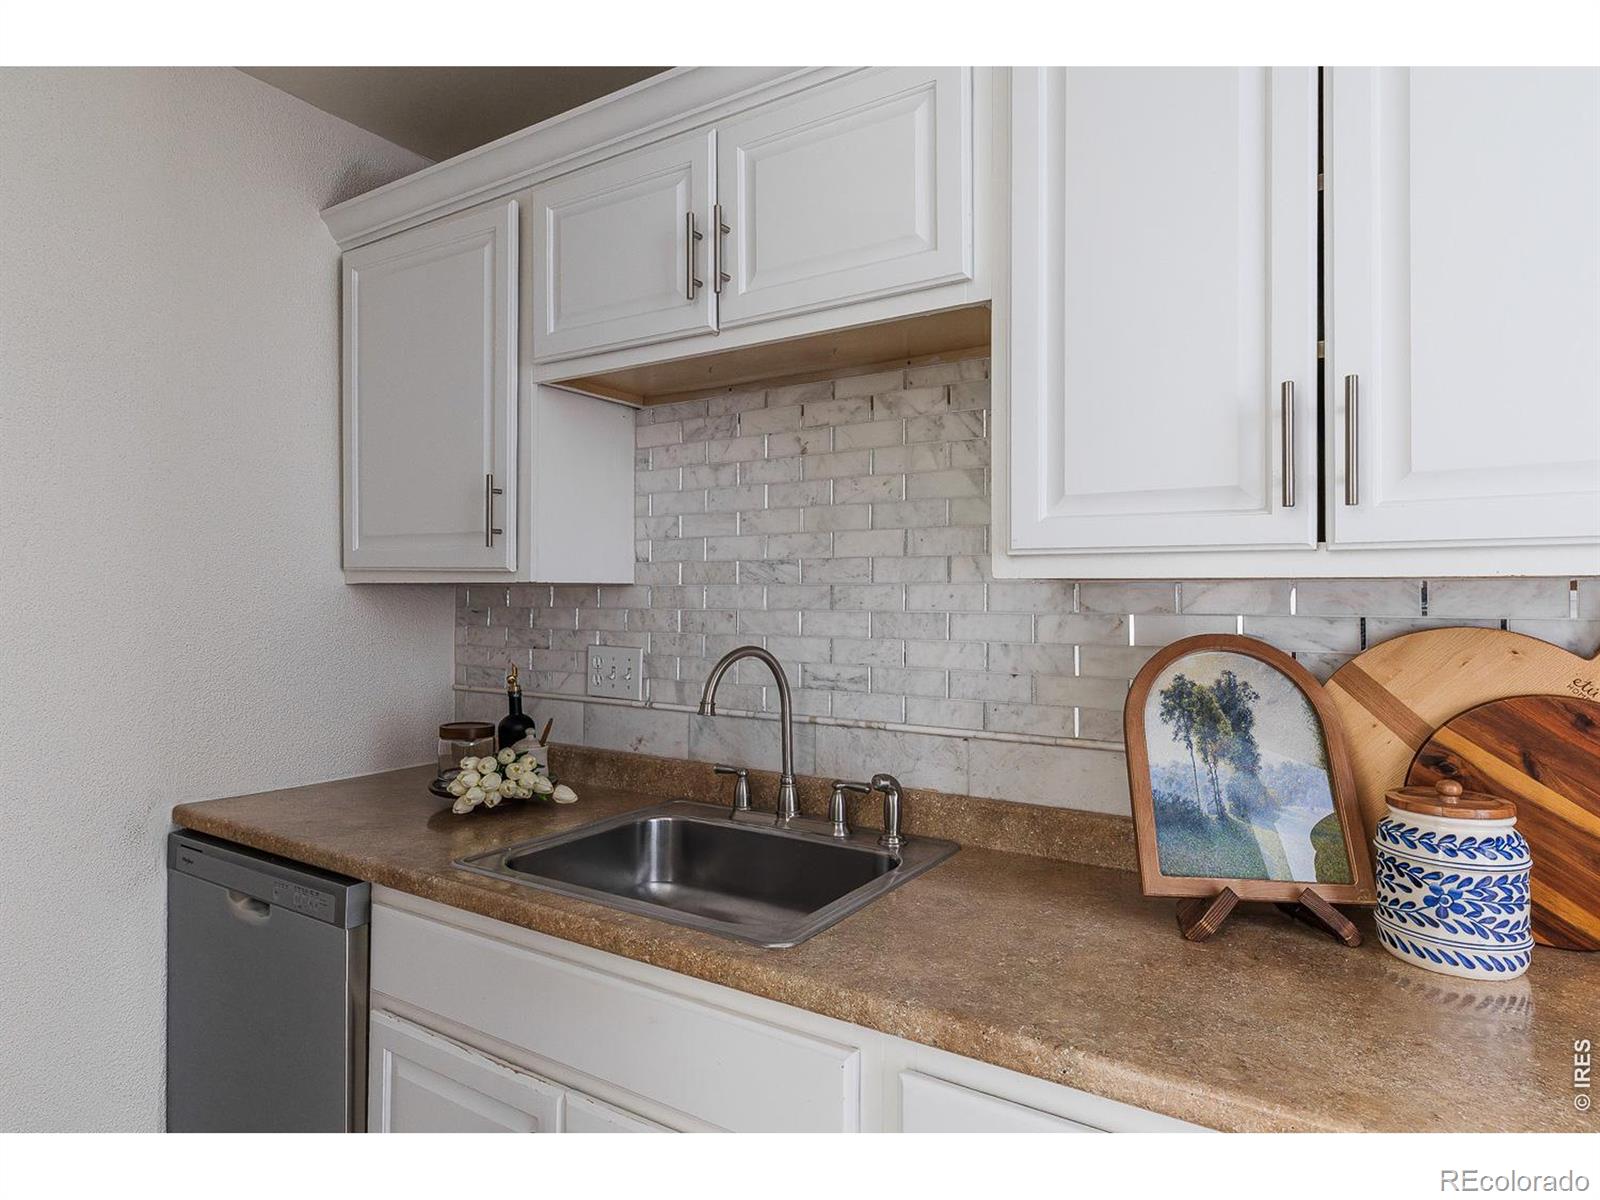
Kitchen sink beneath white cabinets, with a gray tile backsplash and brown countertop.
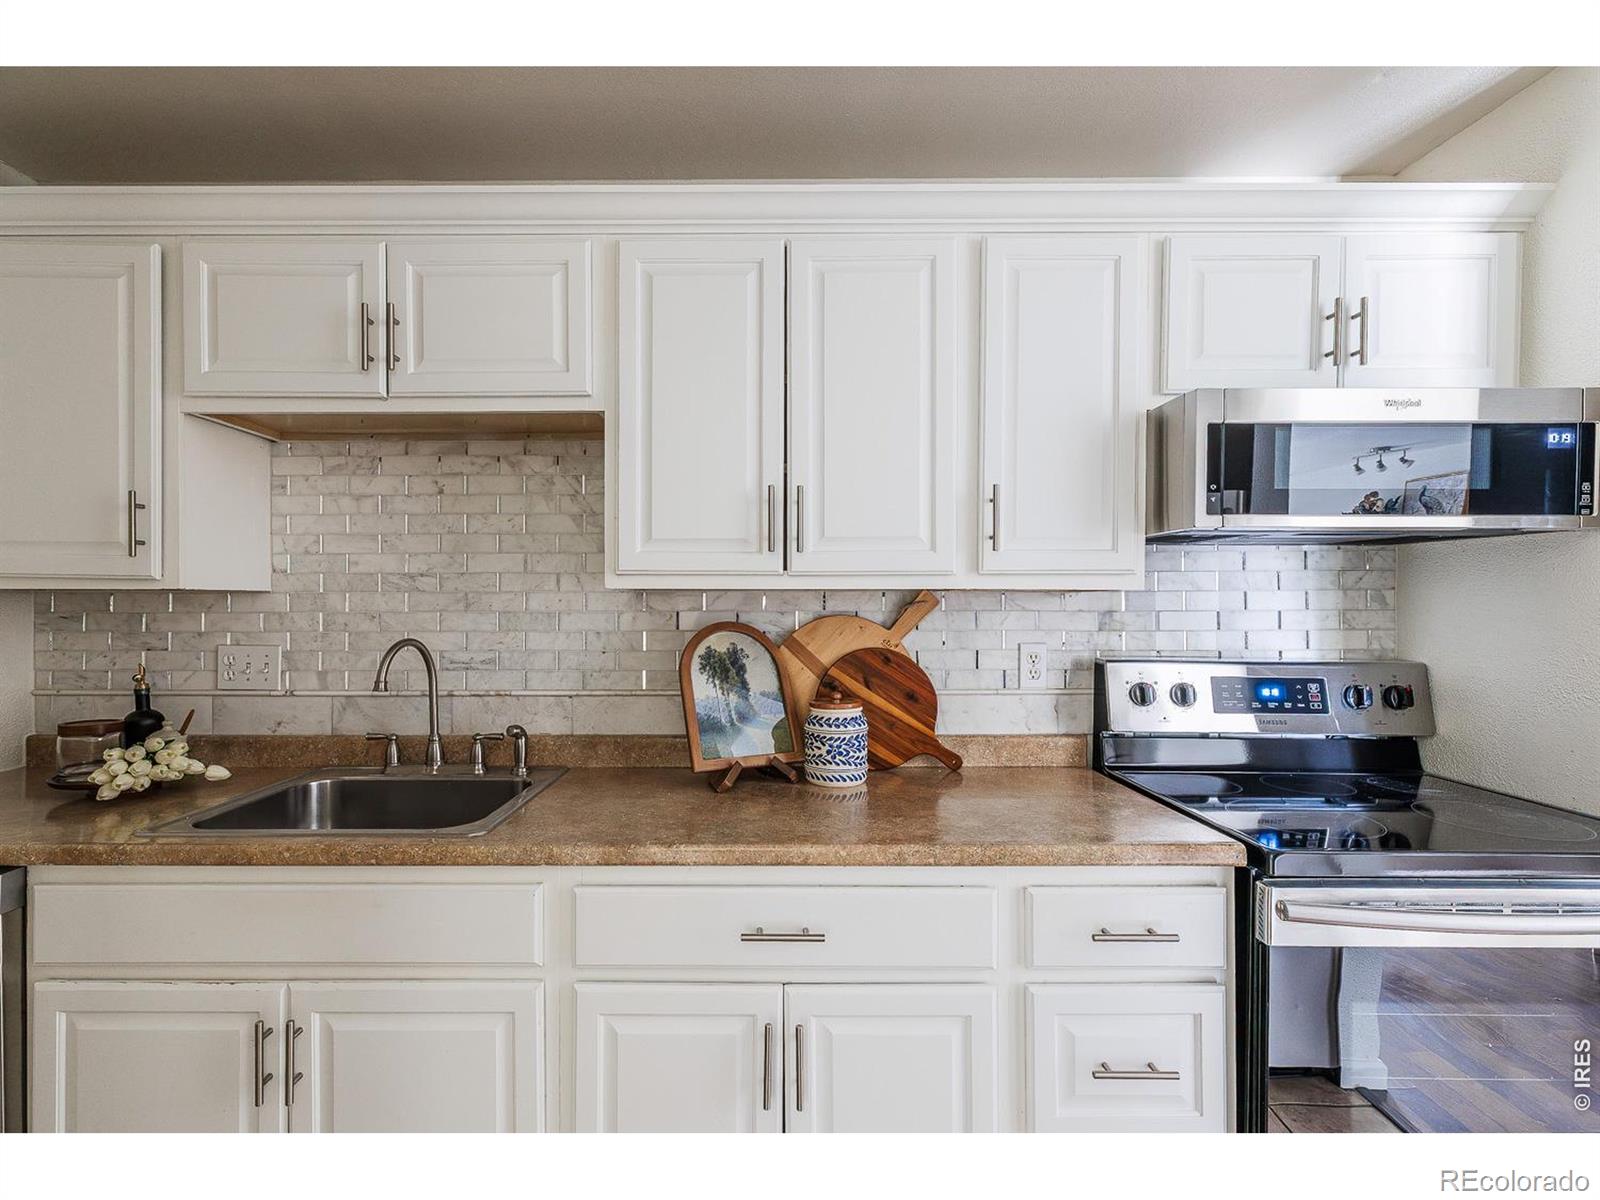
Kitchen with white cabinets, gray tile backsplash, brown countertops, and a black glass-top range.
Kitchen with white cabinets, stainless appliances, and a dining area beyond.
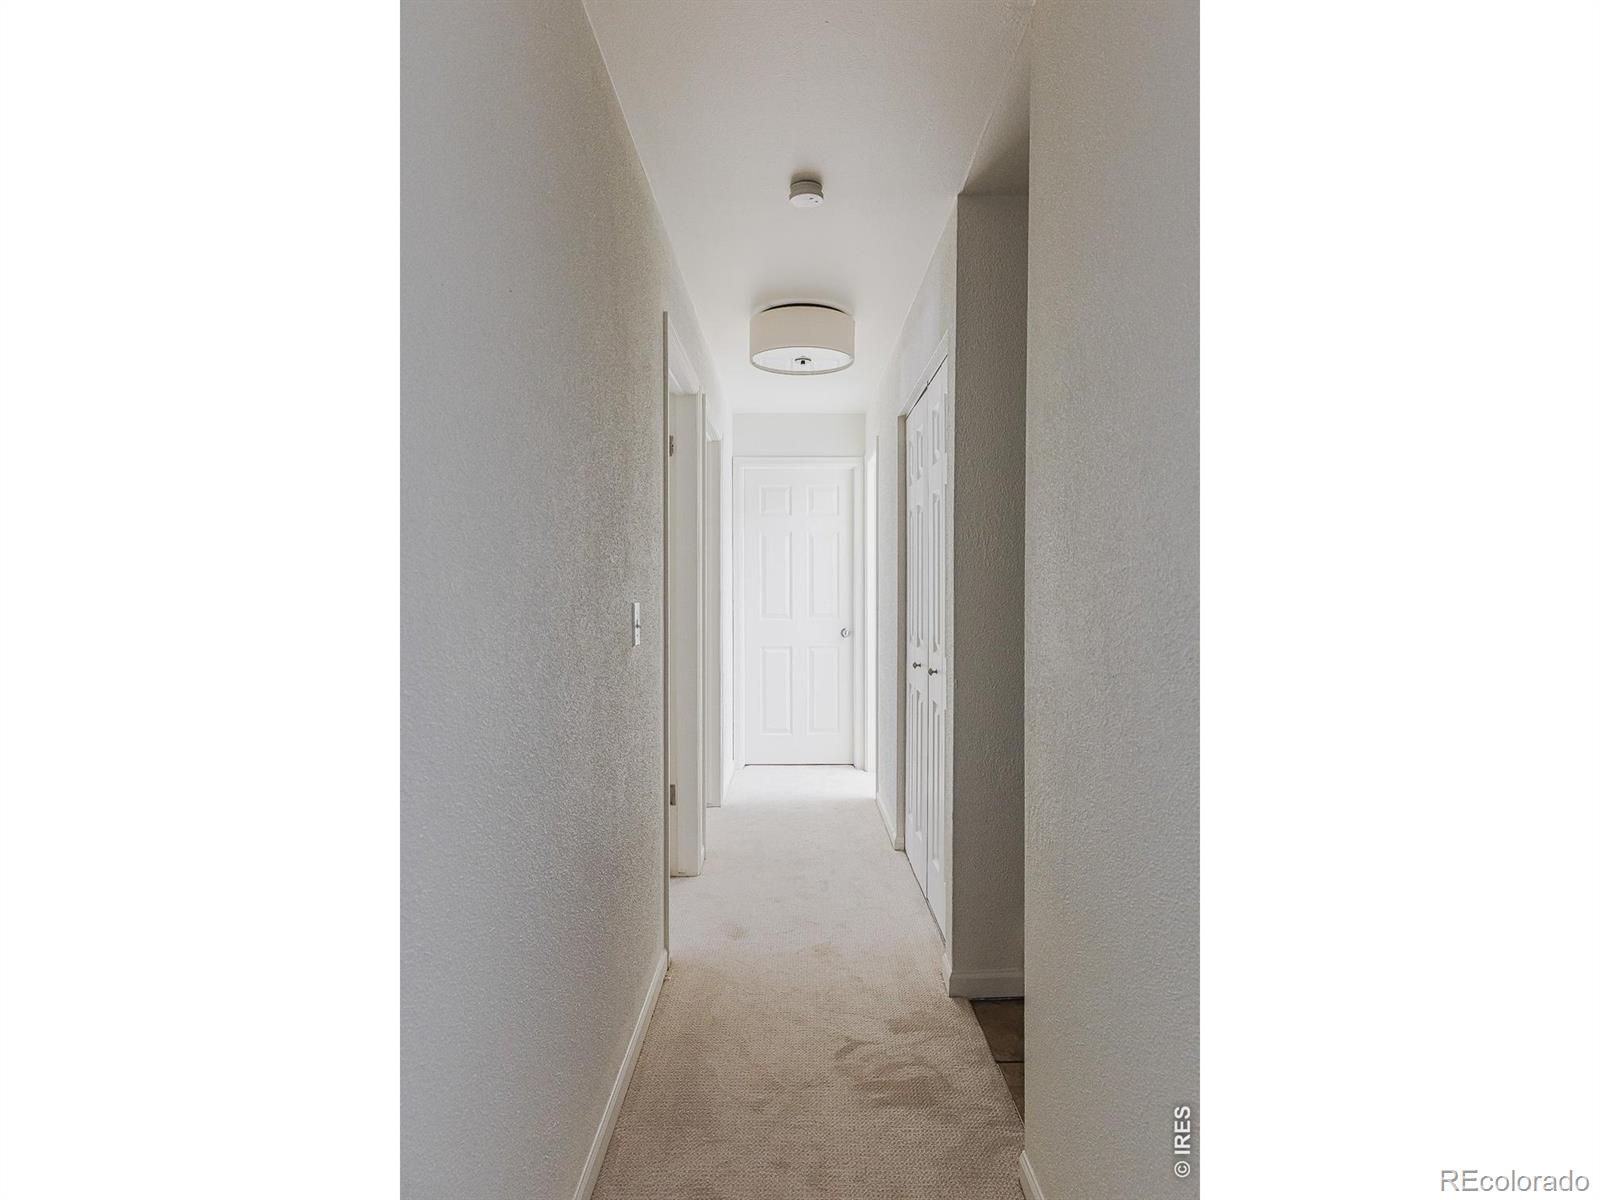
Carpeted hallway with white doors, closet doors, and ceiling lights.
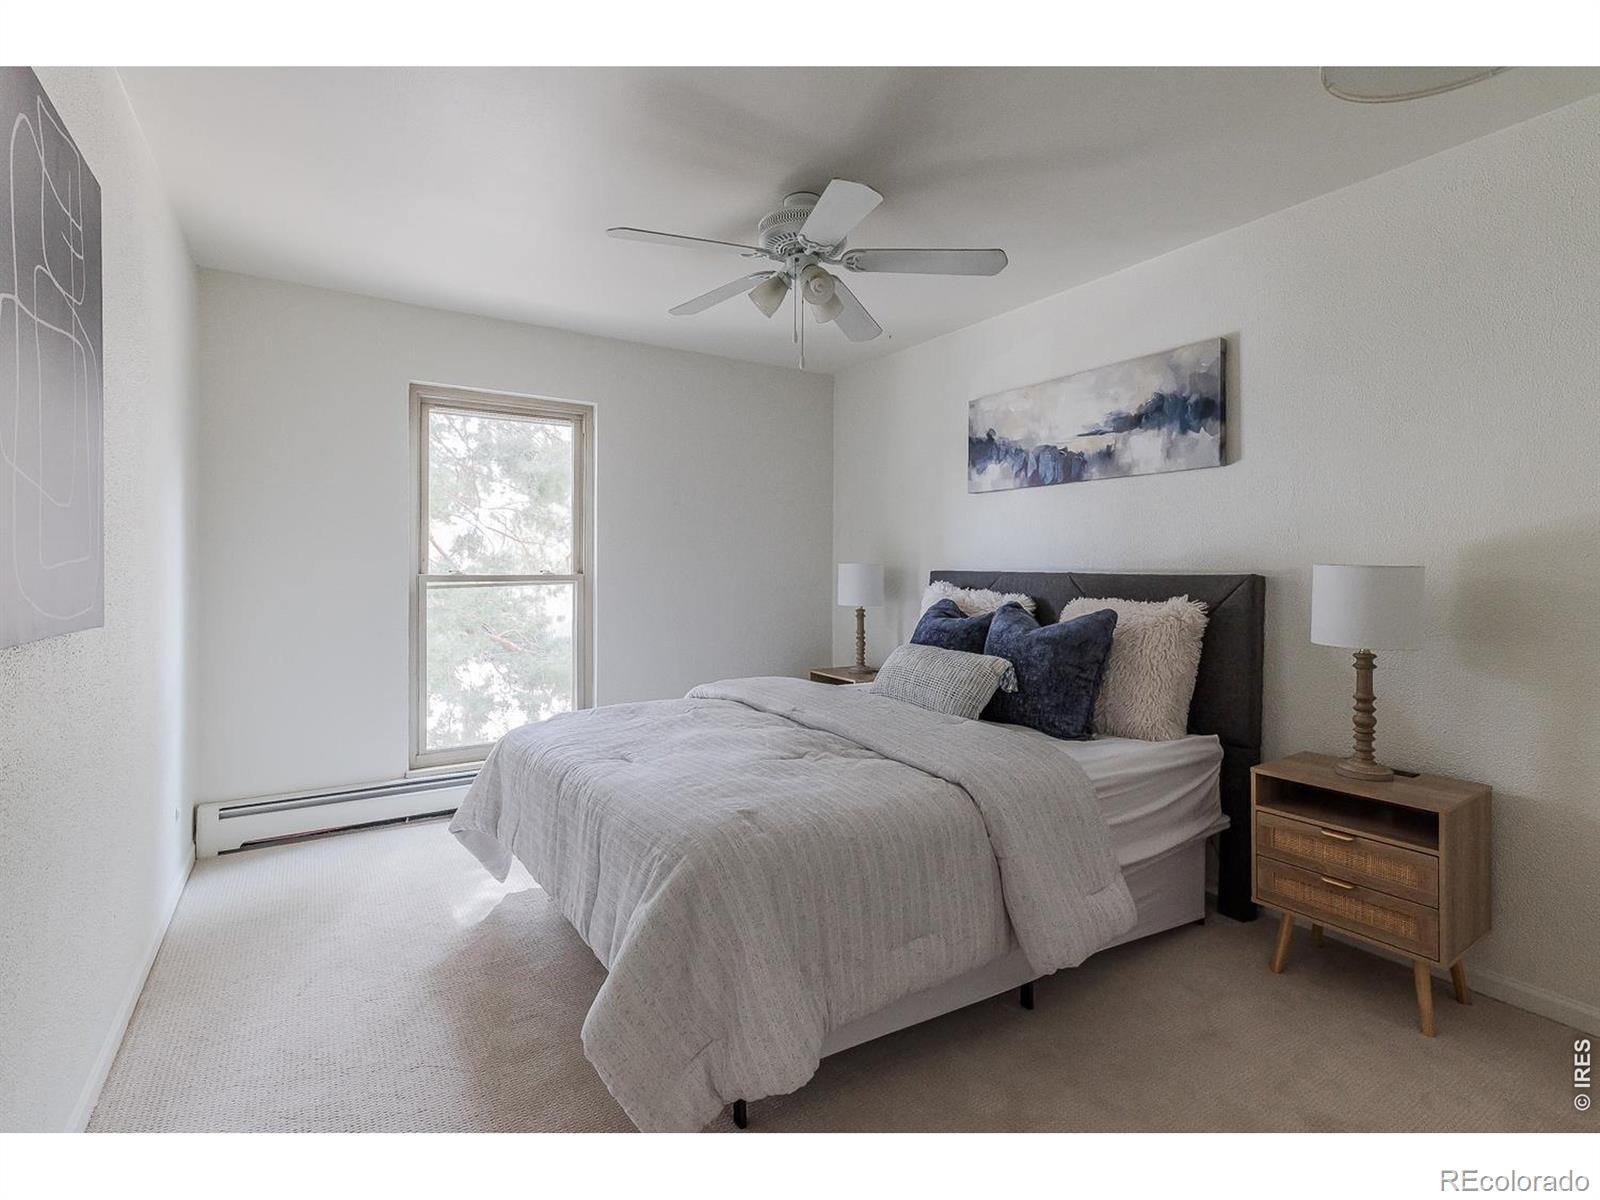
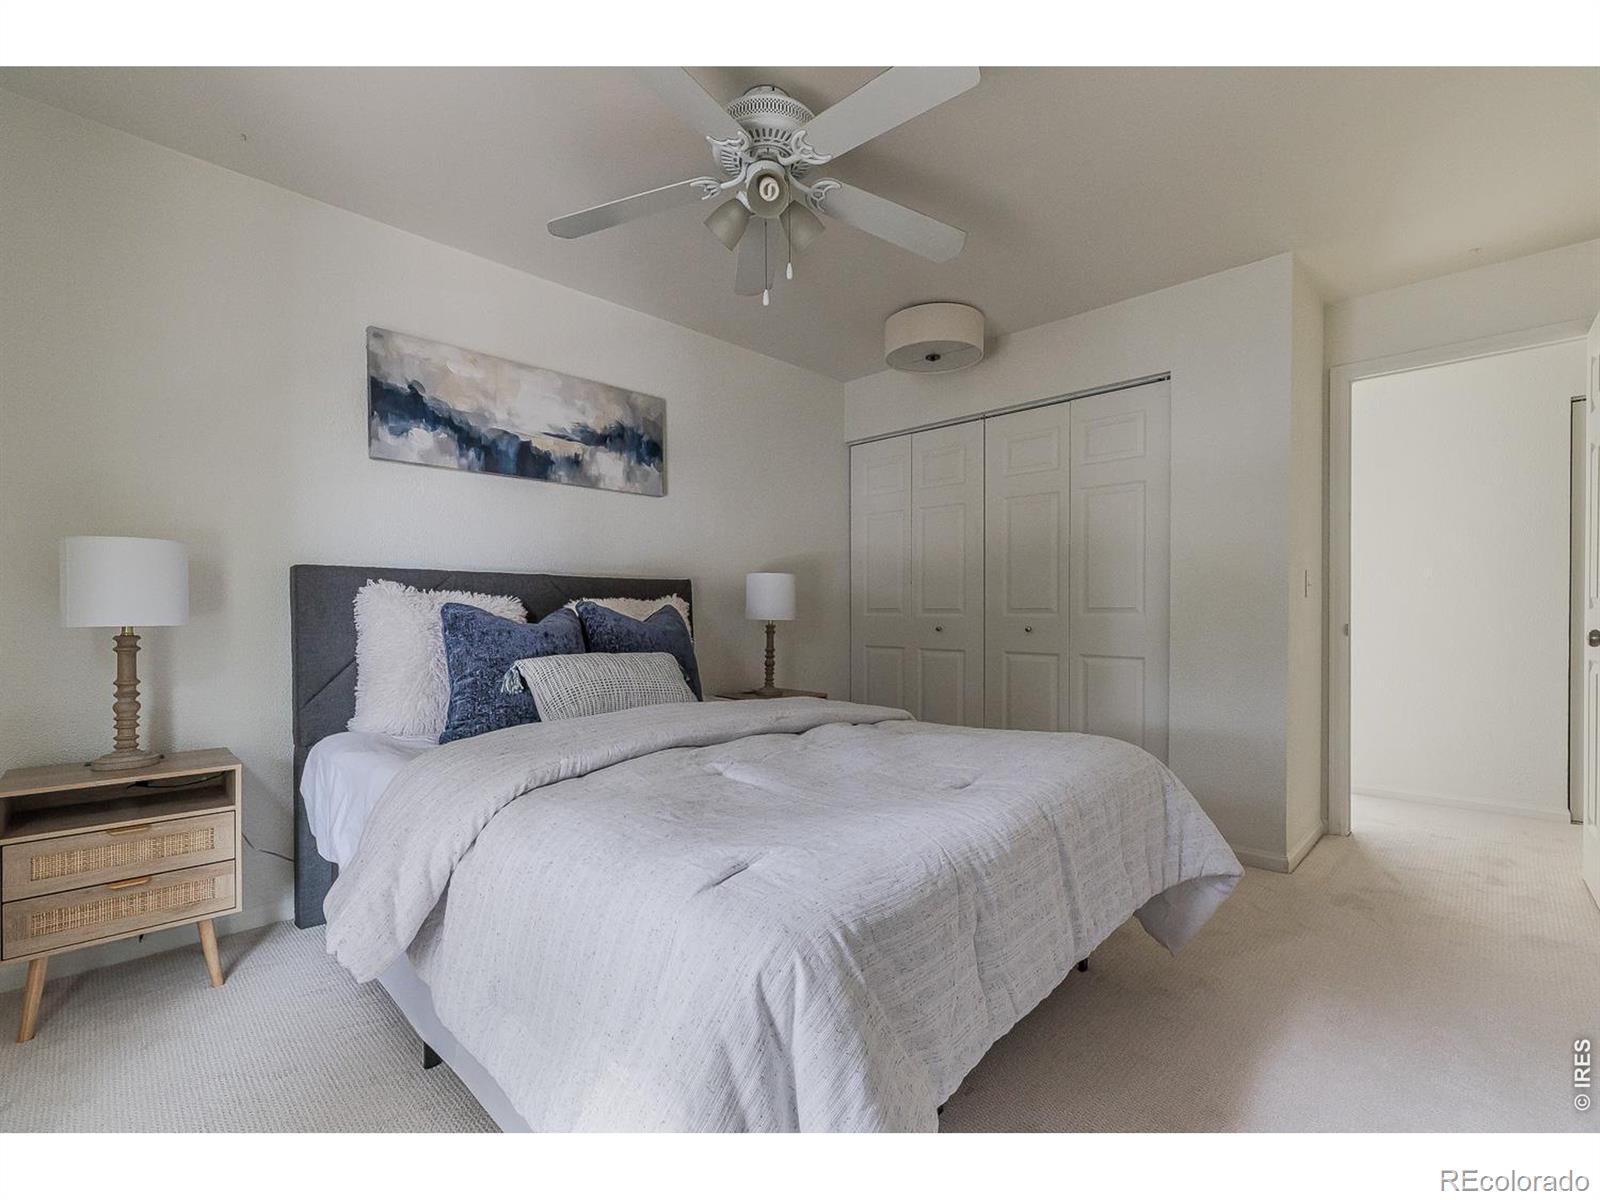
Furnished bedroom with a gray bed, navy accent pillows, ceiling fan, and window.
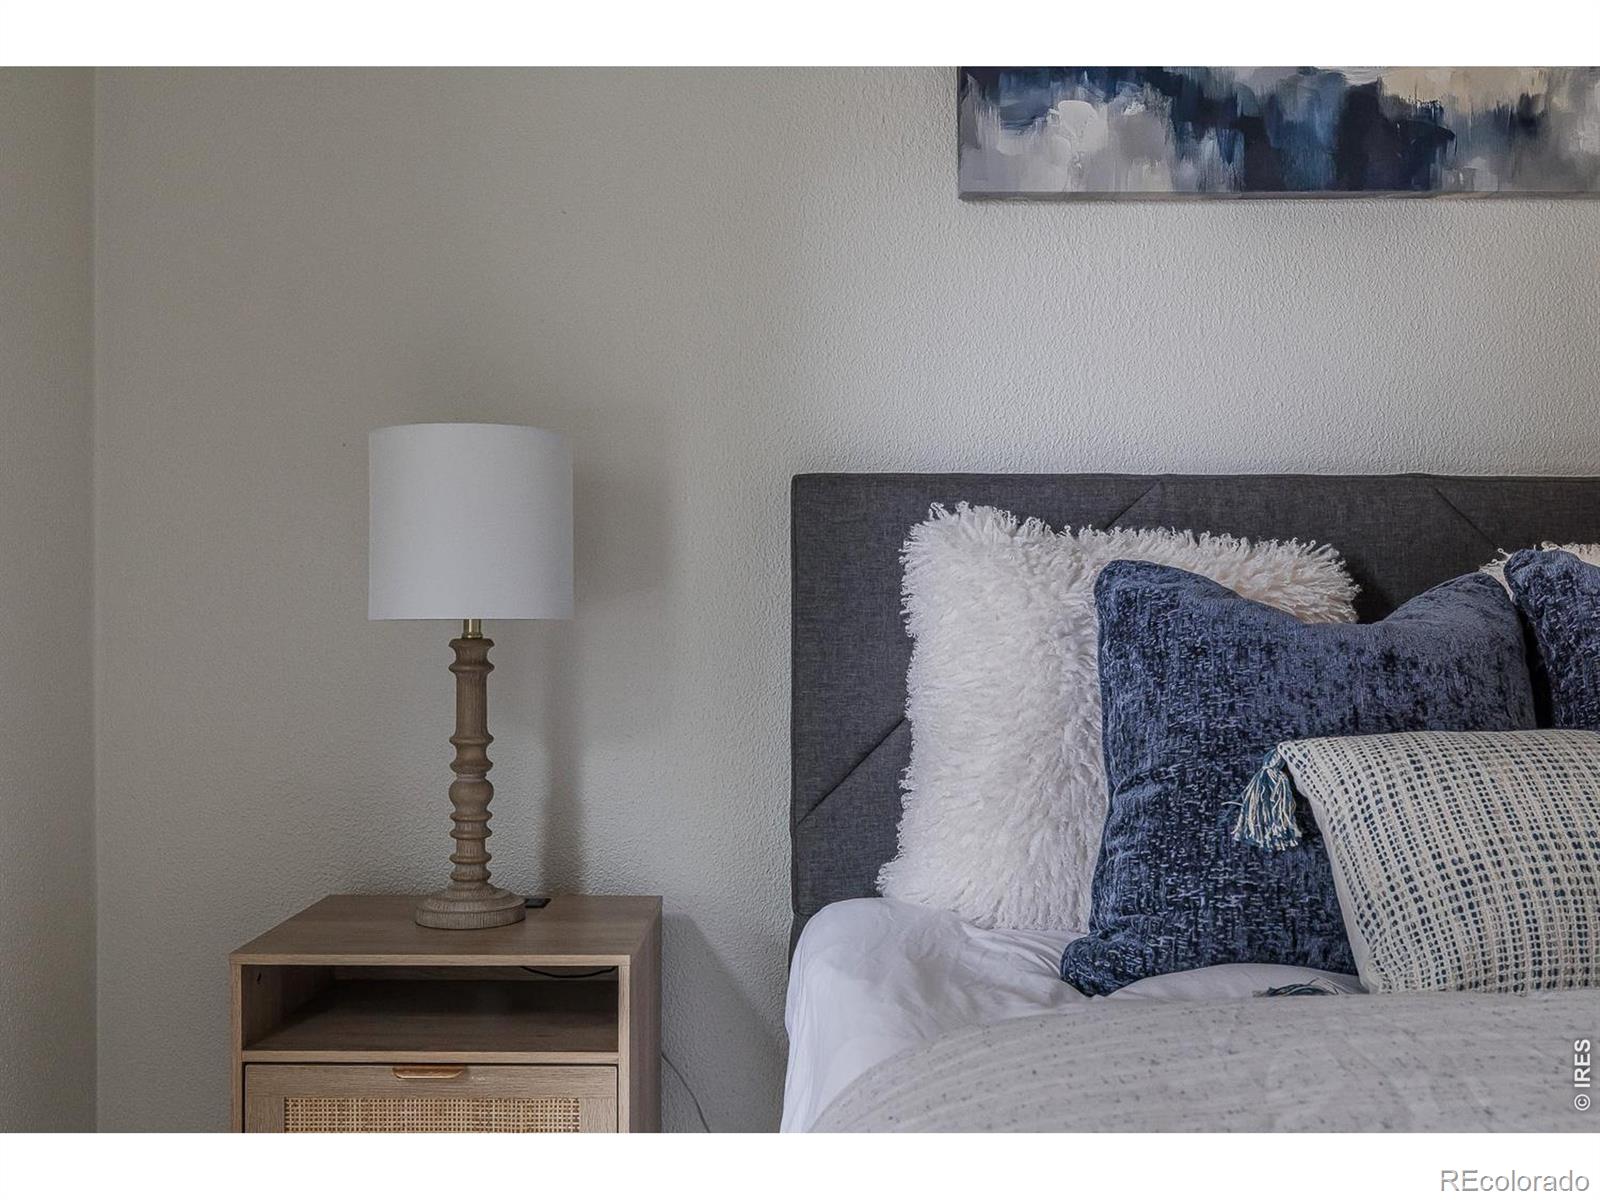
Bedroom with a gray upholstered headboard, layered blue and white pillows, and a wooden bedside table.
Staged bedroom with white bedding, blue accent pillows, and a gray upholstered headboard.
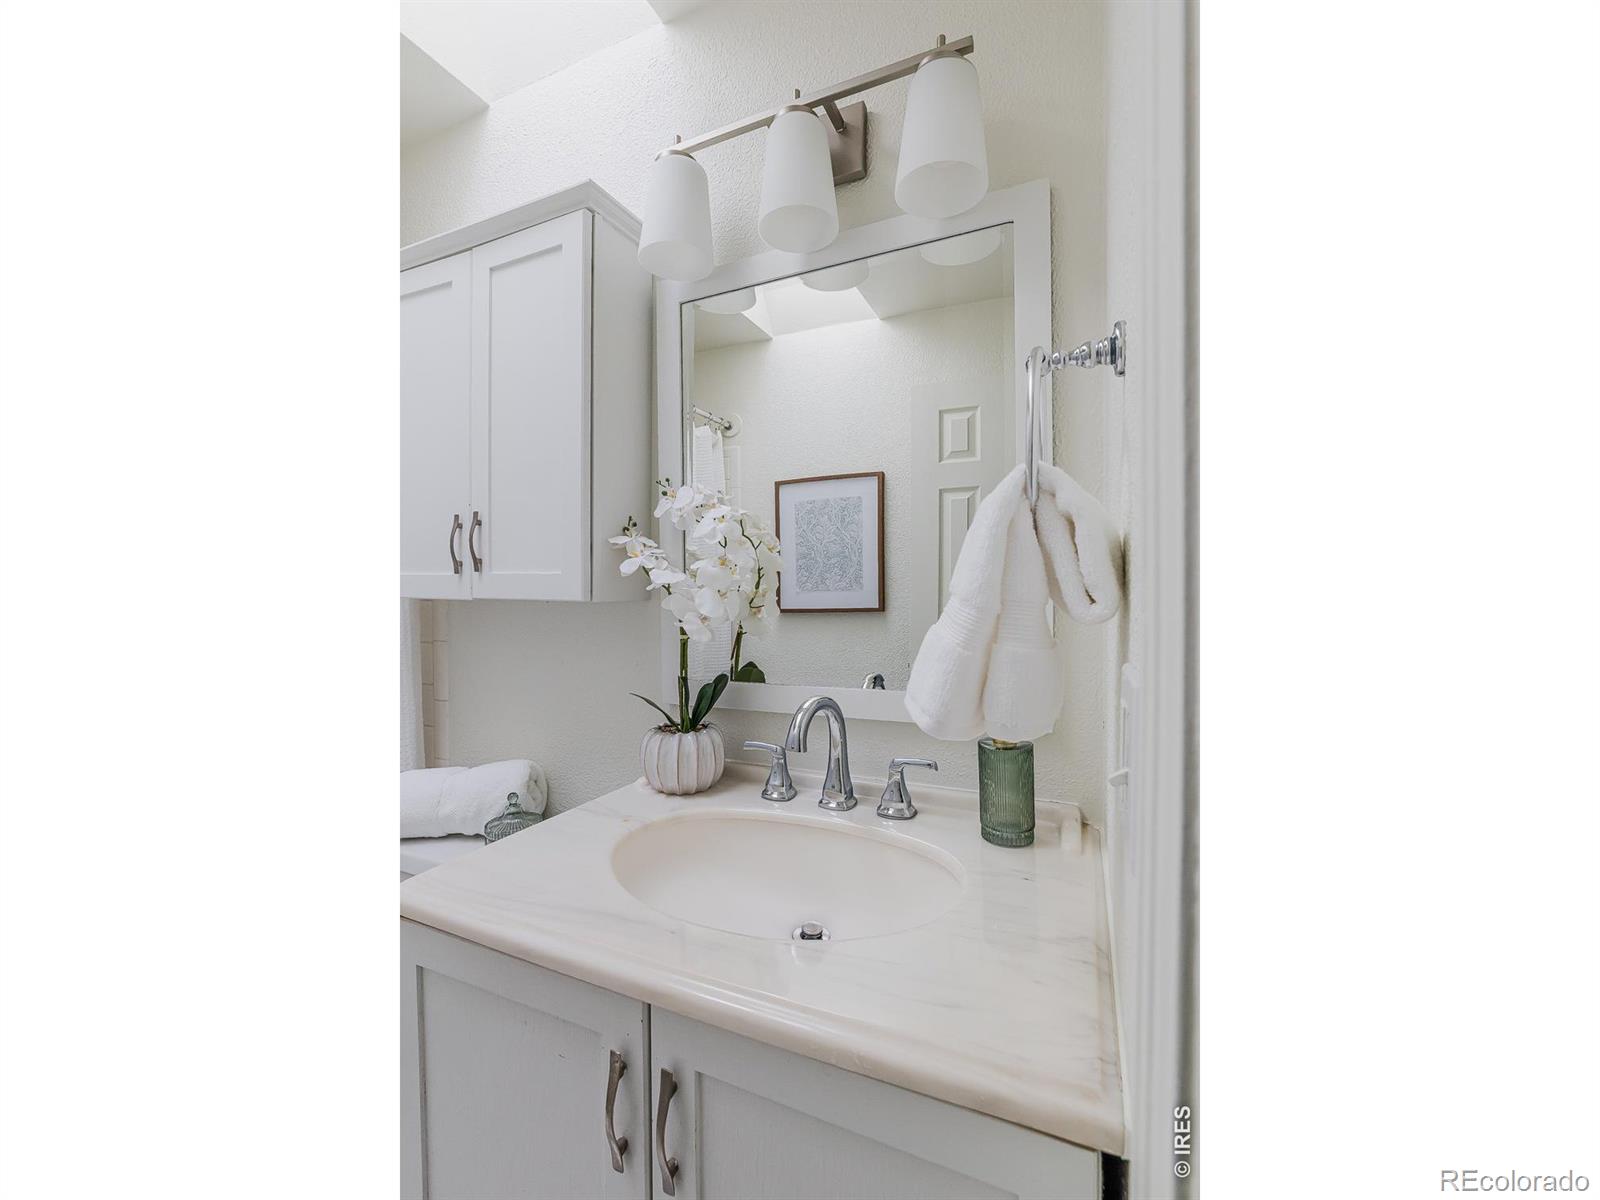
Bathroom vanity with white cabinetry, a large mirror, and an orchid beside the sink.
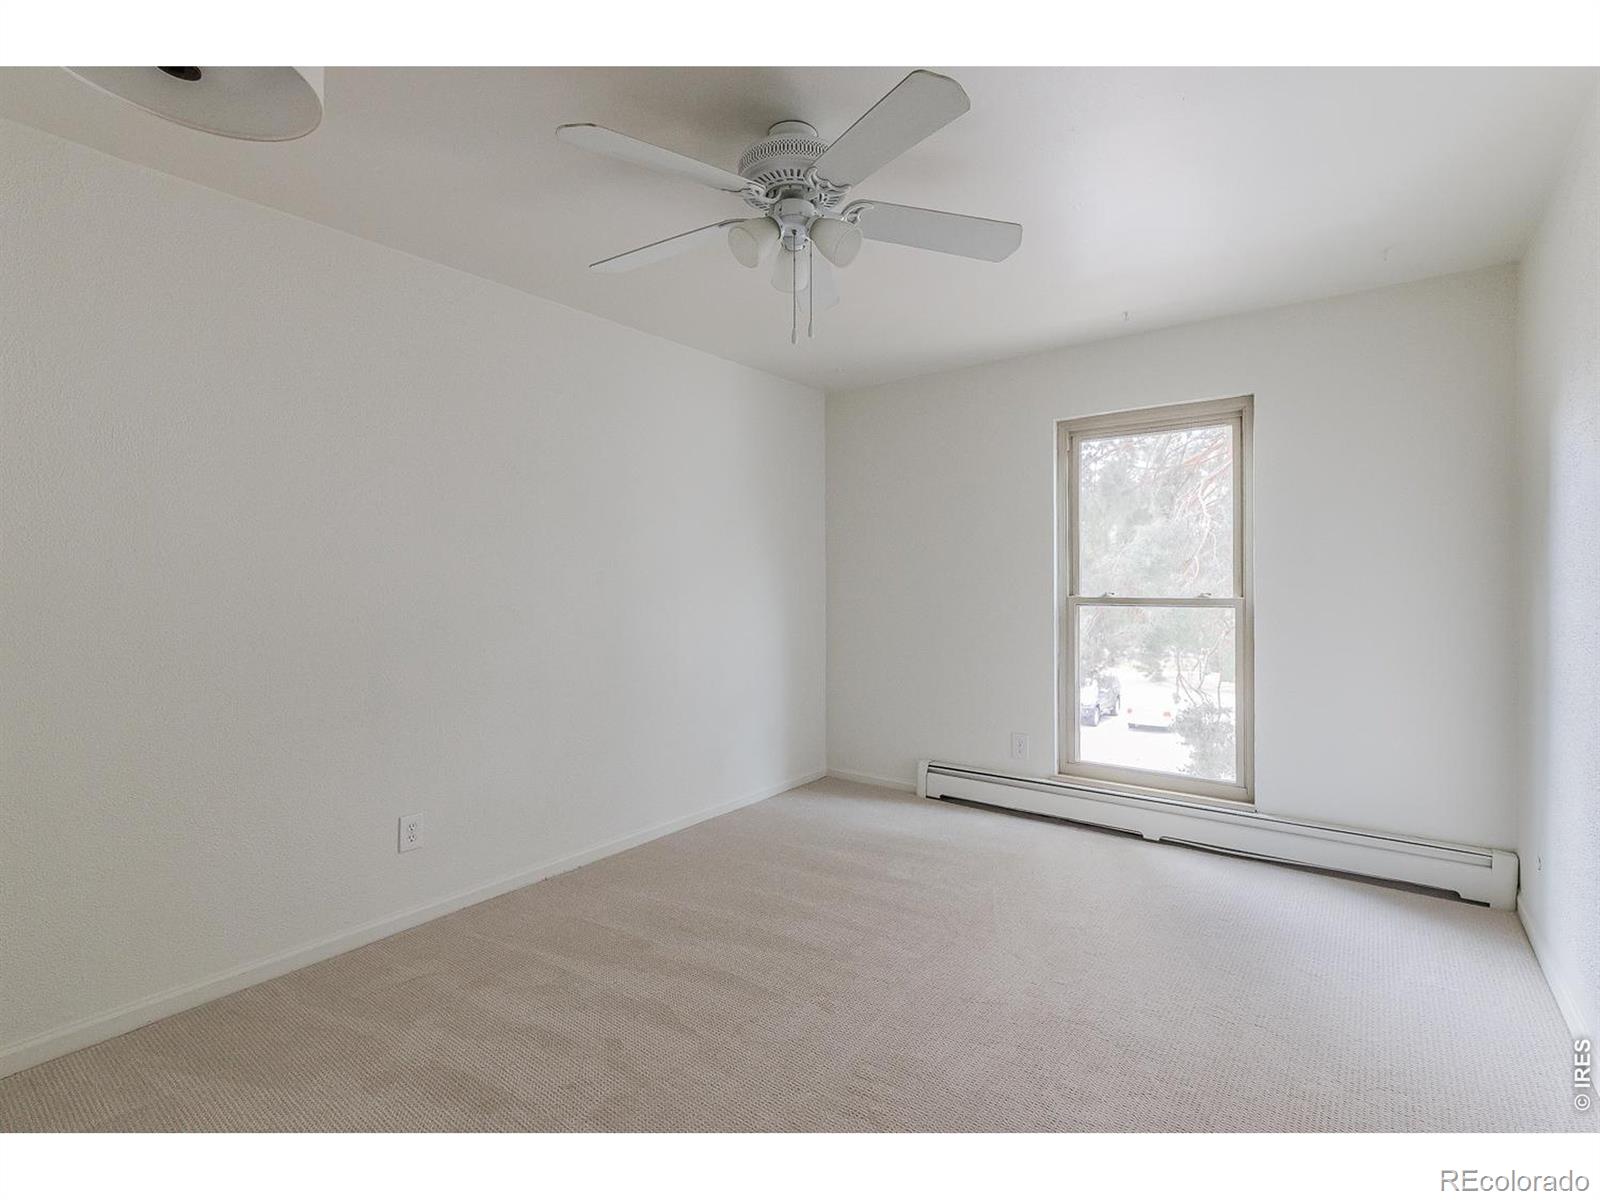
Empty carpeted bedroom with a ceiling fan, single window, and baseboard heater.
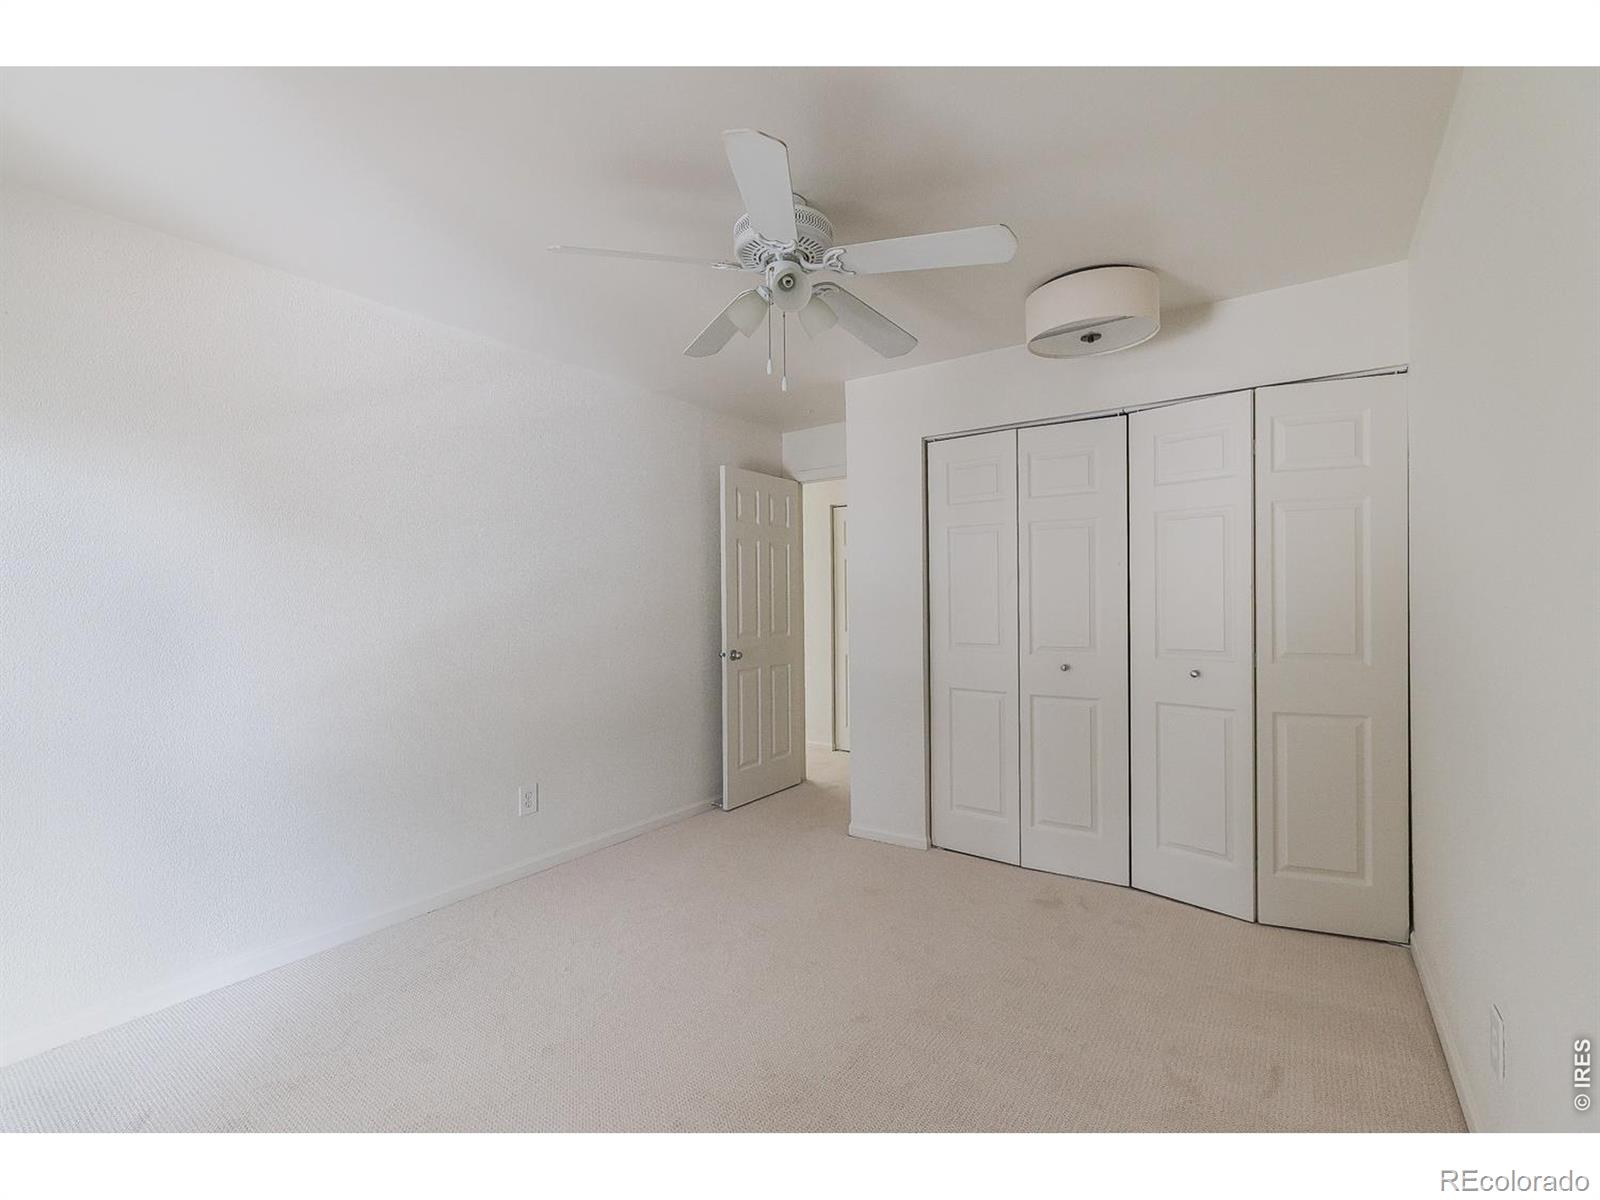
Empty bedroom with light carpet, a ceiling fan, and paneled closet doors.
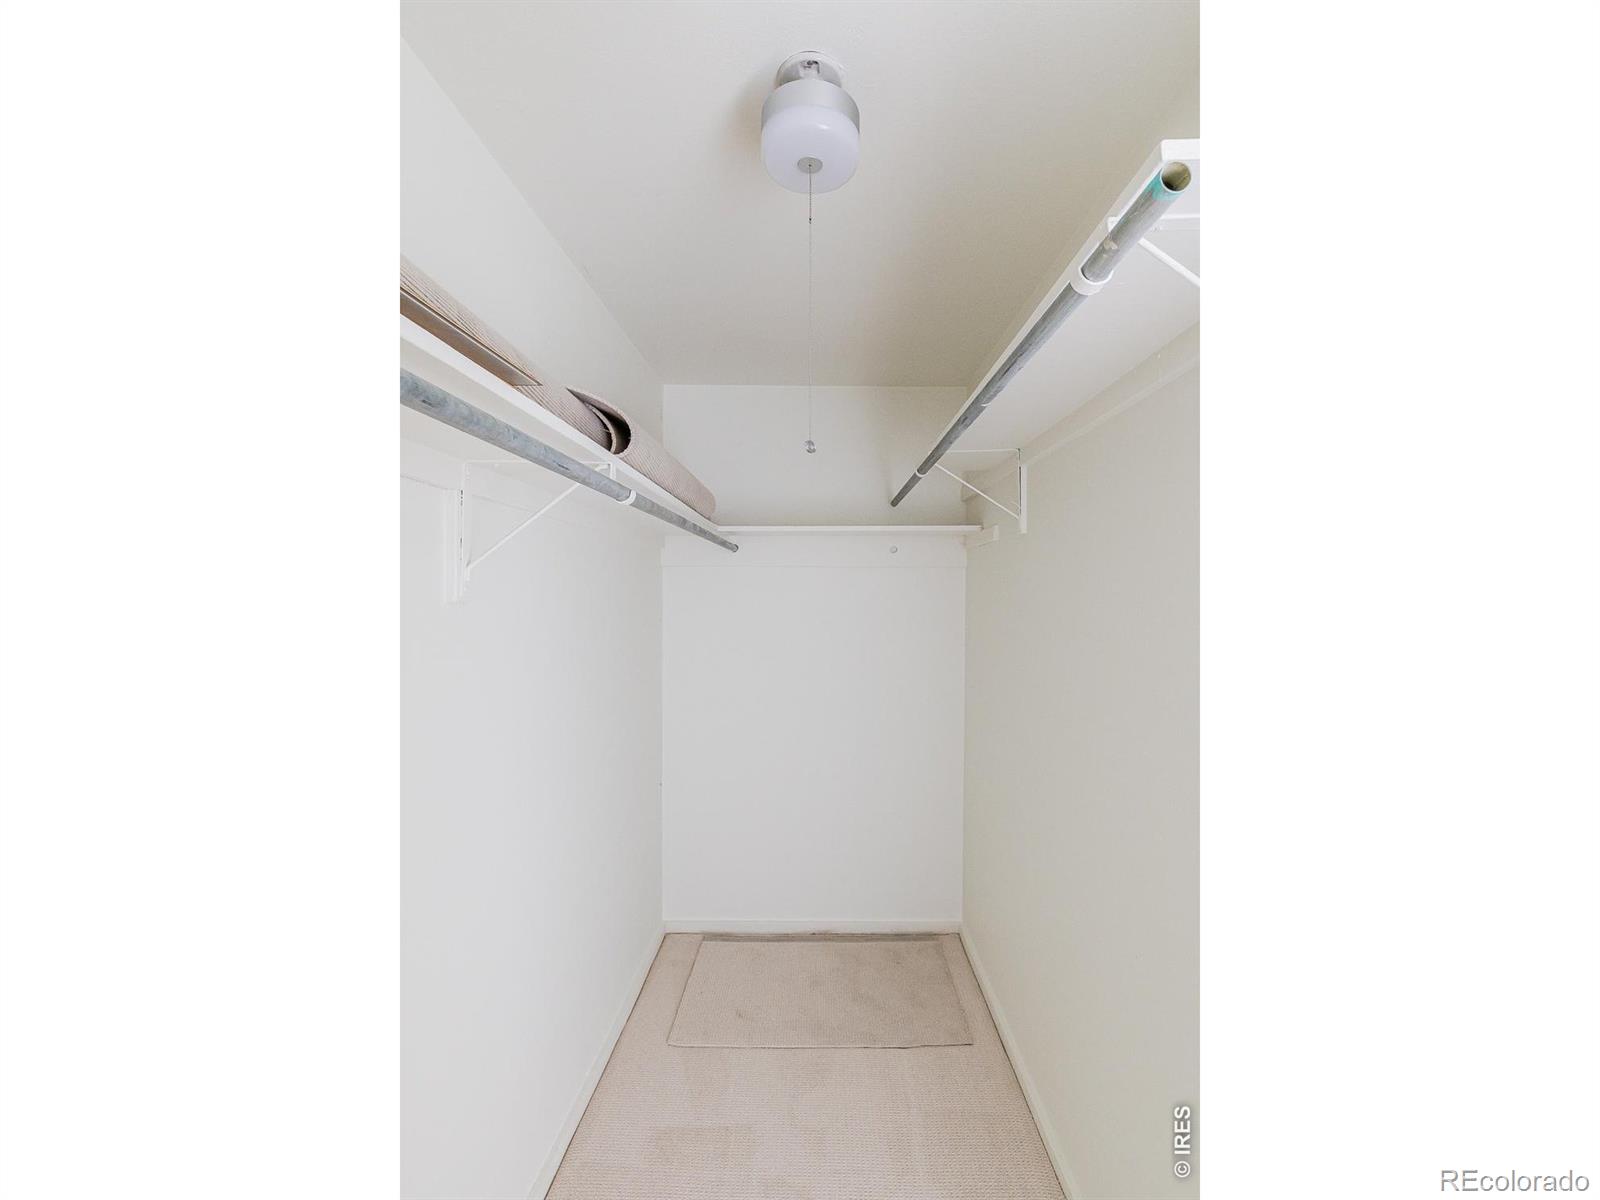
Empty walk-in closet with beige carpet and metal hanging rods on both sides.
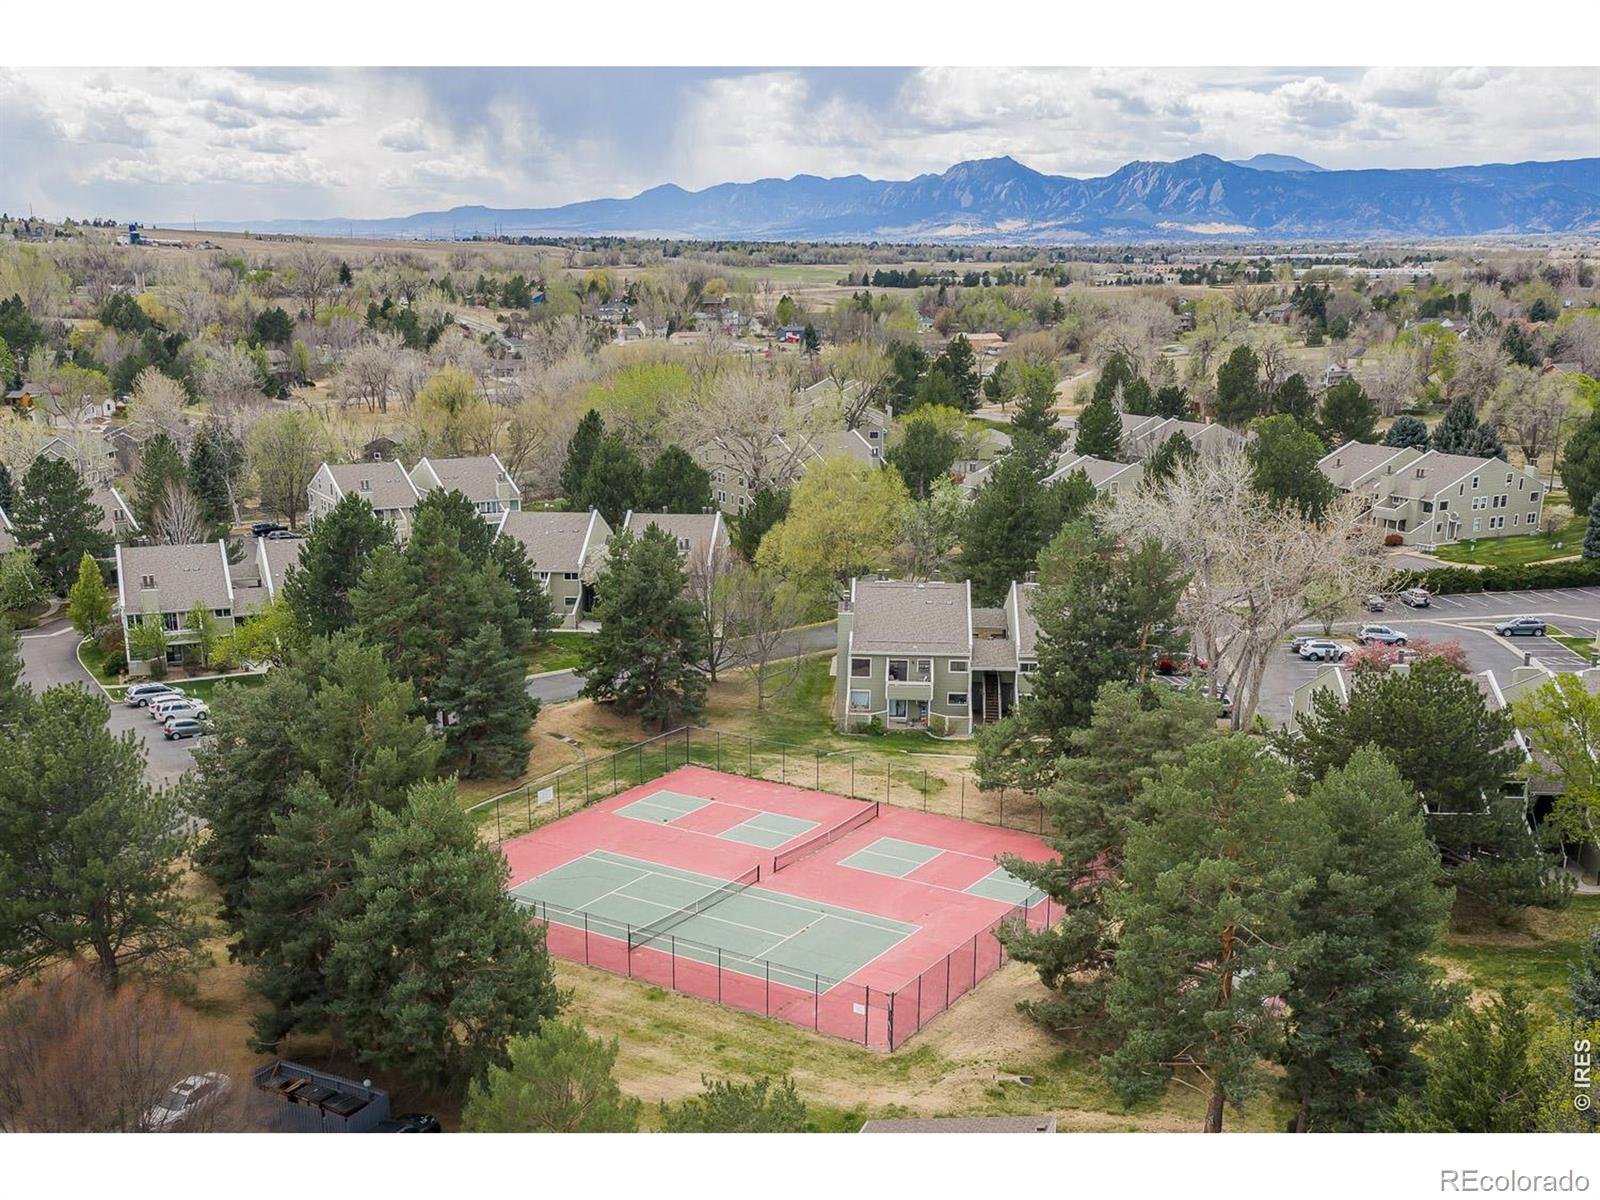
Aerial view of a residential community with tennis courts and the Rocky Mountains in the distance.
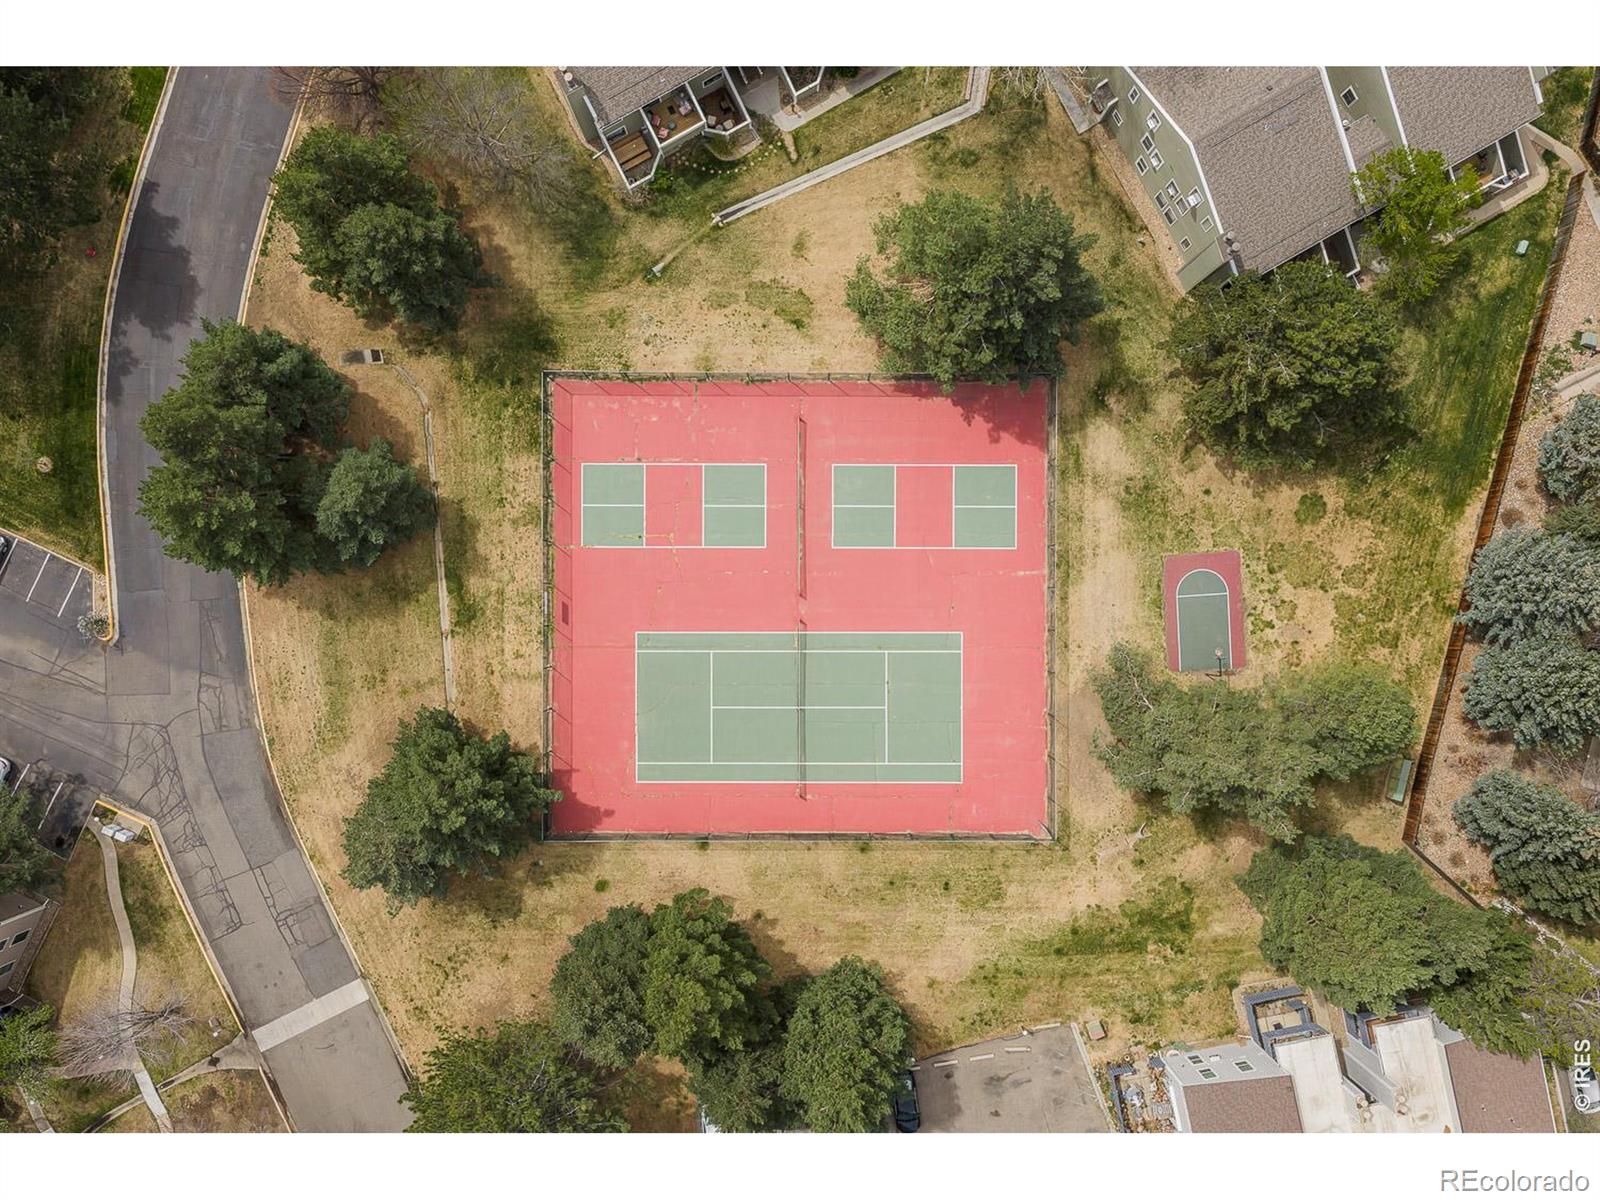
Aerial view of two tennis courts and a small basketball court among trees and homes.
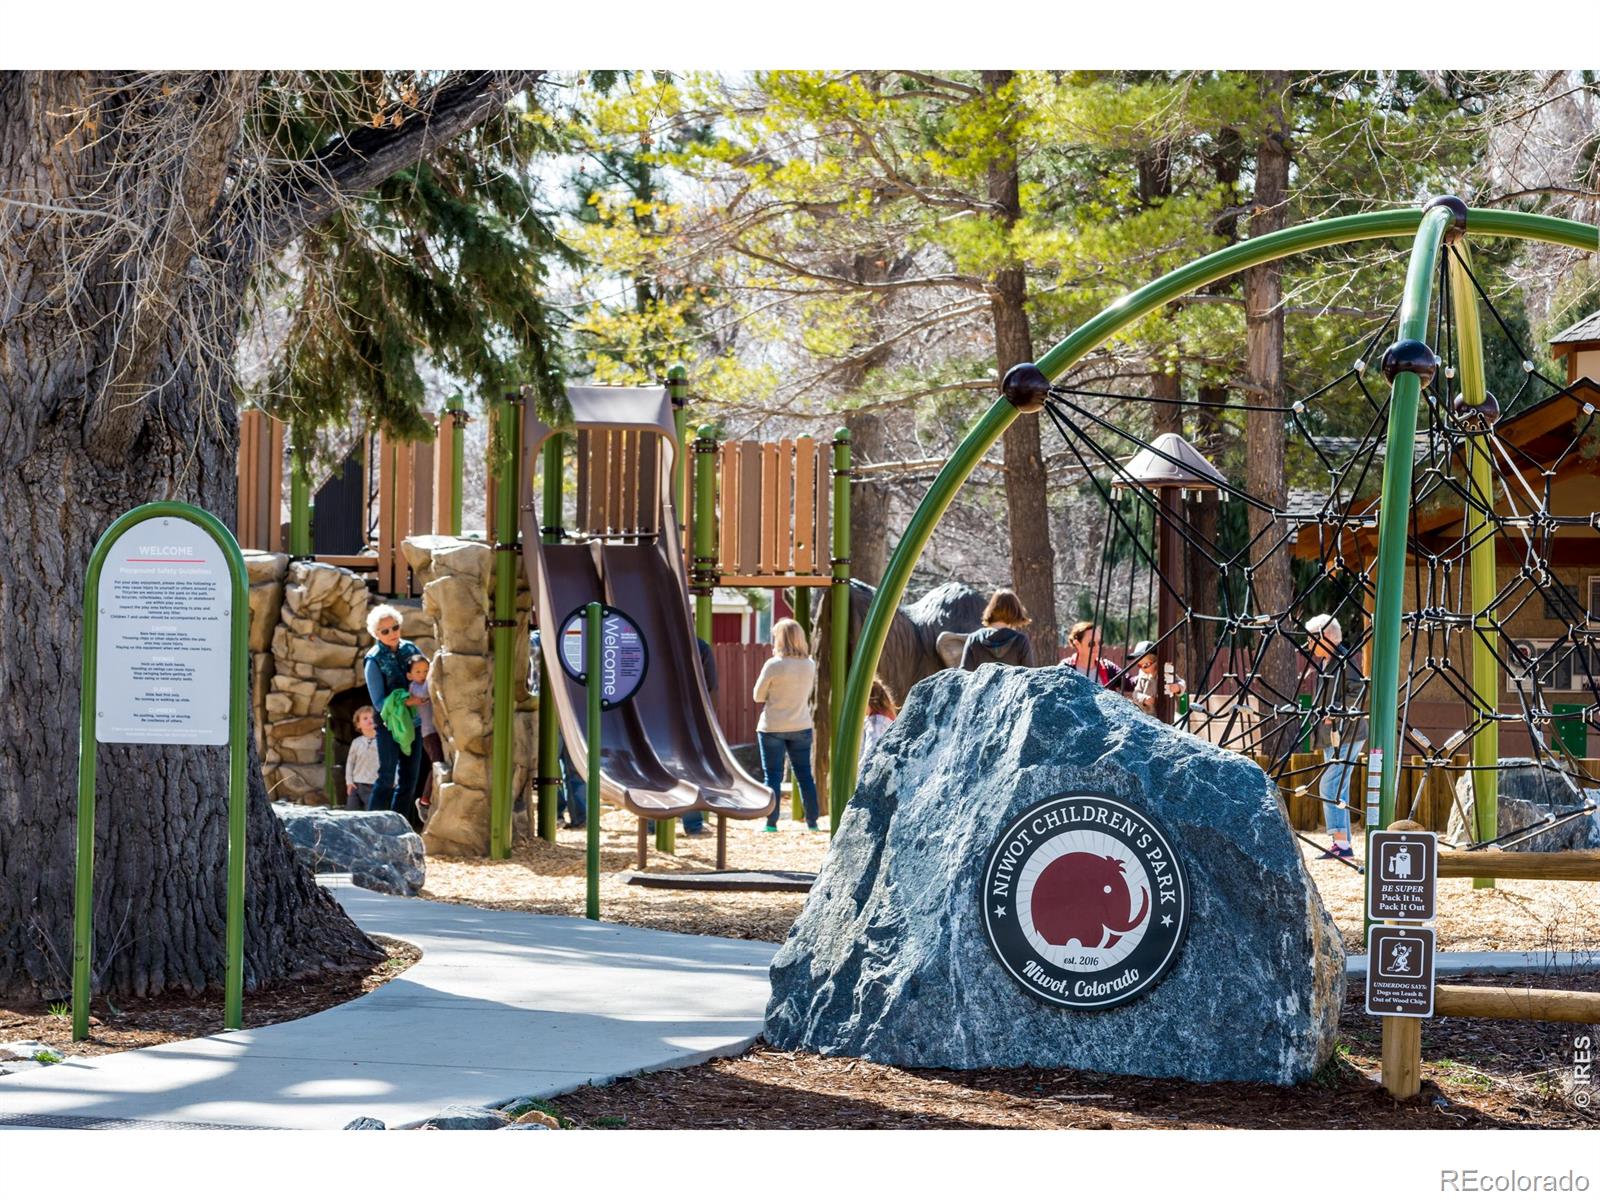
Niwot Children's Park playground with green climbing structures, slides, and a large rock sign.
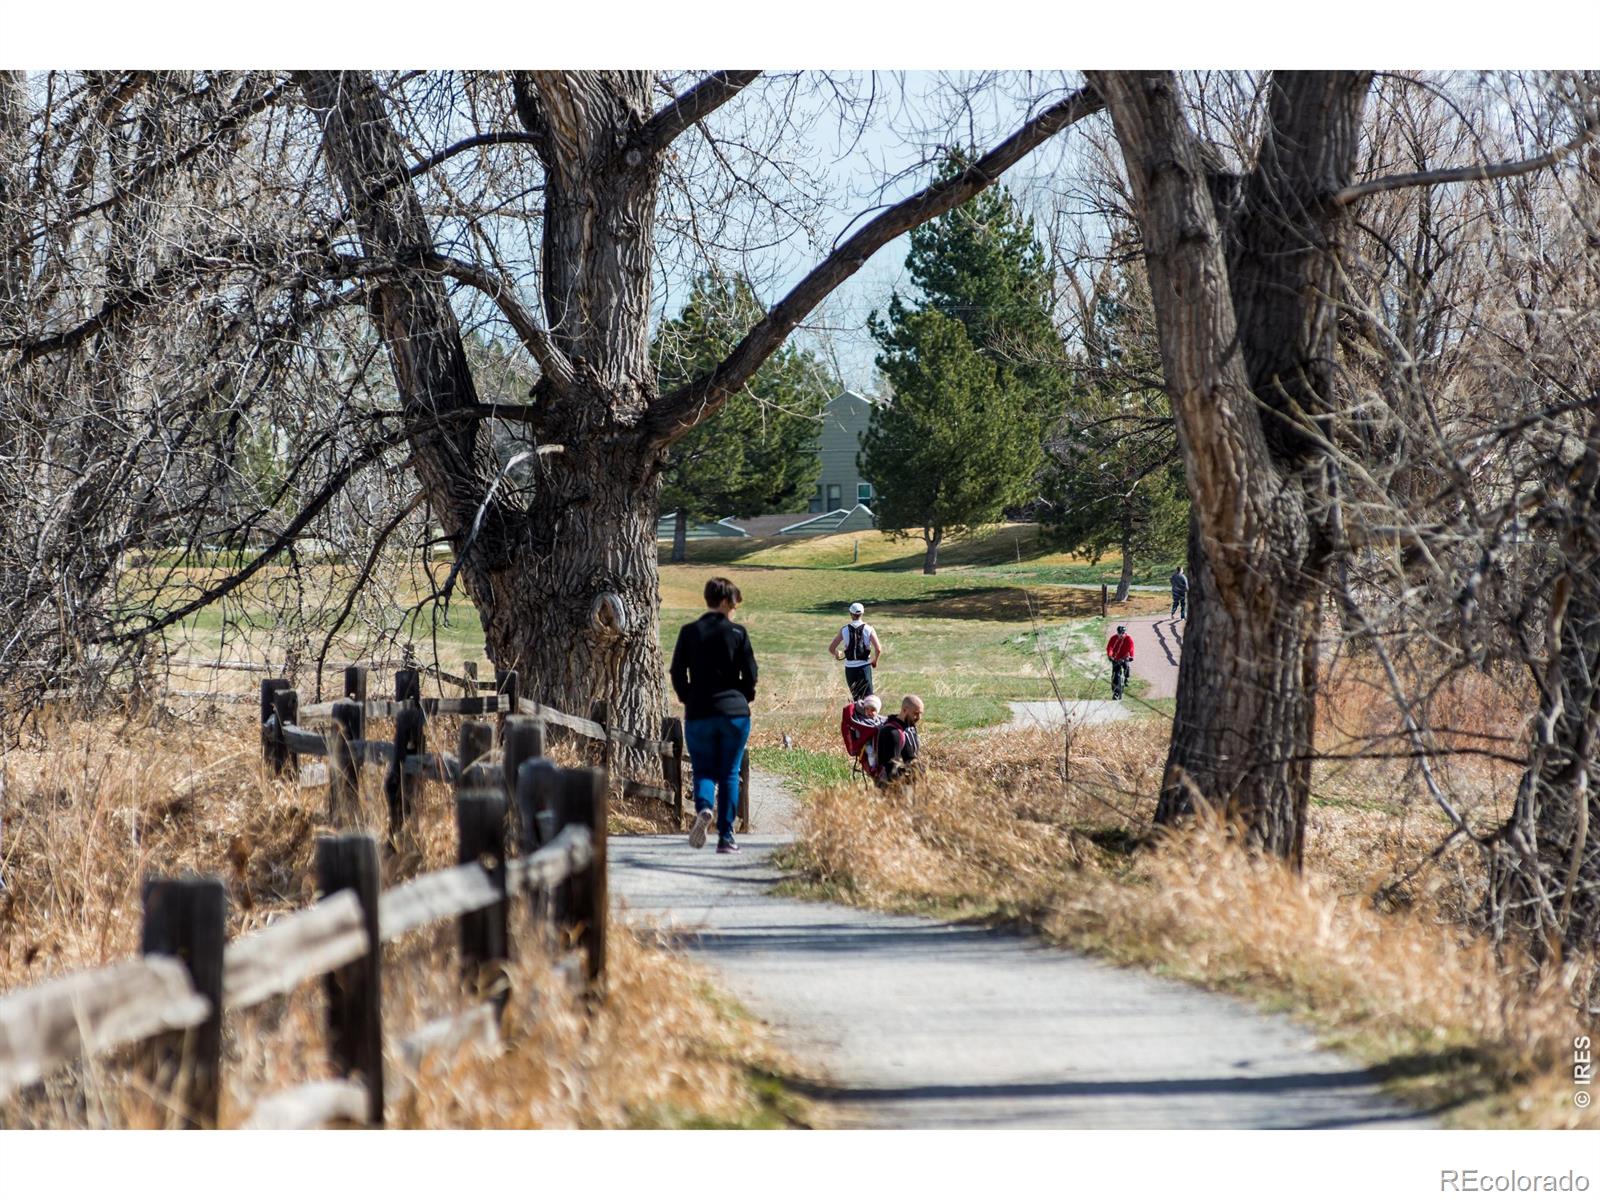
People walk and cycle along a park path beneath leafless trees and beside a rustic wooden fence.
SEE ALL PHOTOS
Aerial view of tree-lined condos and a tennis court with the Rocky Mountains beyond.
Aerial view of residential buildings and parking beneath pine trees, with mountains in the distance.
Two-story condominium exterior with gray fenced balconies, vertical siding, and an exterior staircase.
Covered porch entry with unit number 28, a dark screened door, and a welcome mat.
Staged living room with a white sofa, blue accents, dark wood floors, and sliding doors to a deck.
Living room with a tiled fireplace, white sofa, and sliding glass doors to a balcony.
Staged living room with a tiled fireplace, light sofa, ceiling fan, and sliding doors to a balcony.
Covered wooden balcony with dark railings overlooking pine trees and neighboring homes.
Staged living room with a white sofa, patterned rug, and adjoining dining area.
Living room fireplace with a white mantel, beige tile surround, and peacock artwork above.
Dining area with a round table, four wood chairs, dark hardwood floors, and built-in shelving.
Dining area with a round dark table, wood chairs, and wolf portrait above the flowers.
Dining area with a round dark table, carved wooden chairs, white flowers, and a raccoon portrait.
Galley kitchen with white cabinets, stainless steel appliances, and a subway tile backsplash.
Kitchen sink beneath white cabinets, with a gray tile backsplash and brown countertop.
Kitchen with white cabinets, gray tile backsplash, brown countertops, and a black glass-top range.
Kitchen with white cabinets, stainless appliances, and a dining area beyond.
Carpeted hallway with white doors, closet doors, and ceiling lights.
Furnished bedroom with a gray bed, navy accent pillows, ceiling fan, and window.
Bedroom with a gray upholstered headboard, layered blue and white pillows, and a wooden bedside table.
Staged bedroom with white bedding, blue accent pillows, and a gray upholstered headboard.
Bathroom vanity with white cabinetry, a large mirror, and an orchid beside the sink.
Empty carpeted bedroom with a ceiling fan, single window, and baseboard heater.
Empty bedroom with light carpet, a ceiling fan, and paneled closet doors.
Empty walk-in closet with beige carpet and metal hanging rods on both sides.
Aerial view of a residential community with tennis courts and the Rocky Mountains in the distance.
Aerial view of two tennis courts and a small basketball court among trees and homes.
Niwot Children's Park playground with green climbing structures, slides, and a large rock sign.
People walk and cycle along a park path beneath leafless trees and beside a rustic wooden fence.
For Sale

8050 Niwot Road Unit: 28

8050 Niwot Road Unit: 28, Niwot, CO 80503

$290,000
Now offered at an incredible new price of $290,000! Discover one of the best values in the heart of Niwot with this beautifully updated top-floor condo, tucked away in a quiet location overlooking peaceful HOA green space. Move-in ready, this inviting home has been refreshed with new lighting, plush carpet, microwave, range hood, and dishwasher, creating a bright, comfortable space that's ready to enjoy.The thoughtfully designed floor plan maximizes every square foot, while the private deck offers the perfect spot to sip your morning coffee, unwind after a long day, or simply enjoy the tranquil surroundings and Colorado sunshine.Enjoy the ease of low-maintenance, lock-and-leave living with beautifully maintained grounds, ample parking, and an HOA that makes everyday life simple.The location is truly exceptional. Just a short stroll to Historic Downtown Niwot, you'll love having charming boutiques, locally owned restaurants, coffee shops, grocery shopping, fitness studios, parks, and year-round community events just outside your door. Nearby LOBO and NOBO trails offer miles of scenic walking and biking, while easy access to Boulder, Longmont, and major commuting routes makes this an ideal place to call home.Whether you're a first-time buyer, investor, downsizing, or looking for an affordable opportunity to enjoy one of Boulder County's most desirable communities, this condo checks every box. Updated, quiet, walkable, and now attractively priced at $290,000-don't miss your chance to experience the charm, convenience, and welcoming lifestyle that make Niwot so special.

2
beds

1
bath

882 Sq.Ft. LIVING AREA

4.54 Acres lot

Deborah Read Fowler smiles in a white blouse beside a storefront railing.

Deborah Read Fowler

Features & Amenities

Interior

  • total bedrooms2
  • Total bathroom1
  • full bathroom1
  • Fireplace Living Room
  • APPLIANCES Dishwasher, Disposal, Oven, Refrigerator
  • other interior Features Five Piece Bath

Area & Lot

  • Status For Sale
  • Living Area882 Sq.Ft.
  • Total Area882 Sq.Ft.
  • Lot Area4.54 Acres
  • MLS® IDIR1064162
  • TypeCondo
  • YEAR BUILT1971
  • NeighborhoodNiwot
  • Elementary SchoolNiwot
  • Middle SchoolSunset
  • High SchoolNiwot
  • School DistrictSt. Vrain Valley RE-1J

Exterior

  • STORIES1
  • water SourcePublic
  • utilitiesCable Available, Electricity Available, Natural Gas Available
  • roofComposition
  • lot featuresCul-De-Sac, Level
  • HEAT TYPEBaseboard
  • AIR CONDITIONINGAir Conditioning-Room
  • sewerPublic Sewer
  • HOA AmenitiesLaundry, Park, Tennis Court(s)
  • other exterior FeaturesBalcony

Financial

  • Sales Price$290,000
  • Real Estate Tax $2,506/yr
  • HOA $440/mo
  • Zoning MF
View Virtual Tour
Aerial view of residential buildings and parking beneath pine trees, with mountains in the distance.

Schedule a Showing

I would love to show you this beautiful property. Please select your preferred date and time below. I will be in touch shortly to confirm your appointment.

Schedule a Showing

I would love to show you this beautiful property. Please select your preferred date and time below. I will be in touch shortly to confirm your appointment.

Thank you for your interest in 8050 Niwot Road Unit: 28, Niwot, CO 80503. We are reviewing your request and will be in touch shortly!

Mortgage Calculator

Estimate your monthly mortgage payment, including the principal and interest, property taxes, and HOA. Adjust the values to generate a more accurate rate.

All estimates are provided for informational purposes only. Actual amounts may vary.
$0,000 Your Payment 20 15 65
$0,000 Your Payment

Niwot

Explore

Ready to Make Your Move?

Whether you're buying, selling, or investing, I’m here to guide you every step of the way. Let’s work together to make your real estate journey seamless and successful.

Follow Me on Instagram