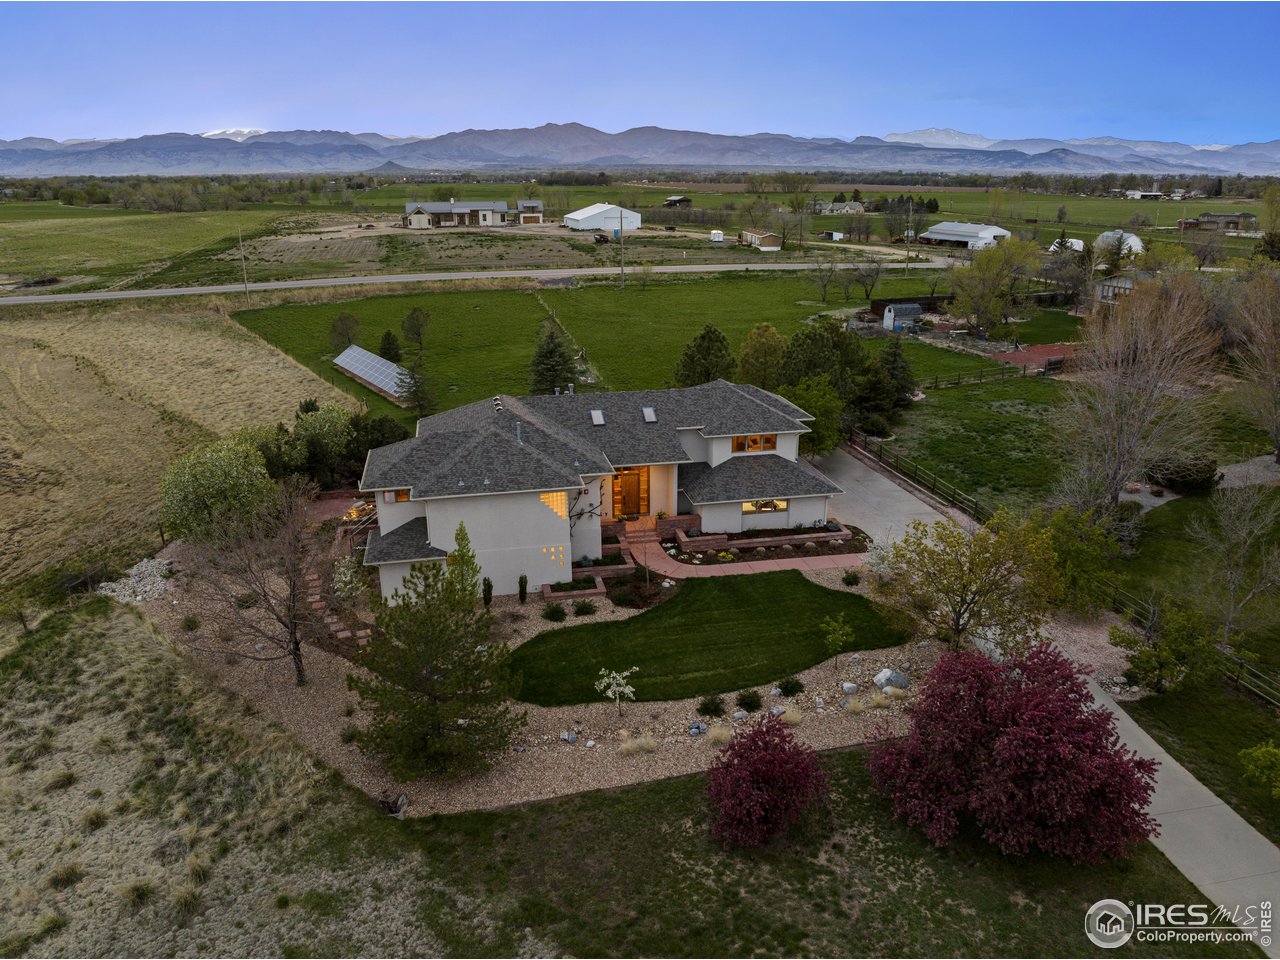
Aerial view of a home with landscaped grounds and distant mountains.
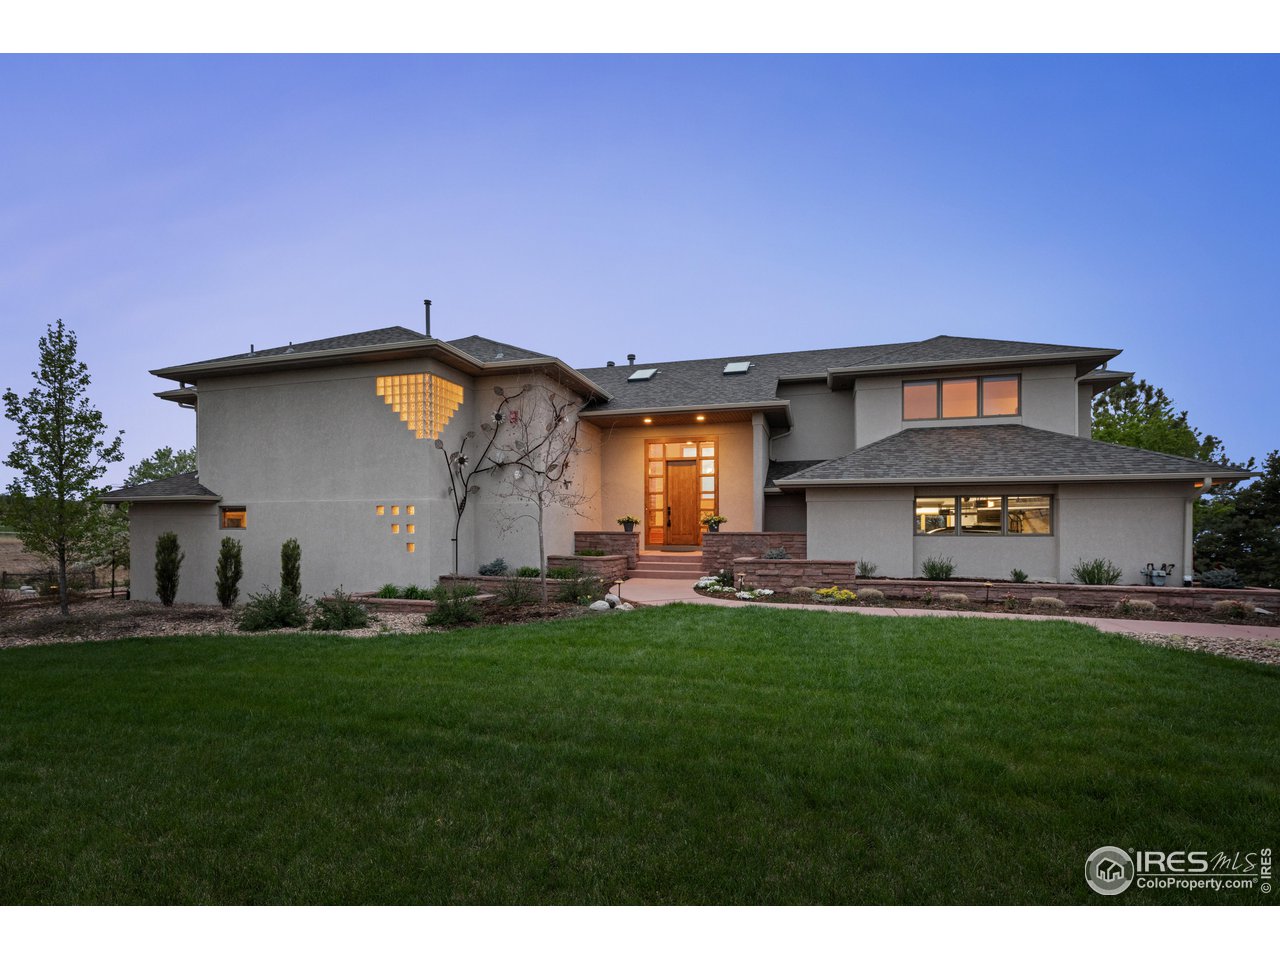
Two-story gray stucco home with a broad lawn and warmly lit entry at dusk.
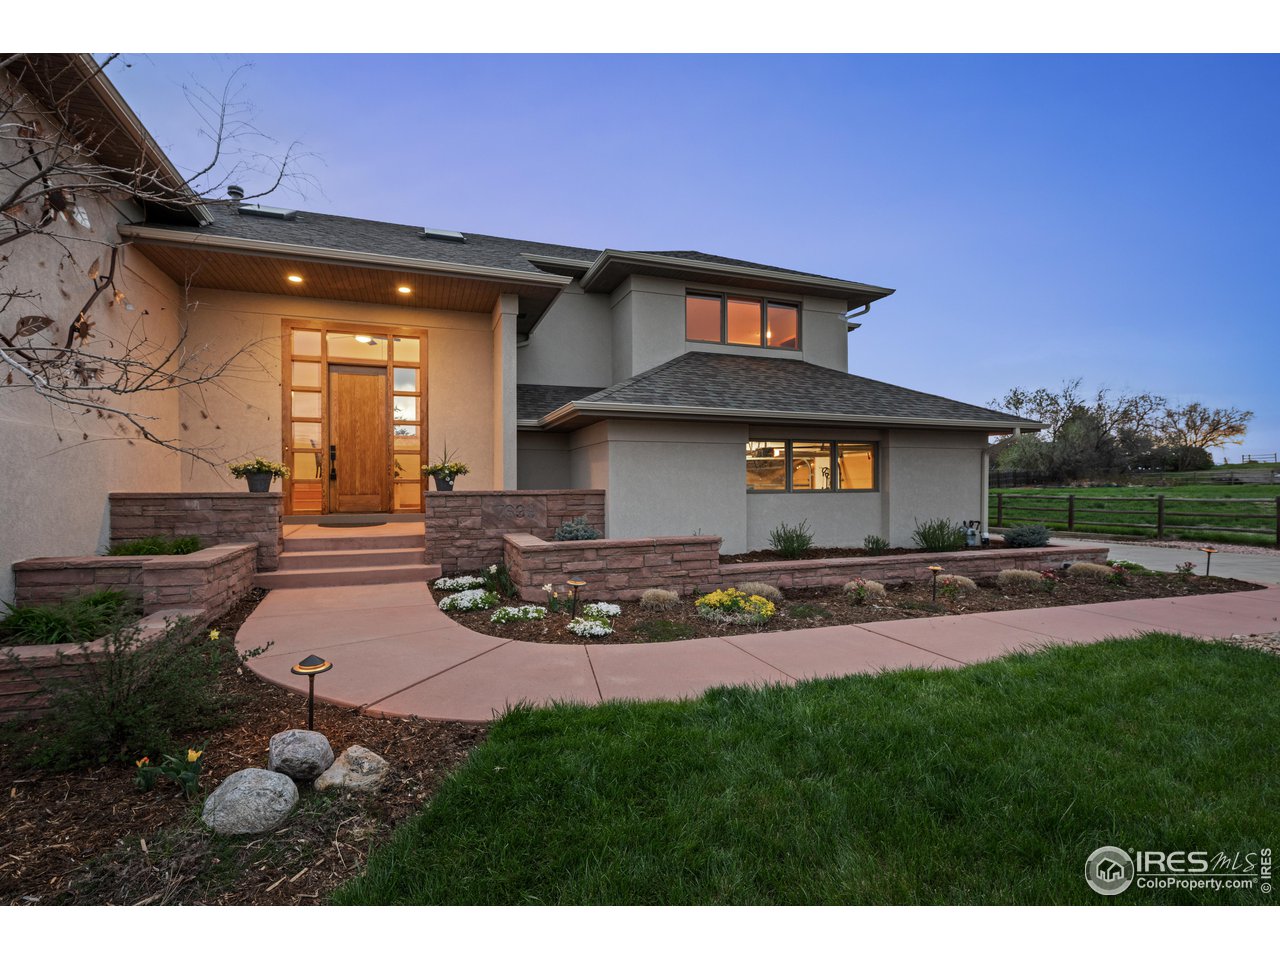
Modern two-story home with a wood-and-glass entry, stone planter walls, and landscaped front beds.
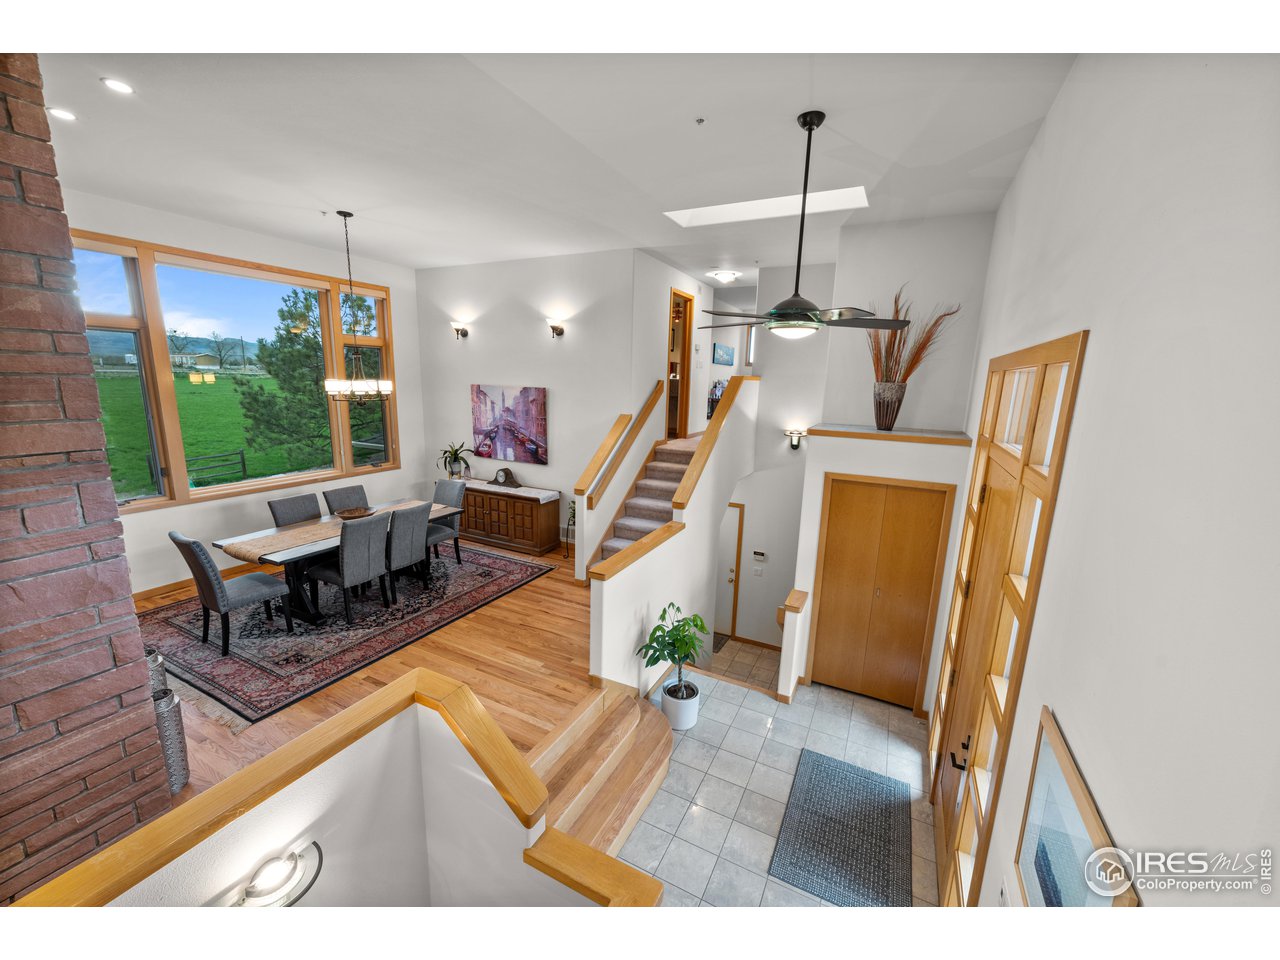
Dining area and split-level entry with wood stairs, large windows, and a tiled foyer.
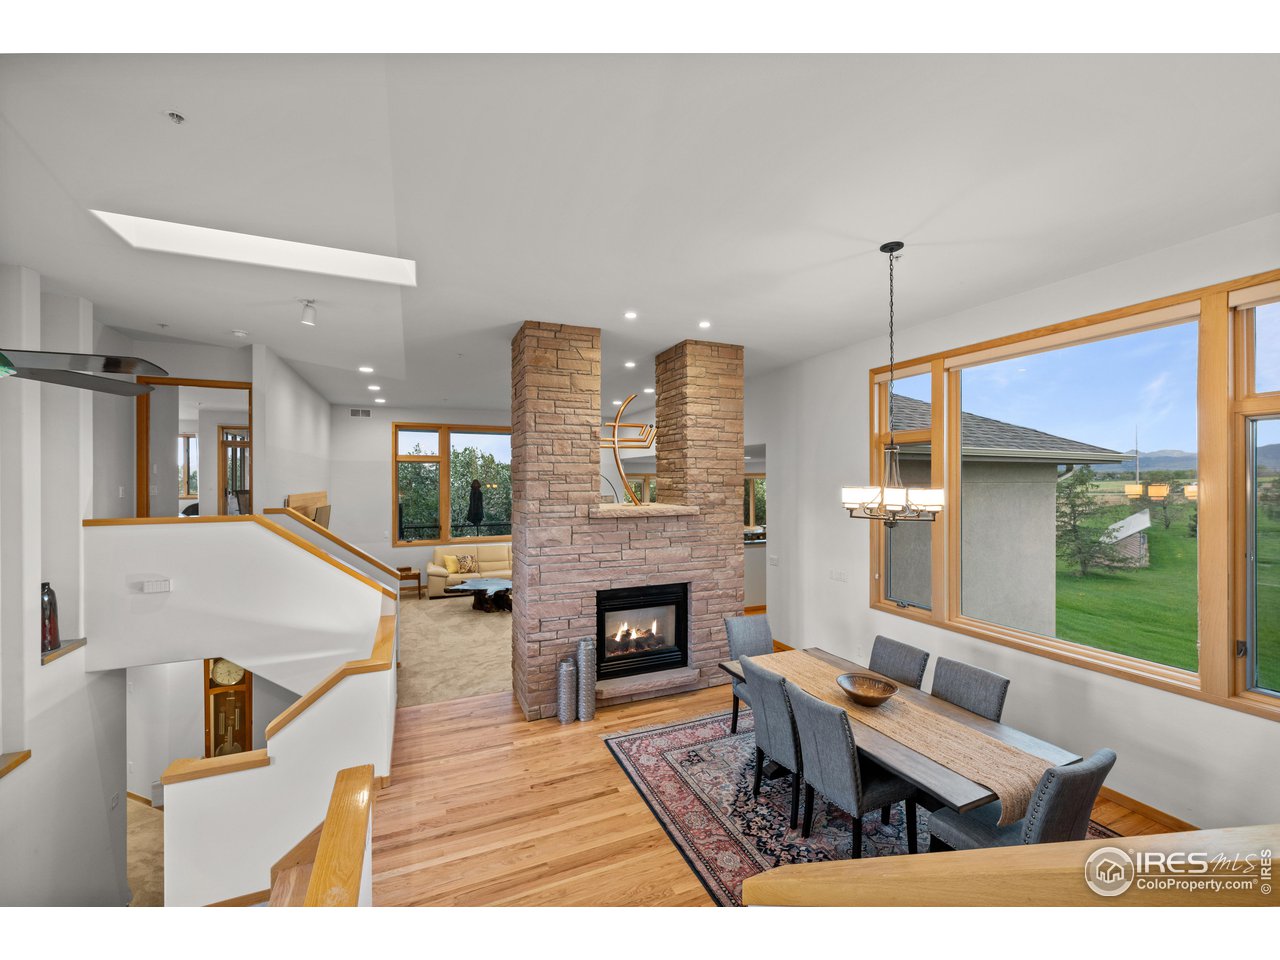
Open dining area with a stone fireplace, wood floors, and large windows overlooking a green yard.
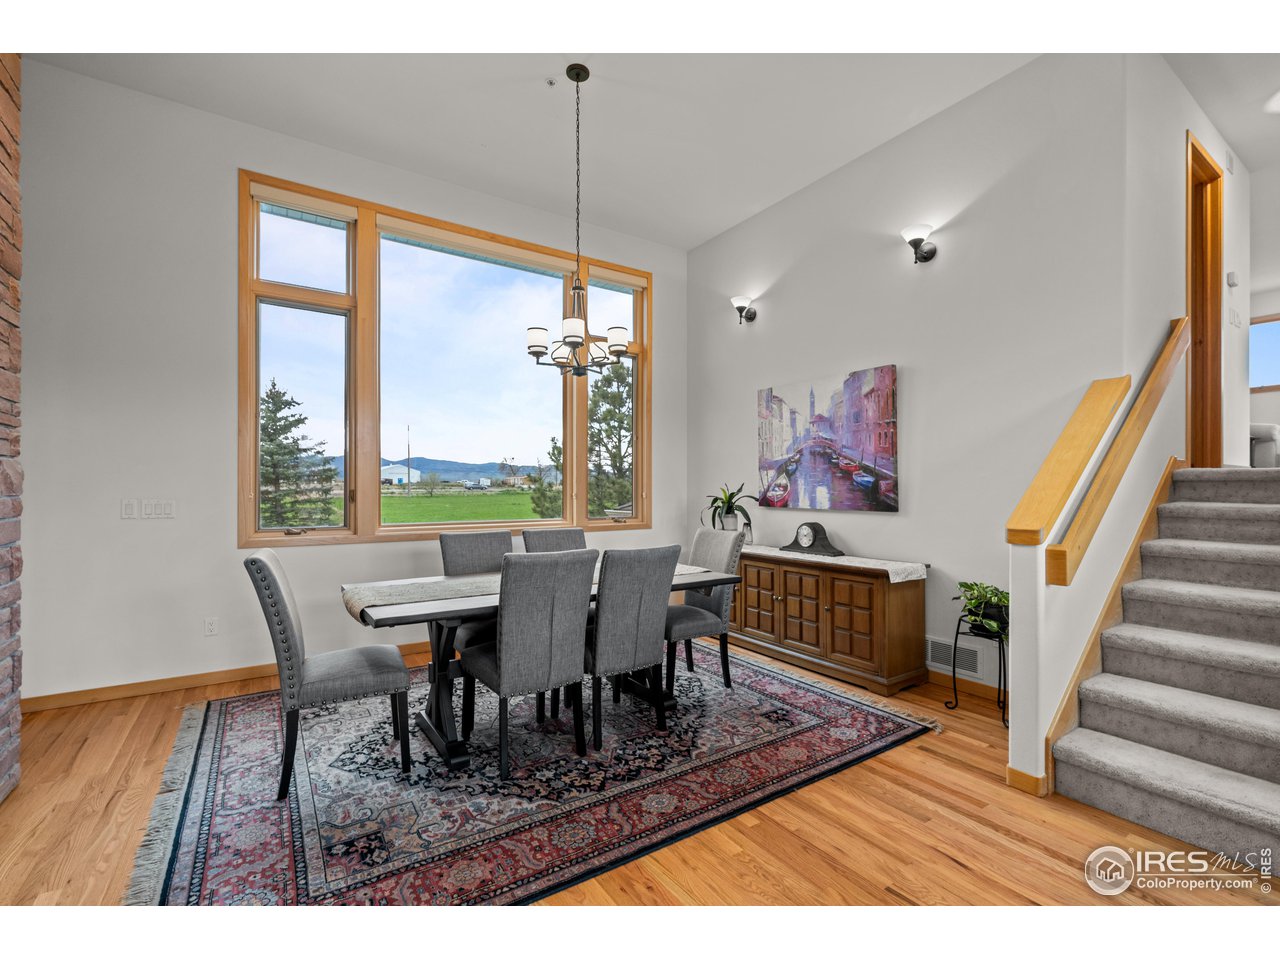
Dining room with a long table beside large windows overlooking a green lawn and distant hills.
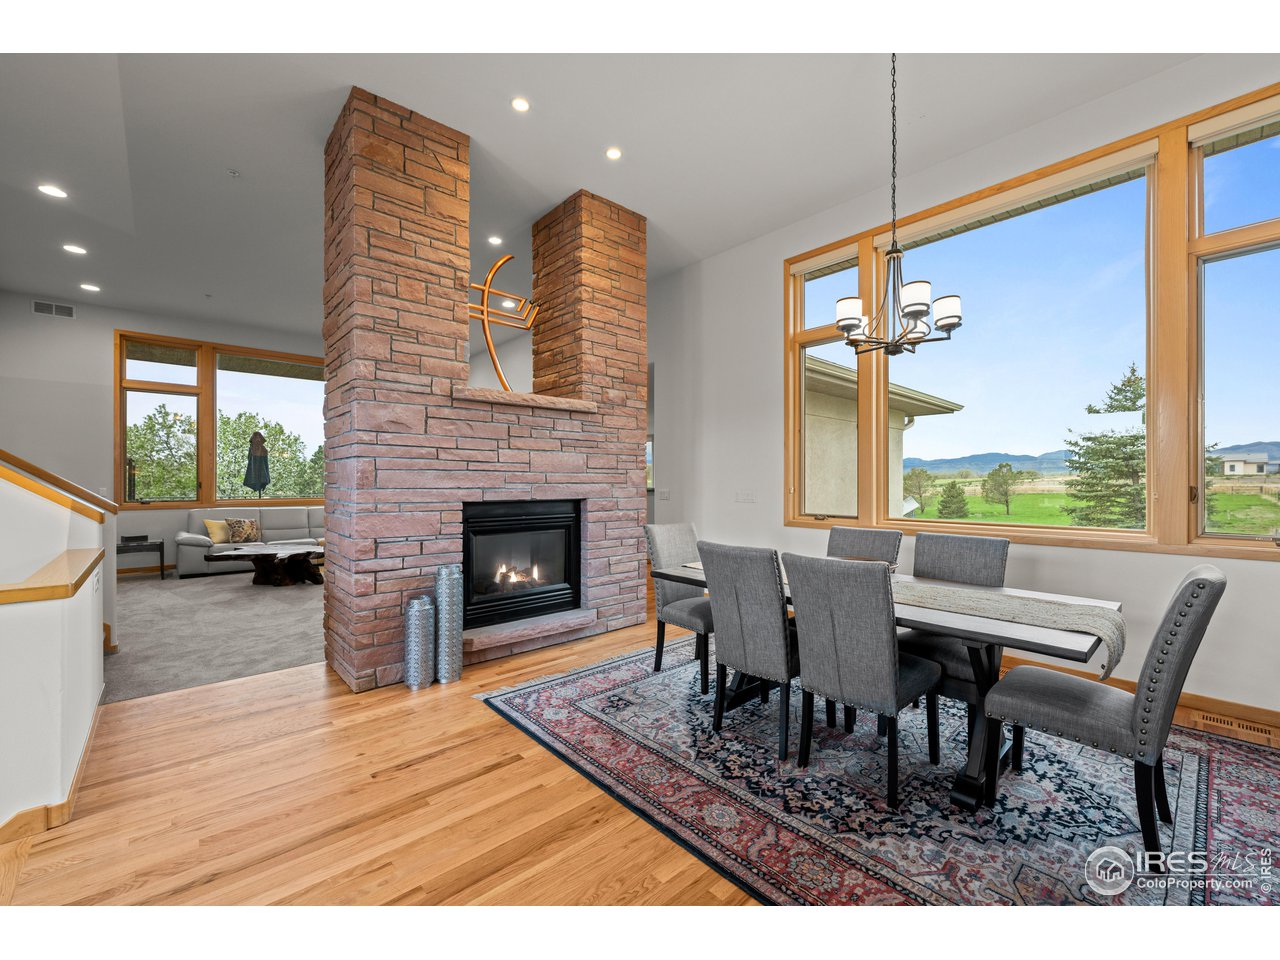
Dining room and sitting area with a stone fireplace and large windows overlooking green fields.
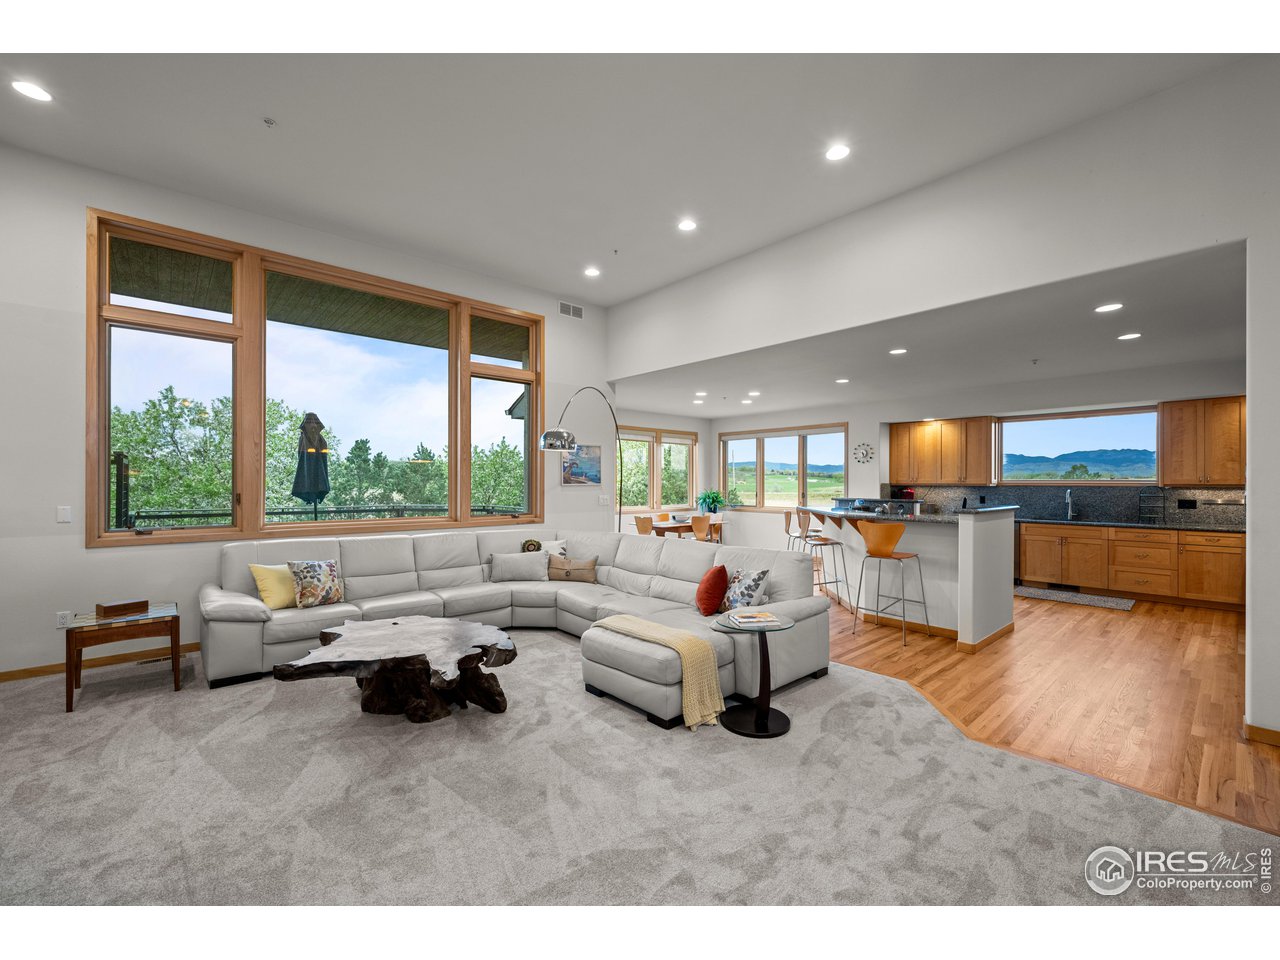
Open-plan living room with a gray sectional and large wood-trimmed windows, adjoining a kitchen with mountain views.
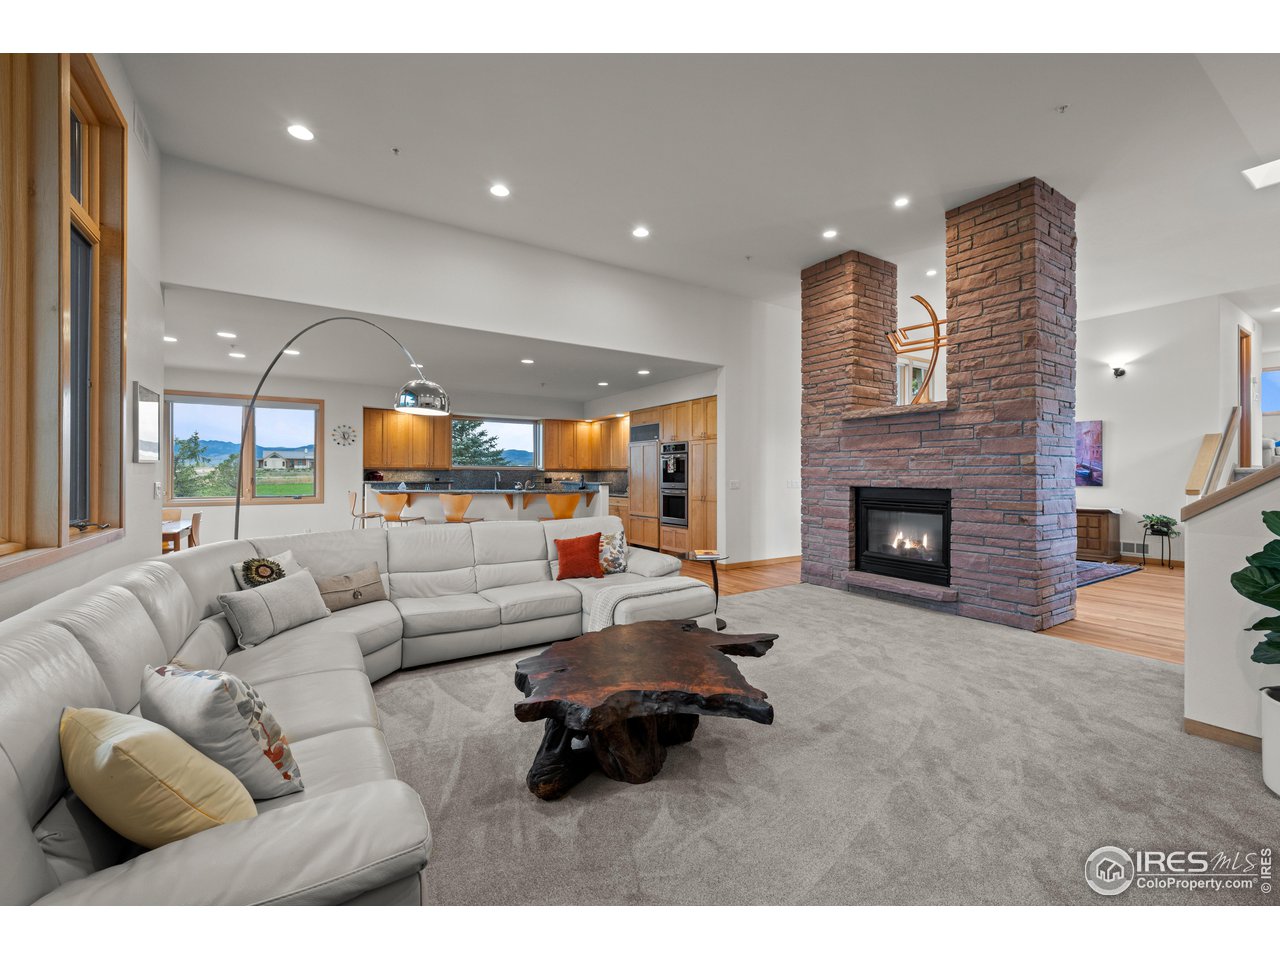
Living room with a large stone fireplace, light sectional sofa, and open kitchen.
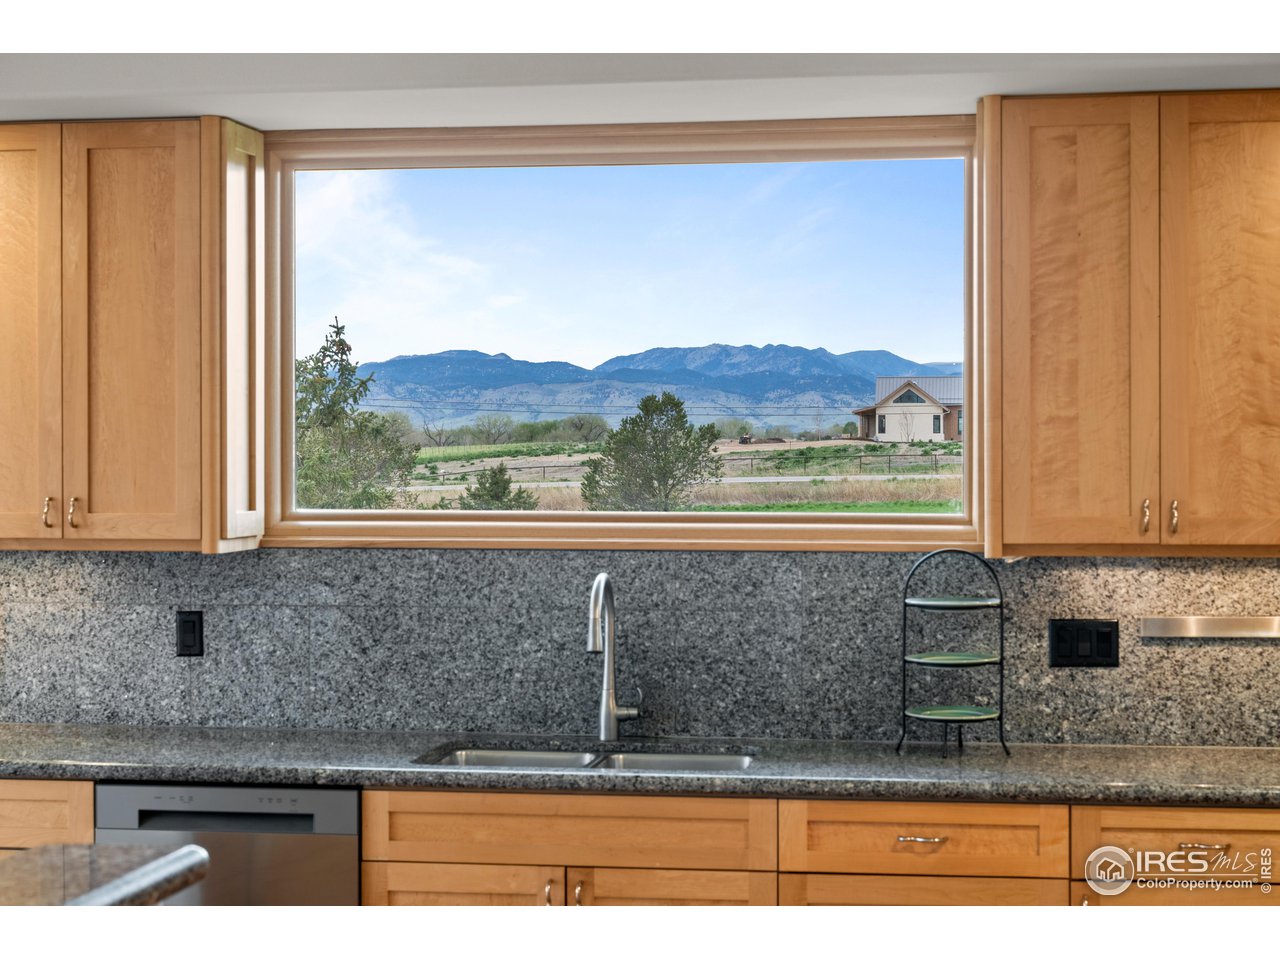
Kitchen with granite counters and a wide window overlooking the mountains.
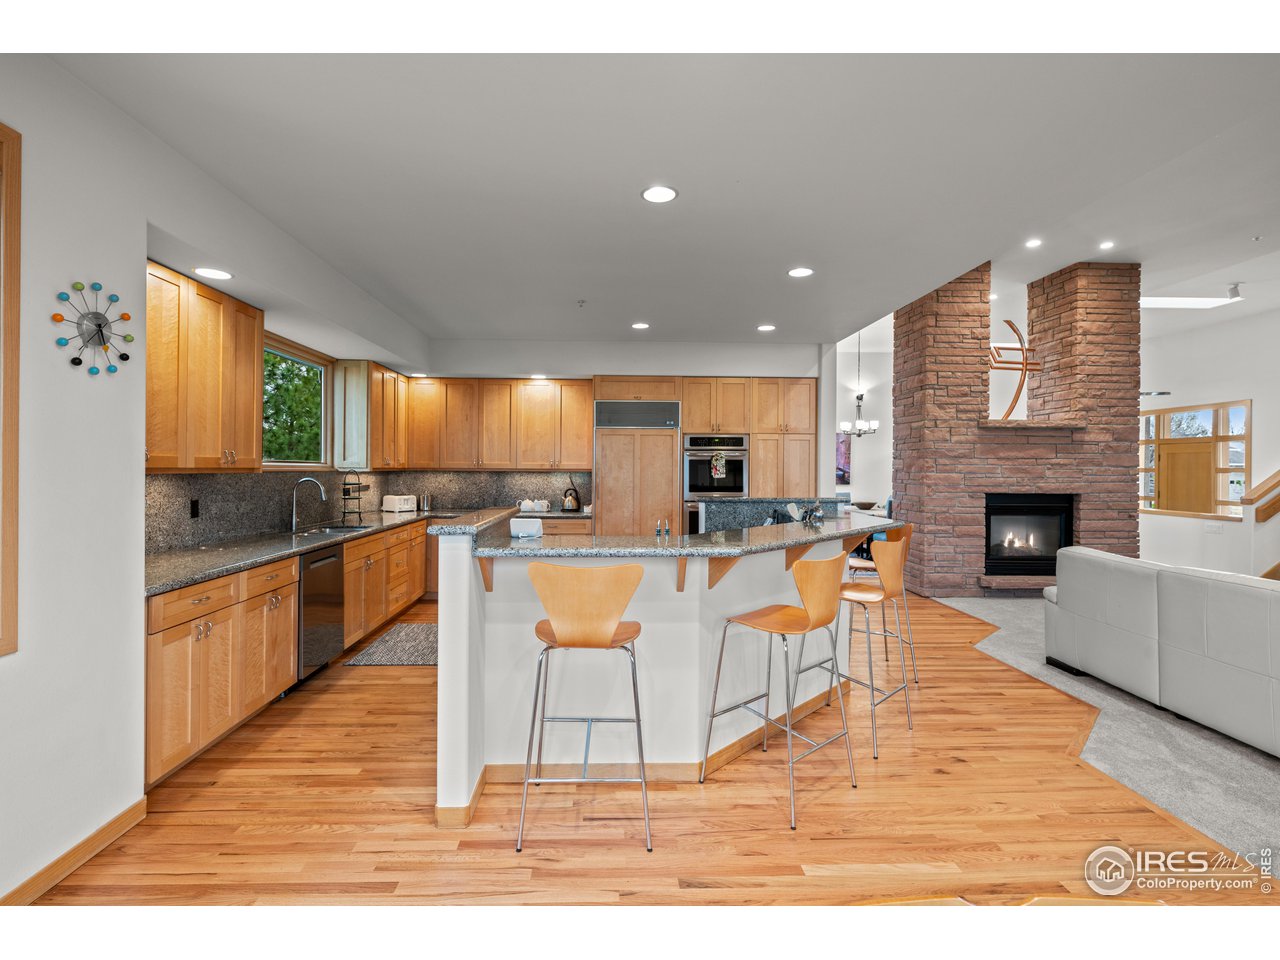
Kitchen with wood cabinetry, granite counters, breakfast bar, and adjoining brick fireplace.
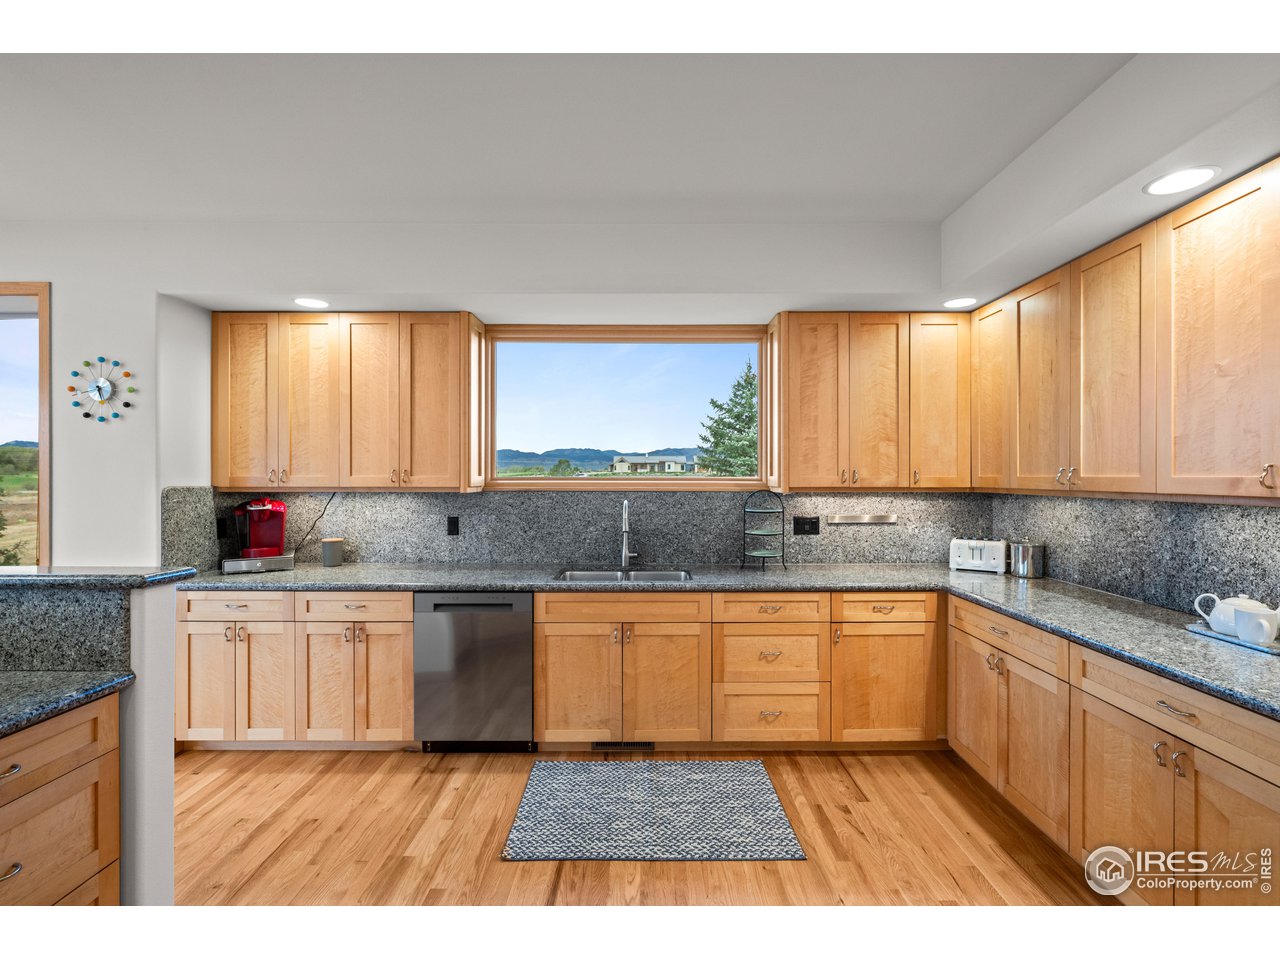
Kitchen with maple cabinets, granite counters, stainless steel dishwasher, and a mountain view through the window.
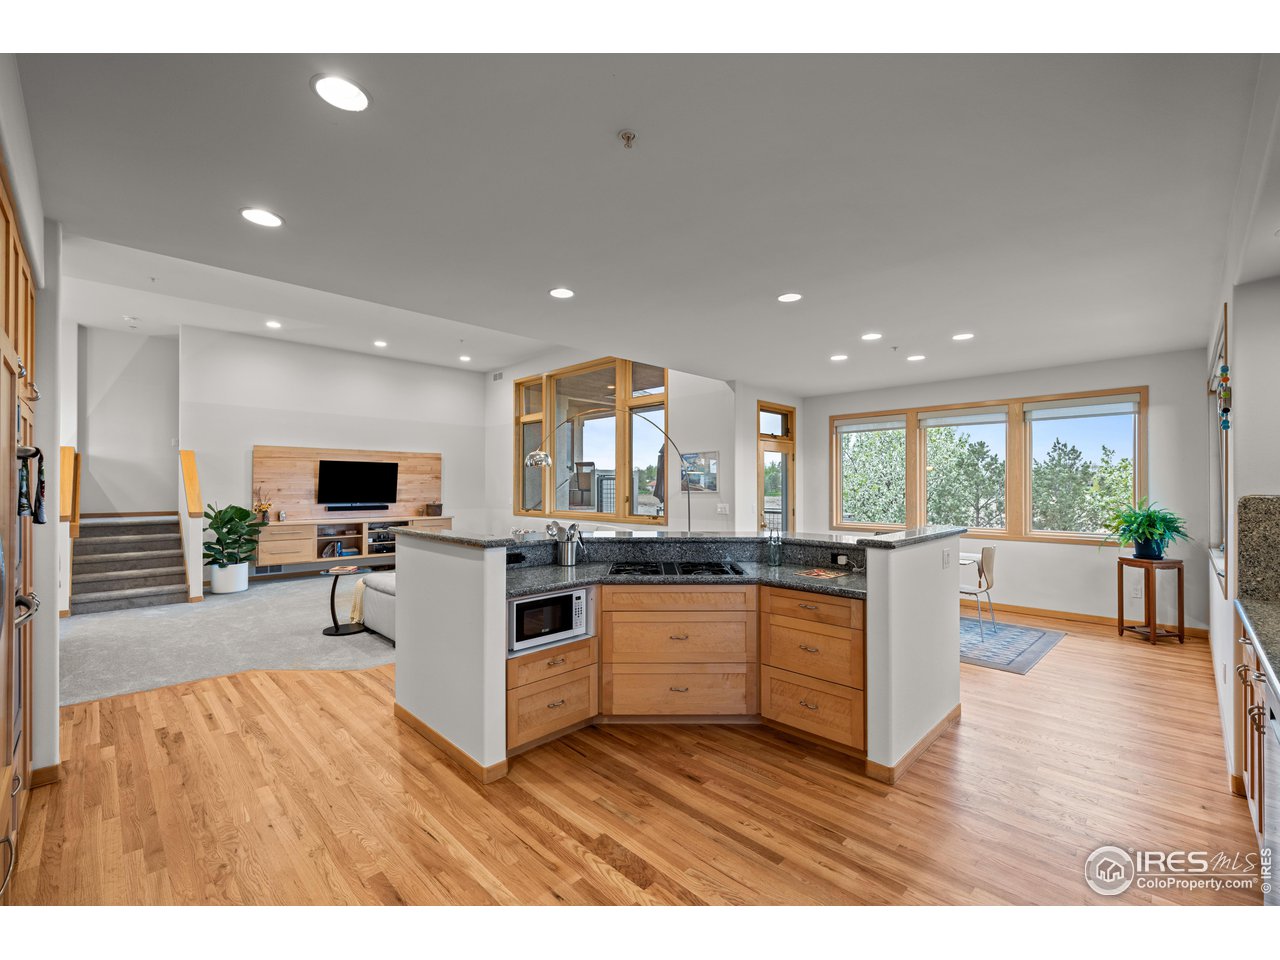
Open-plan kitchen with a wood-cabinet island, dark countertops, hardwood floors, and large windows overlooking trees.
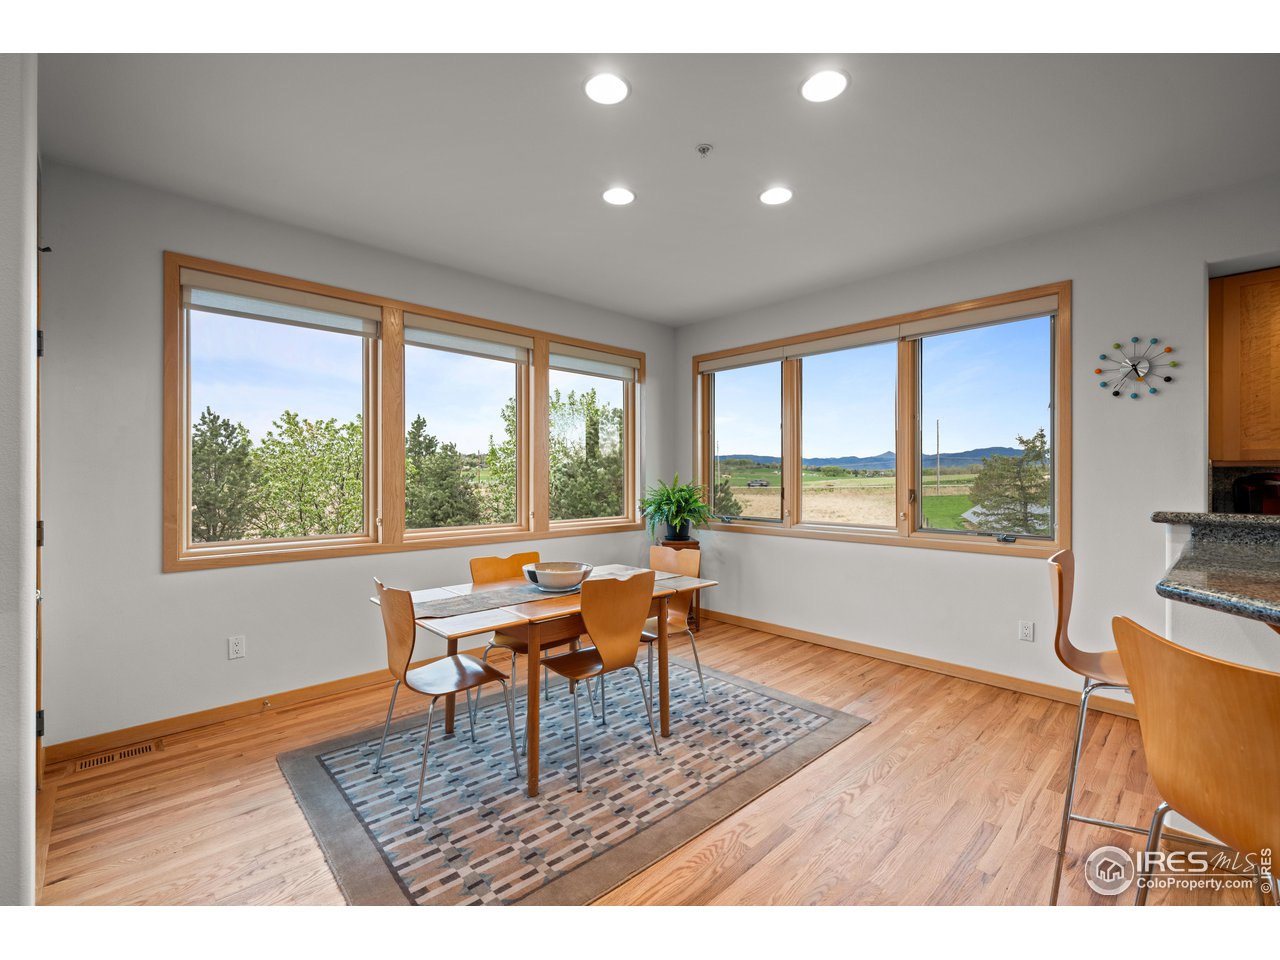
Dining area with large windows overlooking fields and distant mountains.
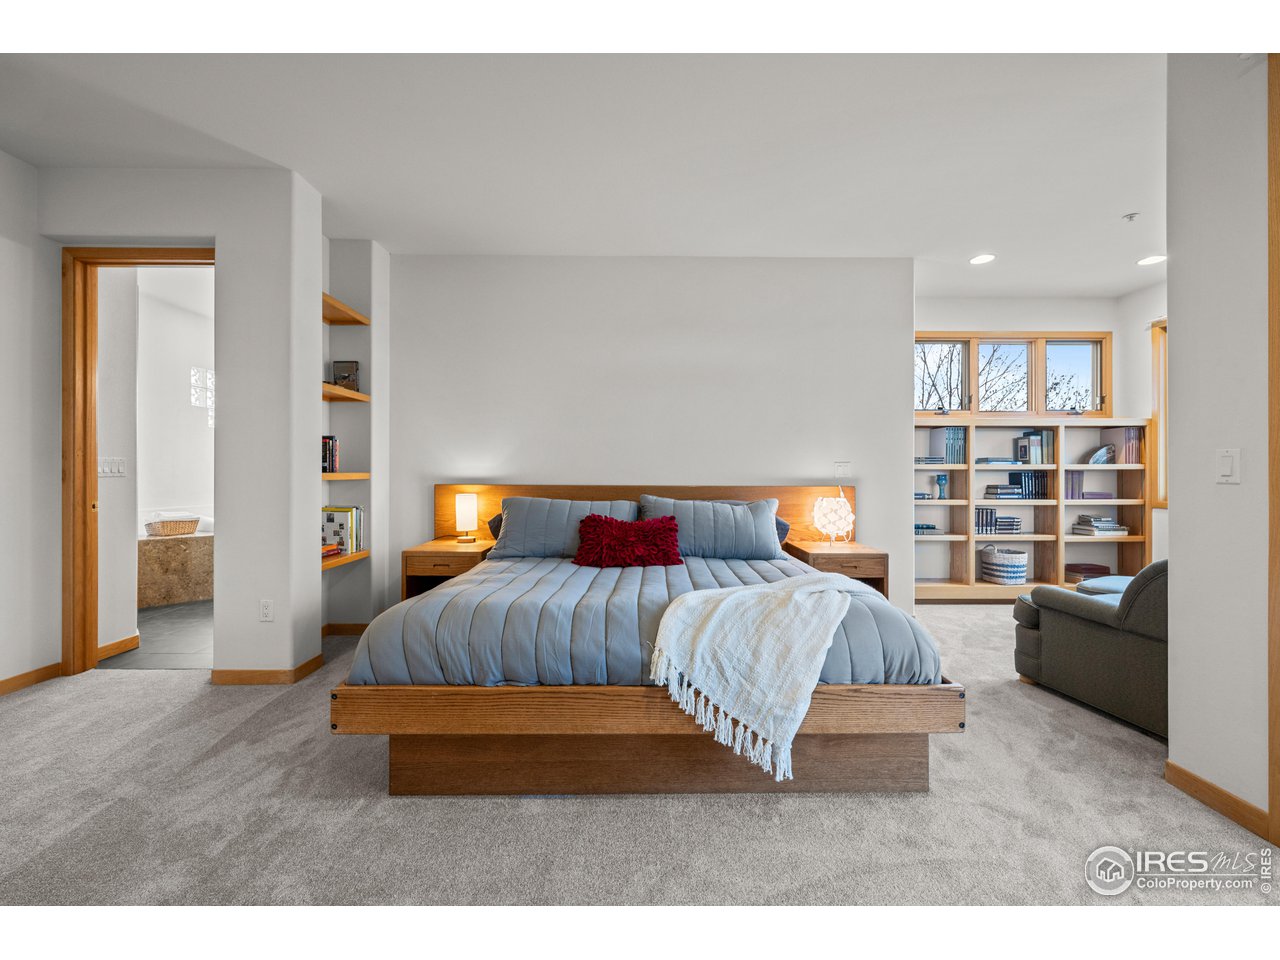
Bedroom with a wood platform bed, blue bedding, and built-in bookshelves beneath windows.
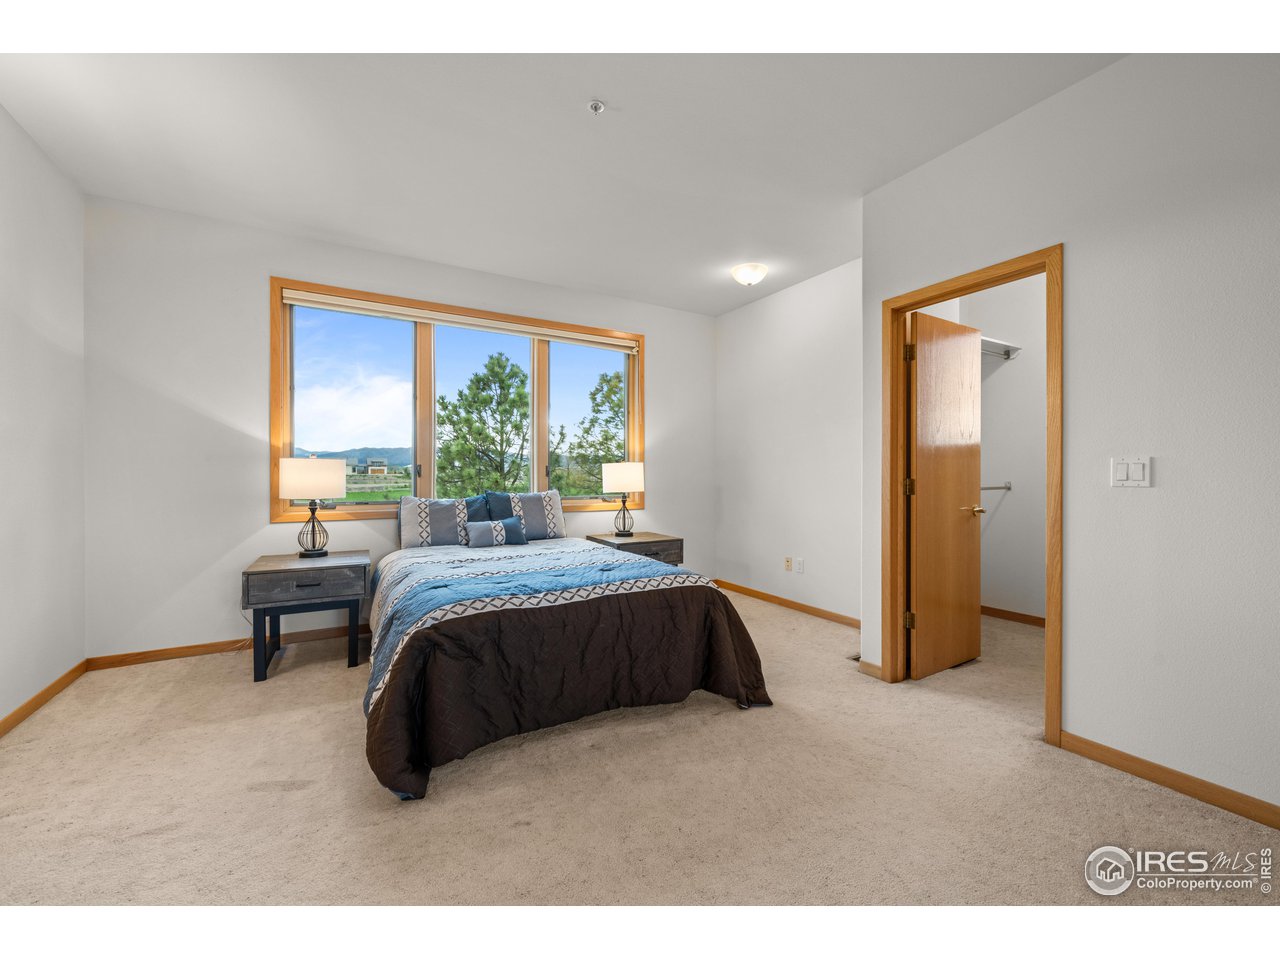
Staged bedroom with blue bedding, wood-trimmed window, and views of trees and distant hills.
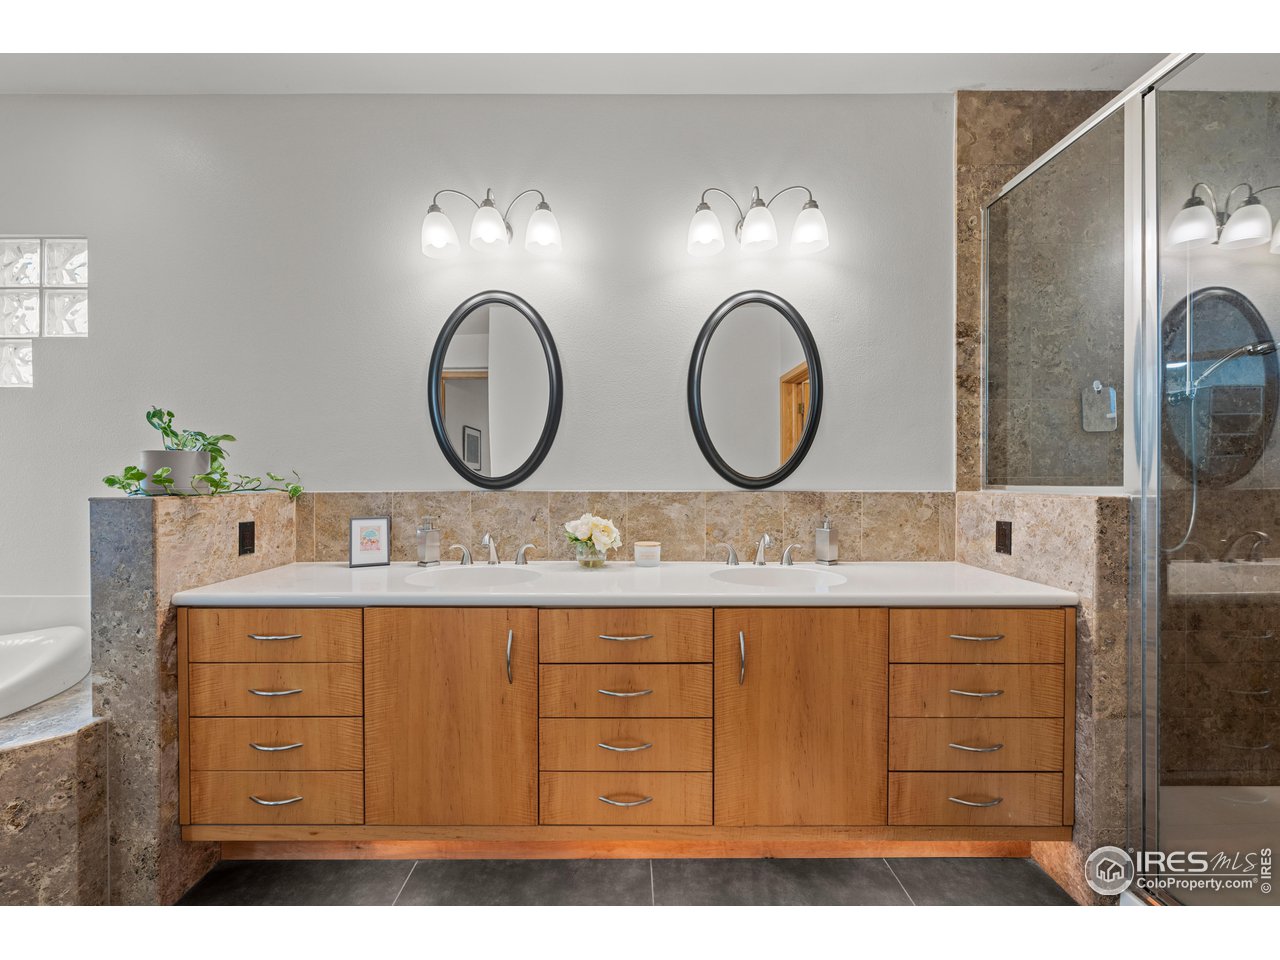
Bathroom with a double-sink wood vanity, oval mirrors, stone tile, and glass-enclosed shower.
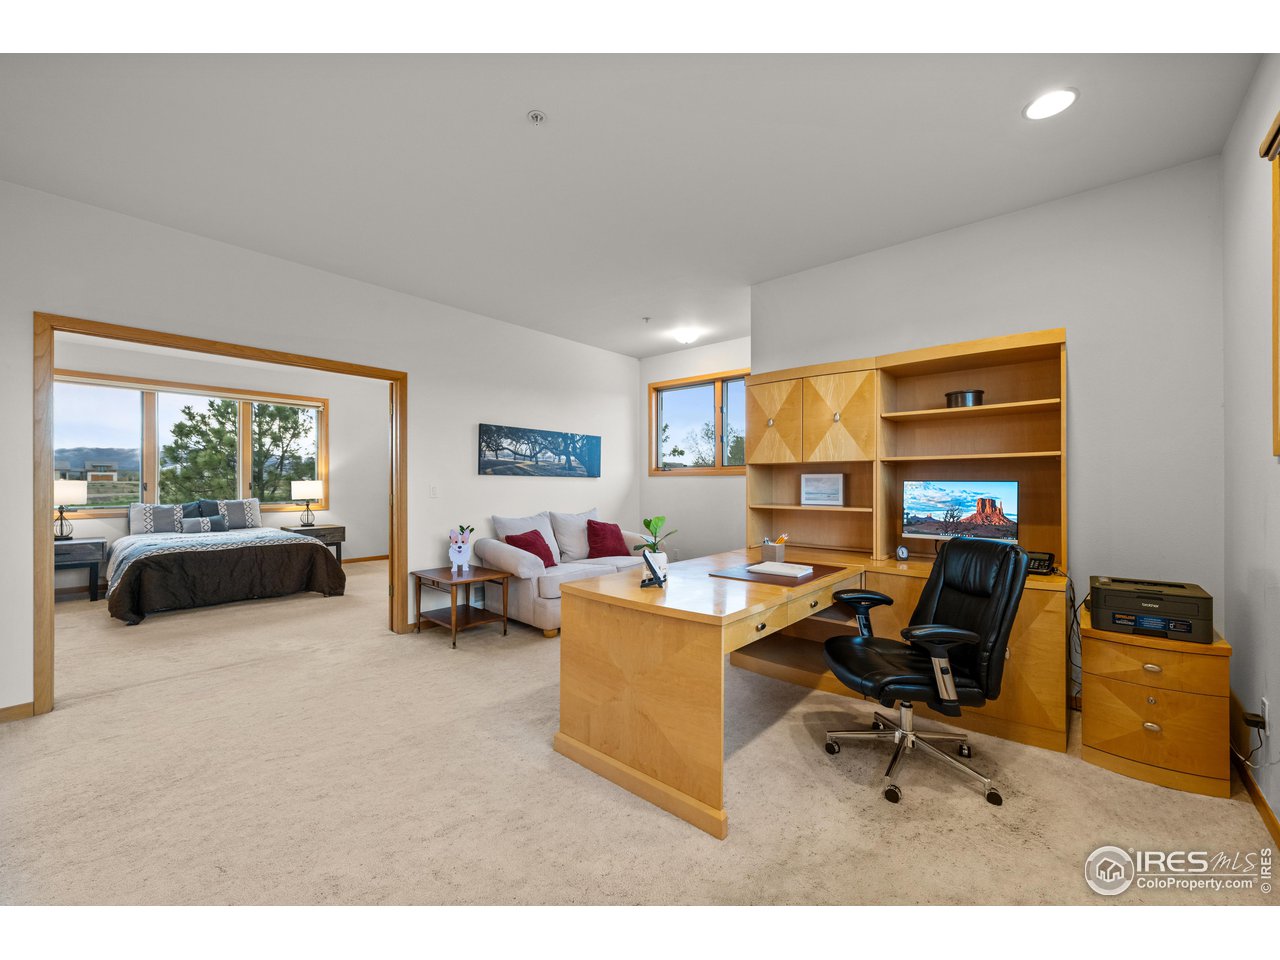
Furnished home office with a large wood desk and built-in shelves beside an adjoining bedroom.
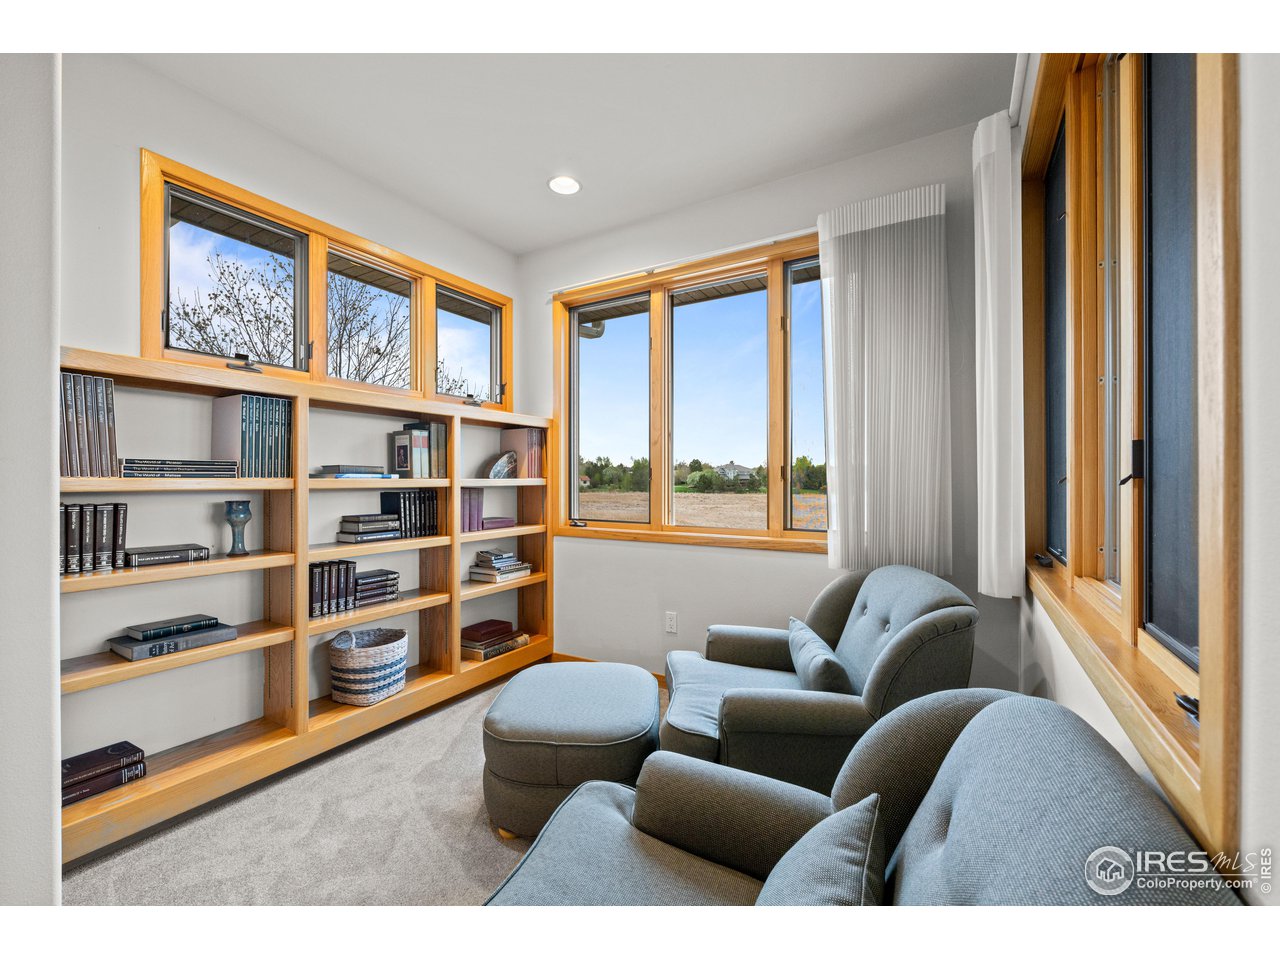
Study with built-in bookshelves, upholstered seating, and large windows overlooking an open field.
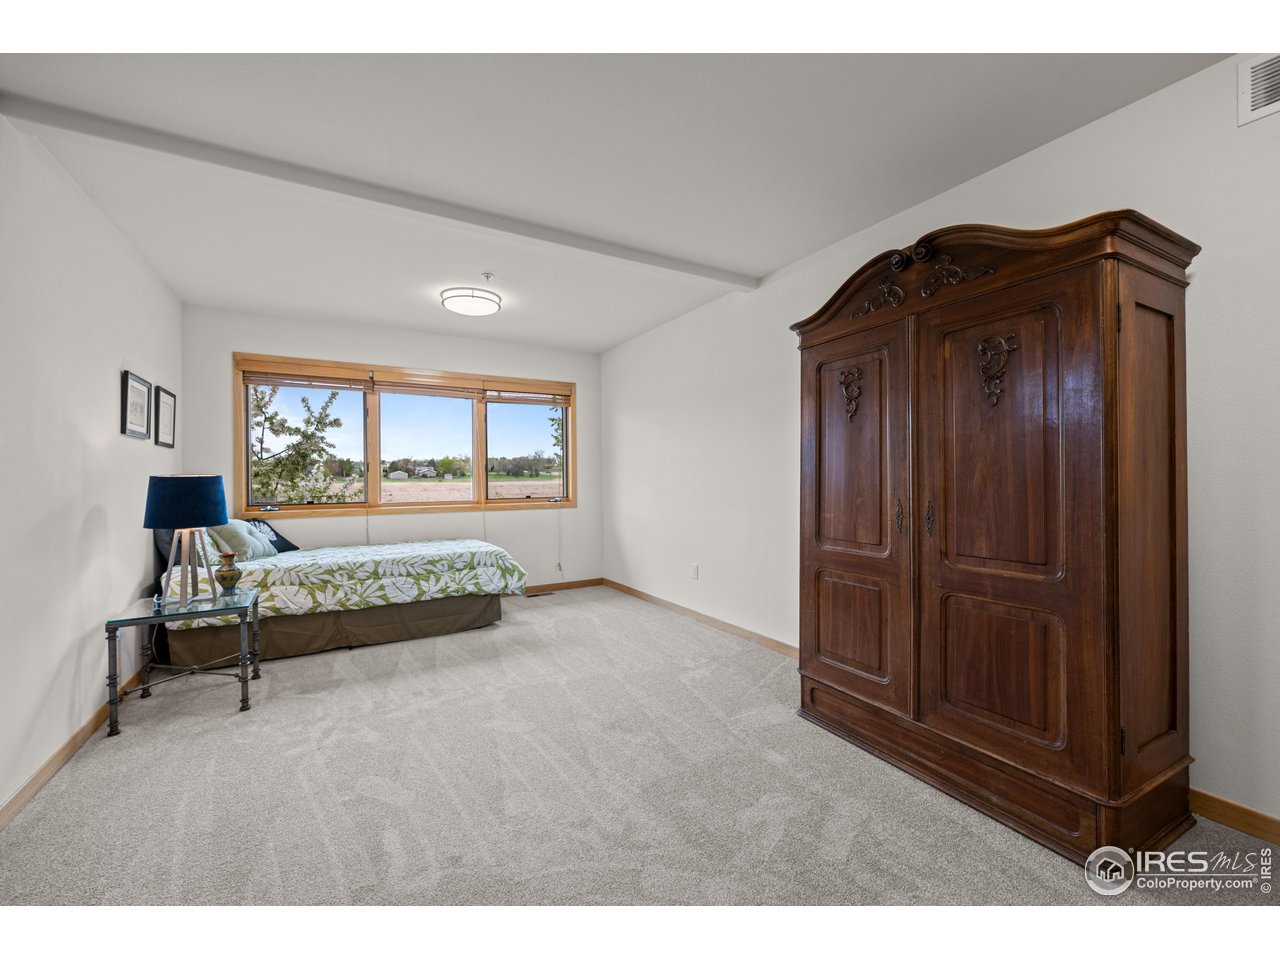
Bedroom with a large carved wooden wardrobe, a bed beneath wide windows, and views of an open field.
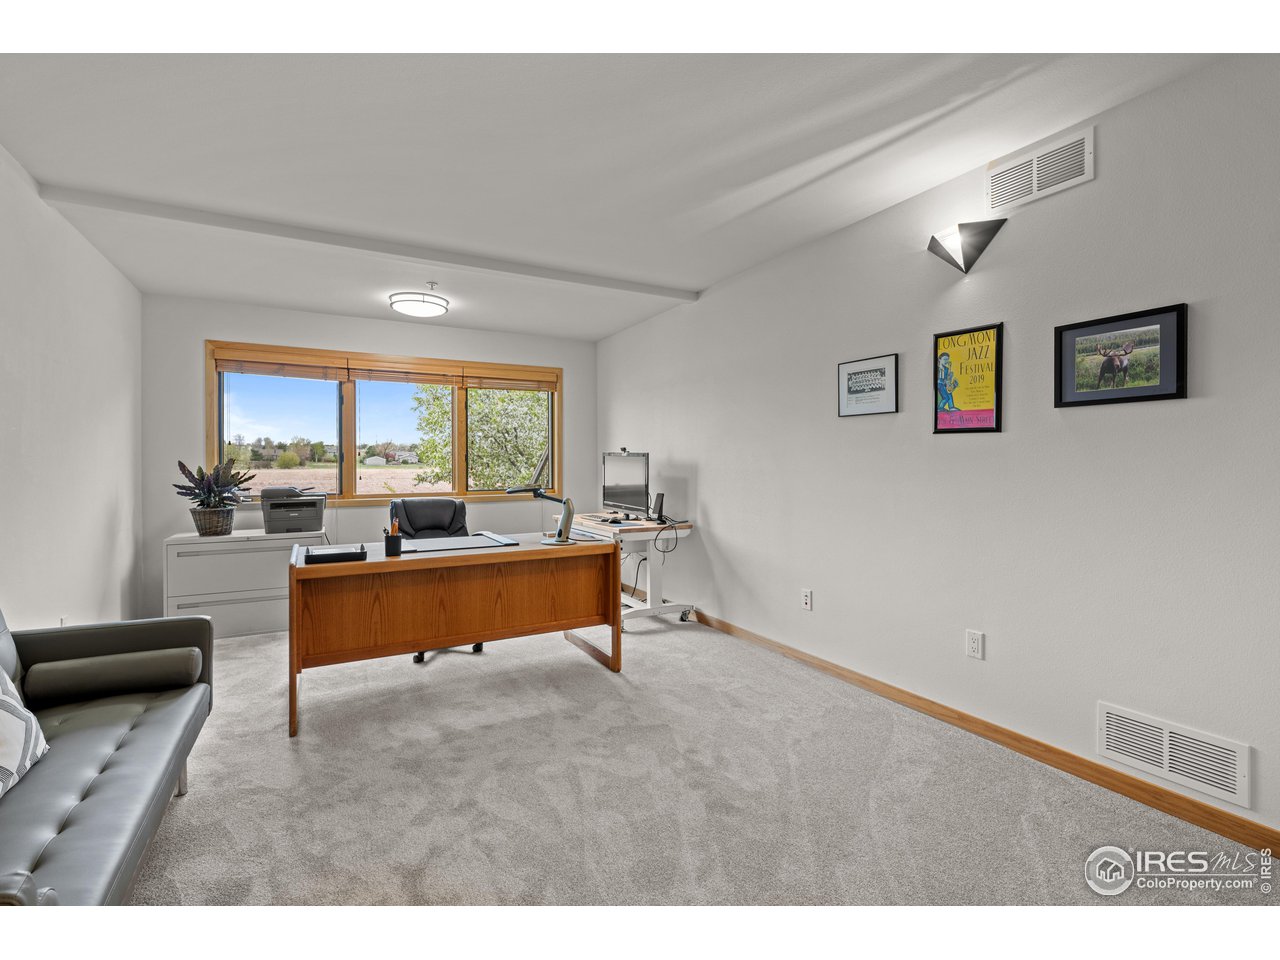
Home office with a wooden desk, gray carpet, and a large window overlooking open fields.
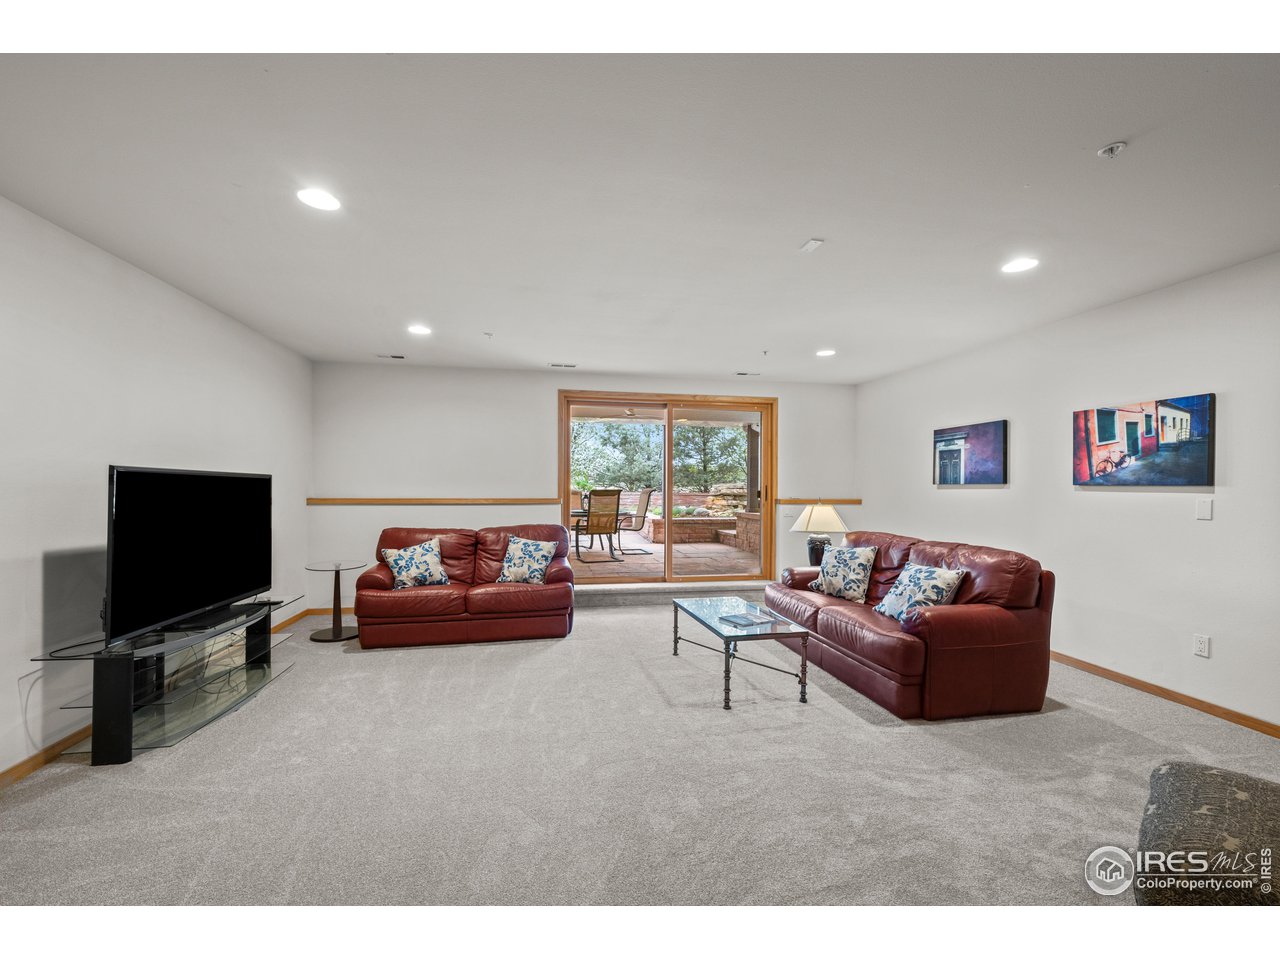
Furnished living room with red leather sofas and sliding glass doors opening to a patio.
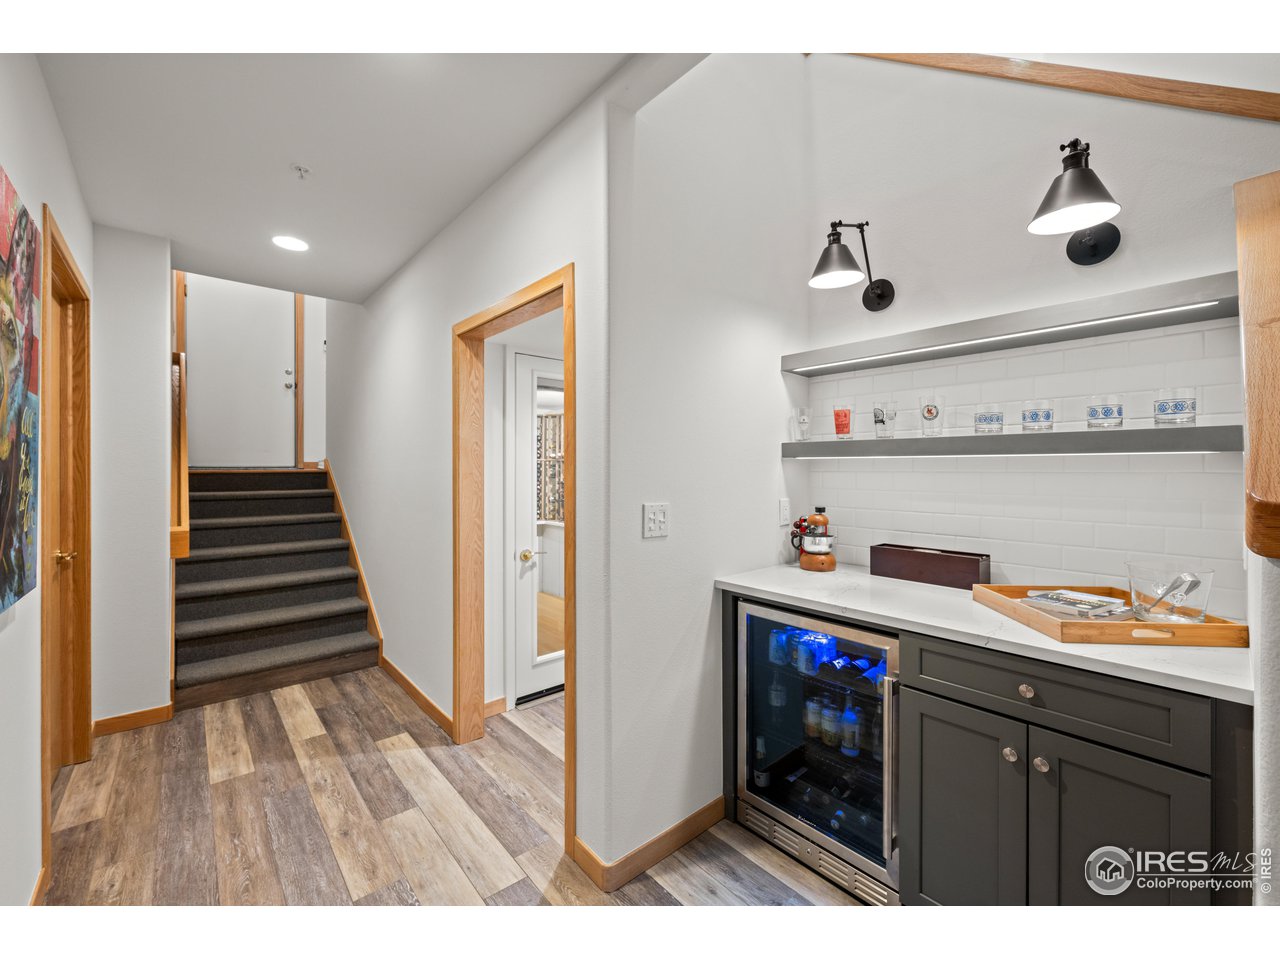
Basement wet bar with dark cabinetry and beverage refrigerator beside a staircase.
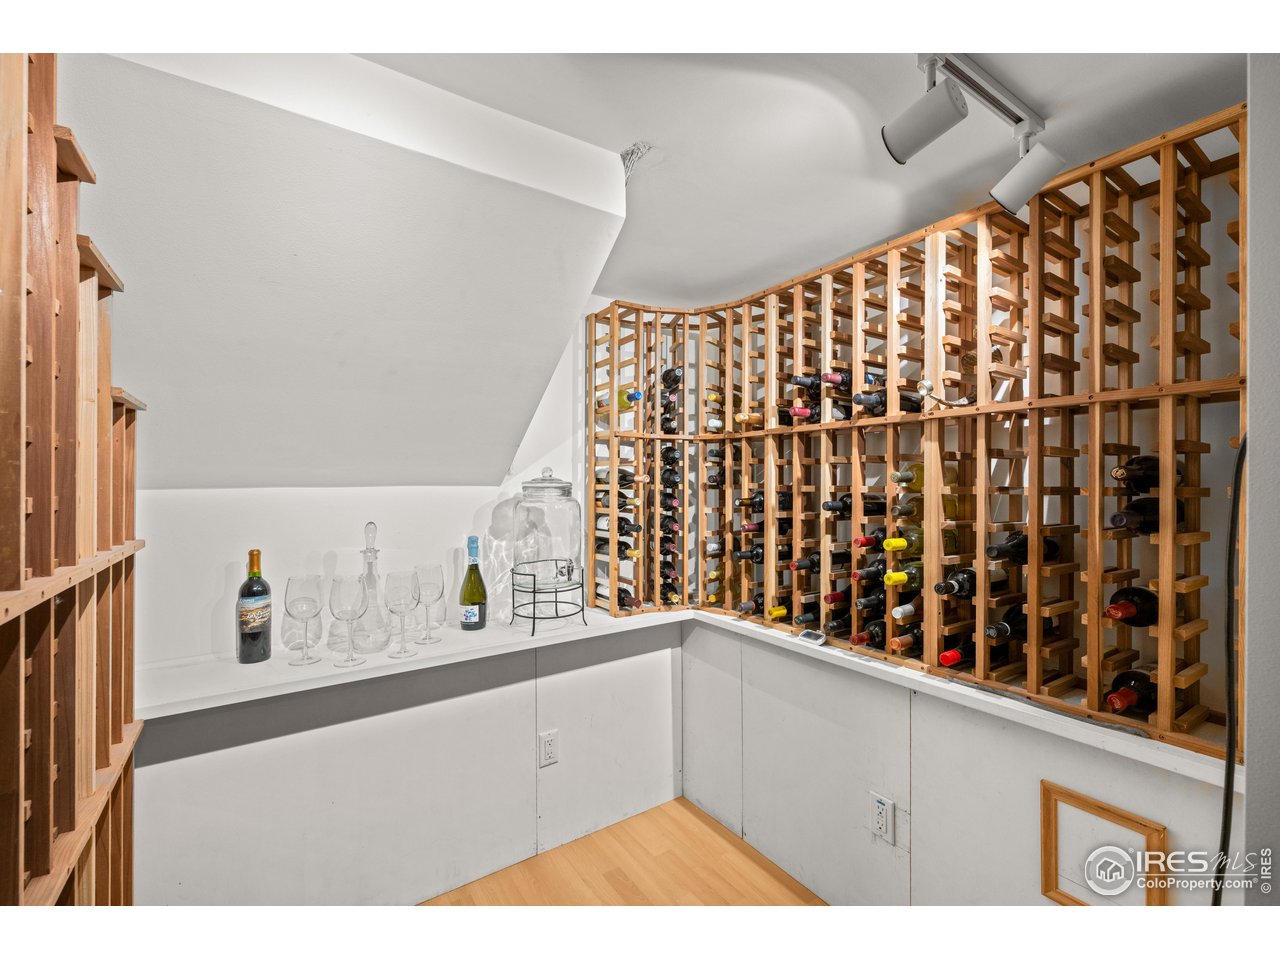
Wine cellar with wooden bottle racks, glassware on a white counter, and a sloped ceiling.
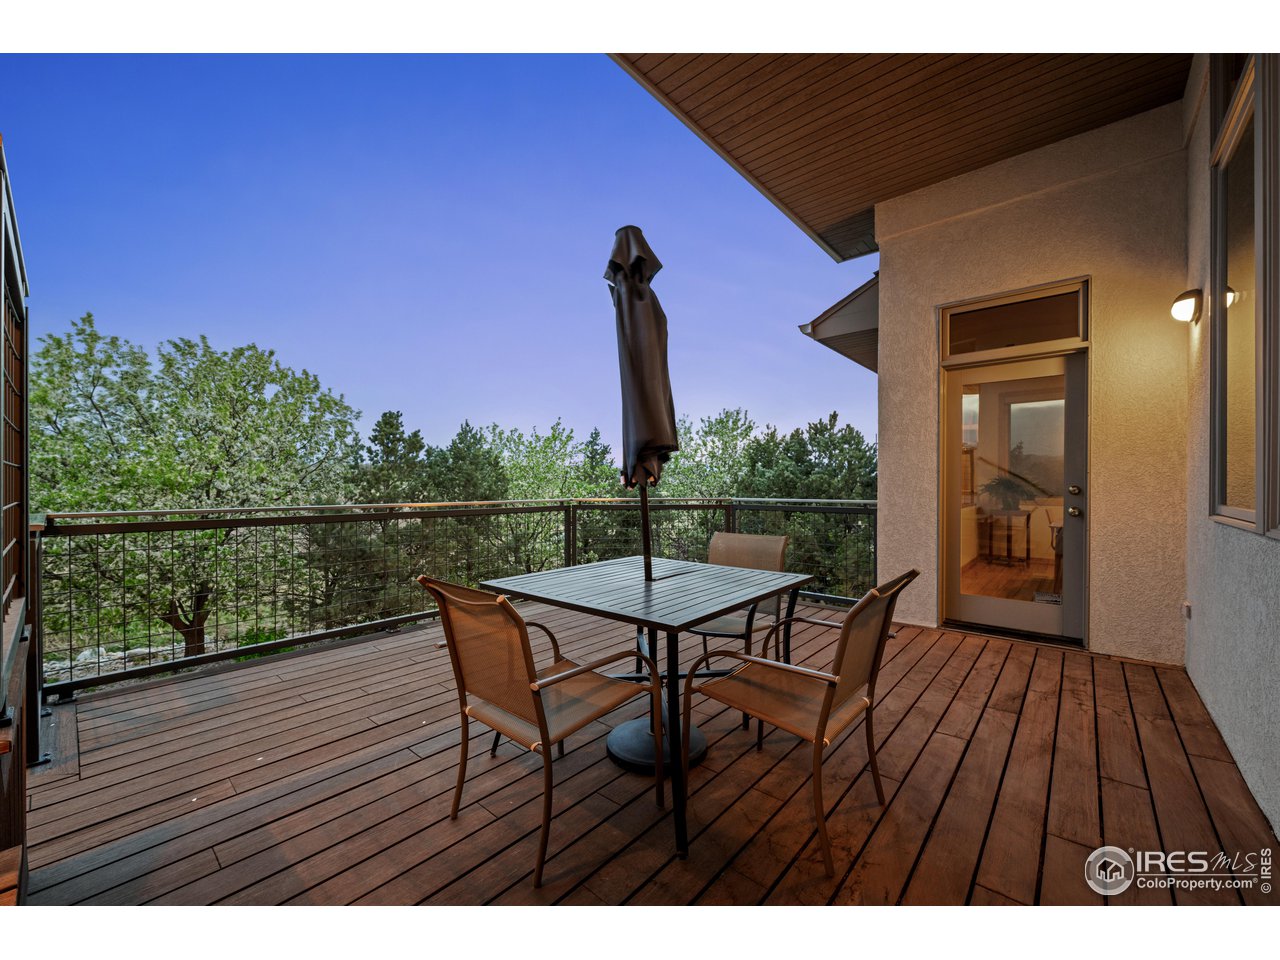
Wood deck with patio dining set and closed umbrella, overlooking trees at dusk.
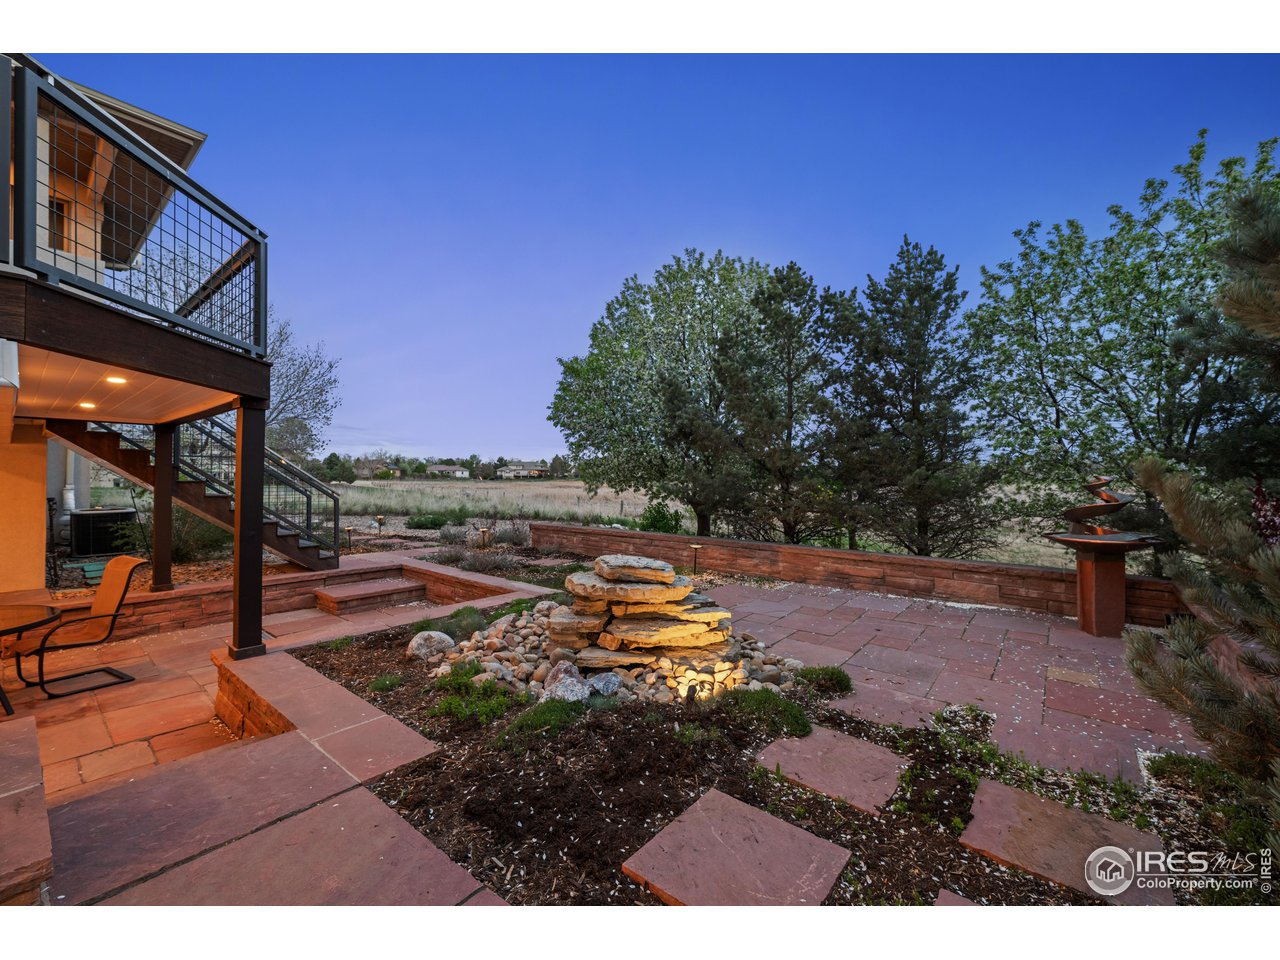
Stone patio with a stacked-stone fire feature beside a raised deck and open field.
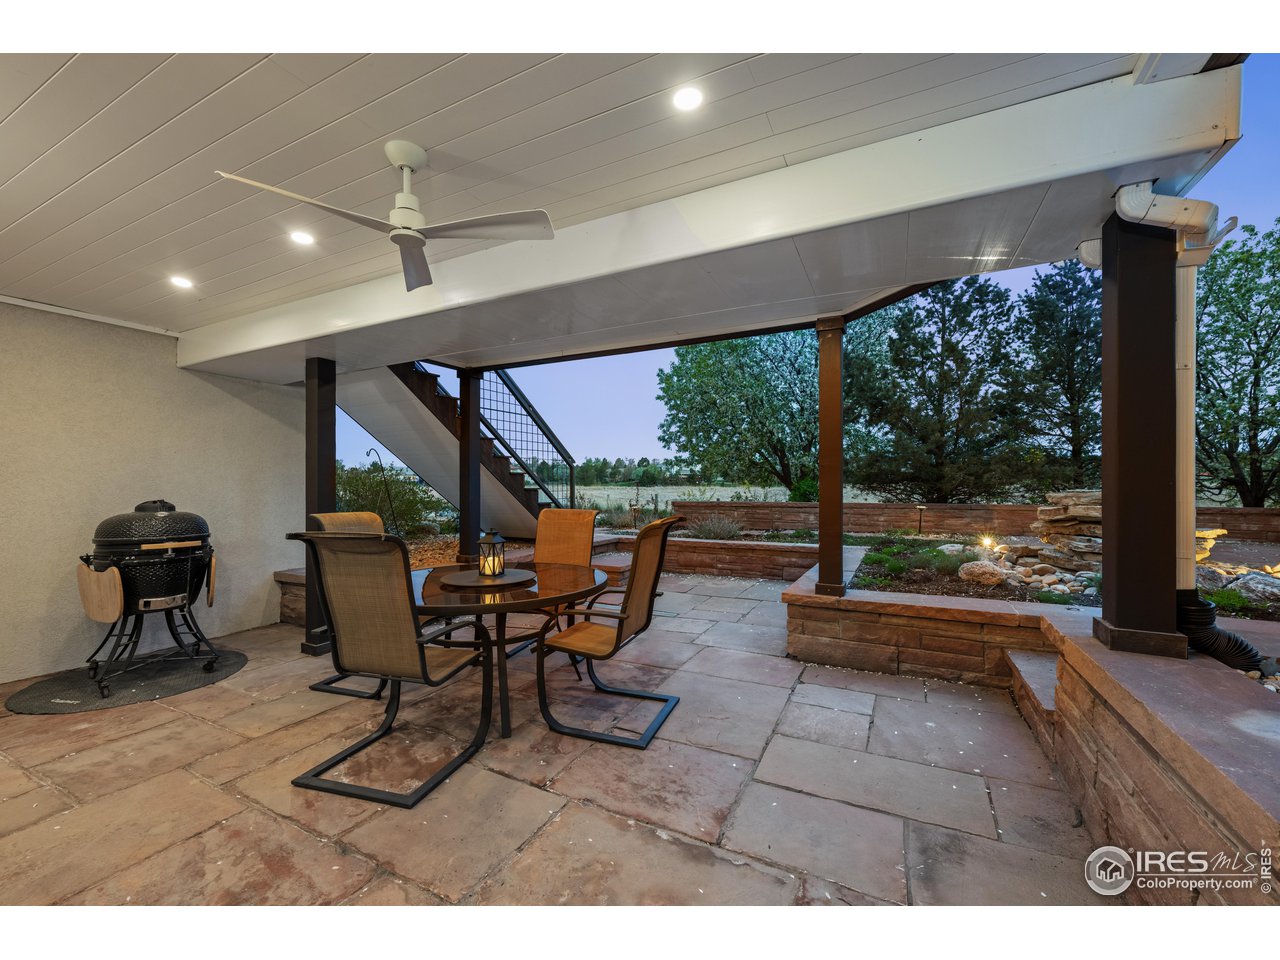
Covered patio with dining set and grill, overlooking raised garden beds and open land.
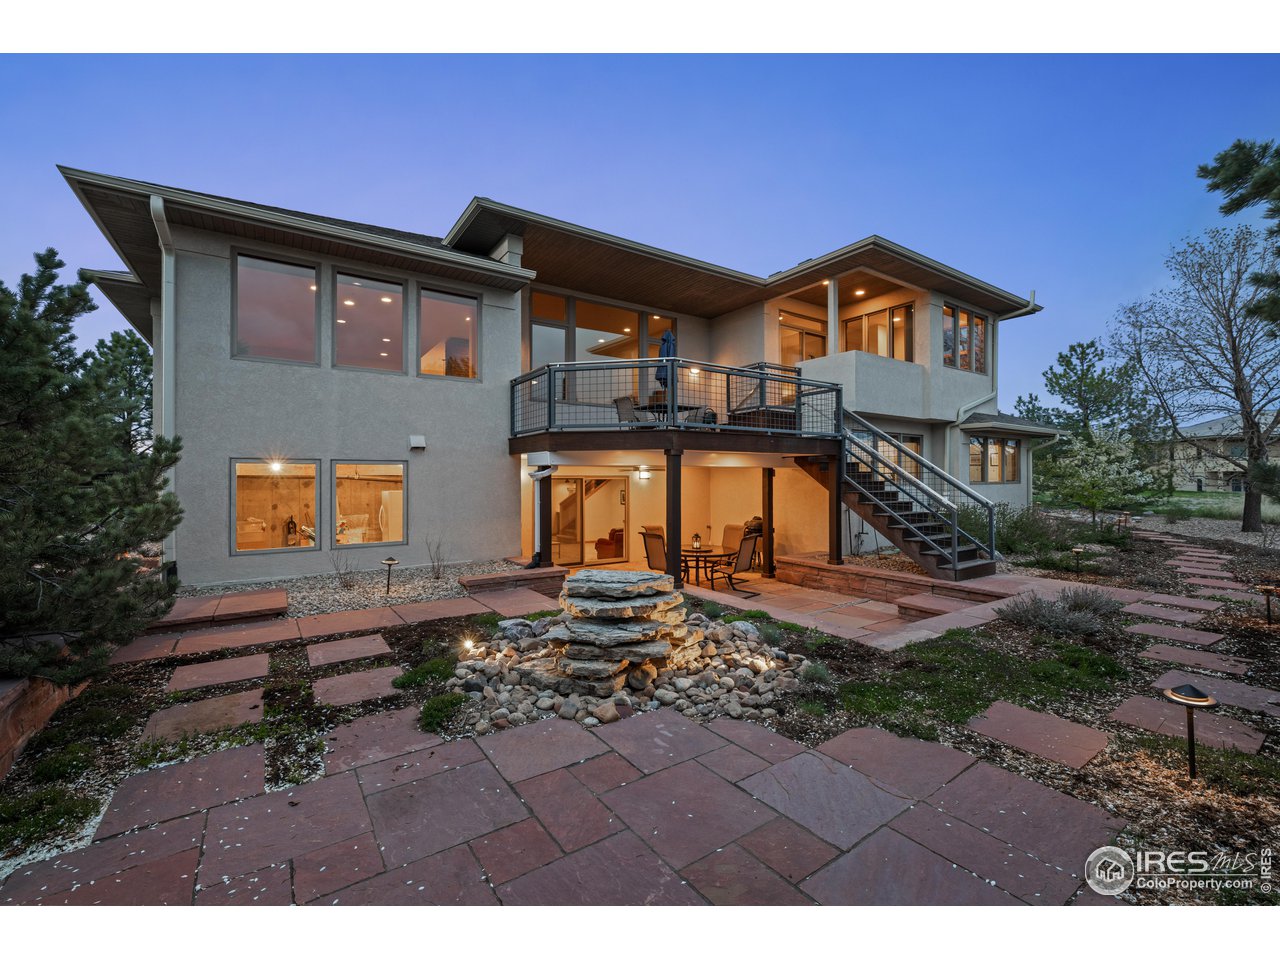
Modern two-story home at dusk with a raised balcony, exterior stairs, and a stone patio.
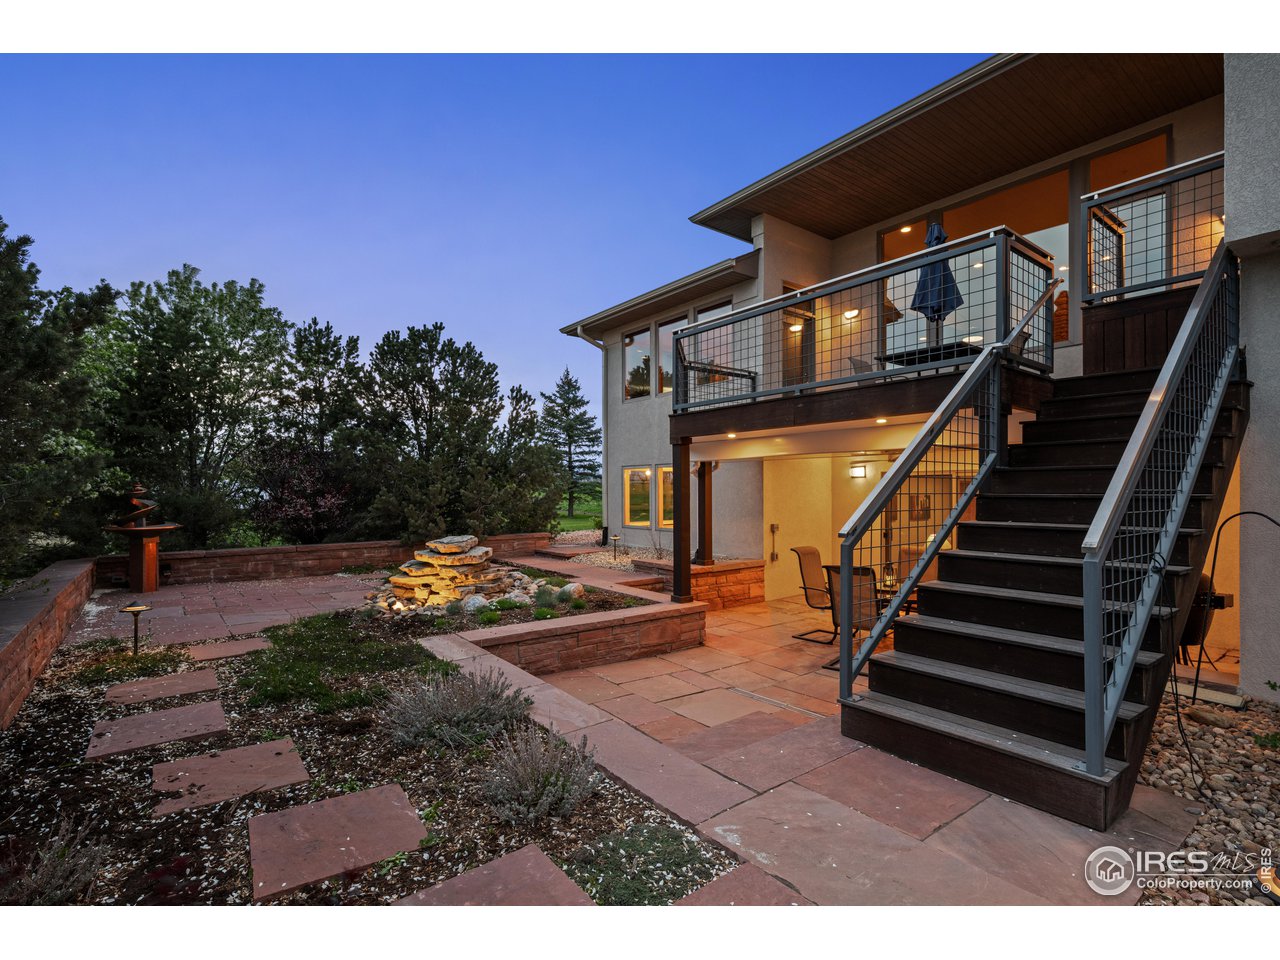
Rear exterior with a raised deck, metal staircase, and stone-paver courtyard at dusk.
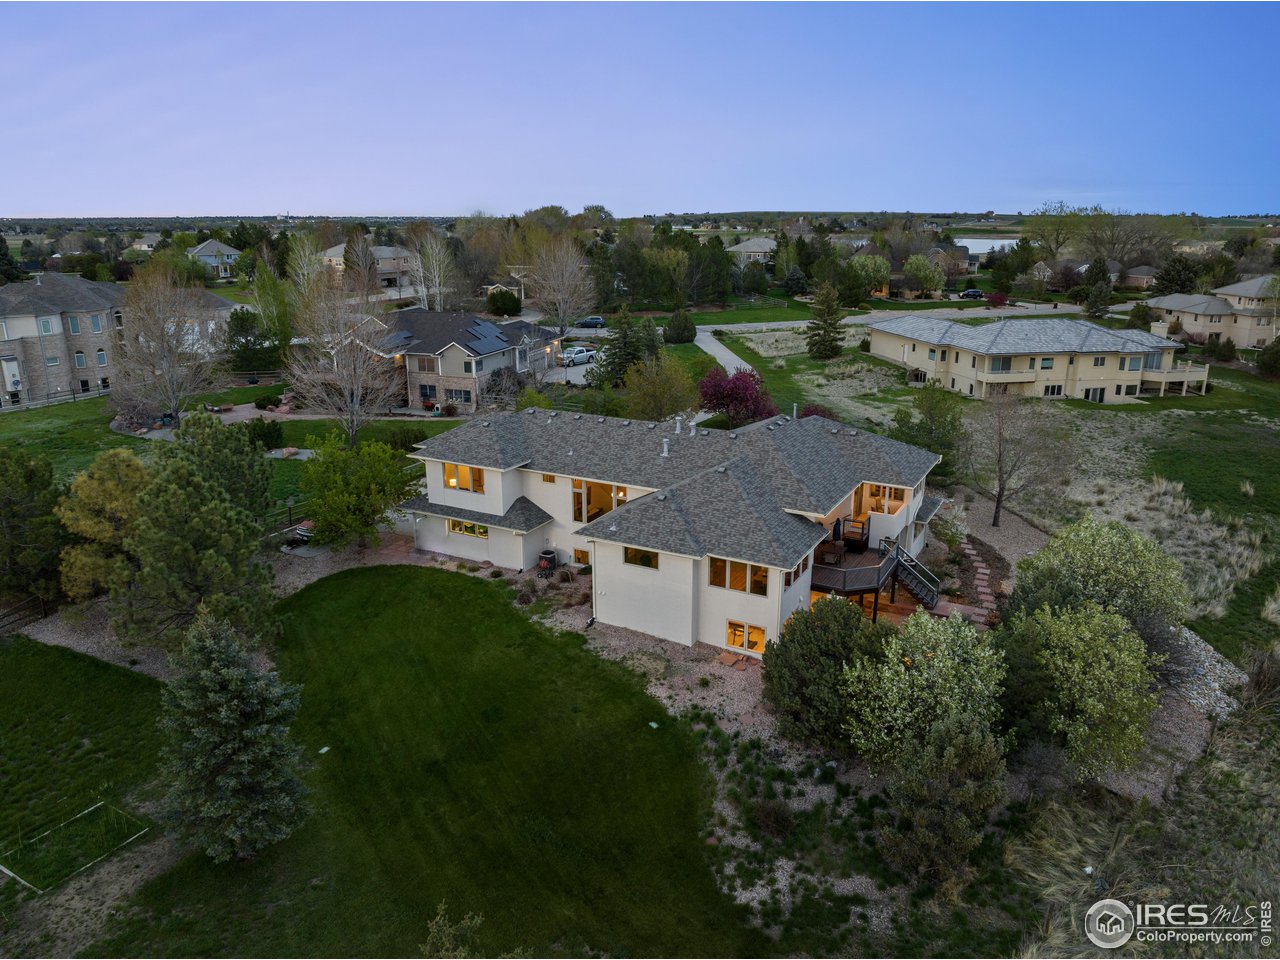
Aerial view of a two-story home with a large lawn, backyard deck, and surrounding neighborhood.
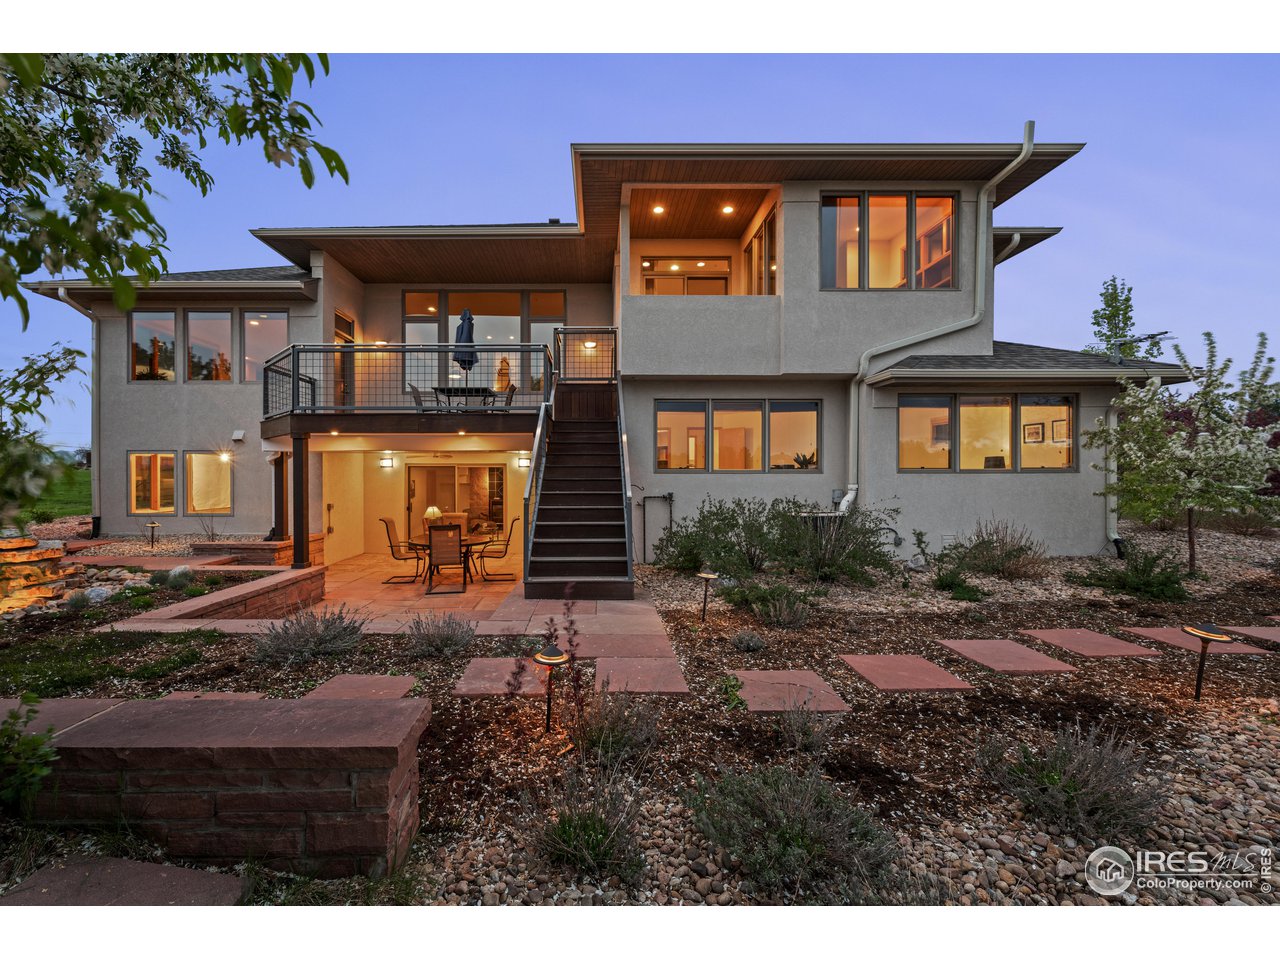
Modern two-story home with raised deck, central staircase, and covered patio at dusk.
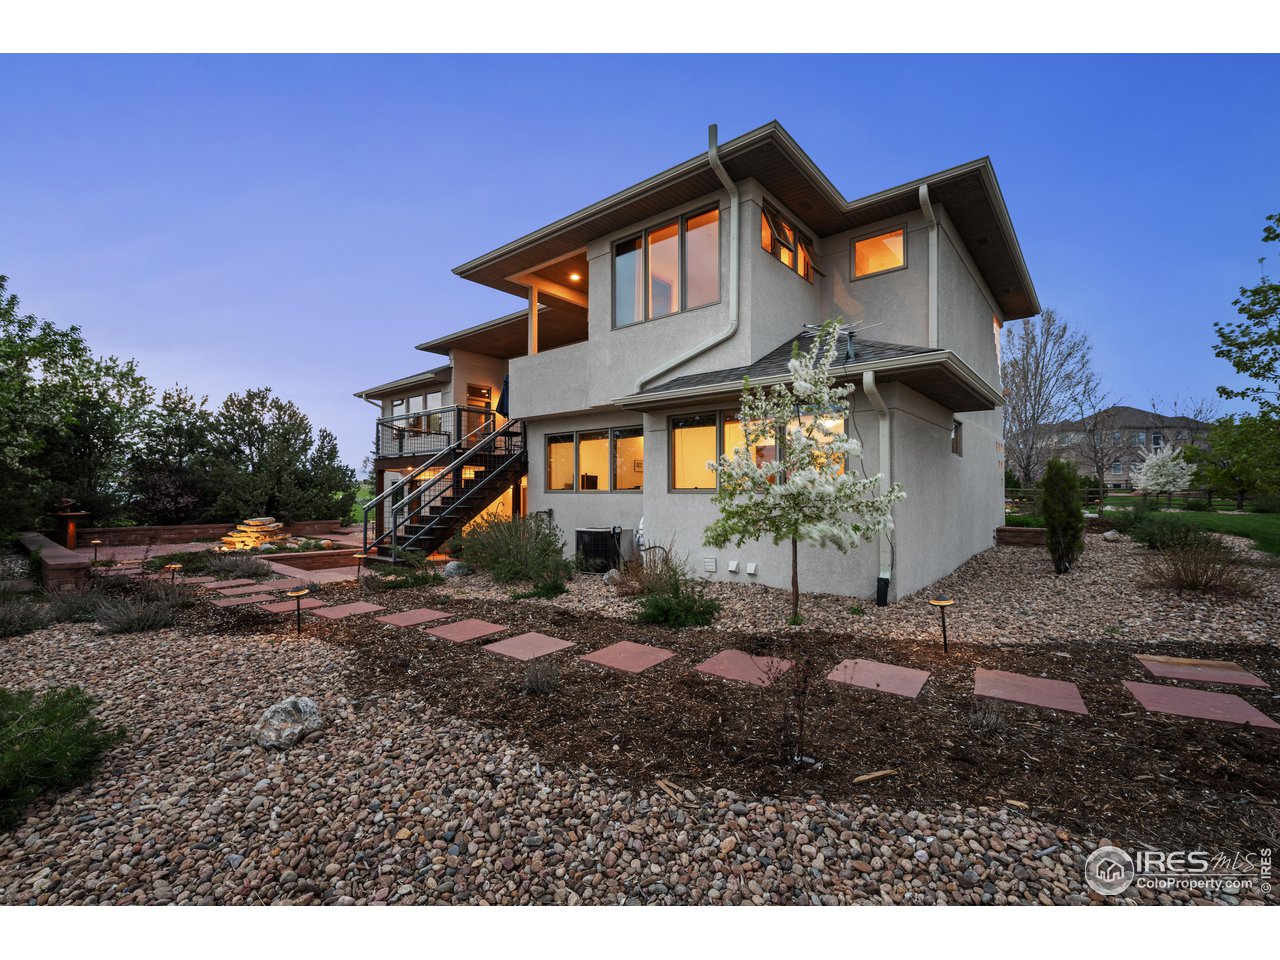
Modern two-story home at dusk with illuminated windows, exterior stairs, and stone landscaping.
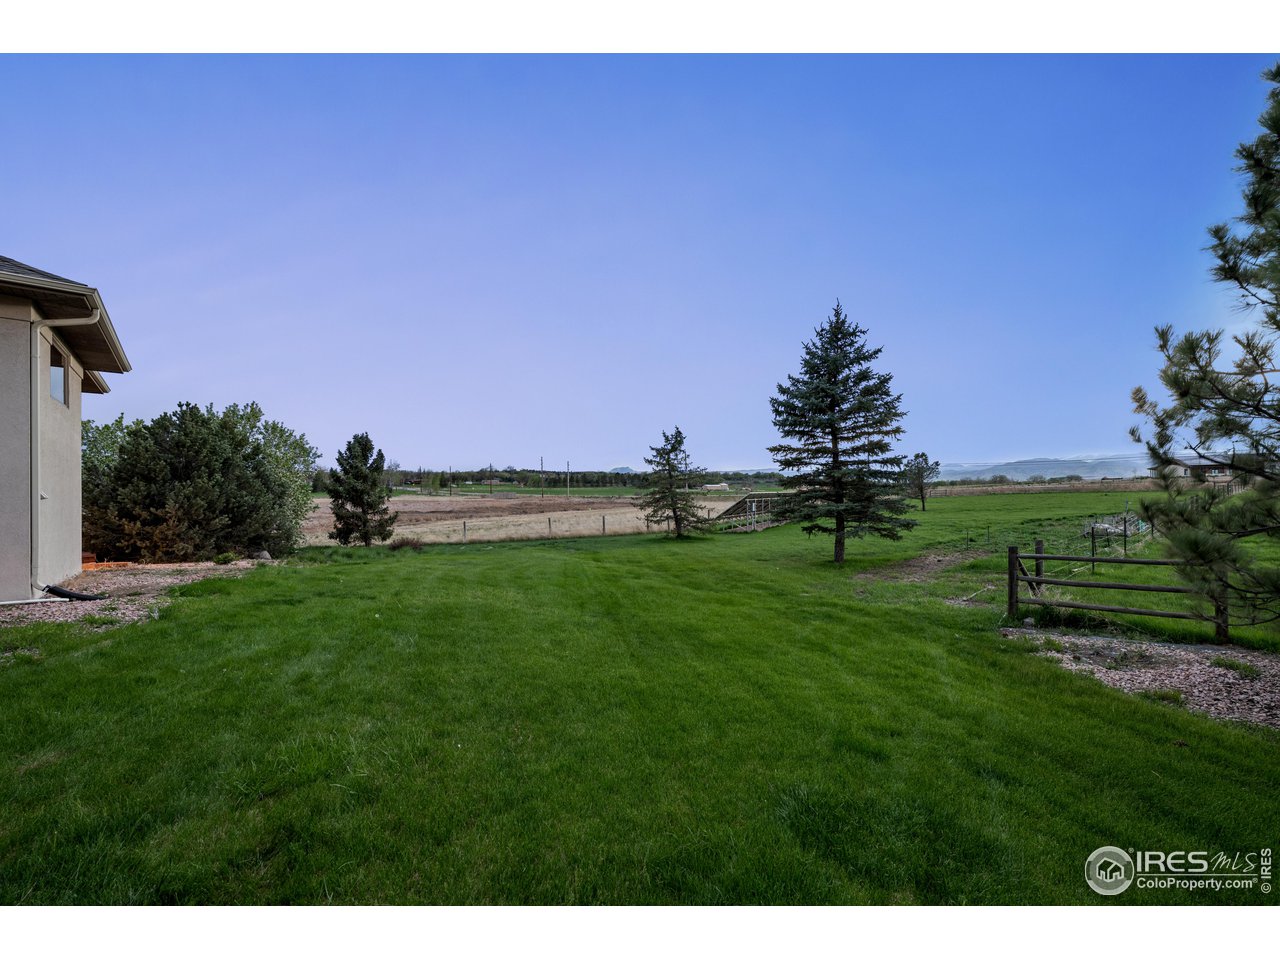
Grassy backyard with evergreen trees, open fields, distant mountain views, and part of the house.
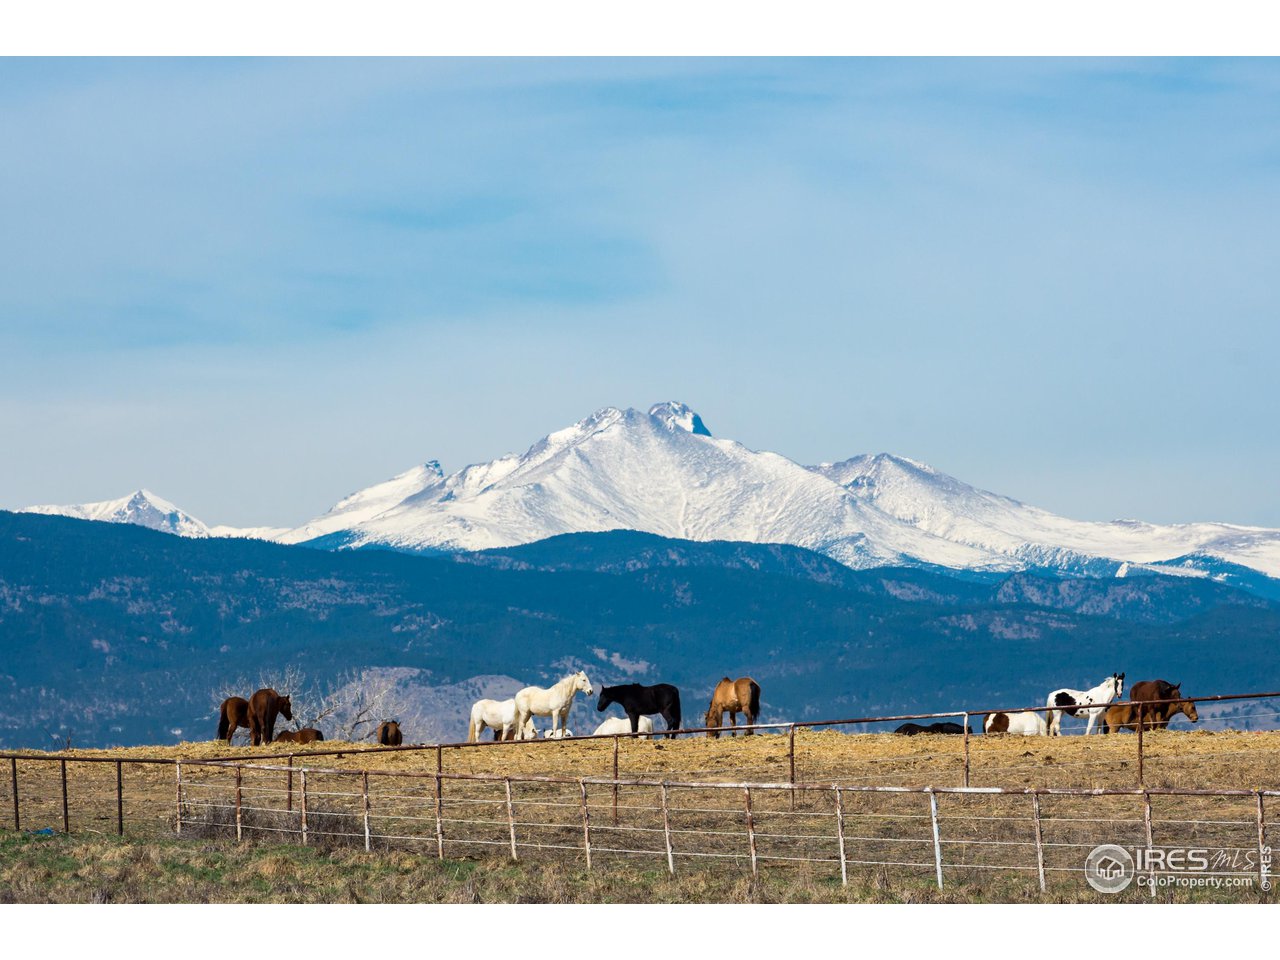
Snow-covered mountain range rises behind horses grazing in a fenced pasture.
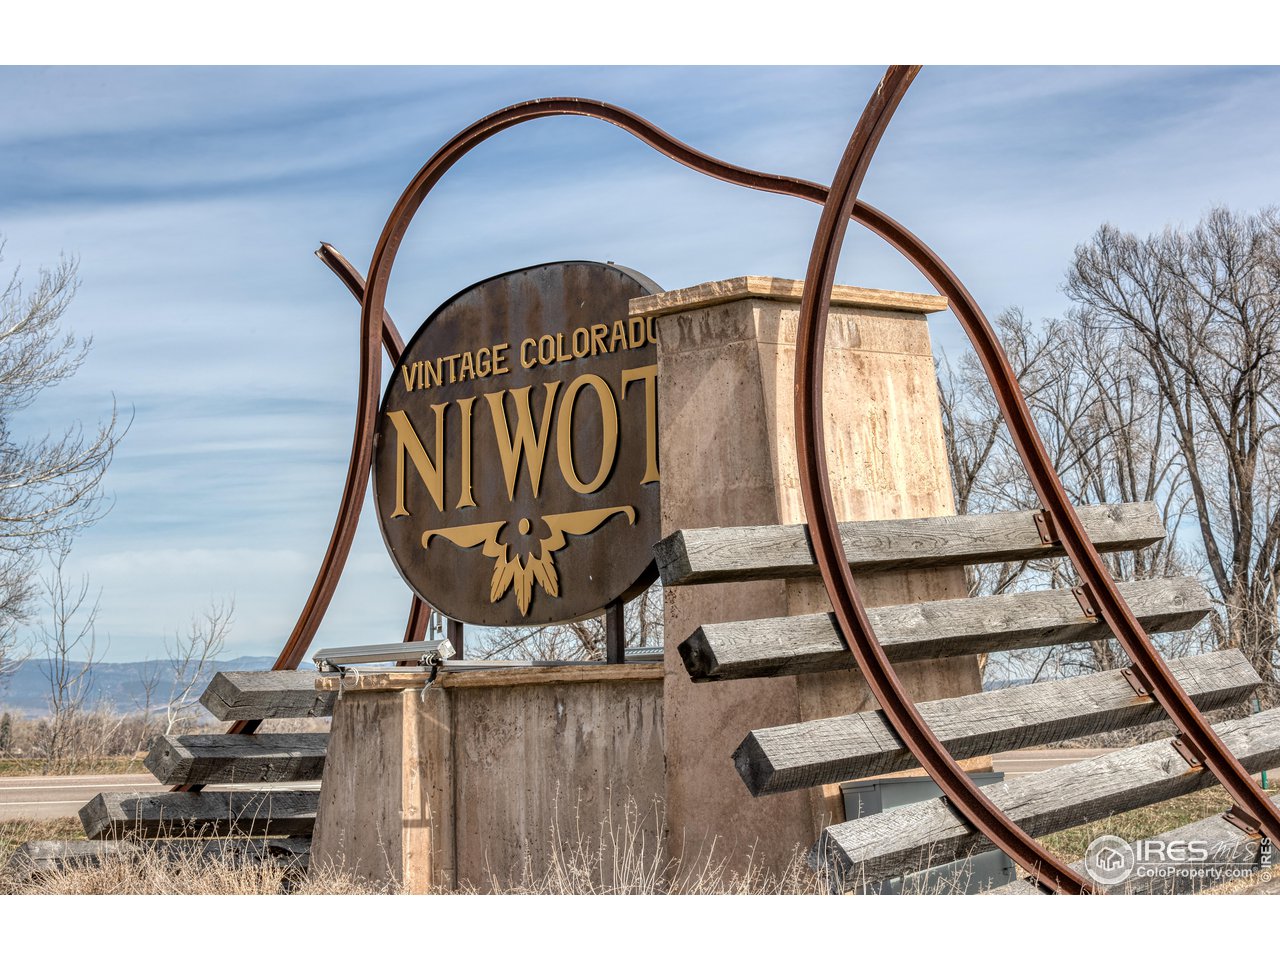
Niwot town entrance sign with vintage Colorado lettering and sculptural metal and timber accents.
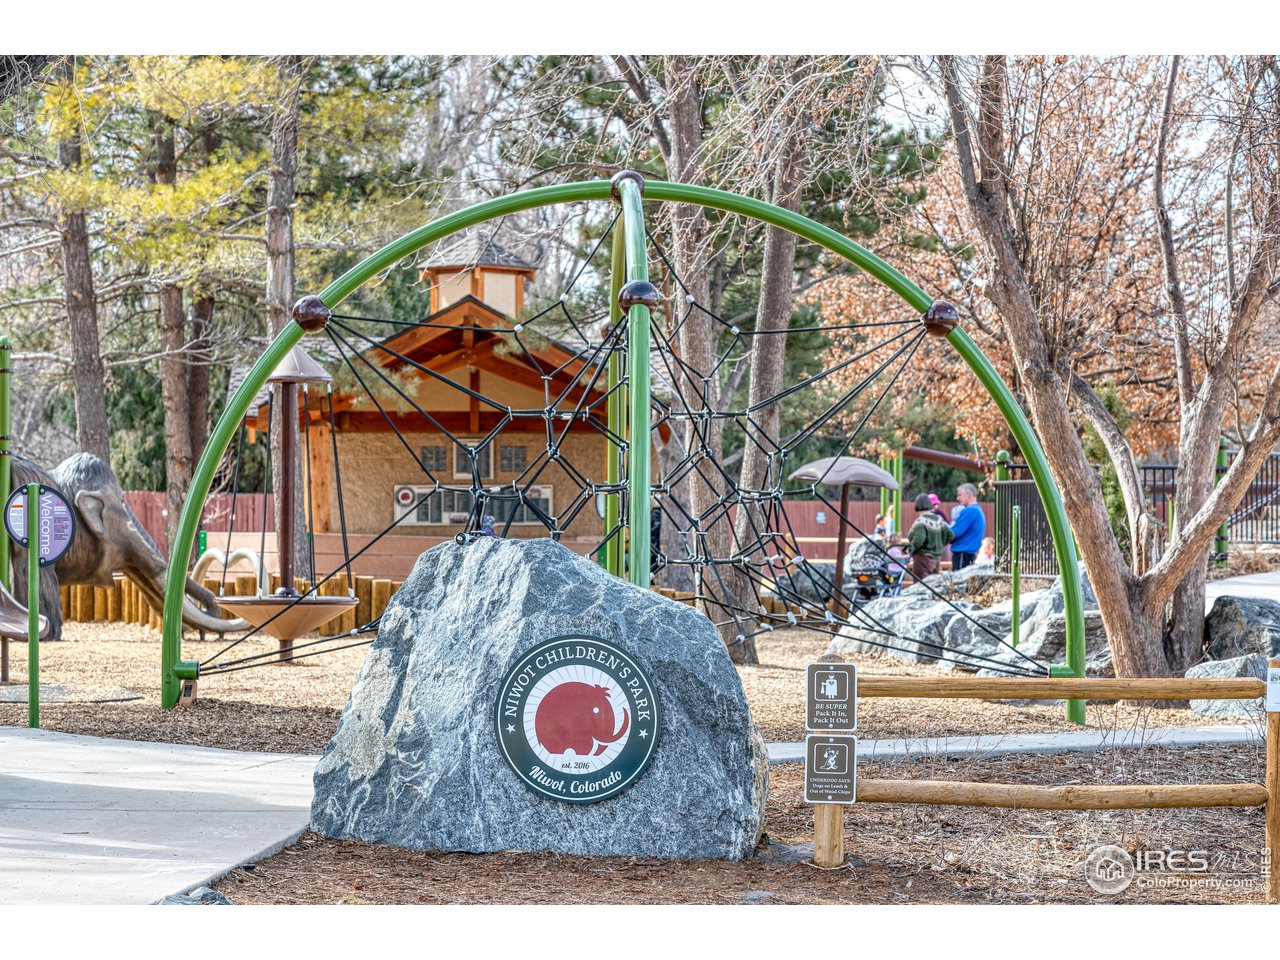
Niwot Children’s Park playground with a green climbing structure and the park name on a foreground rock.
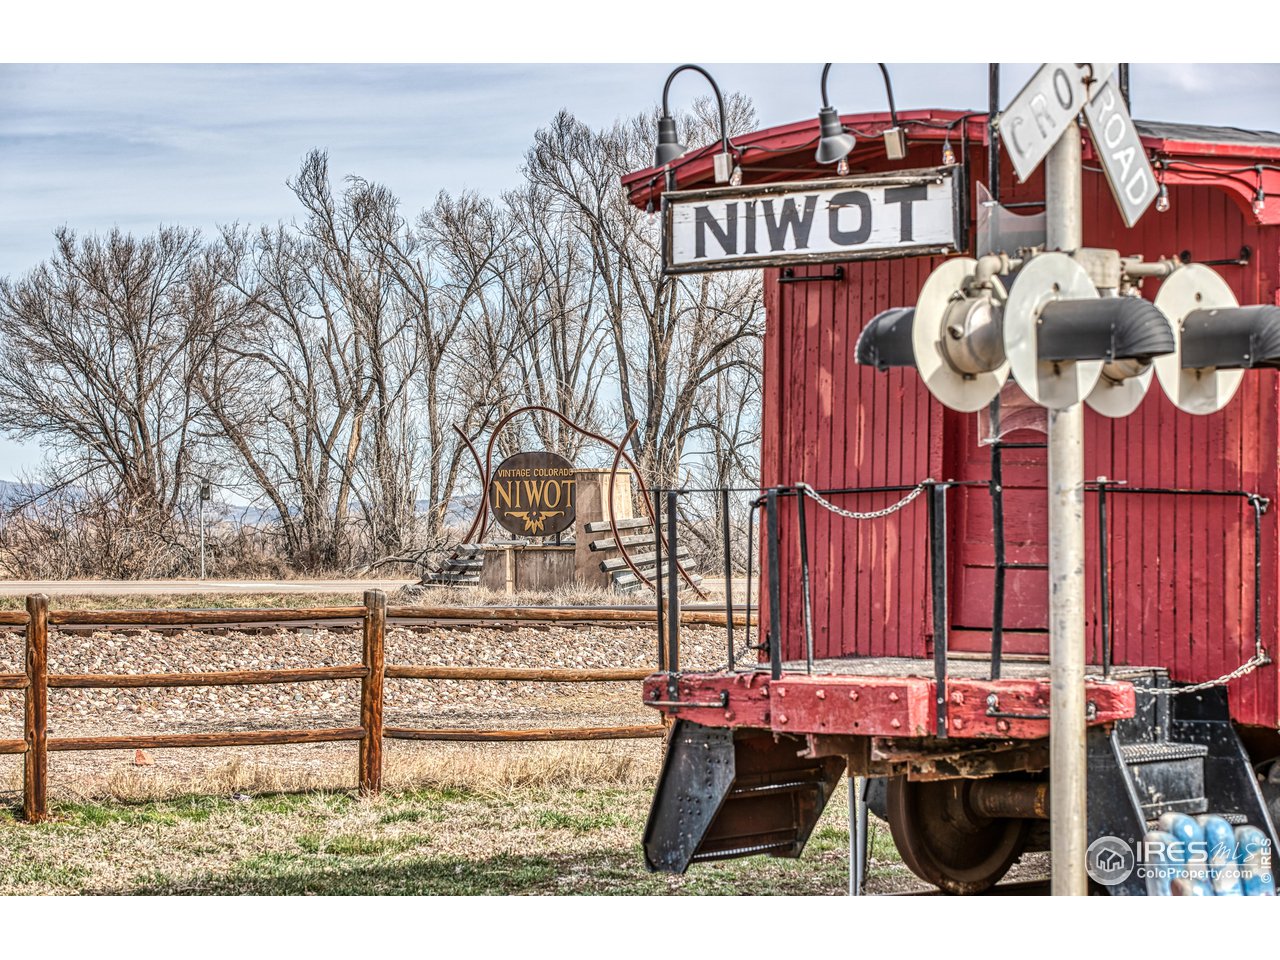
Niwot railroad scene with a red vintage railcar and town signs.
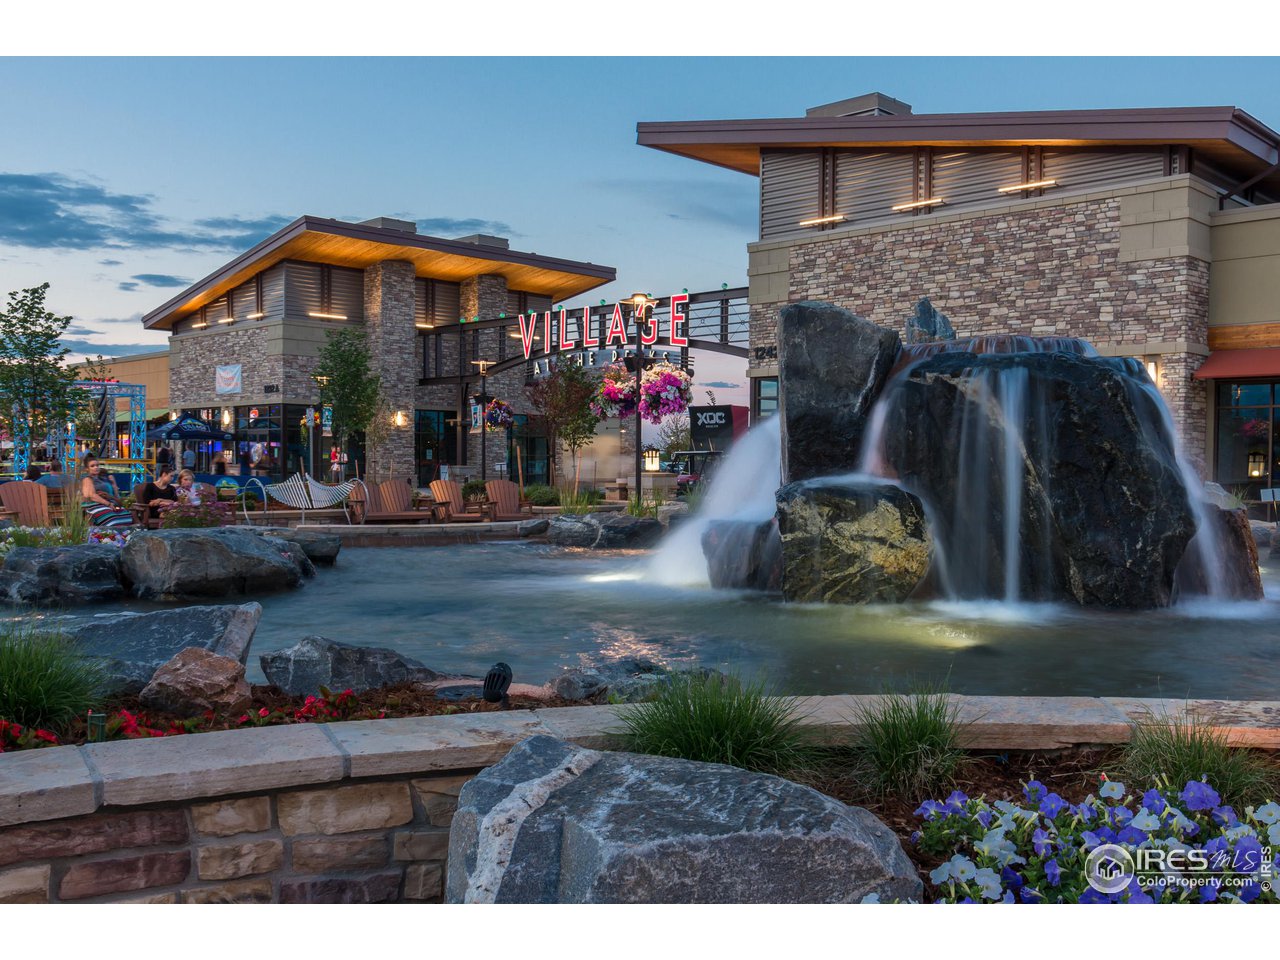
Shopping center with an illuminated VILLAGE sign and a rock waterfall beside a pond.
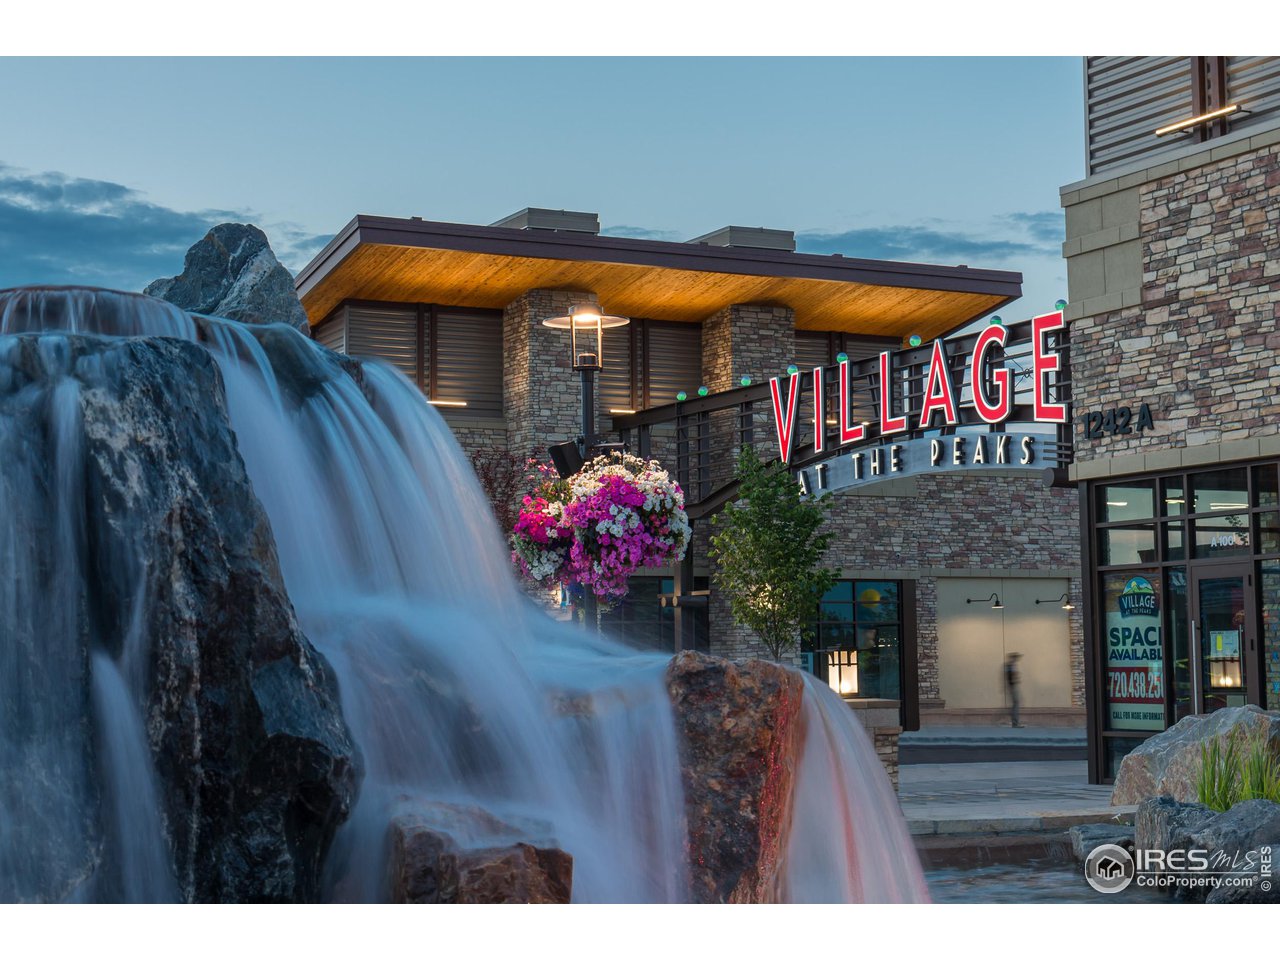
Village at the Peaks shopping center behind a rock waterfall and colorful hanging flowers.
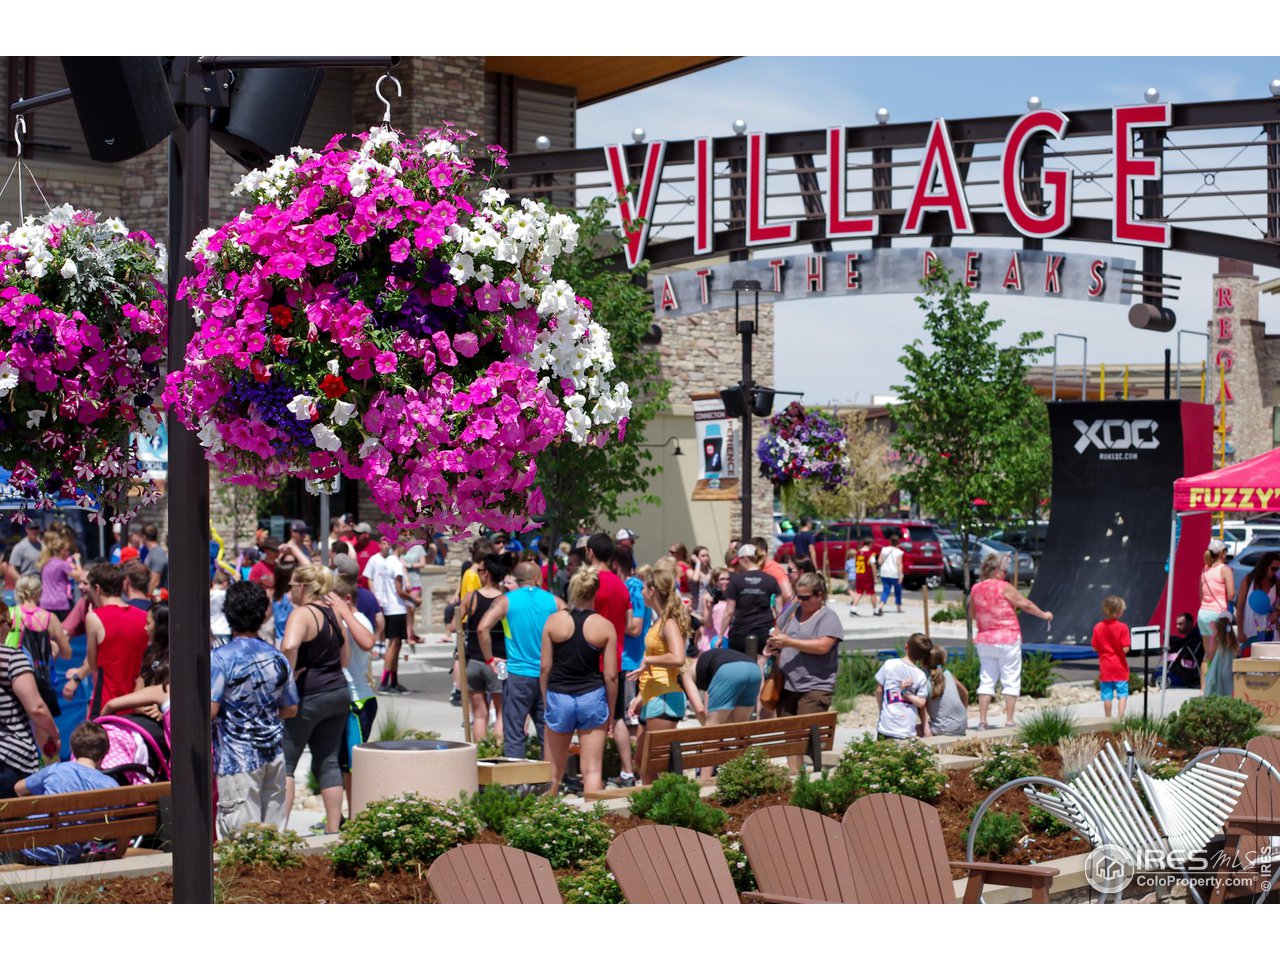
Village at the Peaks entrance with a crowd, colorful hanging flower baskets, and outdoor seating.
SEE ALL PHOTOS
Aerial view of a home with landscaped grounds and distant mountains.
Two-story gray stucco home with a broad lawn and warmly lit entry at dusk.
Modern two-story home with a wood-and-glass entry, stone planter walls, and landscaped front beds.
Dining area and split-level entry with wood stairs, large windows, and a tiled foyer.
Open dining area with a stone fireplace, wood floors, and large windows overlooking a green yard.
Dining room with a long table beside large windows overlooking a green lawn and distant hills.
Dining room and sitting area with a stone fireplace and large windows overlooking green fields.
Open-plan living room with a gray sectional and large wood-trimmed windows, adjoining a kitchen with mountain views.
Living room with a large stone fireplace, light sectional sofa, and open kitchen.
Kitchen with granite counters and a wide window overlooking the mountains.
Kitchen with wood cabinetry, granite counters, breakfast bar, and adjoining brick fireplace.
Kitchen with maple cabinets, granite counters, stainless steel dishwasher, and a mountain view through the window.
Open-plan kitchen with a wood-cabinet island, dark countertops, hardwood floors, and large windows overlooking trees.
Dining area with large windows overlooking fields and distant mountains.
Bedroom with a wood platform bed, blue bedding, and built-in bookshelves beneath windows.
Staged bedroom with blue bedding, wood-trimmed window, and views of trees and distant hills.
Bathroom with a double-sink wood vanity, oval mirrors, stone tile, and glass-enclosed shower.
Furnished home office with a large wood desk and built-in shelves beside an adjoining bedroom.
Study with built-in bookshelves, upholstered seating, and large windows overlooking an open field.
Bedroom with a large carved wooden wardrobe, a bed beneath wide windows, and views of an open field.
Home office with a wooden desk, gray carpet, and a large window overlooking open fields.
Furnished living room with red leather sofas and sliding glass doors opening to a patio.
Basement wet bar with dark cabinetry and beverage refrigerator beside a staircase.
Wine cellar with wooden bottle racks, glassware on a white counter, and a sloped ceiling.
Wood deck with patio dining set and closed umbrella, overlooking trees at dusk.
Stone patio with a stacked-stone fire feature beside a raised deck and open field.
Covered patio with dining set and grill, overlooking raised garden beds and open land.
Modern two-story home at dusk with a raised balcony, exterior stairs, and a stone patio.
Rear exterior with a raised deck, metal staircase, and stone-paver courtyard at dusk.
Aerial view of a two-story home with a large lawn, backyard deck, and surrounding neighborhood.
Modern two-story home with raised deck, central staircase, and covered patio at dusk.
Modern two-story home at dusk with illuminated windows, exterior stairs, and stone landscaping.
Grassy backyard with evergreen trees, open fields, distant mountain views, and part of the house.
Snow-covered mountain range rises behind horses grazing in a fenced pasture.
Niwot town entrance sign with vintage Colorado lettering and sculptural metal and timber accents.
Niwot Children’s Park playground with a green climbing structure and the park name on a foreground rock.
Niwot railroad scene with a red vintage railcar and town signs.
Shopping center with an illuminated VILLAGE sign and a rock waterfall beside a pond.
Village at the Peaks shopping center behind a rock waterfall and colorful hanging flowers.
Village at the Peaks entrance with a crowd, colorful hanging flower baskets, and outdoor seating.
Courtesy of Slifer Smith & Frampton-Niwot, Deborah Read Fowler Listing Contact: 7203781217 
Sold

7639 Crestview Dr

7639 Crestview Dr, Niwot, CO 80504

$1,420,000
Nestled amidst the serene countryside lies 7639 Crestview Dr. A picturesque home that embodies the essence of tranquility and sustainability. Set on a spacious lot, this home offers breathtaking views of the majestic Long's Peak and the Front Range. Approaching the property, a sense of harmony with nature envelops you. The architecture seamlessly blends with the surrounding landscape, utilizing natural materials like stone and wood to create a warm and inviting exterior. The sprawling lot extends from the front porch, inviting relaxation and outdoor activities under the vast Colorado sky continue on the back patio and yard. As you step inside, the interior exudes an ambiance of modern comfort fused with traditional Colorado charm. Large windows along with the picturesque view of Long's Peak in the distance. Sunlight streams in freely, illuminating the space and highlighting the openness of this home. The heart of the home is a spacious living area, adorned with a two sided stone fireplace that adds a touch of coziness. Adjoining this space is a gourmet kitchen, equipped with state-of-the-art appliances and ample counter space for culinary endeavors. A large island beckons for casual gatherings while doors lead out to the side deck and patio, perfect for alfresco dining and enjoying the beauty of the surroundings. In keeping with the commitment to sustainability, this home boasts a solar system to power the household. Energy-efficient features throughout ensure minimal environmental impact while maximizing comfort and functionality. Utilities remain low throughout the year. This home is not just a residence; it's a sanctuary where modern comforts harmonize with the natural beauty of Colorado, offering a lifestyle of peace, sustainability, and connection with the land. Minutes to both downtown Niwot and Longmont- perfect location.

4
beds

4
baths

4,140 Sq.Ft. LIVING AREA

1.42 Acres lot

Deborah Read Fowler smiles in a white blouse beside a storefront railing.

Deborah Read Fowler

Features & Amenities

Interior

  • total bedrooms4
  • Total bathrooms4
  • full bathrooms2
  • three quarter bathroom1
  • half bathroom1
  • Flooring Wood
  • Fireplace Two or More
  • other interior Features Eat-in Kitchen, Separate Dining Room, Open Floorplan, Walk-In Closet(s), Washer/Dryer Hookup, Kitchen Island

Area & Lot

  • Status Sold
  • Date Sold June 14, 2024
  • Living Area4,140 Sq.Ft.
  • Lot Area1.42 Acres
  • MLS® ID1008775
  • TypeResidential
  • YEAR BUILT1997
  • View DescriptionMountain(s)
  • Elementary SchoolNiwot
  • Middle SchoolSunset Middle
  • High SchoolNiwot
  • School DistrictST Vrain Dist RE 1J

Exterior

  • STORIES3
  • Garage Space3.0
  • water SourceDistrict
  • utilitiesNatural Gas Available, Electricity Available
  • roofComposition
  • lot featuresPaved
  • HEAT TYPEForced Air
  • AIR CONDITIONINGCeiling Fan(s)
  • sewerPublic Sewer
  • other exterior FeaturesSprinkler System, Balcony

Financial

  • Sales Price$1,420,000
  • Real Estate Tax $9,033/yr
  • HOA $200/yr
  • Zoning RES

Ready to Make Your Move?

Whether you're buying, selling, or investing, I’m here to guide you every step of the way. Let’s work together to make your real estate journey seamless and successful.

Follow Me on Instagram