


Leave a Message

Thank you for your message. I will be in touch with you shortly.

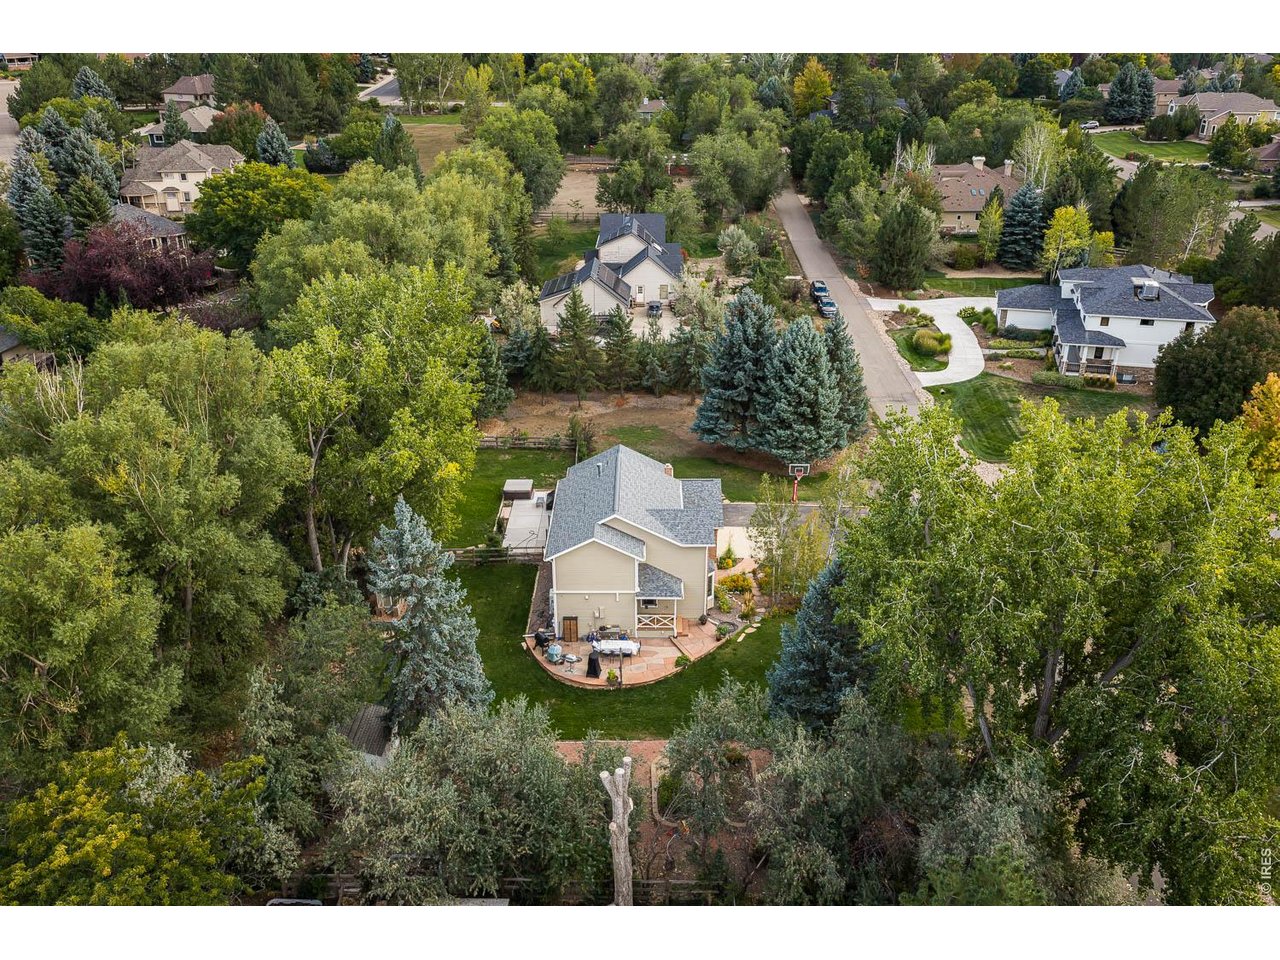
Aerial view of a beige home with a landscaped backyard and patio among mature trees.
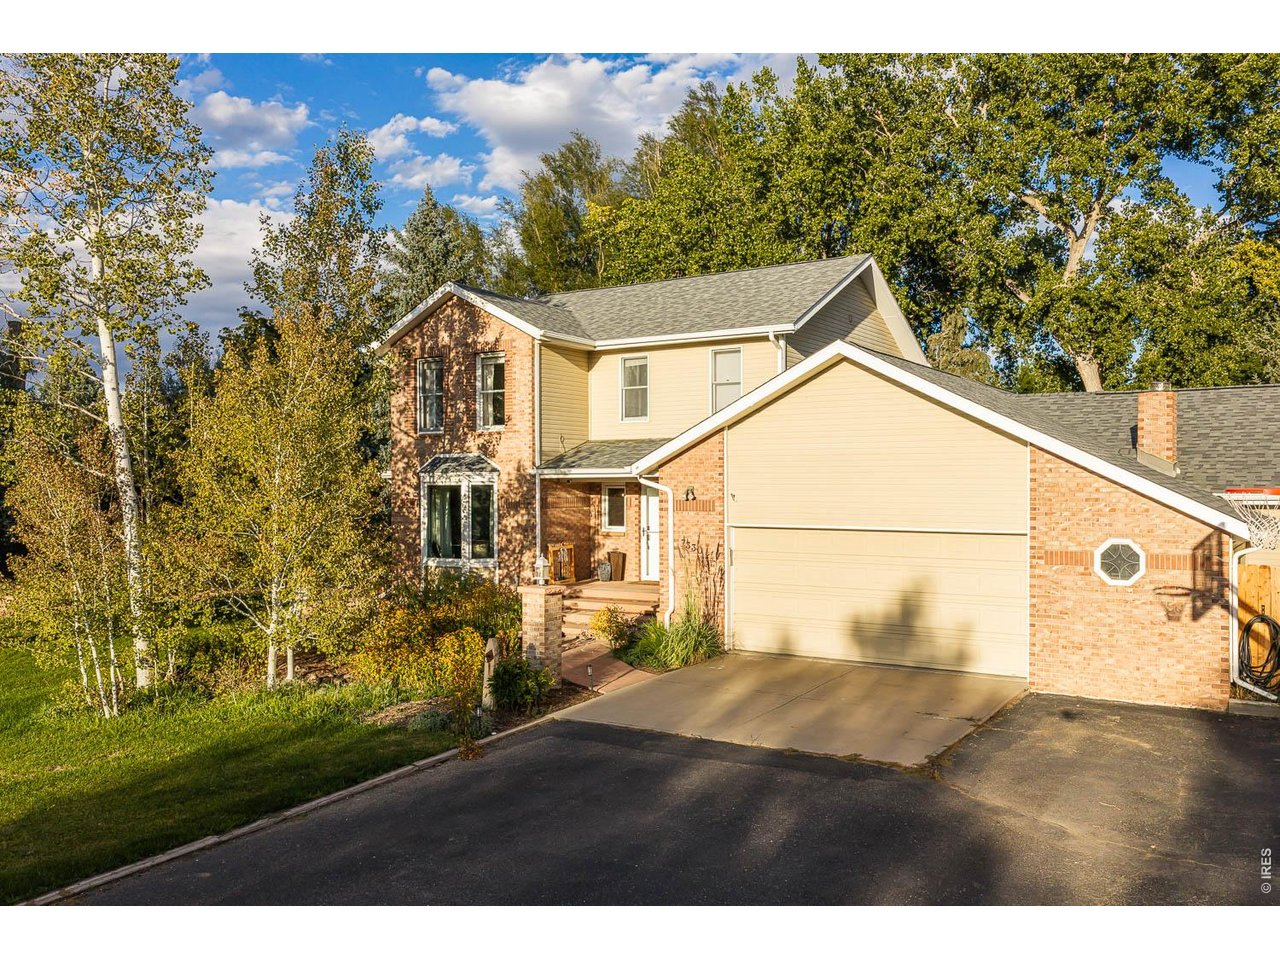
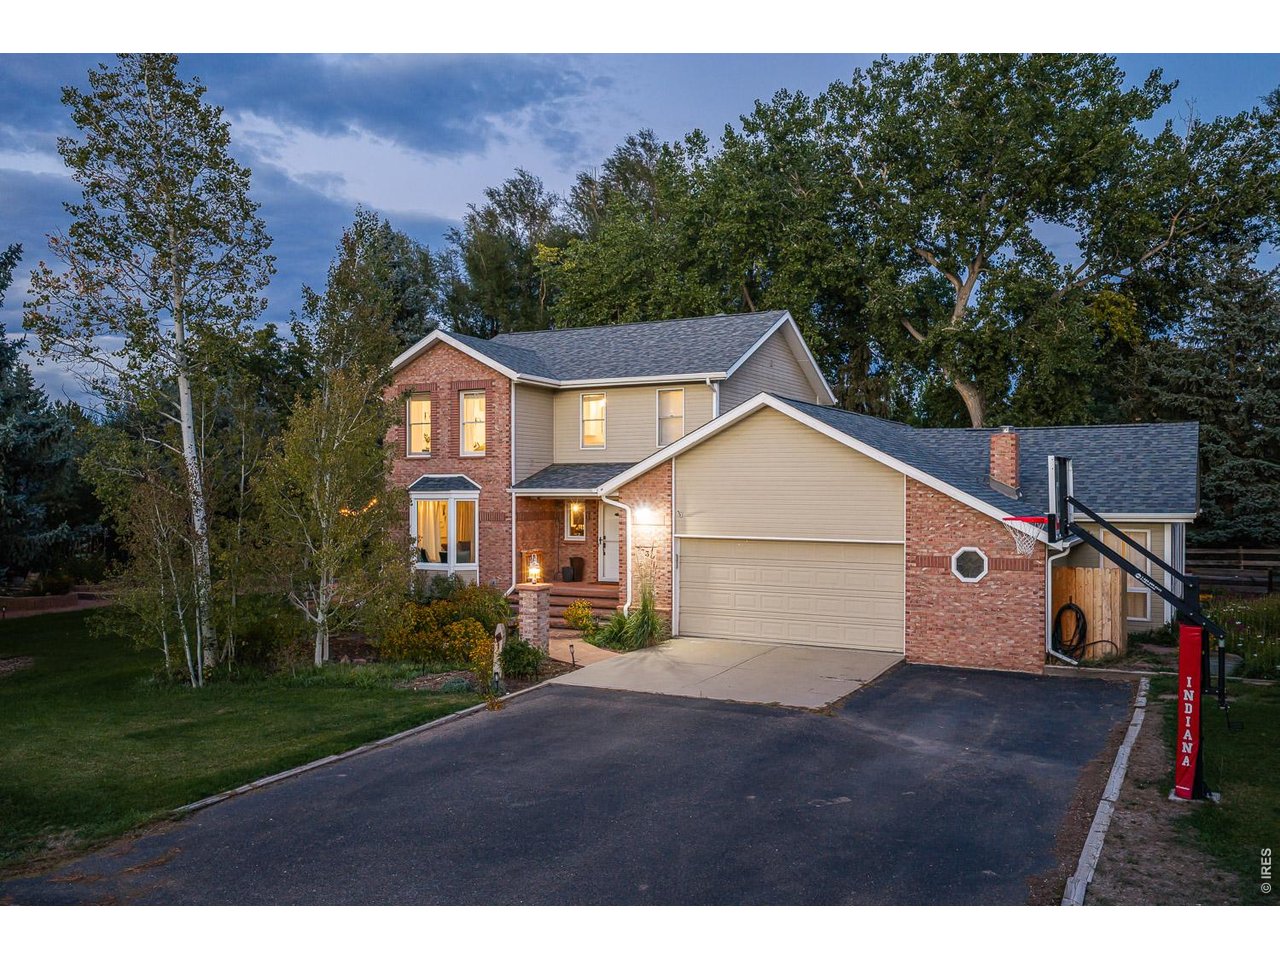
Two-story brick-and-siding home with an attached garage, framed by mature autumn trees.
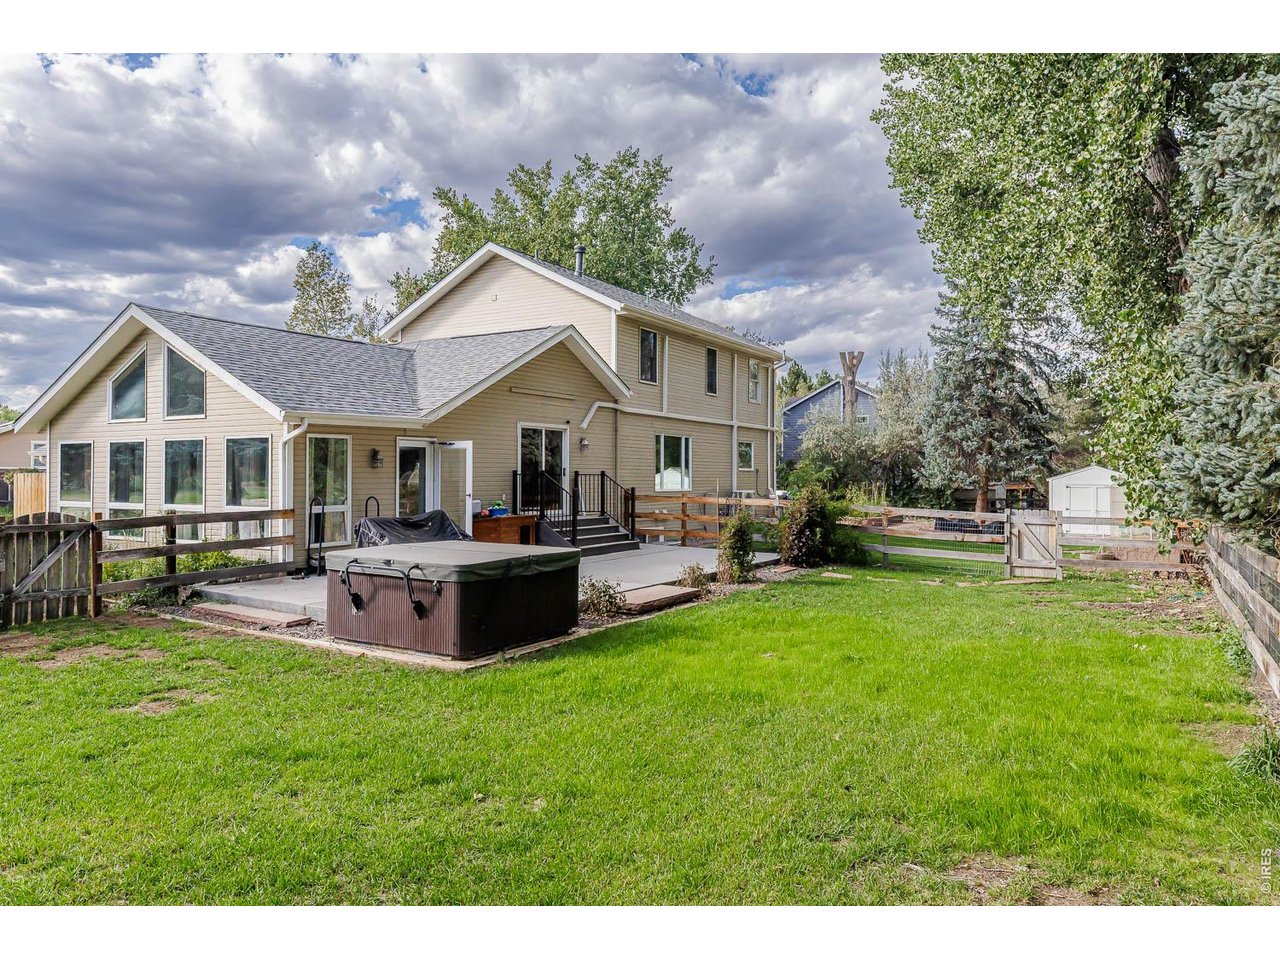
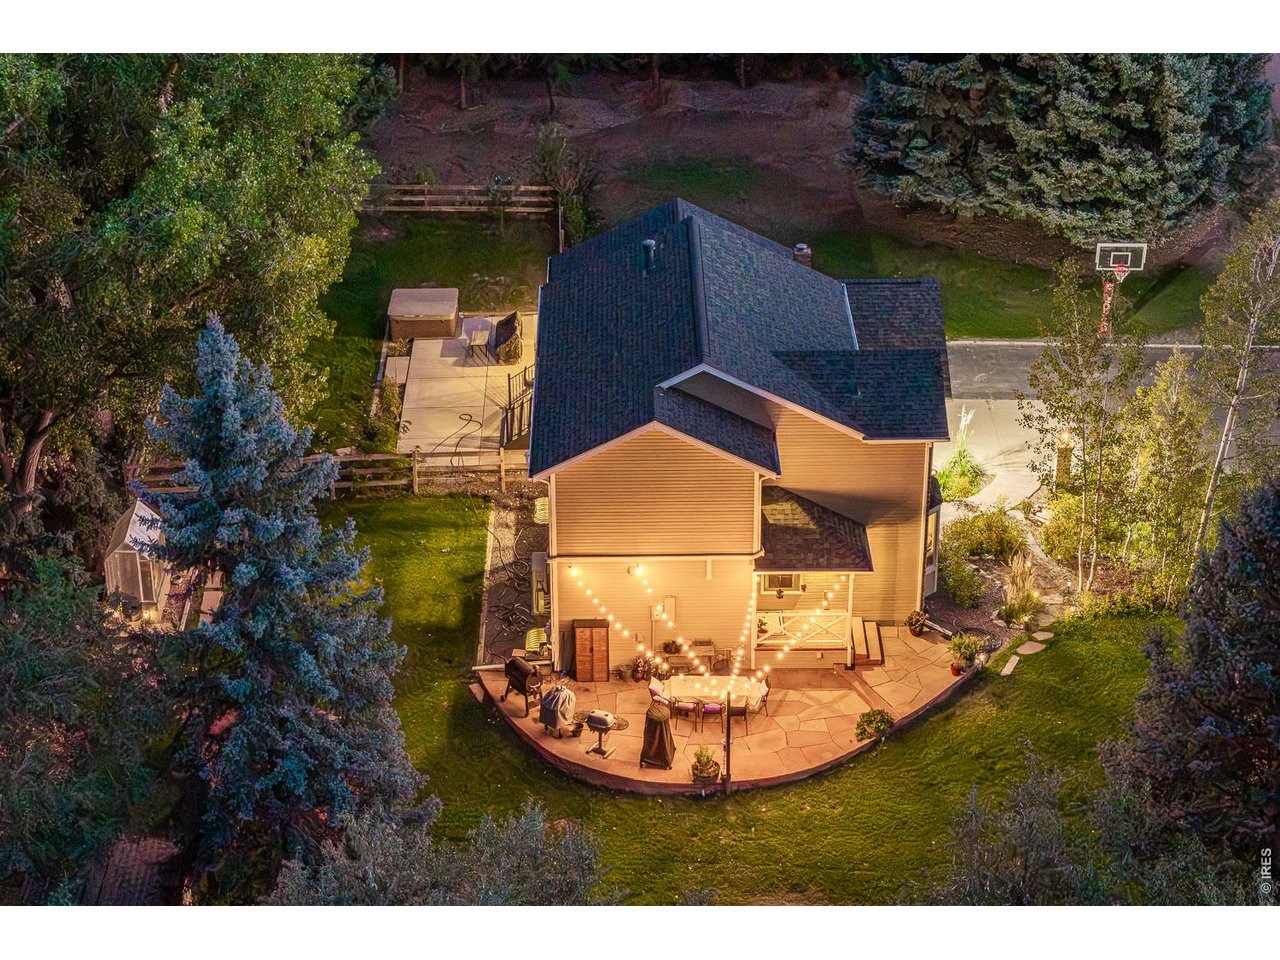
Rear view of a tan two-story home with a patio, hot tub, and fenced lawn.
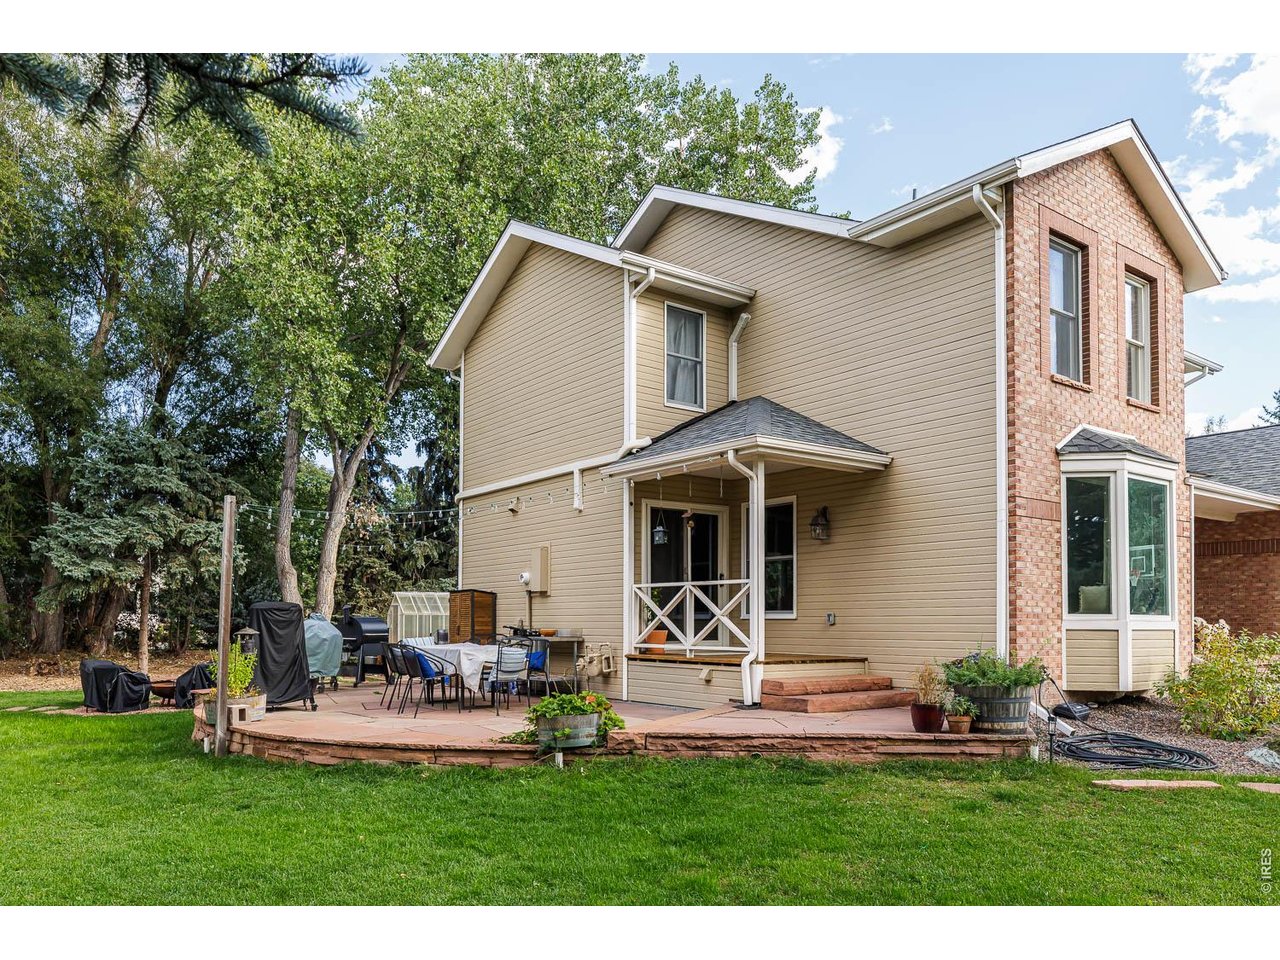
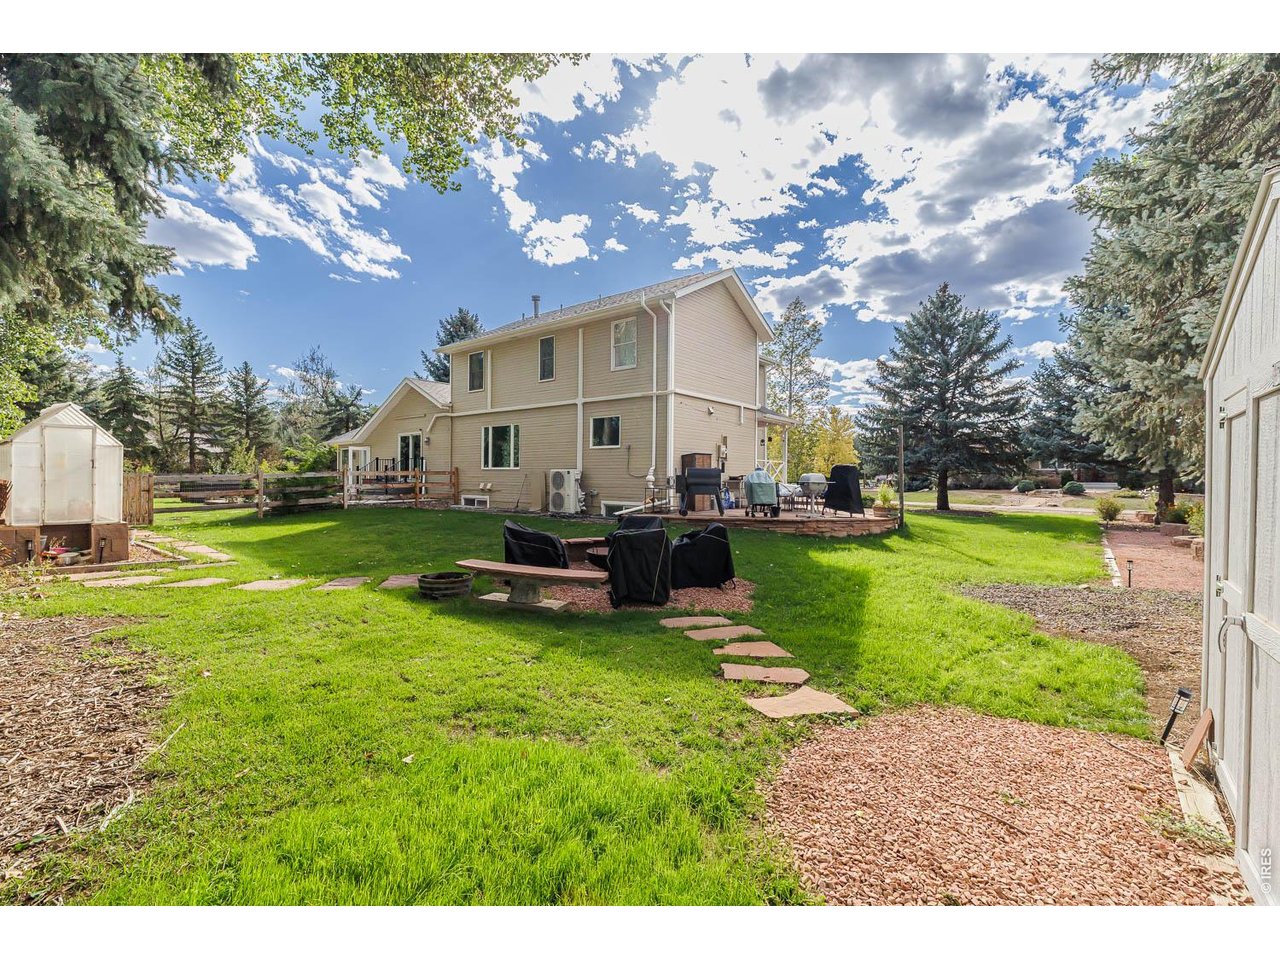
Rear of a two-story home with a raised patio, outdoor furniture, and mature trees.
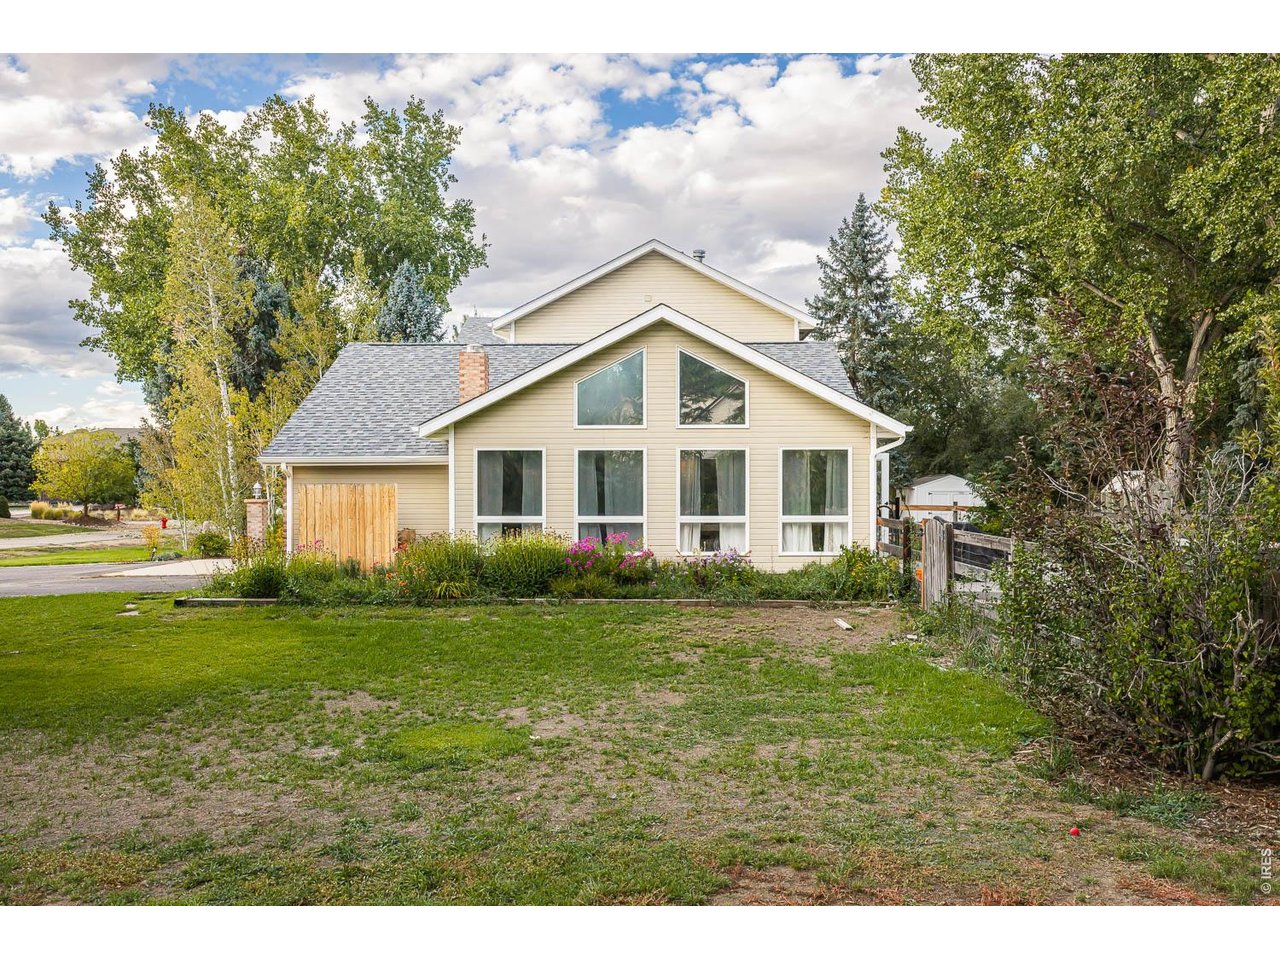
Beige two-story house with large front windows, flower garden, and mature trees.
Backyard with a broad lawn, a raised deck, a small greenhouse, and mature trees.
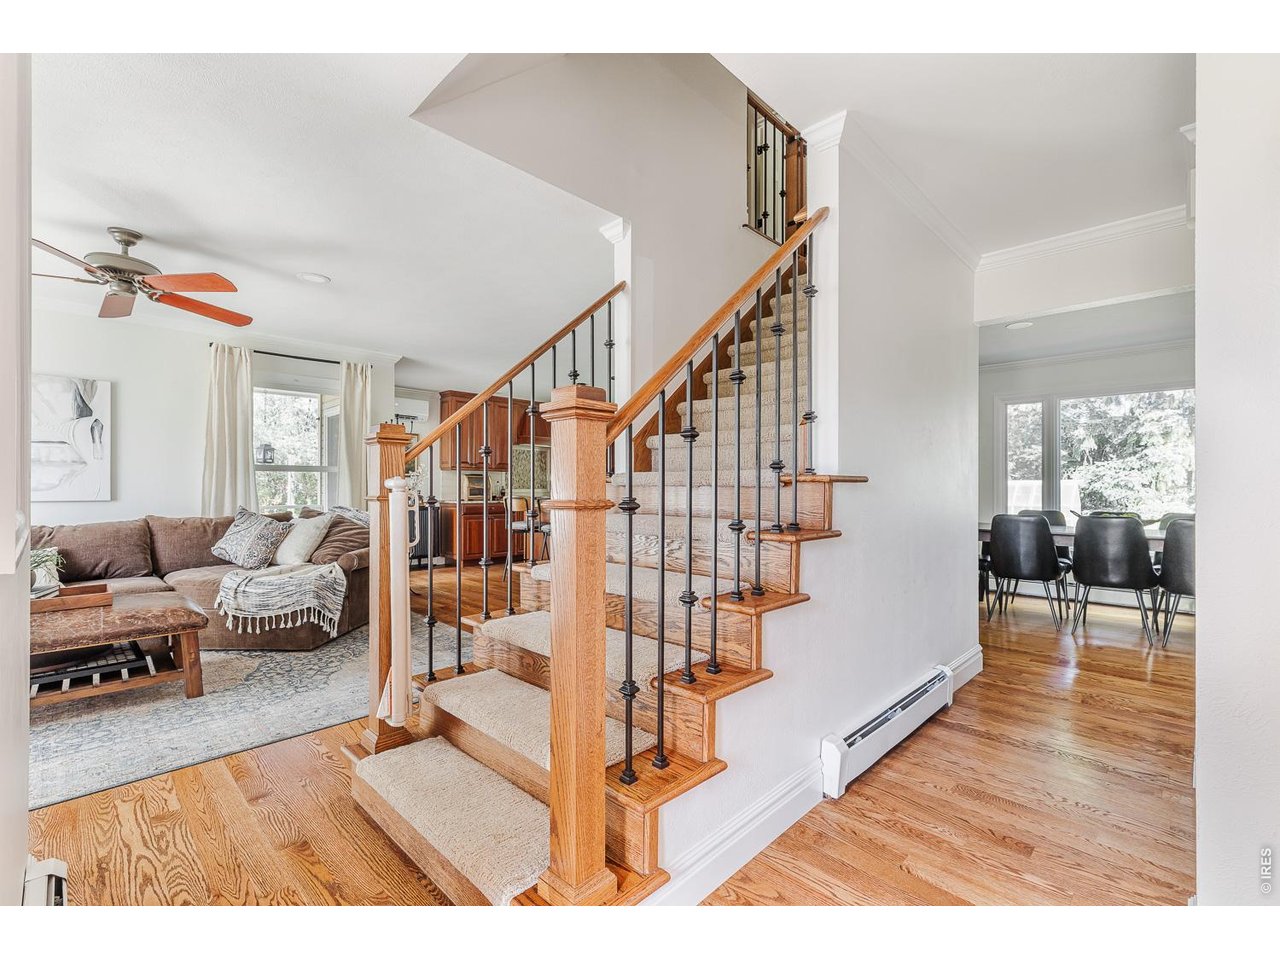
Furnished living room and dining area beside a carpeted staircase with wood rails and black balusters.
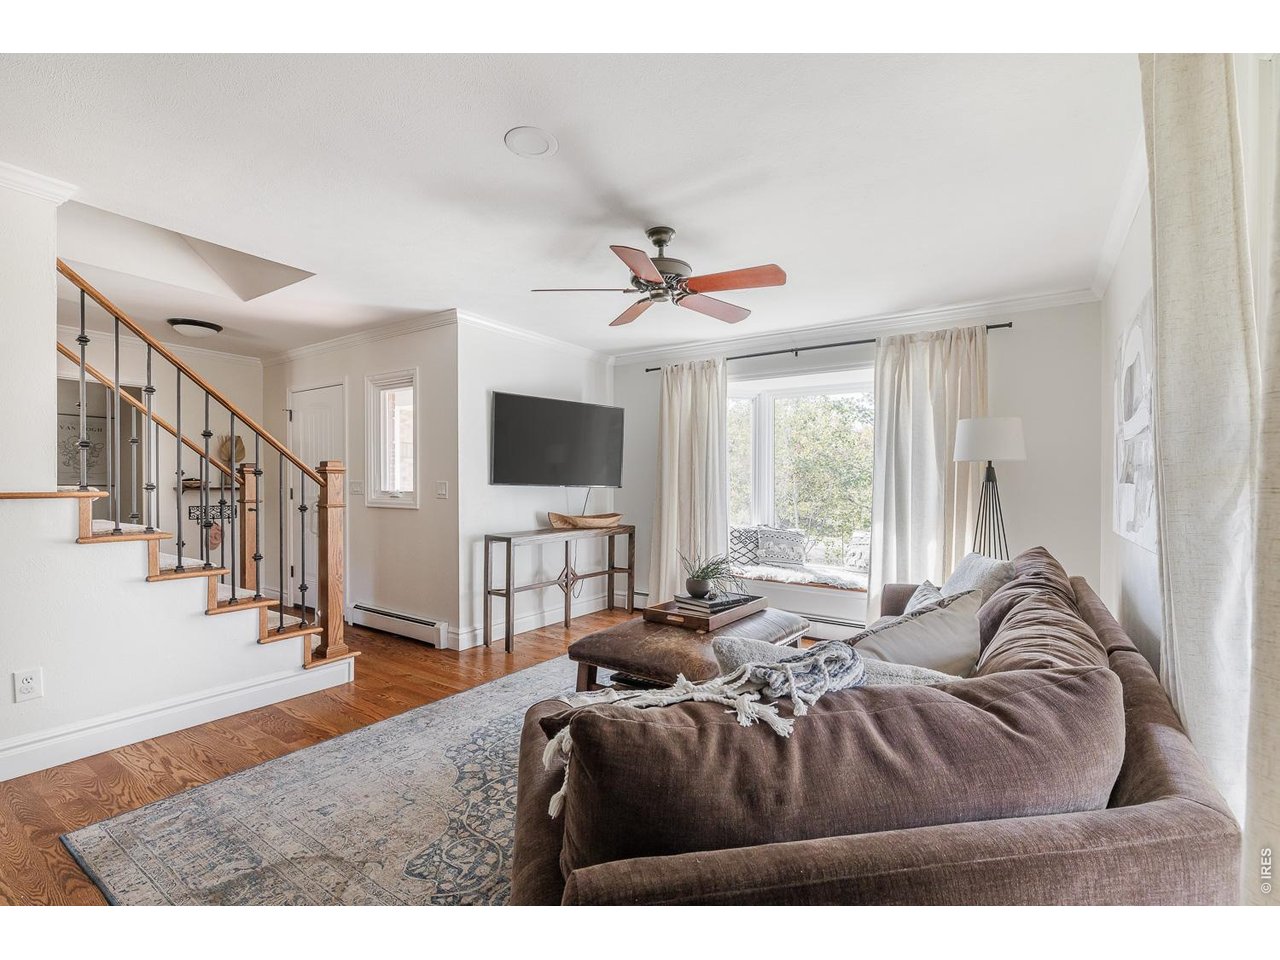
Furnished living room with a brown sectional, hardwood floors, and a staircase beside a large window.
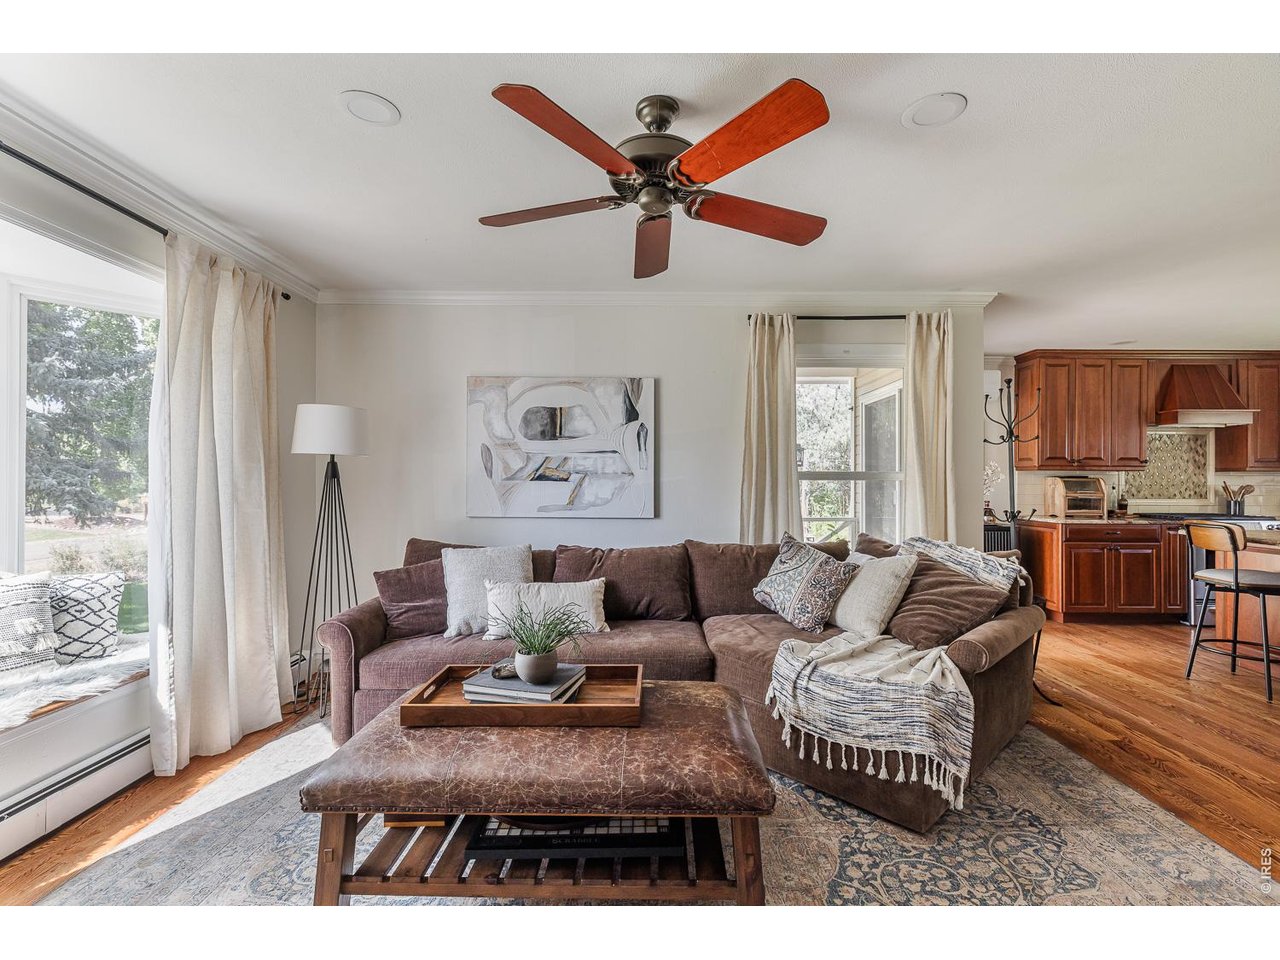
Living room with a brown sectional, leather-topped coffee table, and open view into the wood-cabinet kitchen.
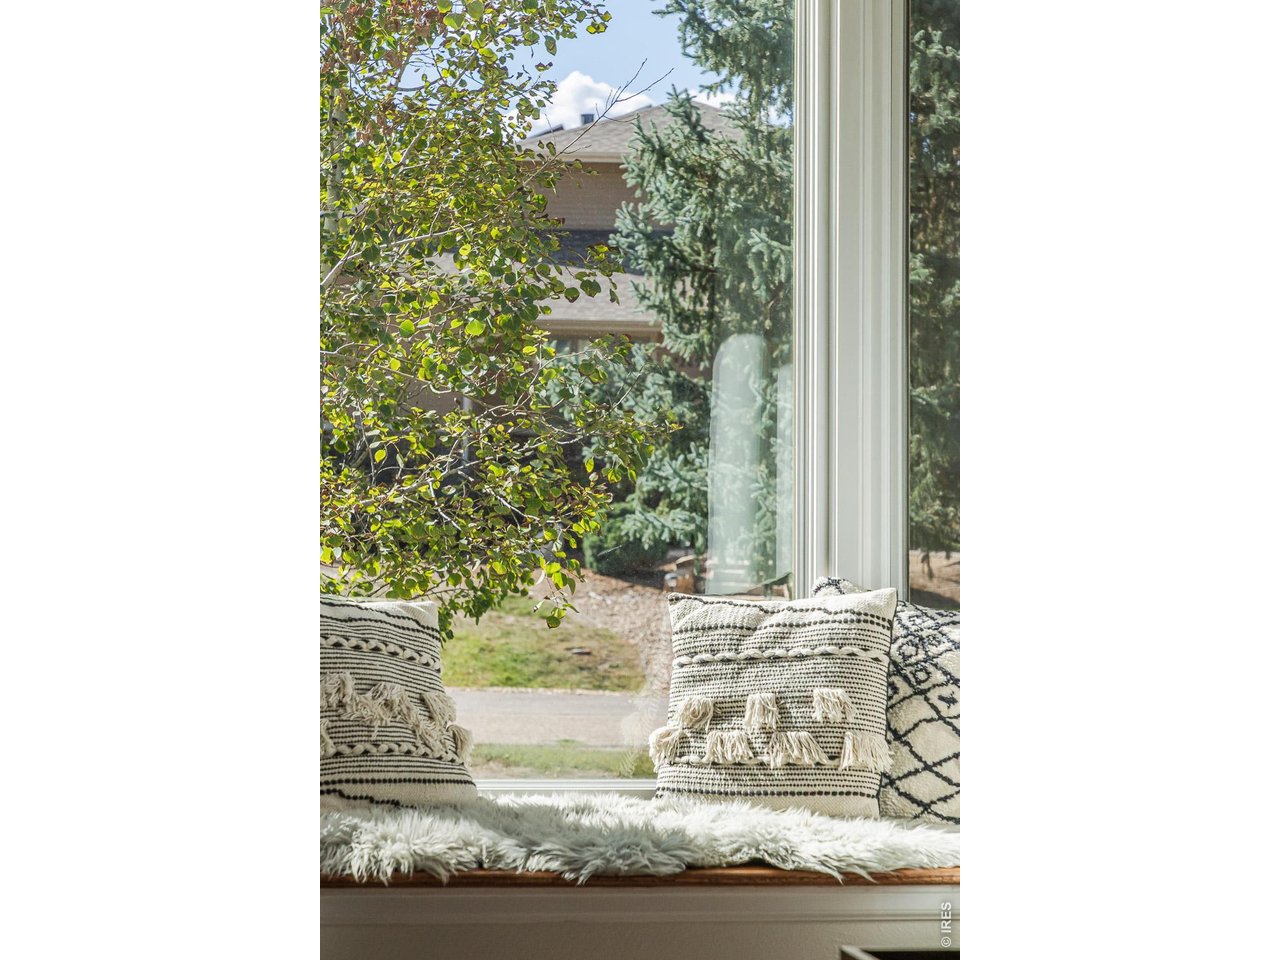
Window seat with patterned pillows and a fluffy throw overlooking leafy trees and a lawn.
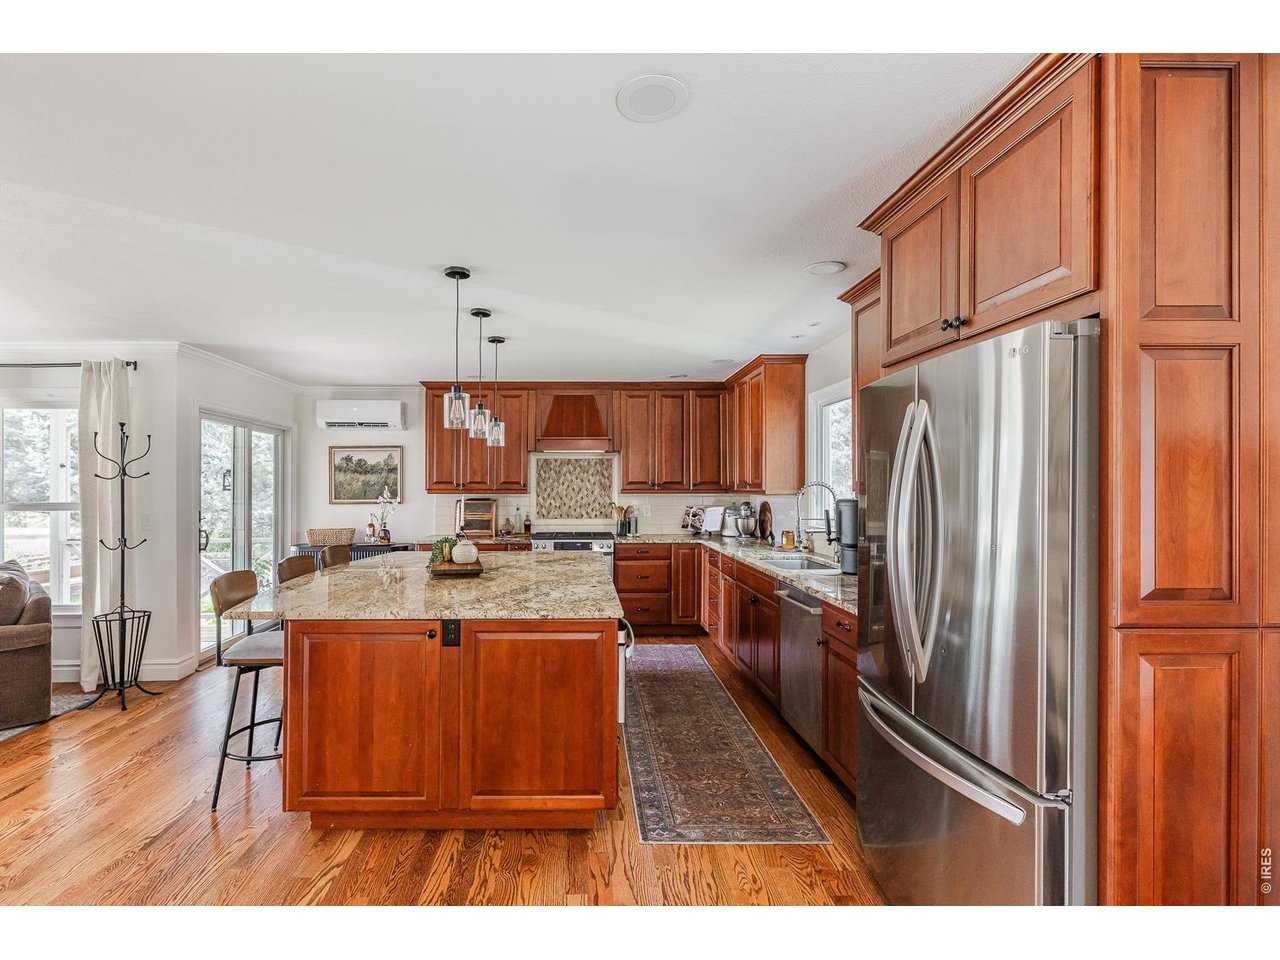
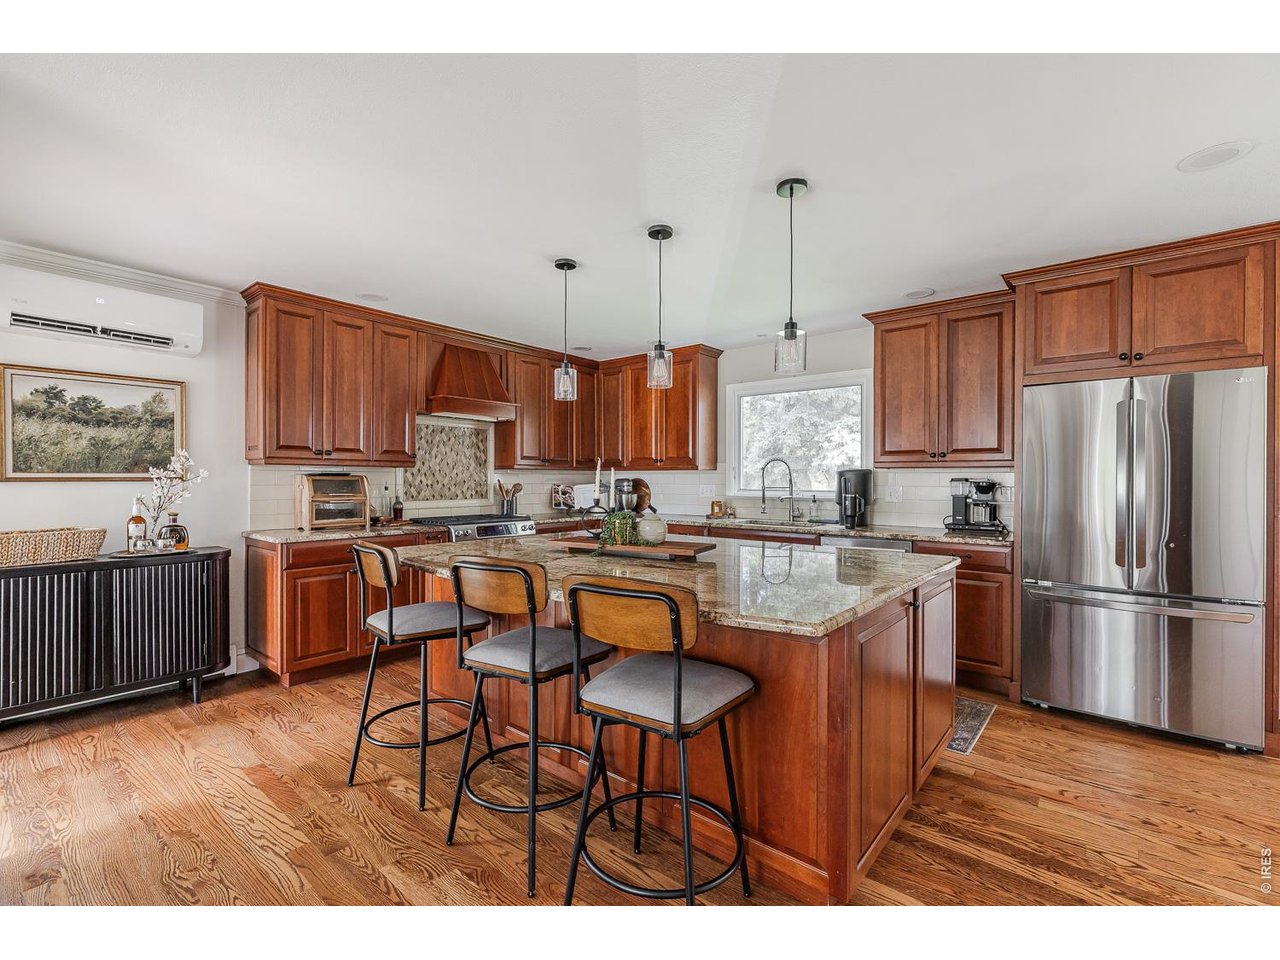
Kitchen with reddish wood cabinets, granite island, stainless steel refrigerator, and hardwood floors.
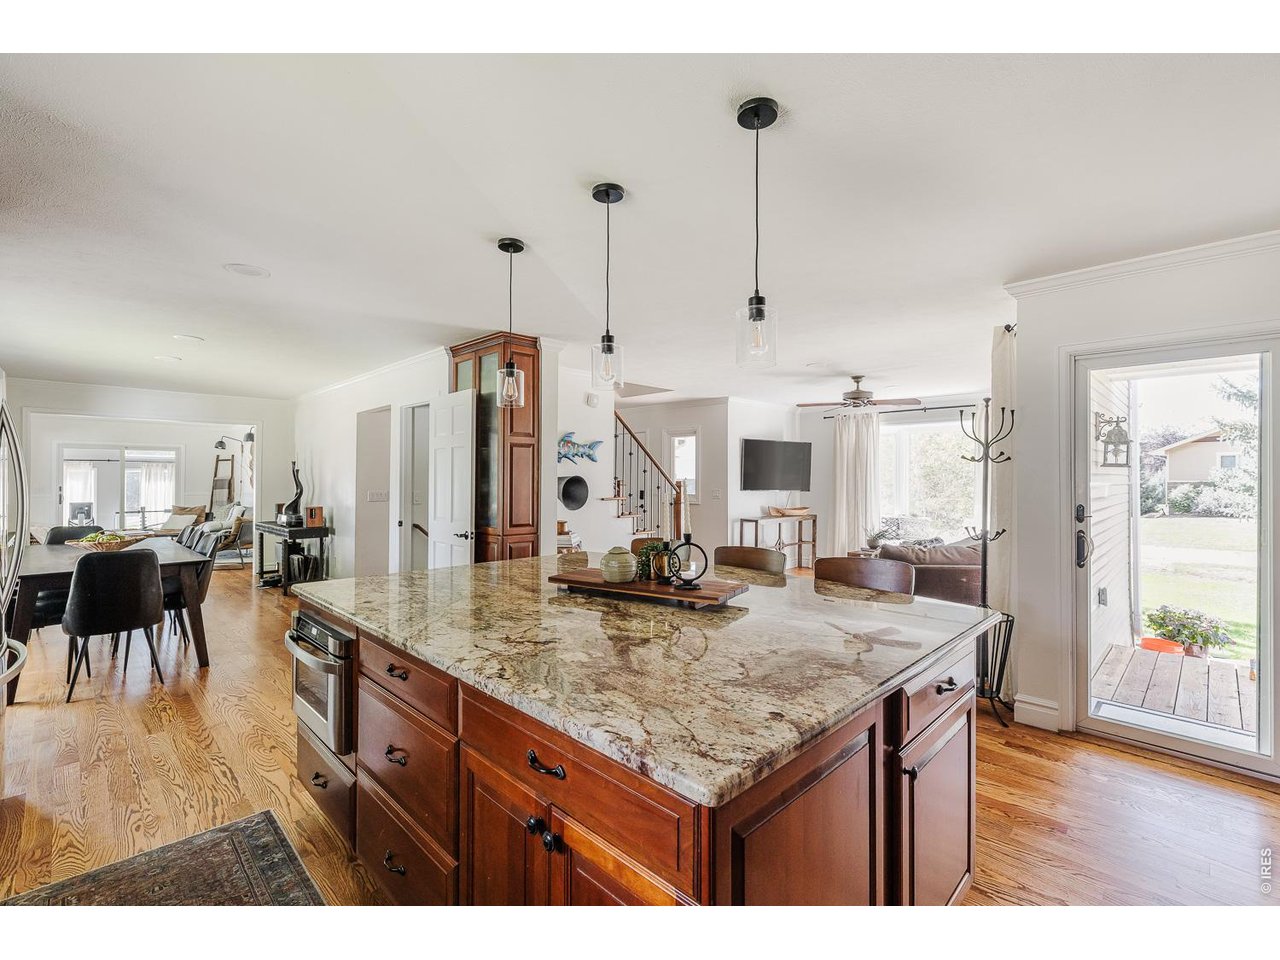
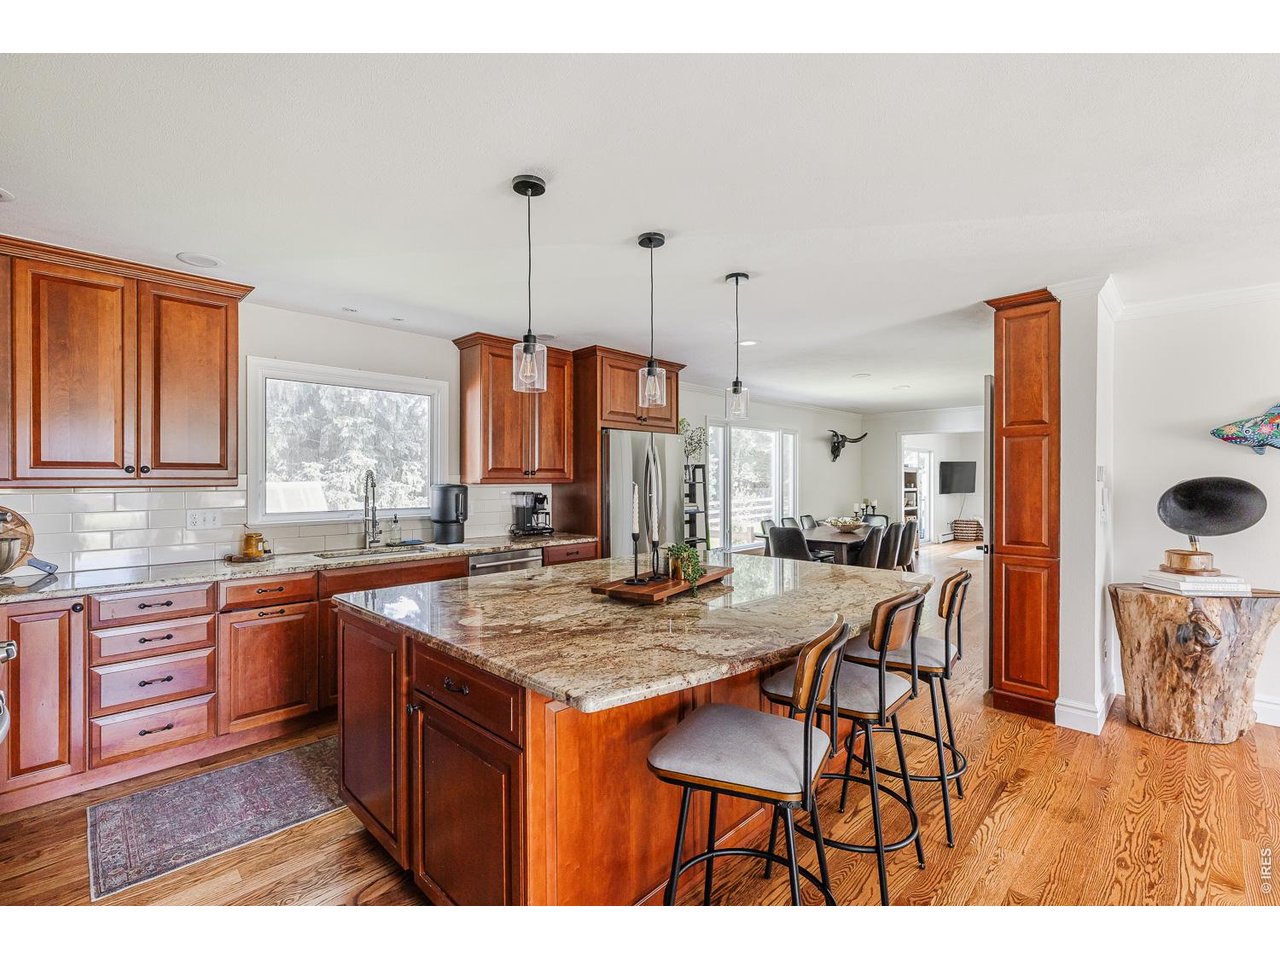
Open-plan kitchen with a large granite island, dark wood cabinetry, and dining and living areas beyond.
Open-plan kitchen with a large granite island, wood cabinets, bar stools, and dining area.
Kitchen with a granite island, bar stools, reddish-brown cabinets, and stainless steel appliances.
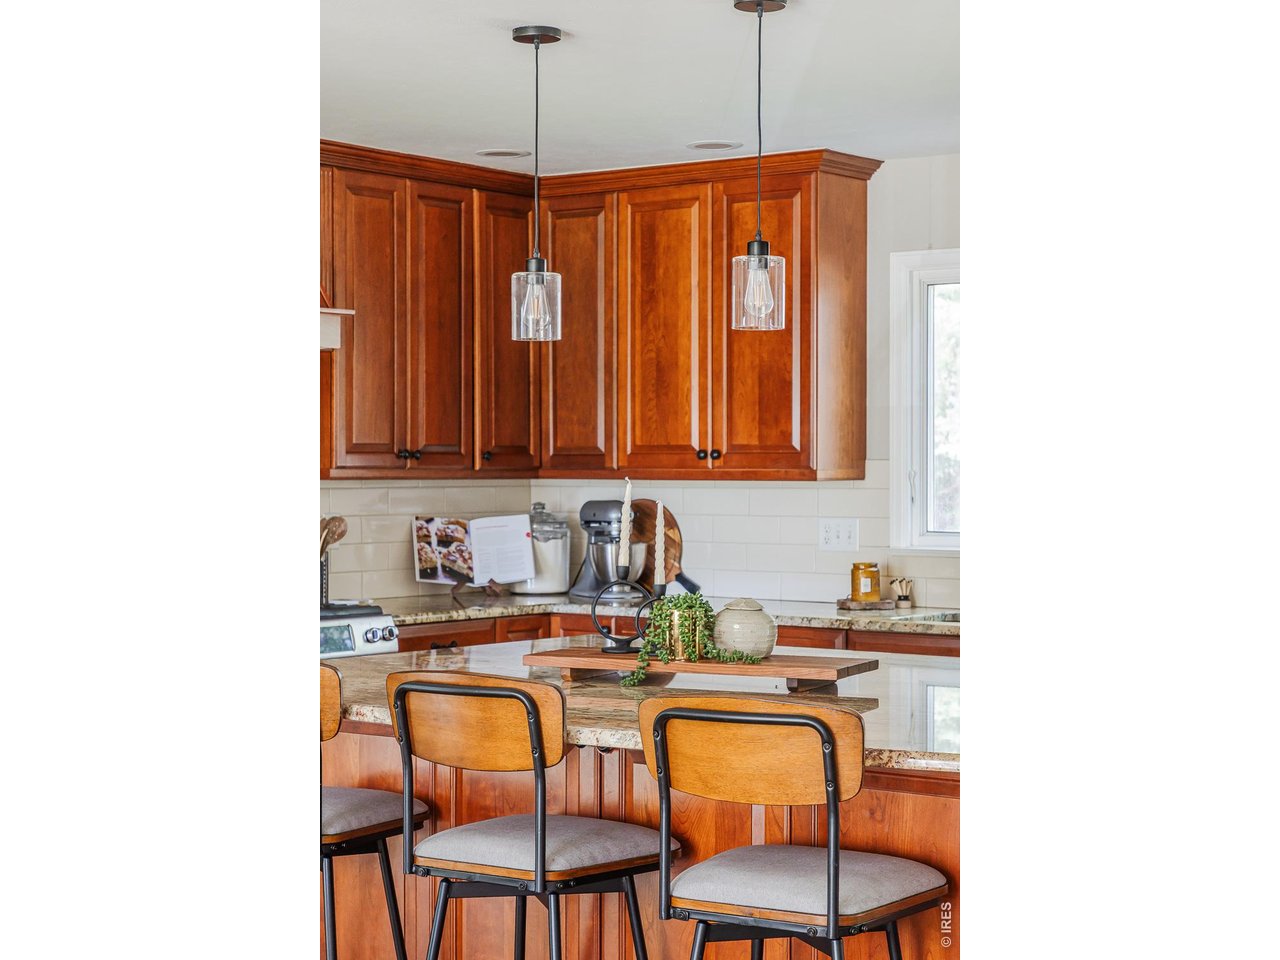
Kitchen with reddish-brown wood cabinets, a stone-topped island, and three bar stools.
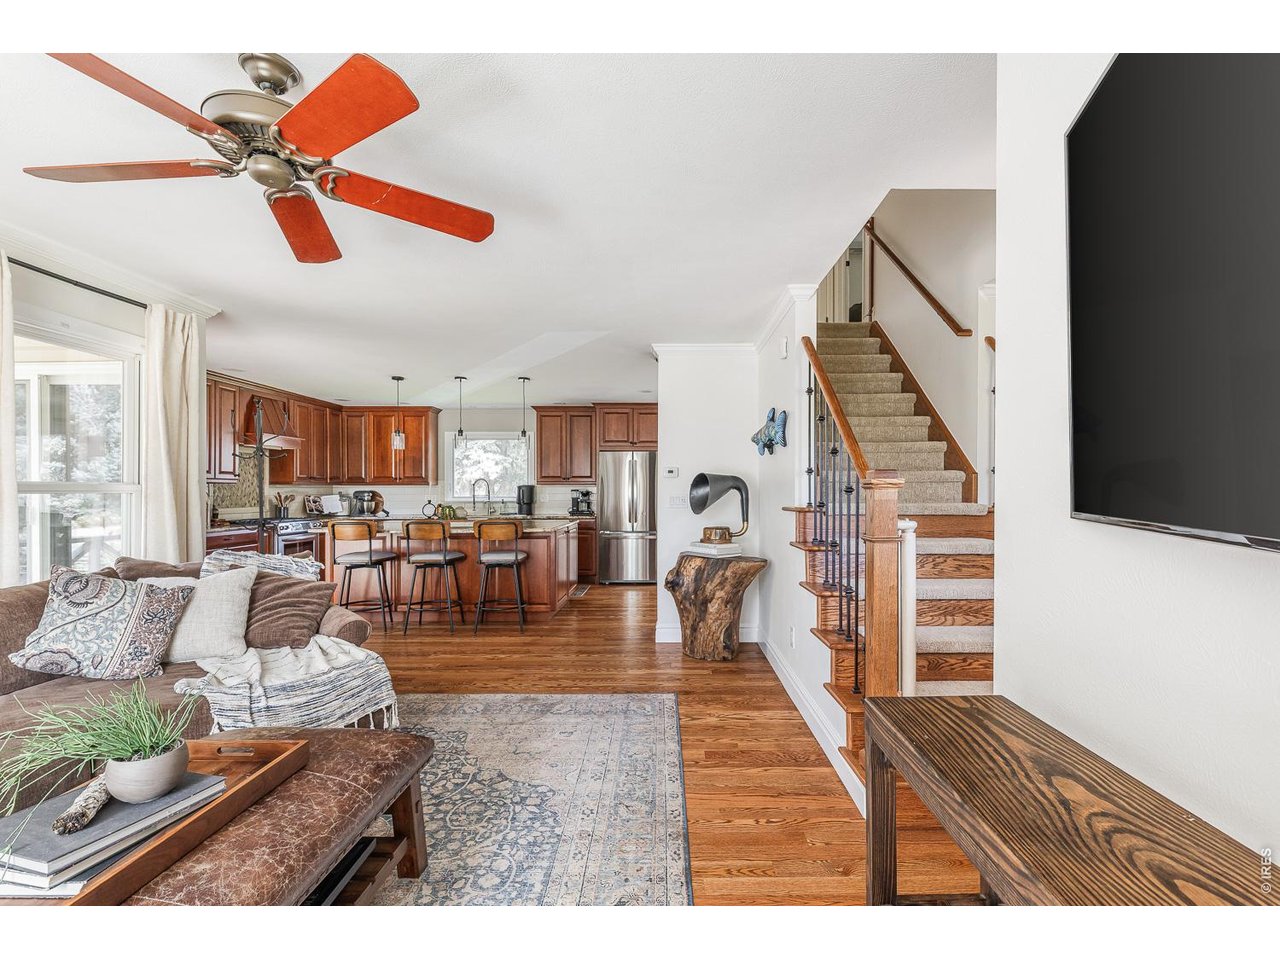
Open living room and kitchen with warm wood cabinetry, a breakfast bar, and a carpeted staircase.
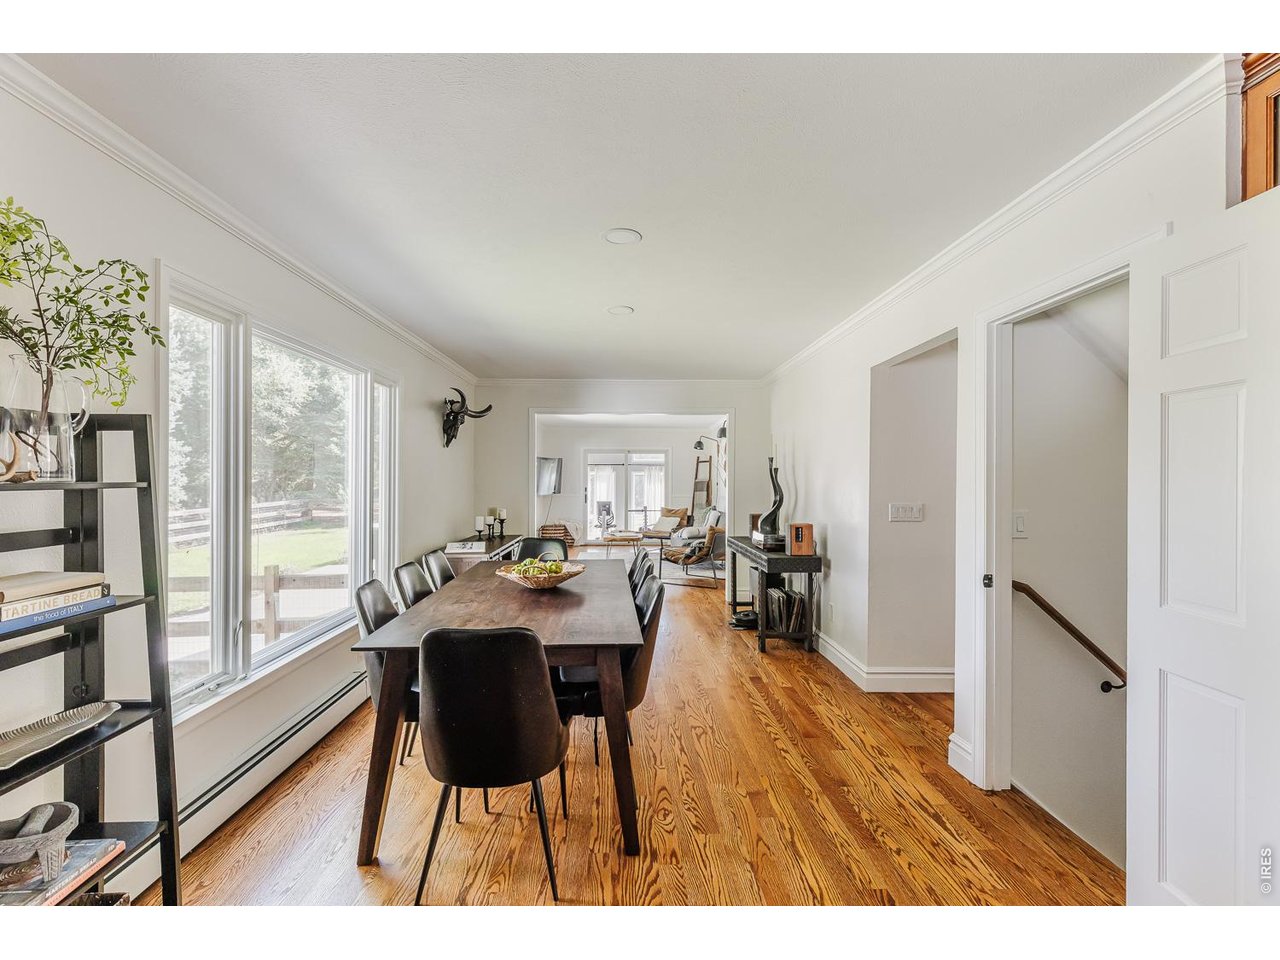
Dining room with a long wooden table, black chairs, hardwood floors, and large windows overlooking the yard.
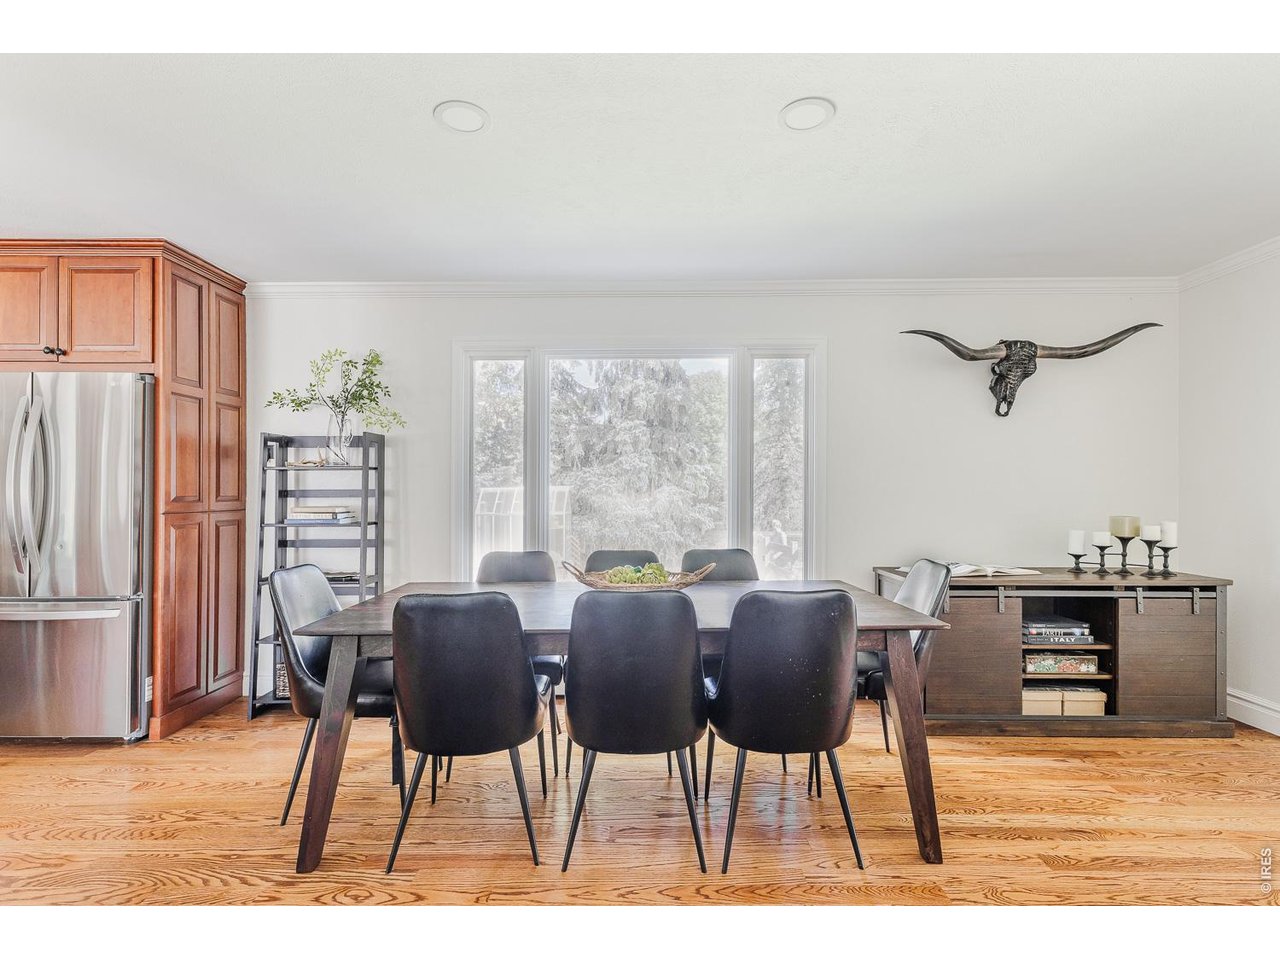
Dining area with a dark wood table, black chairs, reddish wood cabinets, and a window overlooking snowy trees.
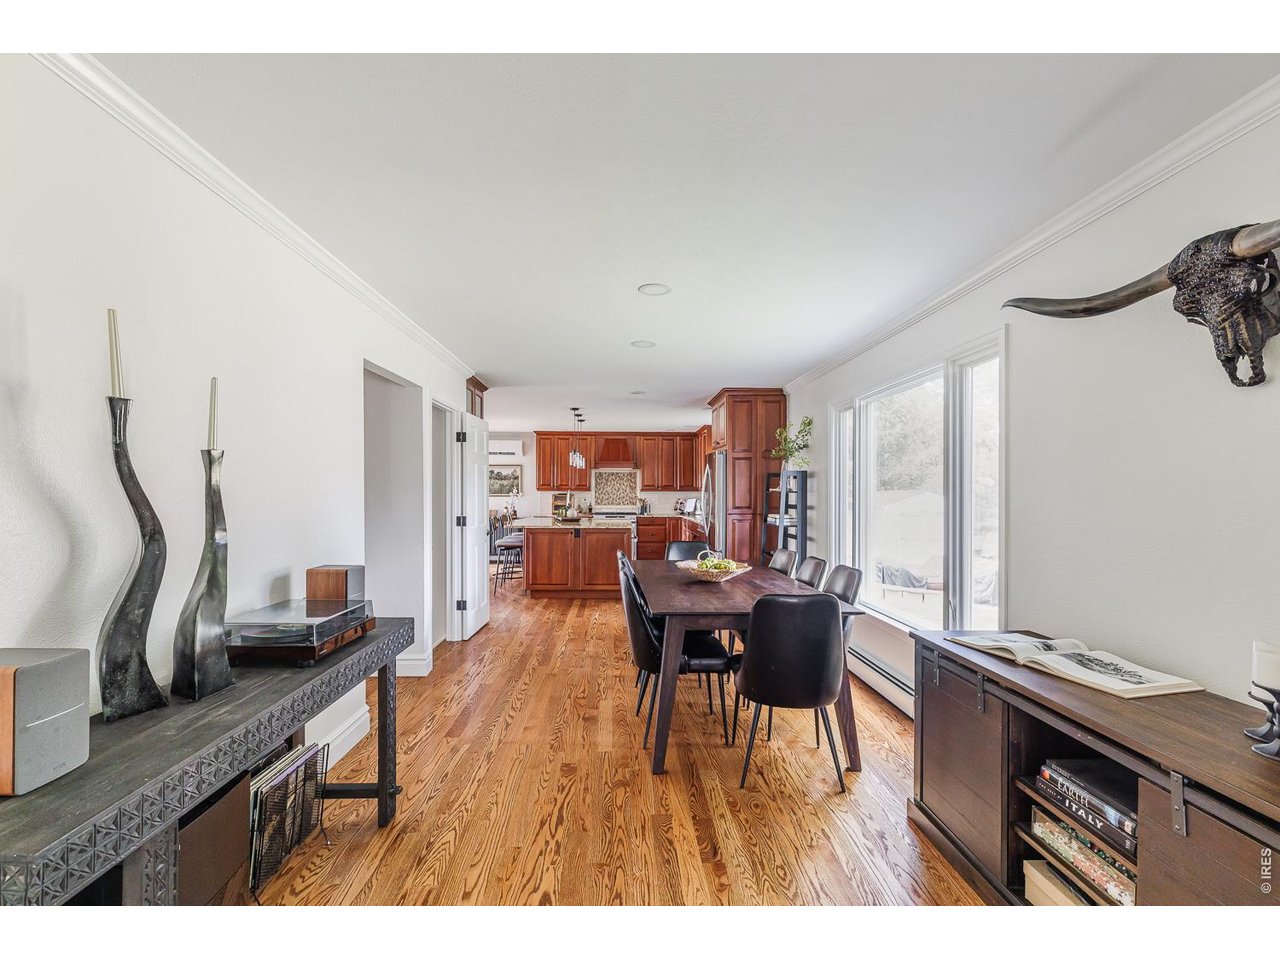
Dining room with a long dark wood table, hardwood floors, and an open kitchen.
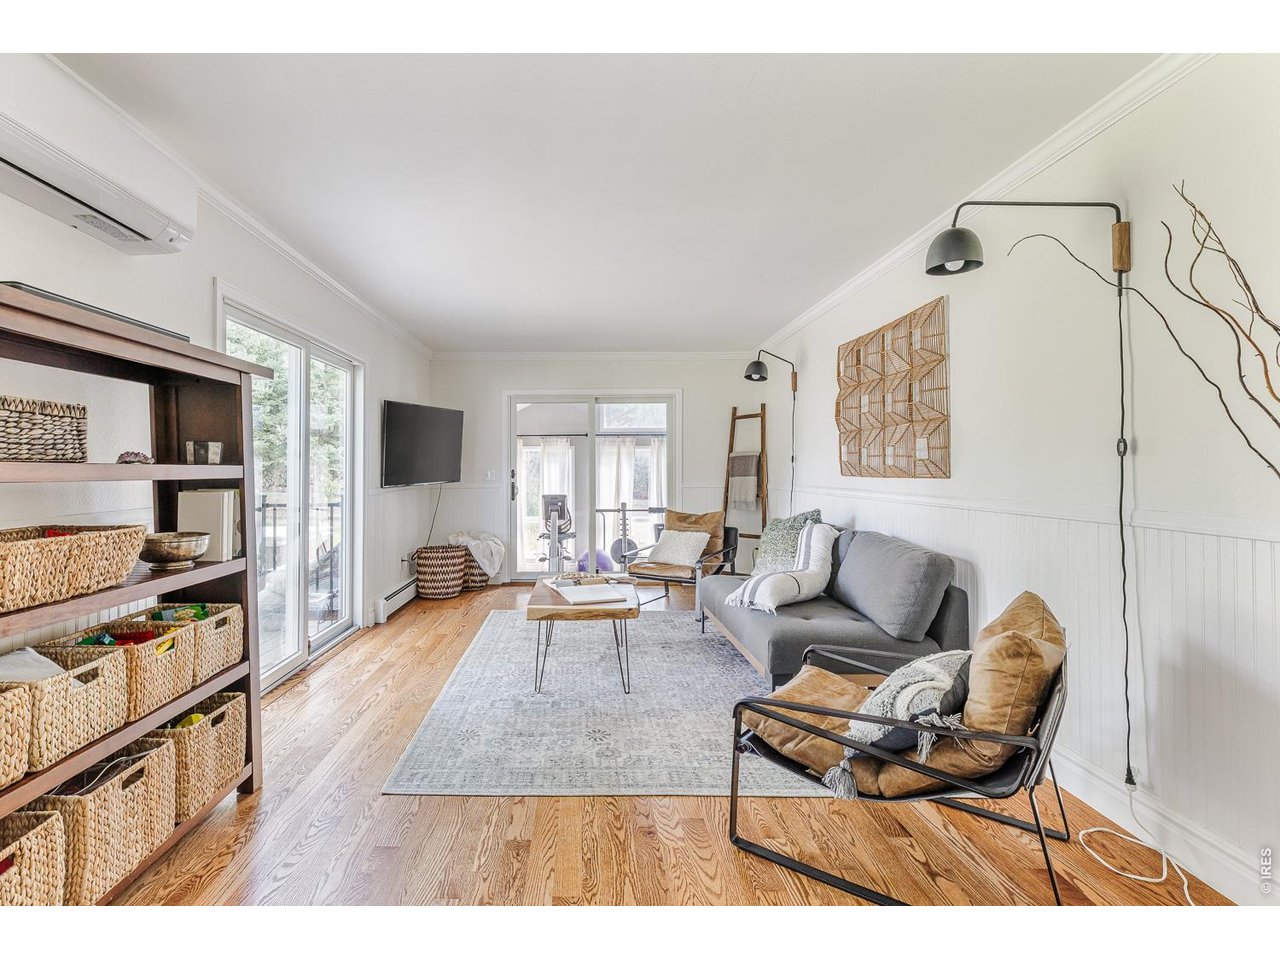
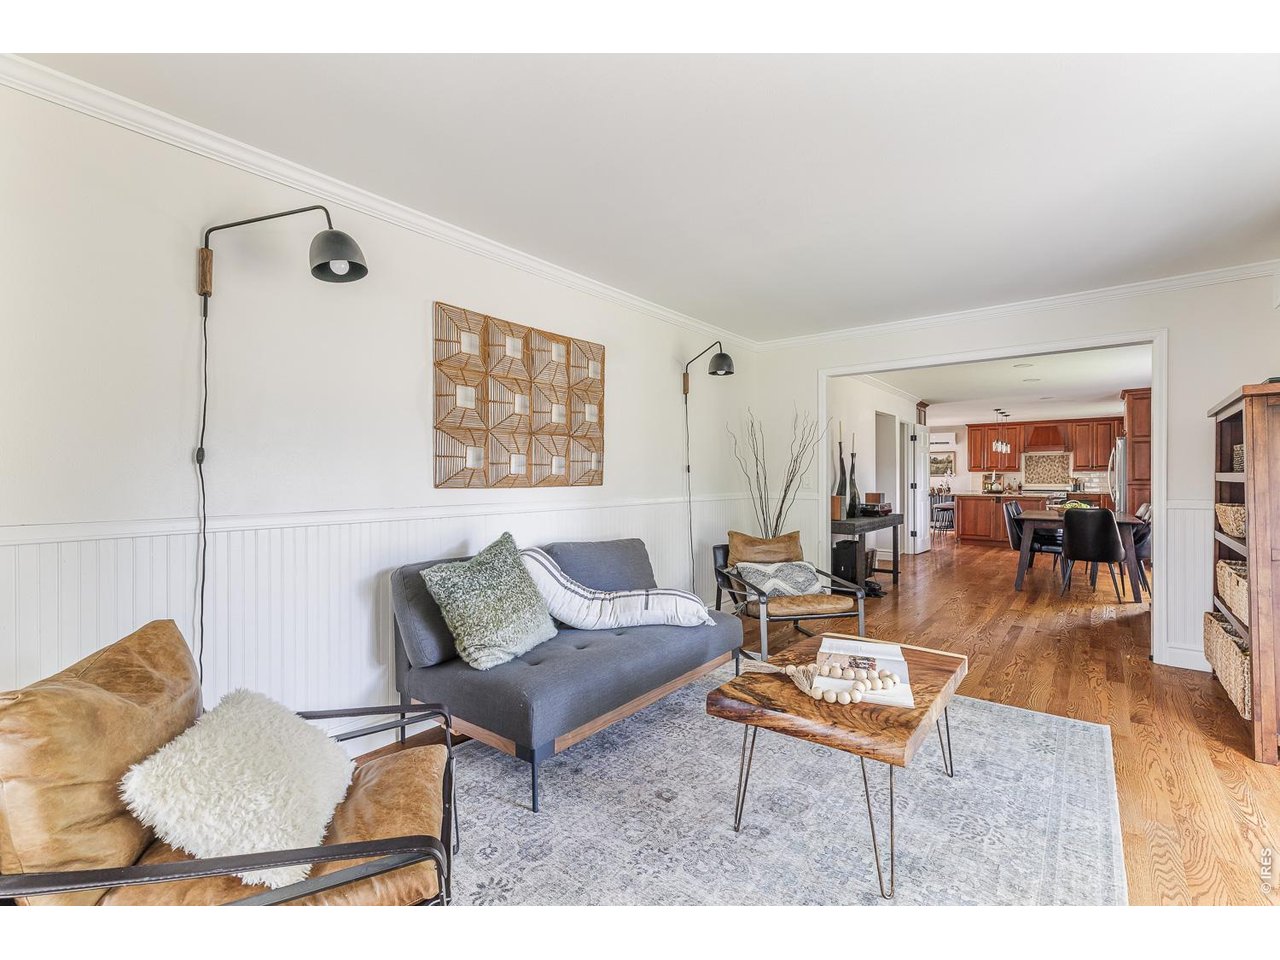
Bright living room with a gray sofa, leather chairs, warm wood floors, and sliding glass doors.
Staged living room with gray sofa, wood coffee table, and an open view into the kitchen and dining area.
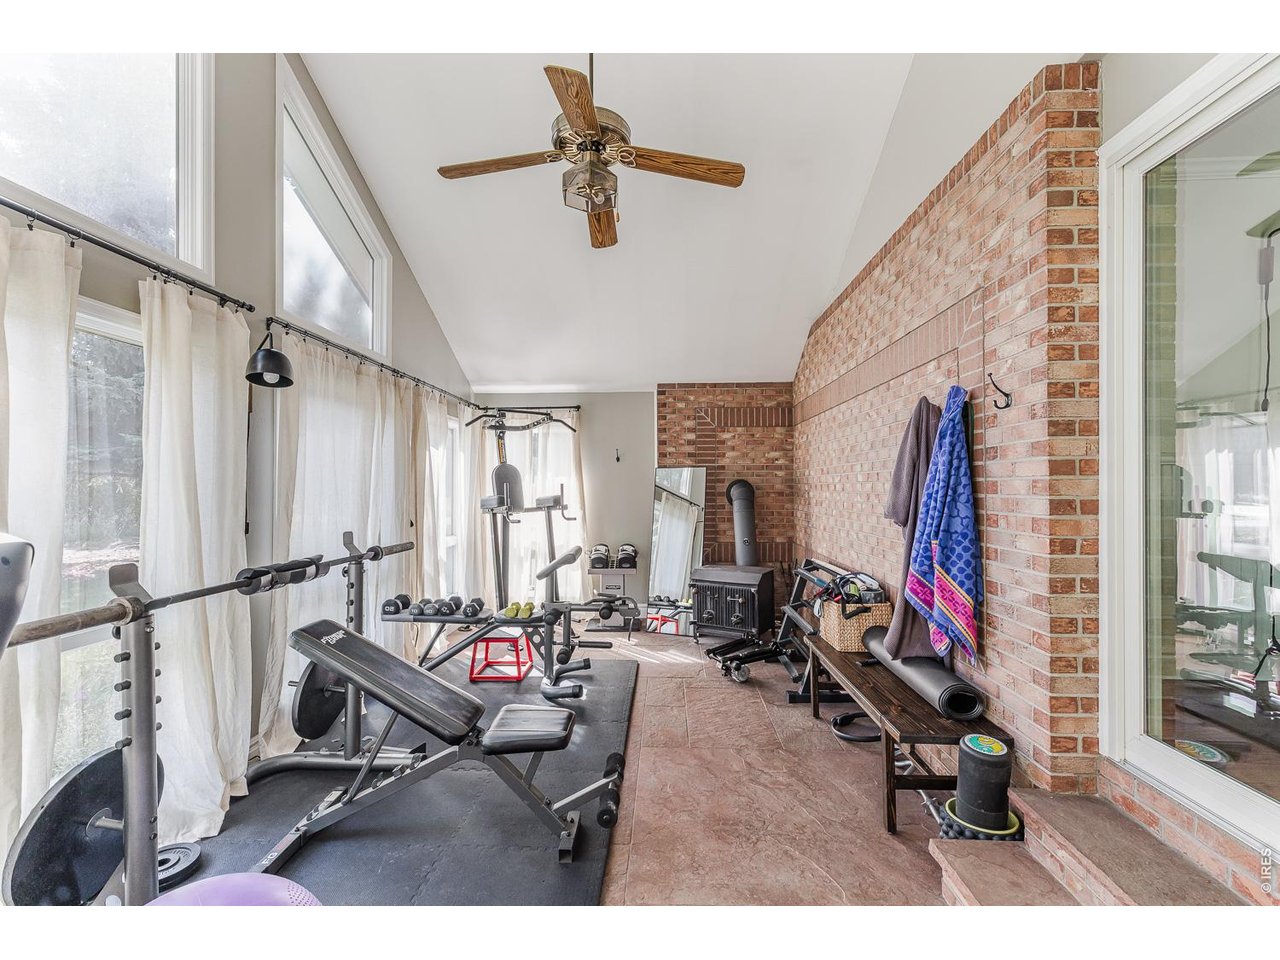
Home gym with weight-training equipment, tall curtained windows, exposed brick walls, and a wood-burning stove.
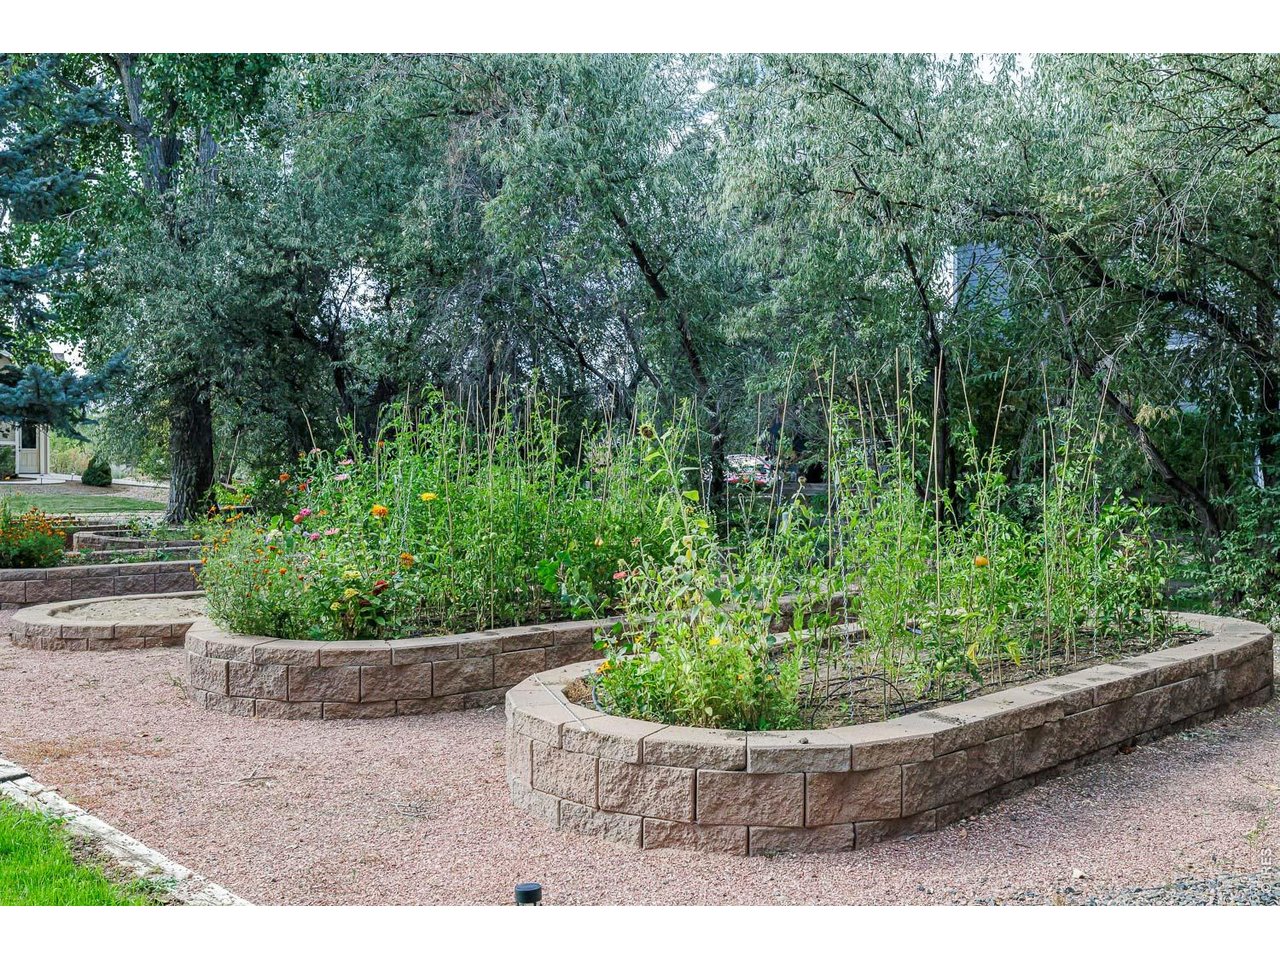
Raised stone garden beds filled with vegetables and flowers beneath mature trees.
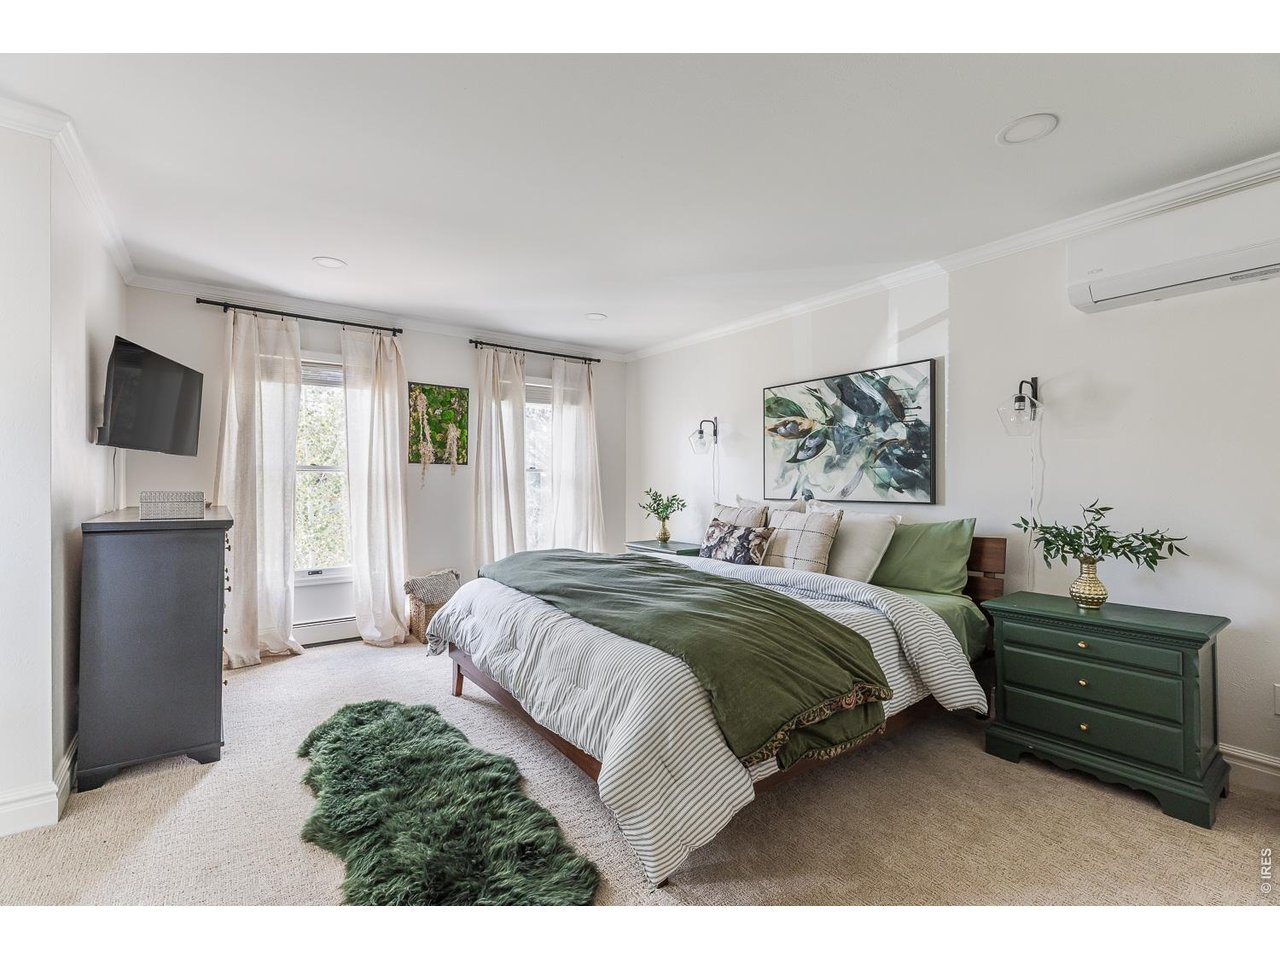
Bedroom with green and striped bedding, matching nightstands, and sheer curtains beside a window.
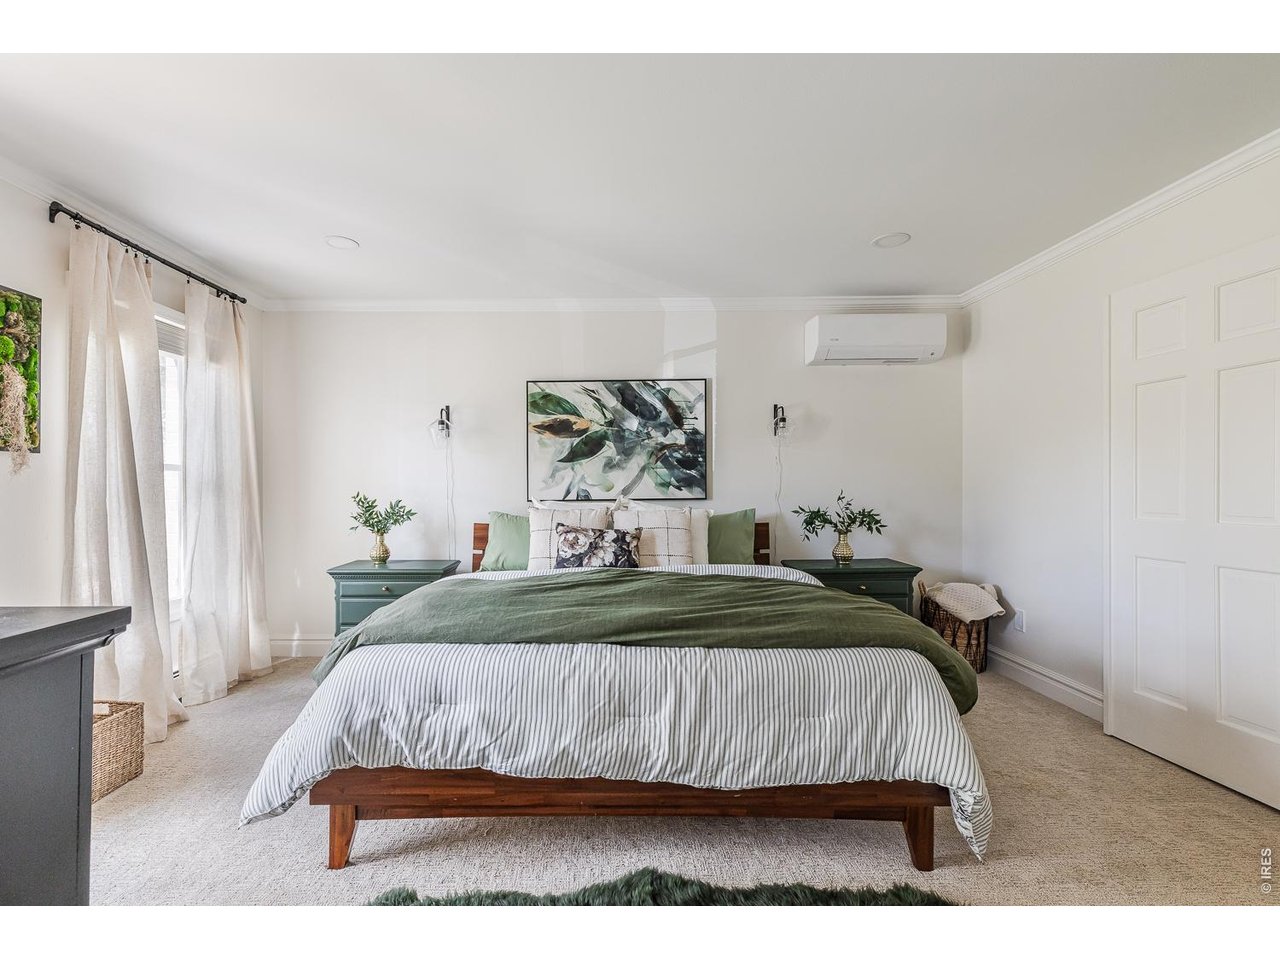
Staged bedroom with a green duvet, green nightstands, and tall curtained windows.
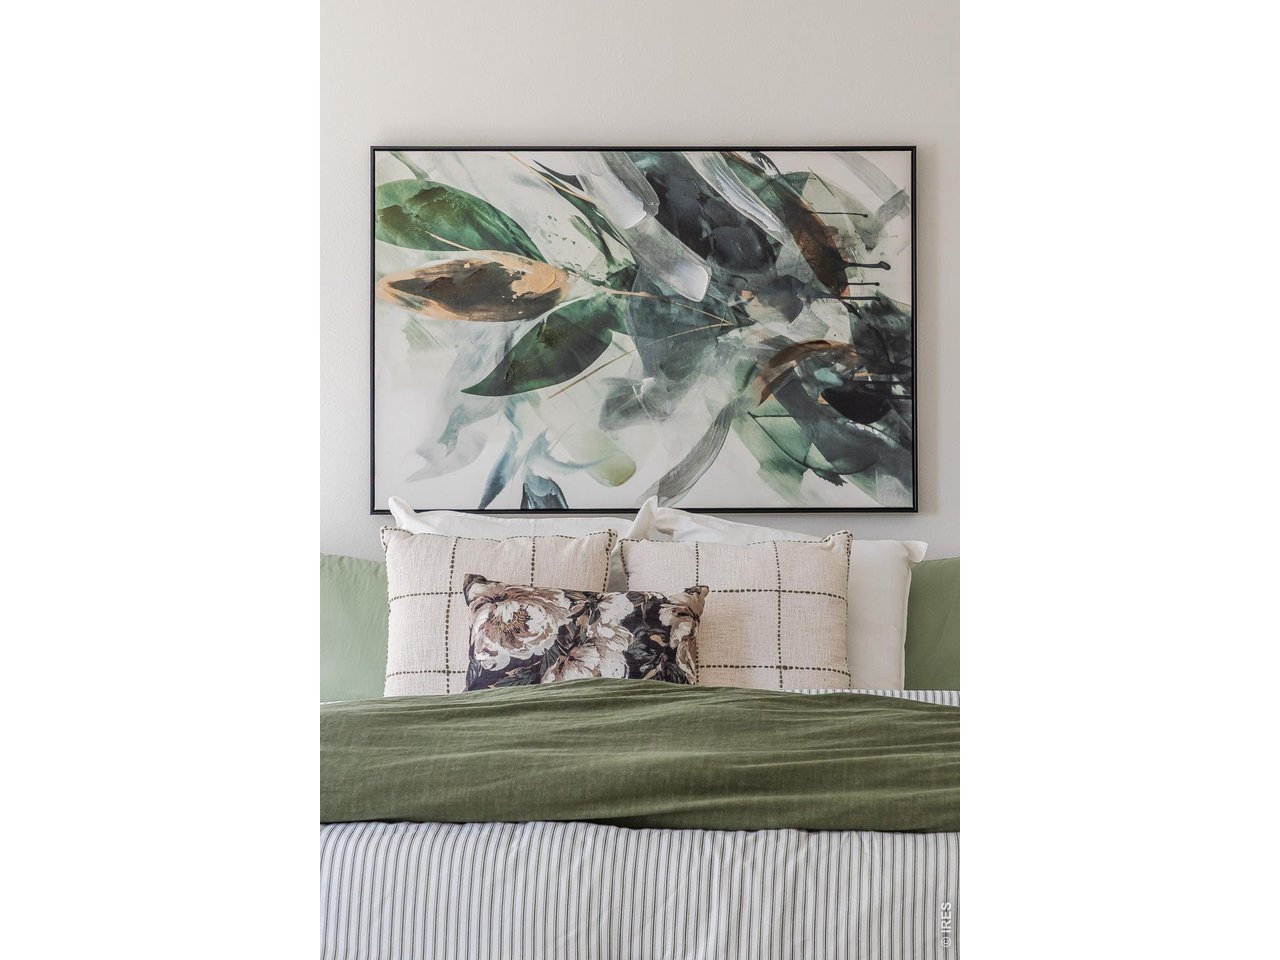
Bedroom bed with olive-green bedding, layered pillows, and abstract botanical artwork above.
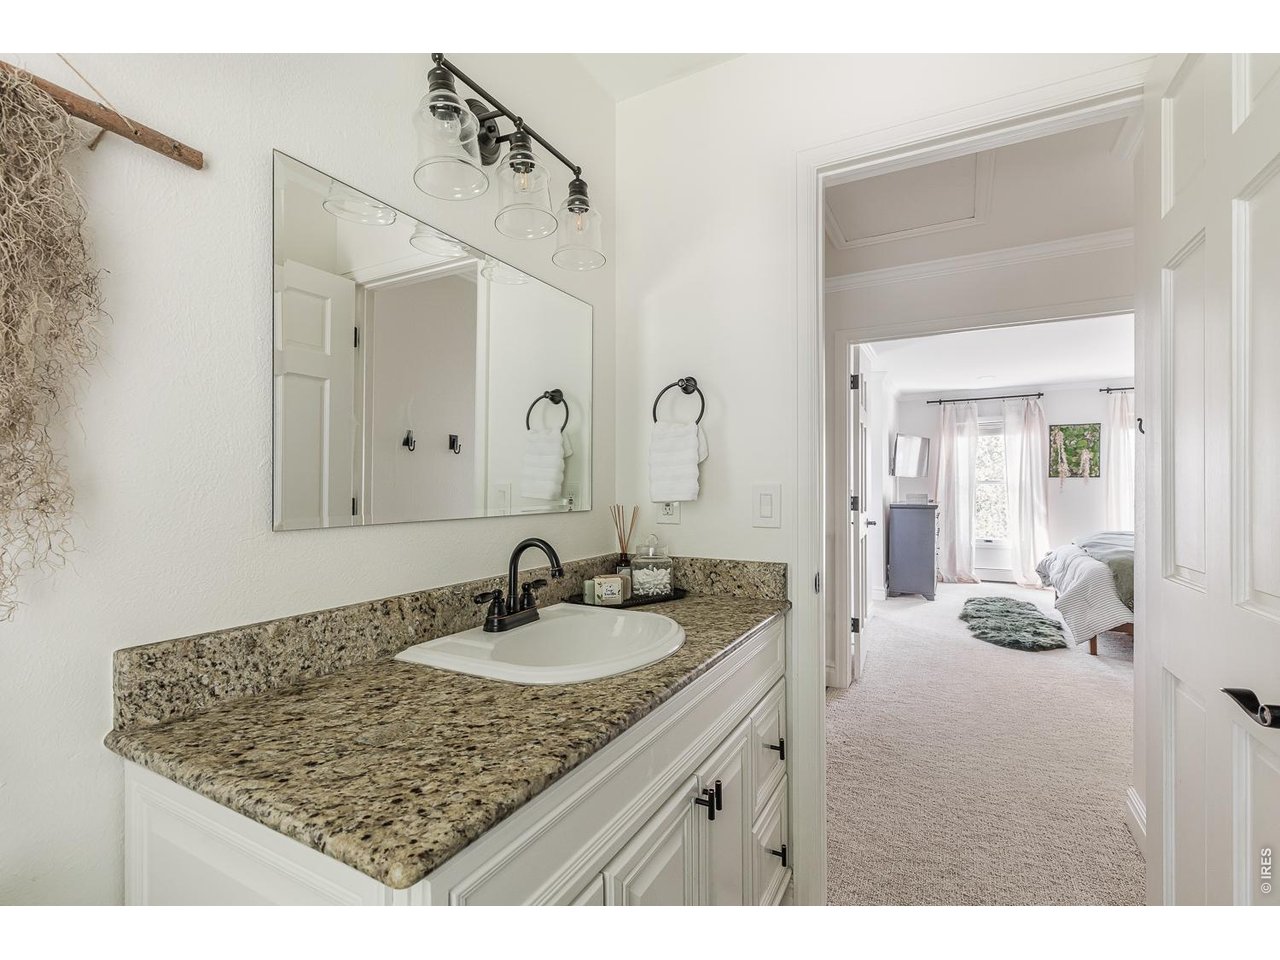
Bathroom vanity with speckled granite countertop and large mirror, opening onto a carpeted bedroom.
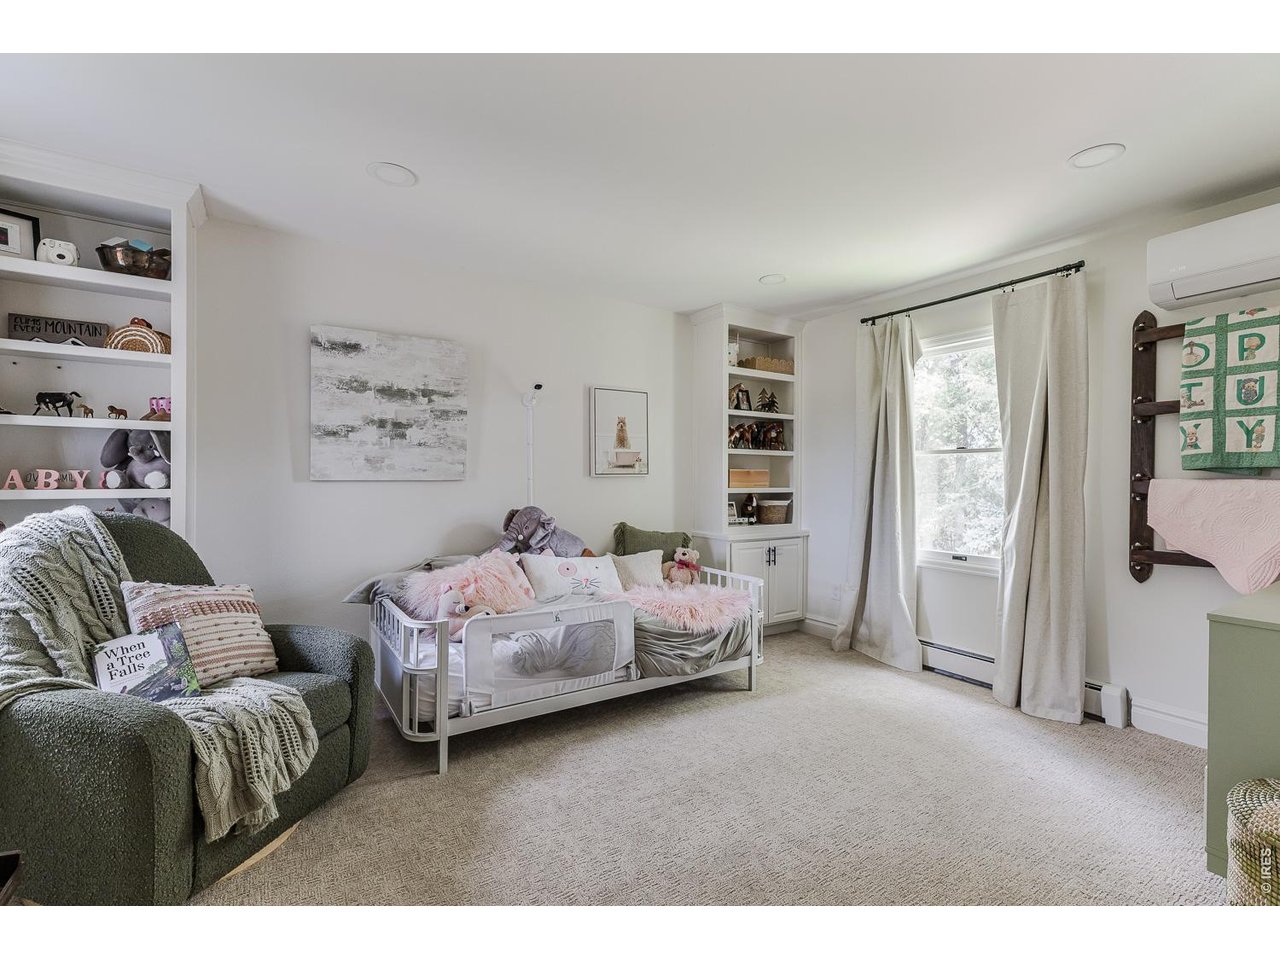
Furnished bedroom with a white toddler bed, built-in shelves, green armchair, and curtained window.
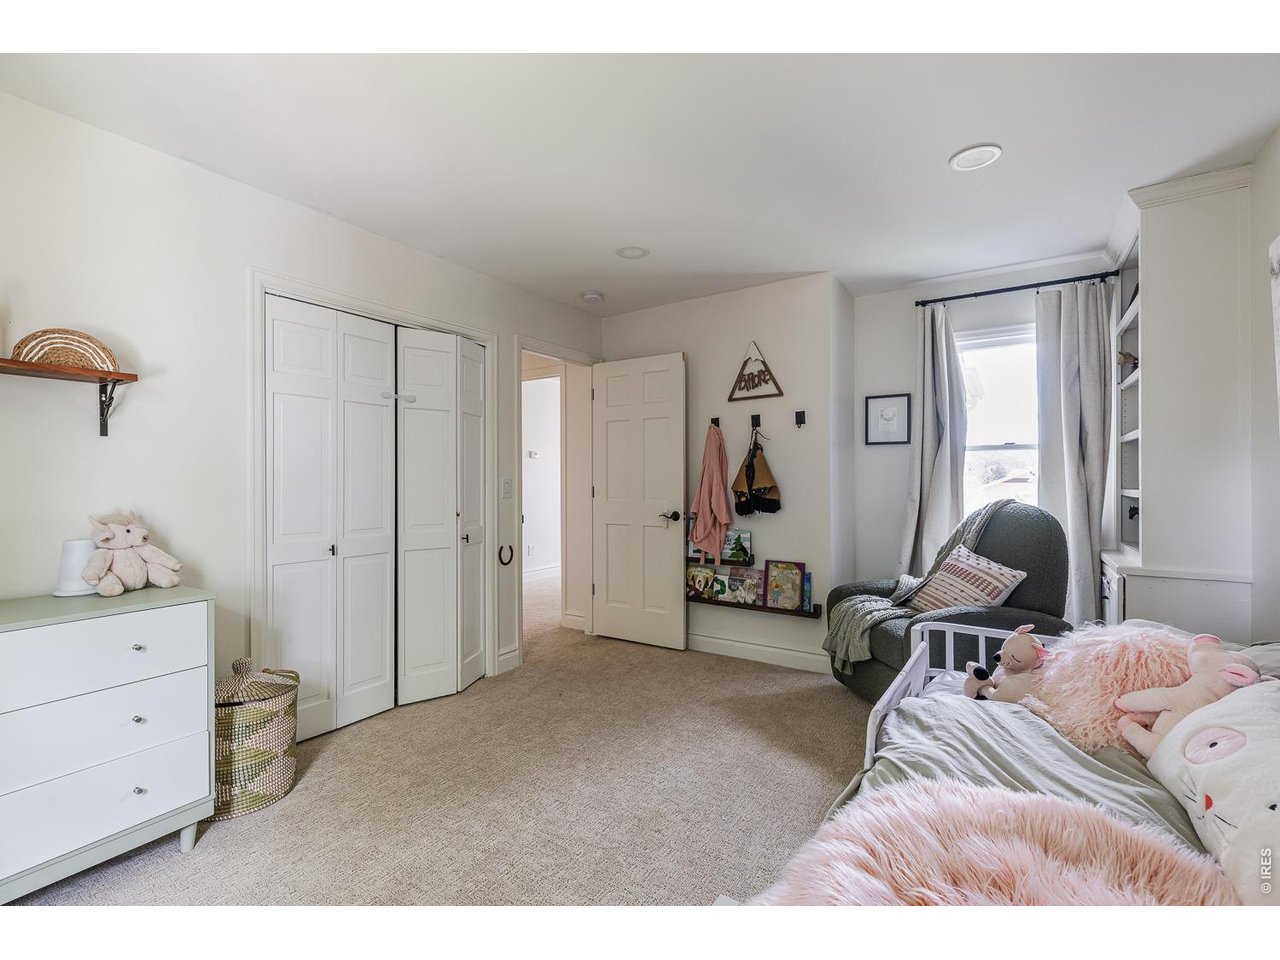
Furnished bedroom with white closet doors, a gray armchair, and pink bedding.
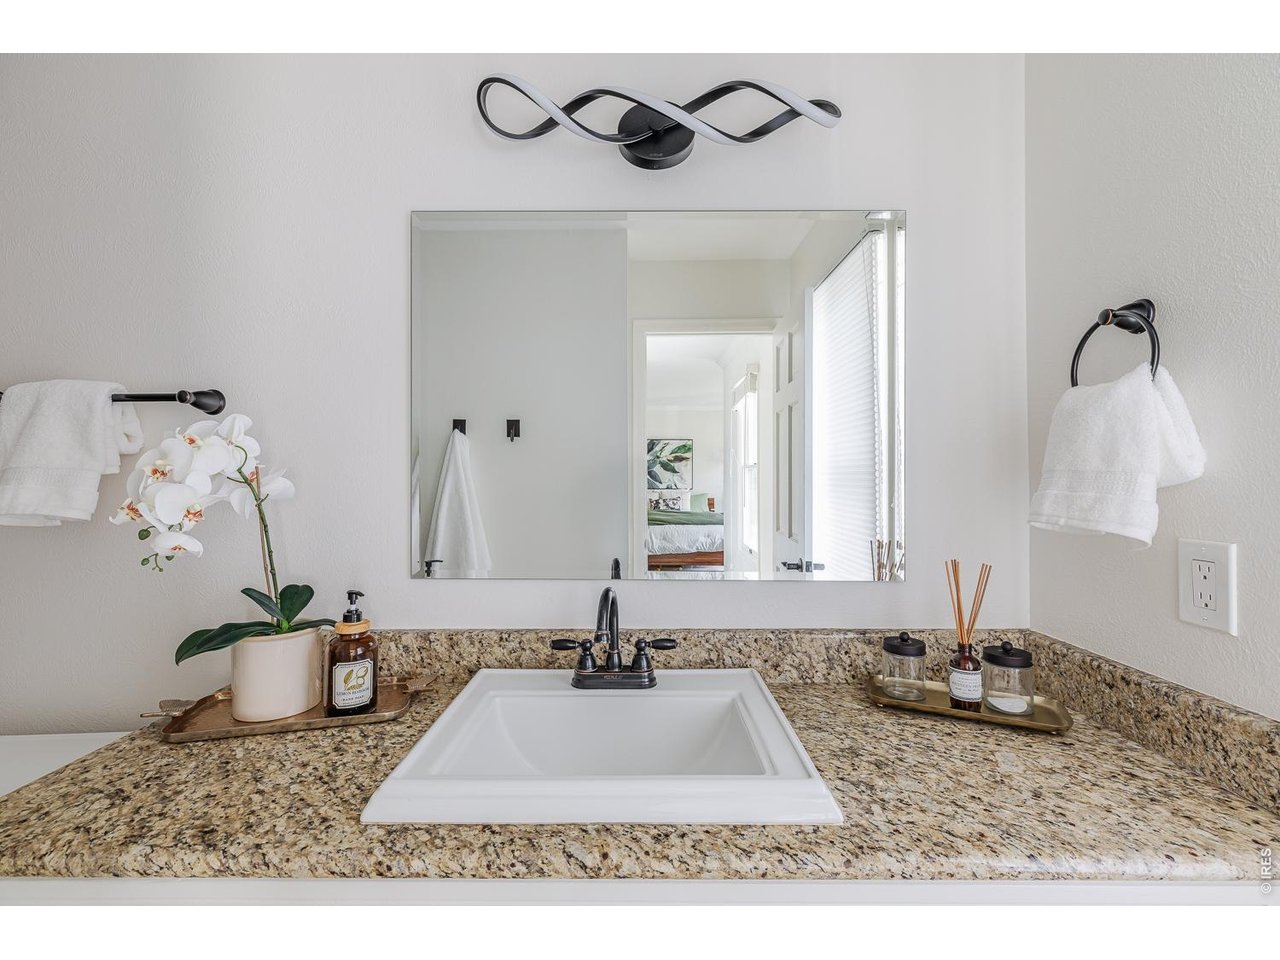
Bathroom vanity with a granite countertop, large mirror, black fixtures, and an orchid.
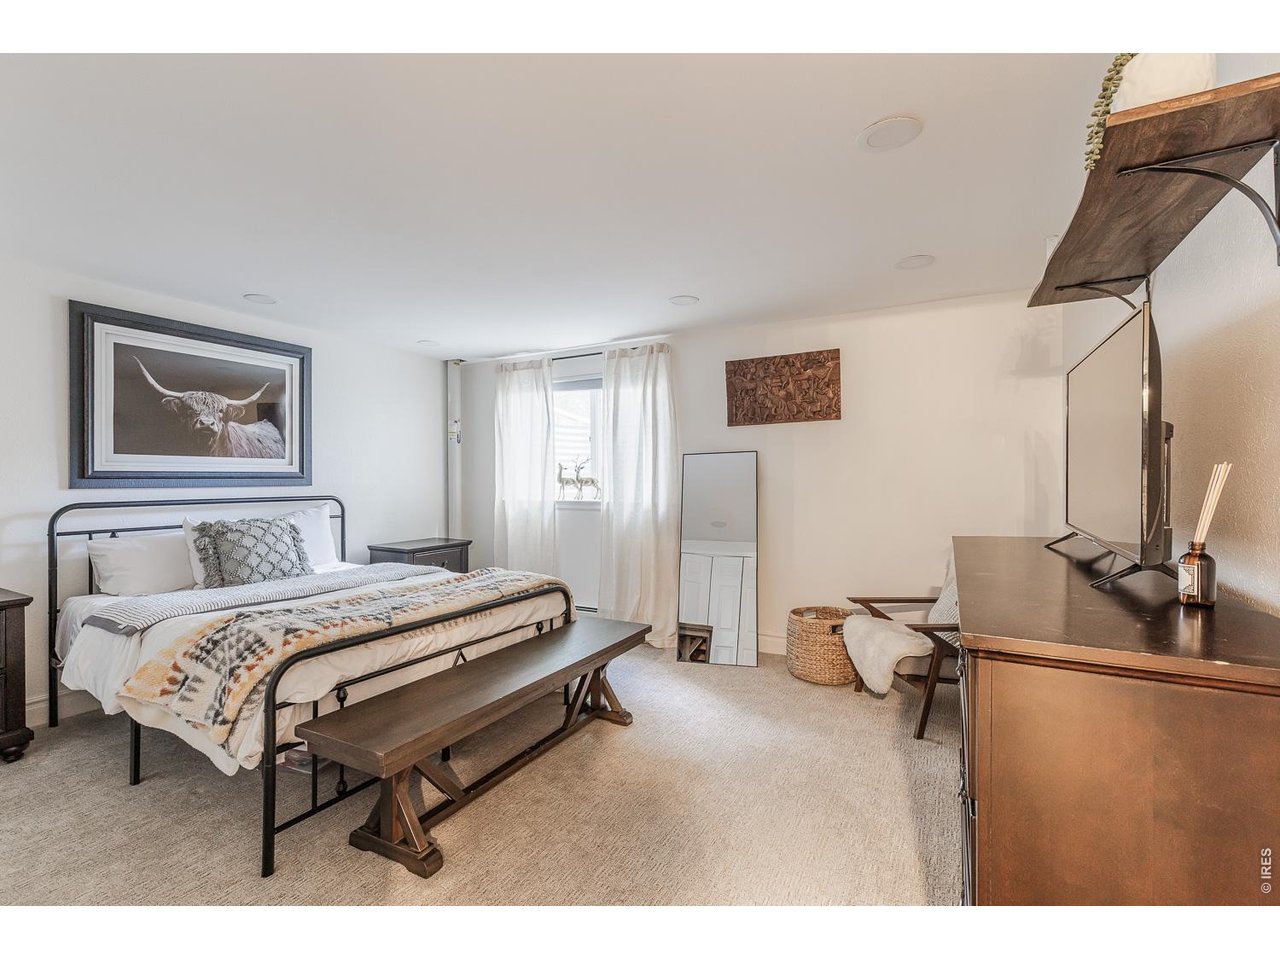
Furnished bedroom with a black metal bed, patterned bedding, and a wooden bench.
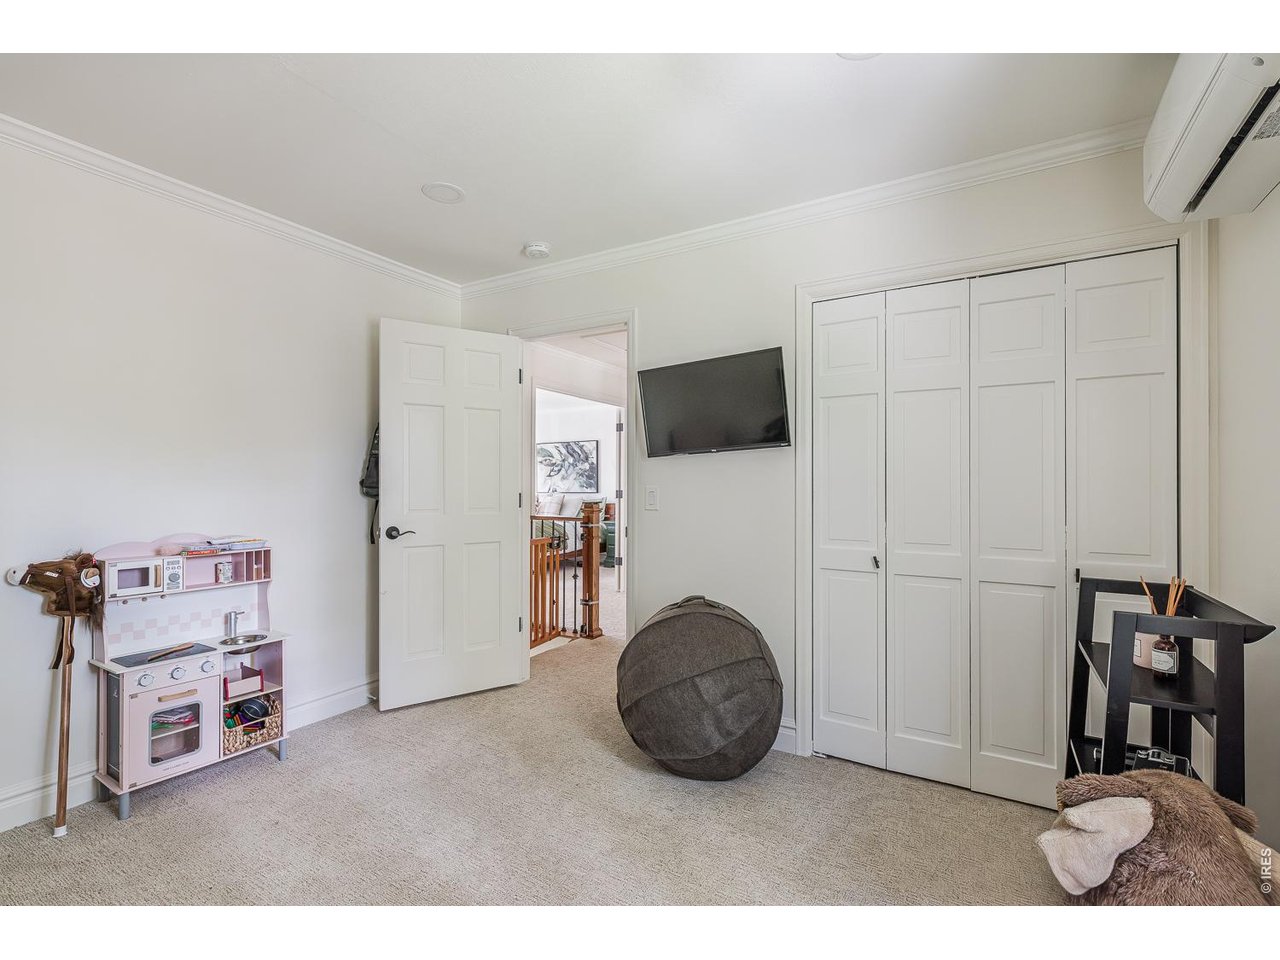
Child's playroom with a pink toy kitchen, gray beanbag chair, and white closet doors.
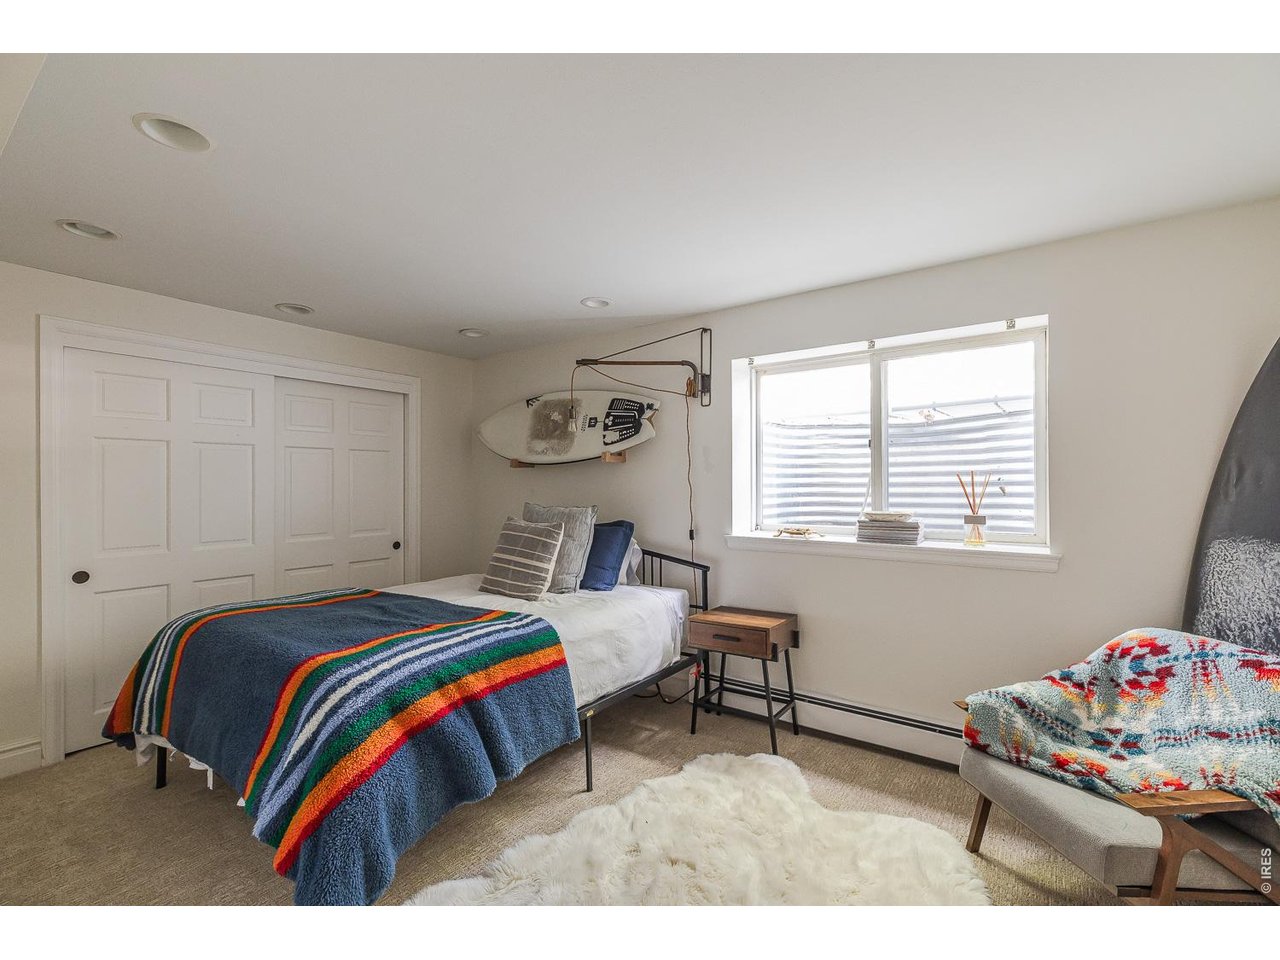
Bedroom with a colorful striped blanket, surfboard wall decor, and a window.
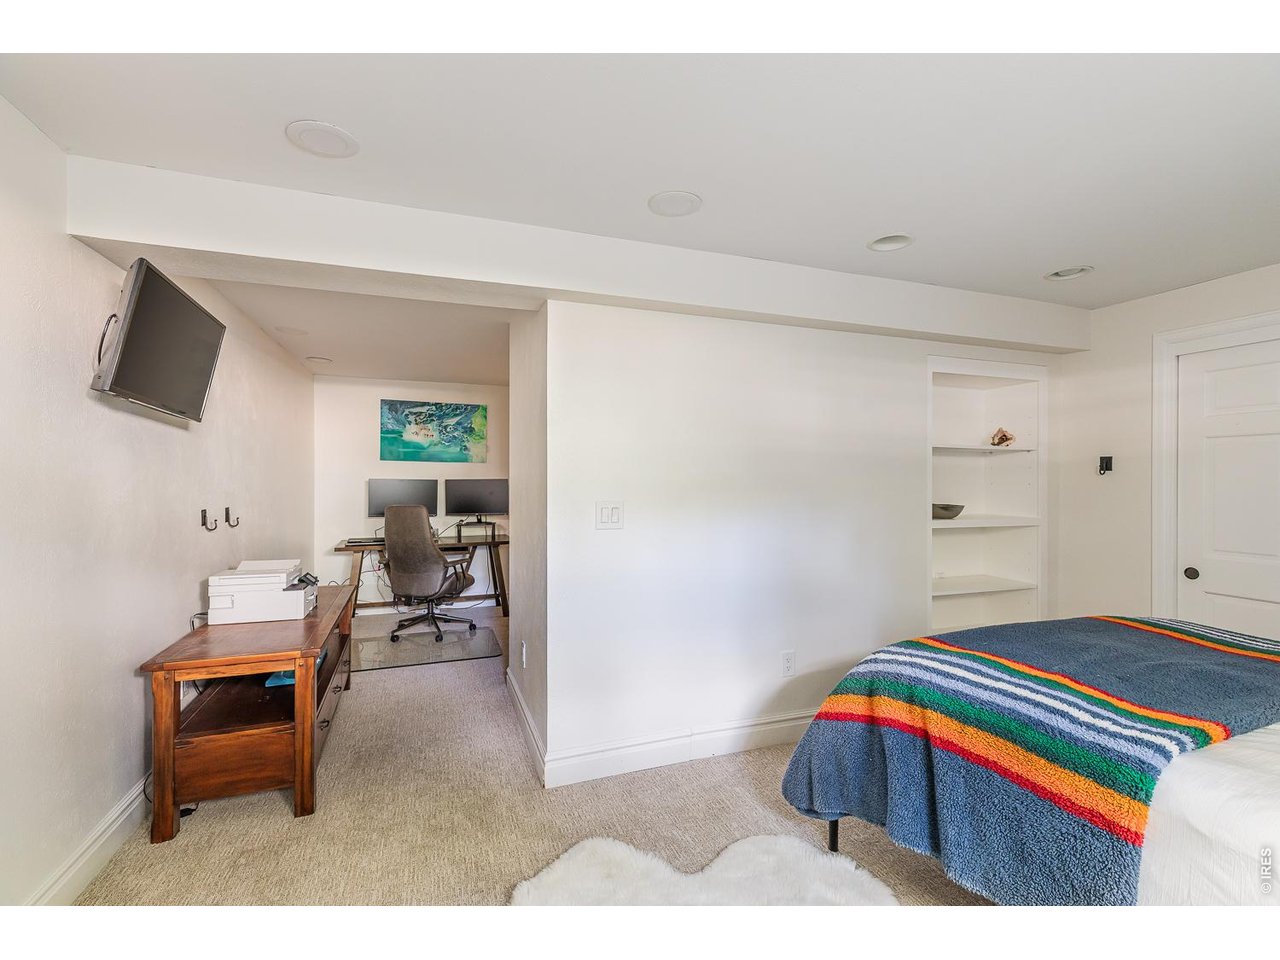
Bedroom with a colorful striped blanket and an adjoining office nook with a desk and computer.
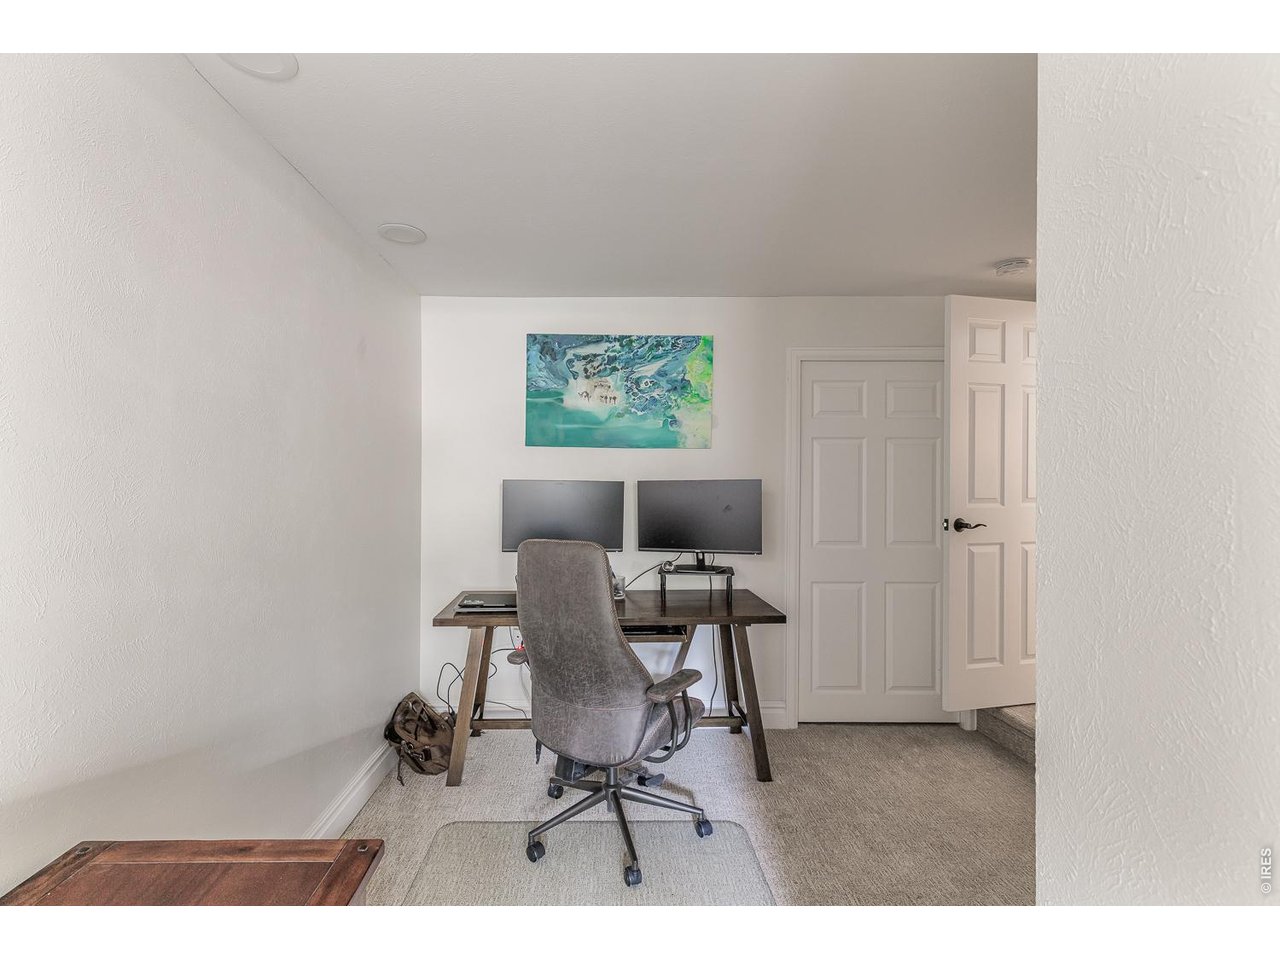
Home office with two monitors, a gray swivel chair, and colorful artwork above the desk.
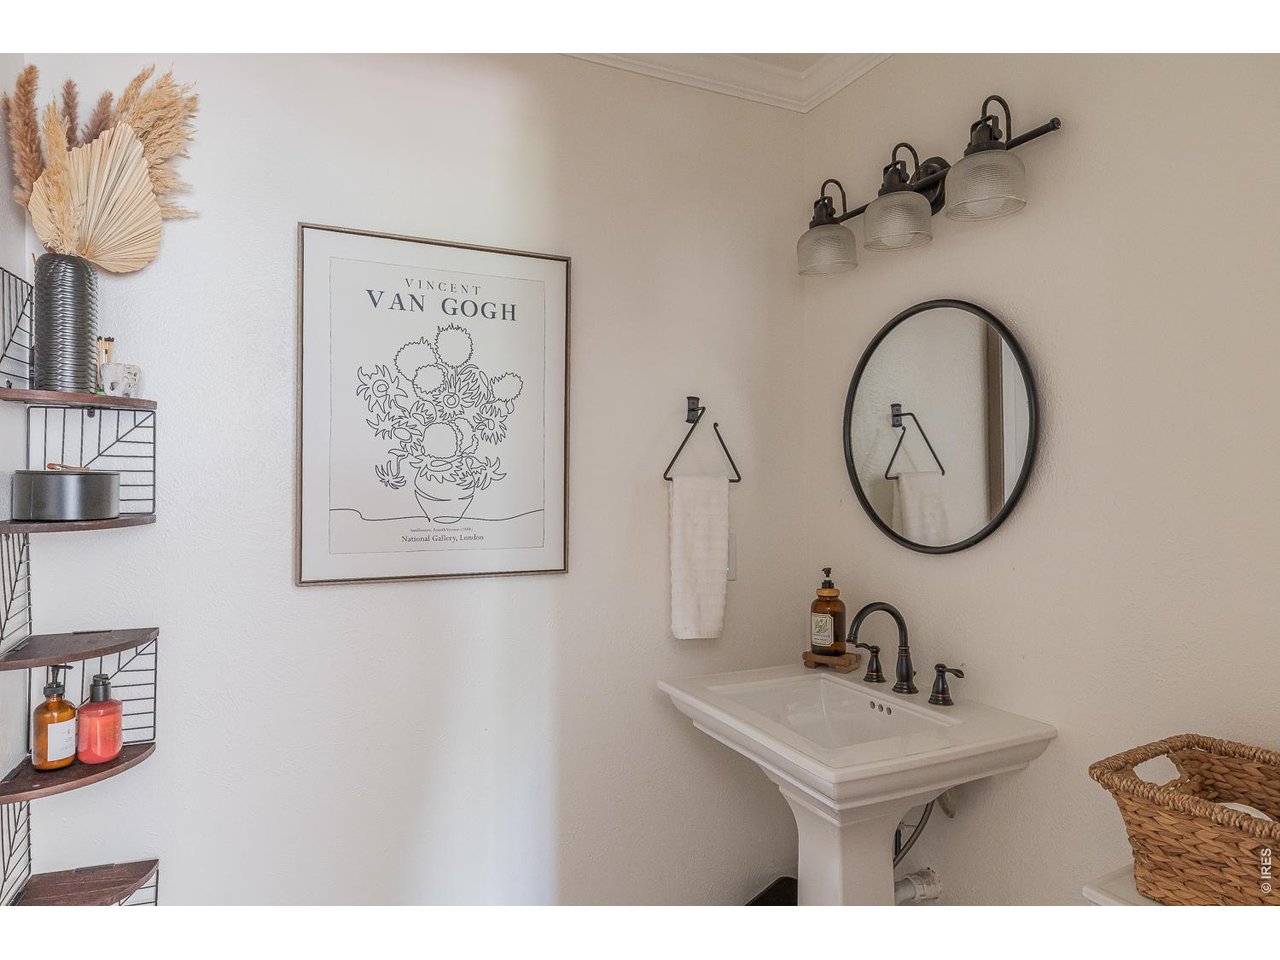
Bathroom with a white pedestal sink, round mirror, and framed Van Gogh poster.
Two-story brick and beige house with a two-car garage and basketball hoop at dusk.
Rear of a two-story home with a warmly lit curved patio, outdoor seating, and a basketball hoop.
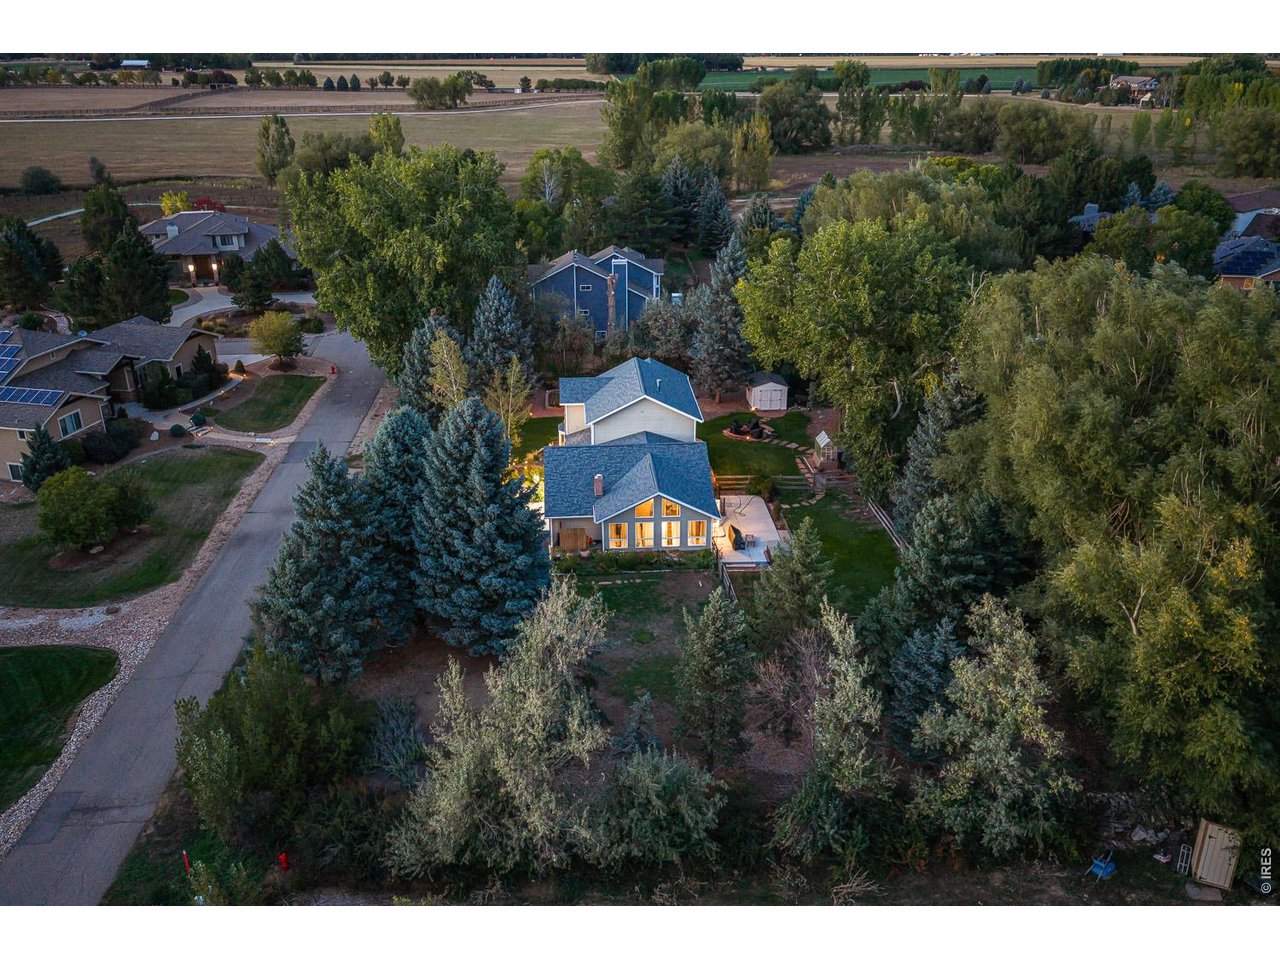
Aerial view of a tree-surrounded house with glowing windows beside a residential road.
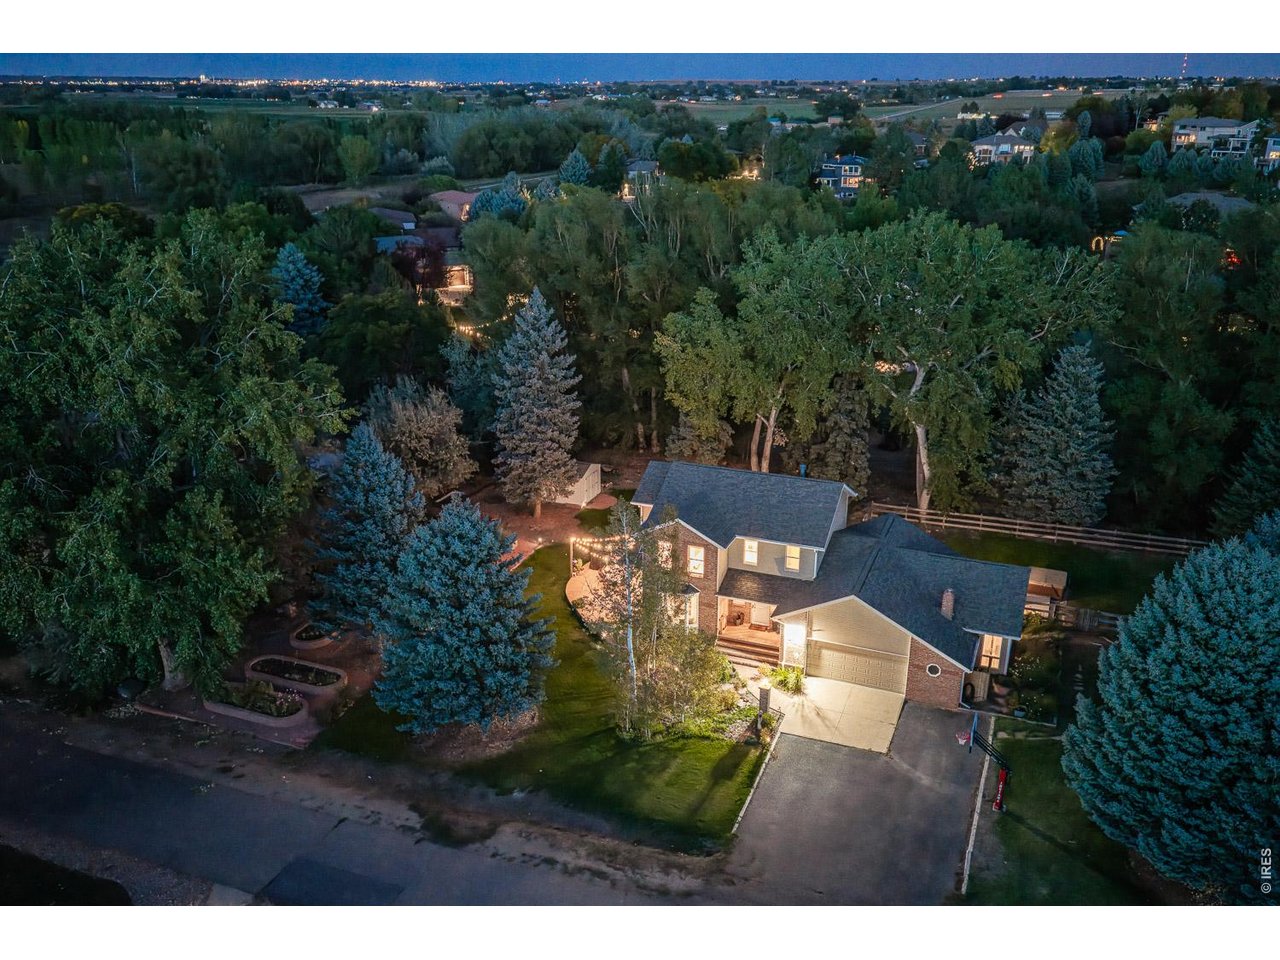
Aerial view of a lit two-story home among mature trees at dusk.
Walking and biking trail through grassy open space, framed by large trees and rustic fencing.
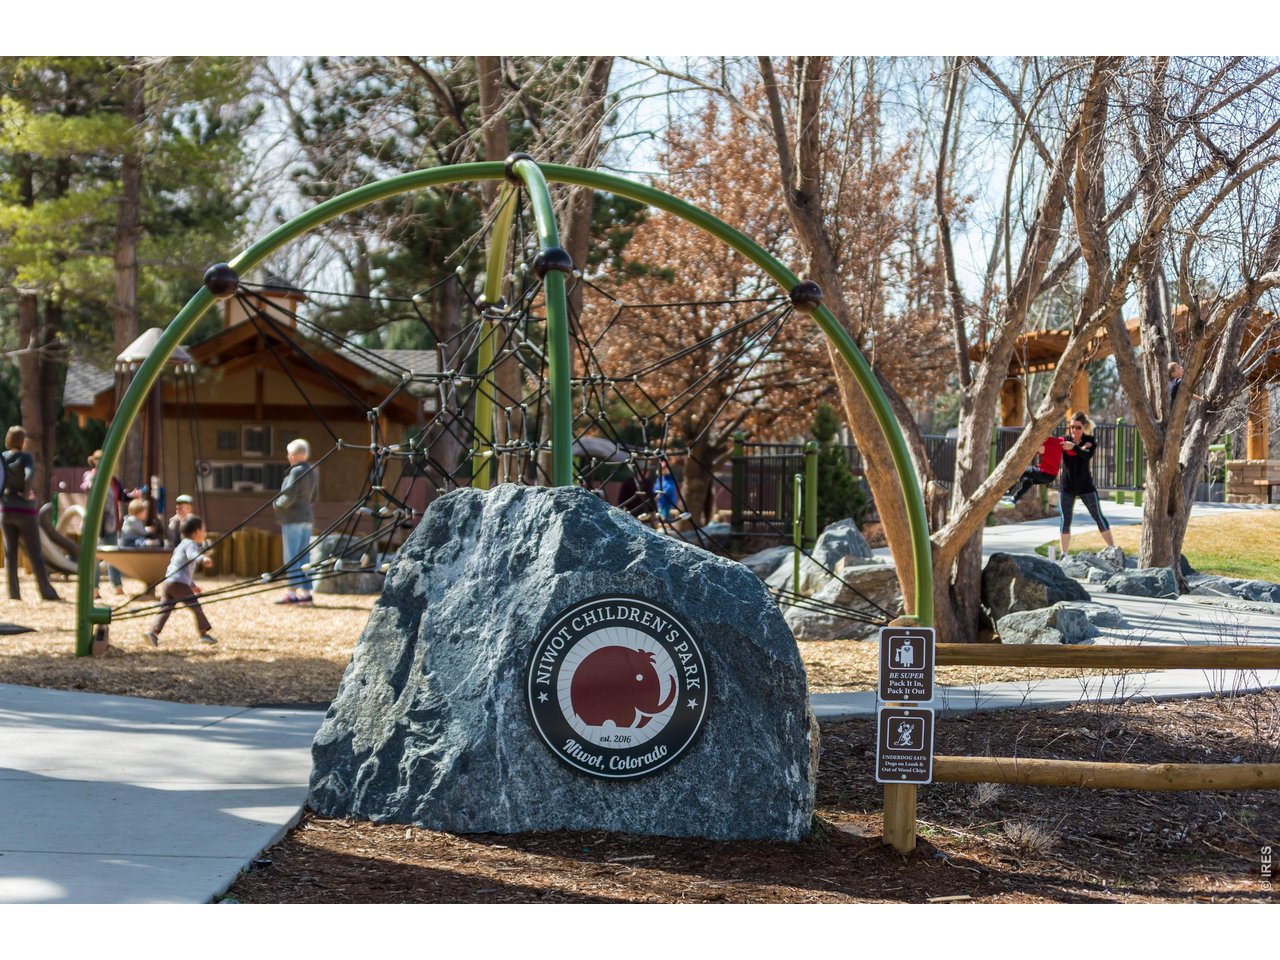
Niwot Children's Park, with a large climbing structure and children playing.
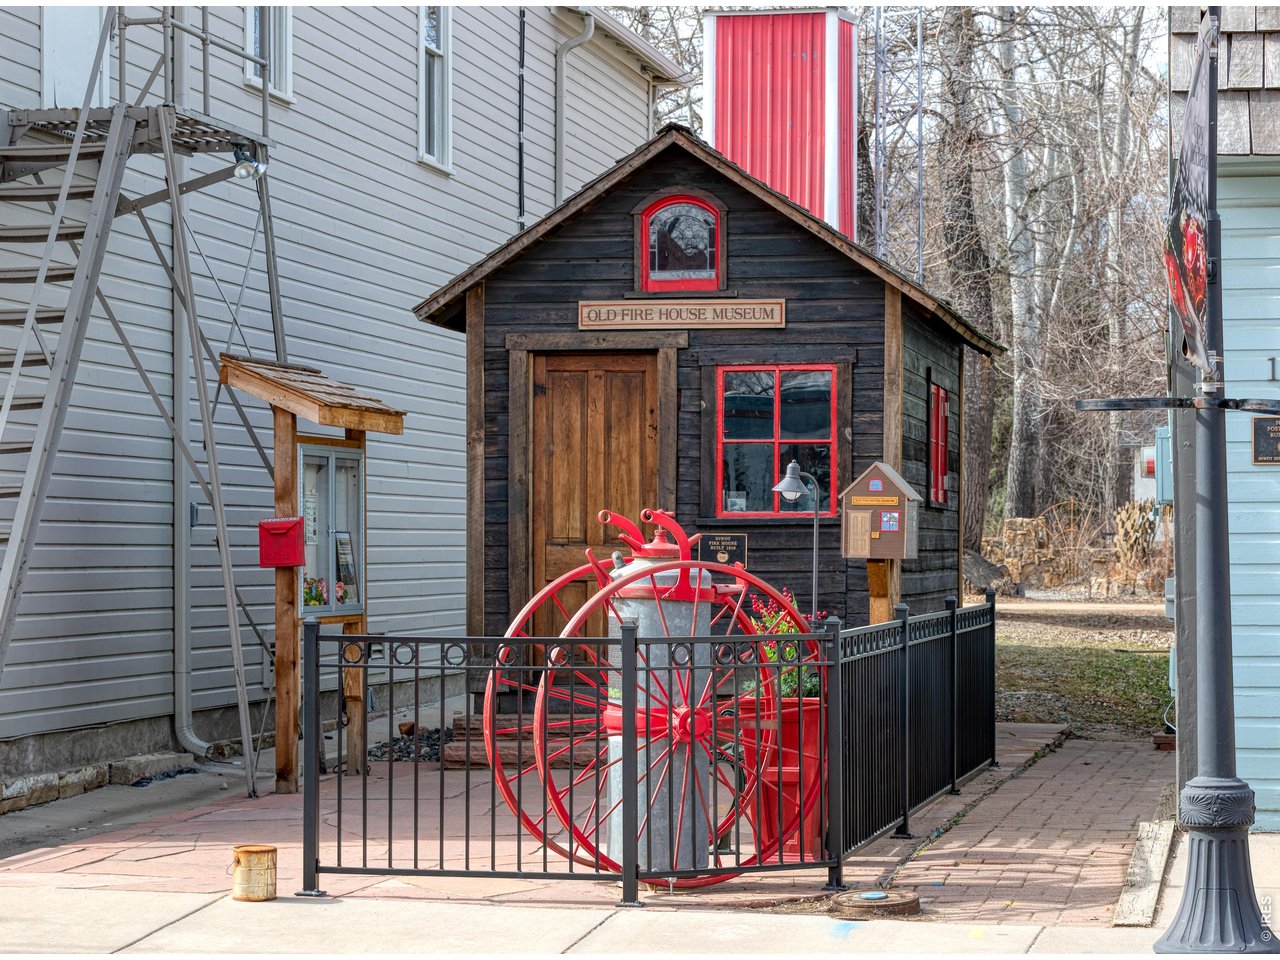
Old Fire House Museum with red-trimmed windows and an antique red fire hose cart.
Outdoor restaurant patio with black metal furniture, blue umbrellas, and condiment bottles.
Vintage red fire truck with Santa waving from the back and hoses mounted along its side.
SEE ALL PHOTOS
Aerial view of a beige home with a landscaped backyard and patio among mature trees.
Two-story brick-and-siding home with an attached garage, framed by mature autumn trees.
Rear view of a tan two-story home with a patio, hot tub, and fenced lawn.
Rear of a two-story home with a raised patio, outdoor furniture, and mature trees.
Beige two-story house with large front windows, flower garden, and mature trees.
Backyard with a broad lawn, a raised deck, a small greenhouse, and mature trees.
Furnished living room and dining area beside a carpeted staircase with wood rails and black balusters.
Furnished living room with a brown sectional, hardwood floors, and a staircase beside a large window.
Living room with a brown sectional, leather-topped coffee table, and open view into the wood-cabinet kitchen.
Window seat with patterned pillows and a fluffy throw overlooking leafy trees and a lawn.
Kitchen with reddish wood cabinets, granite island, stainless steel refrigerator, and hardwood floors.
Open-plan kitchen with a large granite island, dark wood cabinetry, and dining and living areas beyond.
Open-plan kitchen with a large granite island, wood cabinets, bar stools, and dining area.
Kitchen with a granite island, bar stools, reddish-brown cabinets, and stainless steel appliances.
Kitchen with reddish-brown wood cabinets, a stone-topped island, and three bar stools.
Open living room and kitchen with warm wood cabinetry, a breakfast bar, and a carpeted staircase.
Dining room with a long wooden table, black chairs, hardwood floors, and large windows overlooking the yard.
Dining area with a dark wood table, black chairs, reddish wood cabinets, and a window overlooking snowy trees.
Dining room with a long dark wood table, hardwood floors, and an open kitchen.
Bright living room with a gray sofa, leather chairs, warm wood floors, and sliding glass doors.
Staged living room with gray sofa, wood coffee table, and an open view into the kitchen and dining area.
Home gym with weight-training equipment, tall curtained windows, exposed brick walls, and a wood-burning stove.
Raised stone garden beds filled with vegetables and flowers beneath mature trees.
Bedroom with green and striped bedding, matching nightstands, and sheer curtains beside a window.
Staged bedroom with a green duvet, green nightstands, and tall curtained windows.
Bedroom bed with olive-green bedding, layered pillows, and abstract botanical artwork above.
Bathroom vanity with speckled granite countertop and large mirror, opening onto a carpeted bedroom.
Furnished bedroom with a white toddler bed, built-in shelves, green armchair, and curtained window.
Furnished bedroom with white closet doors, a gray armchair, and pink bedding.
Bathroom vanity with a granite countertop, large mirror, black fixtures, and an orchid.
Furnished bedroom with a black metal bed, patterned bedding, and a wooden bench.
Child's playroom with a pink toy kitchen, gray beanbag chair, and white closet doors.
Bedroom with a colorful striped blanket, surfboard wall decor, and a window.
Bedroom with a colorful striped blanket and an adjoining office nook with a desk and computer.
Home office with two monitors, a gray swivel chair, and colorful artwork above the desk.
Bathroom with a white pedestal sink, round mirror, and framed Van Gogh poster.
Two-story brick and beige house with a two-car garage and basketball hoop at dusk.
Rear of a two-story home with a warmly lit curved patio, outdoor seating, and a basketball hoop.
Aerial view of a tree-surrounded house with glowing windows beside a residential road.
Aerial view of a lit two-story home among mature trees at dusk.
Walking and biking trail through grassy open space, framed by large trees and rustic fencing.
Niwot Children's Park, with a large climbing structure and children playing.
Old Fire House Museum with red-trimmed windows and an antique red fire hose cart.
Outdoor restaurant patio with black metal furniture, blue umbrellas, and condiment bottles.
Vintage red fire truck with Santa waving from the back and hoses mounted along its side.
Courtesy of Madison & Company Properties - Niwot, Deborah Read Fowler Listing Contact: 7203781217 
For Sale

7330 Meadow Ln

7330 Meadow Ln, Niwot, CO 80503

$1,575,000
Tucked along a quiet cul-de-sac in the heart of Niwot, 7330 Meadow Lane offers a welcoming blend of natural beauty, comfortable living and small-town connection. Set on approximately two-thirds of an acre, the property is surrounded by towering pines and mature landscaping, creating a peaceful setting with room to garden, gather and enjoy Colorado's changing seasons.Inside, natural light brings warmth to a versatile layout designed for everyday living and entertaining. The updated gourmet kitchen features a gas range and center island, offering an inviting place to prepare meals and linger over conversation. A separate dining room provides space for celebrations, while wood floors add timeless appeal. The living room offers another comfortable gathering place, and the sunroom is a standout retreat. Settle beside its wood-burning stove with a book or morning coffee and enjoy the connection to the surrounding landscape.Five bedrooms provide flexibility for overnight guests, a home office or creative pursuits. Four bathrooms and a finished basement add function and options for how you live, whether you envision additional space for recreation, work or relaxation. An attached two-car garage brings practical convenience.Outdoors, a concrete deck invites relaxed meals and afternoons in the fresh air. Raised flower & vegetable beds offer the opportunity to grow seasonal favorites, while the generous lot provides space to make outdoor living your own. From quiet mornings among the pines to evenings spent sharing a meal, the setting encourages a slower pace.Nearby hiking & biking trails offer connections toward Boulder and Longmont, while historic downtown Niwot and local schools are within walking or cycling distance. Enjoy the town's shops, dining and community gatherings, then return home to a tranquil setting. With flexible interior spaces, an expansive yard and a location close to the heart of town, this home captures so much of what makes life in Niwot special.

5
beds

4
baths

3,183 Sq.Ft. LIVING AREA

0.67 Acres lot

Deborah Read Fowler

Deborah Read Fowler

Features & Amenities

Interior

  • total bedrooms5
  • Total bathrooms4
  • full bathrooms2
  • three quarter bathroom1
  • half bathroom1
  • Flooring Wood
  • Fireplace Free Standing
  • APPLIANCES Gas Range, Dishwasher, Refrigerator, Washer, Dryer, Microwave
  • other interior Features Eat-in Kitchen, Separate Dining Room, Wood Windows, Washer/Dryer Hookup, Kitchen Island, Sun Room

Area & Lot

  • Status For Sale
  • Living Area3,183 Sq.Ft.
  • Lot Area0.67 Acres
  • MLS® ID1069841
  • TypeResidential
  • YEAR BUILT1987
  • NeighborhoodNiwot
  • View DescriptionMountain(s)
  • Elementary SchoolNiwot
  • Middle SchoolSunset Middle
  • High SchoolNiwot
  • School DistrictST Vrain Dist RE 1J

Exterior

  • STORIES2
  • Garage Space2.0
  • water SourcePublic
  • utilitiesNatural Gas Available, Electricity Available
  • roofComposition
  • lot featuresCul-De-Sac, Deciduous Trees, Level, House Faces West, Paved
  • parkingAttached
  • HEAT TYPEHot Water
  • AIR CONDITIONINGCeiling Fan(s)
  • sewerPublic Sewer
  • other exterior FeaturesSprinkler System

Financial

  • Sales Price$1,575,000
  • Real Estate Tax $7,928/yr
  • HOA $200/yr
  • Zoning RR
View Virtual Tour
Two-story brick-and-siding home with an attached garage, framed by mature autumn trees.

Schedule a Showing

I would love to show you this beautiful property. Please select your preferred date and time below. I will be in touch shortly to confirm your appointment.

Schedule a Showing

I would love to show you this beautiful property. Please select your preferred date and time below. I will be in touch shortly to confirm your appointment.

Thank you for your interest in 7330 Meadow Ln, Niwot, CO 80503. We are reviewing your request and will be in touch shortly!

Mortgage Calculator

Estimate your monthly mortgage payment, including the principal and interest, property taxes, and HOA. Adjust the values to generate a more accurate rate.

All estimates are provided for informational purposes only. Actual amounts may vary.
$0,000 Your Payment 20 15 65
$0,000 Your Payment

Niwot

Explore

Ready to Make Your Move?

Whether you're buying, selling, or investing, I’m here to guide you every step of the way. Let’s work together to make your real estate journey seamless and successful.

Follow Me on Instagram