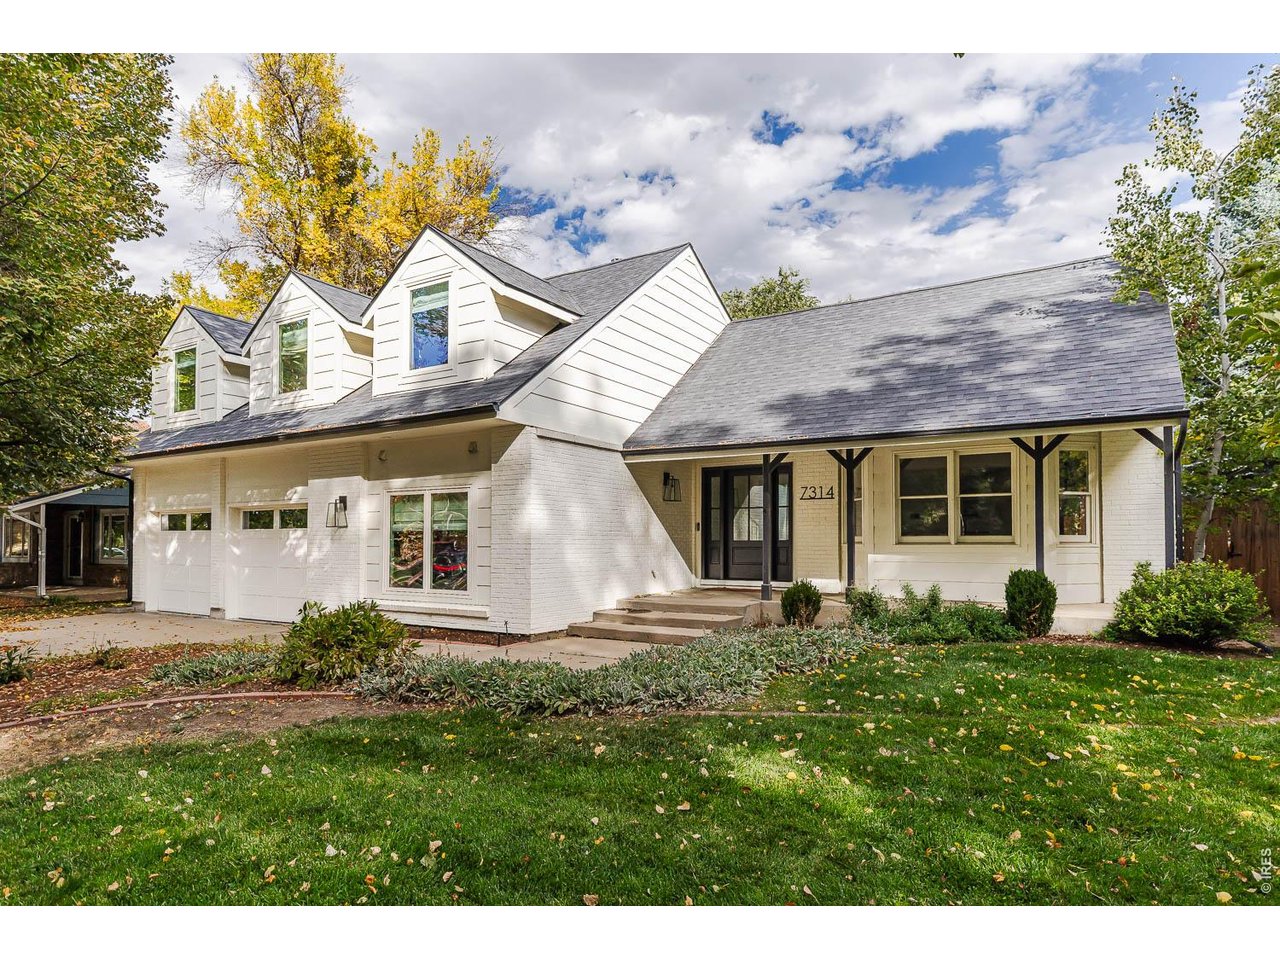




White two-story home with dormer windows, a covered entry, and a green lawn.
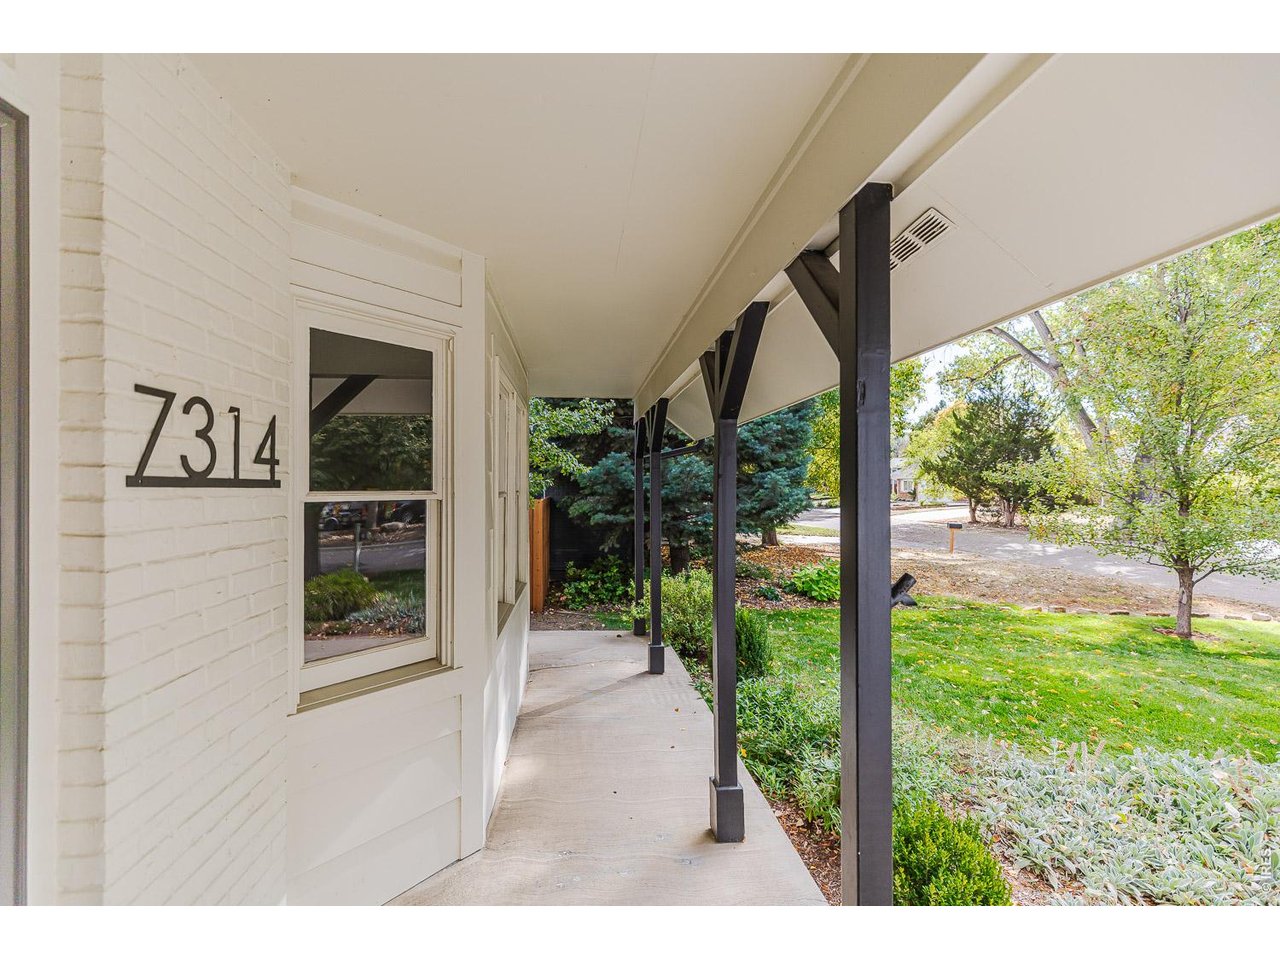
Covered front porch with the house number 7314 on a white brick wall.
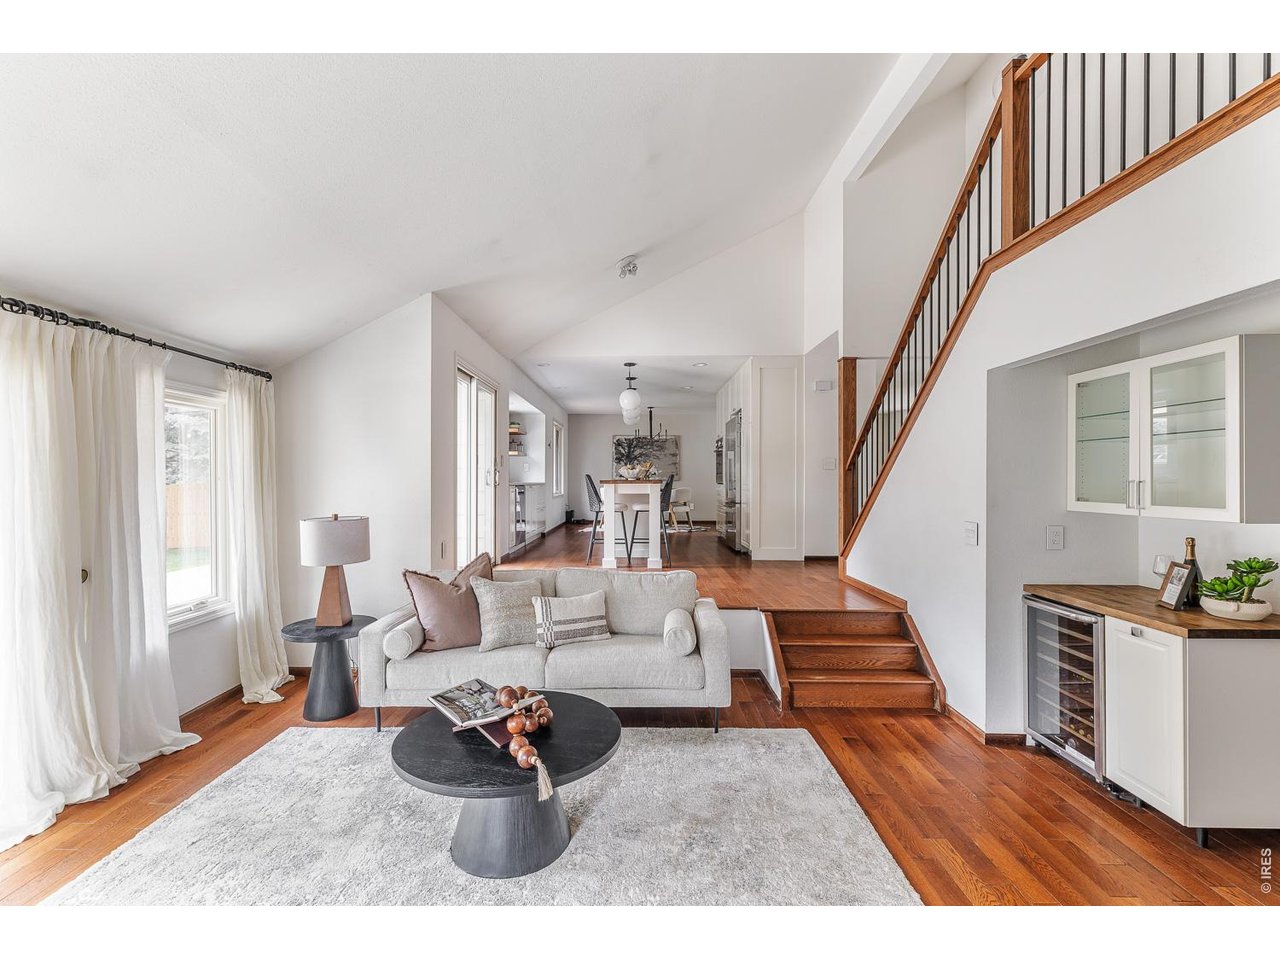
Living room with a gray sofa, wood staircase, and open dining area.
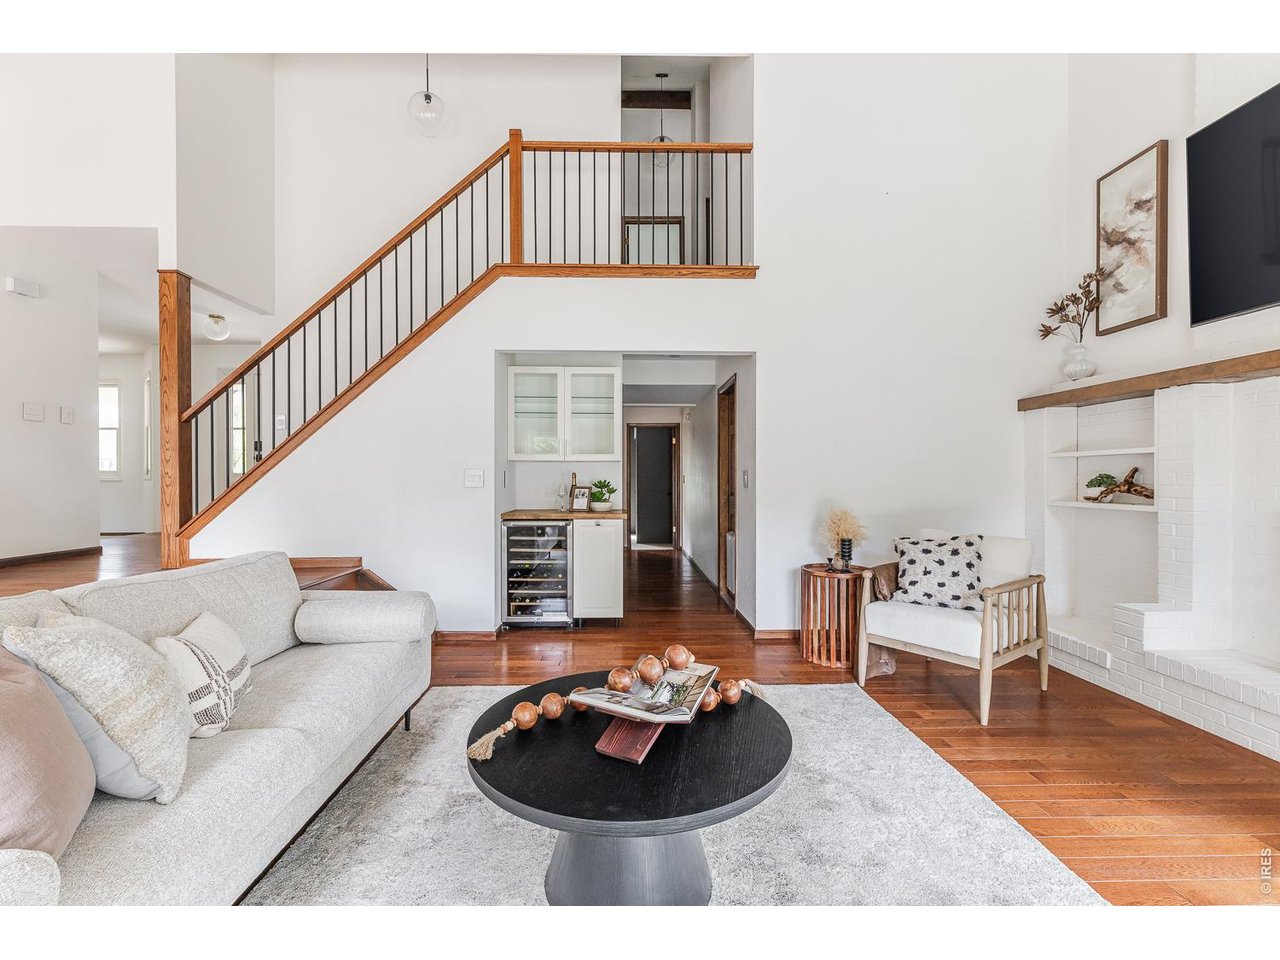
Living room with a wood-railed staircase, white brick fireplace, and hardwood floors.
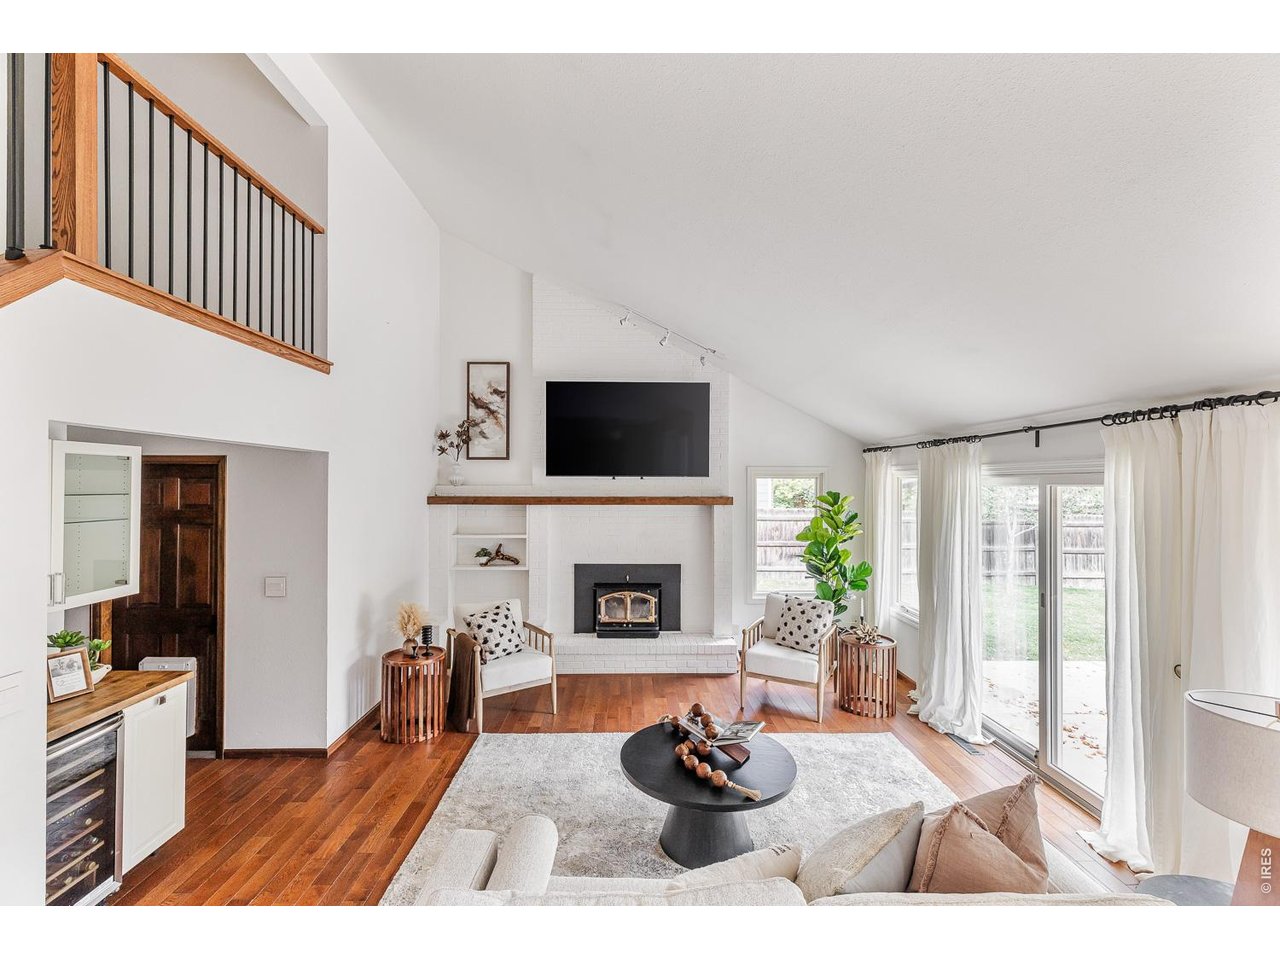
Vaulted living room with a white brick fireplace, loft railing, and sliding glass doors.
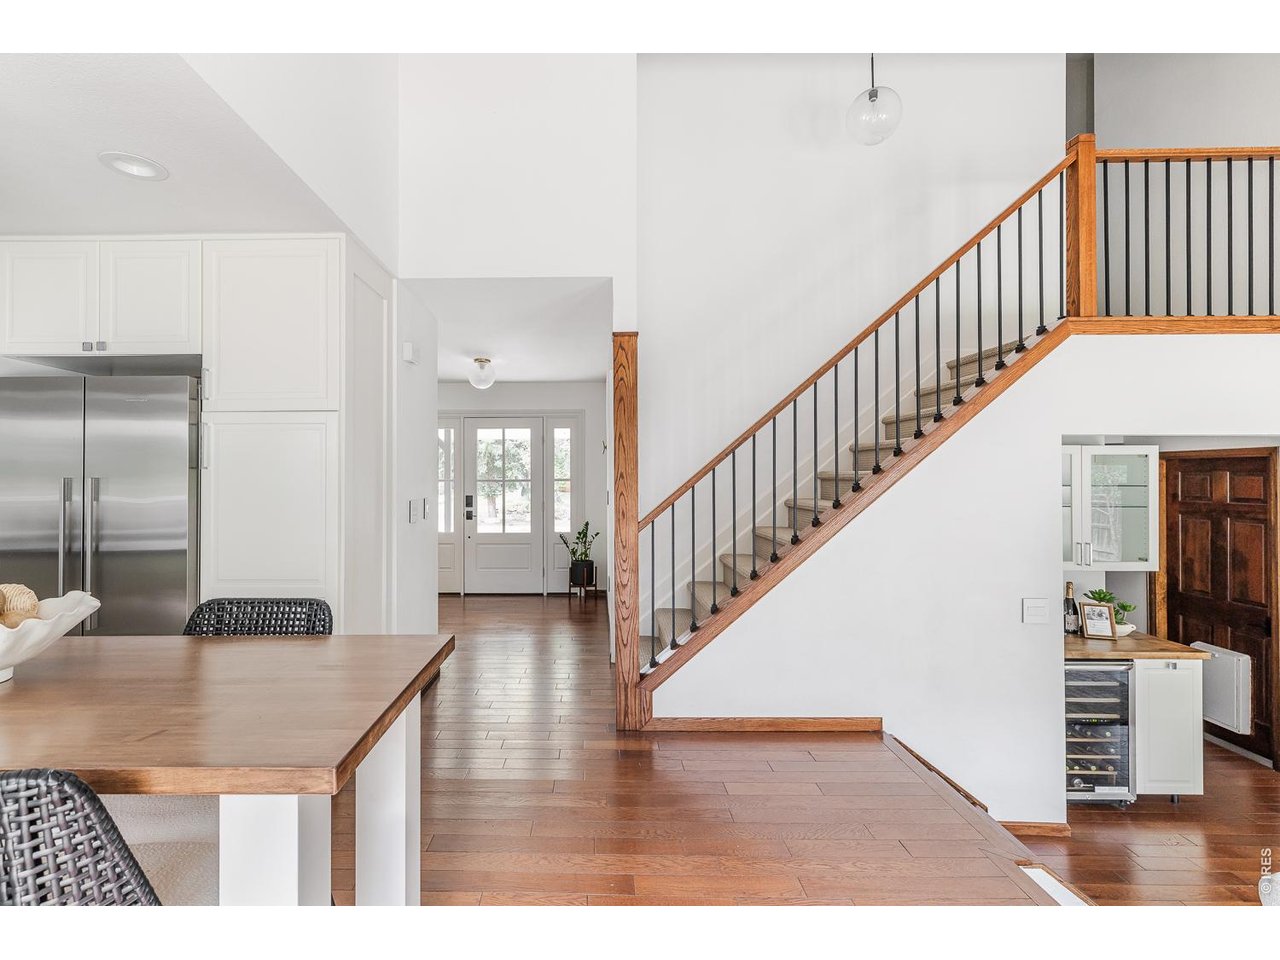
Open kitchen and entry with stainless refrigerator, wood floors, and a staircase with black railings.
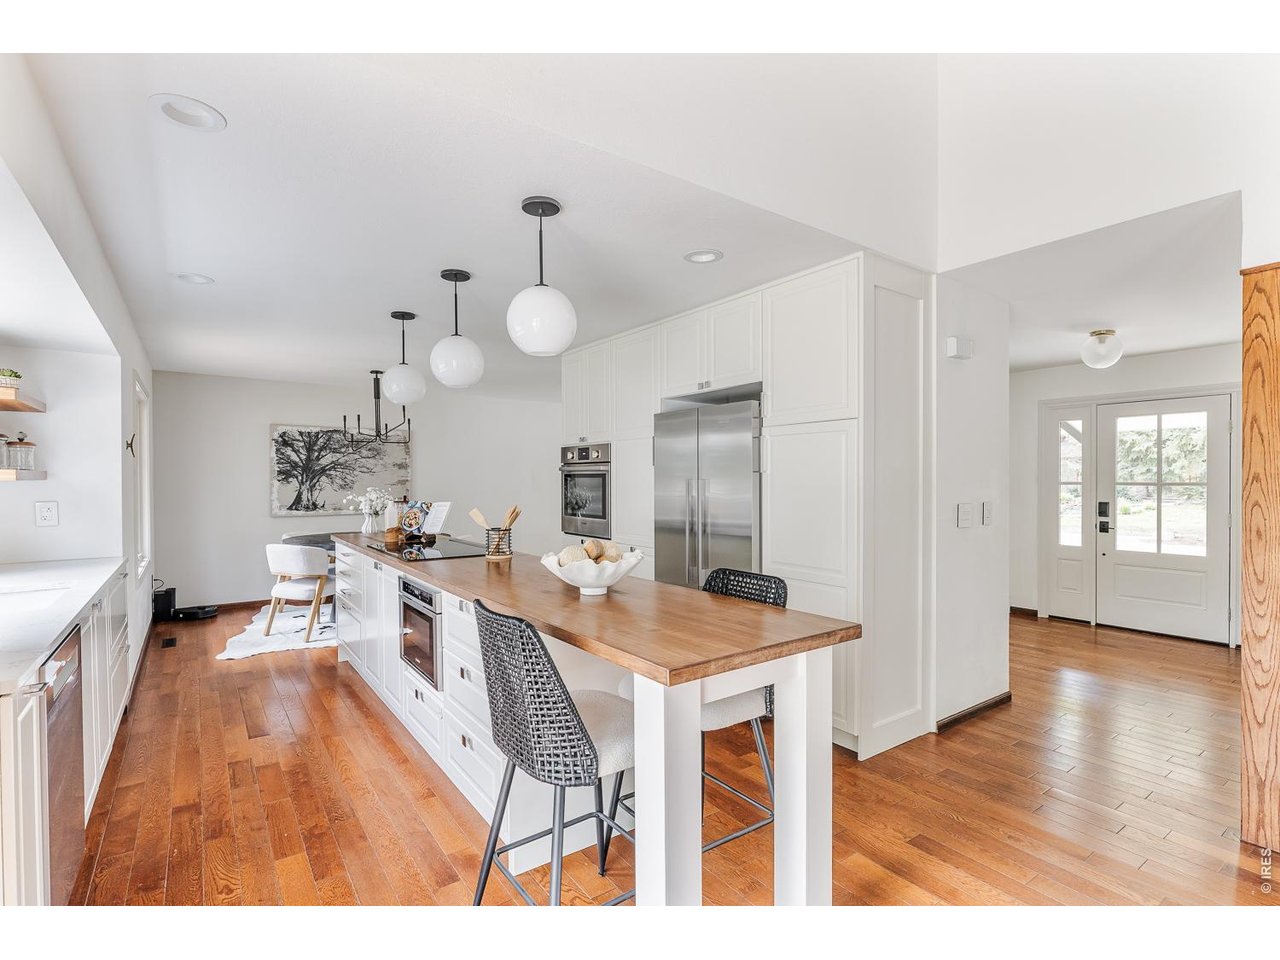
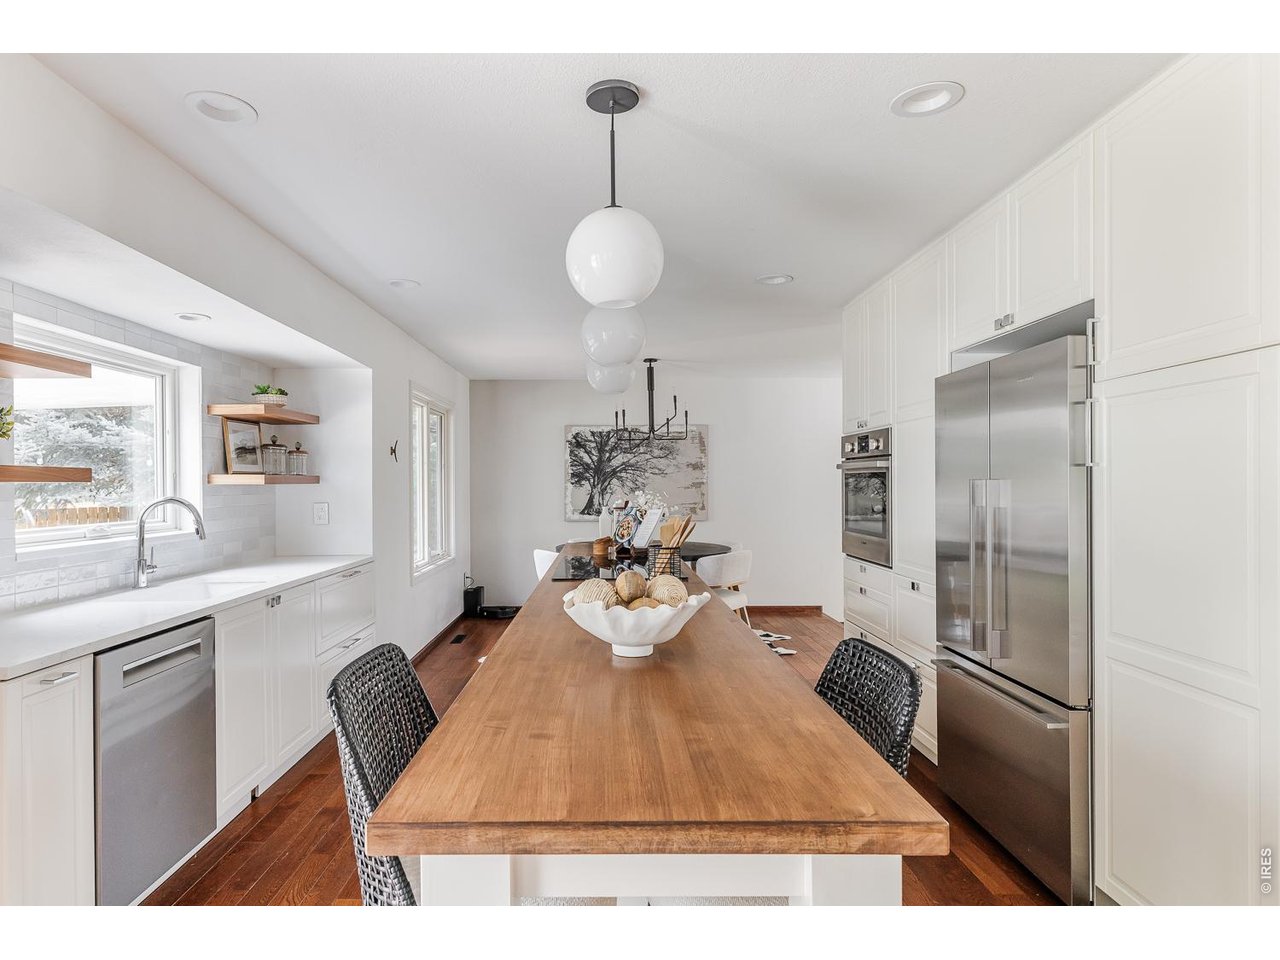
Bright white kitchen with a long wood-topped island, stainless appliances, and hardwood floors.
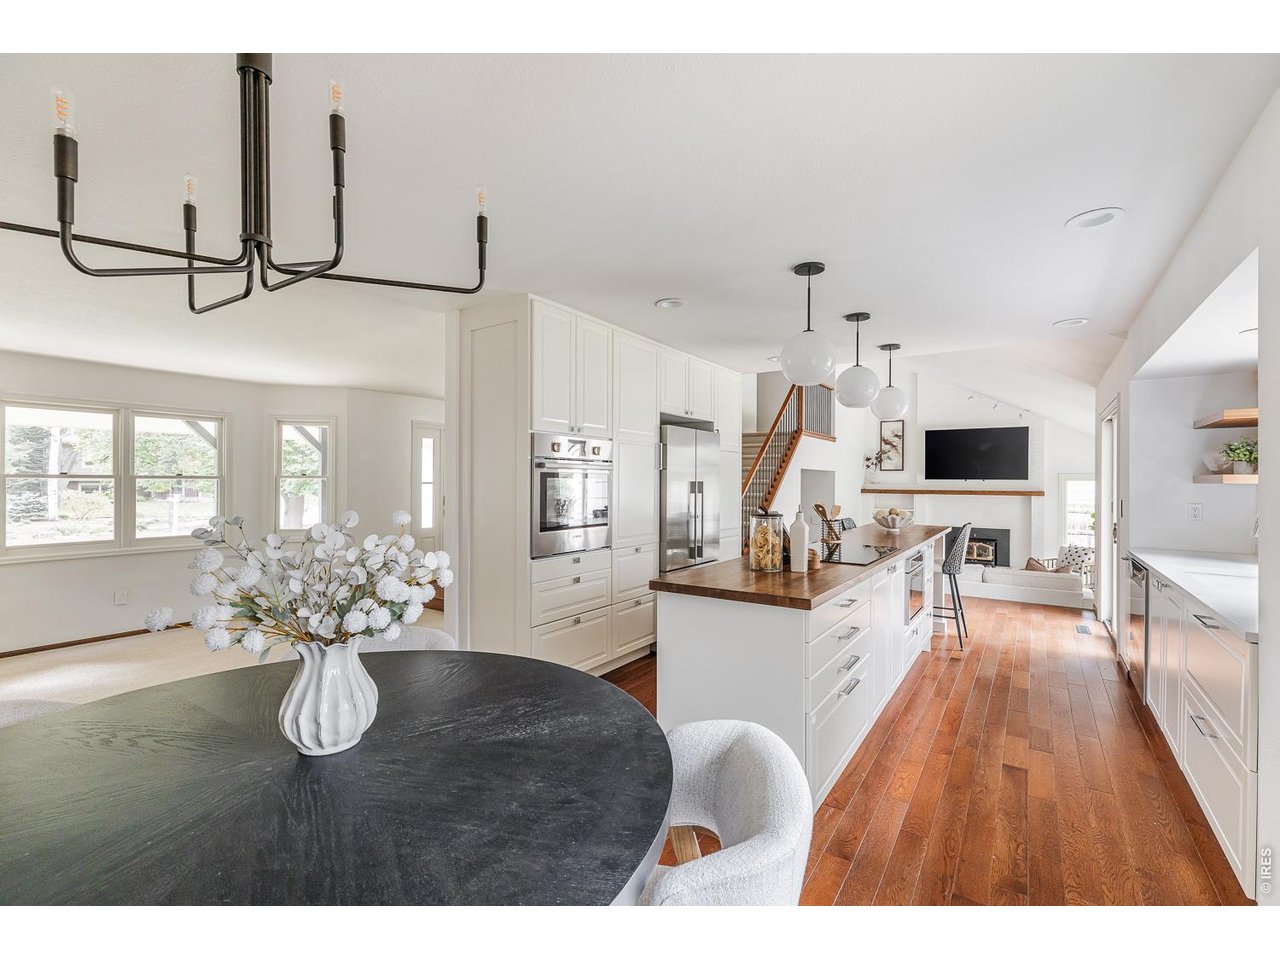
Open kitchen with a long wood-topped island, pendant lights, and an adjoining dining area.
Bright white kitchen with a long wooden island, stainless steel appliances, and woven bar chairs.
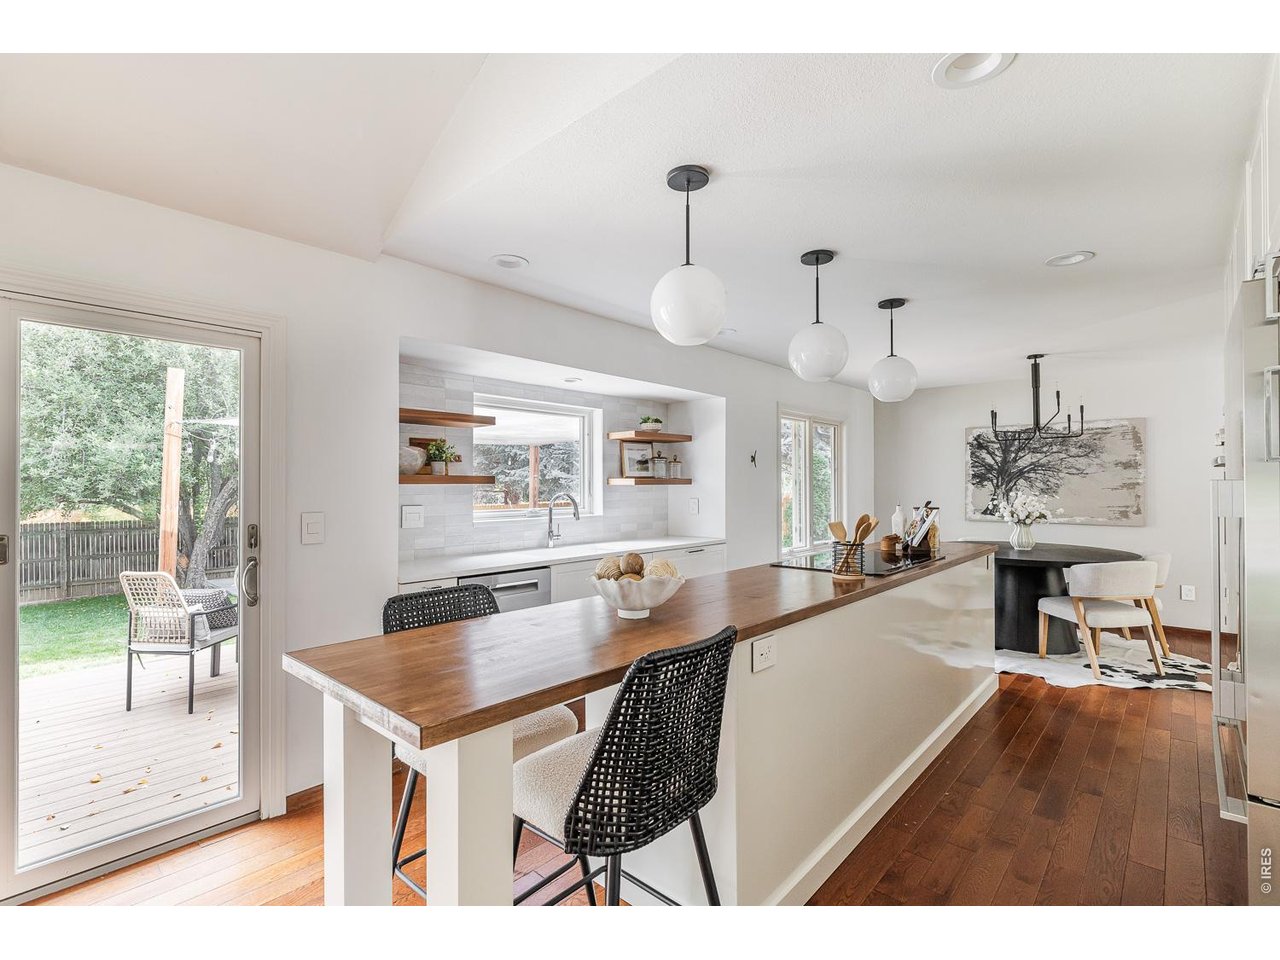
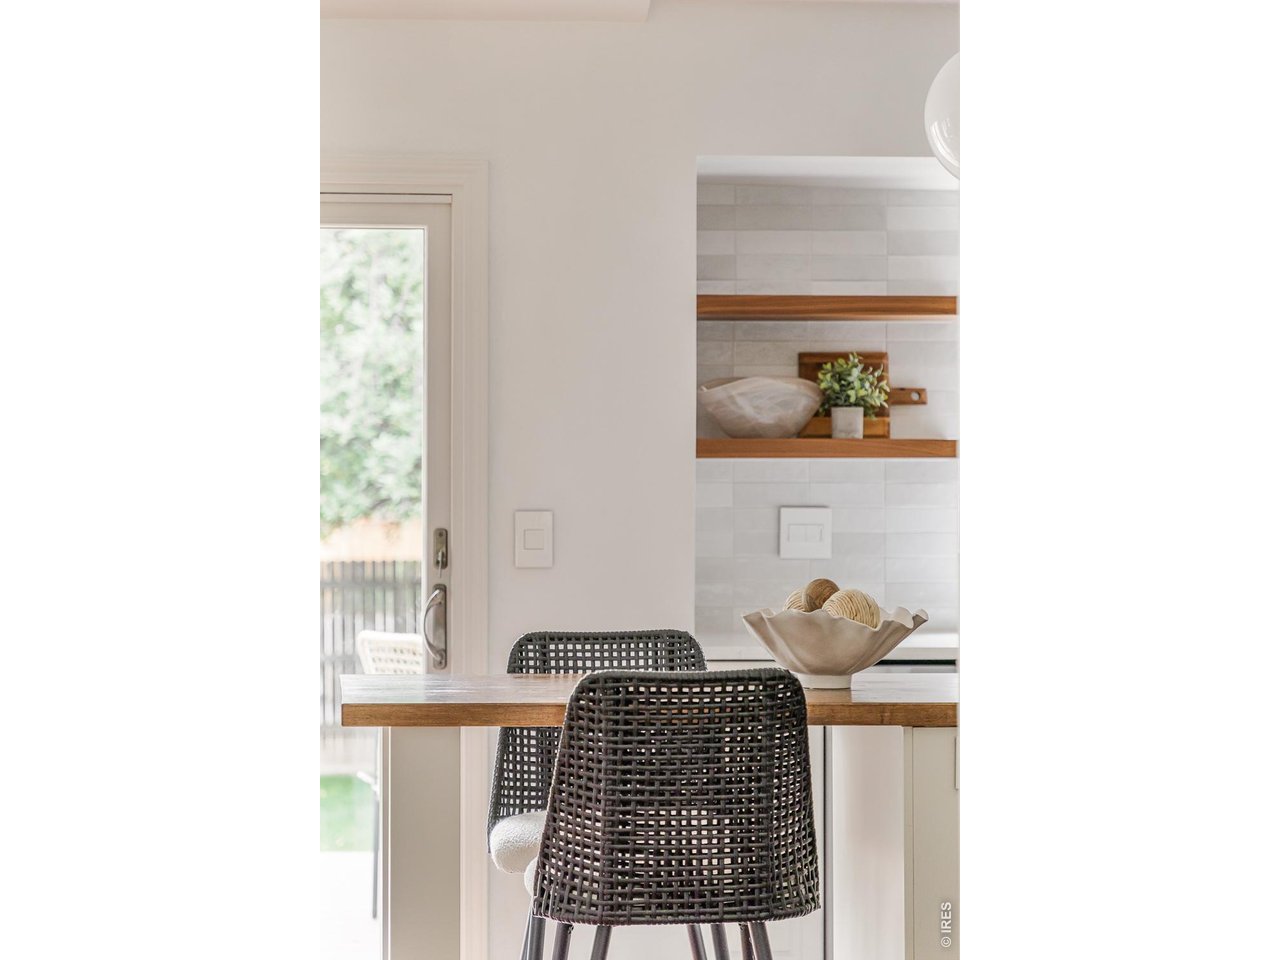
Bright kitchen dining area with woven bar stools, wood counter, and tiled backsplash.
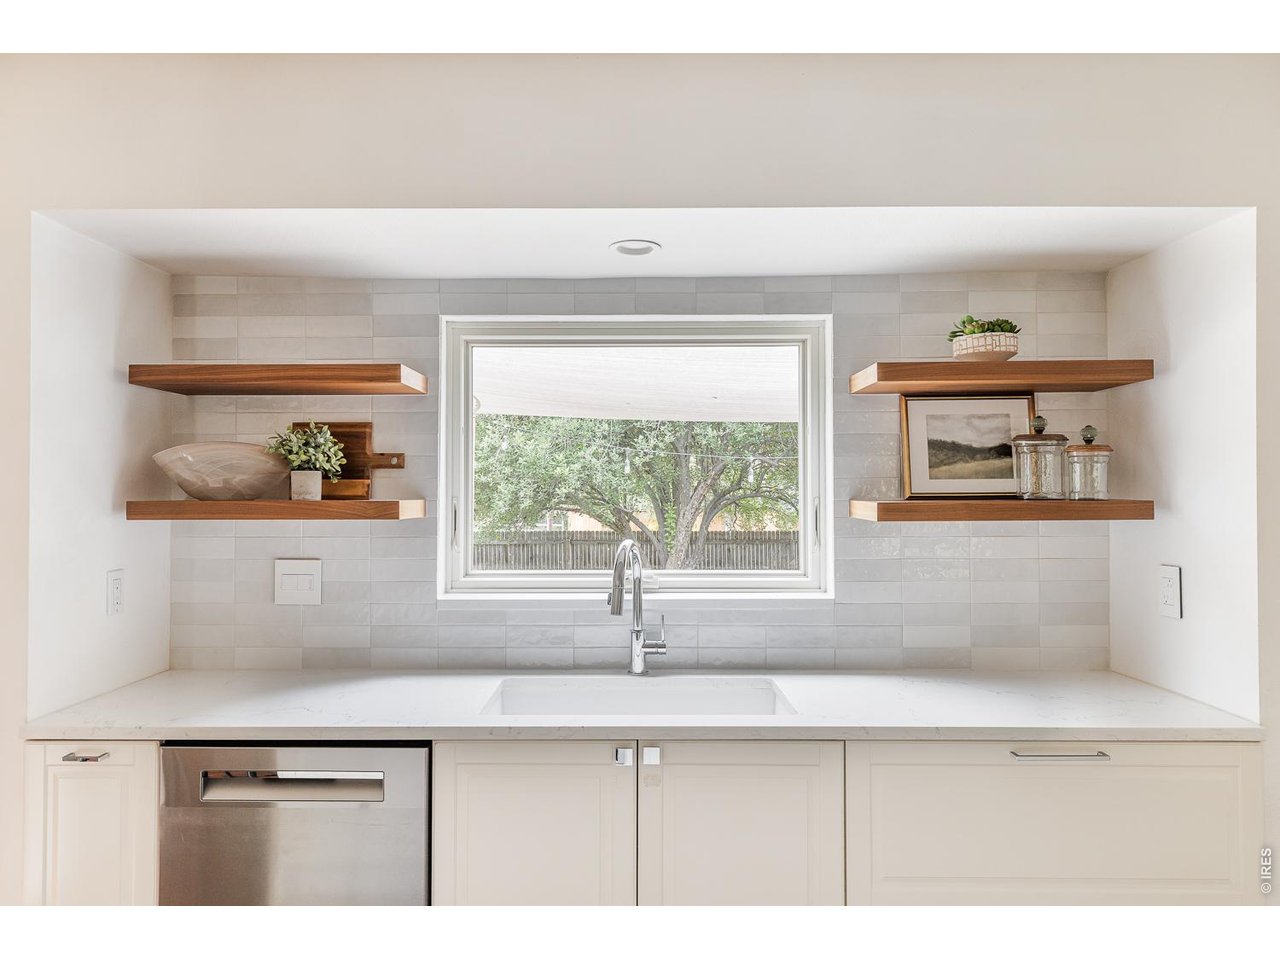
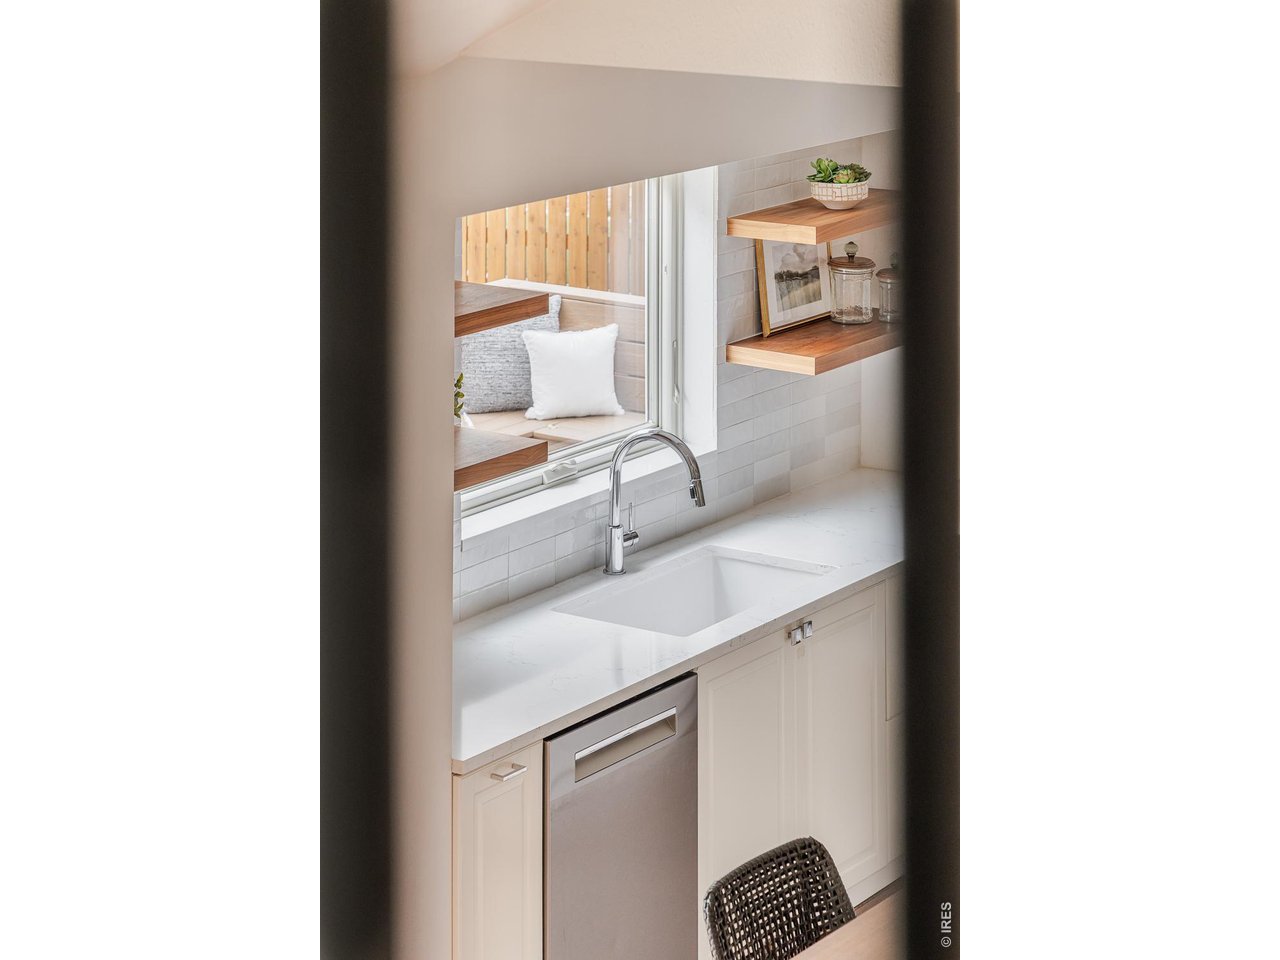
Kitchen sink beneath a window, with tiled backsplash and floating wood shelves.
Bright kitchen with a white sink beneath a window and wooden floating shelves.
Bright kitchen with a wood-topped island, white cabinetry, and an adjoining dining and living area.
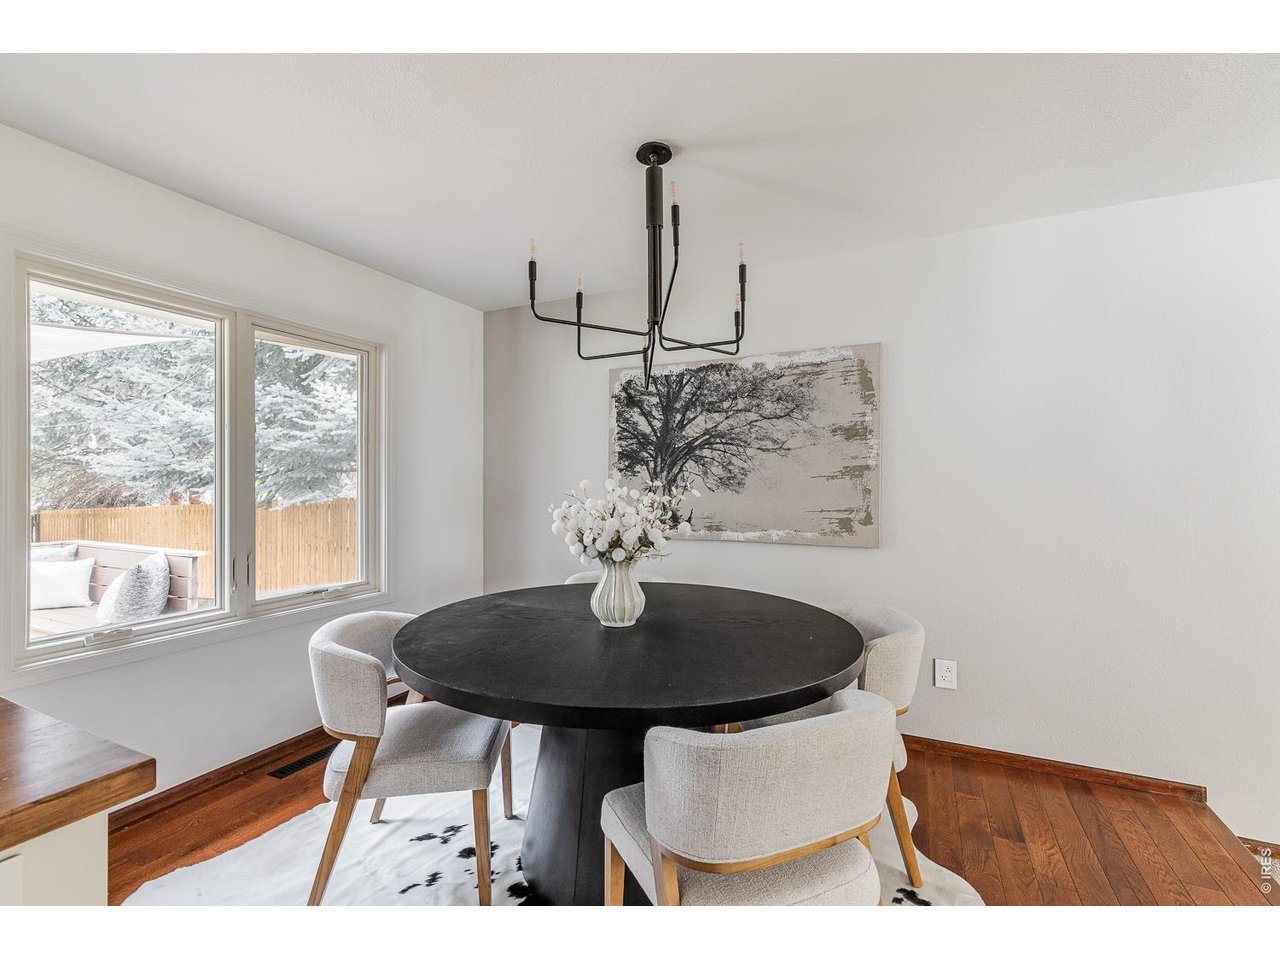
Dining room with a round black table, upholstered chairs, and snowy trees visible through the windows.
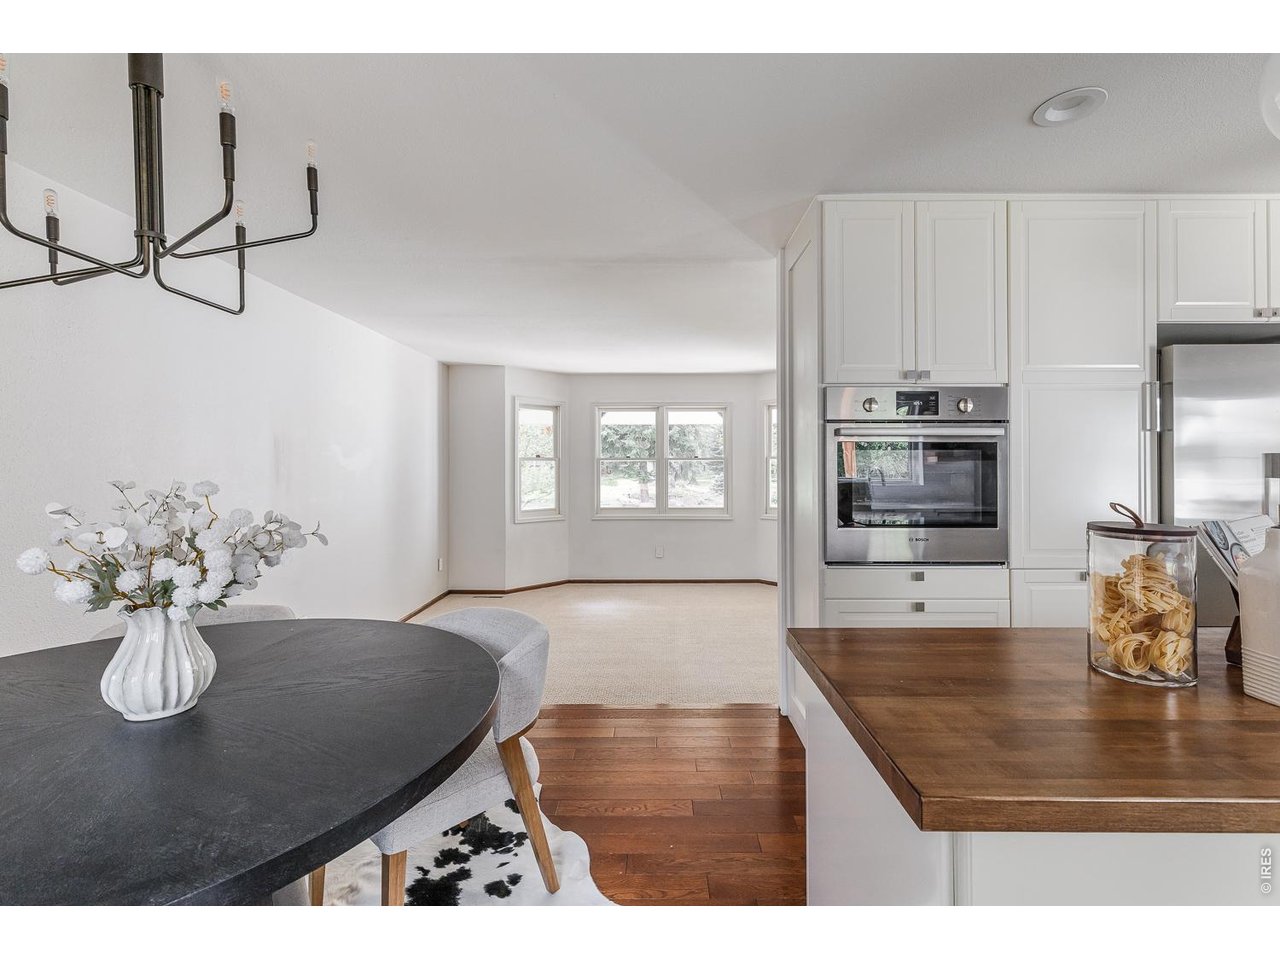
Open kitchen and dining area with white cabinetry, a wood island, and a round dining table.
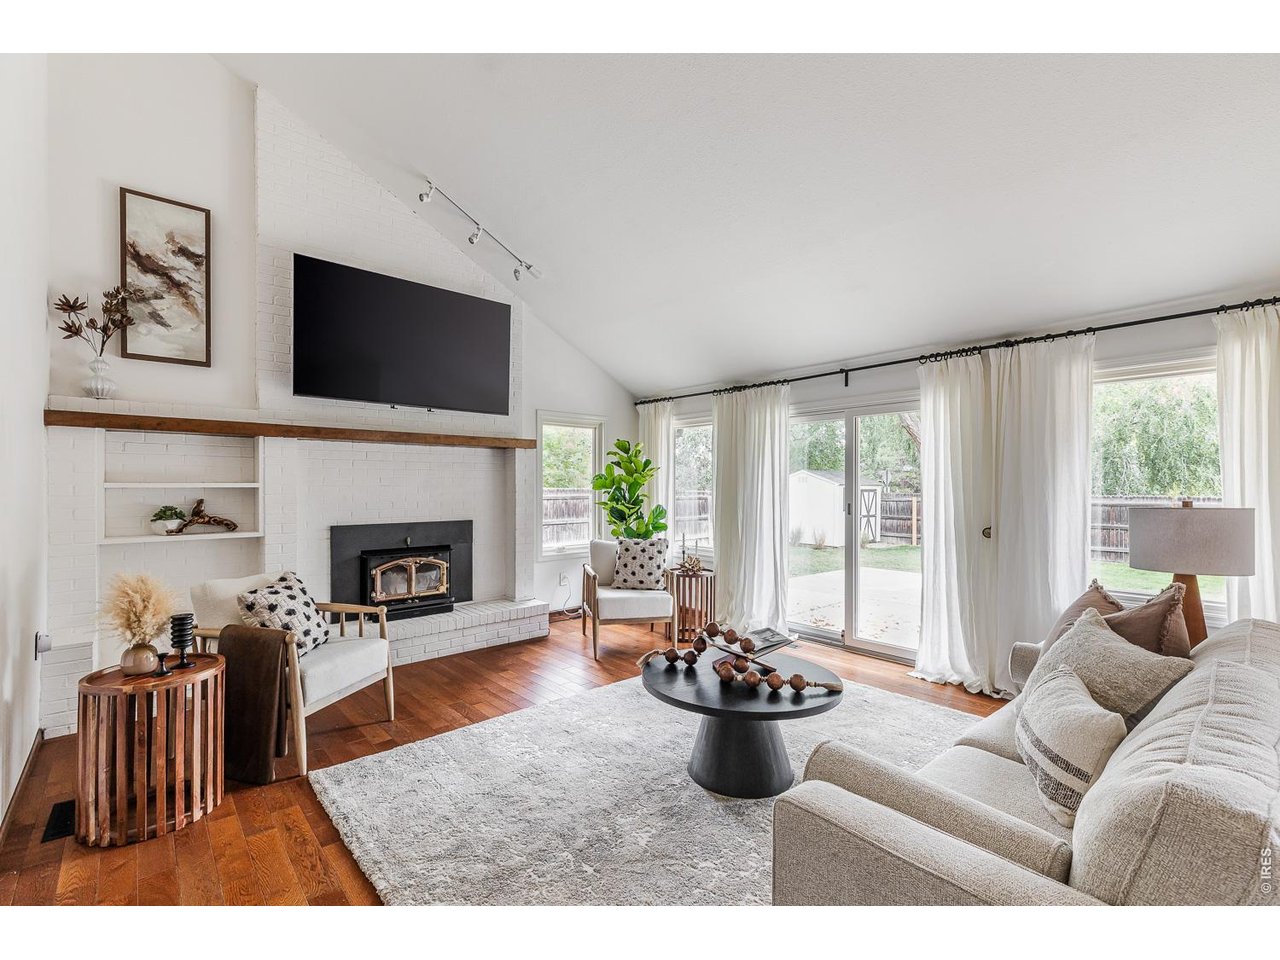
Living room with vaulted ceiling, white brick fireplace, and sliding glass doors to patio.
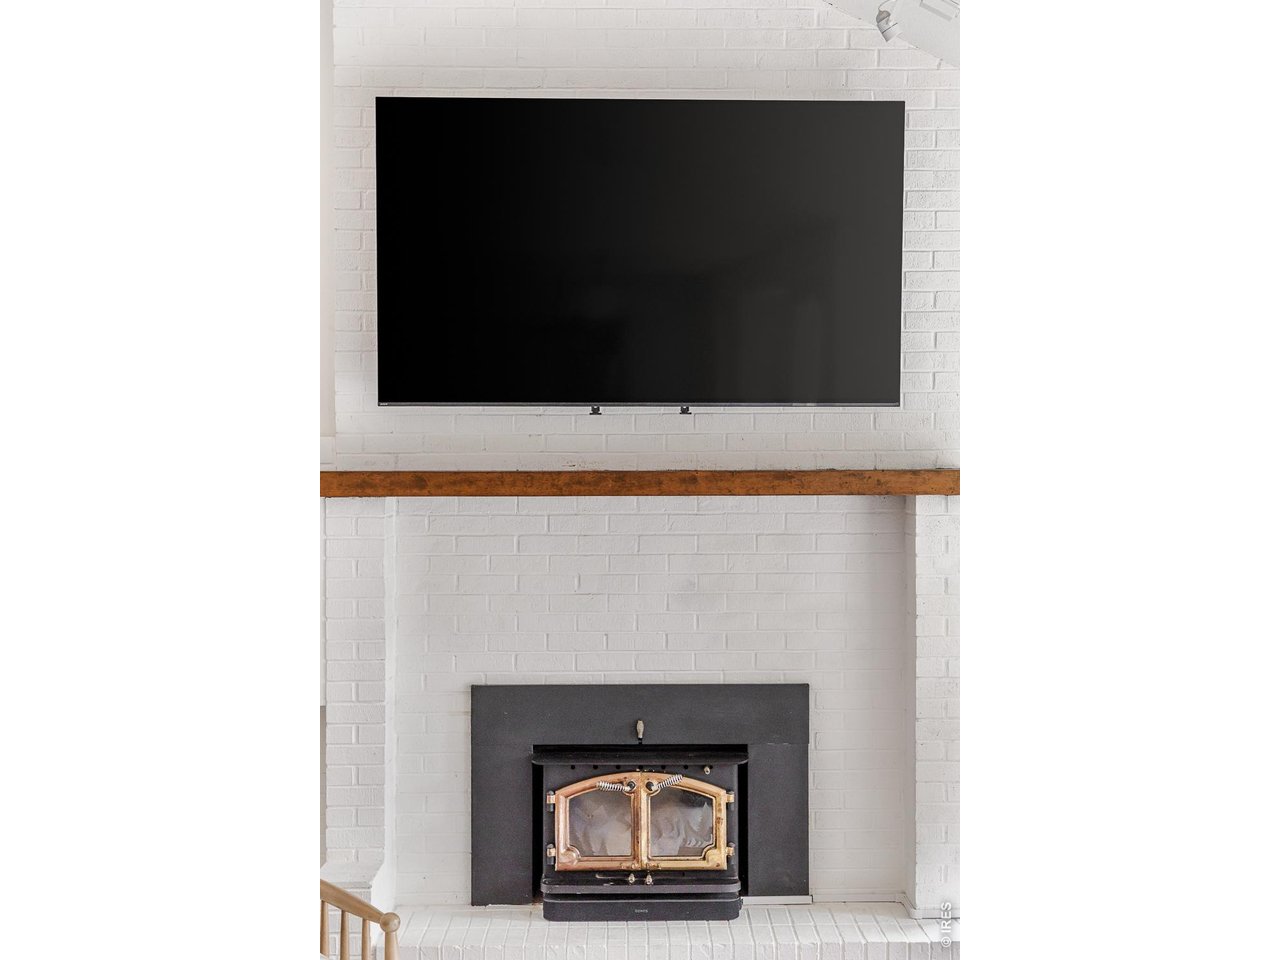
White brick fireplace with a wood mantel, brass-front insert, and large television above.
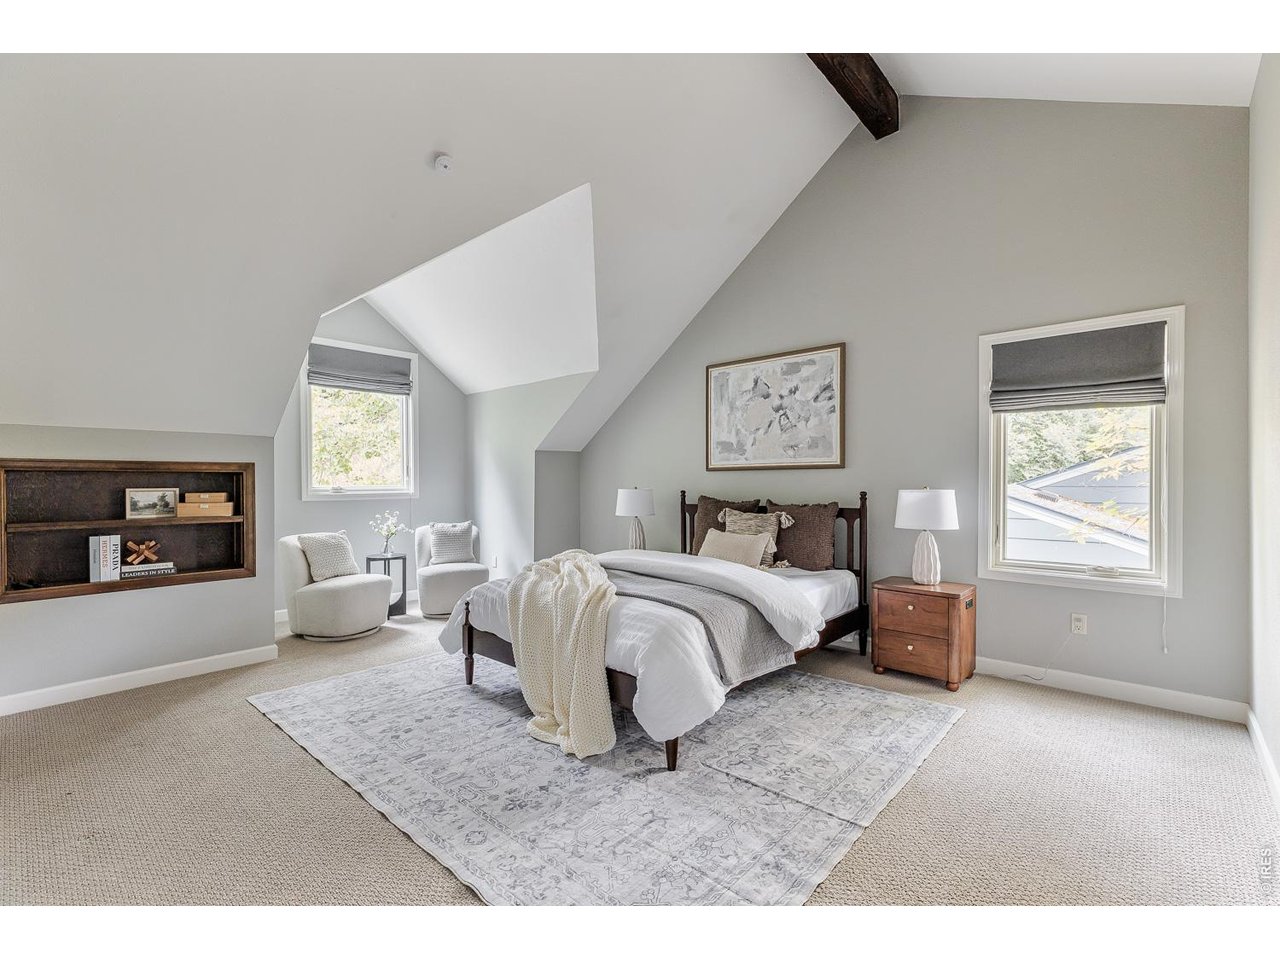
Staged bedroom with a vaulted ceiling, dark wood bed, and two sitting chairs.
Bedroom with a vaulted ceiling, a large bed, and a built-in bookshelf.
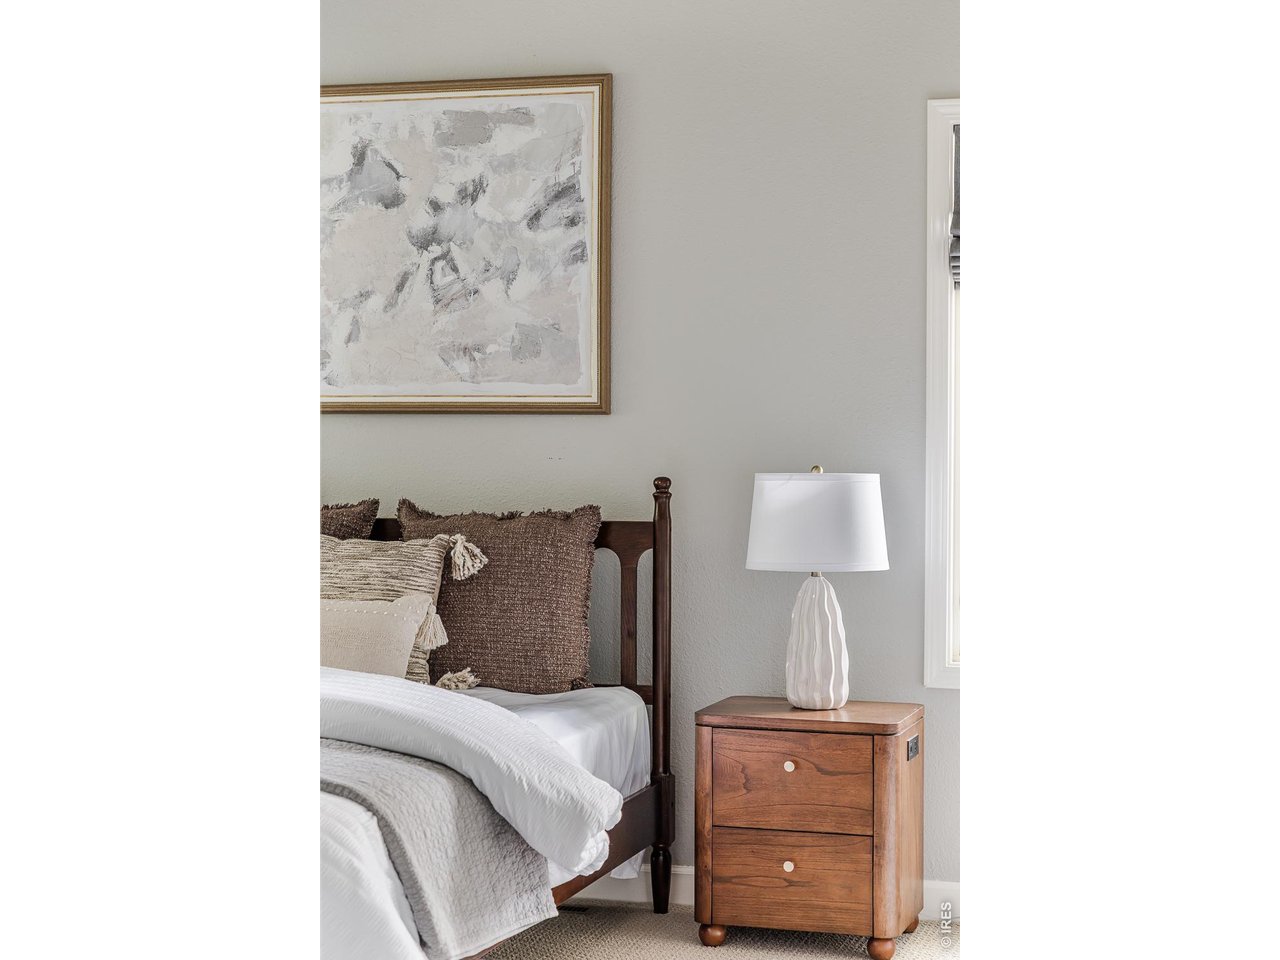
Bedroom with a dark wood bed, layered neutral bedding, and a wooden nightstand.
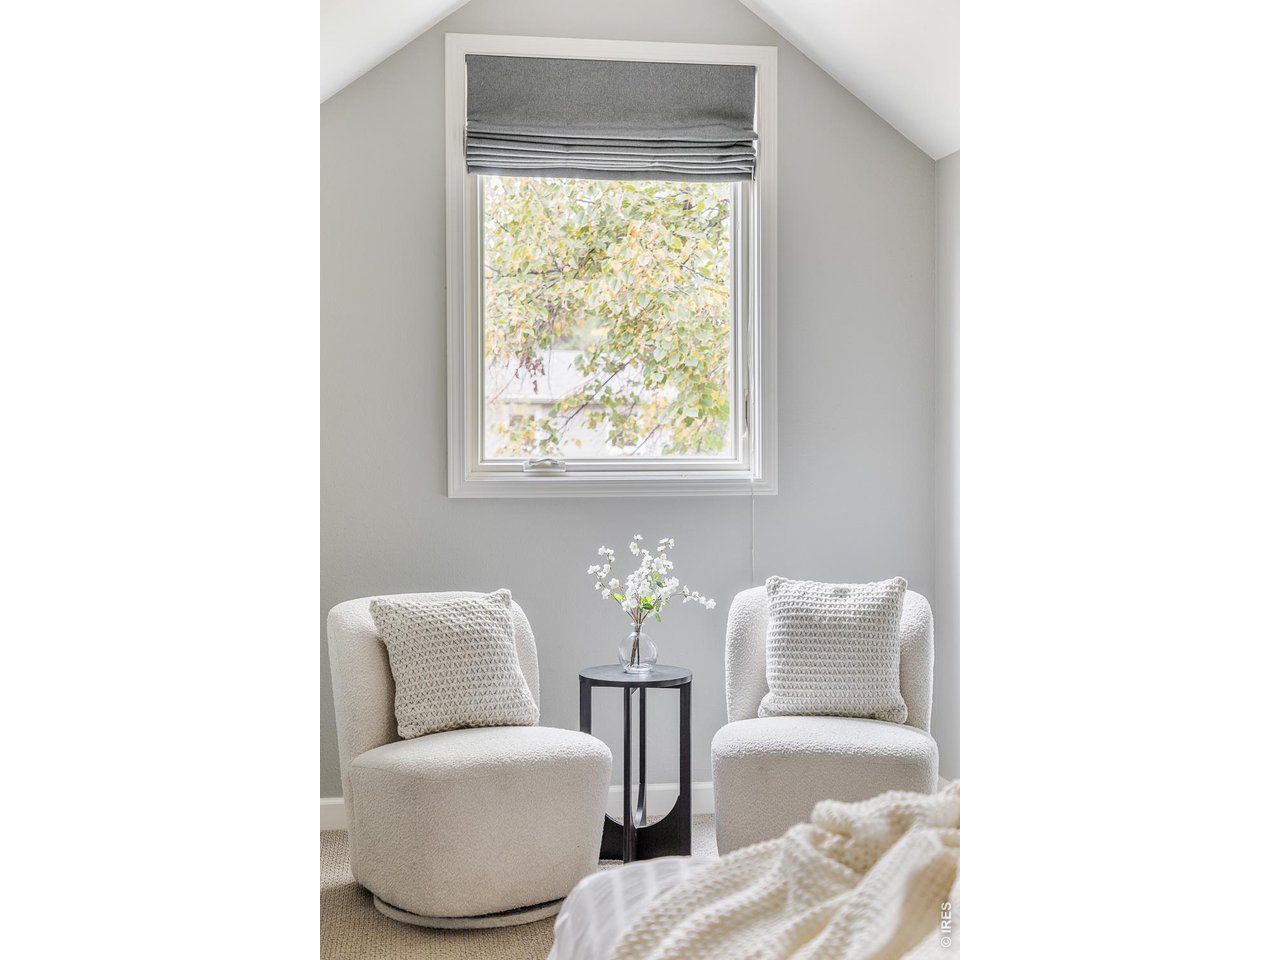
Bedroom sitting nook with two upholstered chairs beside a window with a gray Roman shade.
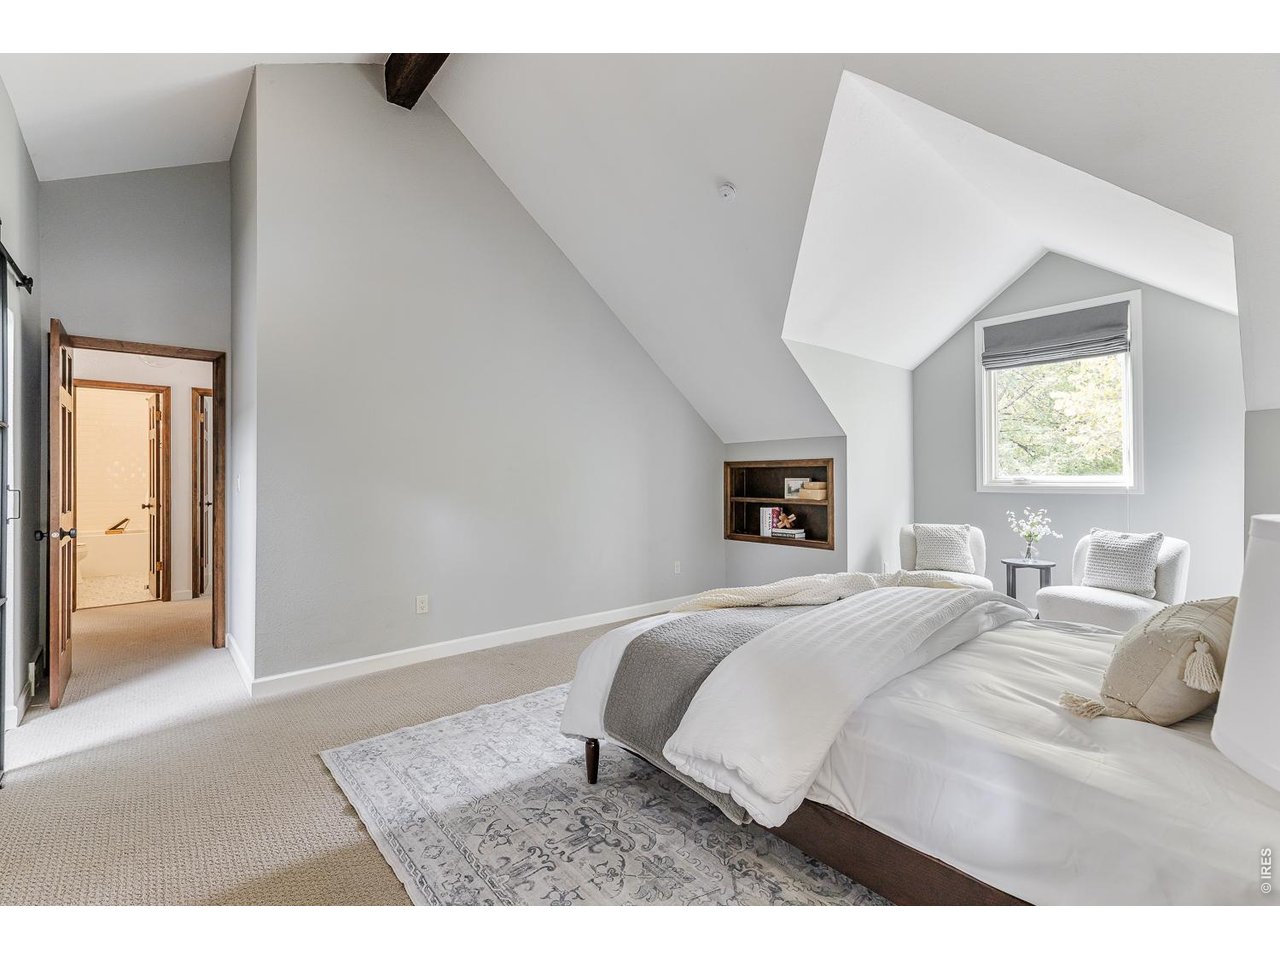
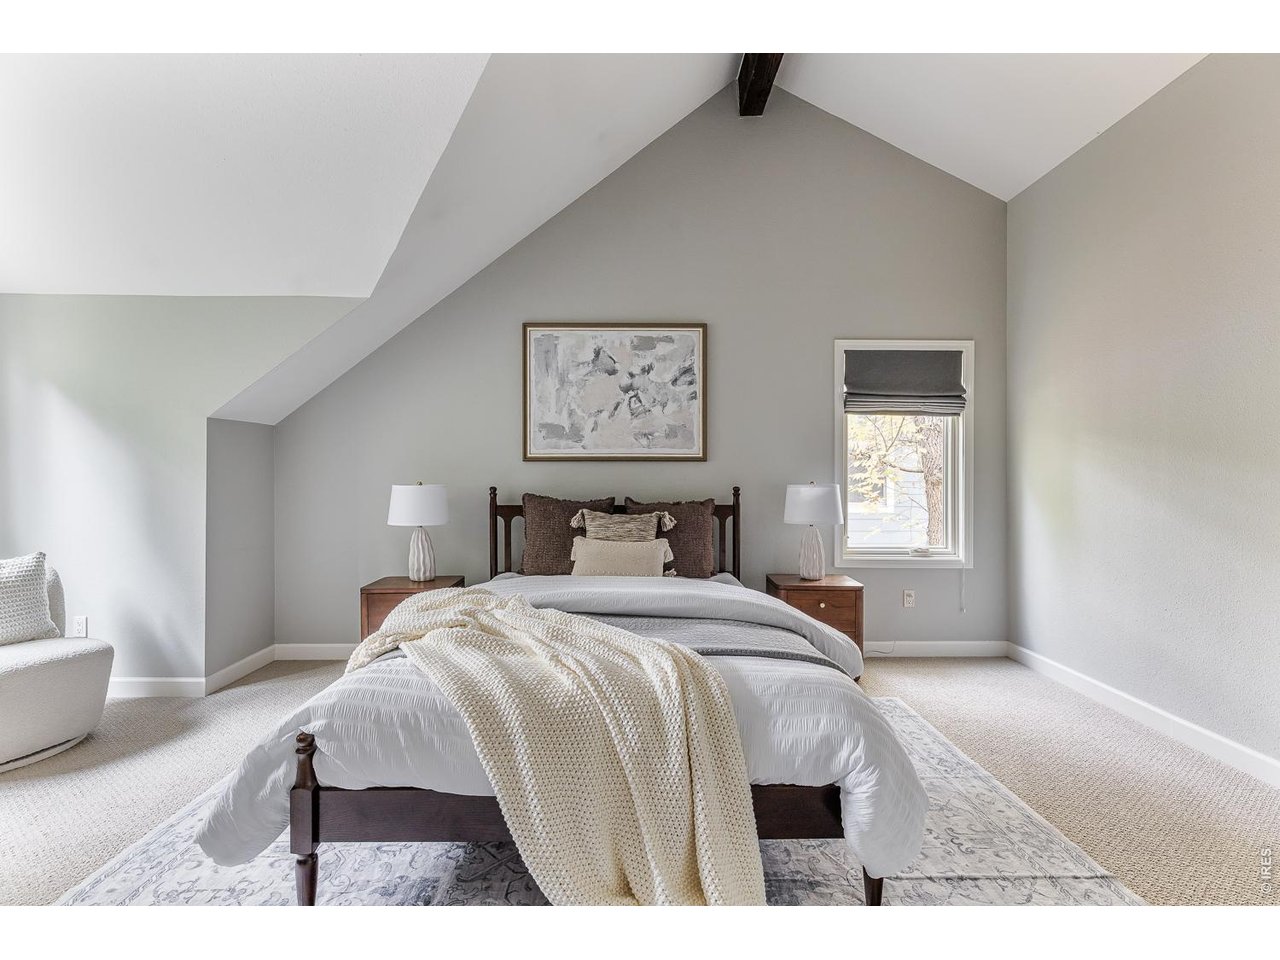
Staged bedroom with a dark wood bed beneath a vaulted ceiling and beside a small window.
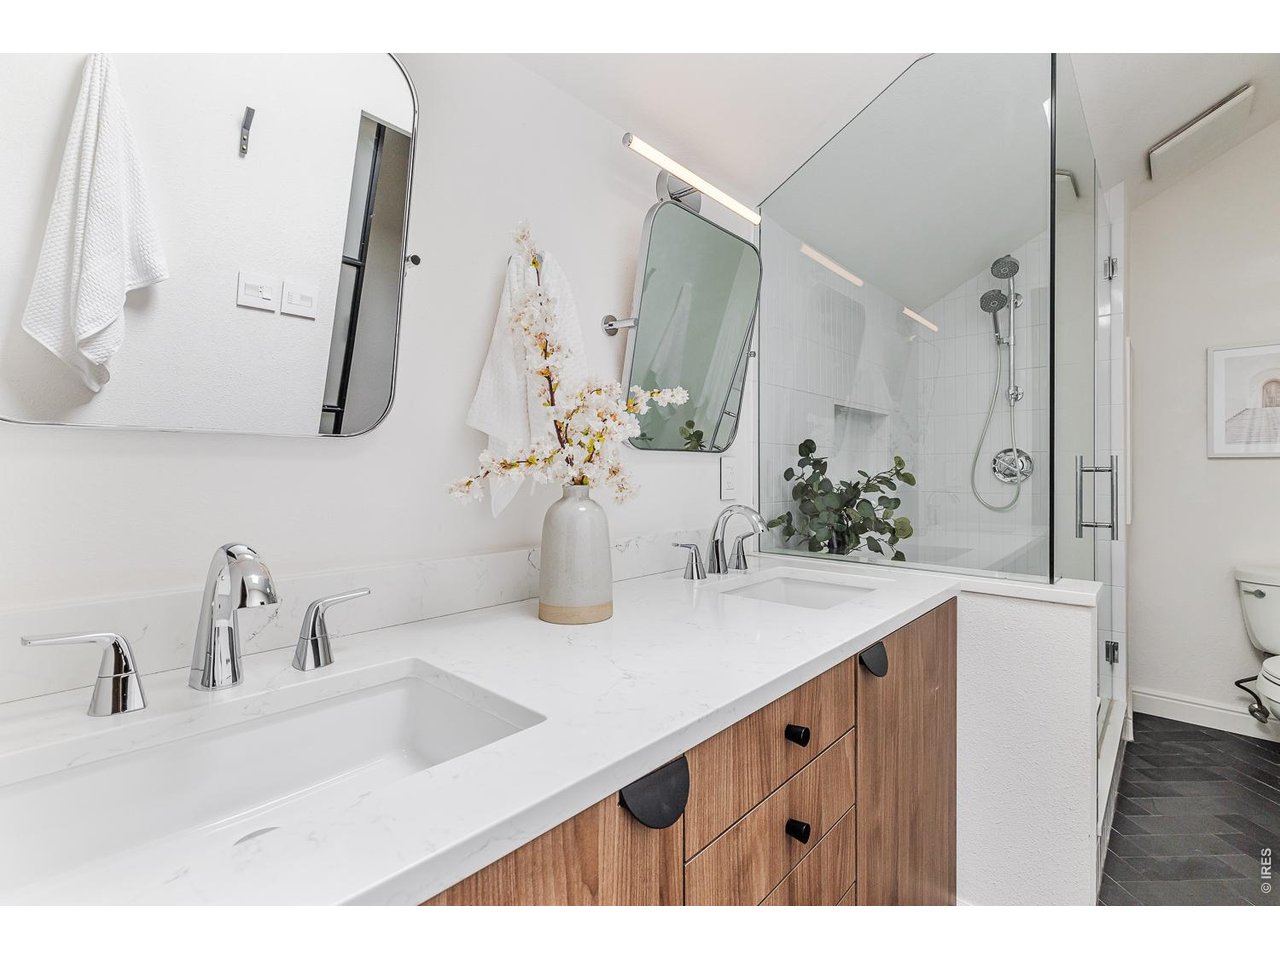
Bathroom with a long wood vanity, two sinks, and a glass-enclosed shower.
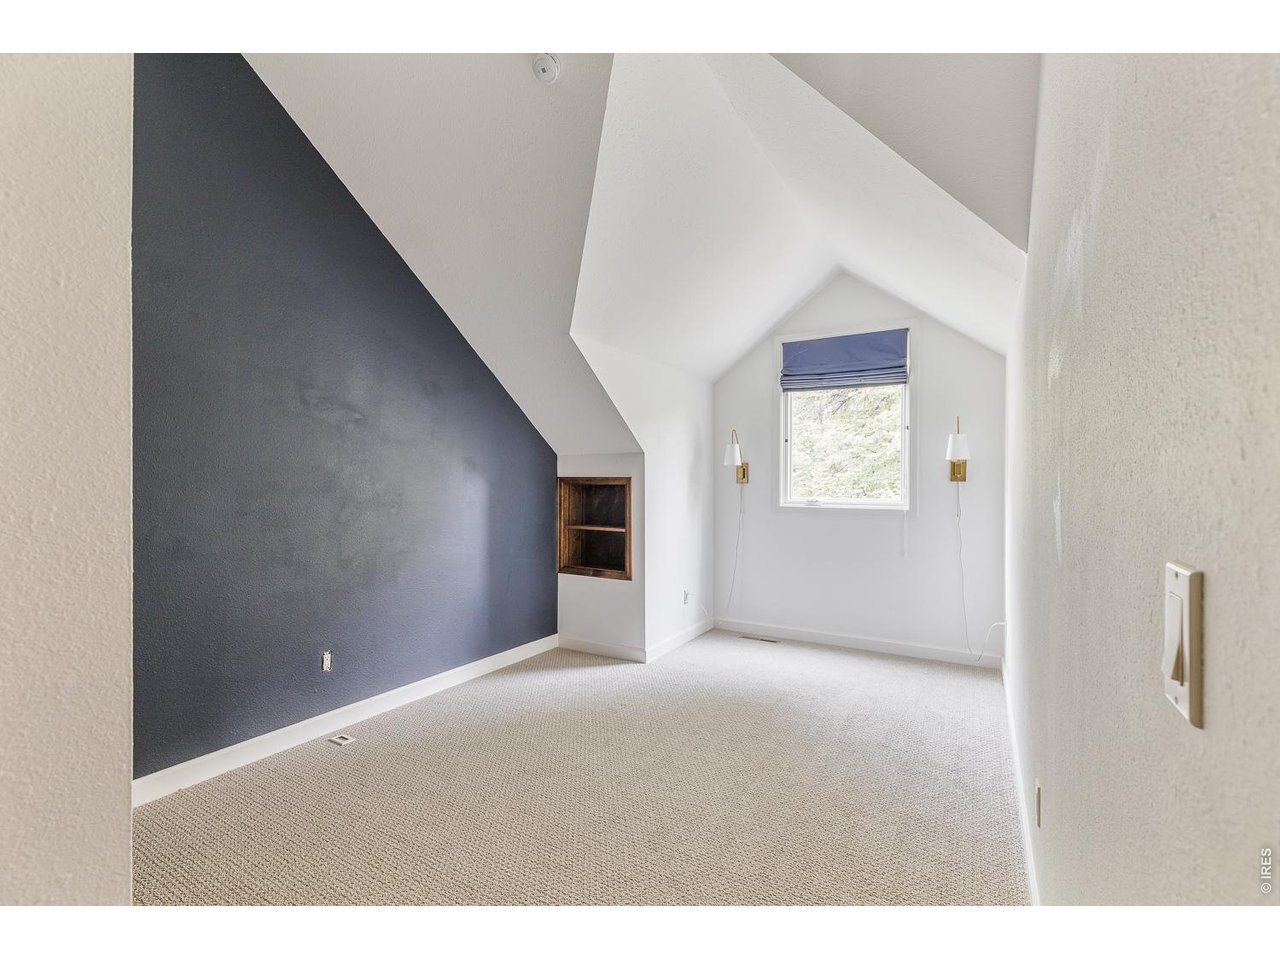
Carpeted upstairs room with a sloped ceiling, dark accent wall, built-in shelves, and a window.
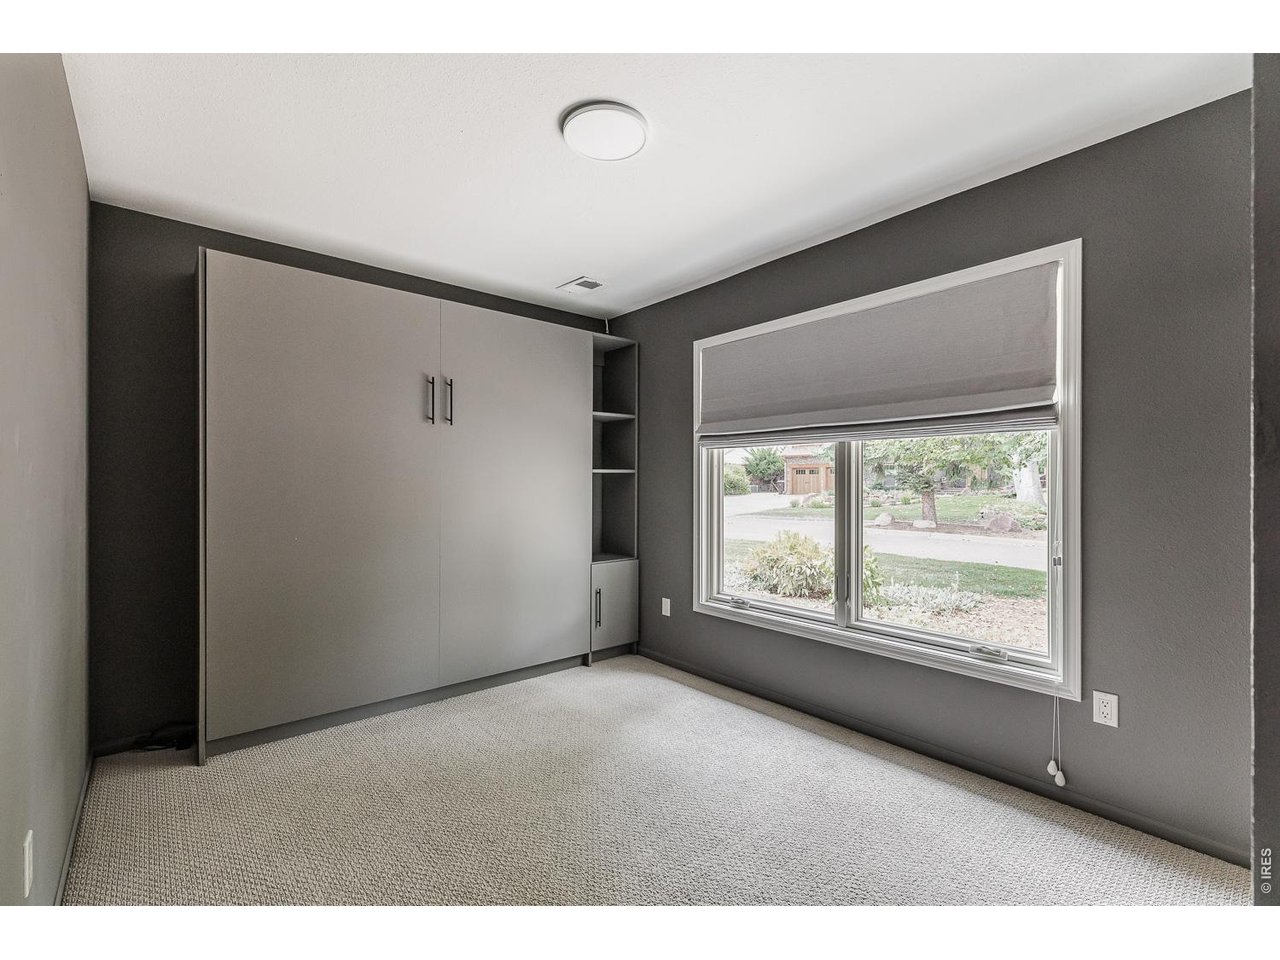
Bedroom with built-in gray cabinetry and a wide window overlooking the street.
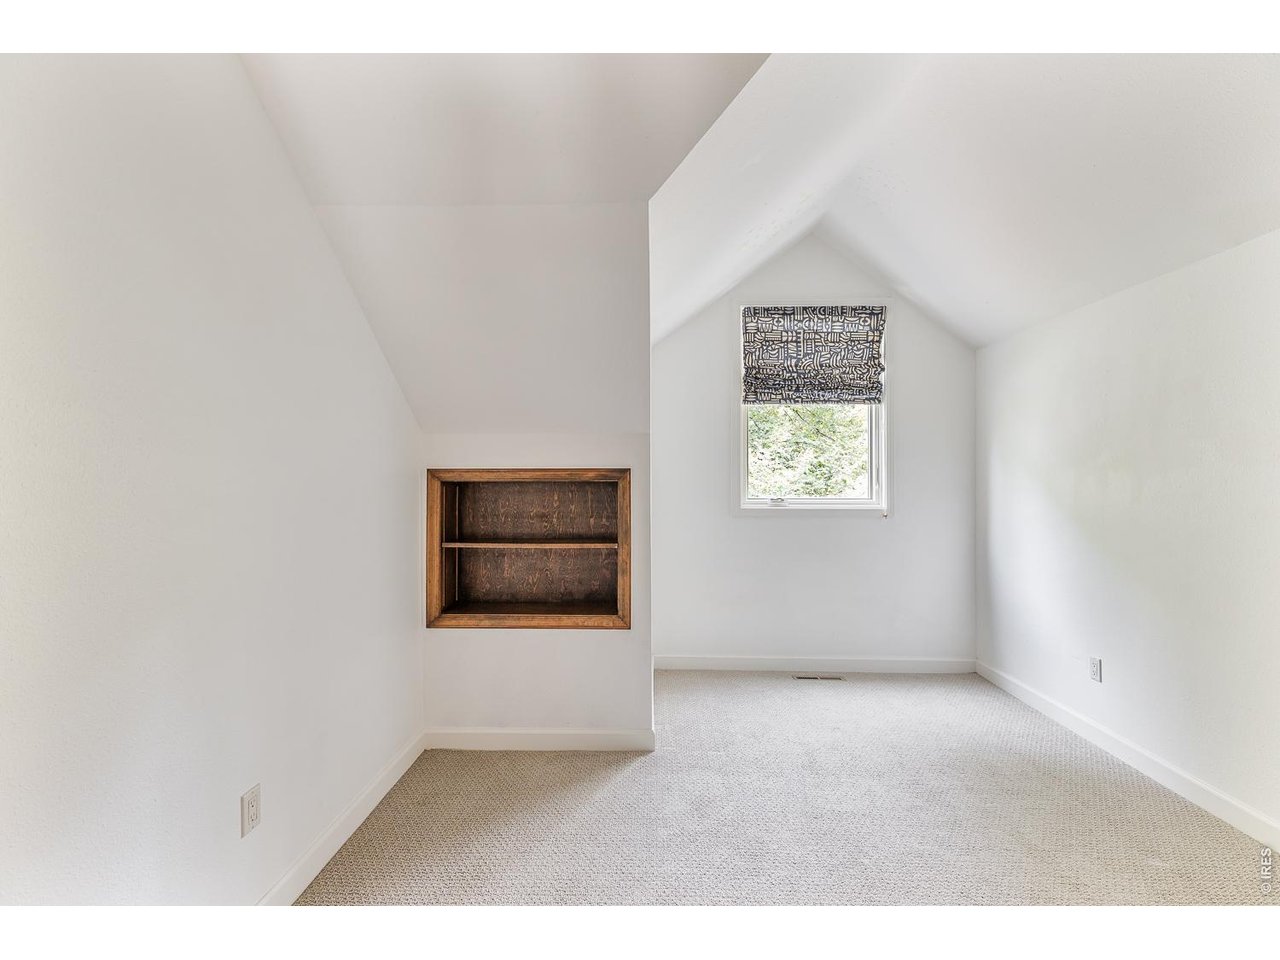
Carpeted upstairs room with a sloped ceiling, built-in wooden shelves, and a small window.
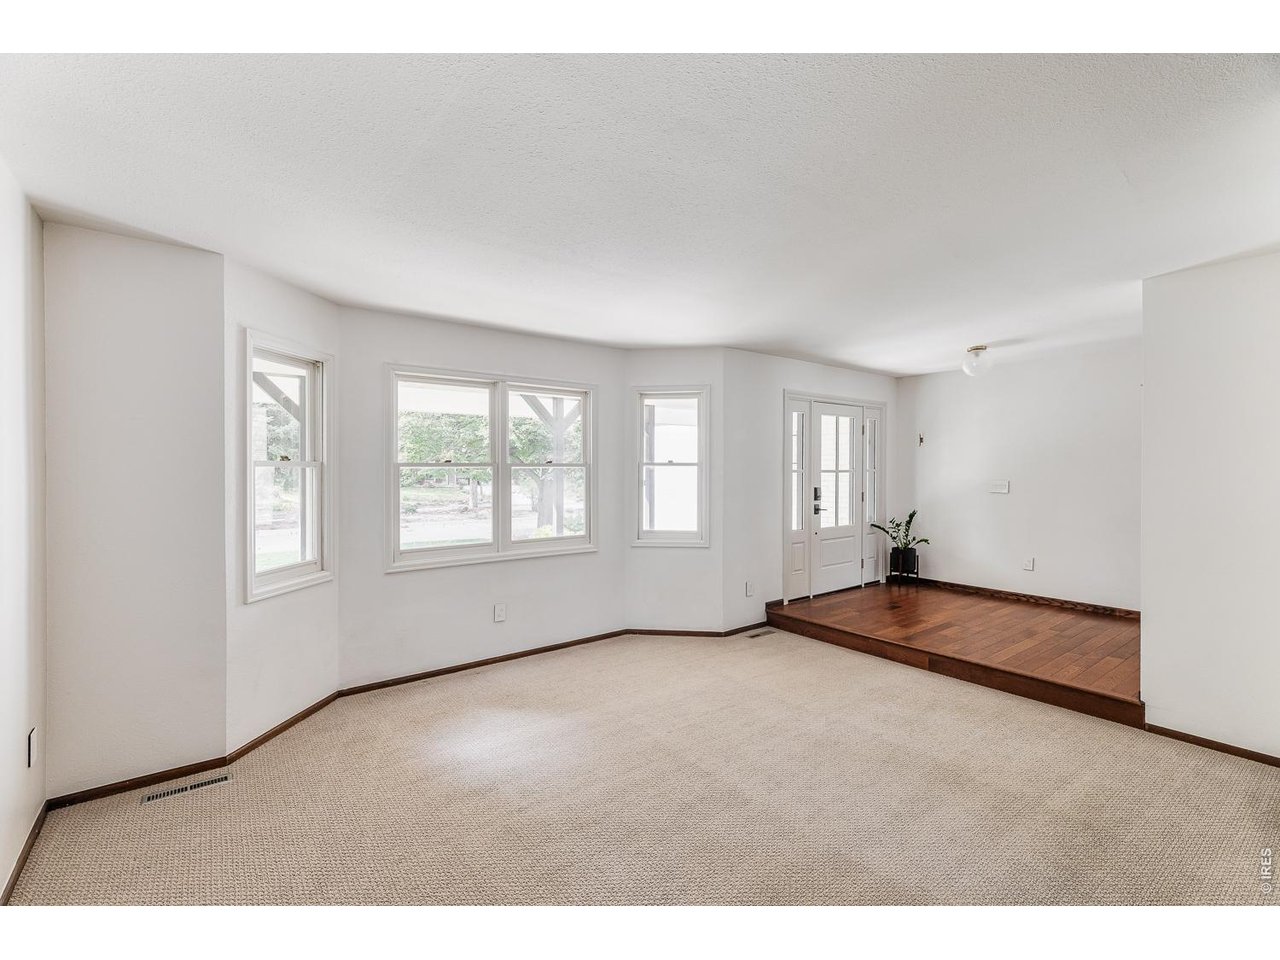
Living room with beige carpet, multiple windows, and a raised hardwood entry area.
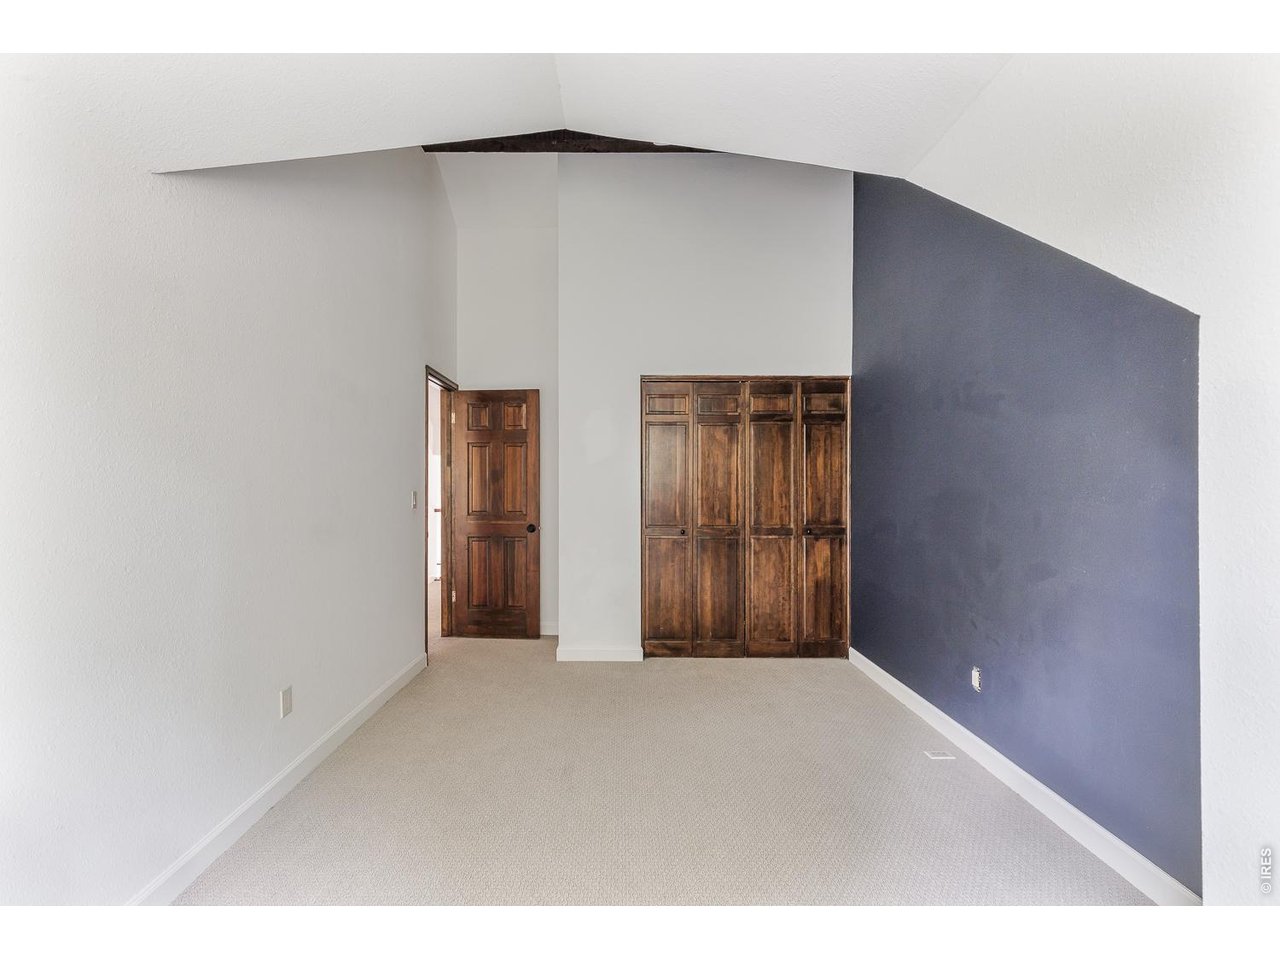
Empty carpeted room with a dark blue accent wall and built-in wooden closets.
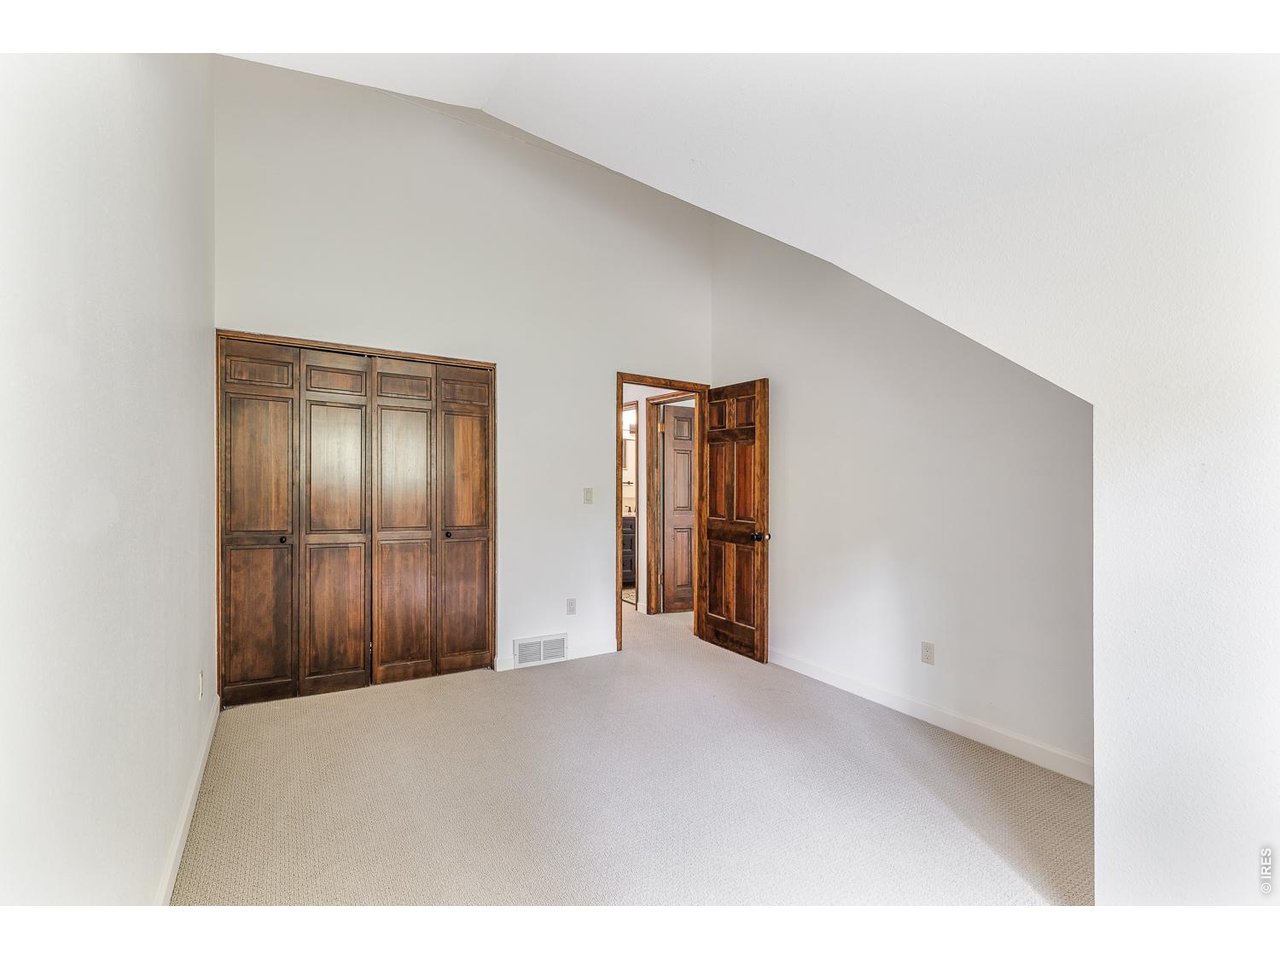
Empty carpeted room with a sloped ceiling, built-in wooden closets, and an open door.
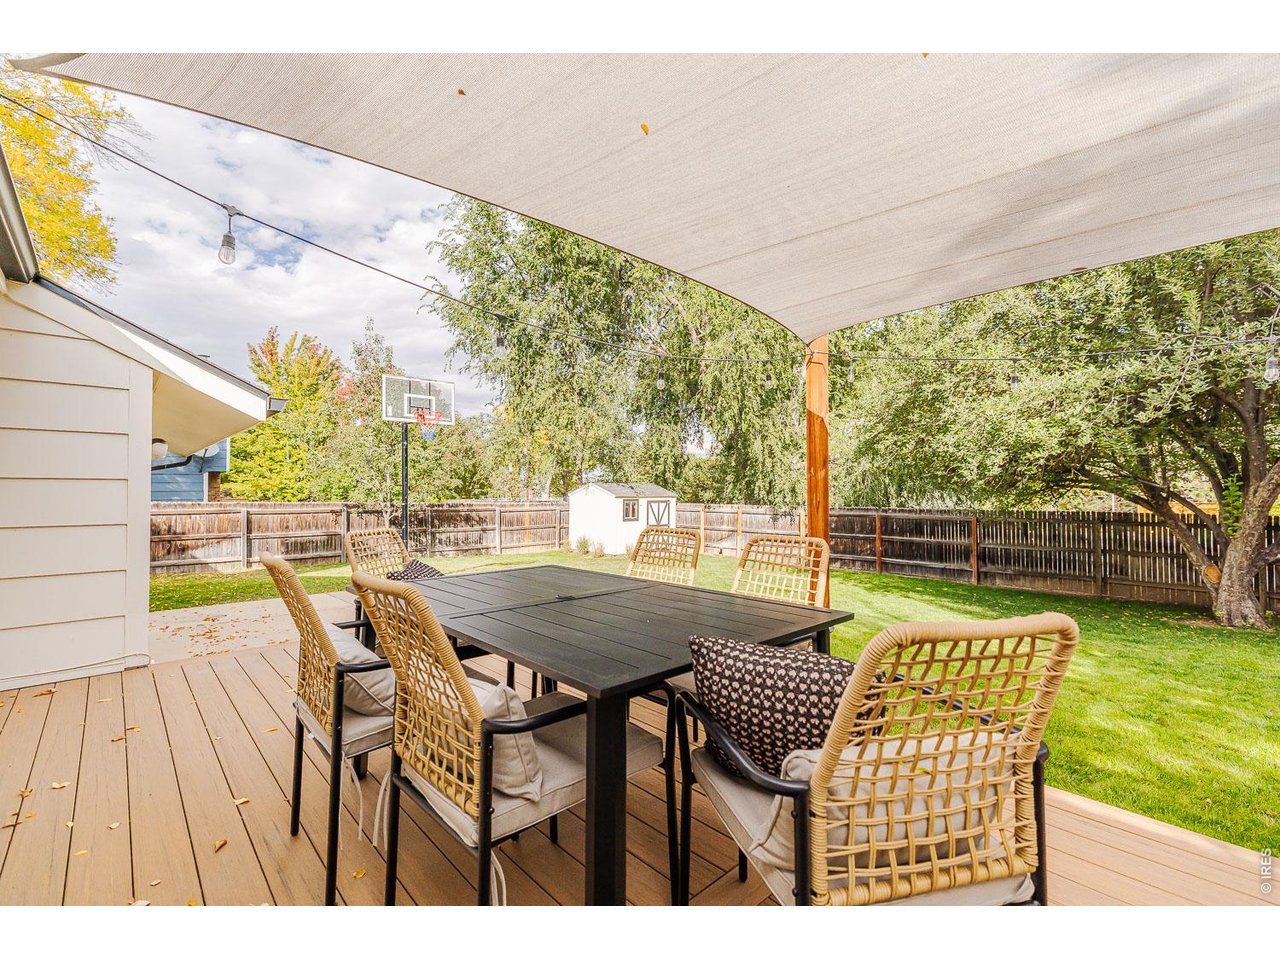
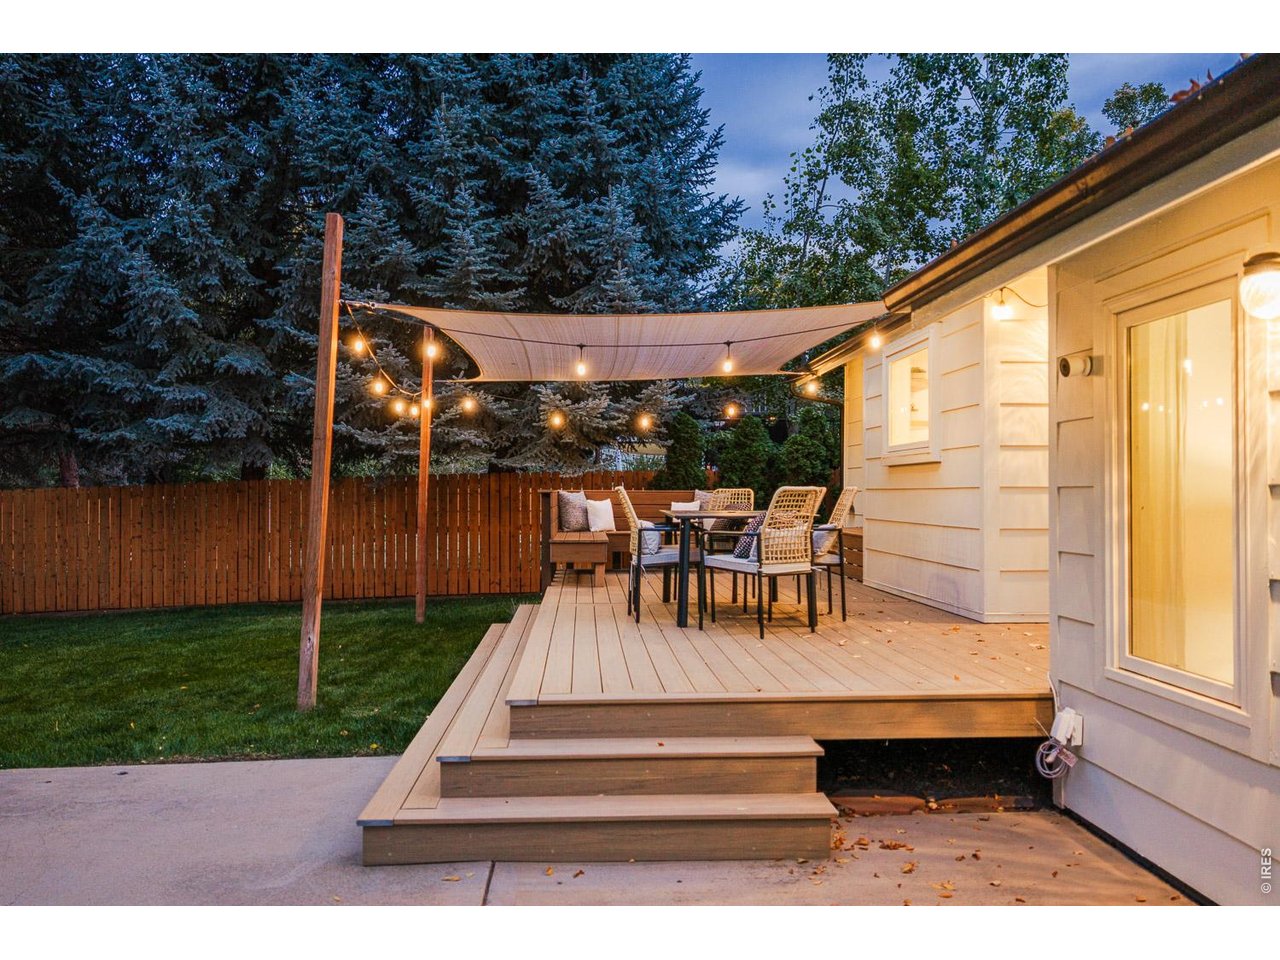
Covered backyard deck with outdoor dining set, shade sail, and fenced lawn.
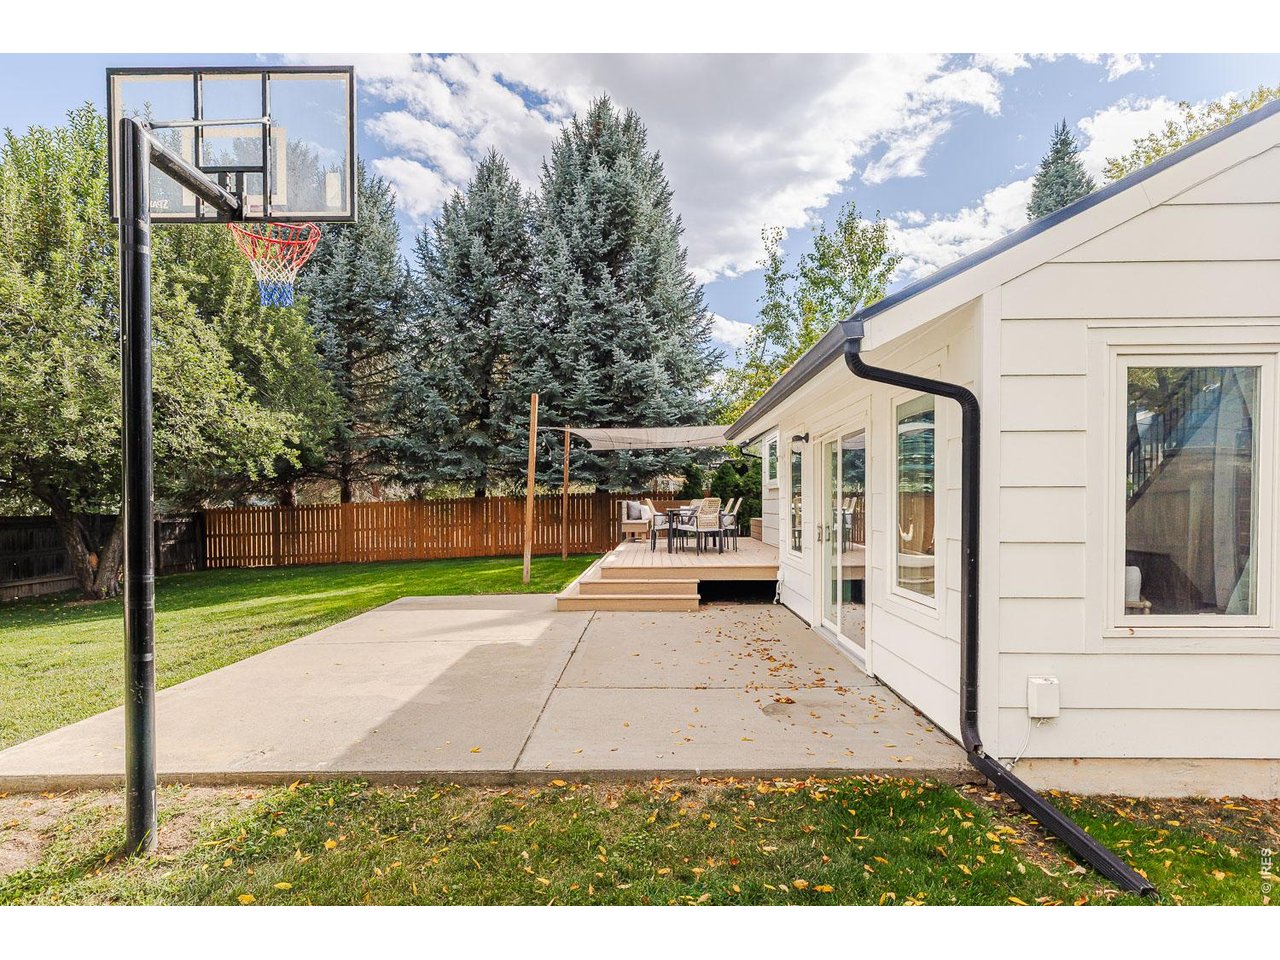
Backyard patio with a basketball hoop, raised deck, lawn, and mature evergreens.
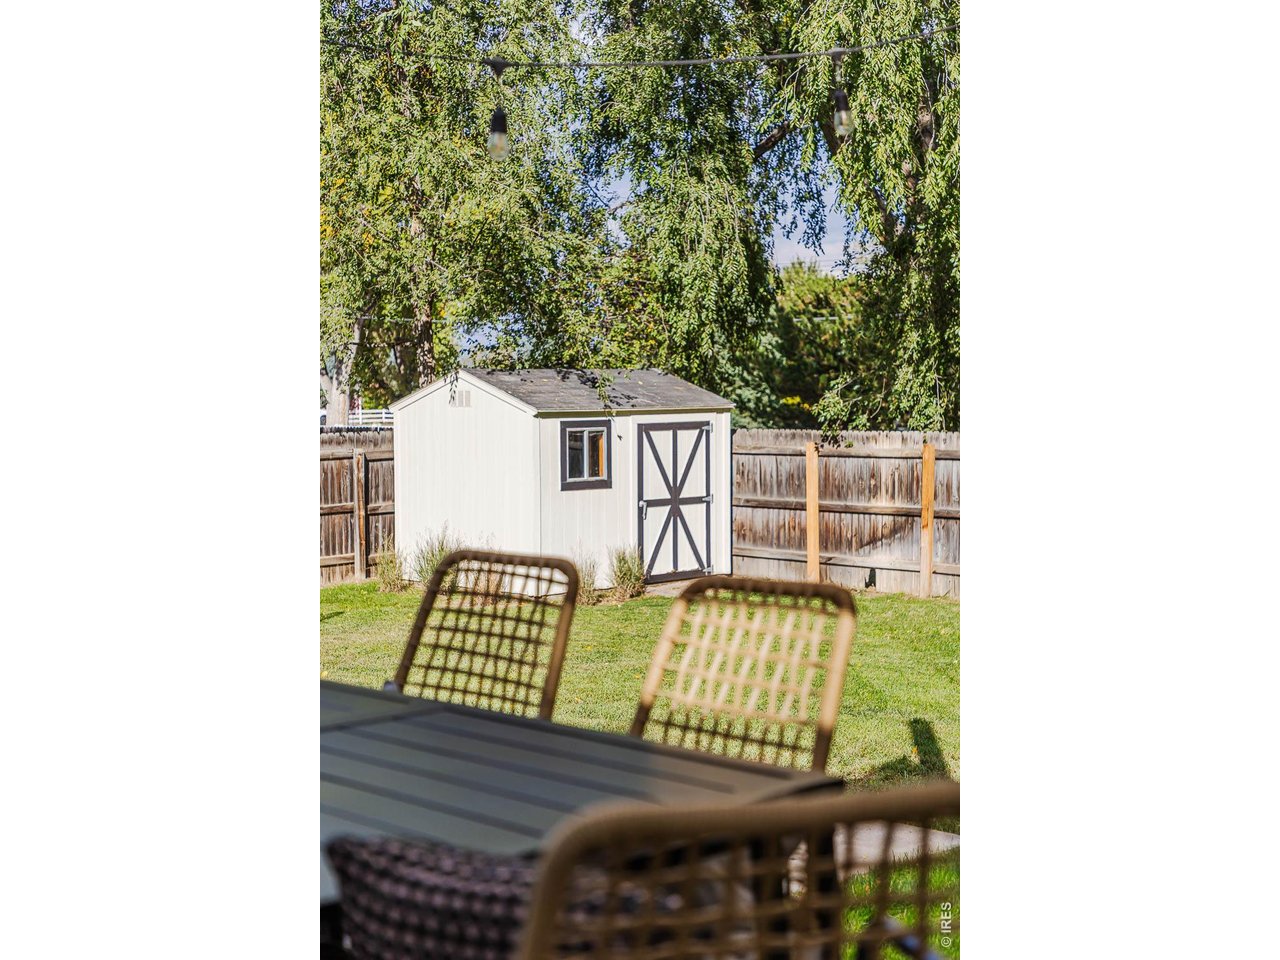
Backyard shed behind a patio dining set, surrounded by lawn, trees, and a wooden fence.
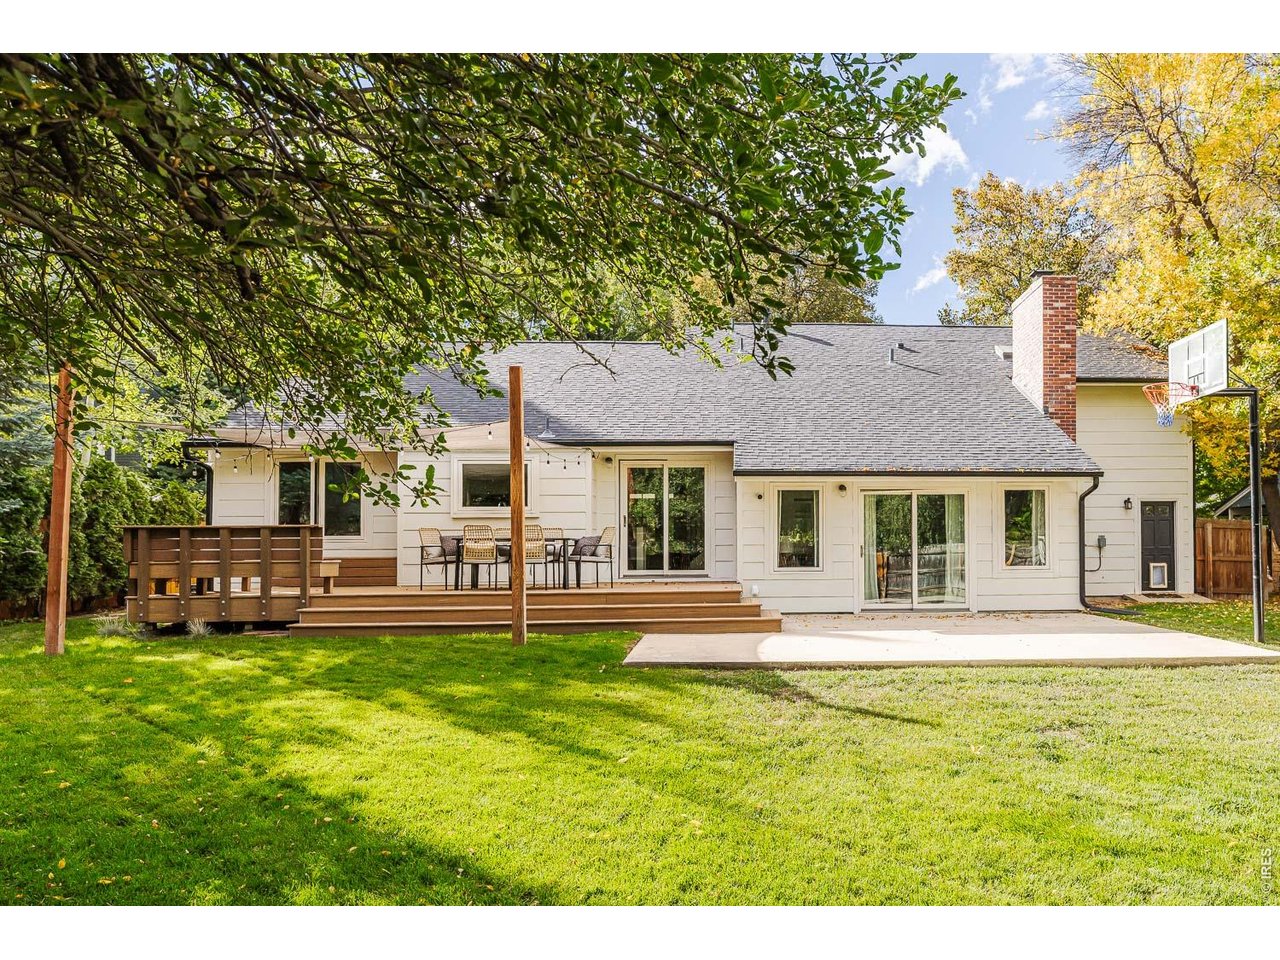
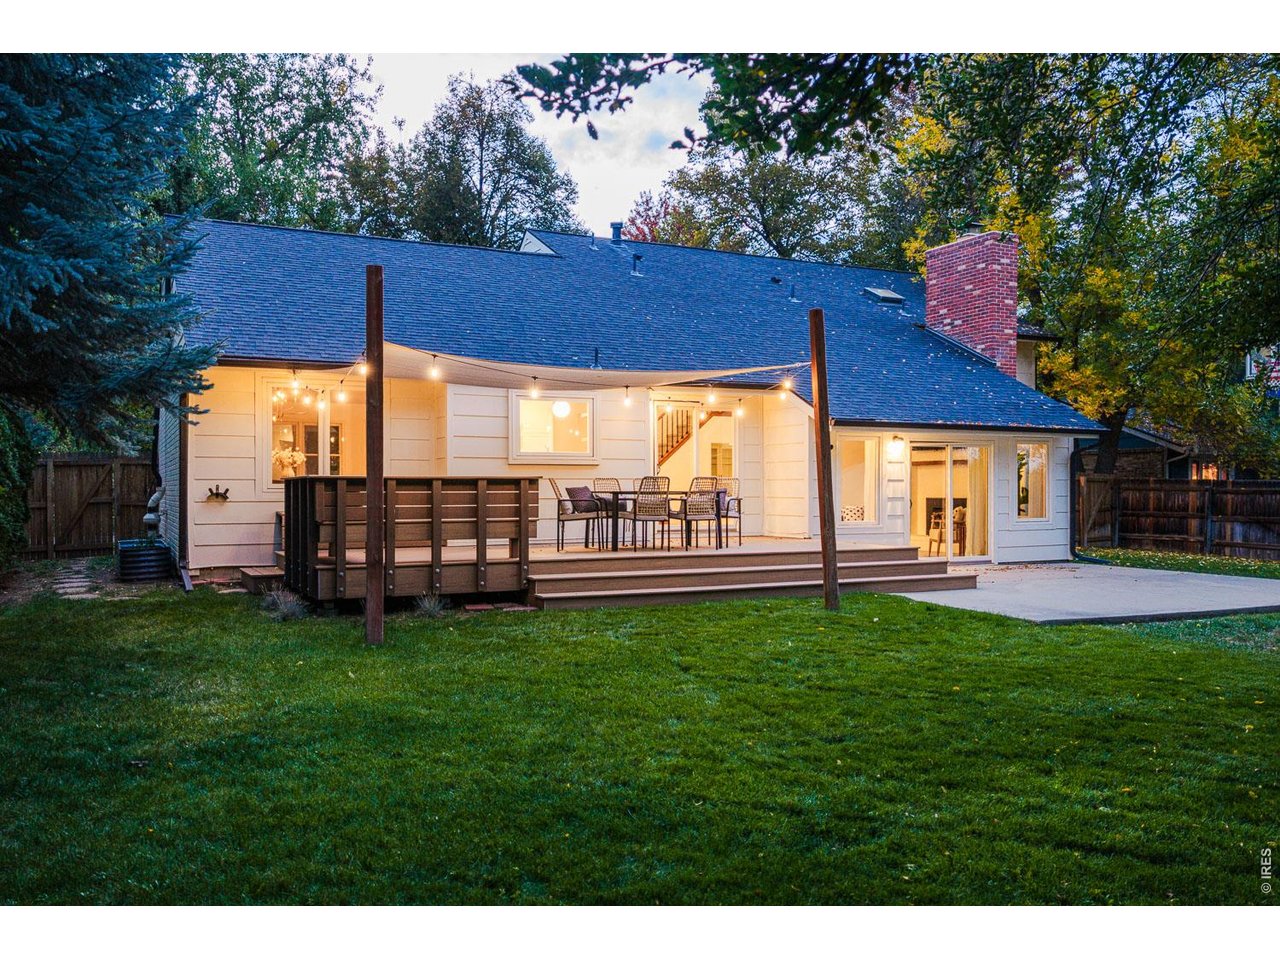
Rear of a white home with a raised deck, patio, and basketball hoop.
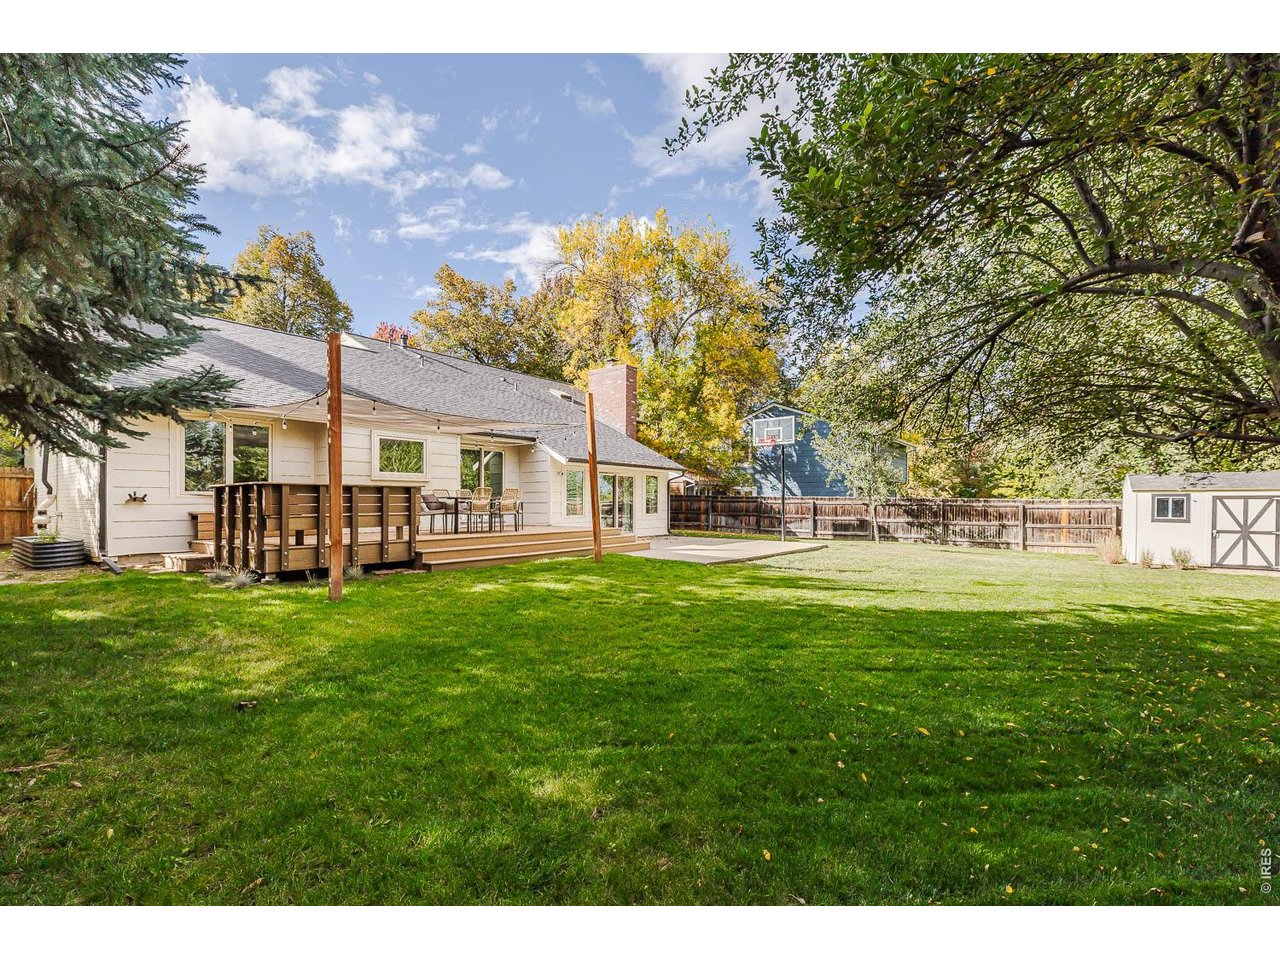
Back of a single-story home with a raised deck, broad lawn, and basketball hoop.
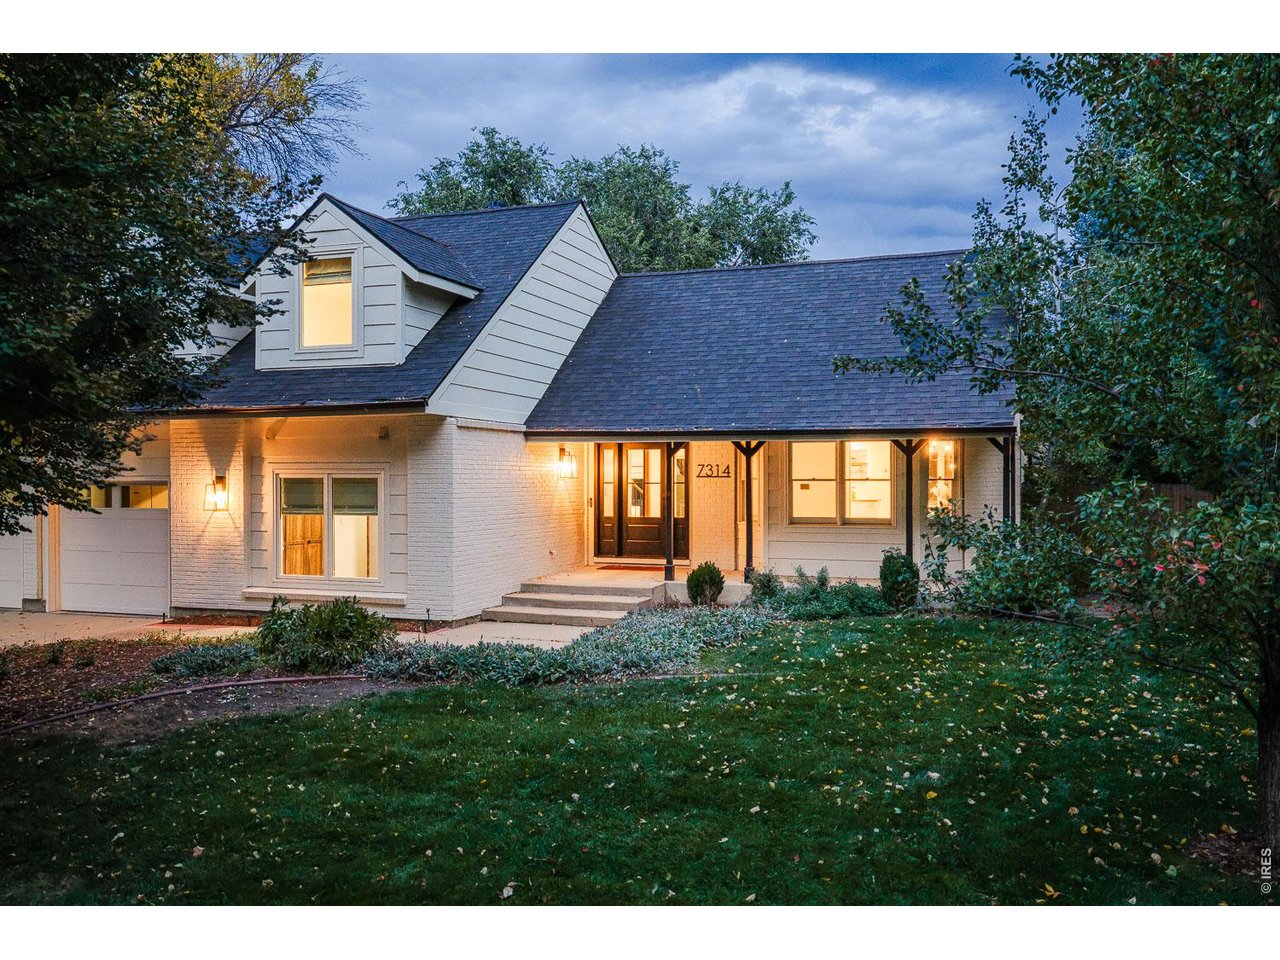
White brick house with a steep gabled roof, lit windows, and a landscaped front yard at dusk.
Rear exterior of a white home with a lit deck, patio, and basketball hoop.
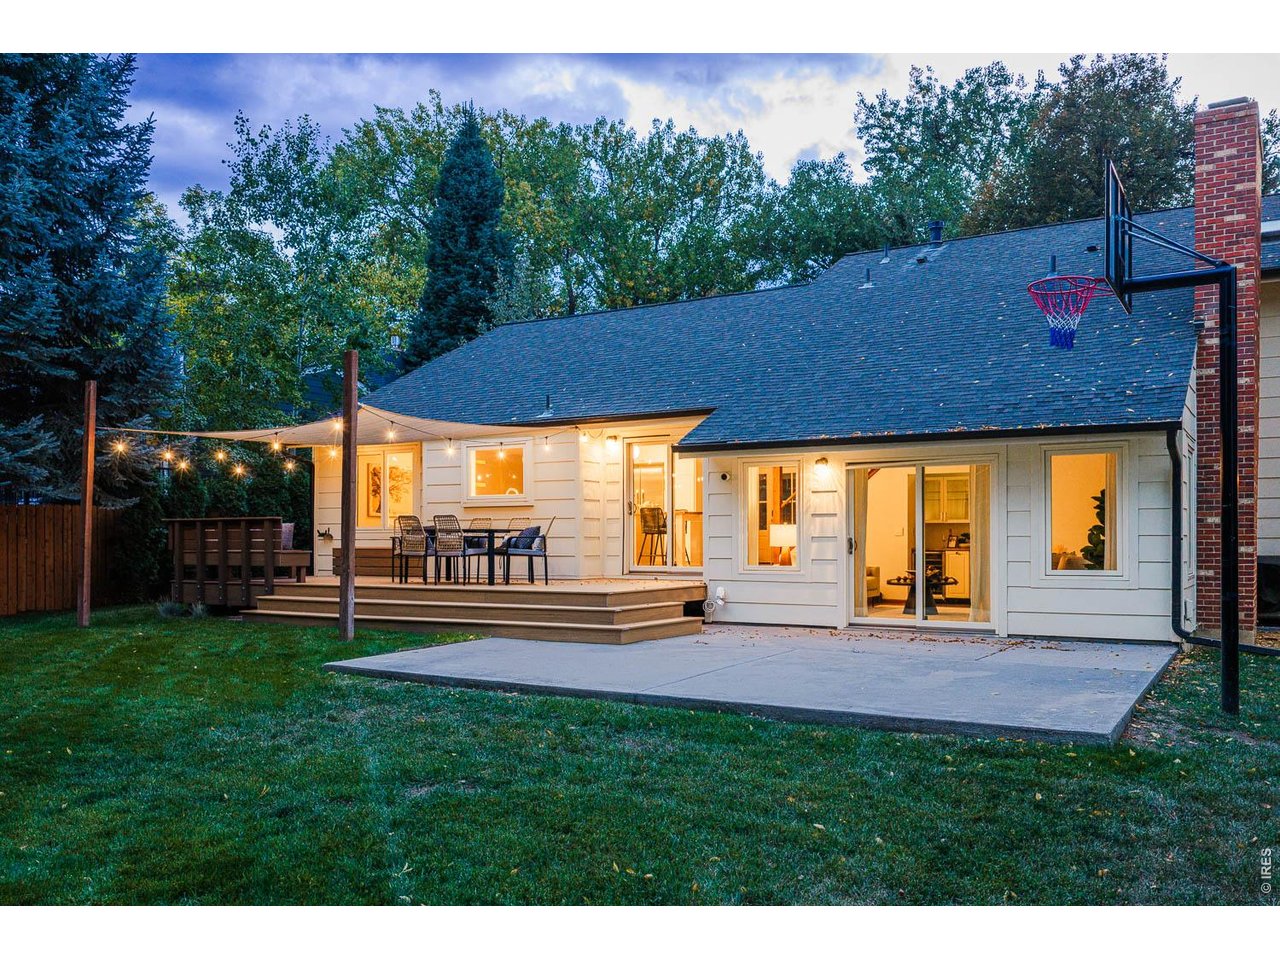
Rear of a white-sided home with a broad deck, patio seating, and string lights at dusk.
Backyard deck with patio seating, shade sail, and glowing string lights at dusk.
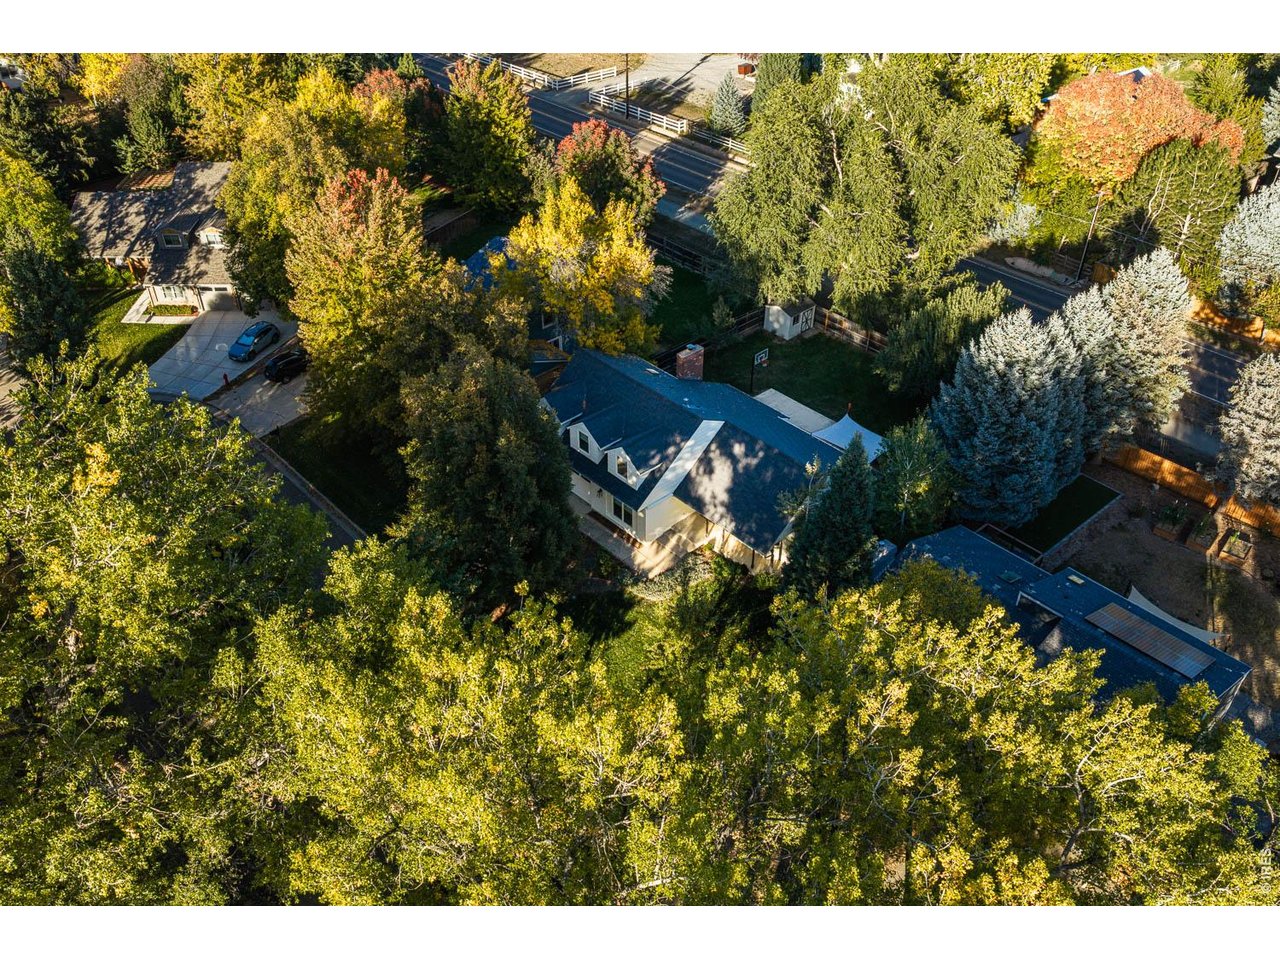
Aerial view of the home amid mature autumn trees and neighboring houses.
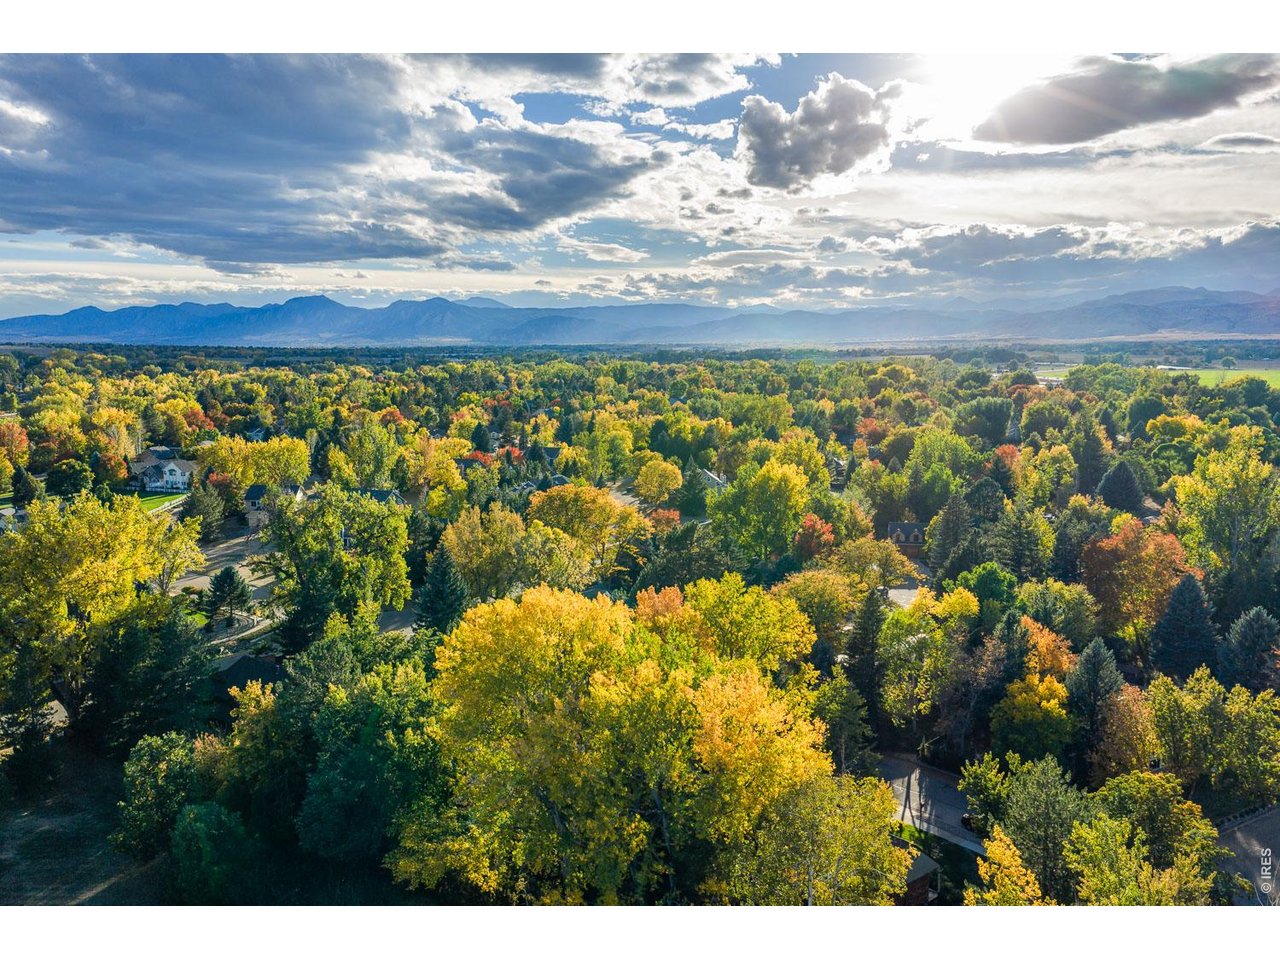
Aerial view of a tree-lined neighborhood with autumn foliage and distant mountains.
Aerial view of a tree-lined neighborhood with autumn foliage and mountains beyond.
Carved wooden figures rise from tree trunks beside an explanatory plaque.
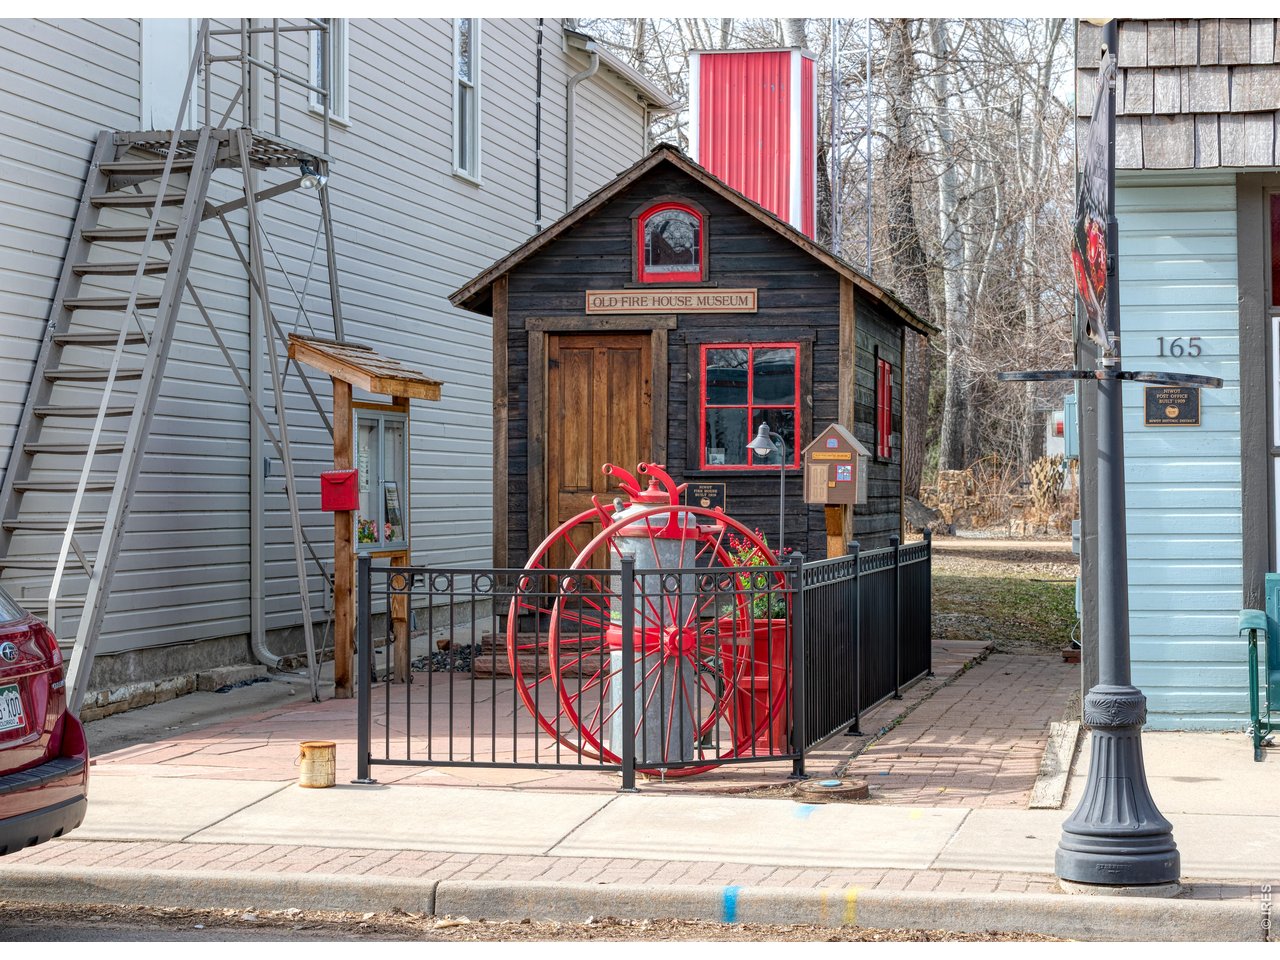
Old Fire House Museum
Vintage red Longmont Rural fire truck carrying Santa in a holiday display.
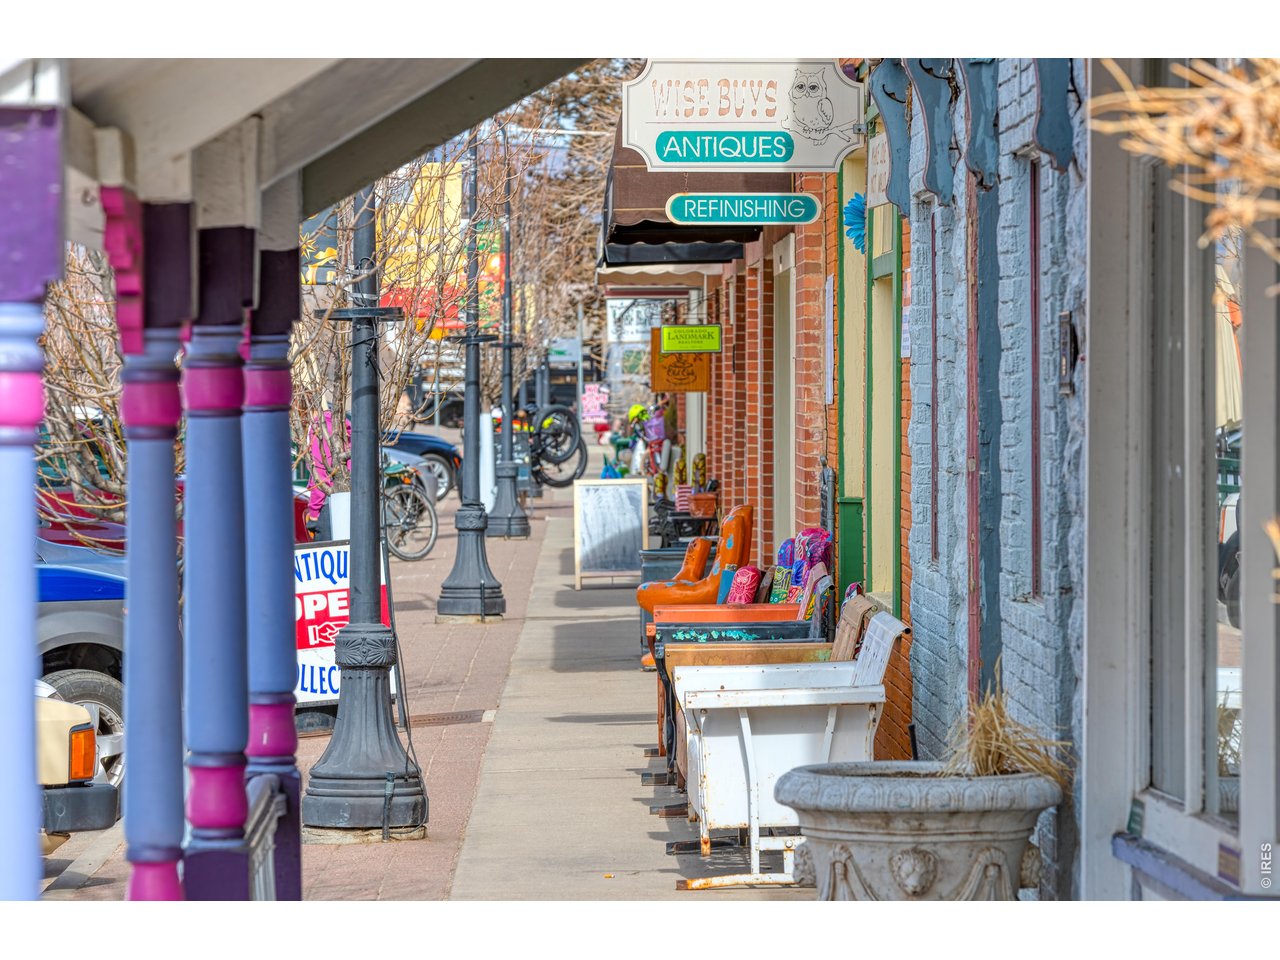
Downtown storefronts and colorful outdoor seating along a sunny sidewalk.
Niwot railroad display with a red depot car and town signs.
SEE ALL PHOTOS
White two-story home with dormer windows, a covered entry, and a green lawn.
Covered front porch with the house number 7314 on a white brick wall.
Living room with a gray sofa, wood staircase, and open dining area.
Living room with a wood-railed staircase, white brick fireplace, and hardwood floors.
Vaulted living room with a white brick fireplace, loft railing, and sliding glass doors.
Open kitchen and entry with stainless refrigerator, wood floors, and a staircase with black railings.
Bright white kitchen with a long wood-topped island, stainless appliances, and hardwood floors.
Open kitchen with a long wood-topped island, pendant lights, and an adjoining dining area.
Bright white kitchen with a long wooden island, stainless steel appliances, and woven bar chairs.
Bright kitchen dining area with woven bar stools, wood counter, and tiled backsplash.
Kitchen sink beneath a window, with tiled backsplash and floating wood shelves.
Bright kitchen with a white sink beneath a window and wooden floating shelves.
Bright kitchen with a wood-topped island, white cabinetry, and an adjoining dining and living area.
Dining room with a round black table, upholstered chairs, and snowy trees visible through the windows.
Open kitchen and dining area with white cabinetry, a wood island, and a round dining table.
Living room with vaulted ceiling, white brick fireplace, and sliding glass doors to patio.
White brick fireplace with a wood mantel, brass-front insert, and large television above.
Staged bedroom with a vaulted ceiling, dark wood bed, and two sitting chairs.
Bedroom with a vaulted ceiling, a large bed, and a built-in bookshelf.
Bedroom with a dark wood bed, layered neutral bedding, and a wooden nightstand.
Bedroom sitting nook with two upholstered chairs beside a window with a gray Roman shade.
Staged bedroom with a dark wood bed beneath a vaulted ceiling and beside a small window.
Bathroom with a long wood vanity, two sinks, and a glass-enclosed shower.
Carpeted upstairs room with a sloped ceiling, dark accent wall, built-in shelves, and a window.
Bedroom with built-in gray cabinetry and a wide window overlooking the street.
Carpeted upstairs room with a sloped ceiling, built-in wooden shelves, and a small window.
Living room with beige carpet, multiple windows, and a raised hardwood entry area.
Empty carpeted room with a dark blue accent wall and built-in wooden closets.
Empty carpeted room with a sloped ceiling, built-in wooden closets, and an open door.
Covered backyard deck with outdoor dining set, shade sail, and fenced lawn.
Backyard patio with a basketball hoop, raised deck, lawn, and mature evergreens.
Backyard shed behind a patio dining set, surrounded by lawn, trees, and a wooden fence.
Rear of a white home with a raised deck, patio, and basketball hoop.
Back of a single-story home with a raised deck, broad lawn, and basketball hoop.
White brick house with a steep gabled roof, lit windows, and a landscaped front yard at dusk.
Rear exterior of a white home with a lit deck, patio, and basketball hoop.
Rear of a white-sided home with a broad deck, patio seating, and string lights at dusk.
Backyard deck with patio seating, shade sail, and glowing string lights at dusk.
Aerial view of the home amid mature autumn trees and neighboring houses.
Aerial view of a tree-lined neighborhood with autumn foliage and distant mountains.
Aerial view of a tree-lined neighborhood with autumn foliage and mountains beyond.
Carved wooden figures rise from tree trunks beside an explanatory plaque.
Old Fire House Museum
Vintage red Longmont Rural fire truck carrying Santa in a holiday display.
Downtown storefronts and colorful outdoor seating along a sunny sidewalk.
Niwot railroad display with a red depot car and town signs.
Courtesy of Madison & Company Properties - Niwot, Deborah Read Fowler Listing Contact: 7203781217 
For Sale

7314 Timothy Pl

7314 Timothy Pl, Niwot, CO 80503

$1,275,000
Great New Price! Nestled in one of Niwot's most tranquil and sought-after neighborhoods, this beautifully updated, move-in-ready home combines timeless charm with a warm modern farmhouse aesthetic. Rich hardwood floors, designer finishes, and thoughtfully selected materials create inviting, elegant interiors.The functional floorplan balances open gathering spaces with private retreats. At the heart of the home, a stunning remodeled kitchen features custom cabinetry and high-end appliances, perfect for everyday living and entertaining. Beautifully updated bathrooms complement the home's cohesive design, while charming gabled ceilings add character to the upstairs bedrooms.Exceptional curb appeal begins with lush lawns, mature trees, and beautifully maintained gardens, creating a wonderful sense of privacy and tranquility. The brand-new, spacious deck is ideal for alfresco dining and summer entertaining, while the expansive backyard offers plenty of room for recreation, complete with a basketball hoop. An oversized two-car garage provides generous storage.The location is exceptional! Tucked away in a peaceful, established neighborhood, yet within walking or biking distance of historic downtown Niwot, with its charming restaurants, coffee shops, boutiques, Niwot Market, parks, trails, and vibrant community events. Highly regarded schools add to the appeal, while Longmont is approximately 5 minutes away, Boulder just 10 minutes, and Denver International Airport around 40 minutes by car.Offering the perfect balance of tranquility, convenience, community, and thoughtful design, this exceptional home captures the very best of Niwot living. A peaceful retreat with the charm of downtown Niwot just a stroll away!

4
beds

3
baths

2,310 Sq.Ft. LIVING AREA

10,018.8 Sq.Ft. lot

Deborah Read Fowler smiles in a white blouse beside a storefront railing.

Deborah Read Fowler

Features & Amenities

Interior

  • total bedrooms4
  • Total bathrooms3
  • full bathrooms2
  • three quarter bathroom1
  • Flooring Wood
  • Fireplace Family Room
  • APPLIANCES Electric Range, Dishwasher, Refrigerator, Bar Fridge
  • other interior Features Eat-in Kitchen, Separate Dining Room, Cathedral Ceiling(s), Open Floorplan, Bay or Bow Window, Natural Woodwork, Walk-In Closet(s), Washer/Dryer Hookup, Skylights, Kitchen Island

Area & Lot

  • Status For Sale
  • Living Area2,310 Sq.Ft.
  • Lot Area10,018.8 Sq.Ft.
  • MLS® ID1070697
  • TypeResidential
  • YEAR BUILT1978
  • NeighborhoodNiwot
  • Architecture StylesFarmhouse
  • View DescriptionCity
  • Elementary SchoolNiwot
  • Middle SchoolSunset Middle
  • High SchoolNiwot
  • School DistrictST Vrain Dist RE 1J

Exterior

  • STORIES2
  • Garage Space2.0
  • water SourcePublic
  • utilitiesNatural Gas Available
  • roofComposition
  • lot featuresCul-De-Sac, Deciduous Trees, Level, Paved
  • parkingAttached
  • HEAT TYPEForced Air
  • AIR CONDITIONINGCentral Air
  • sewerPublic Sewer
  • other exterior FeaturesSprinkler System, Oversized Garage

Financial

  • Sales Price$1,275,000
  • Real Estate Tax $6,297/yr
  • HOA $350/yr
  • Zoning RR
Covered front porch with the house number 7314 on a white brick wall.

Schedule a Showing

I would love to show you this beautiful property. Please select your preferred date and time below. I will be in touch shortly to confirm your appointment.

Schedule a Showing

I would love to show you this beautiful property. Please select your preferred date and time below. I will be in touch shortly to confirm your appointment.

Thank you for your interest in 7314 Timothy Pl, Niwot, CO 80503. We are reviewing your request and will be in touch shortly!

Mortgage Calculator

Estimate your monthly mortgage payment, including the principal and interest, property taxes, and HOA. Adjust the values to generate a more accurate rate.

All estimates are provided for informational purposes only. Actual amounts may vary.
$0,000 Your Payment 20 15 65
$0,000 Your Payment

Niwot

Explore

Ready to Make Your Move?

Whether you're buying, selling, or investing, I’m here to guide you every step of the way. Let’s work together to make your real estate journey seamless and successful.

Follow Me on Instagram