


Leave a Message

Thank you for your message. I will be in touch with you shortly.

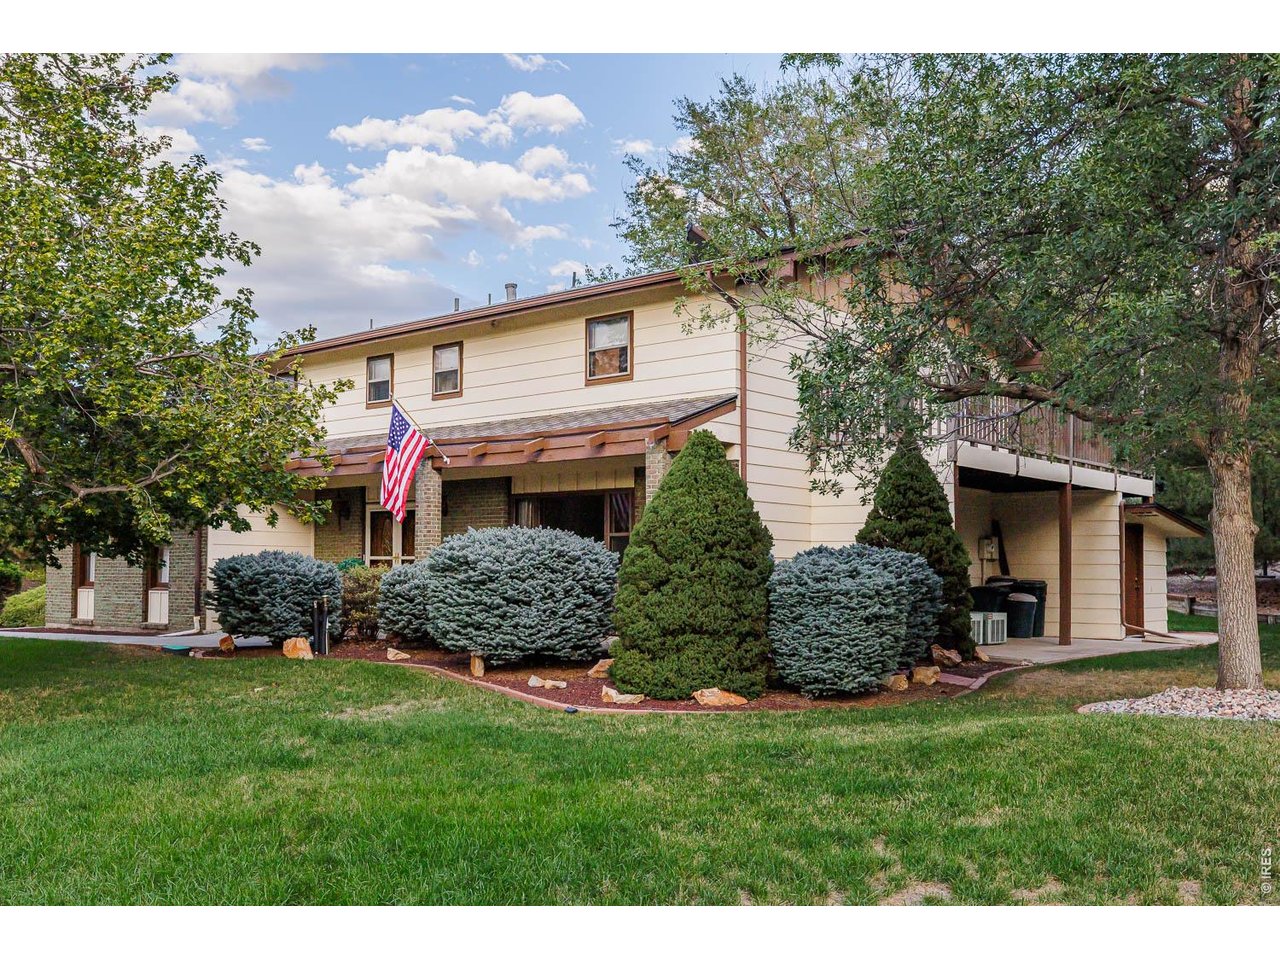
Two-story beige home with a covered entry, elevated deck, mature trees, and an American flag.
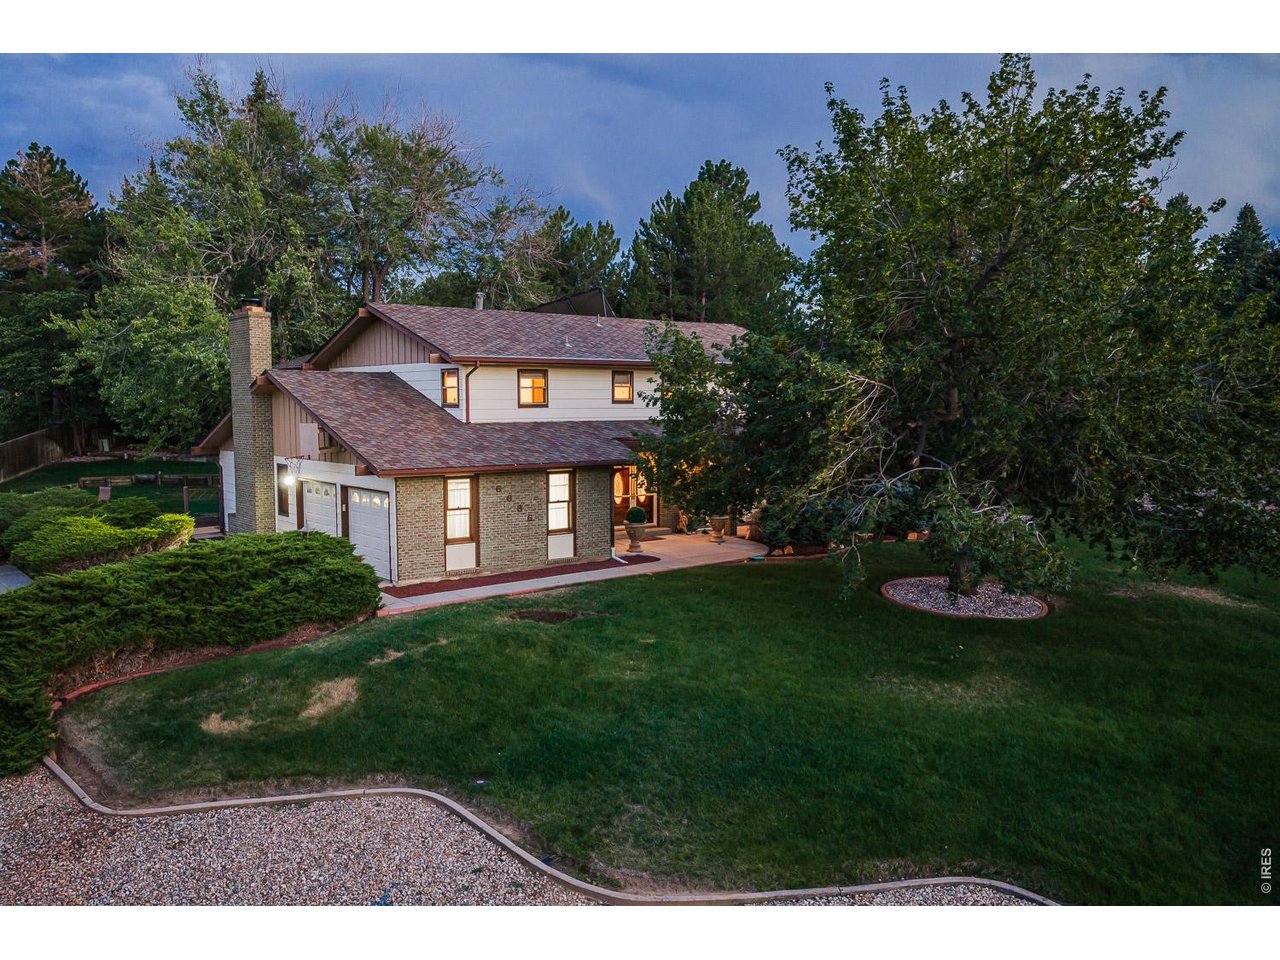
Two-story house with brick facade, two-car garage, and mature trees around a landscaped lawn at dusk.
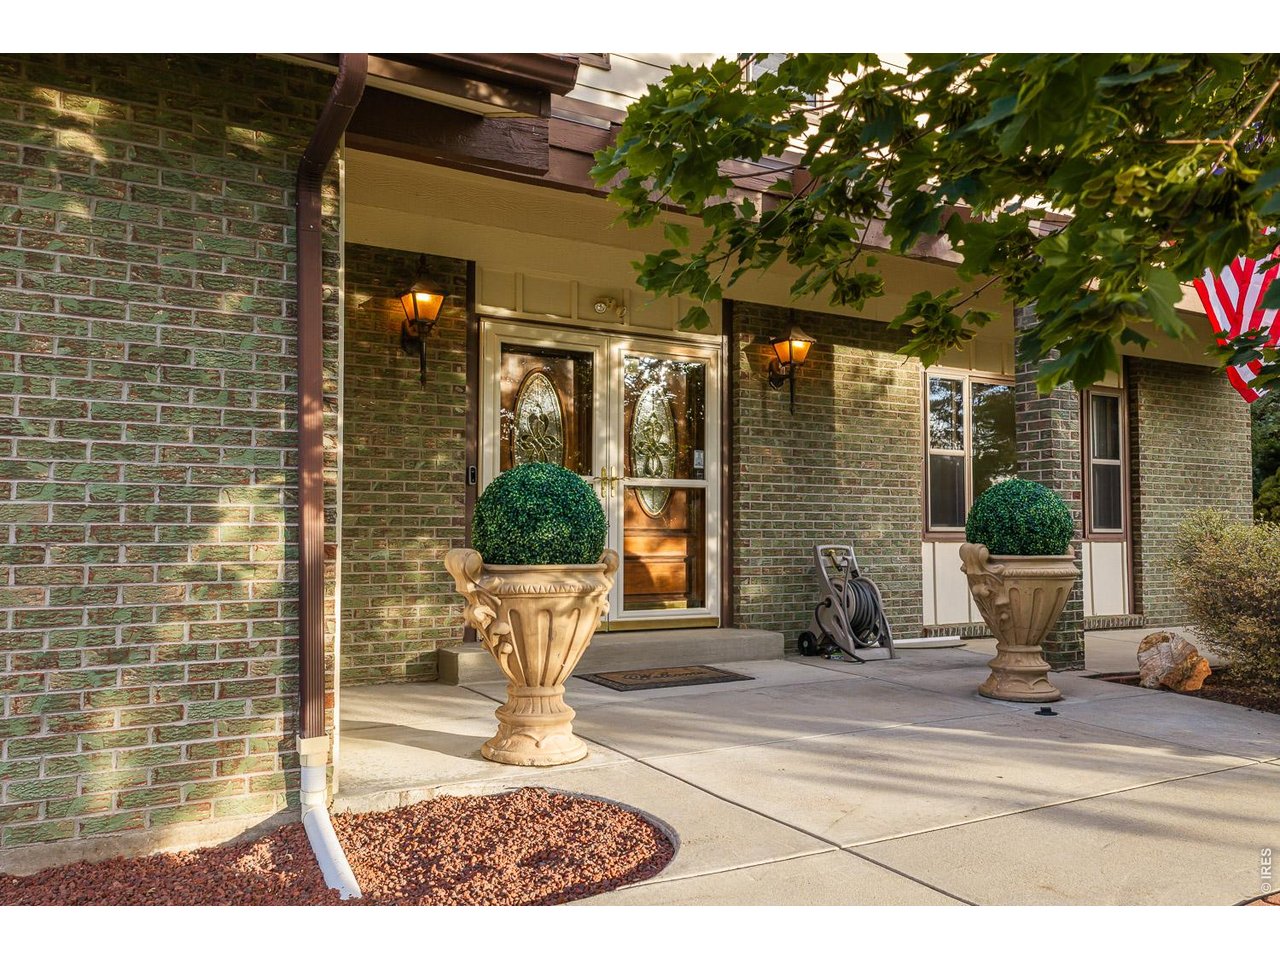
Covered front entrance with decorative glass double doors, green brick, and matching planters.
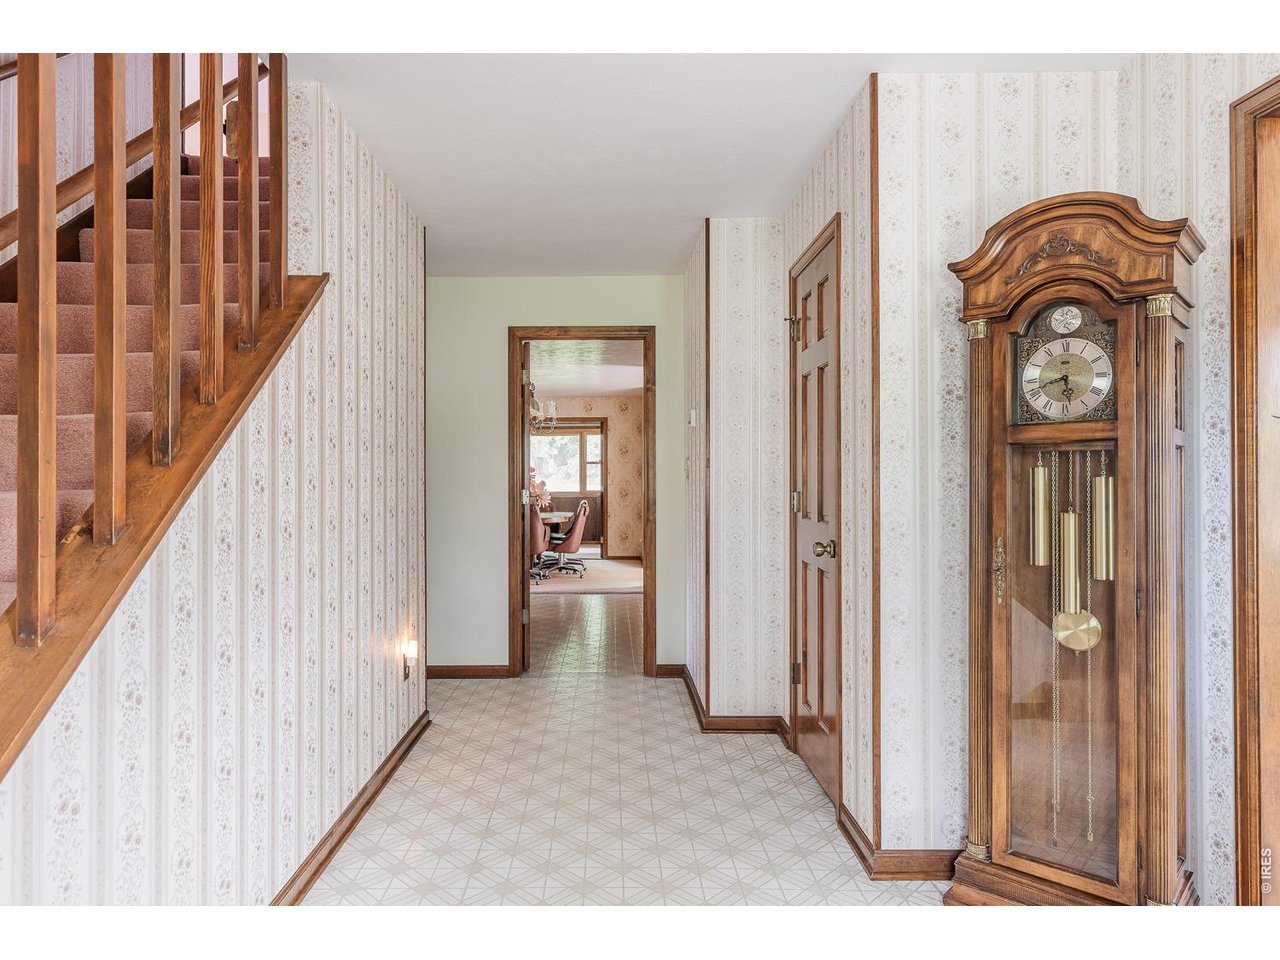
Hallway with a carpeted staircase, patterned wallpaper, tiled floor, and wooden grandfather clock.
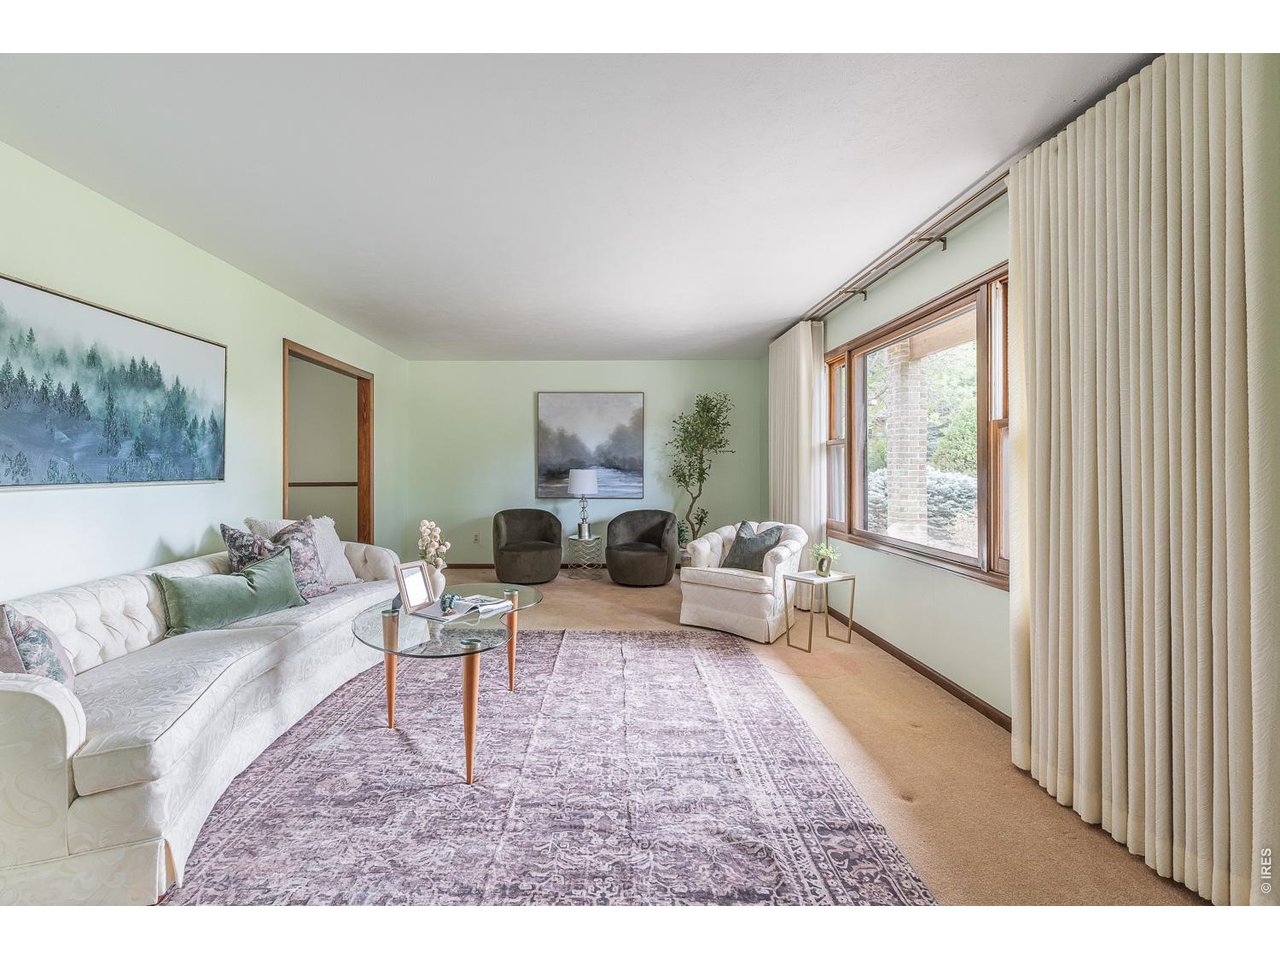
Furnished living room with a white tufted sofa, patterned rug, and large windows with vertical blinds.
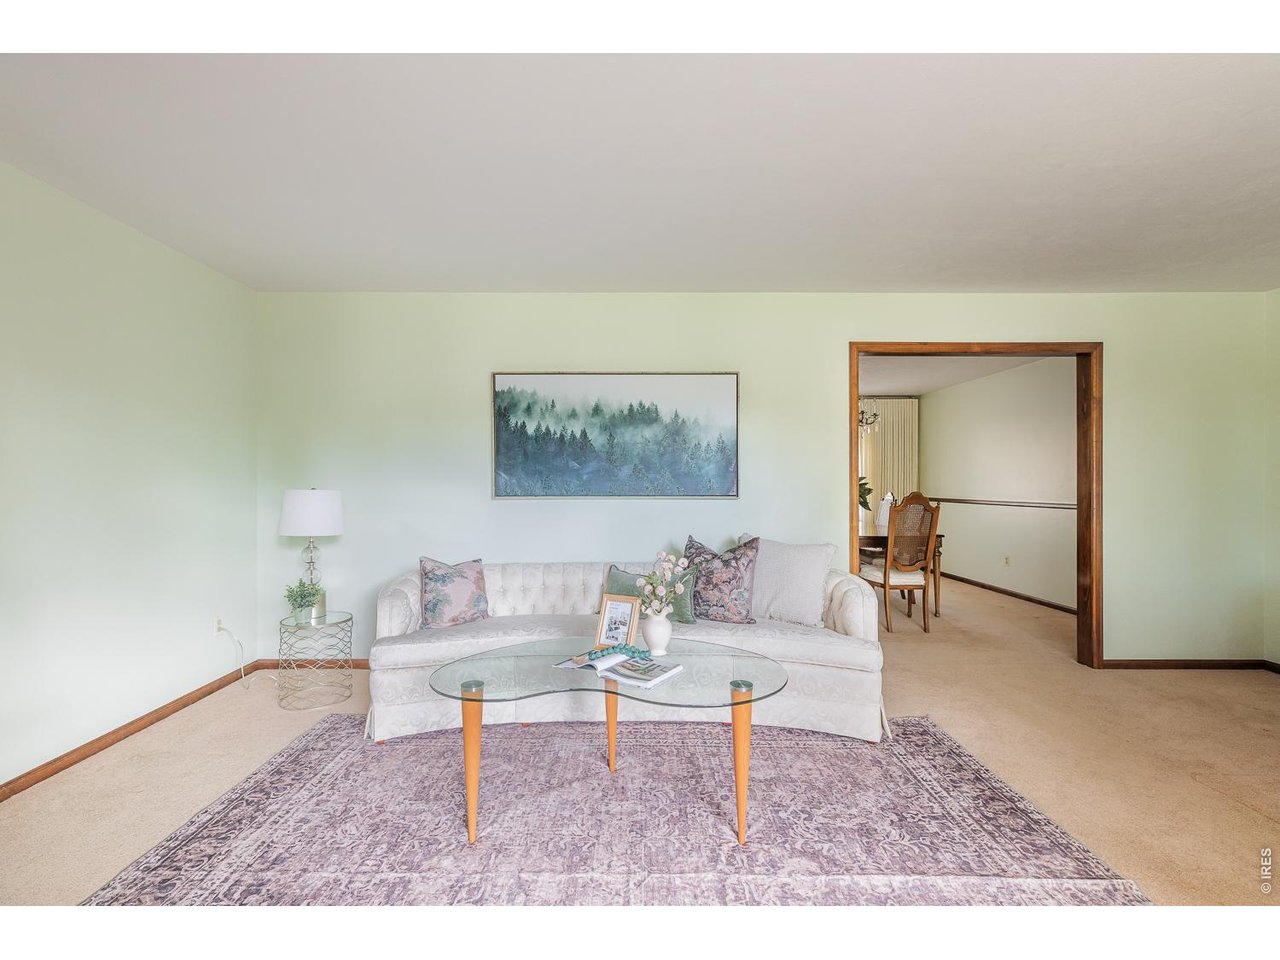
Living room with a pale tufted sofa, glass coffee table, and forest artwork.
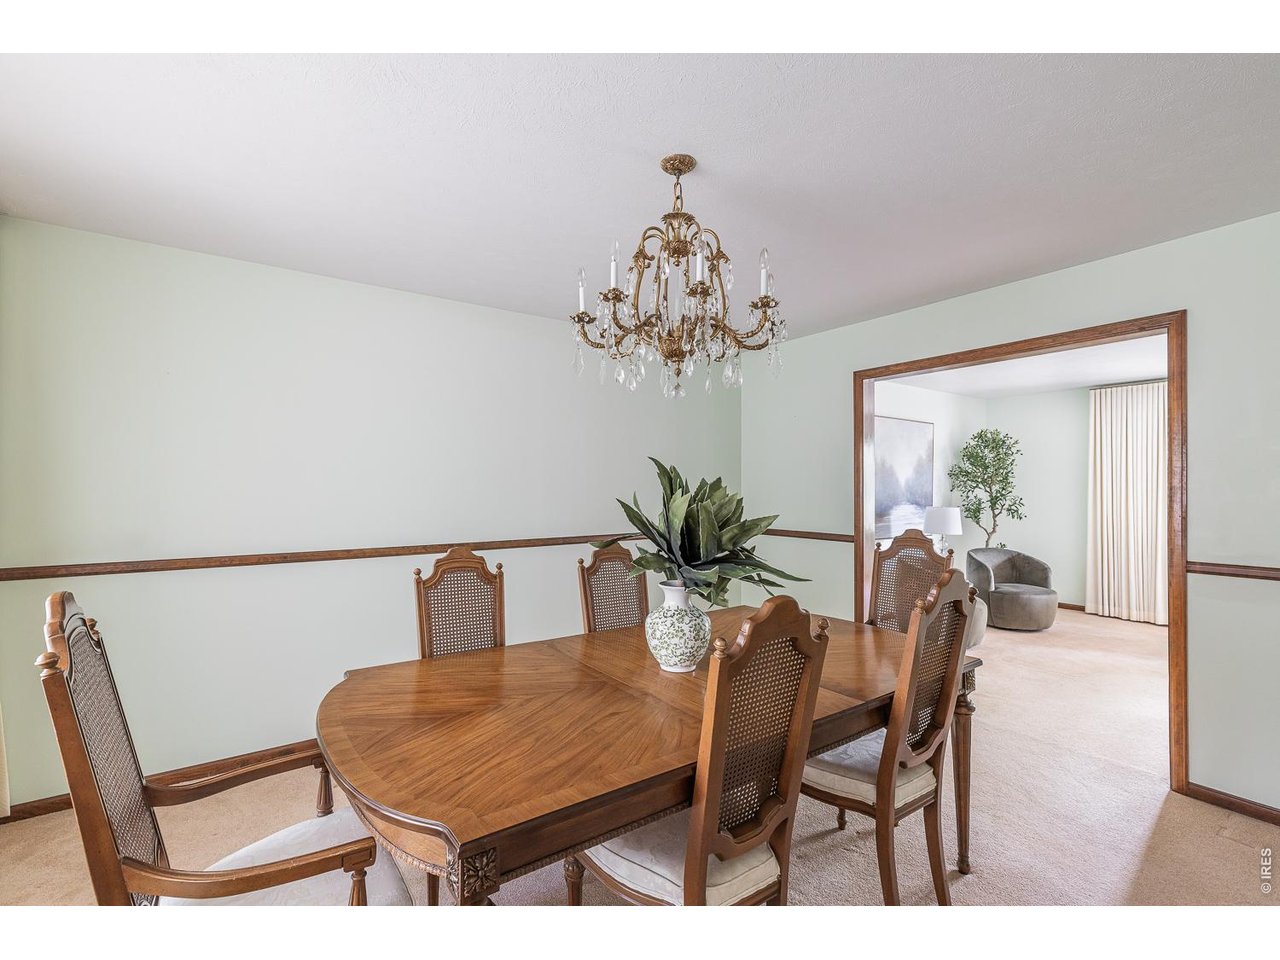
Dining room with an oval wooden table, cane-back chairs, and a crystal chandelier.
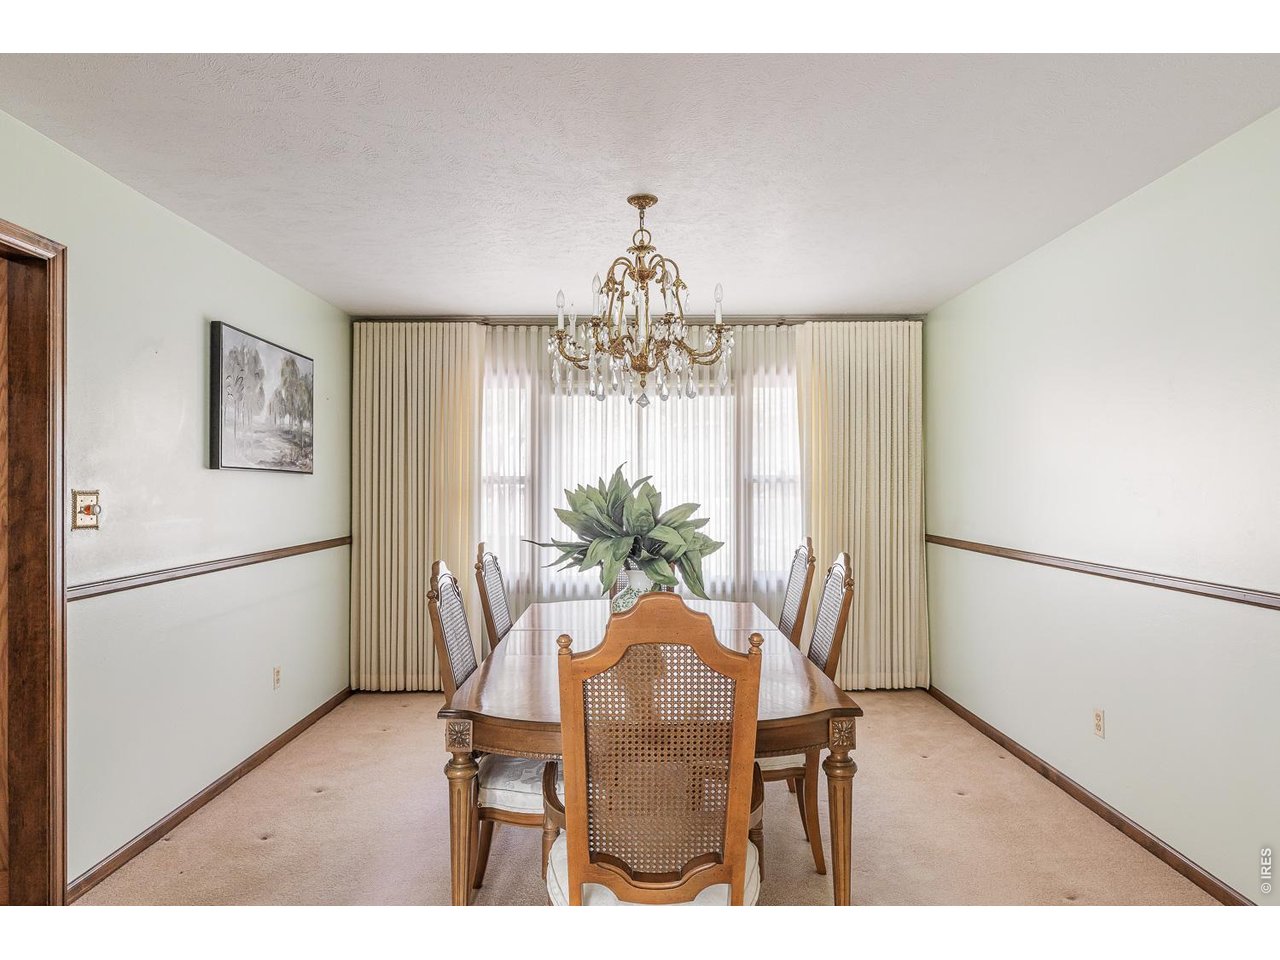
Dining room with a crystal chandelier, wooden table, cane-back chairs, and curtains across a large window.
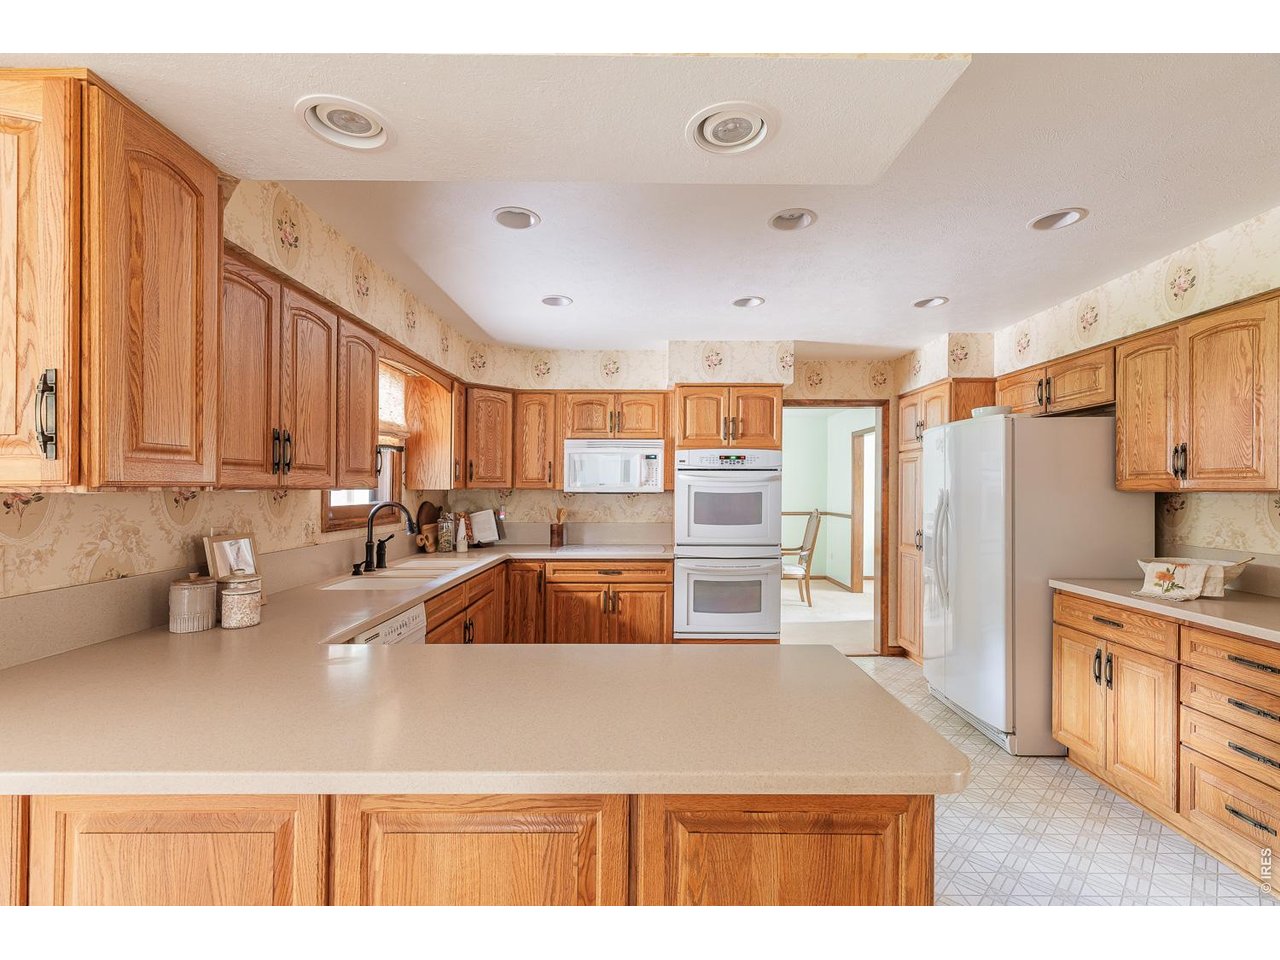
Kitchen with honey-oak cabinets, a large peninsula, and white double wall ovens.
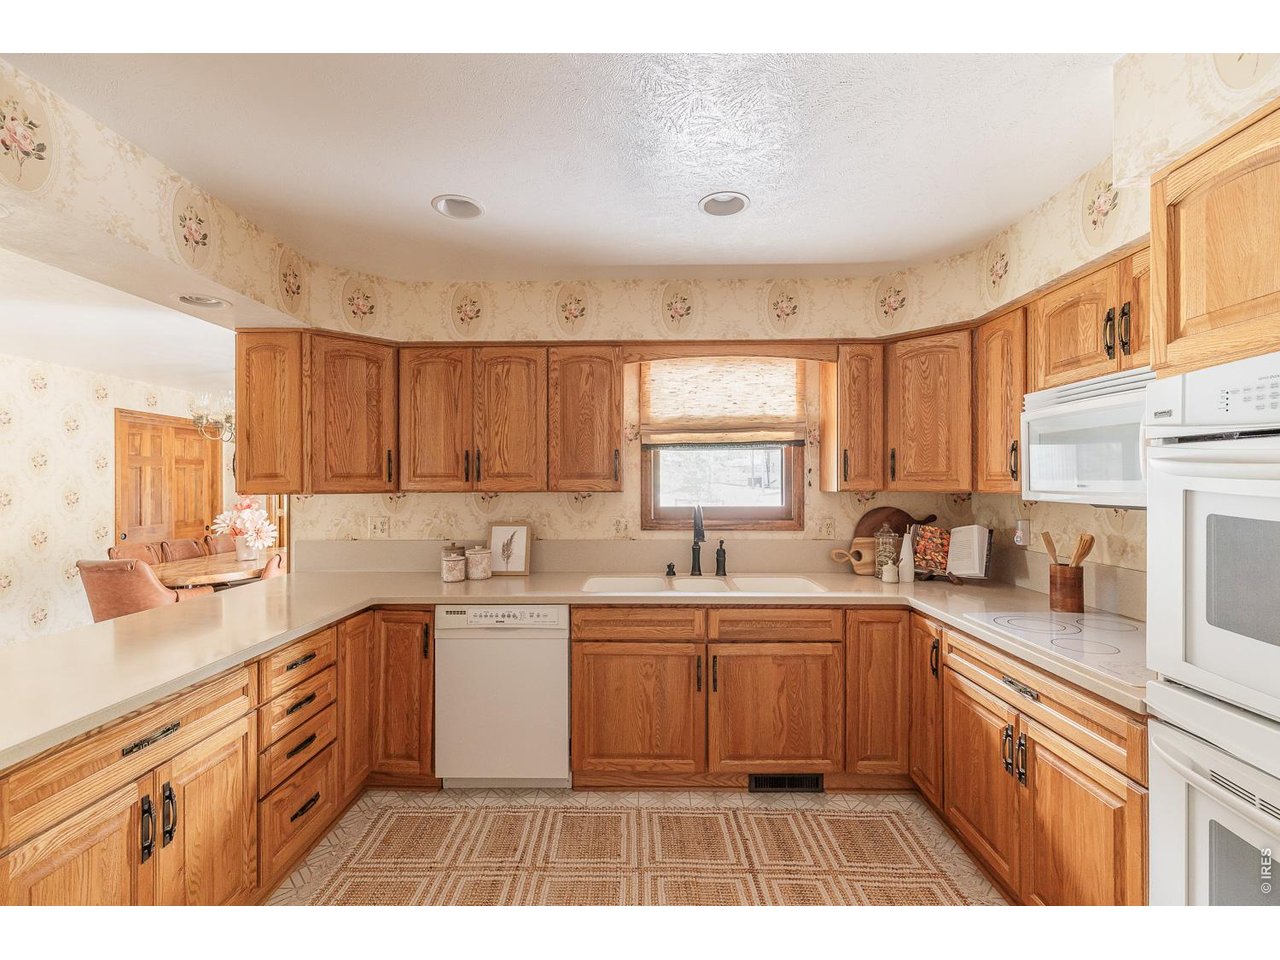
Kitchen with honey-colored wood cabinets, pale countertops, and a sink beneath the window.
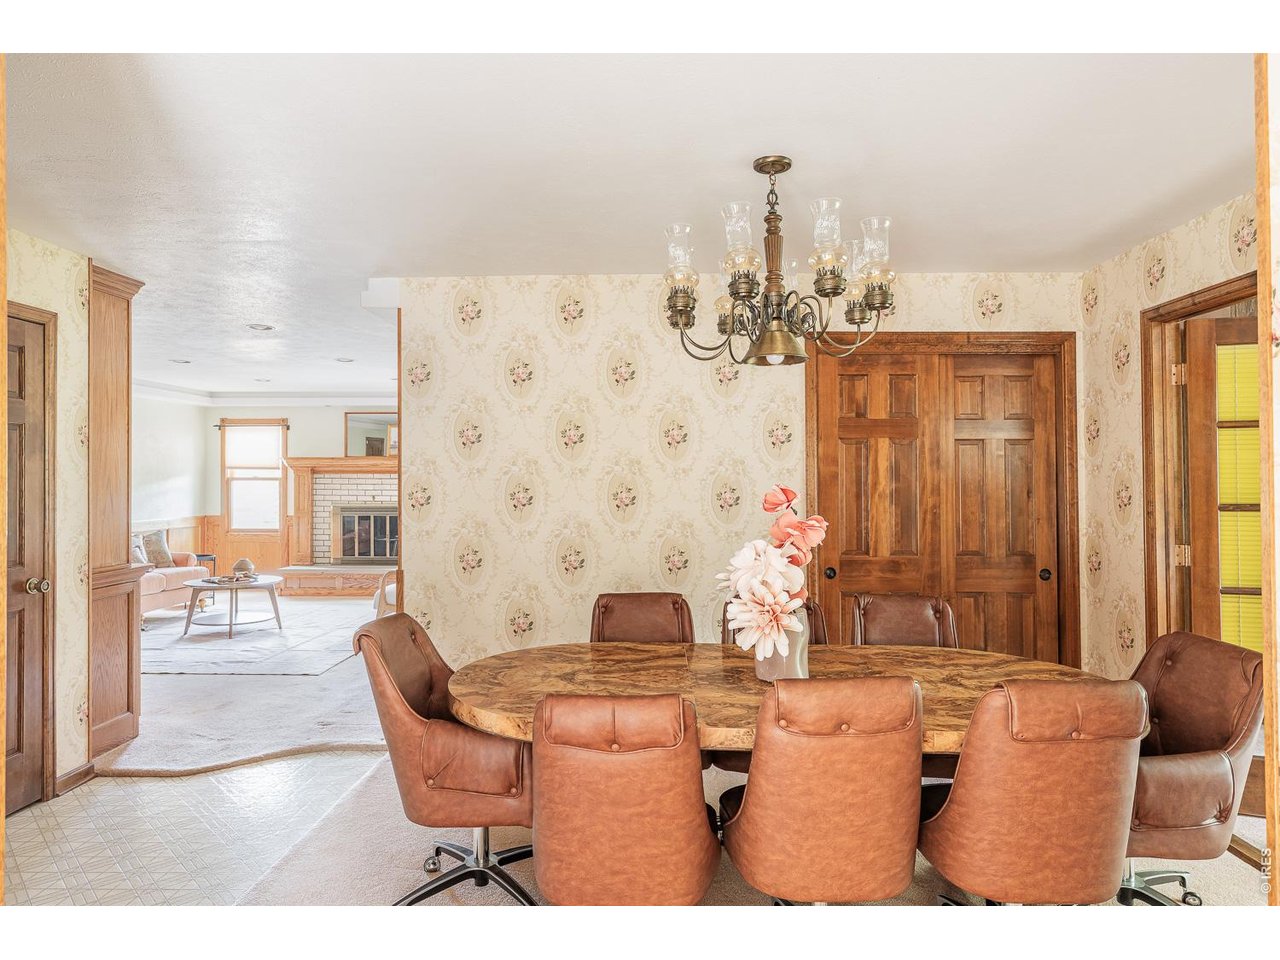
Dining room with a round table, leather chairs, floral wallpaper, and a chandelier beside a living room fireplace.
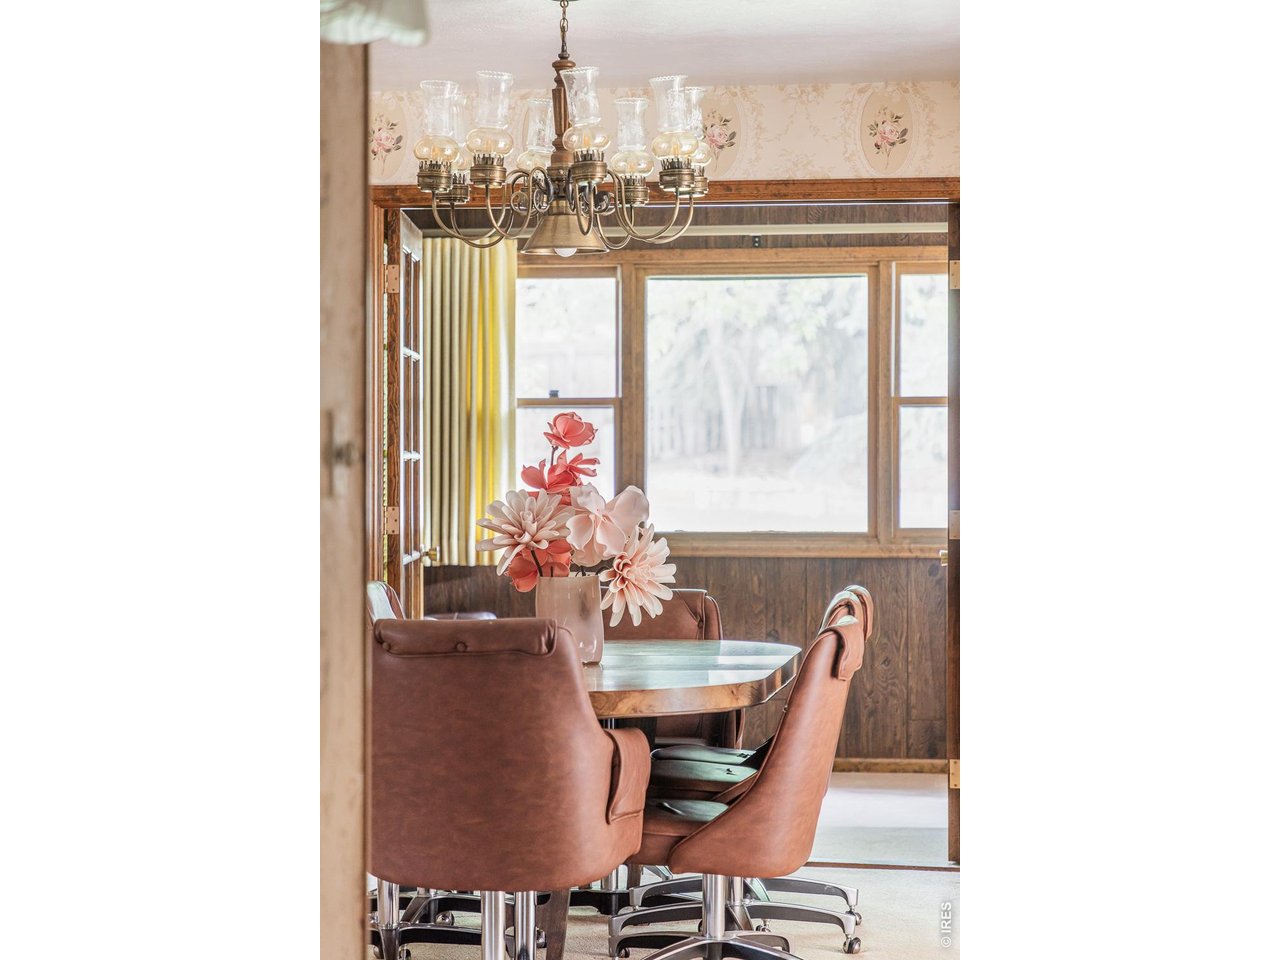
Dining room with brown upholstered chairs, a floral centerpiece, and large wood-framed windows.
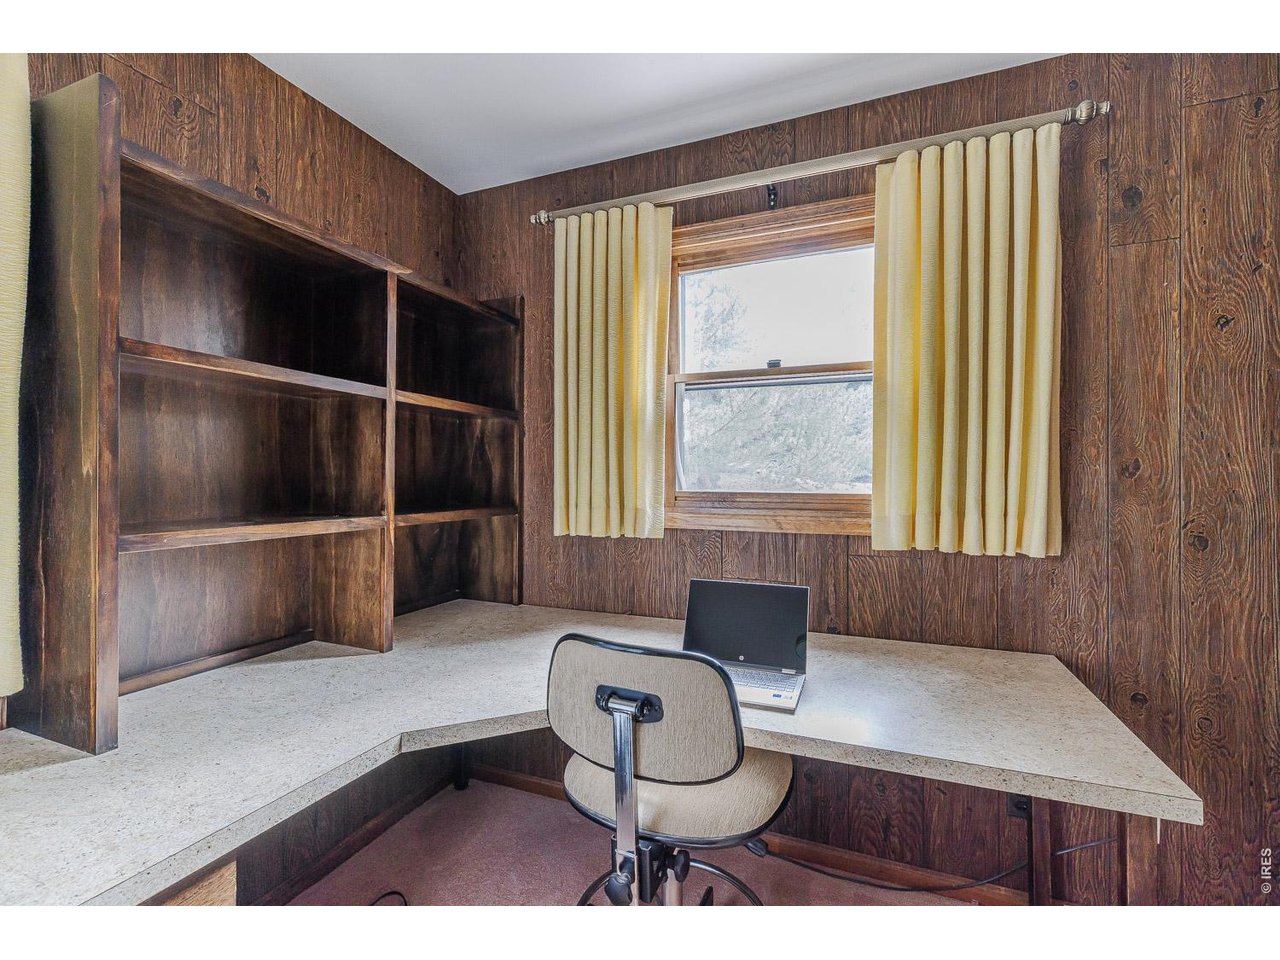
Wood-paneled home office with built-in bookshelves, a wraparound desk, and a curtained window.
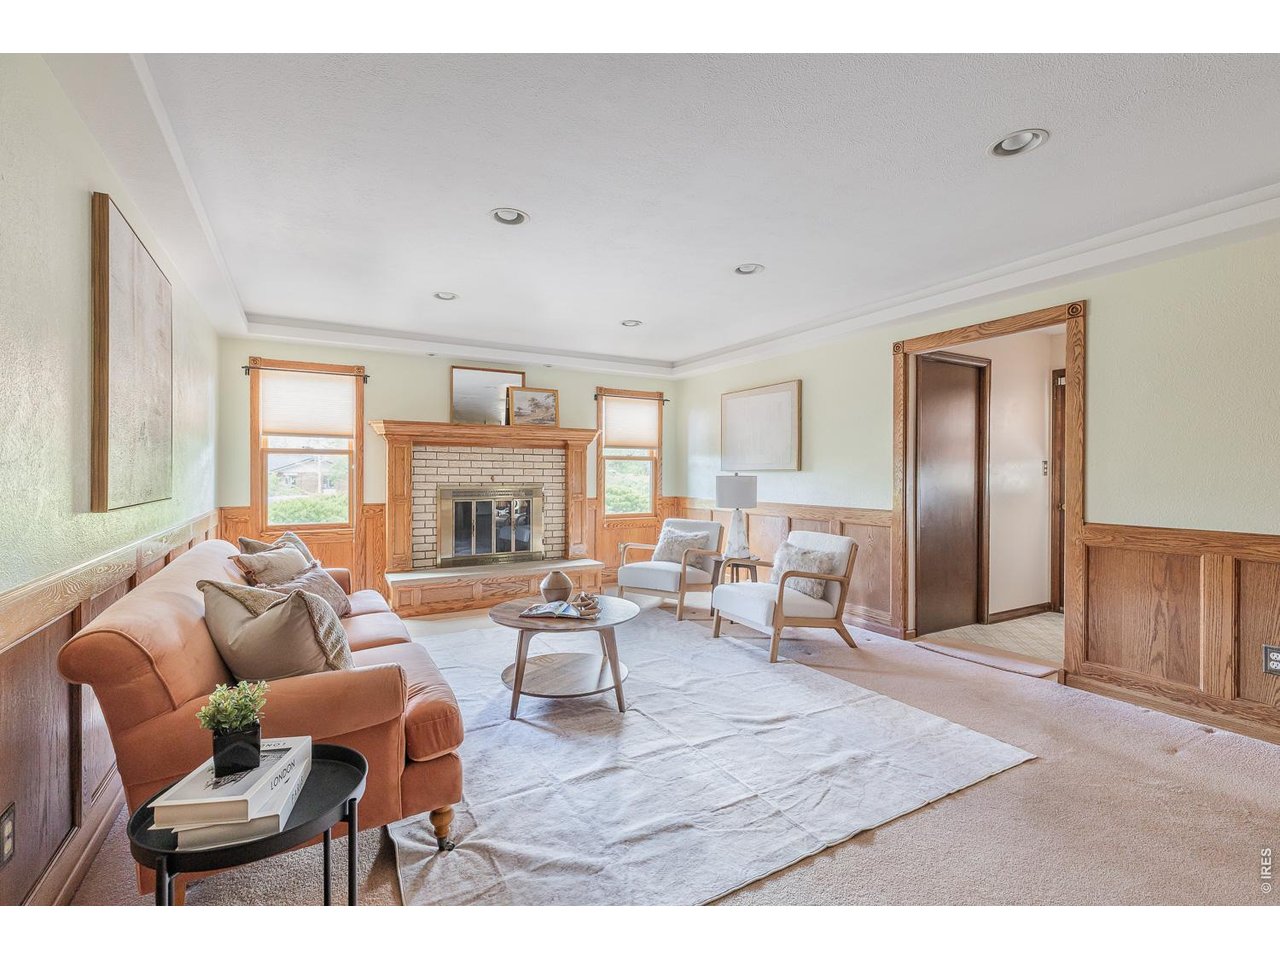
Living room with a brick fireplace, wood-paneled walls, and neutral seating.
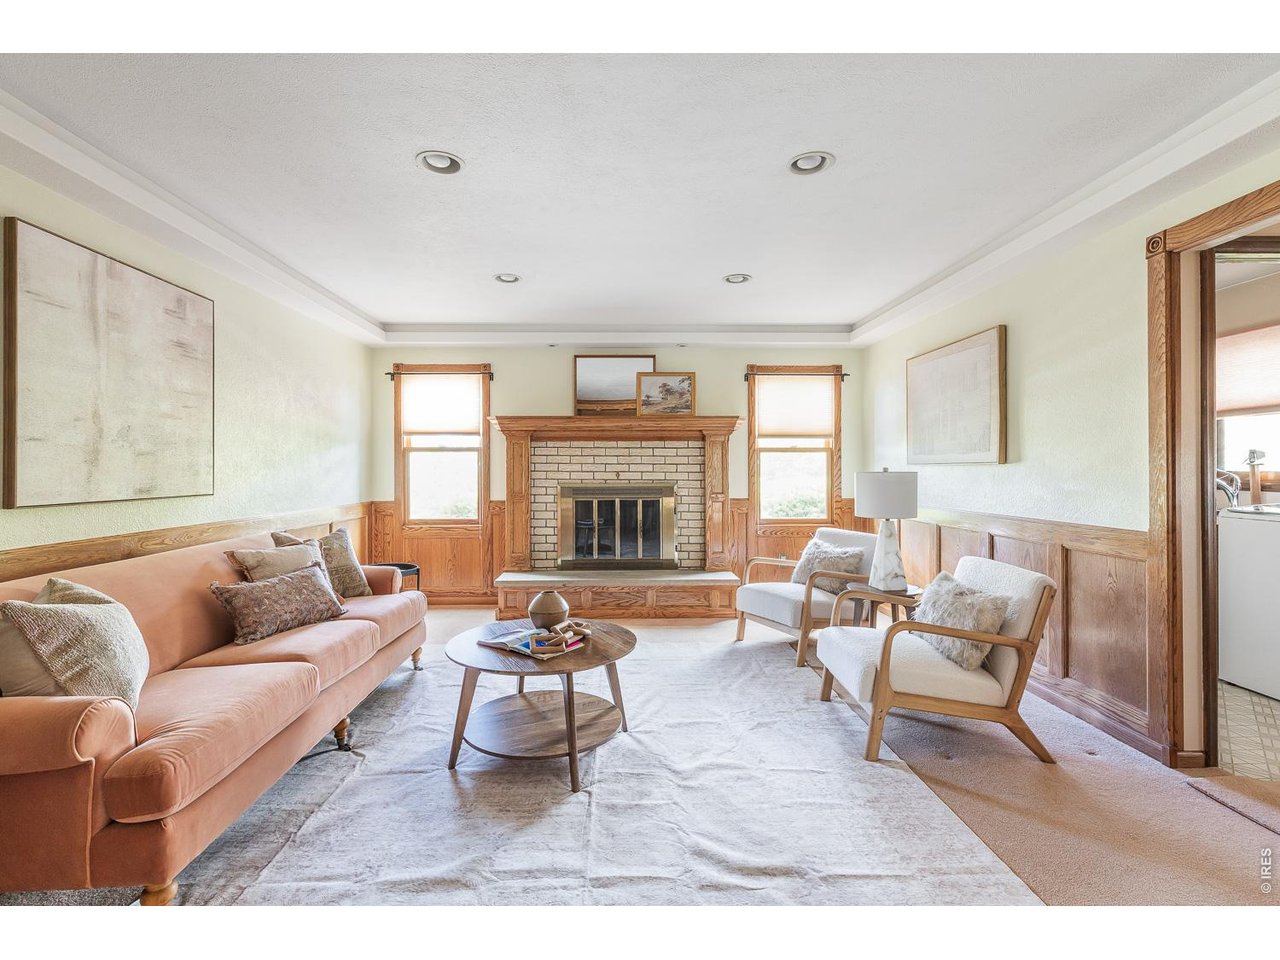
Living room with a brick fireplace, wood paneling, peach sofa, and two armchairs.
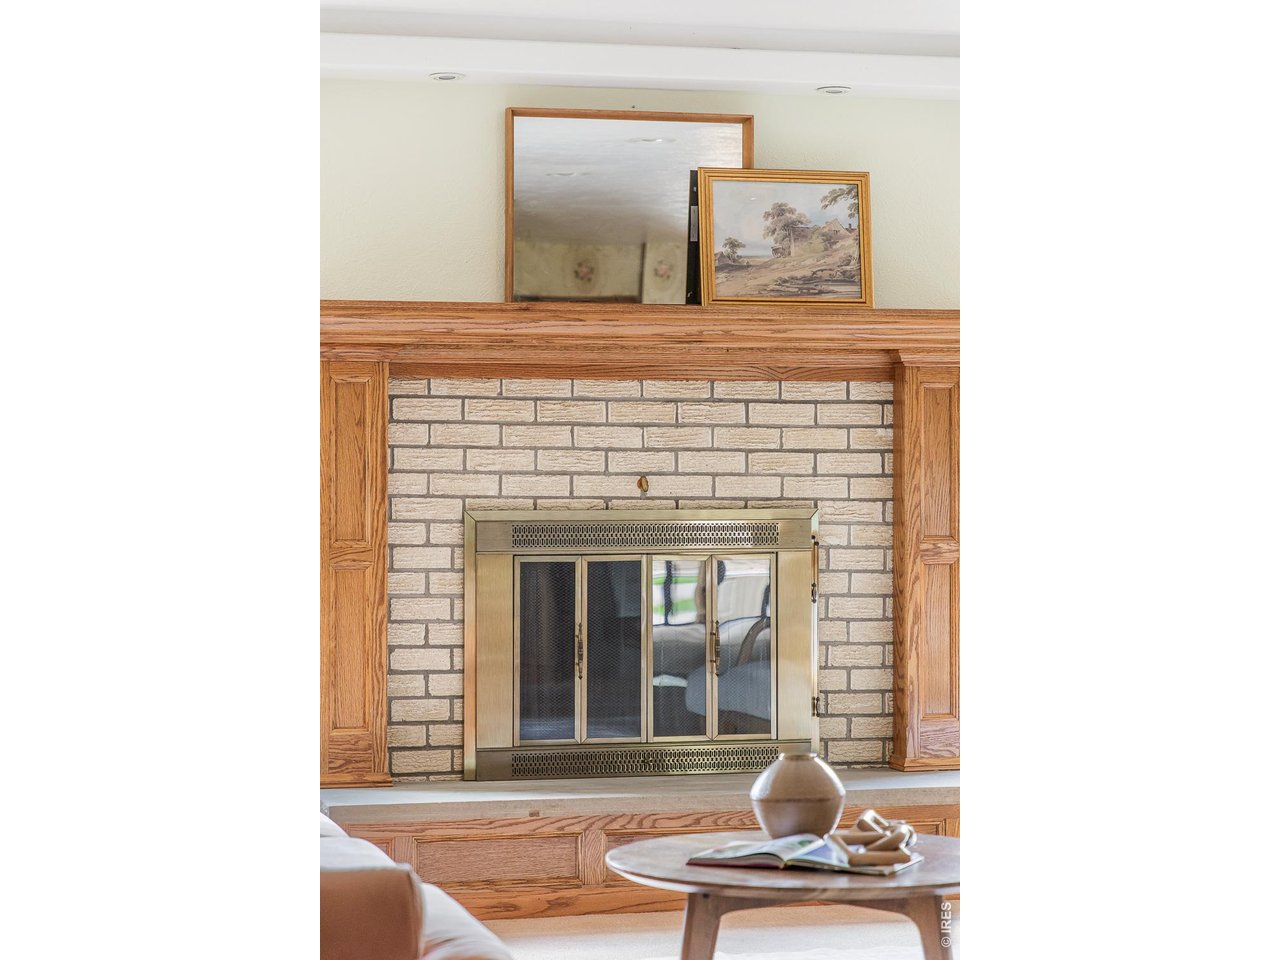
Living room fireplace with white brick, brass screen, oak mantel, and a coffee table in the foreground.
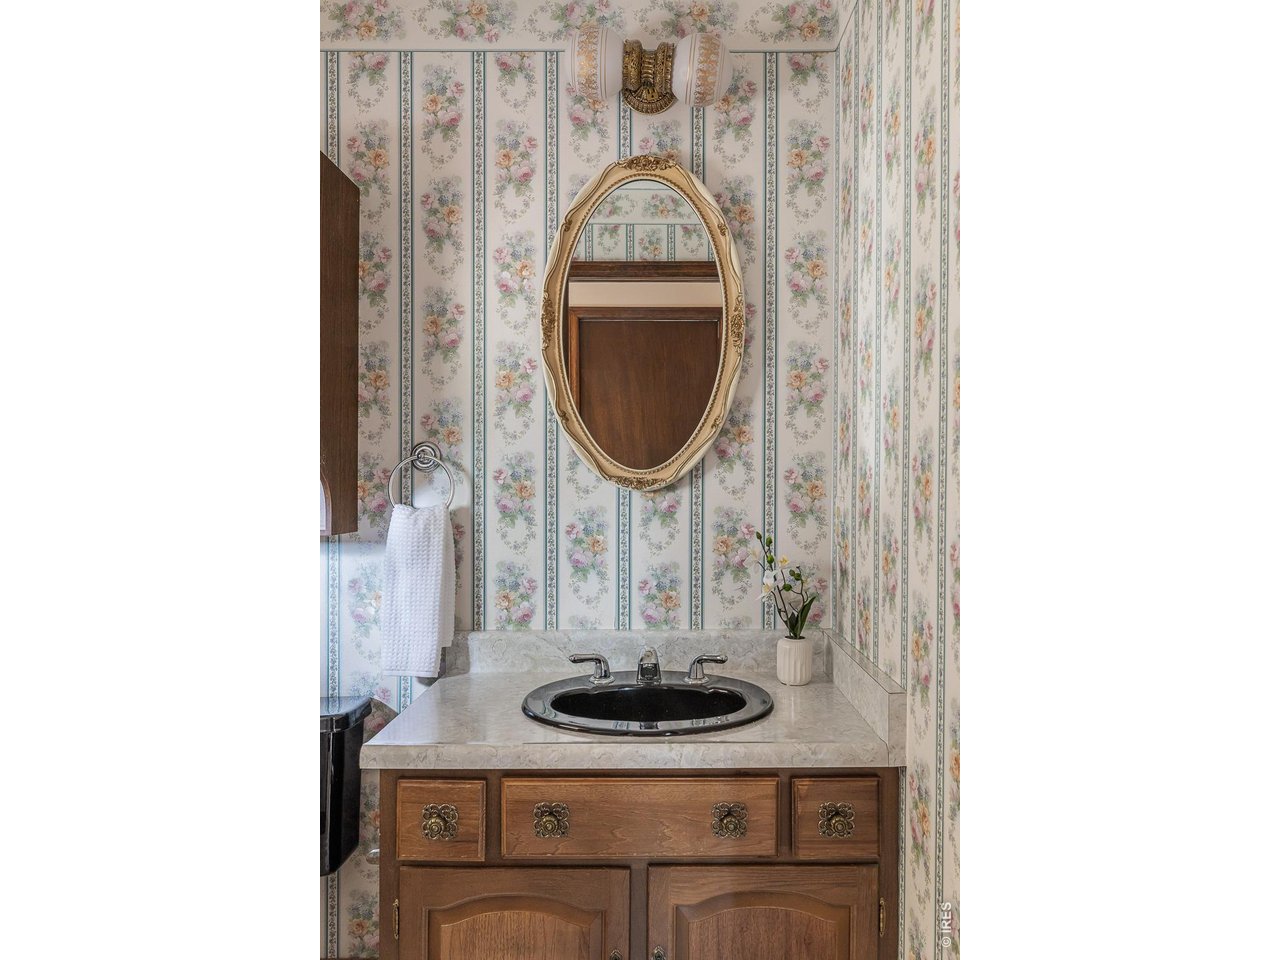
Bathroom vanity with an oval sink, ornate mirror, wooden cabinet, and floral striped wallpaper.
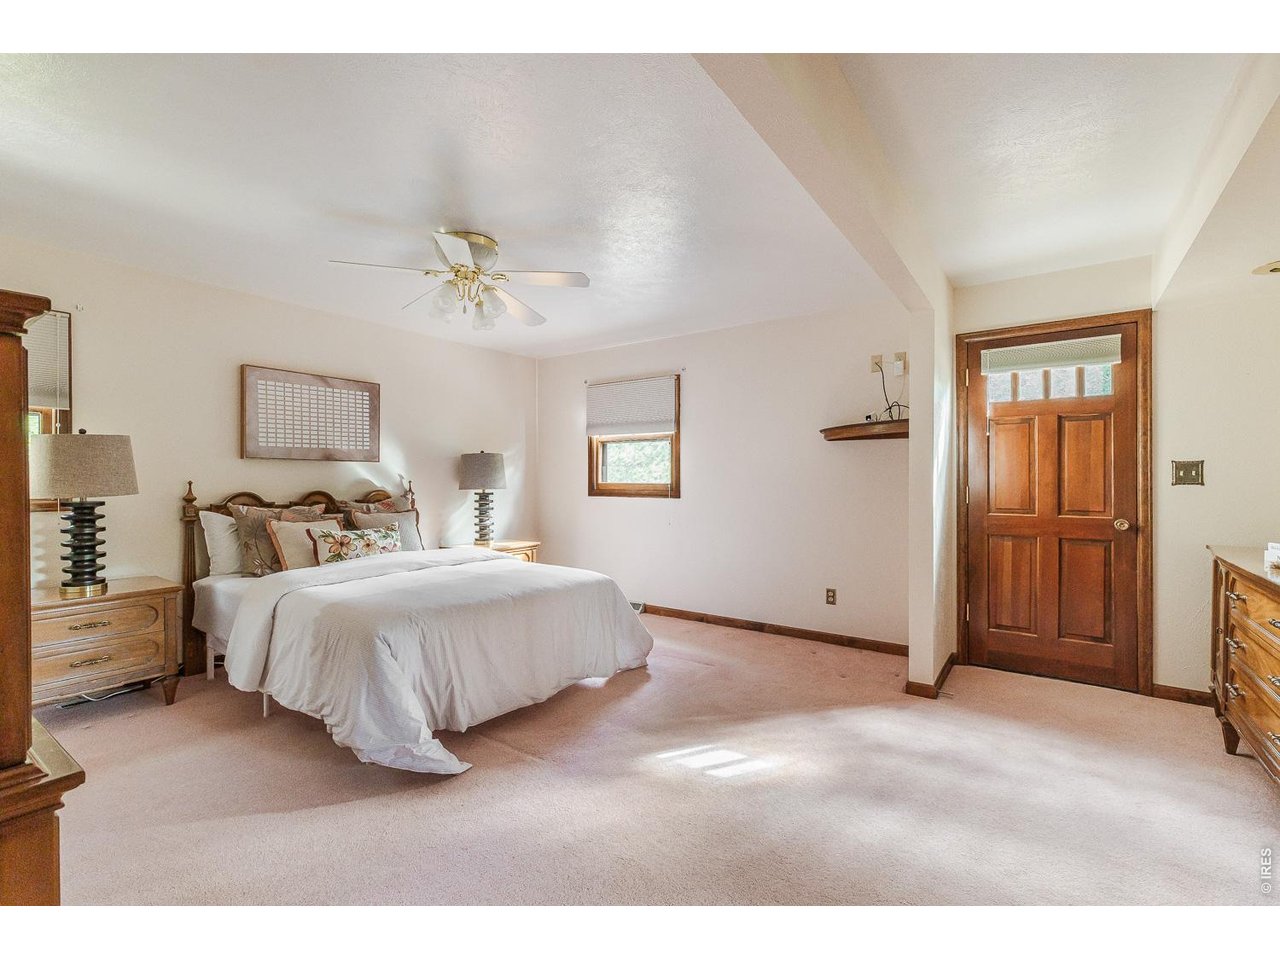
Furnished bedroom with white bedding, wooden nightstands, beige carpet, and a dark wood entry door.
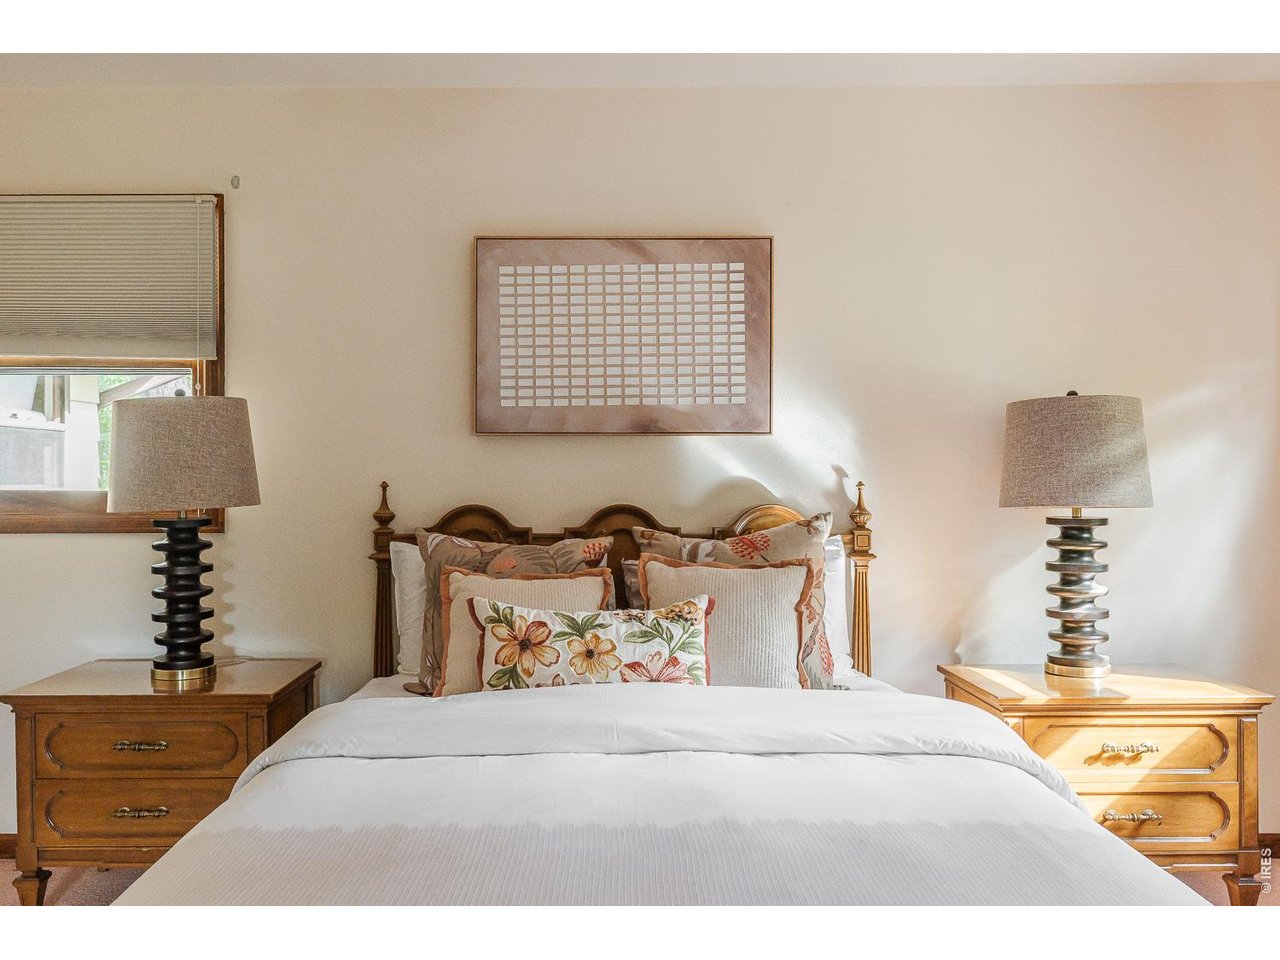
Bedroom with a white bed, floral pillows, matching wooden nightstands, and framed artwork above the headboard.
Bathroom with a long double-sink vanity, floral wallpaper, glass-block windows, and a tiled soaking tub.
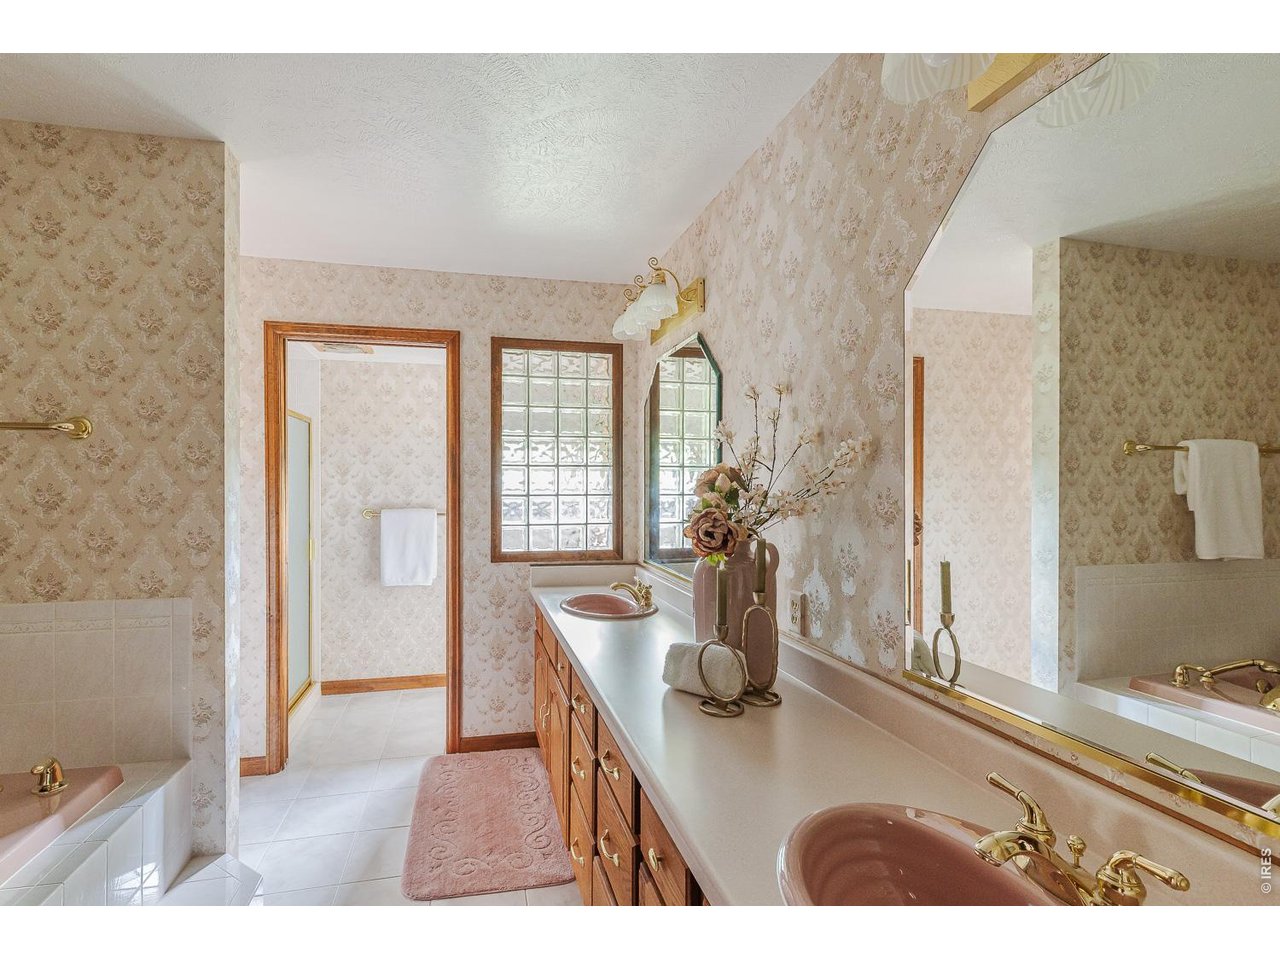
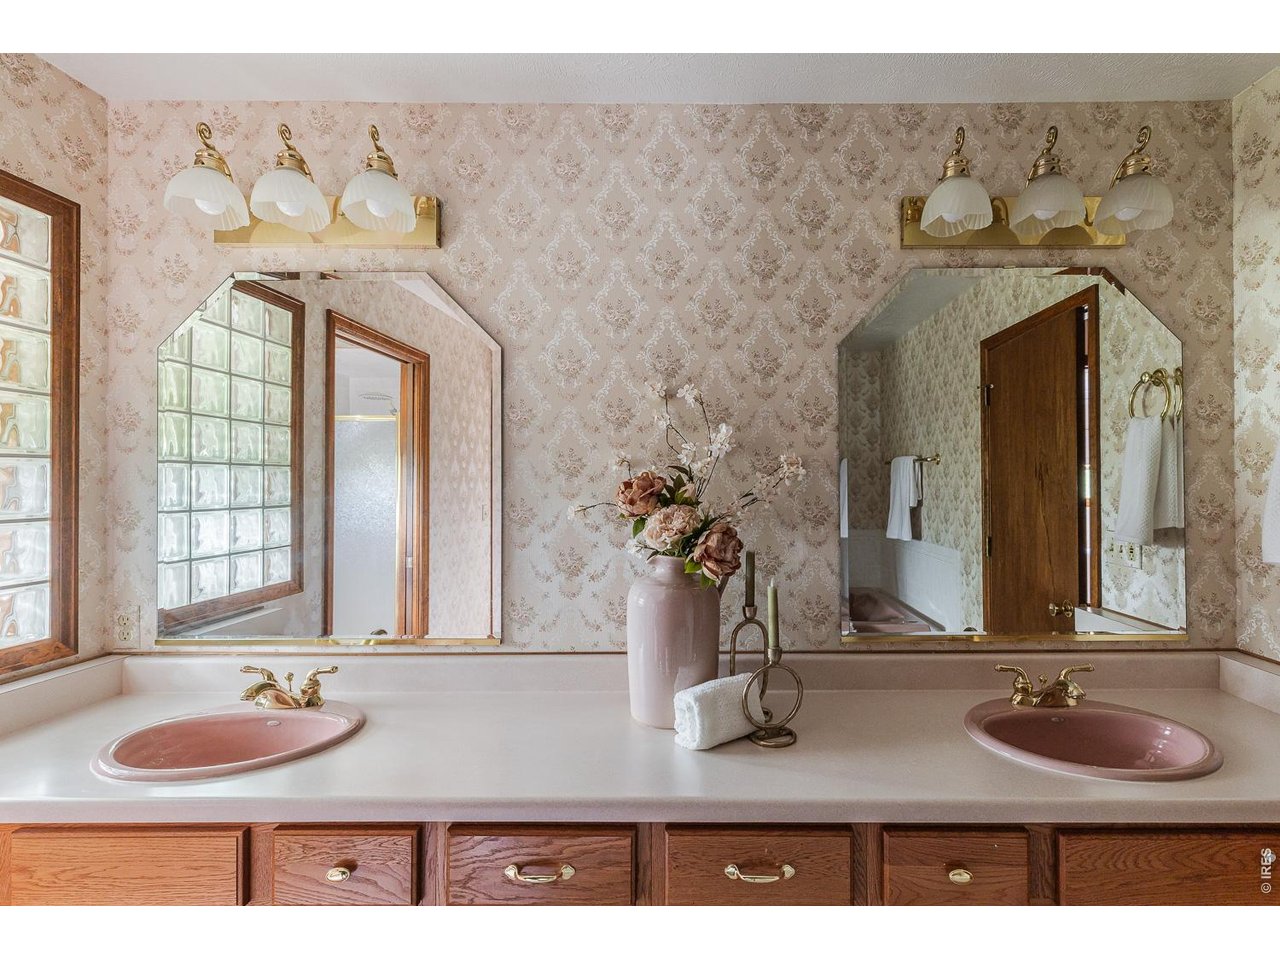
Bathroom with double pink sinks, large mirrors, patterned wallpaper, and wood cabinetry.
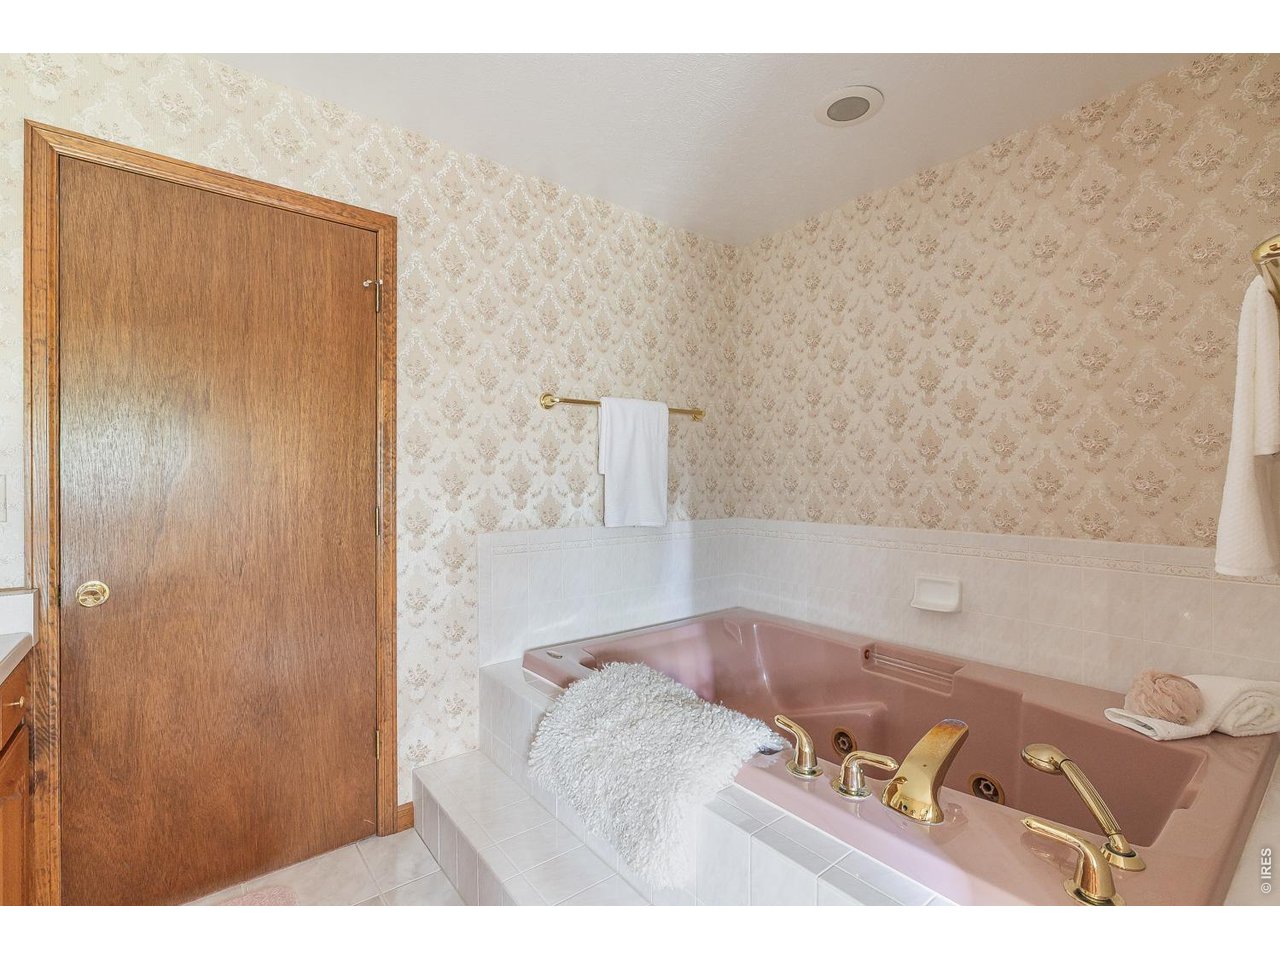
Bathroom with a pink jetted tub, gold-tone fixtures, and floral wallpaper.
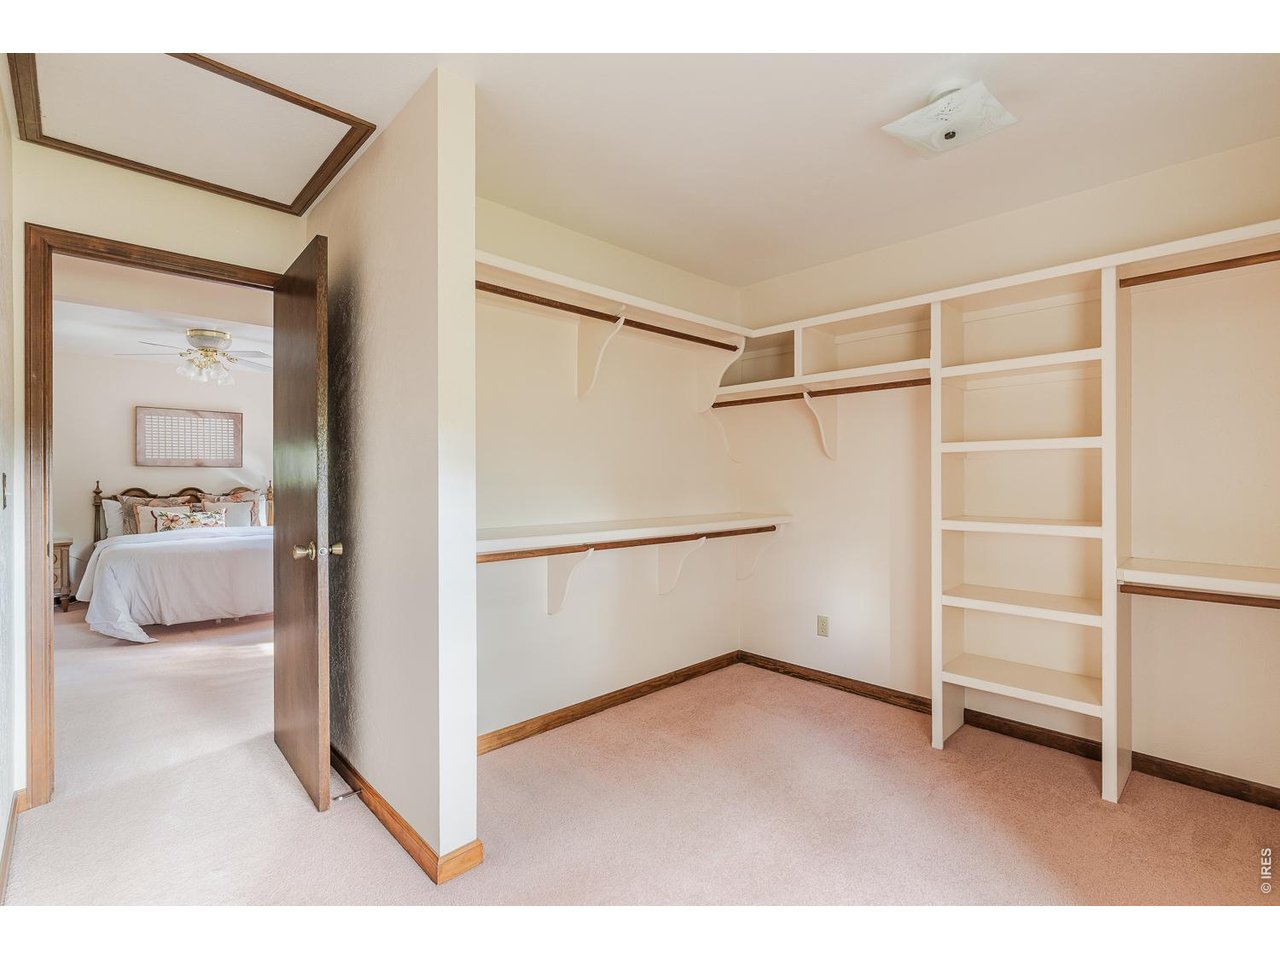
Walk-in closet with built-in shelving and hanging rods, opening onto a bedroom.
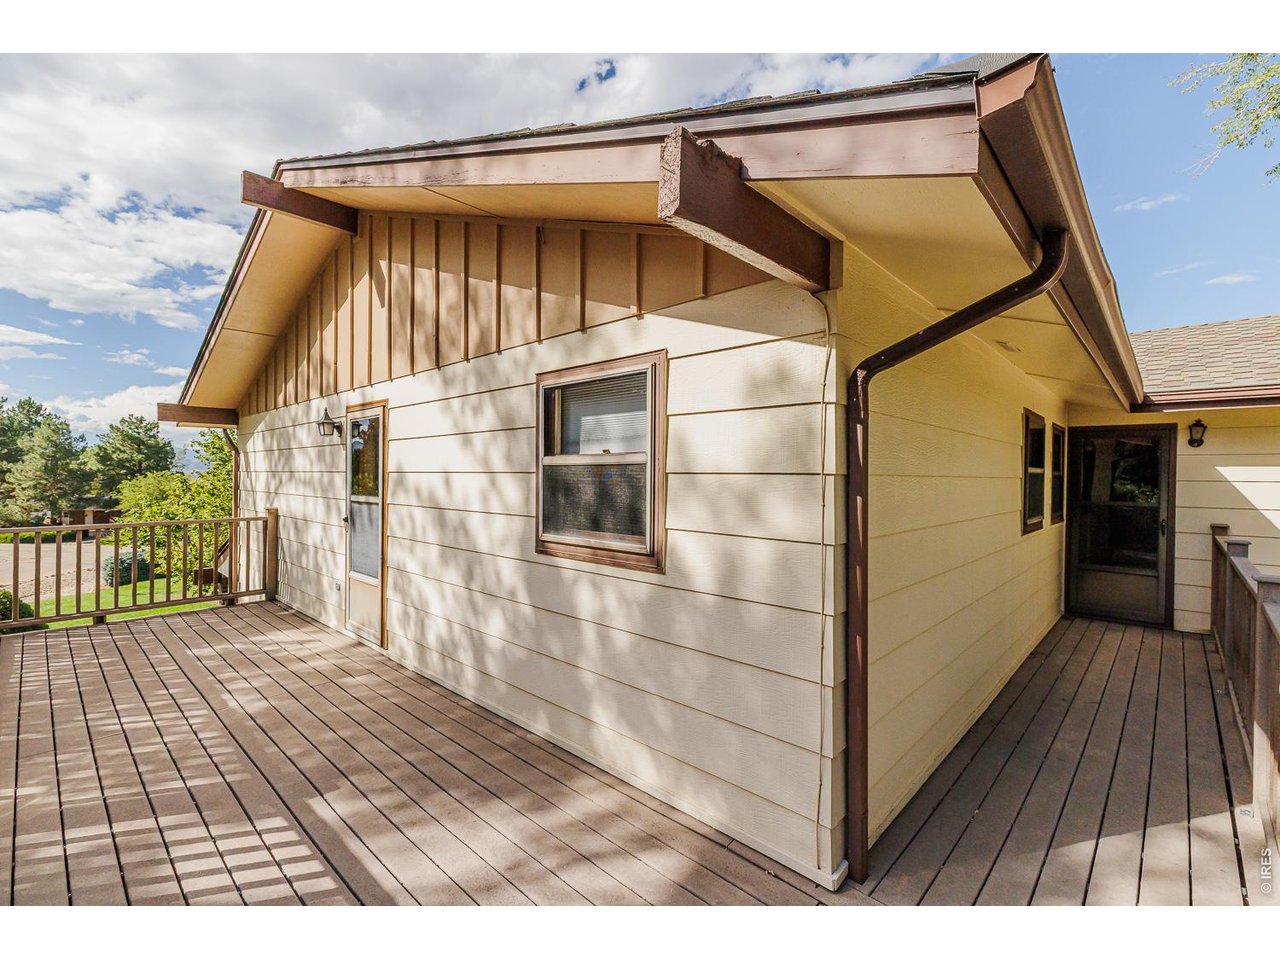
House exterior with a large wooden deck, covered entry, and brown trim.
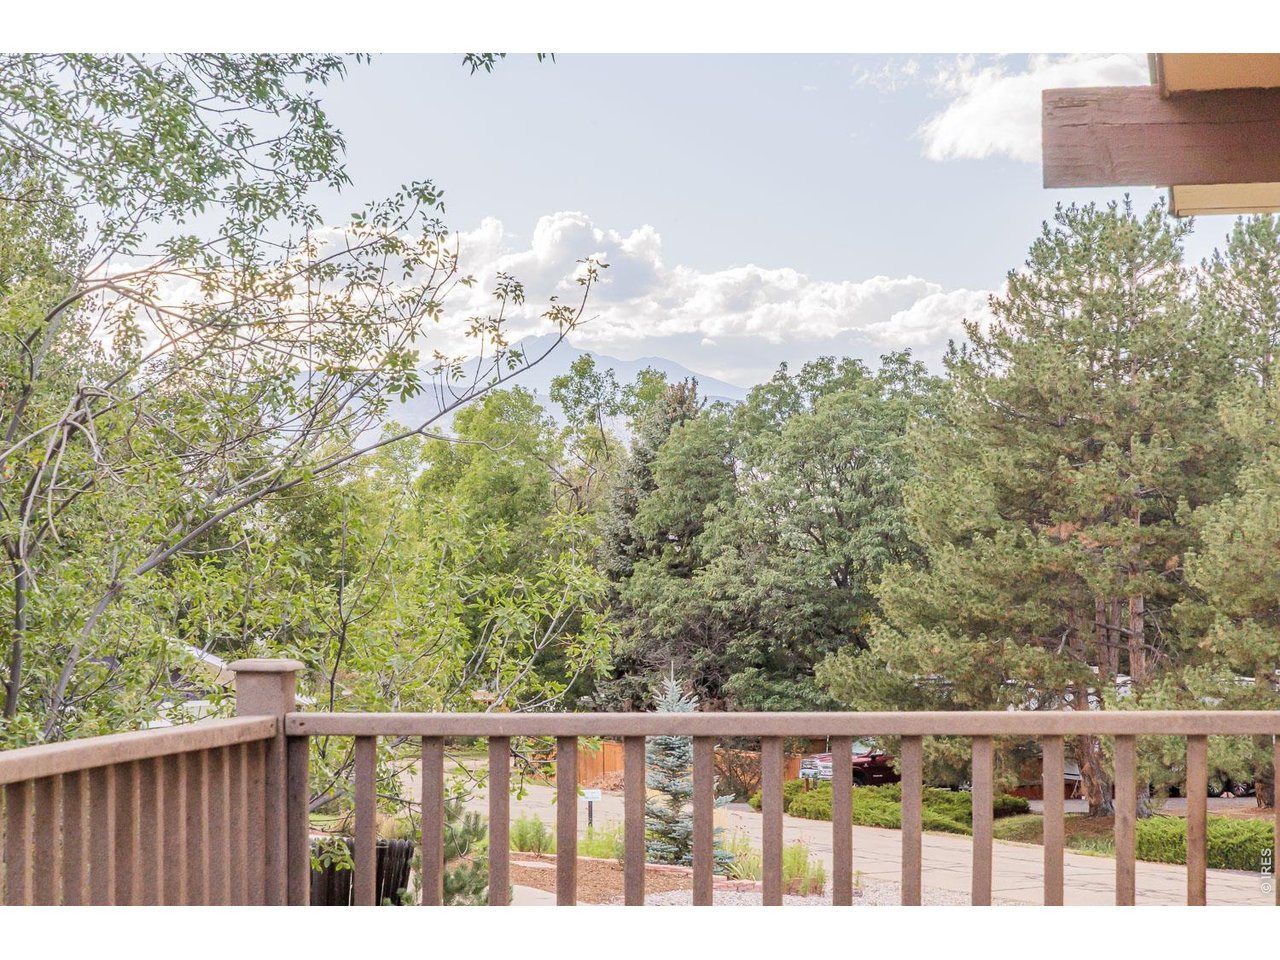
Mountain view from a home's deck, framed by leafy trees and a wooden railing.
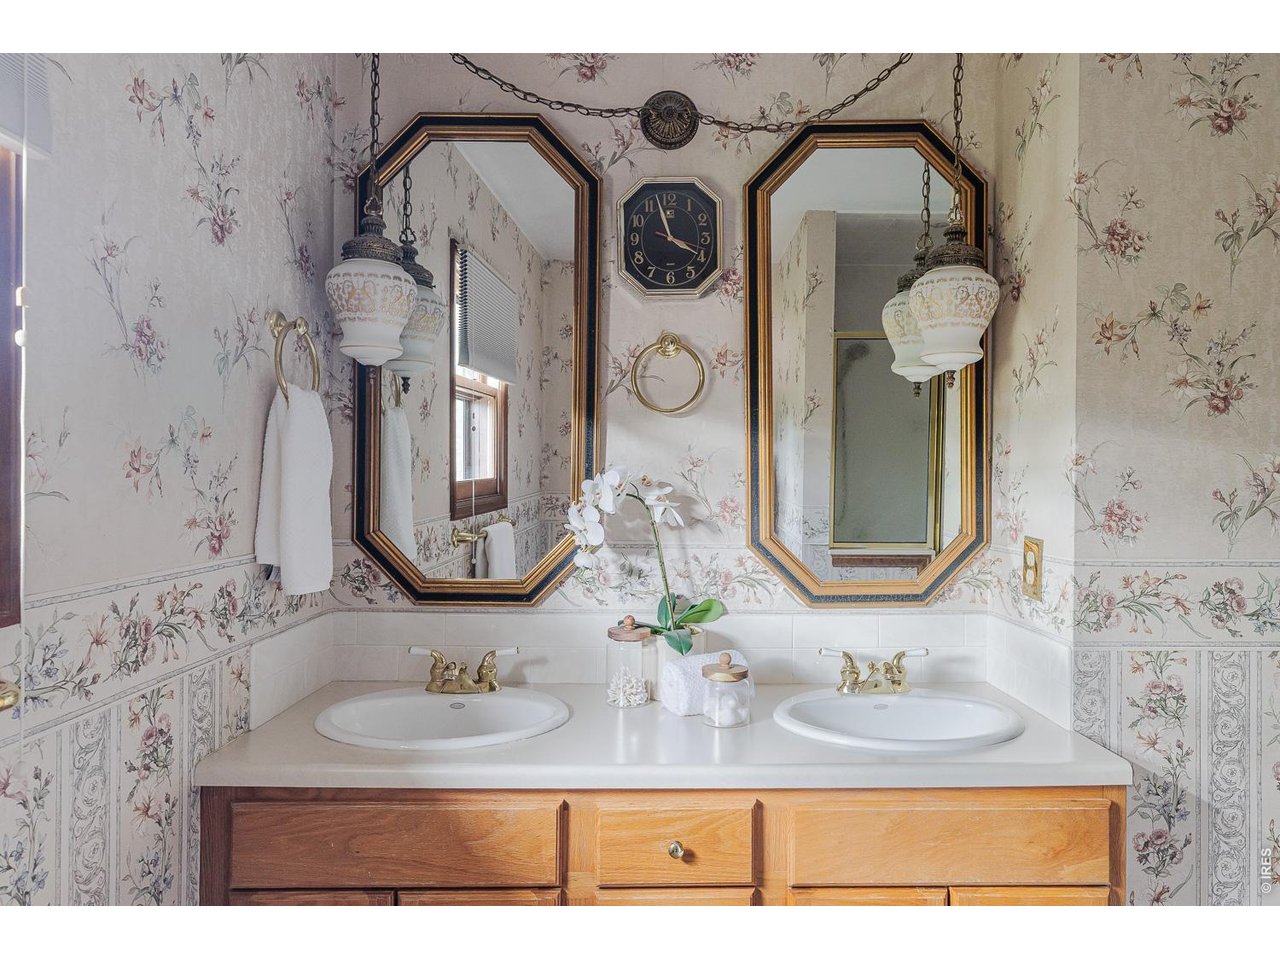
Bathroom with double sinks, large framed mirrors, and floral wallpaper.
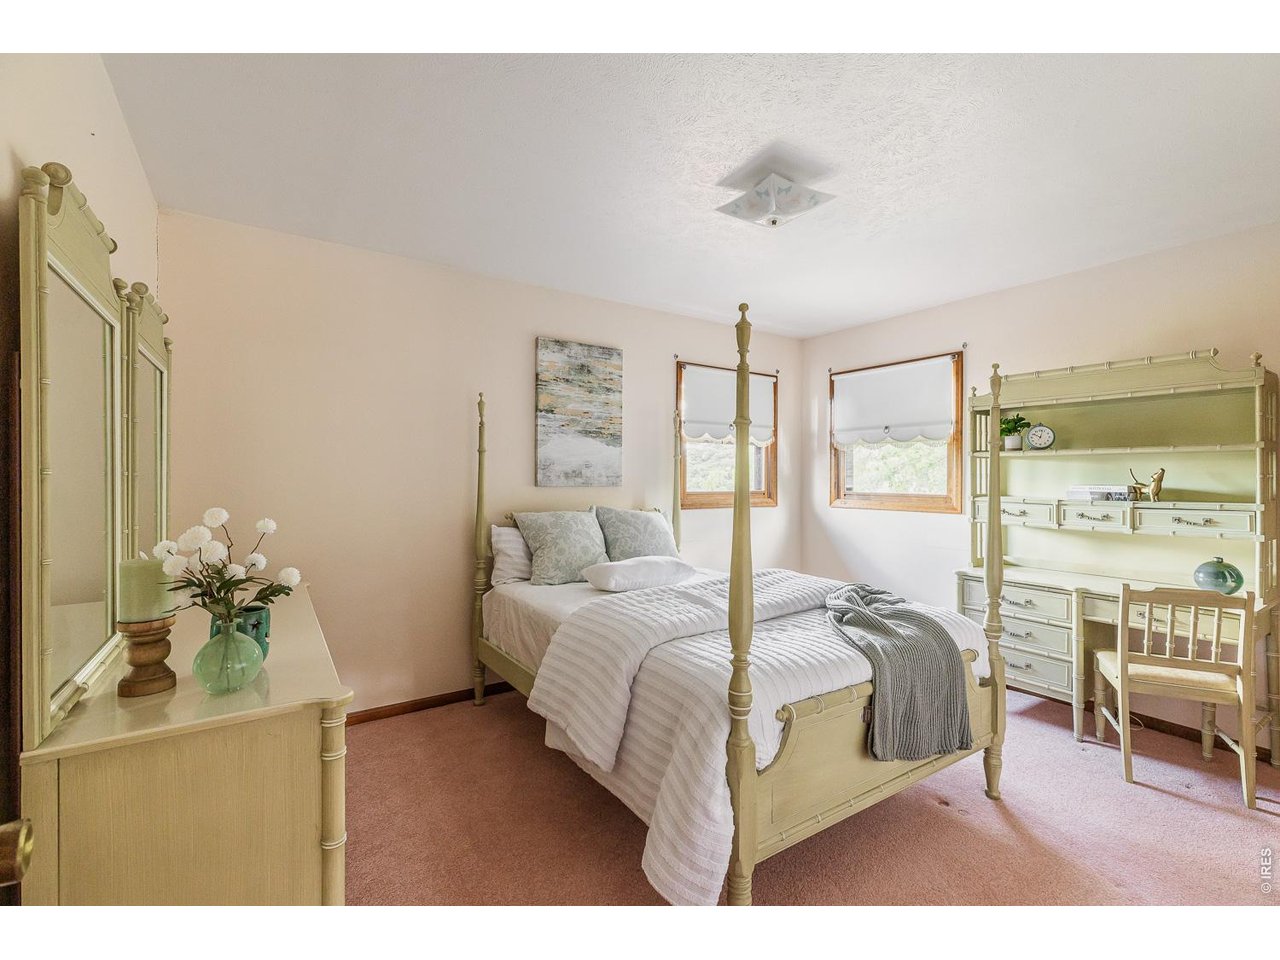
Bedroom with a pale green four-poster bed, matching furniture, and two shaded windows.
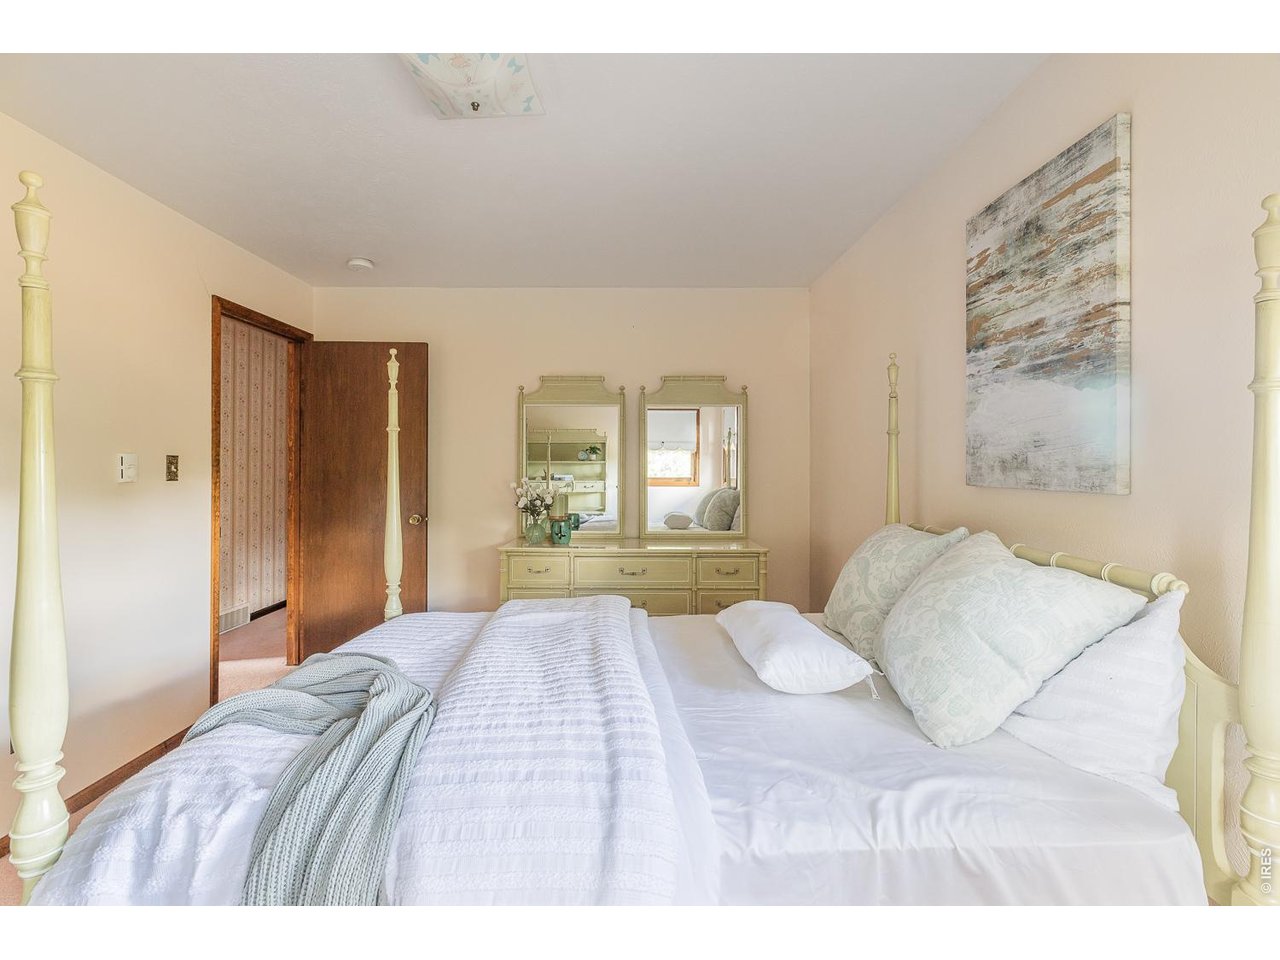
Bedroom with a cream four-poster bed, white bedding, and matching dresser with mirrors.
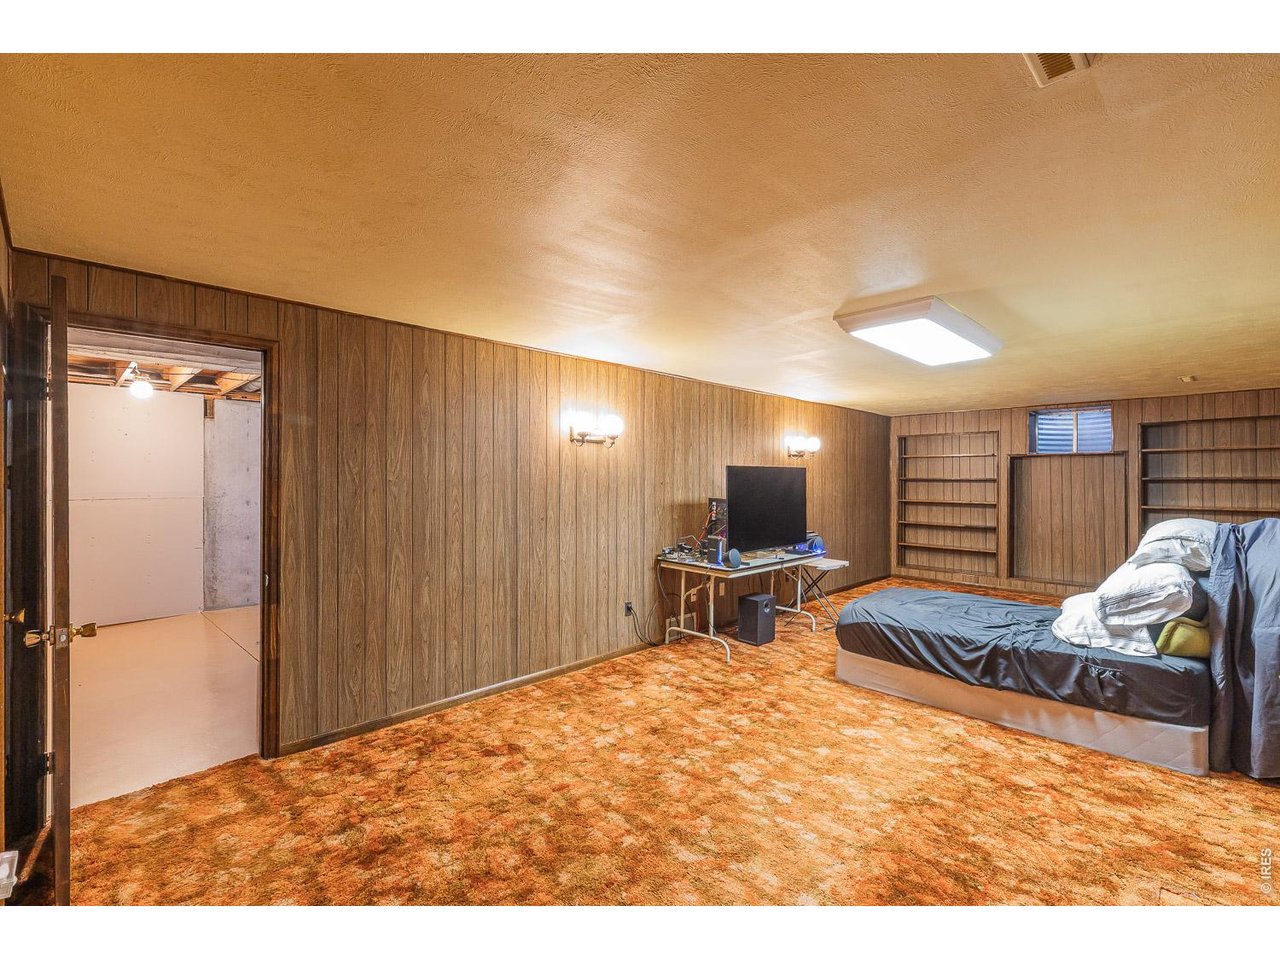
Bedroom with wood-paneled walls, built-in bookshelves, and orange patterned carpet.
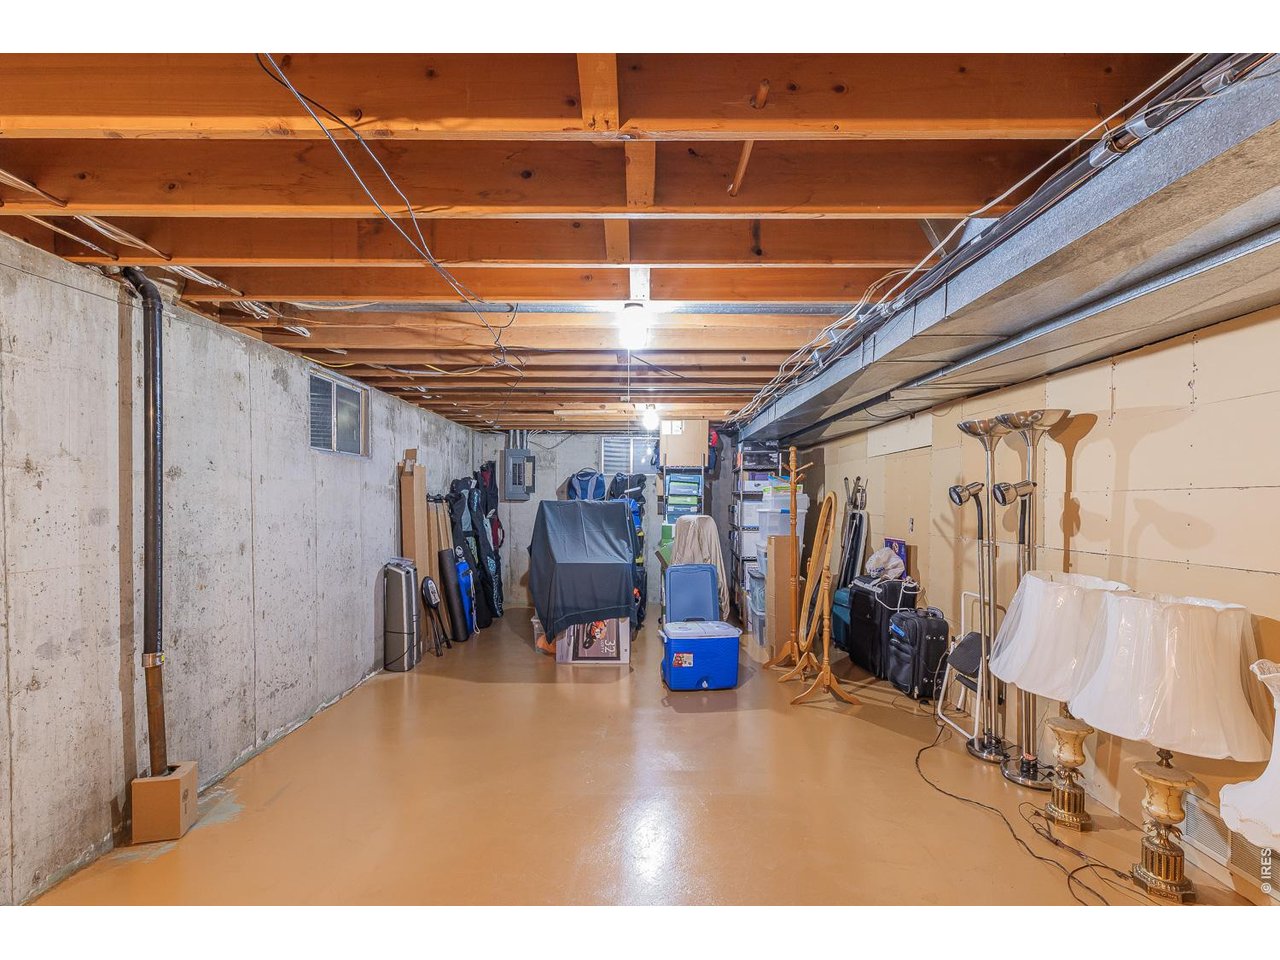
Basement storage area with exposed joists, concrete walls, and household items along the sides.
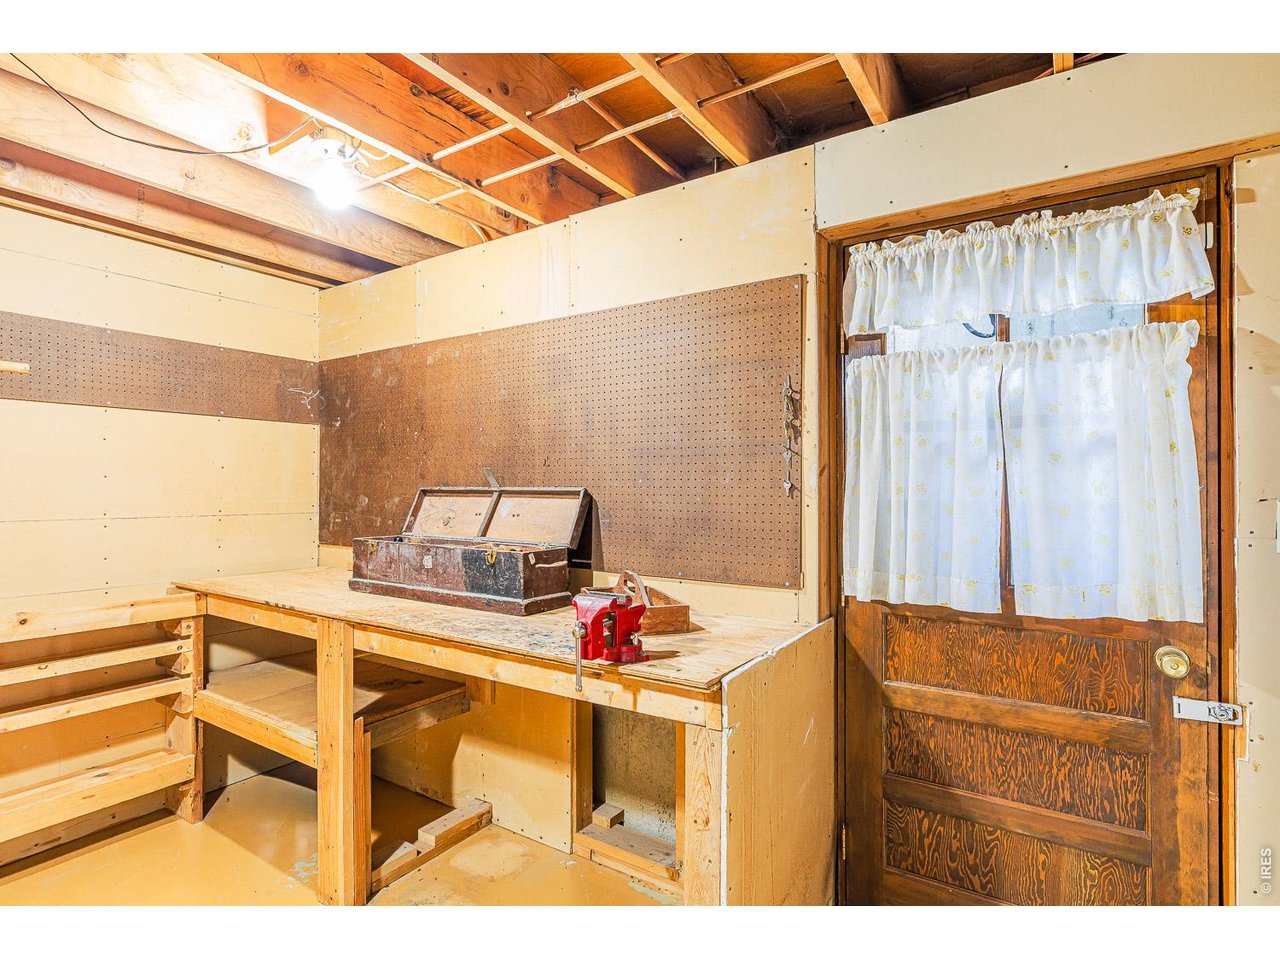
Workshop with wooden workbenches, pegboard walls, exposed ceiling joists, and a curtained door.
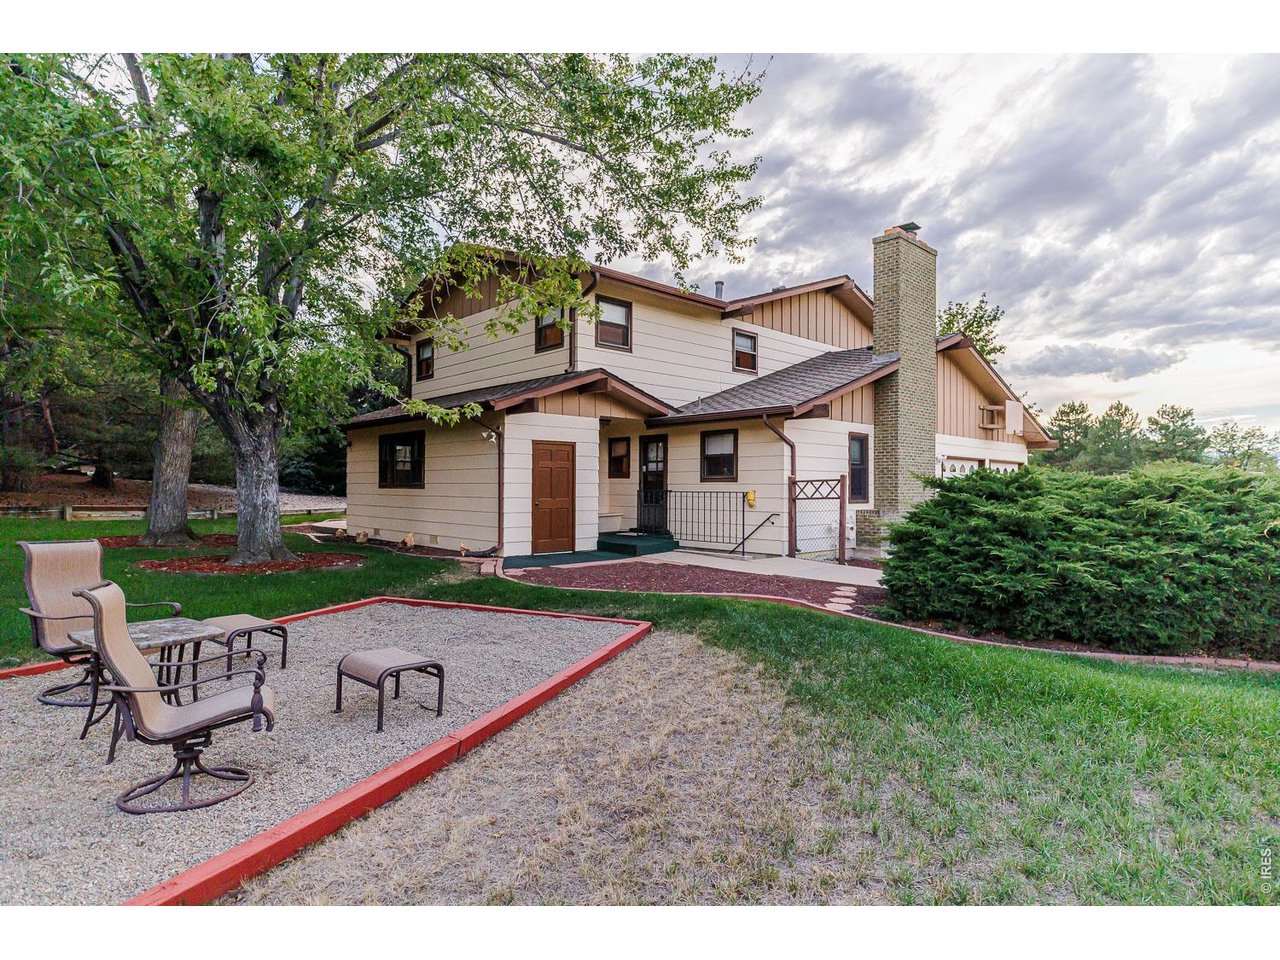
Two-story beige house with a brick chimney beside a gravel patio and mature trees.
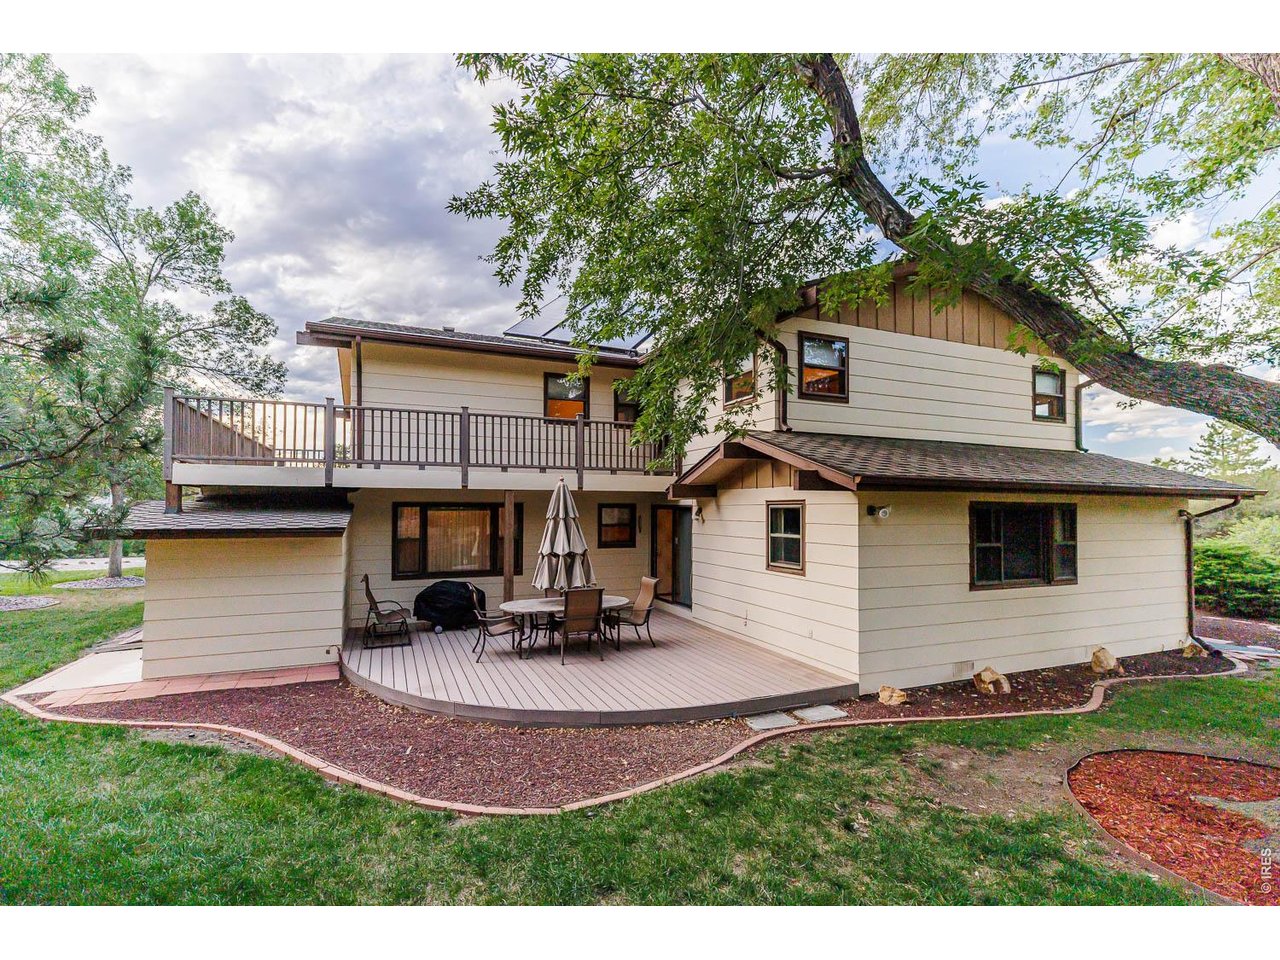
Rear of a two-story home with a raised deck and a furnished patio beneath mature trees.
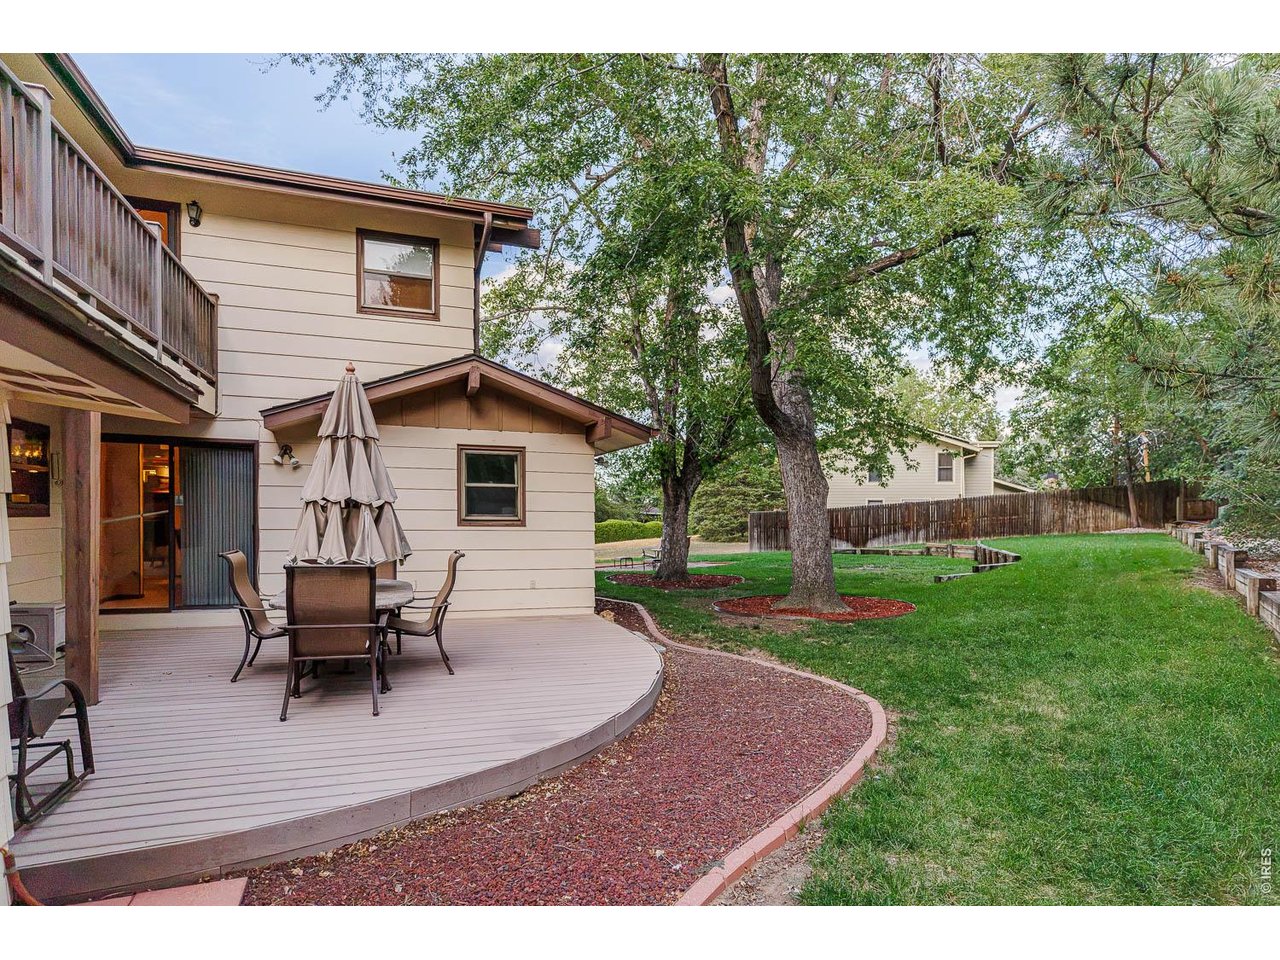
Home’s rear deck with outdoor dining set beside a tree-shaded, fenced lawn.
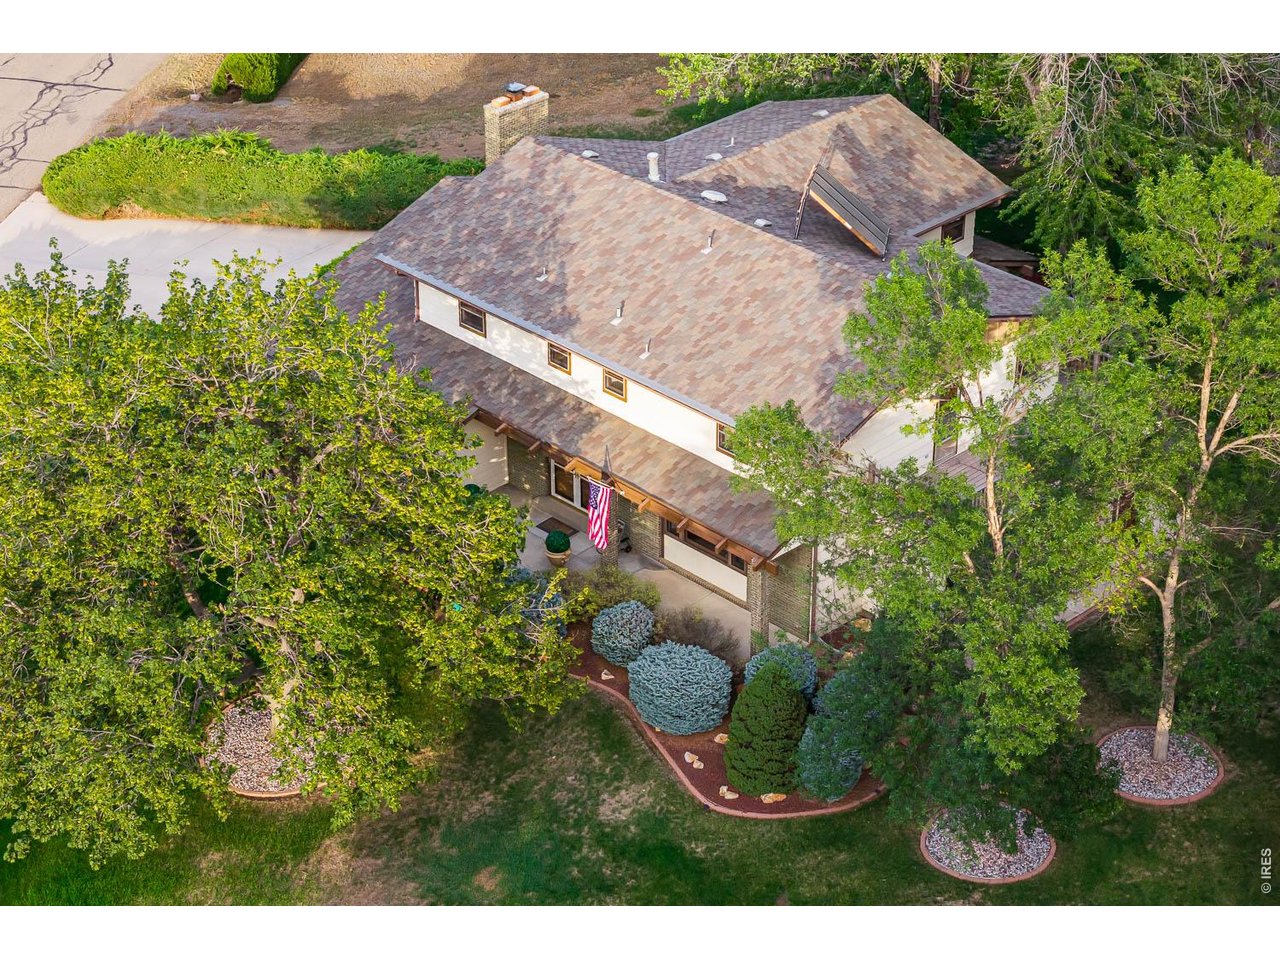
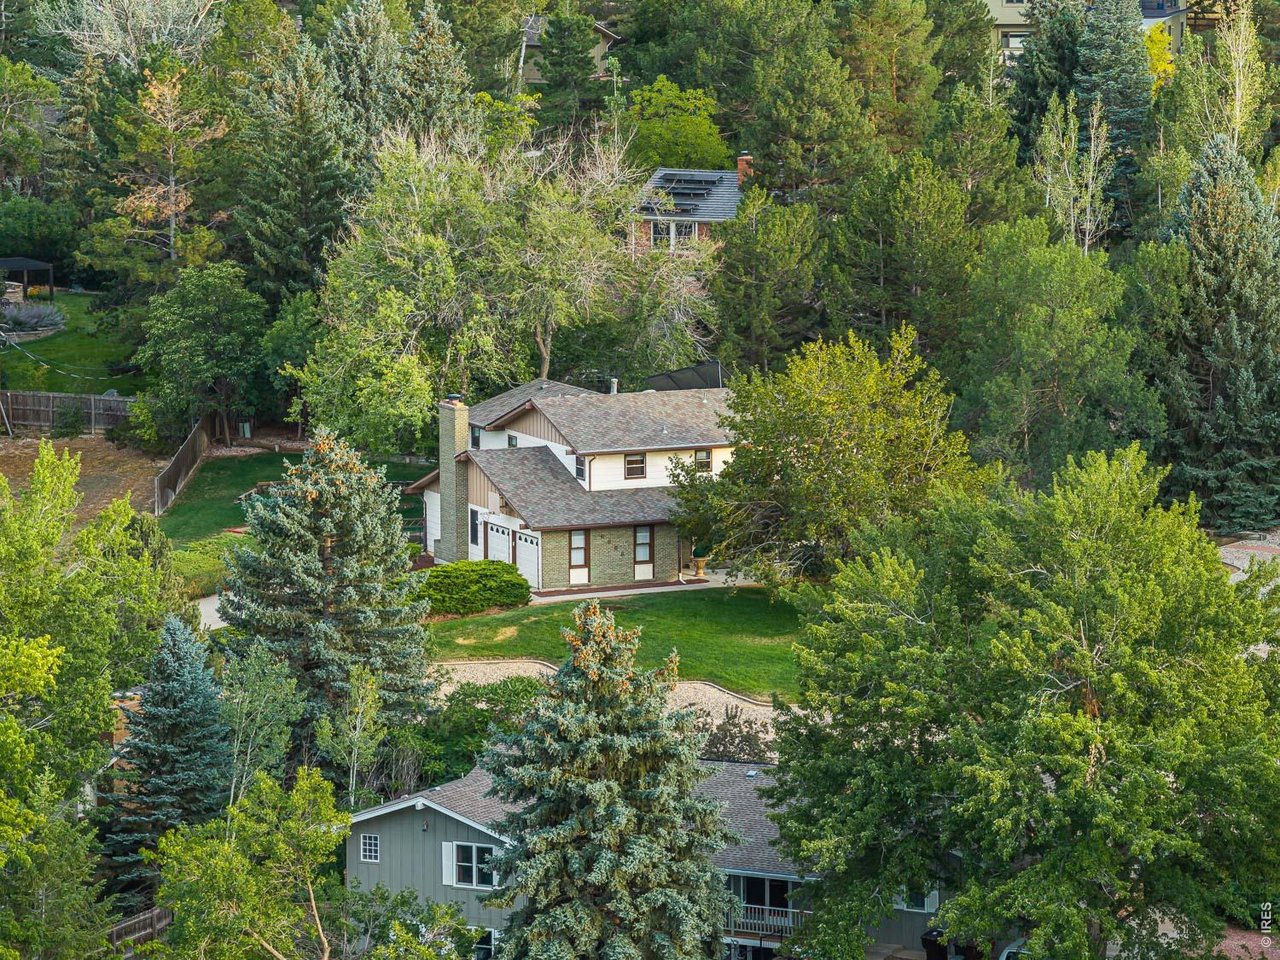
Aerial view of a home with a multi-gabled roof, landscaped yard, mature trees, and an American flag at the entrance.
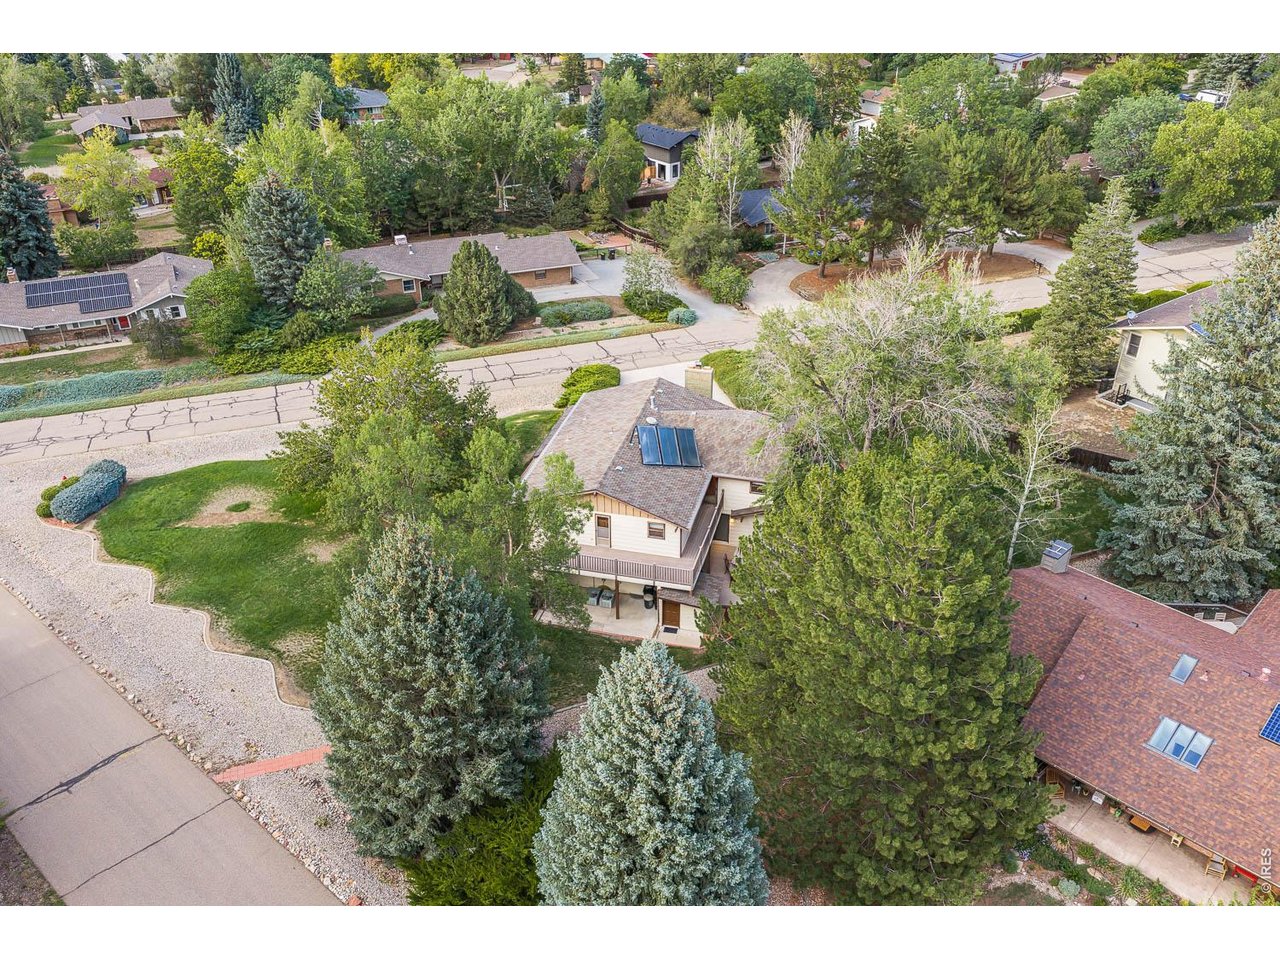
Aerial view of a two-story home with rooftop solar panels, a landscaped yard, and mature evergreens.
A two-story brick-and-siding house surrounded by mature trees, with a landscaped lawn and paths.
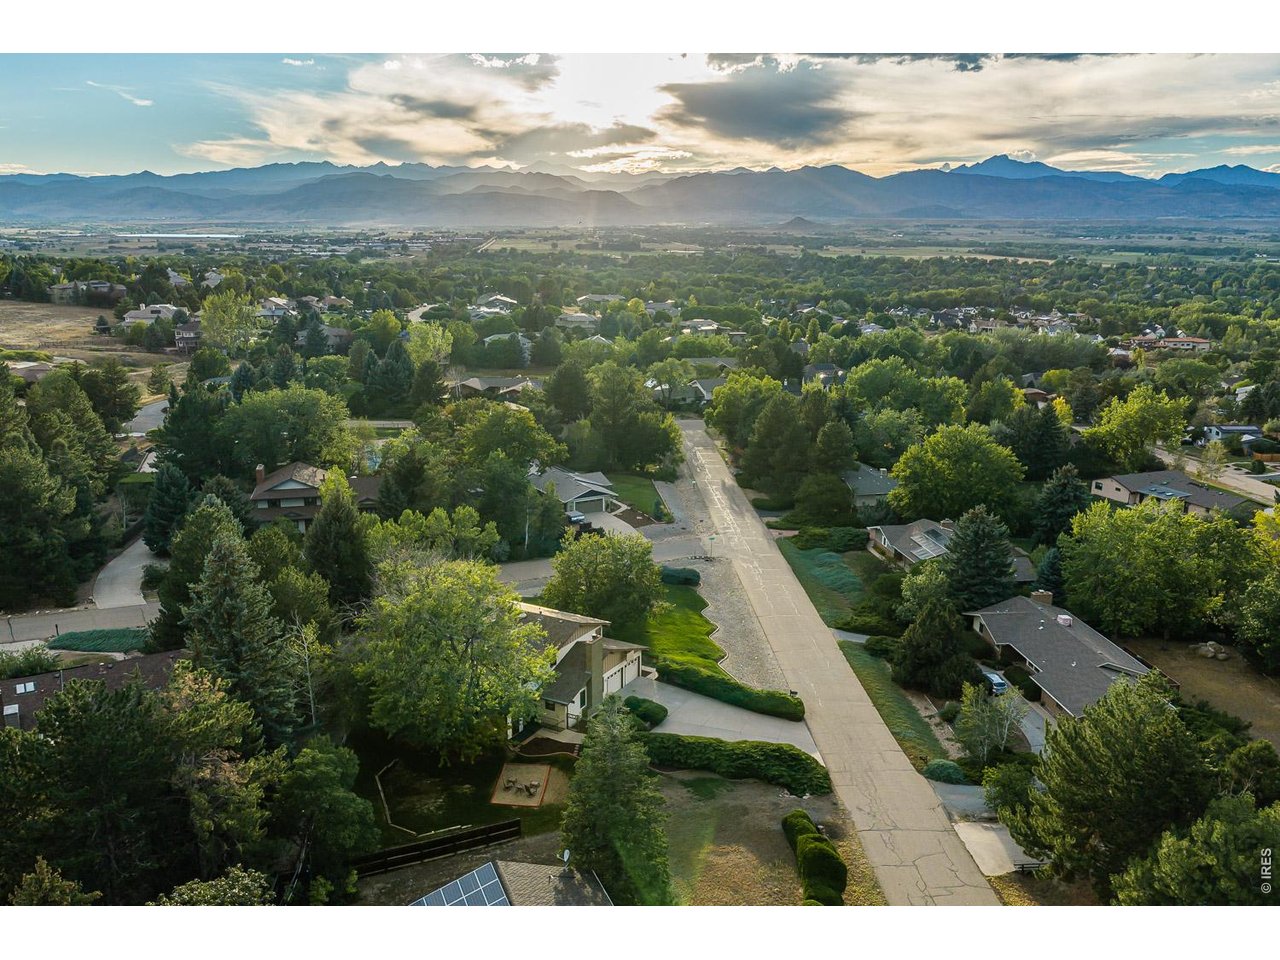
Aerial view of a leafy neighborhood and street, with the Rocky Mountains beneath a golden sunset sky.
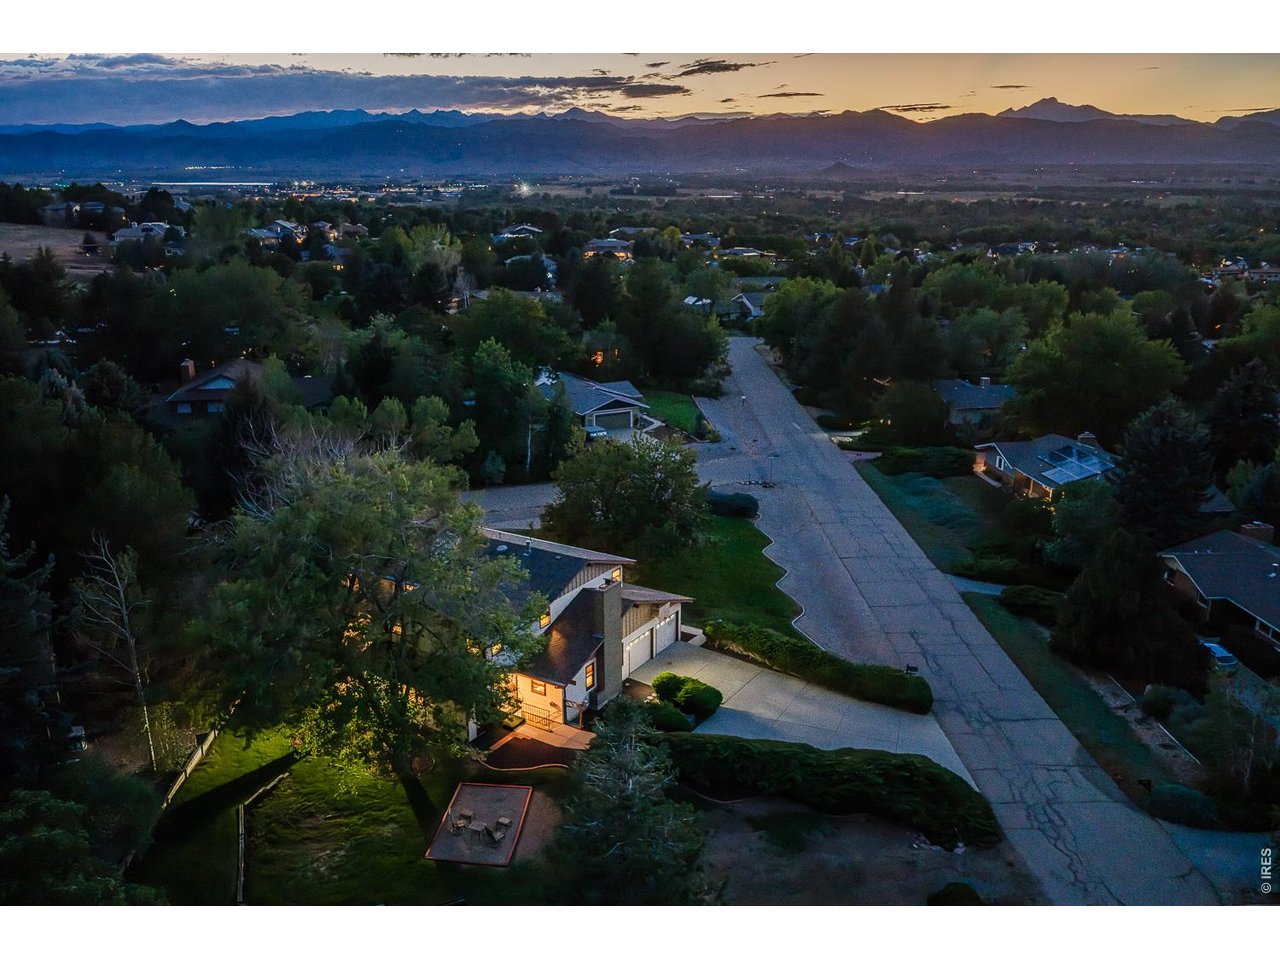
Aerial neighborhood view at dusk, with a foreground home and the Rocky Mountains on the horizon.
Vintage red fire truck carrying Santa, parked beside a historic building on a sunny street.
Carved bear sculptures in plaid scarves outside a coffee shop.
Niwot, Colorado entrance sign with gold lettering, stone pillars, and curved metal arches.
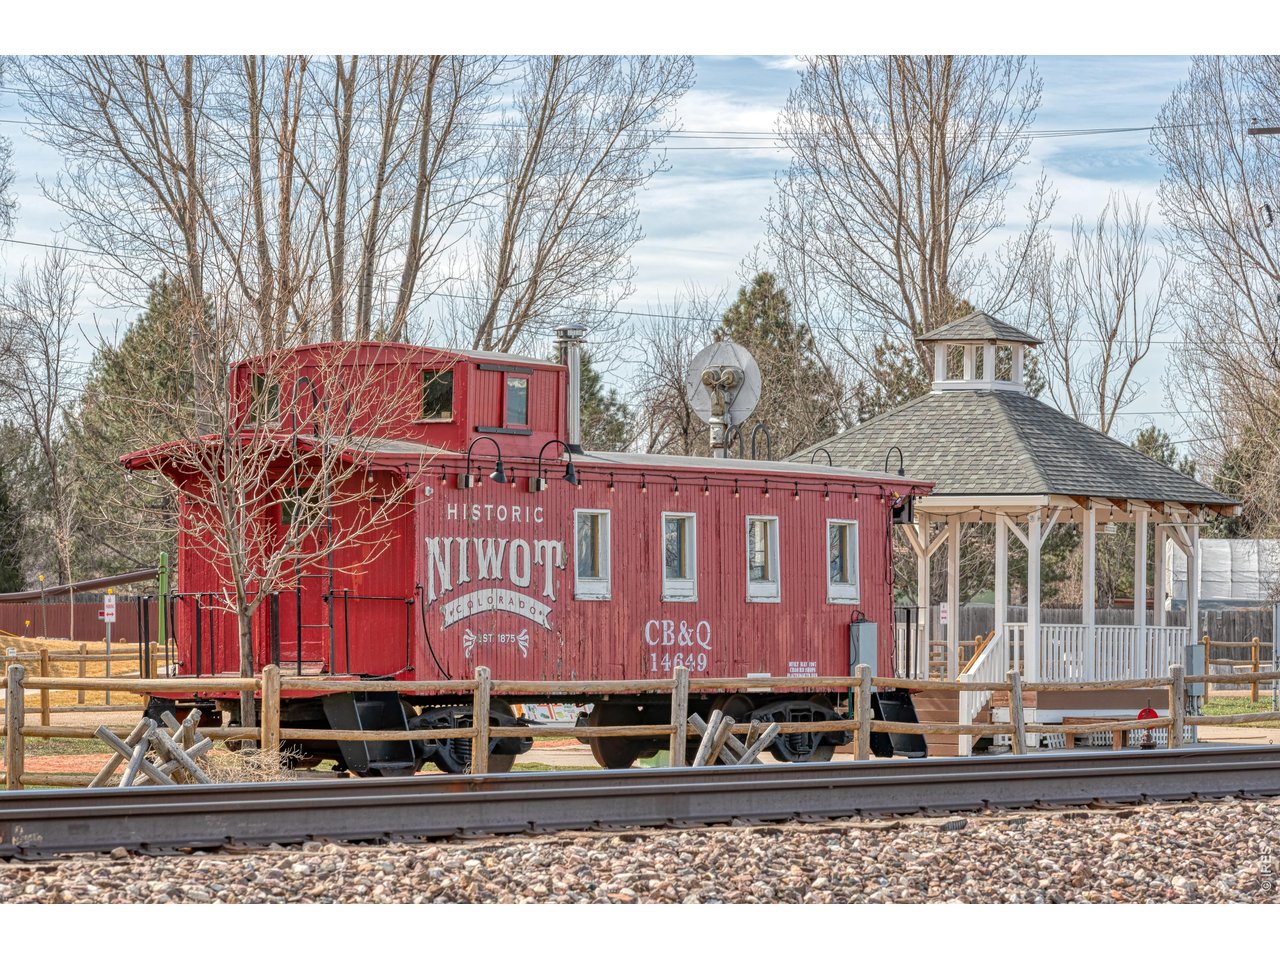
Red historic Niwot railroad car beside a white-roofed gazebo, with railroad tracks in the foreground.
SEE ALL PHOTOS
Two-story beige home with a covered entry, elevated deck, mature trees, and an American flag.
Two-story house with brick facade, two-car garage, and mature trees around a landscaped lawn at dusk.
Covered front entrance with decorative glass double doors, green brick, and matching planters.
Hallway with a carpeted staircase, patterned wallpaper, tiled floor, and wooden grandfather clock.
Furnished living room with a white tufted sofa, patterned rug, and large windows with vertical blinds.
Living room with a pale tufted sofa, glass coffee table, and forest artwork.
Dining room with an oval wooden table, cane-back chairs, and a crystal chandelier.
Dining room with a crystal chandelier, wooden table, cane-back chairs, and curtains across a large window.
Kitchen with honey-oak cabinets, a large peninsula, and white double wall ovens.
Kitchen with honey-colored wood cabinets, pale countertops, and a sink beneath the window.
Dining room with a round table, leather chairs, floral wallpaper, and a chandelier beside a living room fireplace.
Dining room with brown upholstered chairs, a floral centerpiece, and large wood-framed windows.
Wood-paneled home office with built-in bookshelves, a wraparound desk, and a curtained window.
Living room with a brick fireplace, wood-paneled walls, and neutral seating.
Living room with a brick fireplace, wood paneling, peach sofa, and two armchairs.
Living room fireplace with white brick, brass screen, oak mantel, and a coffee table in the foreground.
Bathroom vanity with an oval sink, ornate mirror, wooden cabinet, and floral striped wallpaper.
Furnished bedroom with white bedding, wooden nightstands, beige carpet, and a dark wood entry door.
Bedroom with a white bed, floral pillows, matching wooden nightstands, and framed artwork above the headboard.
Bathroom with a long double-sink vanity, floral wallpaper, glass-block windows, and a tiled soaking tub.
Bathroom with double pink sinks, large mirrors, patterned wallpaper, and wood cabinetry.
Bathroom with a pink jetted tub, gold-tone fixtures, and floral wallpaper.
Walk-in closet with built-in shelving and hanging rods, opening onto a bedroom.
House exterior with a large wooden deck, covered entry, and brown trim.
Mountain view from a home's deck, framed by leafy trees and a wooden railing.
Bathroom with double sinks, large framed mirrors, and floral wallpaper.
Bedroom with a pale green four-poster bed, matching furniture, and two shaded windows.
Bedroom with a cream four-poster bed, white bedding, and matching dresser with mirrors.
Bedroom with wood-paneled walls, built-in bookshelves, and orange patterned carpet.
Basement storage area with exposed joists, concrete walls, and household items along the sides.
Workshop with wooden workbenches, pegboard walls, exposed ceiling joists, and a curtained door.
Two-story beige house with a brick chimney beside a gravel patio and mature trees.
Rear of a two-story home with a raised deck and a furnished patio beneath mature trees.
Home’s rear deck with outdoor dining set beside a tree-shaded, fenced lawn.
Aerial view of a home with a multi-gabled roof, landscaped yard, mature trees, and an American flag at the entrance.
Aerial view of a two-story home with rooftop solar panels, a landscaped yard, and mature evergreens.
A two-story brick-and-siding house surrounded by mature trees, with a landscaped lawn and paths.
Aerial view of a leafy neighborhood and street, with the Rocky Mountains beneath a golden sunset sky.
Aerial neighborhood view at dusk, with a foreground home and the Rocky Mountains on the horizon.
Vintage red fire truck carrying Santa, parked beside a historic building on a sunny street.
Carved bear sculptures in plaid scarves outside a coffee shop.
Niwot, Colorado entrance sign with gold lettering, stone pillars, and curved metal arches.
Red historic Niwot railroad car beside a white-roofed gazebo, with railroad tracks in the foreground.
Courtesy of Madison & Company Properties - Niwot, Deborah Read Fowler Listing Contact: 7203781217 
For Sale

6686 Apache Ct

6686 Apache Ct, Niwot, CO 80503

$1,295,000
Discover the possibilities at 6686 Apache Court, a spacious 6-bedroom home set on a quiet court in Niwot's established Morton Heights neighborhood. One of the first homes built in the community & offered by its original owners, this special property has been meticulously maintained & cared for throughout the years, reflecting an exceptional pride of ownership is evident throughout. 4,963 total square feet & 3,917 finished sf, the home offers a remarkably generous & versatile floor plan designed to adapt to changing needs. 6 bedrooms provide wonderful flexibility for guests, home offices, creative studios, exercise space, or multigenerational living, while comfortable gathering areas & abundant space make the home suited to everyday living & entertaining. Elegantly maintained-keeping with original character, the home presents a rare opportunity for its next owners to make it distinctly their own. Enjoy it as it is, thoughtfully refresh select finishes over time, or bring a new vision to the generous spaces-all with the confidence of beginning w-a home that has been carefully & consistently maintained by the same owners since it was built.Tucked into a peaceful, established neighborhood, 6686 Apache Court enjoys a wonderful sense of privacy while remaining close to everything that makes Niwot such a beloved place to call home. Neighborhood schools, parks, trails & open spaces nearby, along the locally owned shops, restaurants, coffee spots & community events of charming Old Town Niwot. Summer concerts, seasonal festivals and Niwot's distinctive small-town atmosphere-all within easy reach. Boulder & Longmont are just a short drive away. The property represents a wonderful opportunity to become the next steward of a much-loved Niwot home. From its place among the original homes of Morton Heights to its remarkably careful ownership, generous proportions & peaceful setting, this is a property w-a genuine sense of history - ready for its next chapter & memories.

6
beds

3
baths

3,917 Sq.Ft. LIVING AREA

0.5 Acres lot

Deborah Read Fowler

Deborah Read Fowler

Features & Amenities

Interior

  • total bedrooms6
  • Total bathrooms3
  • full bathroom1
  • three quarter bathroom1
  • half bathroom1
  • other interior Features Eat-in Kitchen, Separate Dining Room, Walk-In Closet(s), Washer/Dryer Hookup

Area & Lot

  • Status For Sale
  • Living Area3,917 Sq.Ft.
  • Lot Area0.5 Acres
  • MLS® ID1068375
  • TypeResidential
  • YEAR BUILT1973
  • NeighborhoodNiwot
  • Elementary SchoolNiwot
  • Middle SchoolSunset Middle
  • High SchoolNiwot
  • School DistrictST Vrain Dist RE 1J

Exterior

  • STORIES2
  • Garage Space2.0
  • water SourcePublic
  • utilitiesNatural Gas Available, Electricity Available
  • roofComposition
  • lot featuresCul-De-Sac, Corner Lot, Paved
  • parkingAttached
  • HEAT TYPEForced Air
  • sewerPublic Sewer

Financial

  • Sales Price$1,295,000
  • Real Estate Tax $6,479/yr
  • Zoning RR
Two-story house with brick facade, two-car garage, and mature trees around a landscaped lawn at dusk.

Schedule a Showing

I would love to show you this beautiful property. Please select your preferred date and time below. I will be in touch shortly to confirm your appointment.

Schedule a Showing

I would love to show you this beautiful property. Please select your preferred date and time below. I will be in touch shortly to confirm your appointment.

Thank you for your interest in 6686 Apache Ct, Niwot, CO 80503. We are reviewing your request and will be in touch shortly!

Mortgage Calculator

Estimate your monthly mortgage payment, including the principal and interest, property taxes, and HOA. Adjust the values to generate a more accurate rate.

All estimates are provided for informational purposes only. Actual amounts may vary.
$0,000 Your Payment 20 15 65
$0,000 Your Payment

Niwot

Explore

Ready to Make Your Move?

Whether you're buying, selling, or investing, I’m here to guide you every step of the way. Let’s work together to make your real estate journey seamless and successful.

Follow Me on Instagram