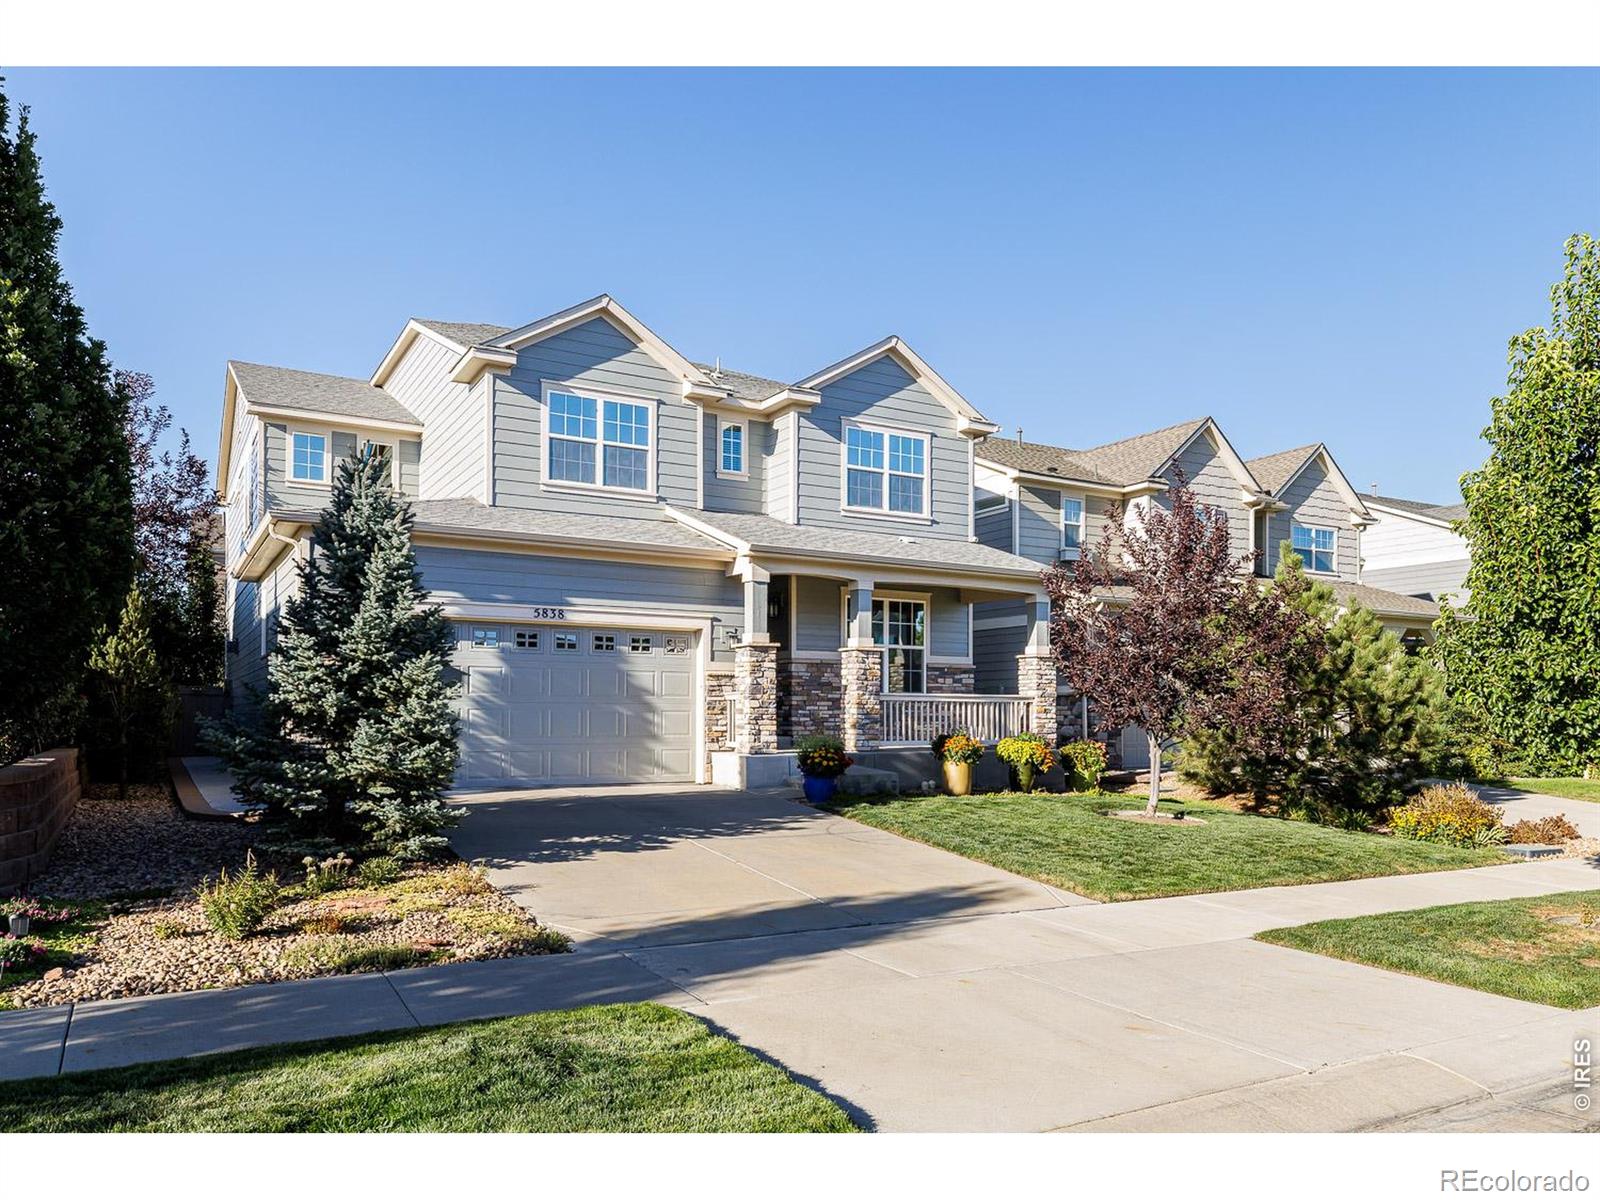
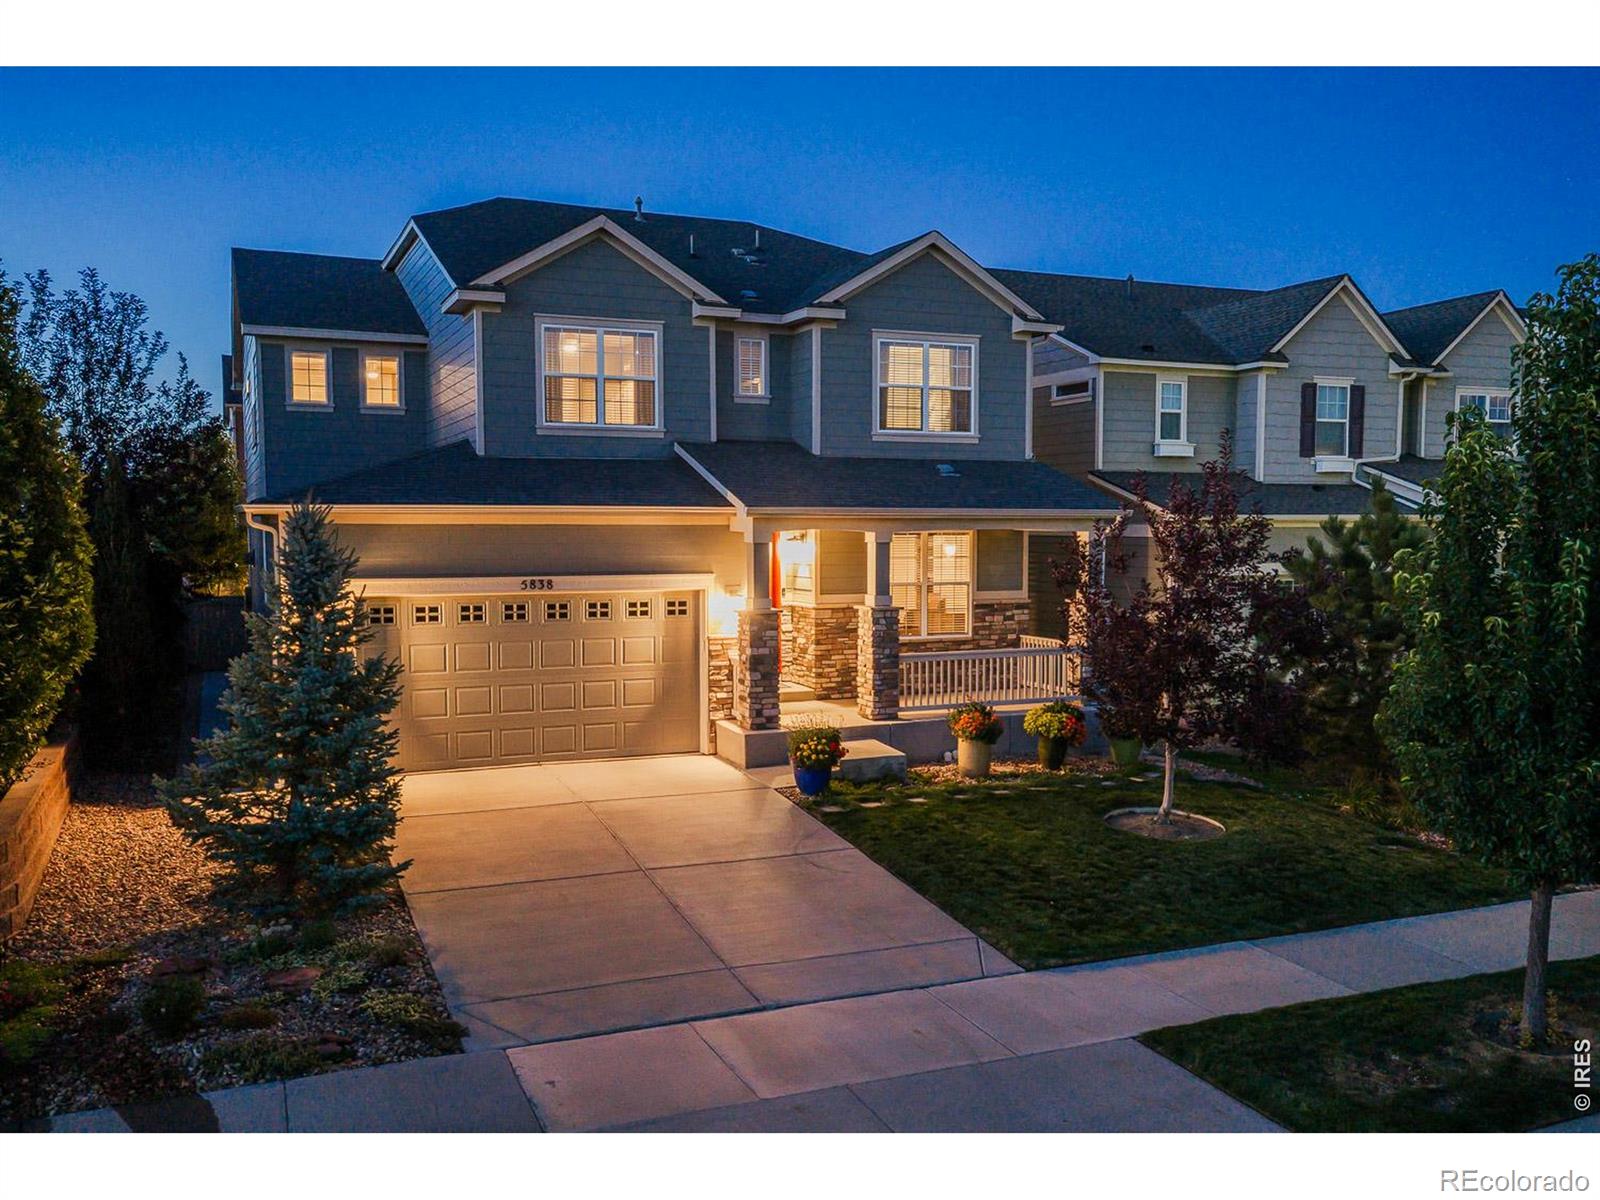





Gray two-story home with a stone-accented porch, double garage, and landscaped front yard.
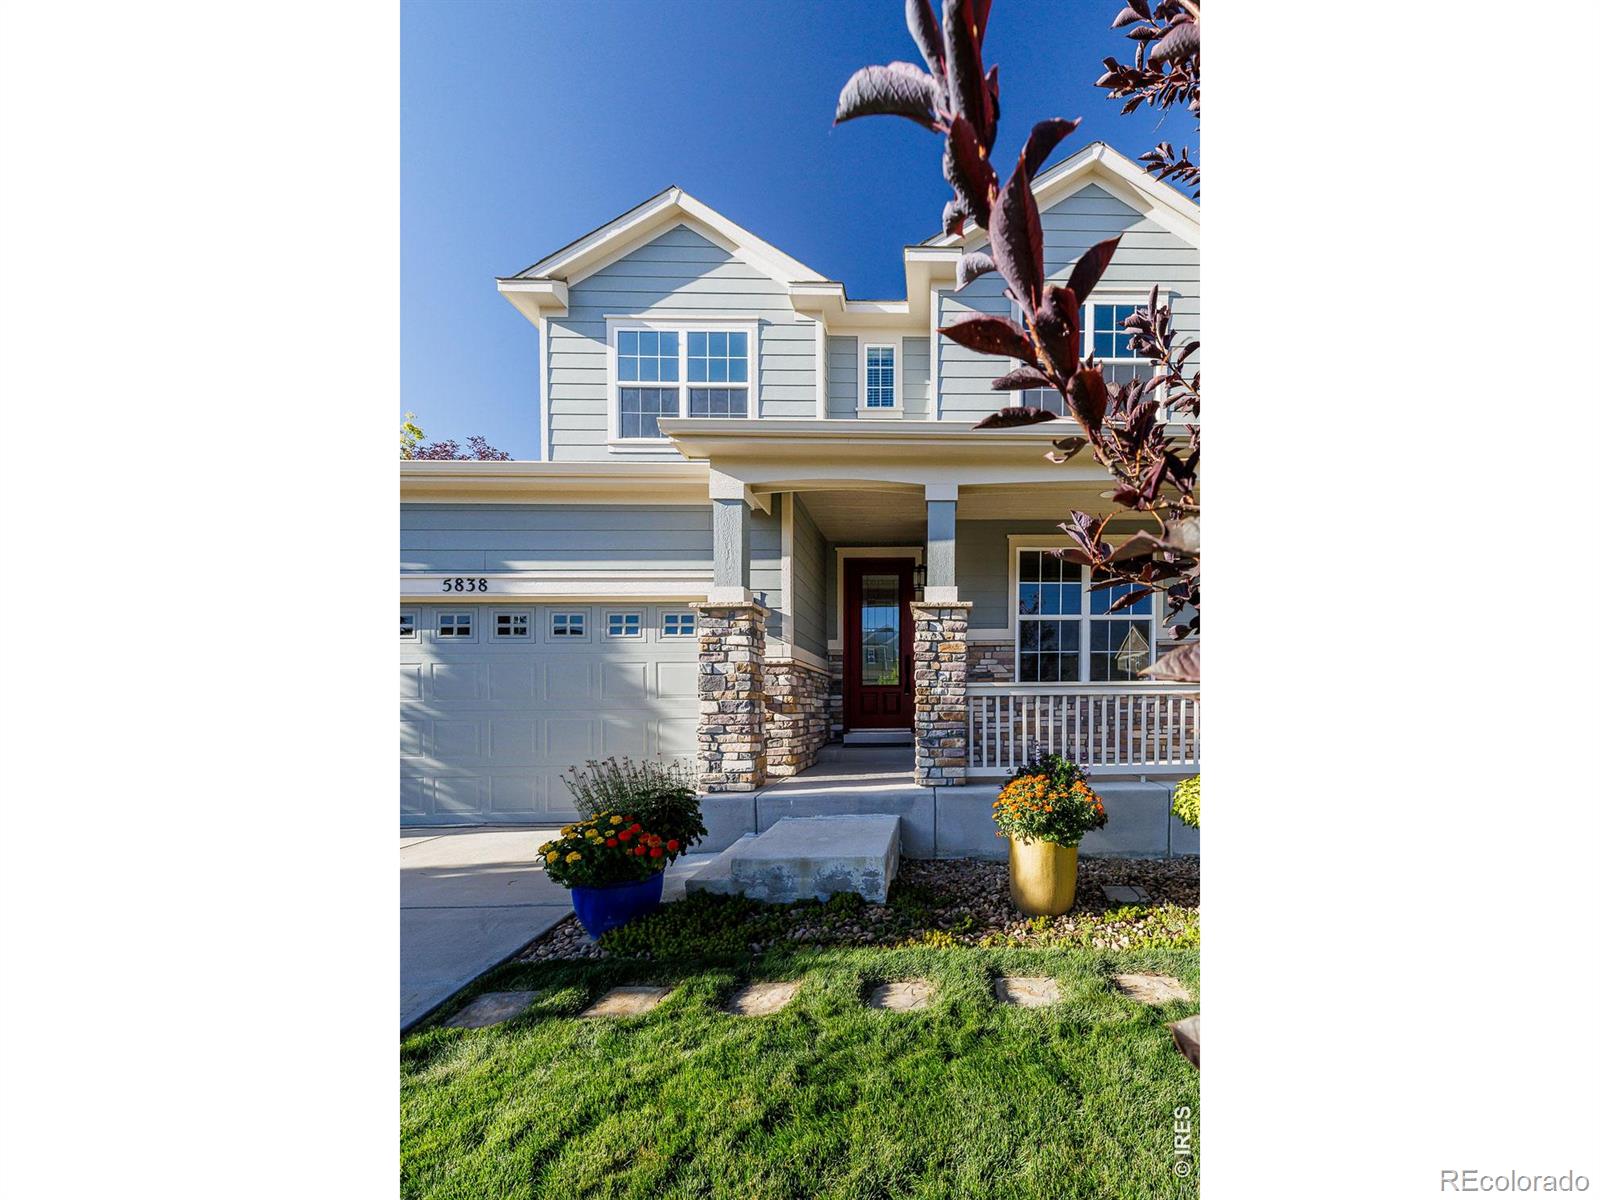
Two-story blue-gray home with a stone-accented porch, white garage door, and flower planters.
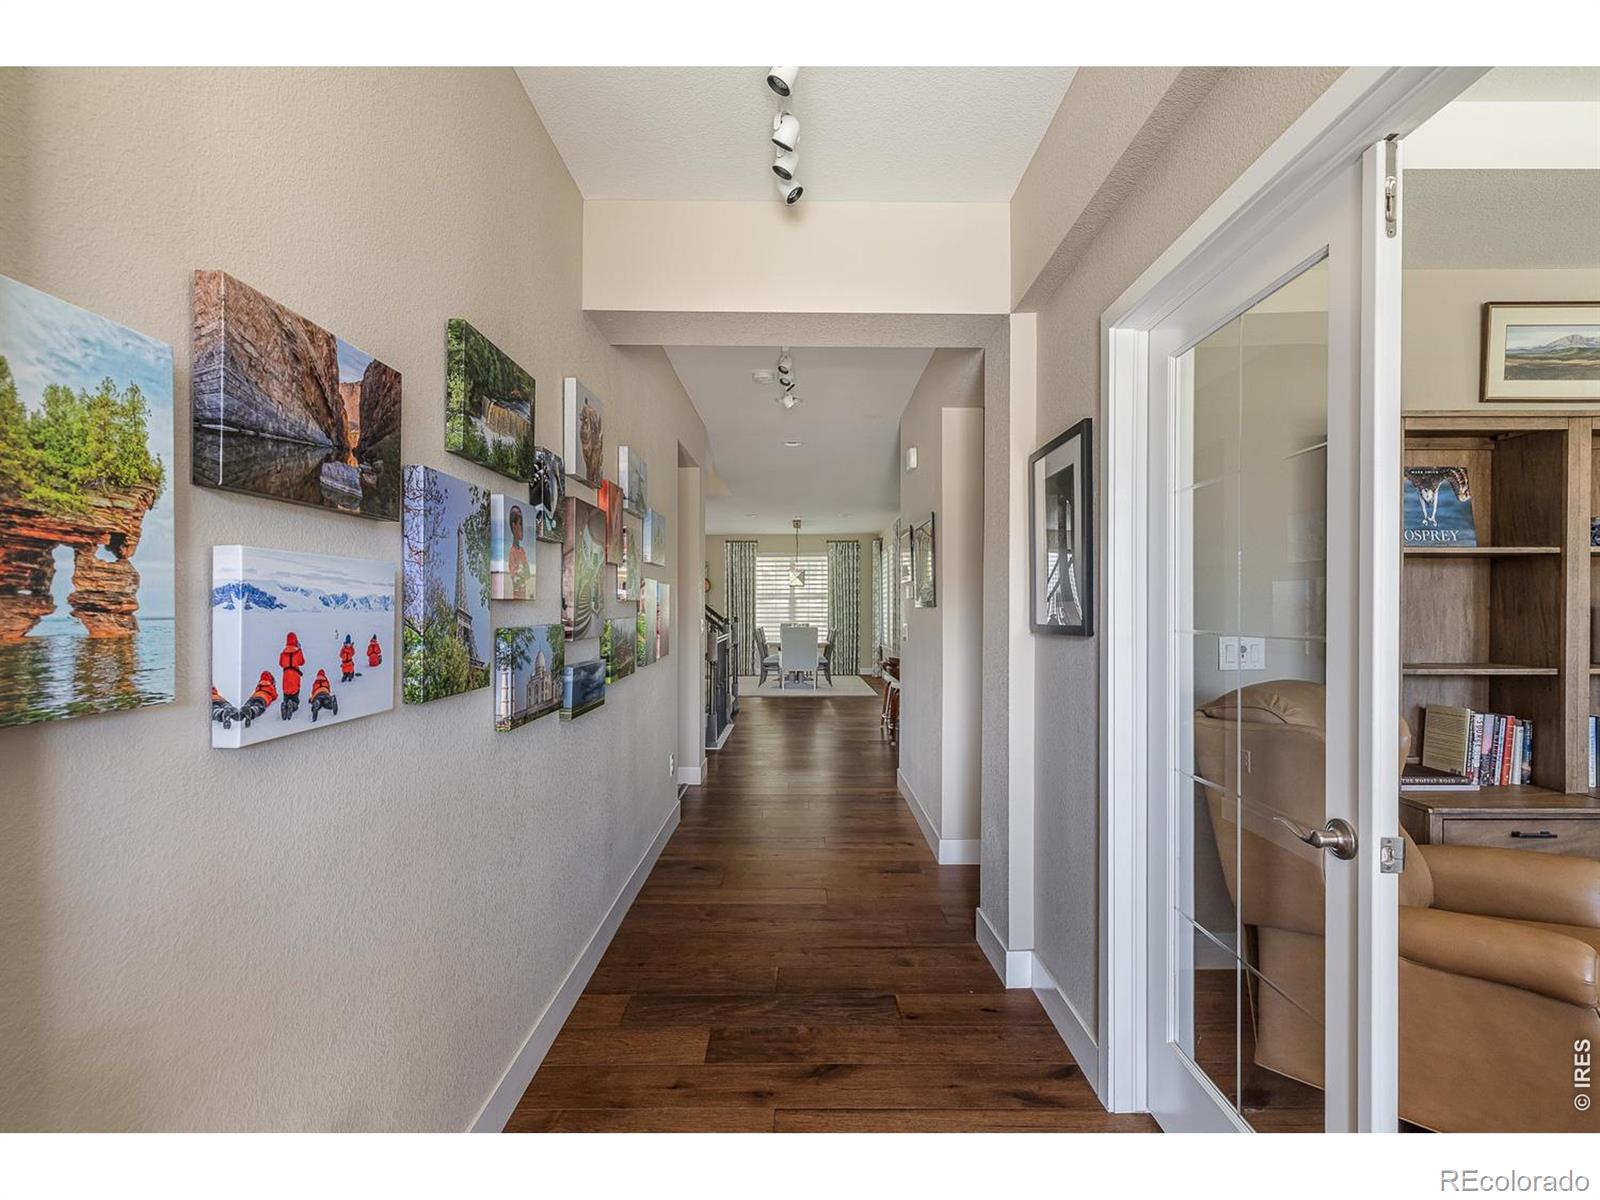
Long interior hallway with dark wood floors, a gallery wall, and an open glass-paneled door.
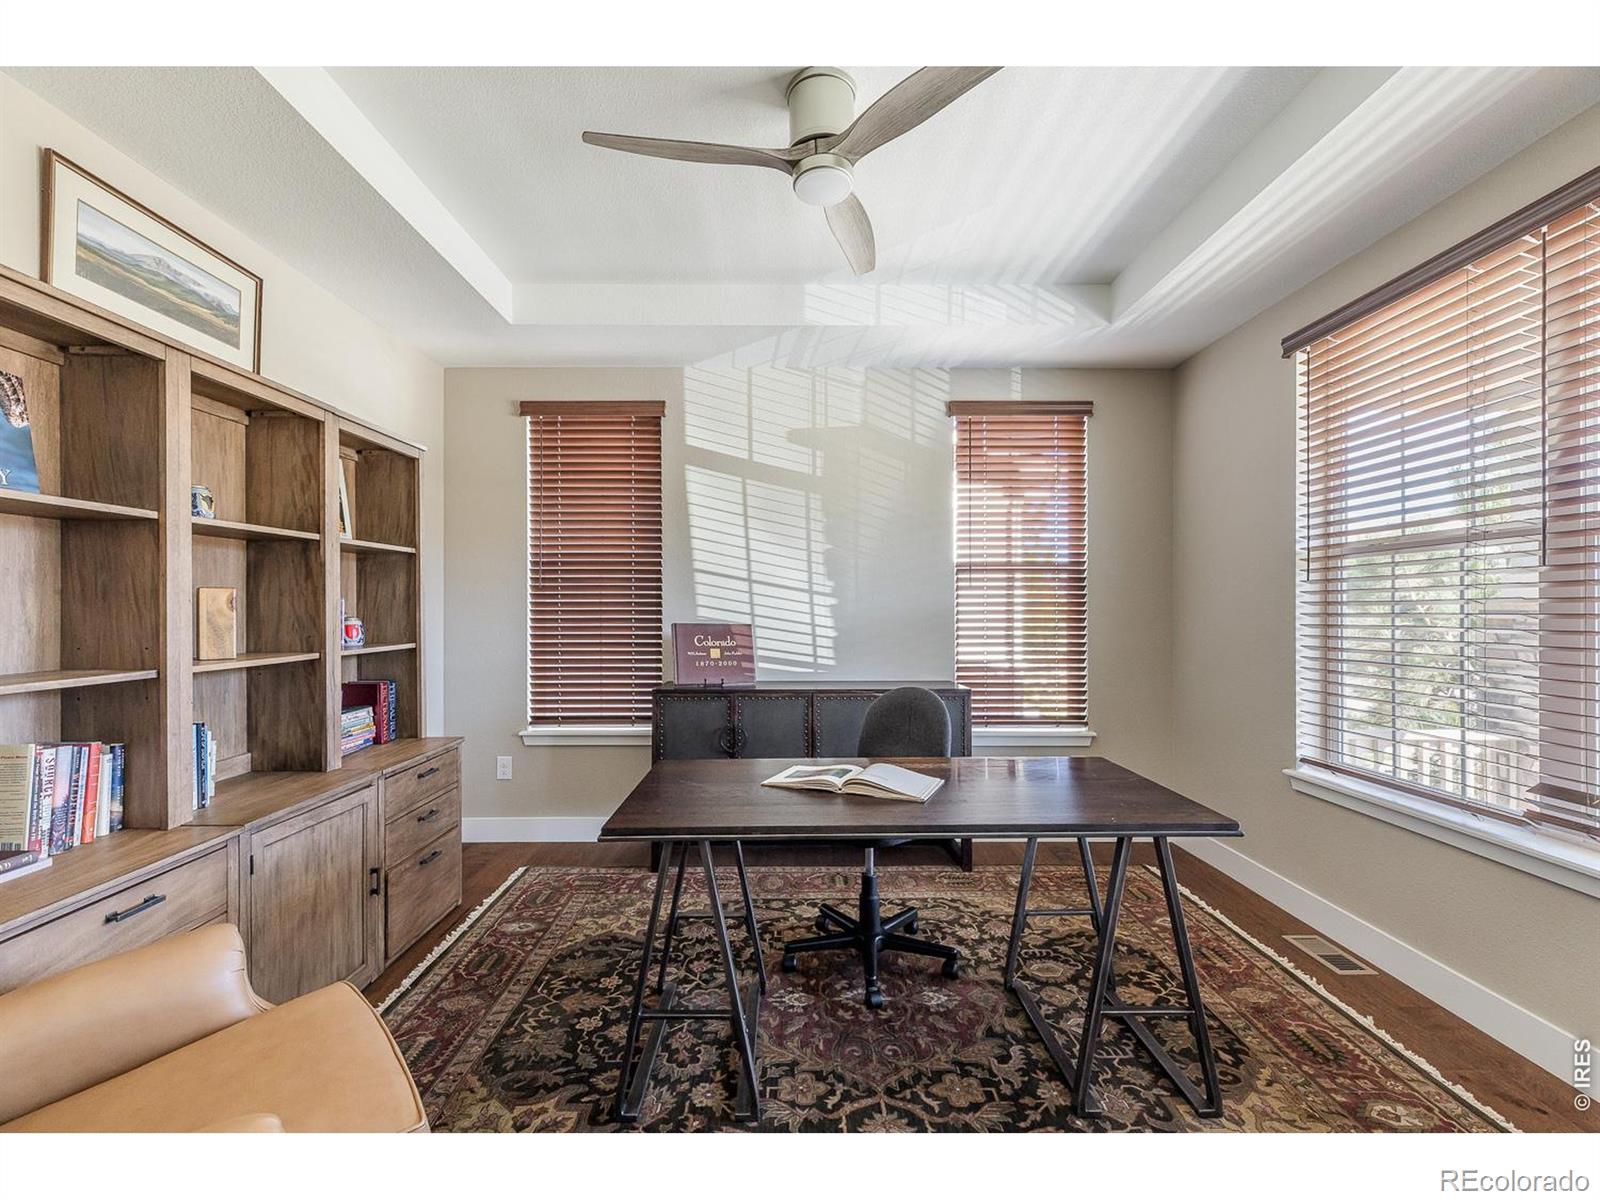
Home office with built-in wood shelving, a dark desk, and sunlight through window blinds.
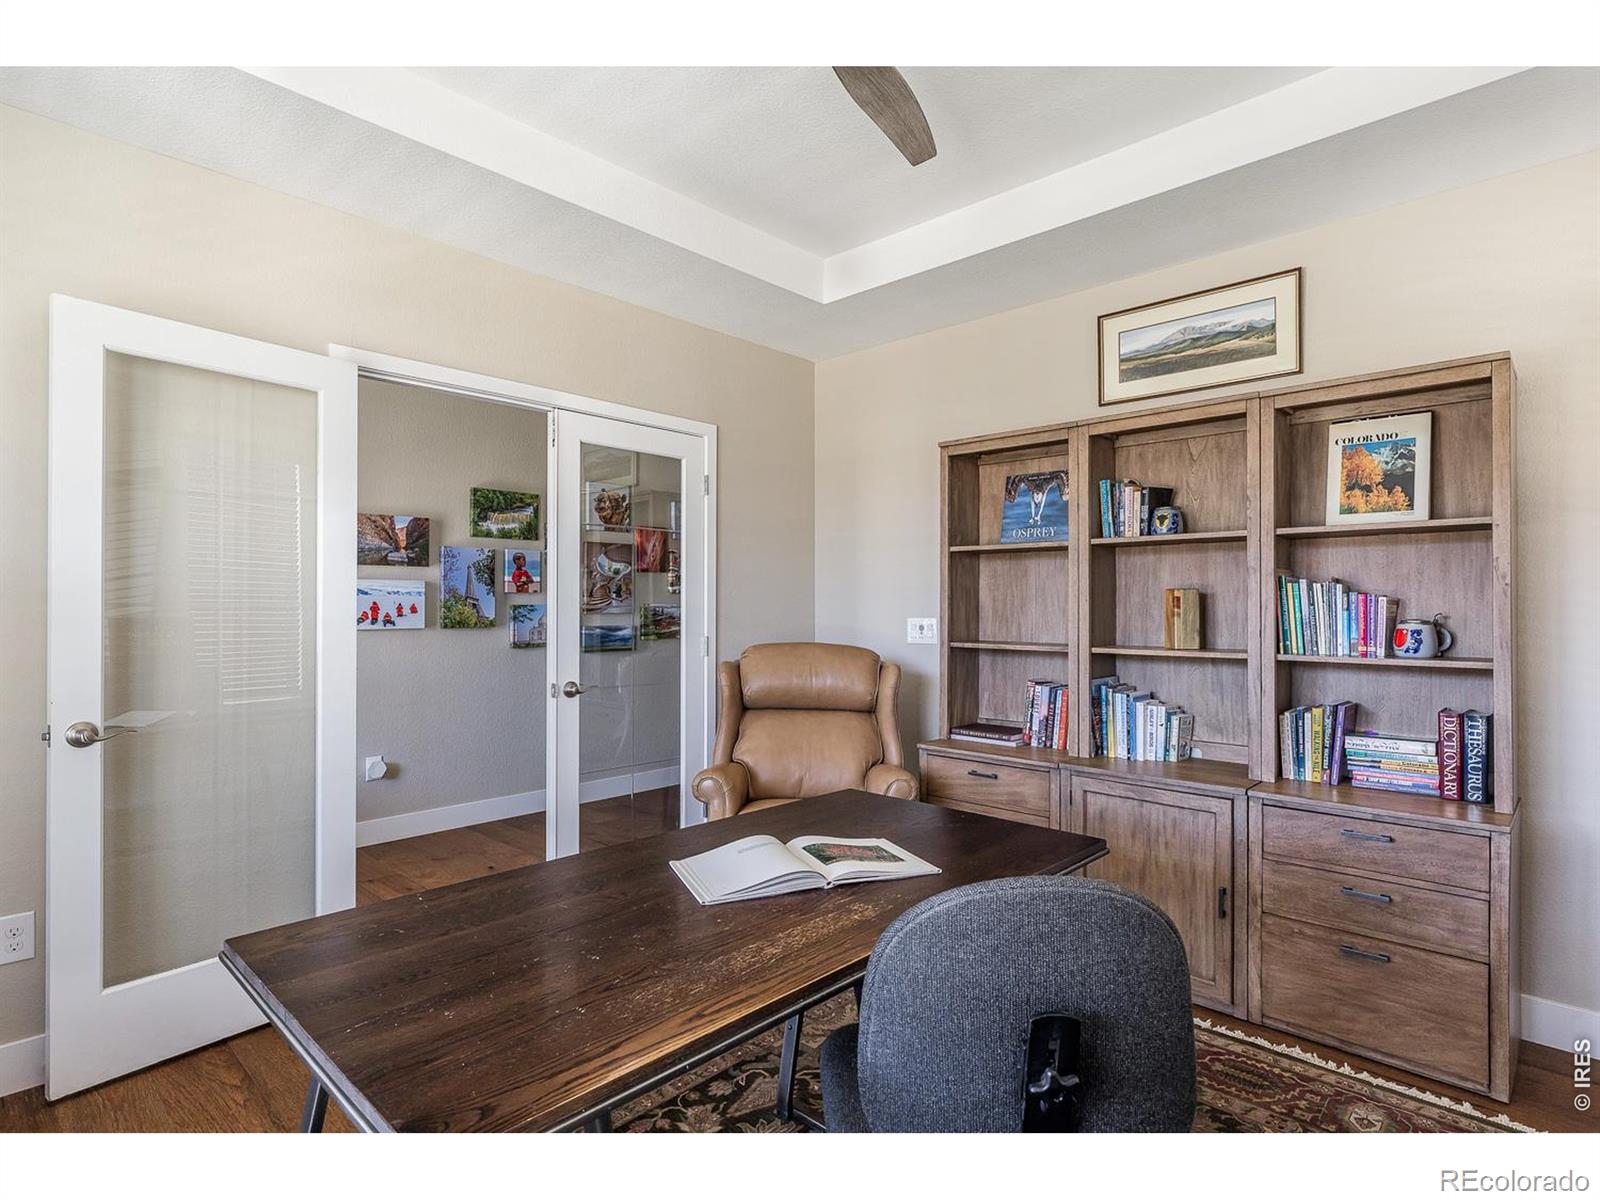
Furnished home office with built-in bookcases, a wooden desk, and glass-paneled doors.
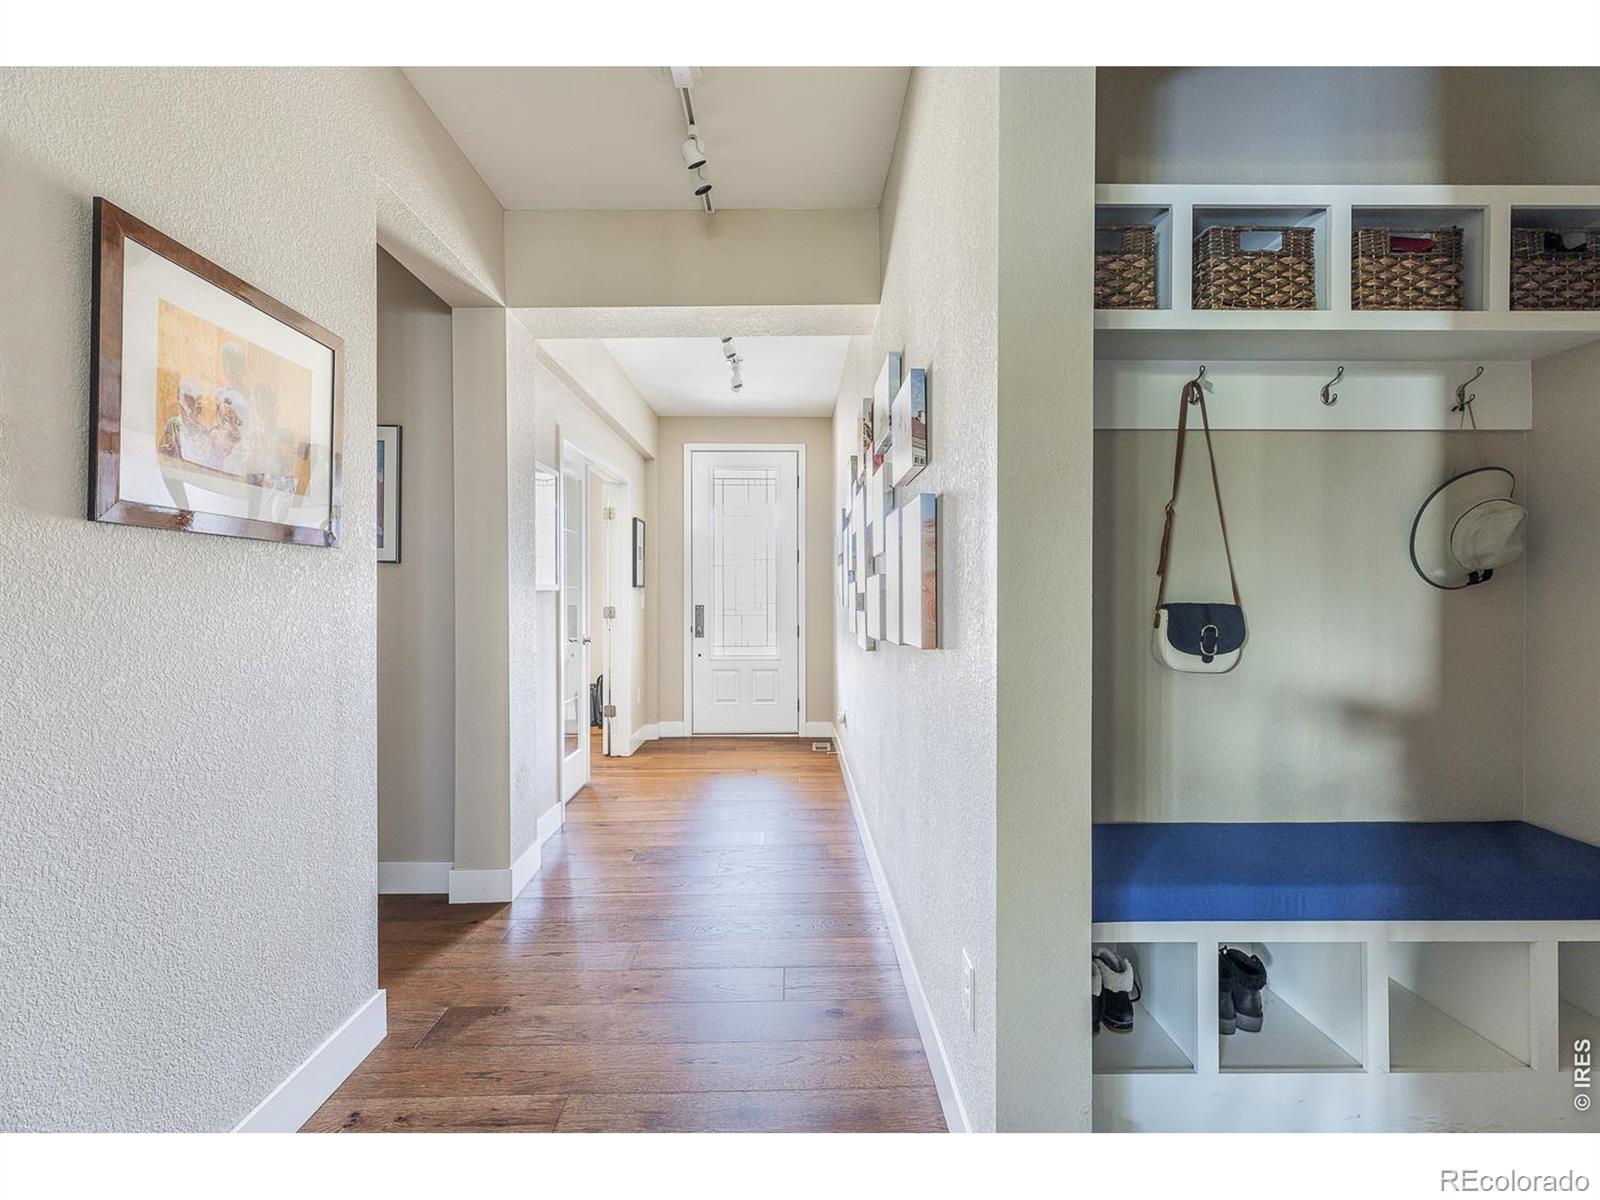
Entry hallway with wood flooring, a white front door, and built-in coat and shoe storage.
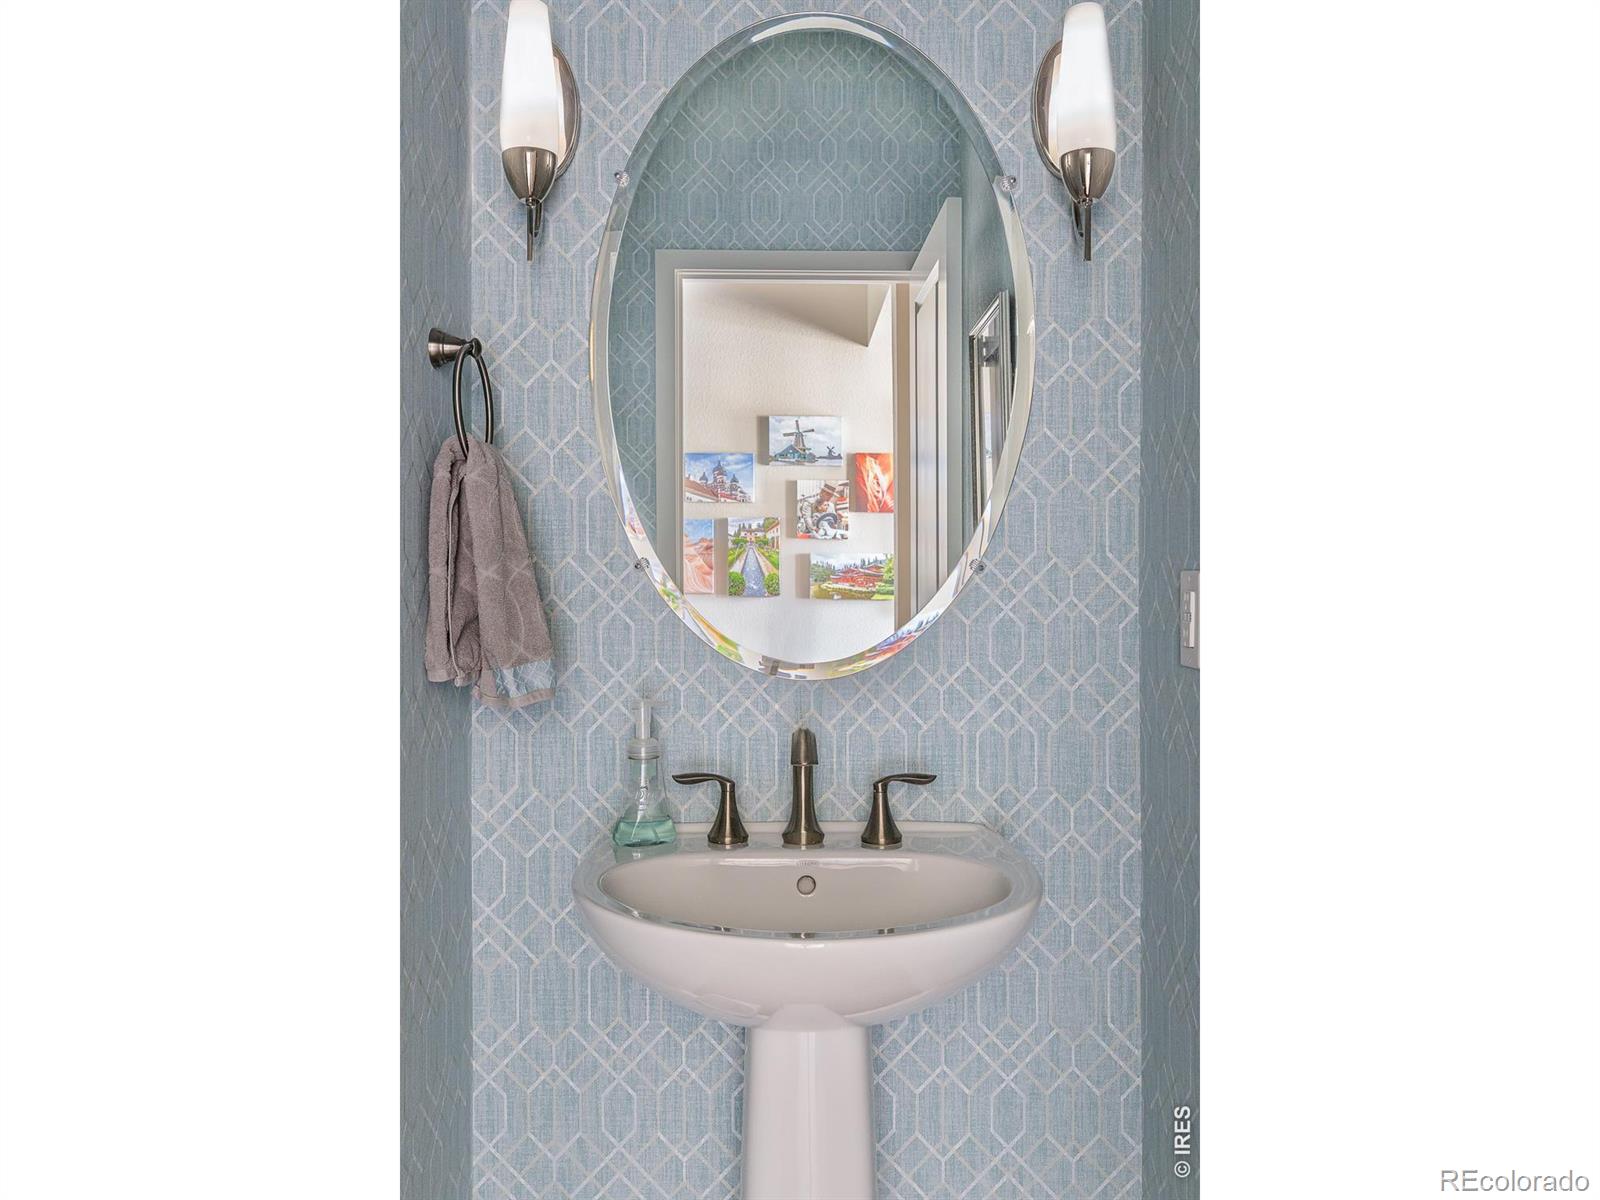
Bathroom pedestal sink with blue geometric tile, oval mirror, and paired wall sconces.
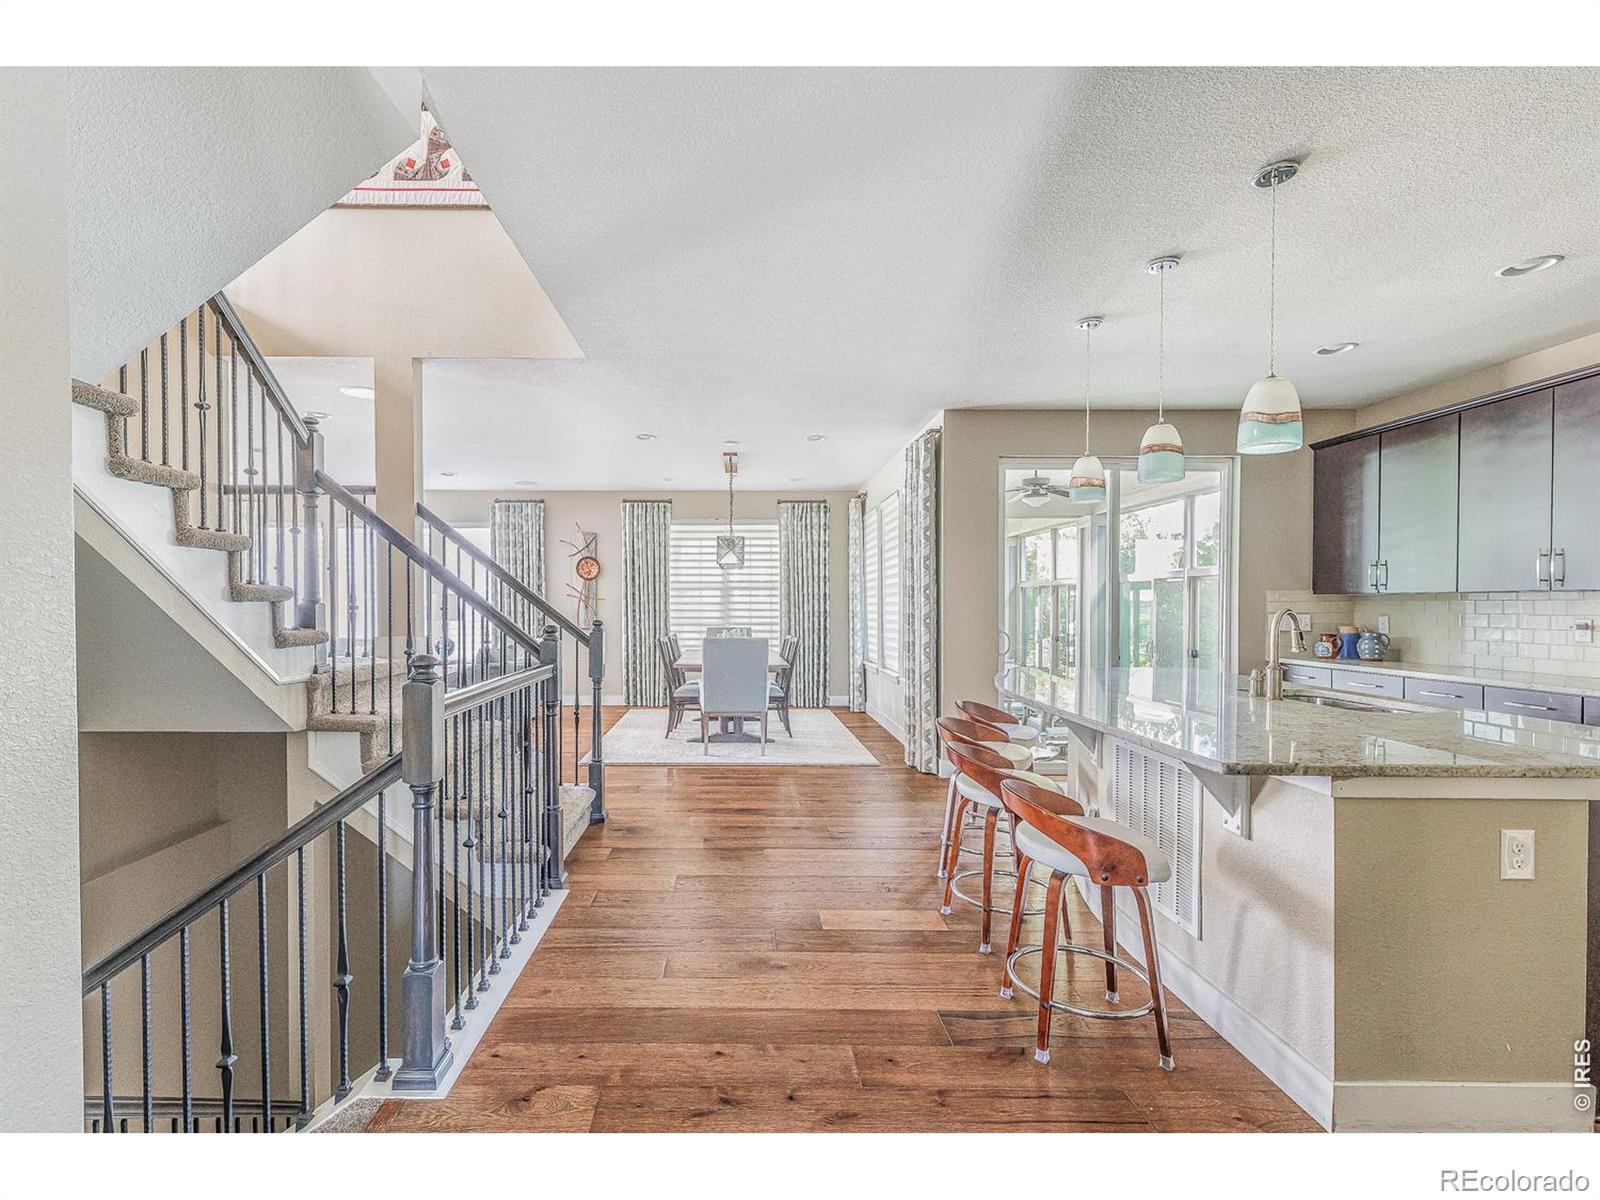
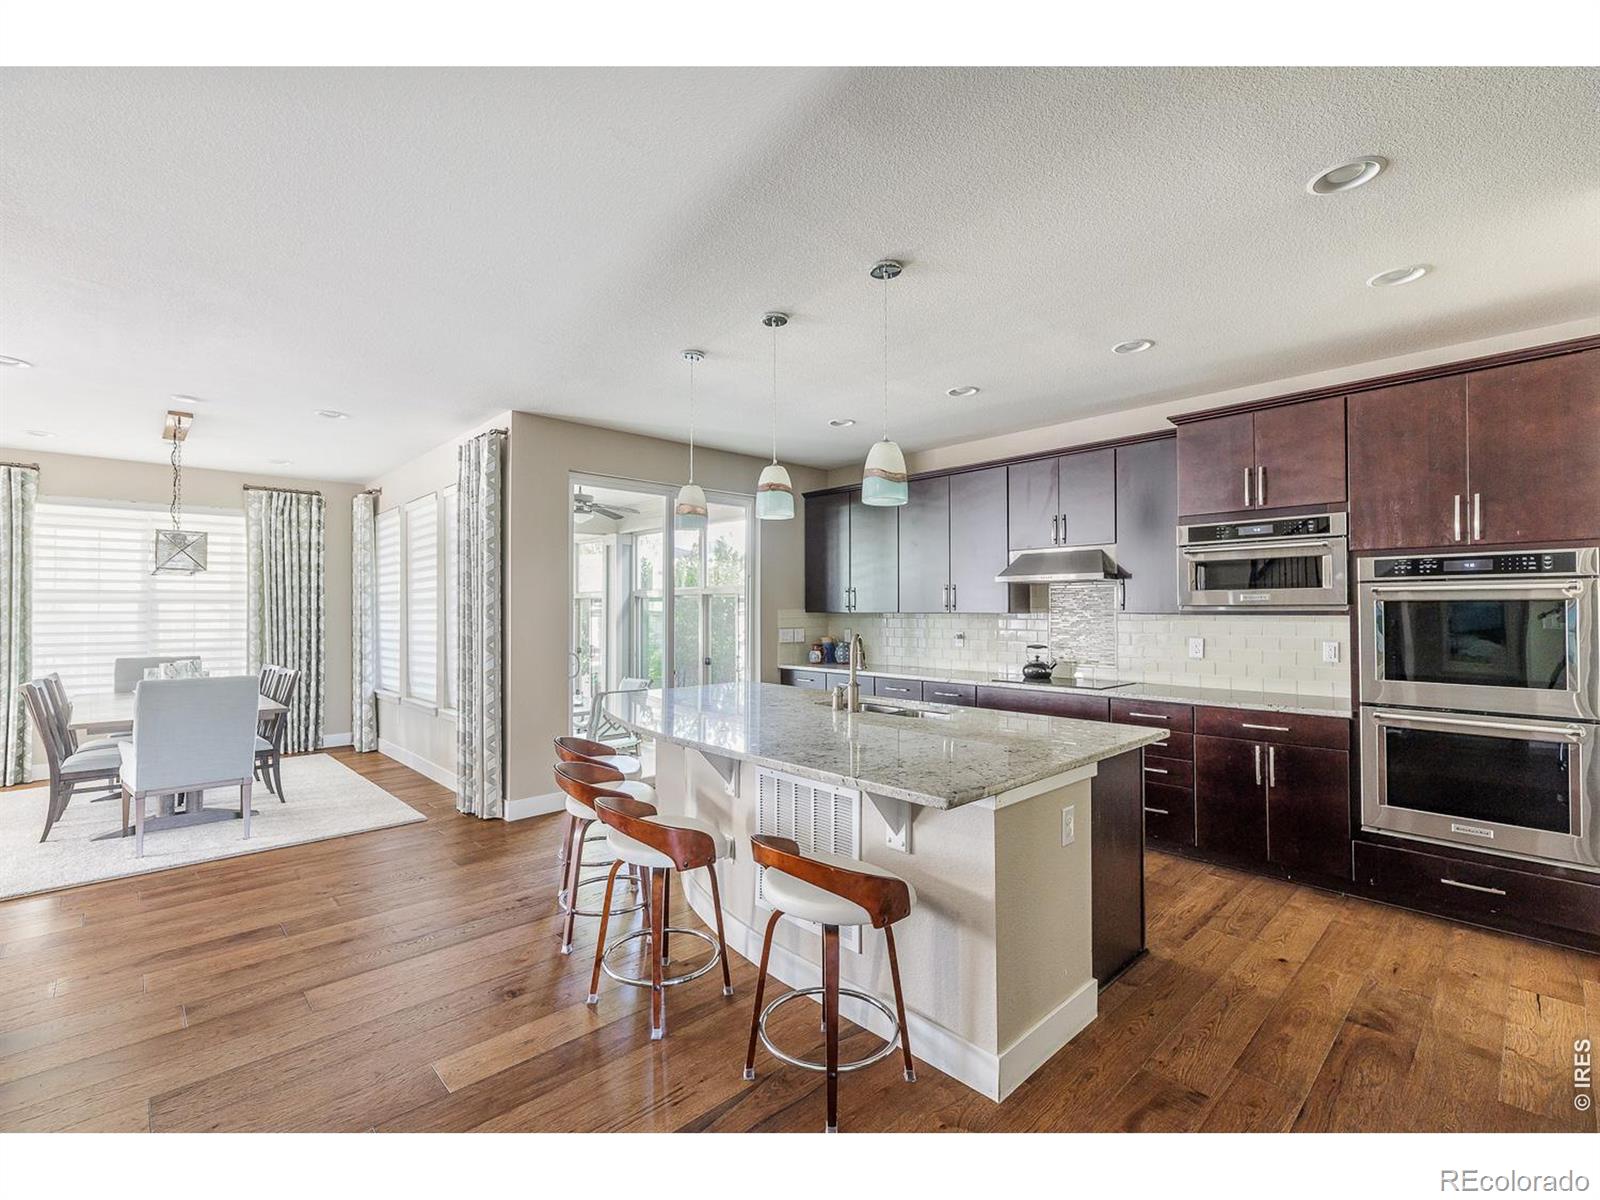
Open kitchen and dining area with a breakfast bar, wood flooring, and a carpeted staircase.
Open kitchen and dining area with a large stone island, dark cabinets, and double ovens.
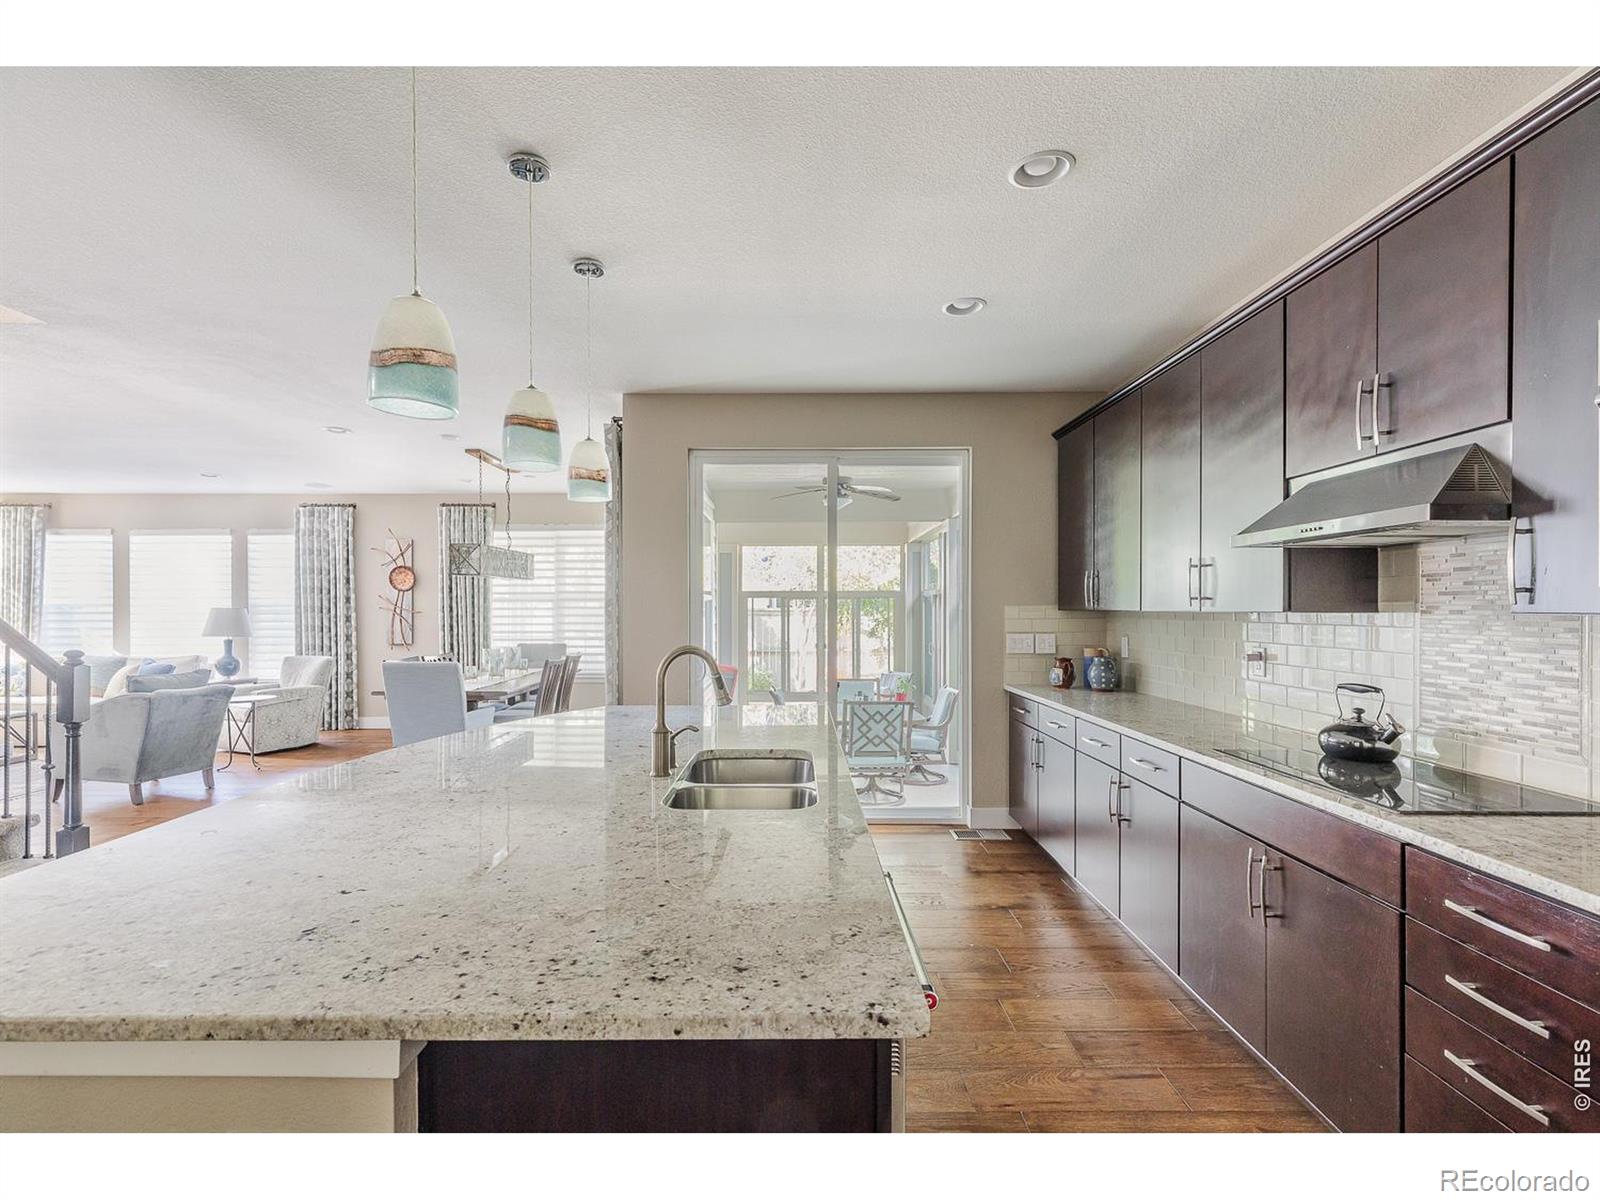
Kitchen with a large granite island, dark cabinetry, and adjoining dining and living areas.
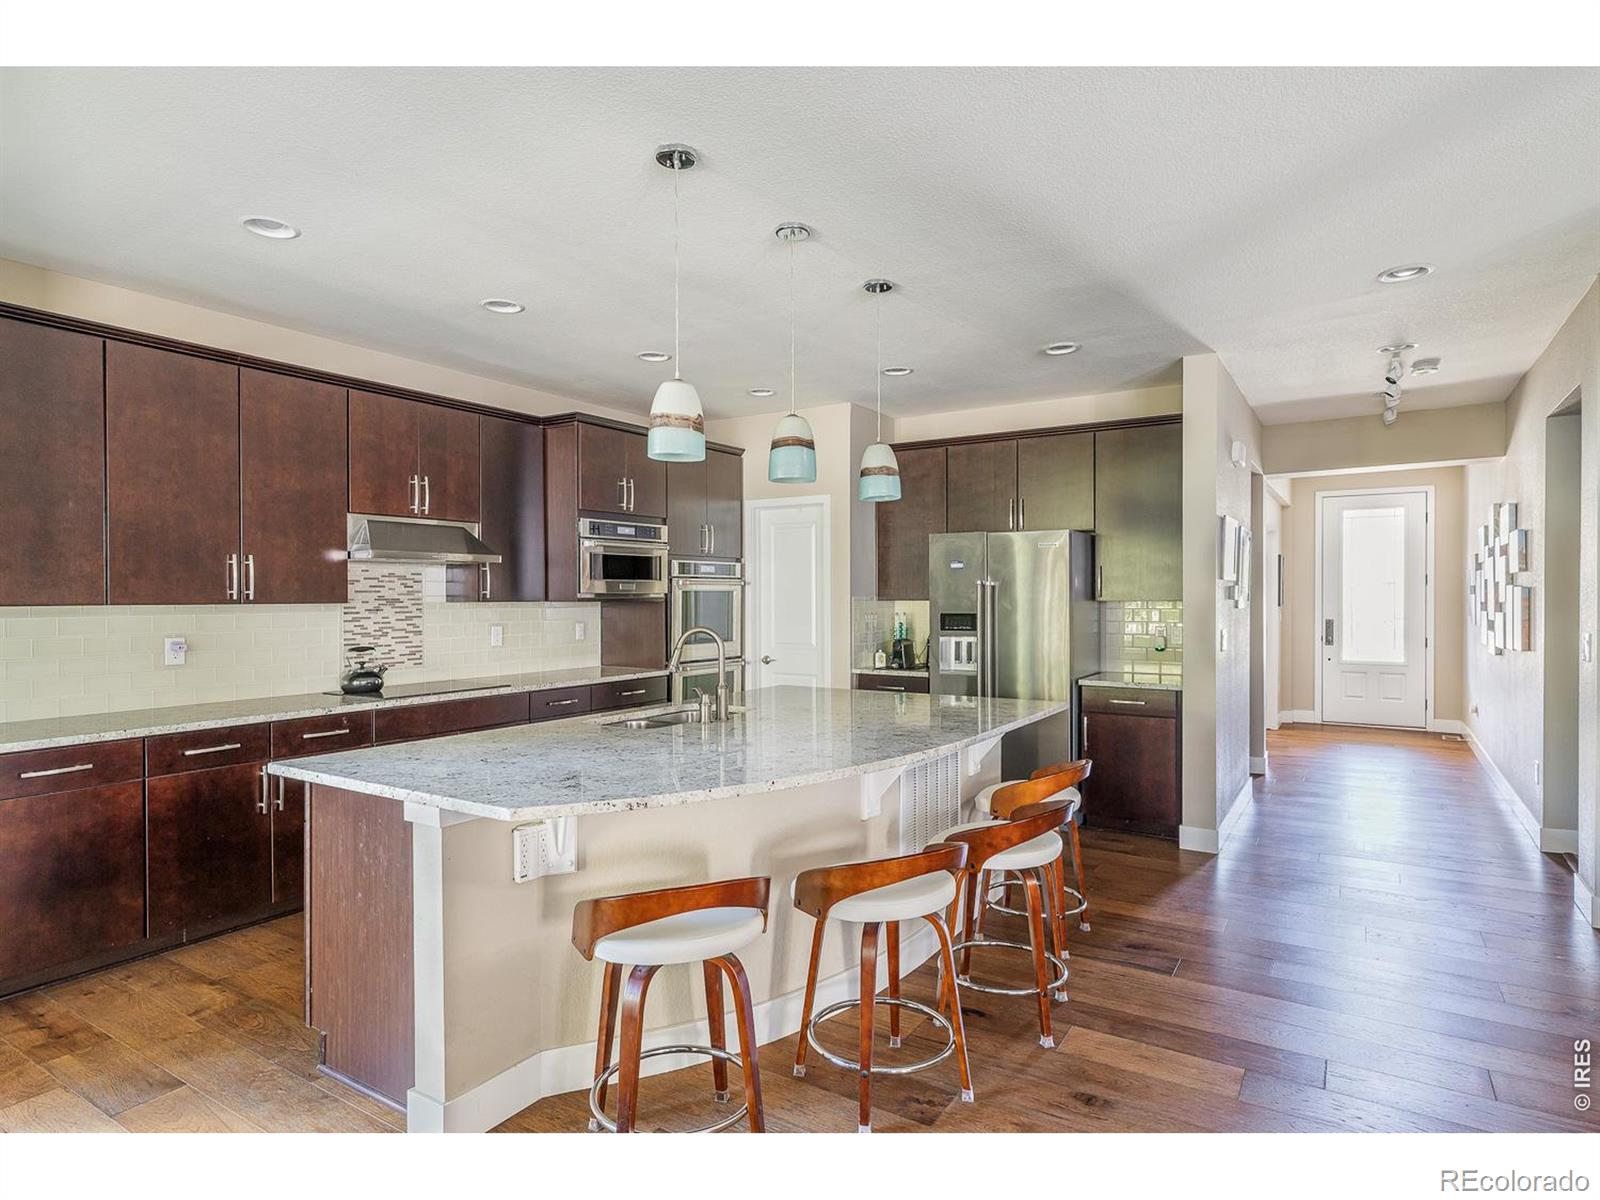
Kitchen with dark wood cabinets, a granite island, stainless steel appliances, and bar stools.
Kitchen with a large granite island, dark wood cabinetry, and stainless steel appliances.
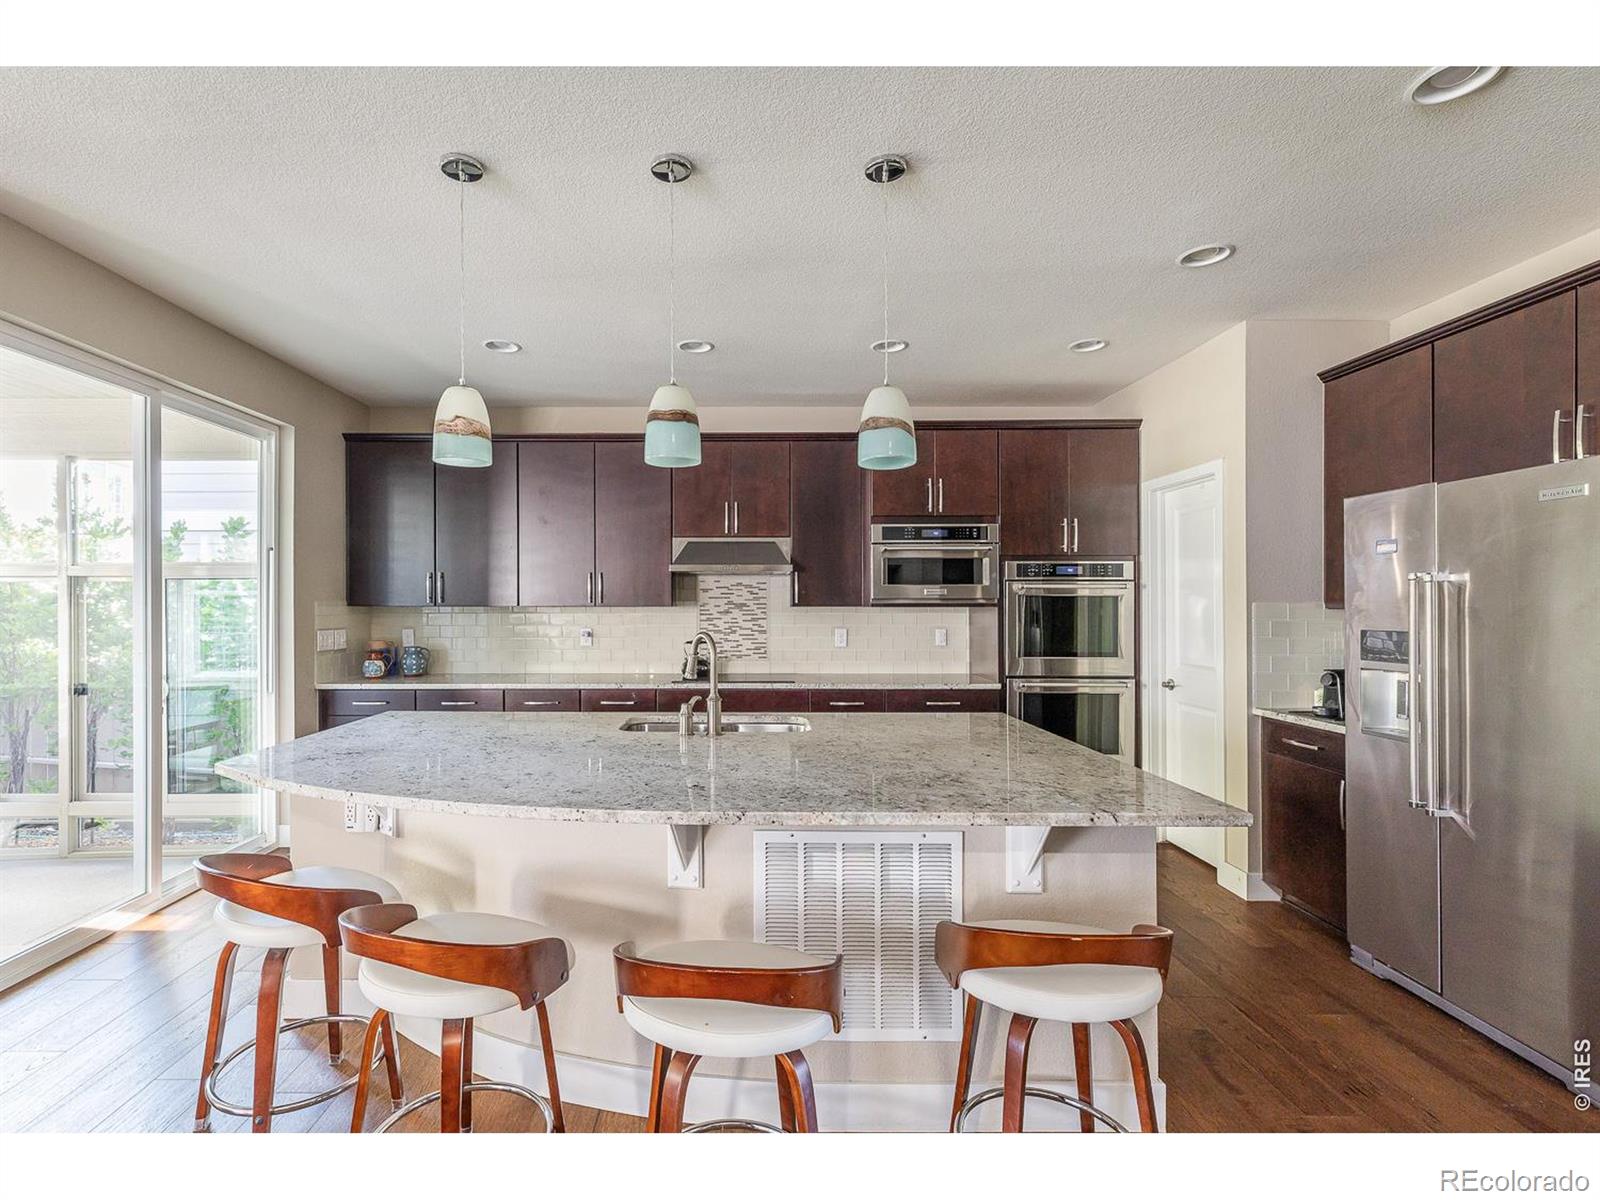
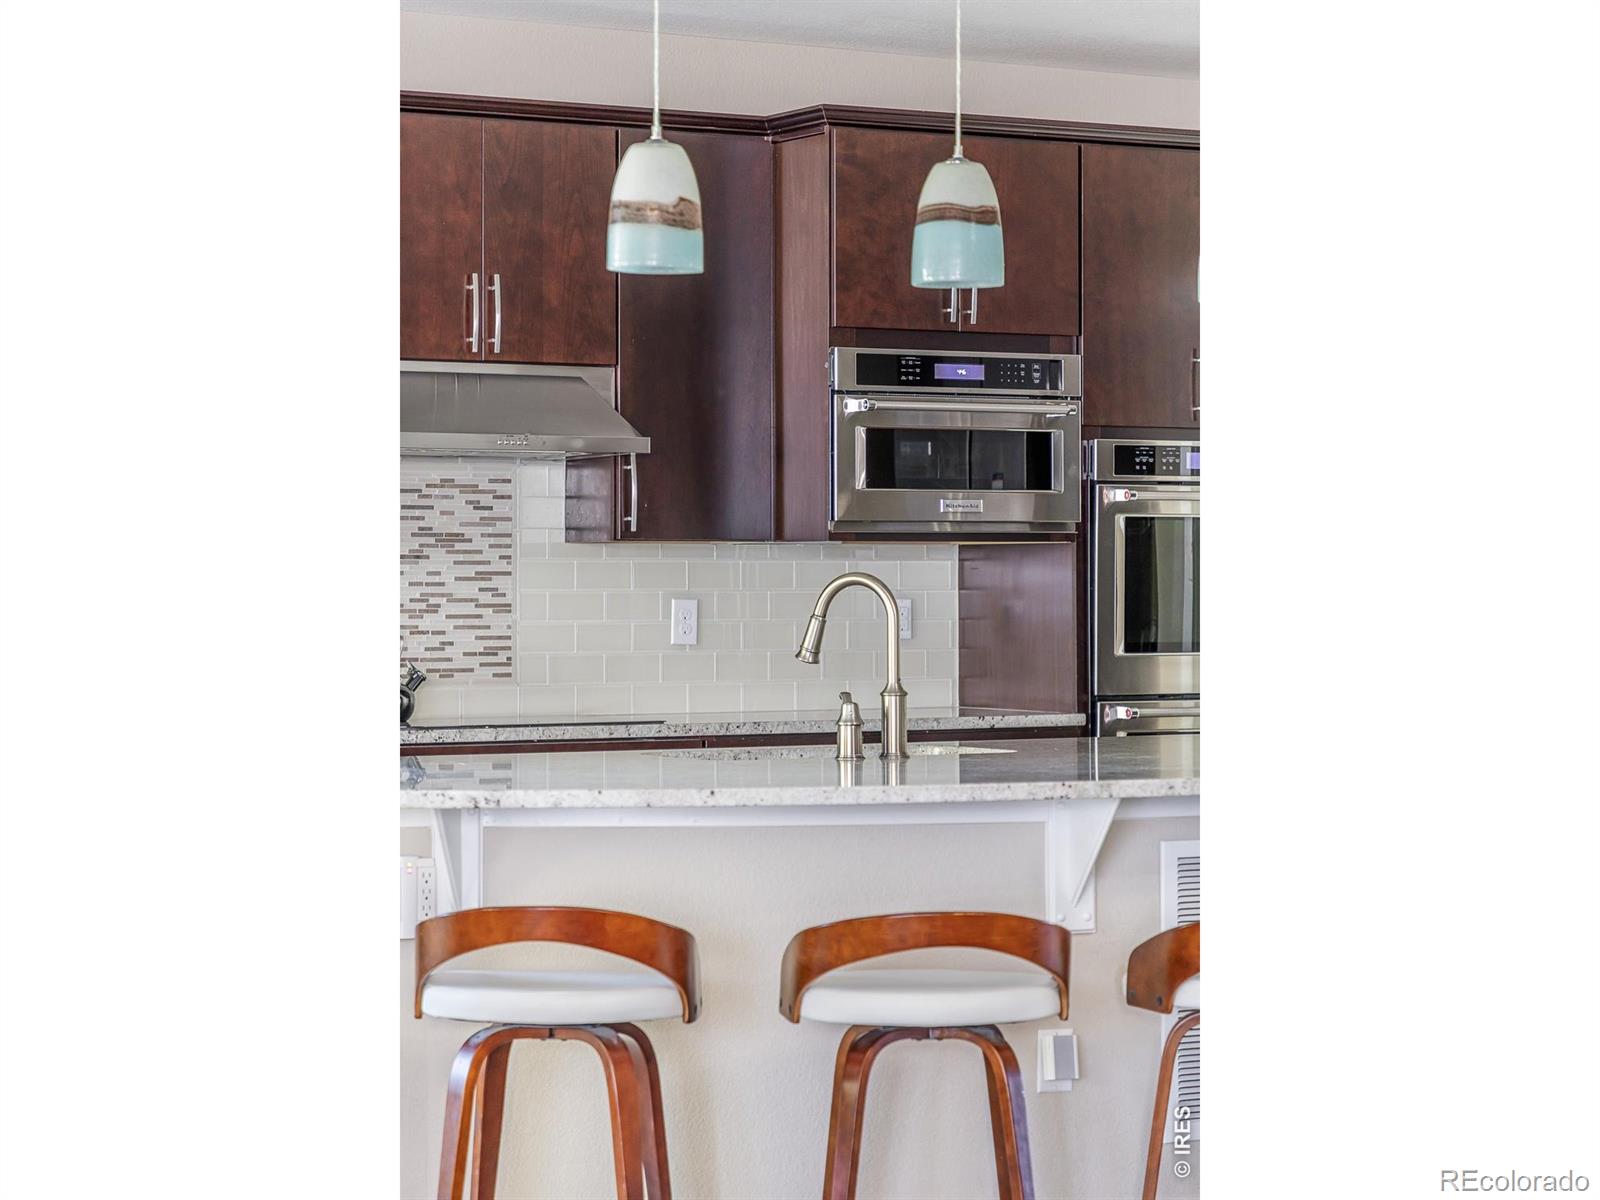
Kitchen with dark wood cabinets, stainless steel appliances, pendant lights, and a breakfast bar with stools.
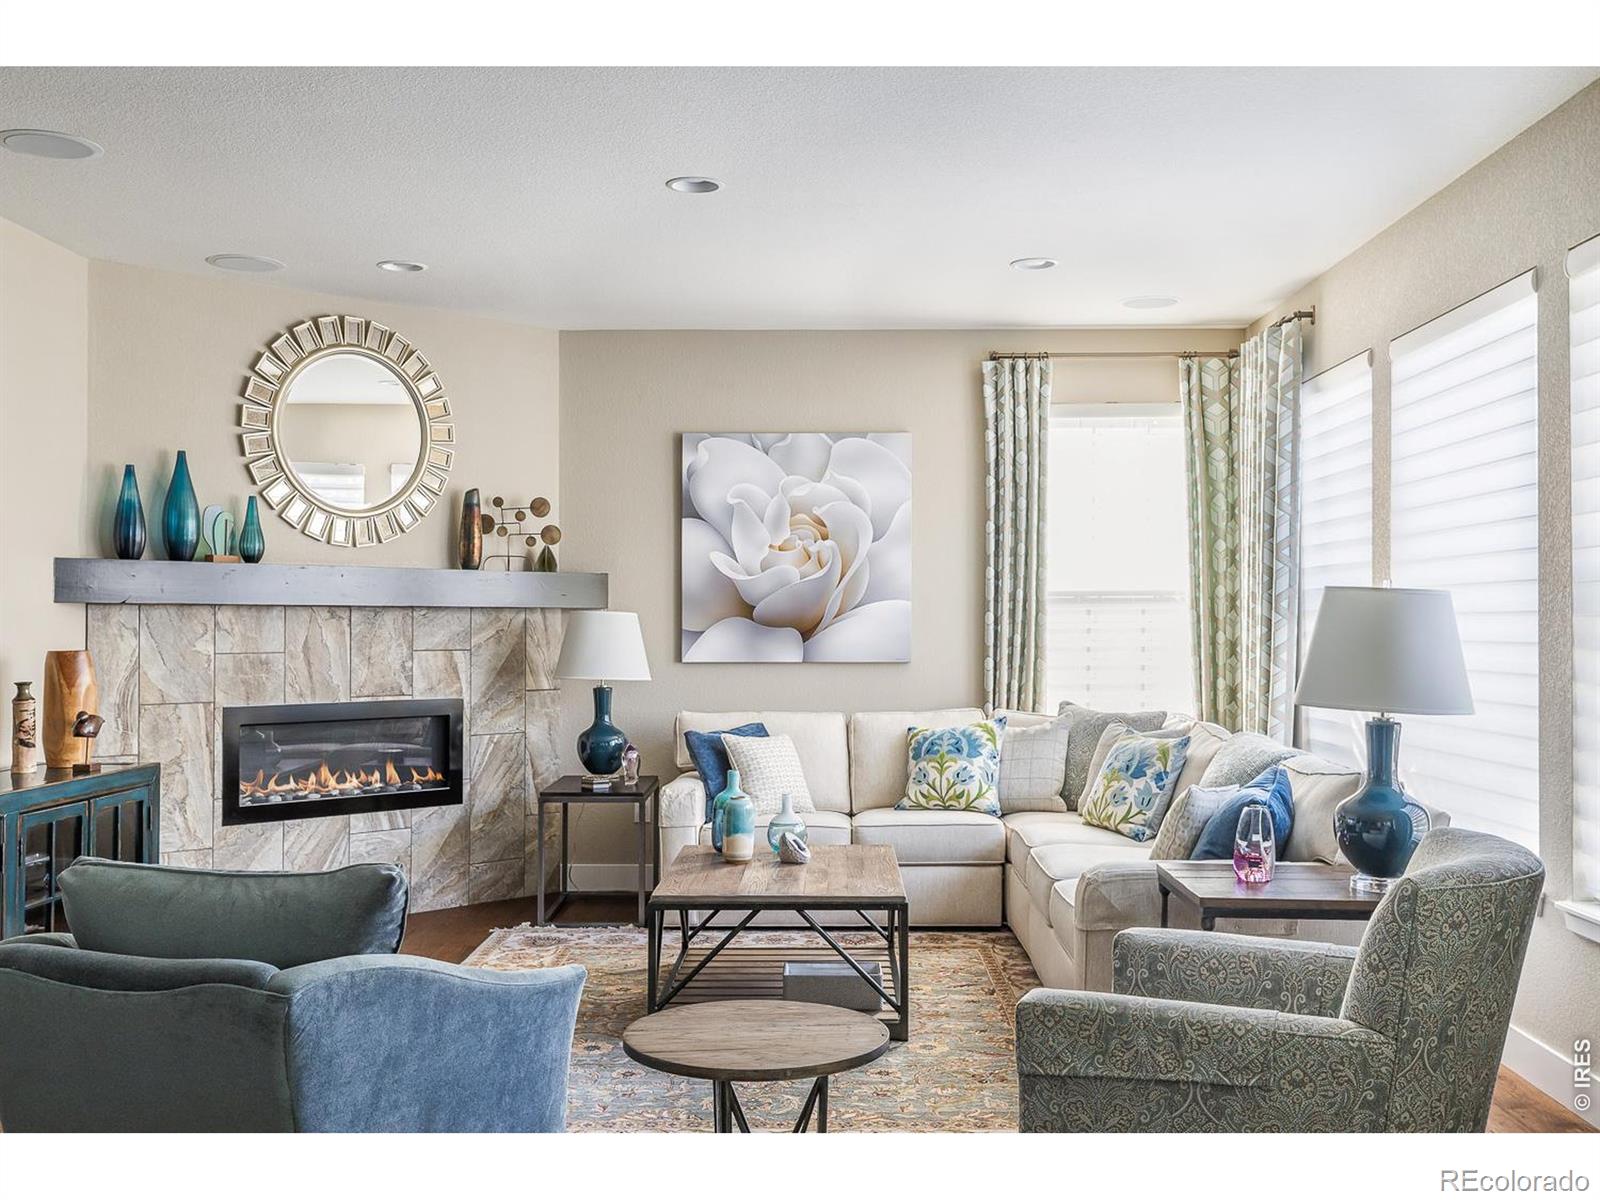
Living room with a stone fireplace, white sectional sofa, and large windows.
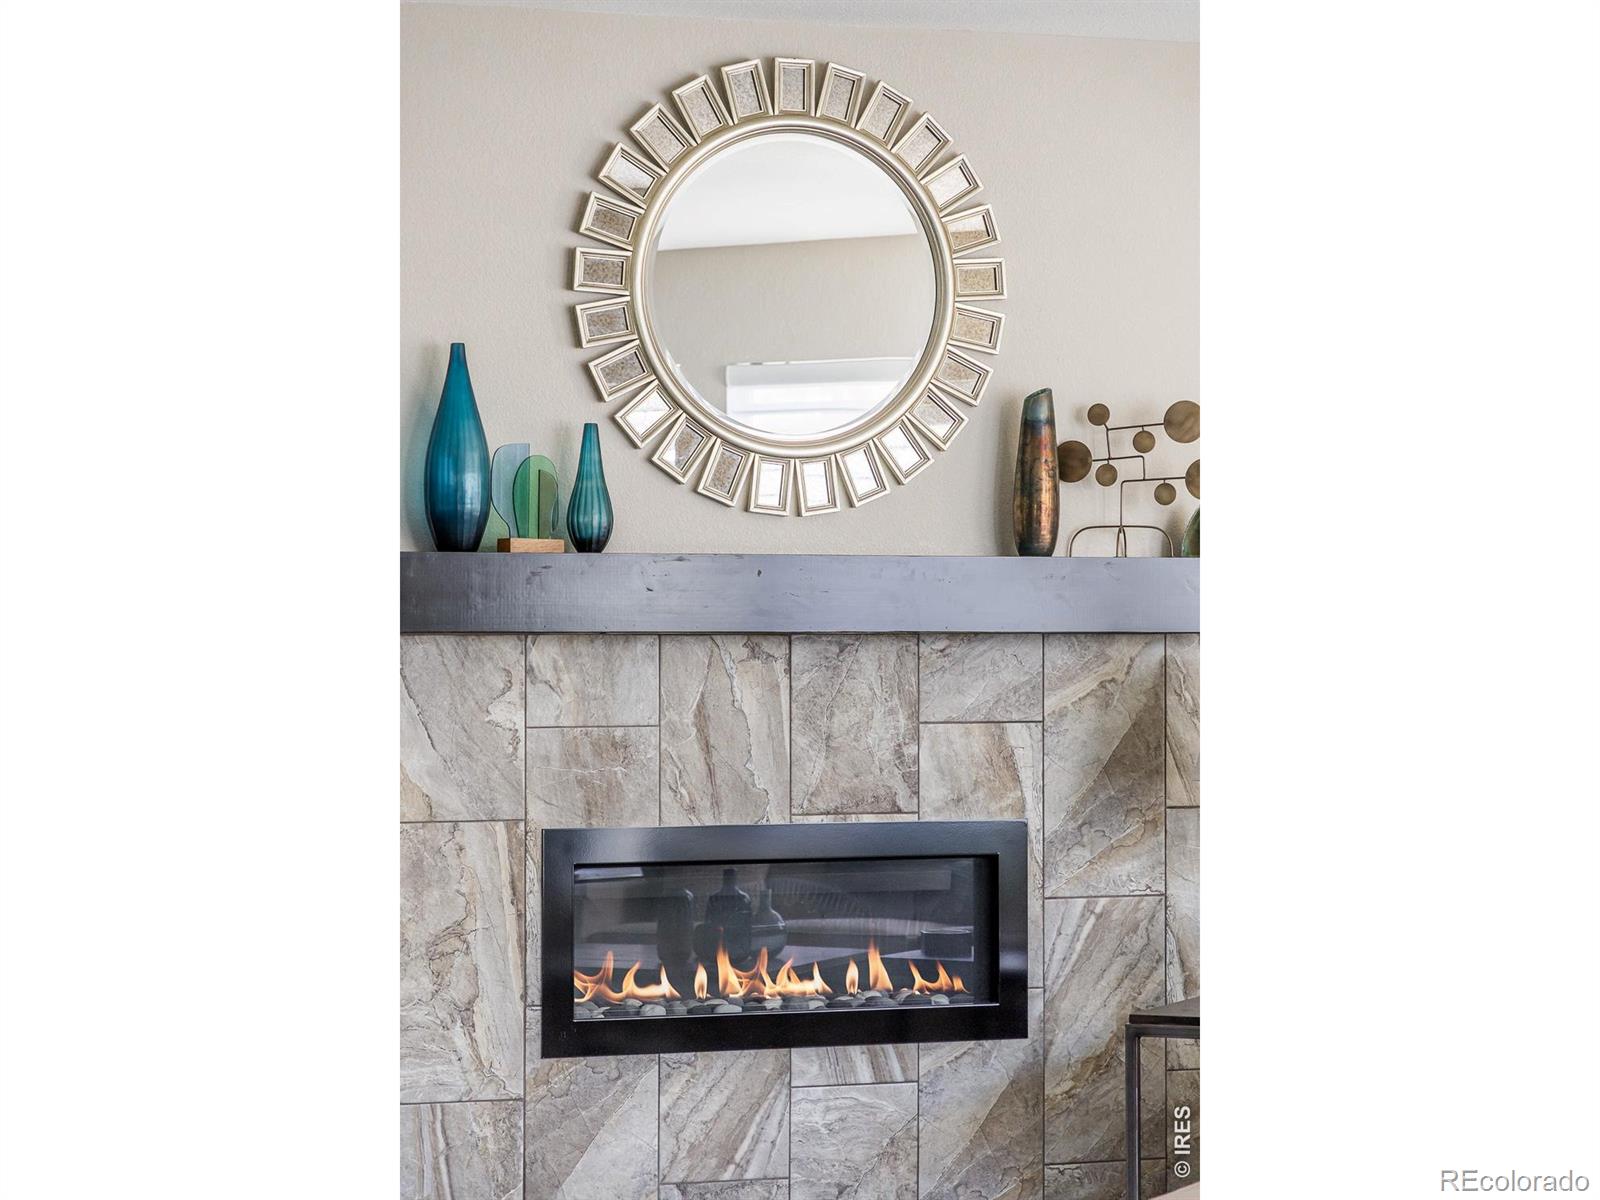
Stone-tiled fireplace with a lit fire, round sunburst mirror, and decorative vases on the mantel.
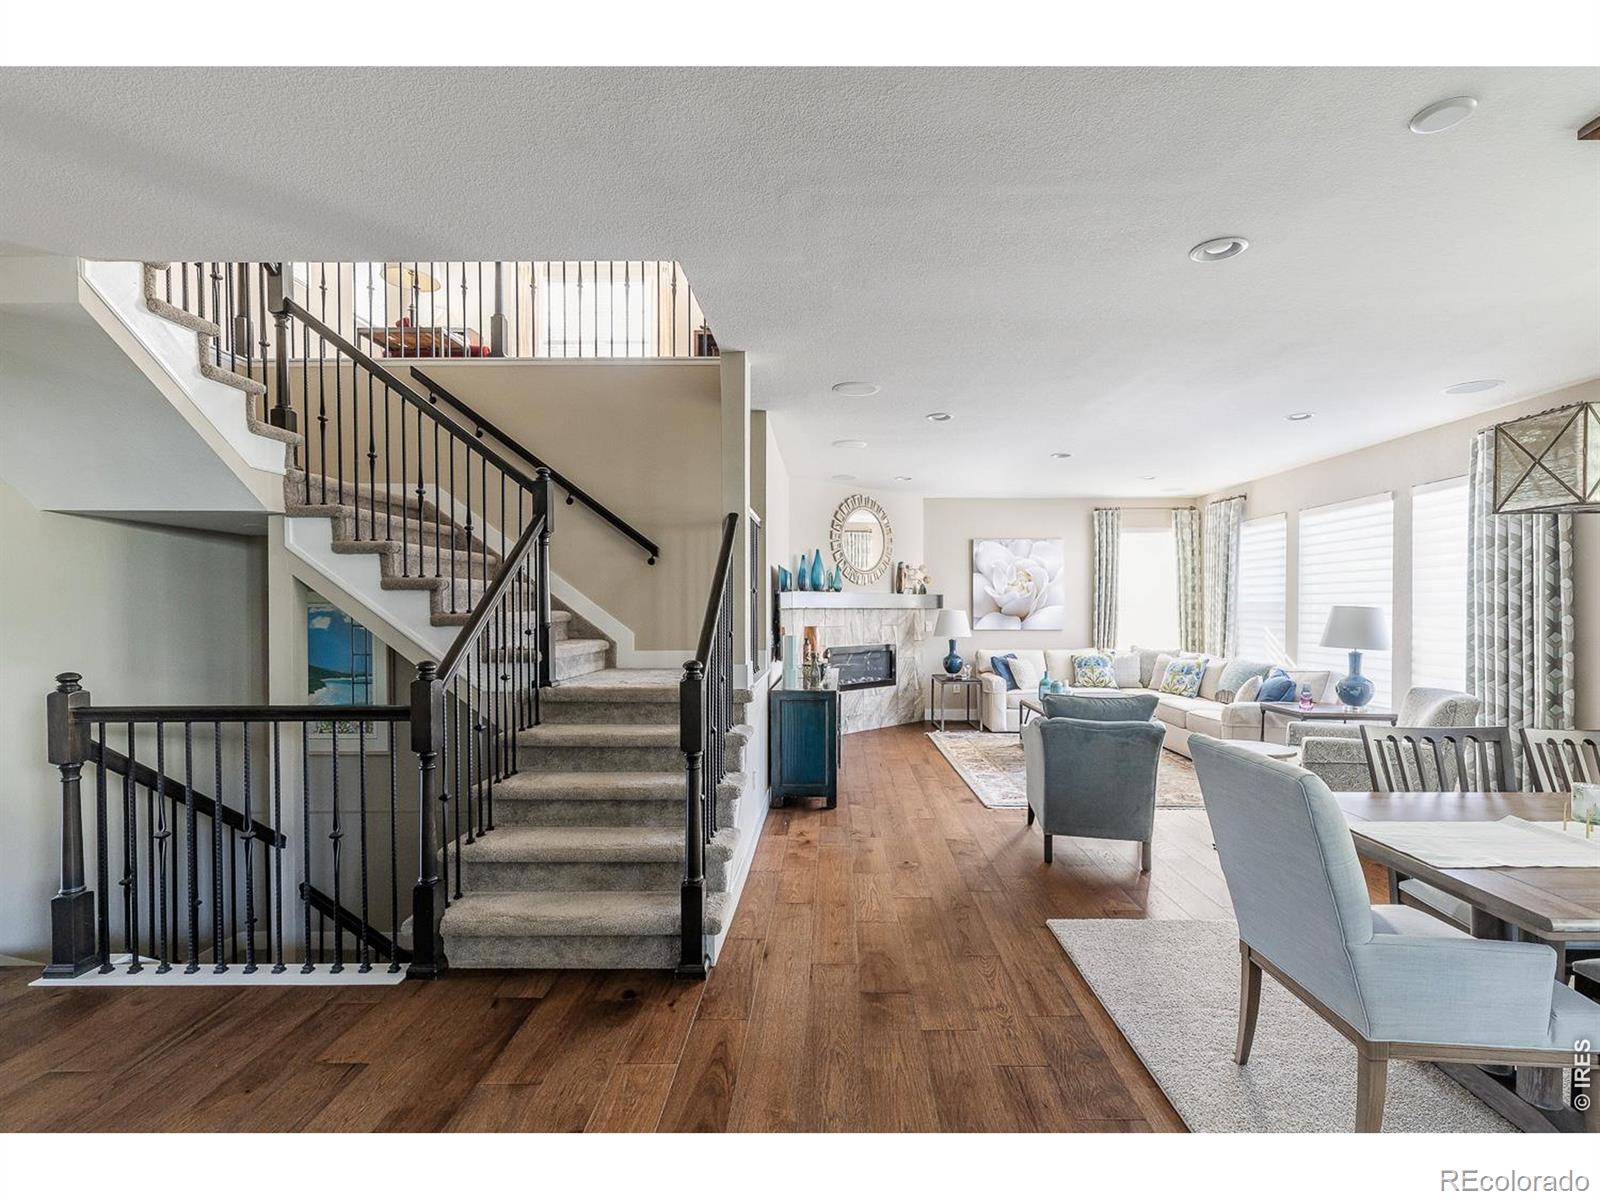
Staged living room with a carpeted staircase, hardwood floors, and adjoining dining area.
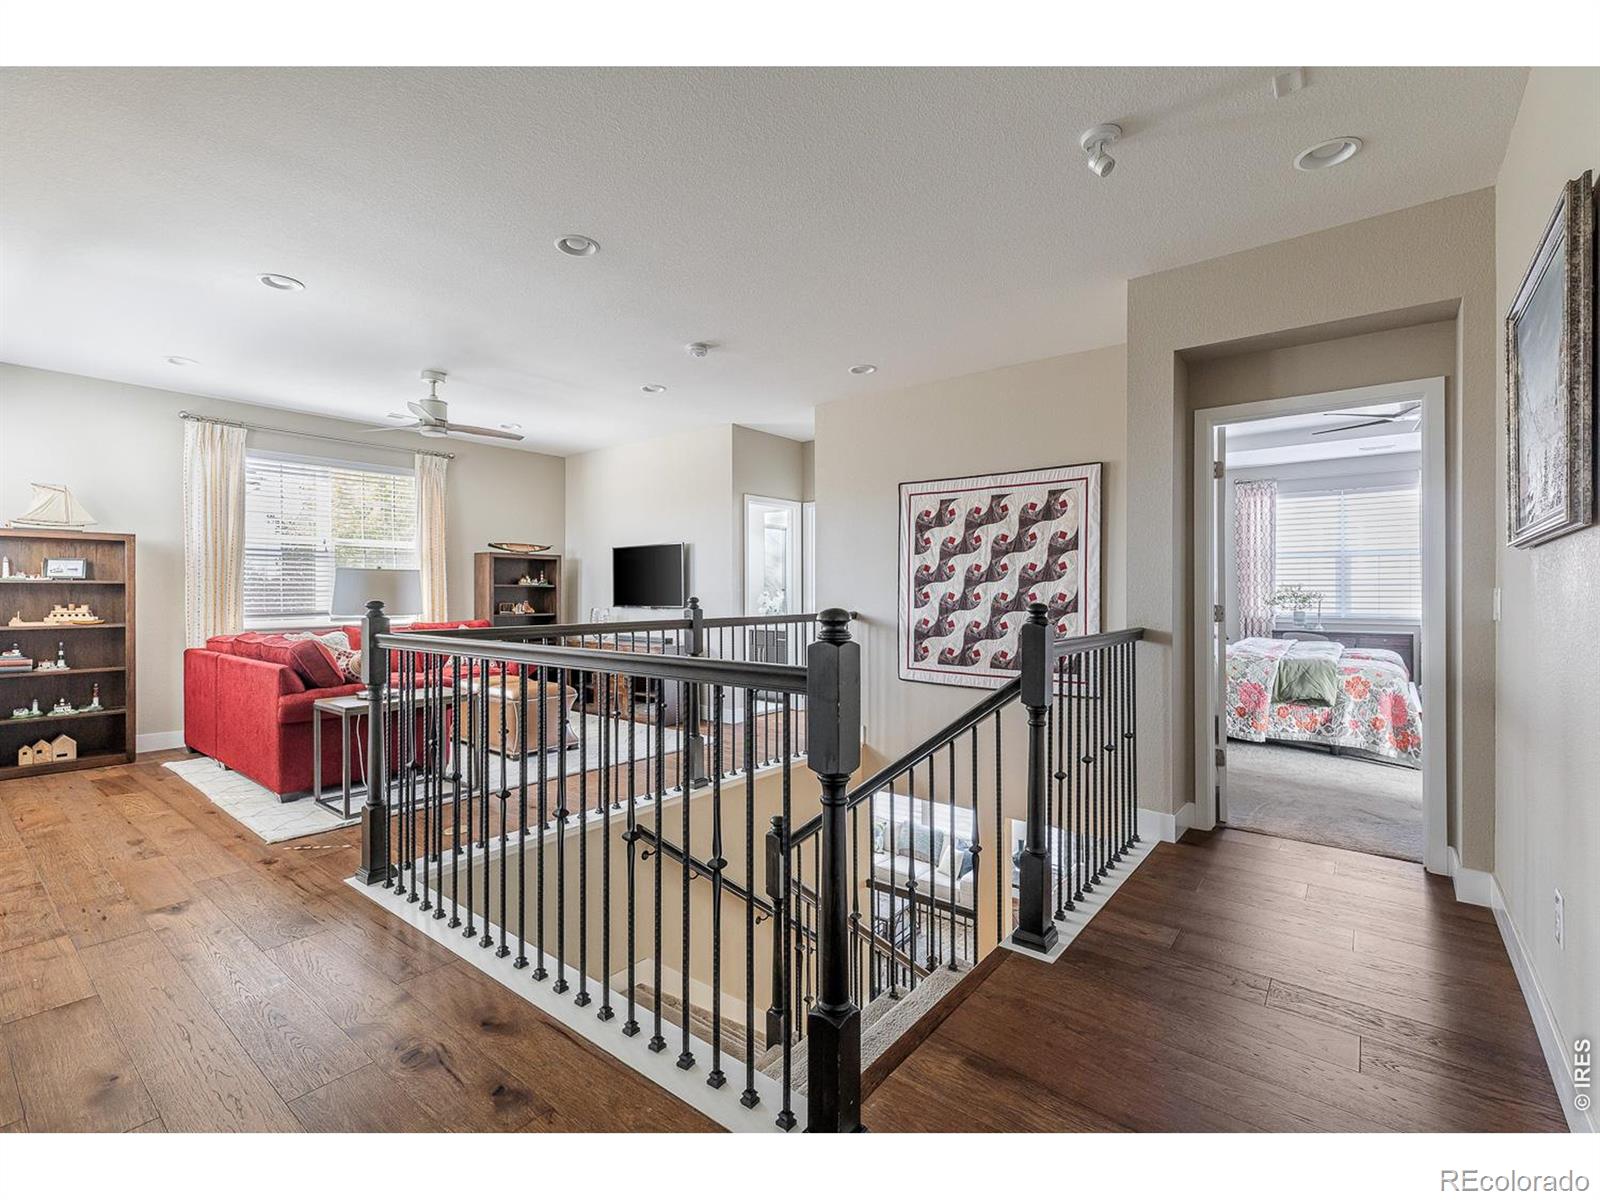
Furnished loft landing overlooking a living room, with a black railing around the stairwell and a bedroom beyond.
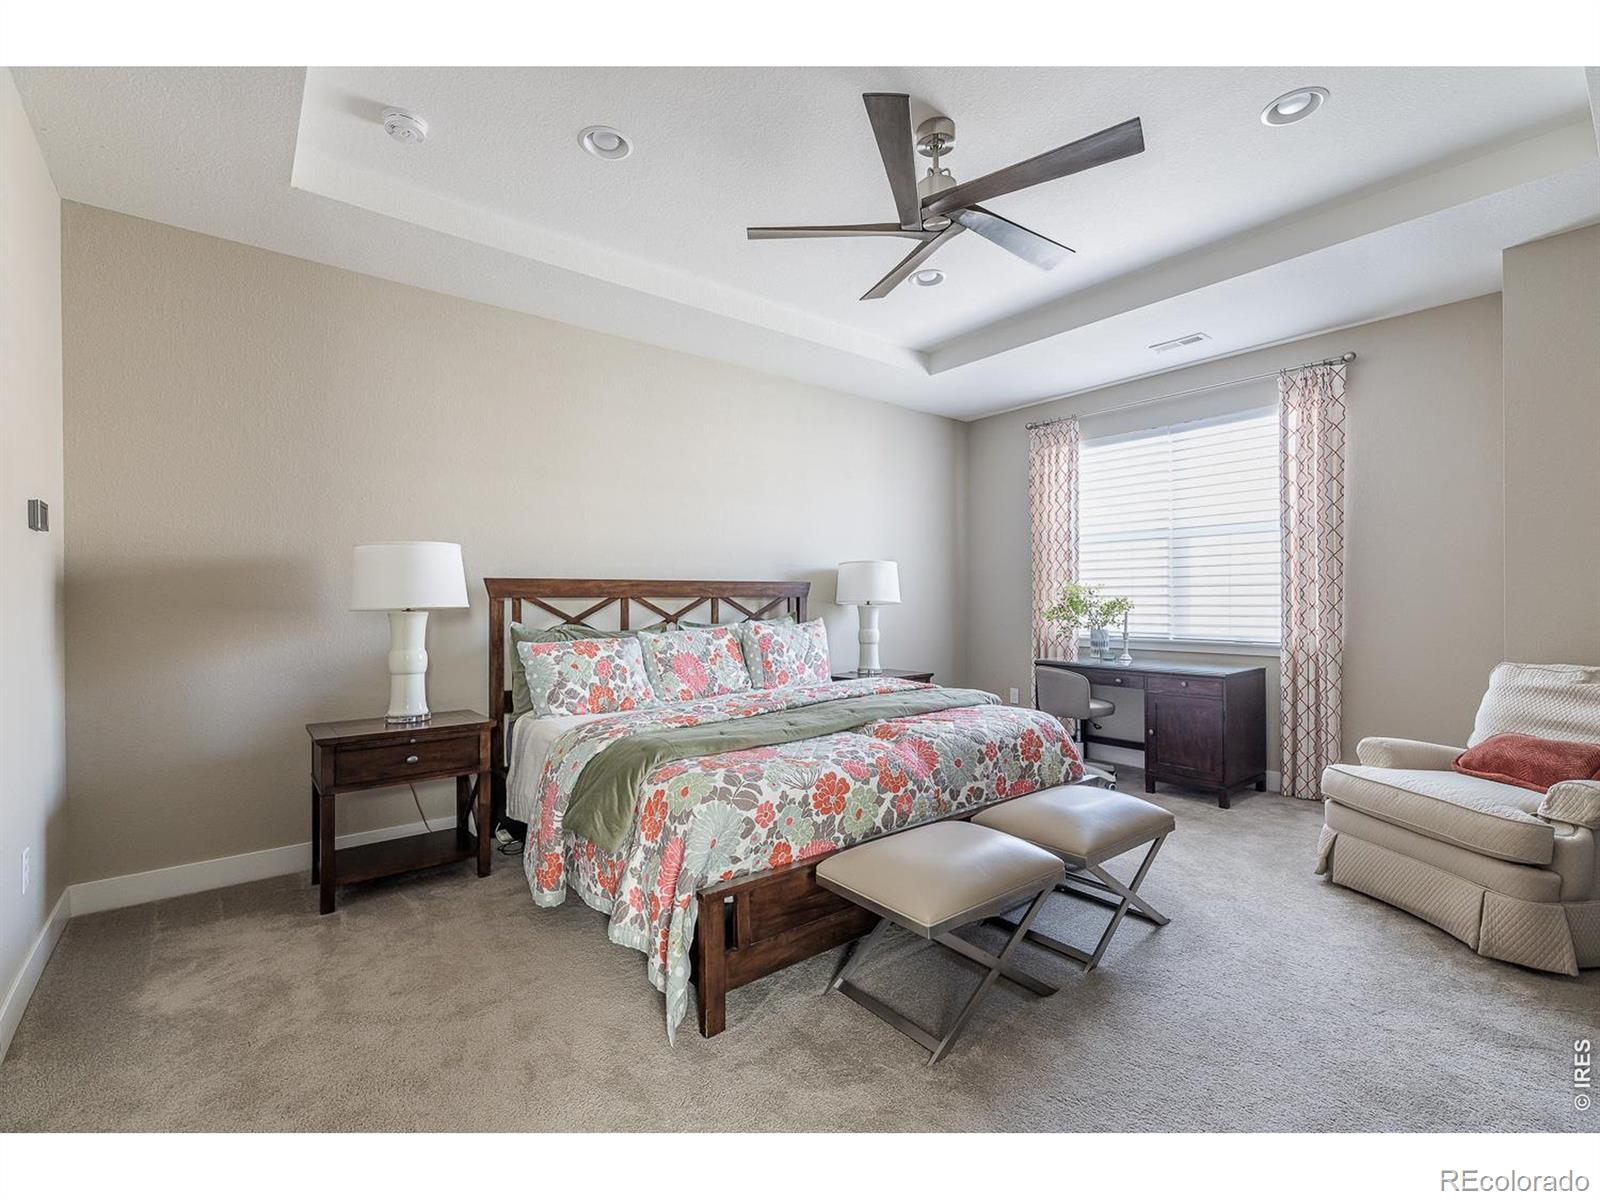
Bedroom with a floral-covered bed, dark wood furniture, and a ceiling fan.
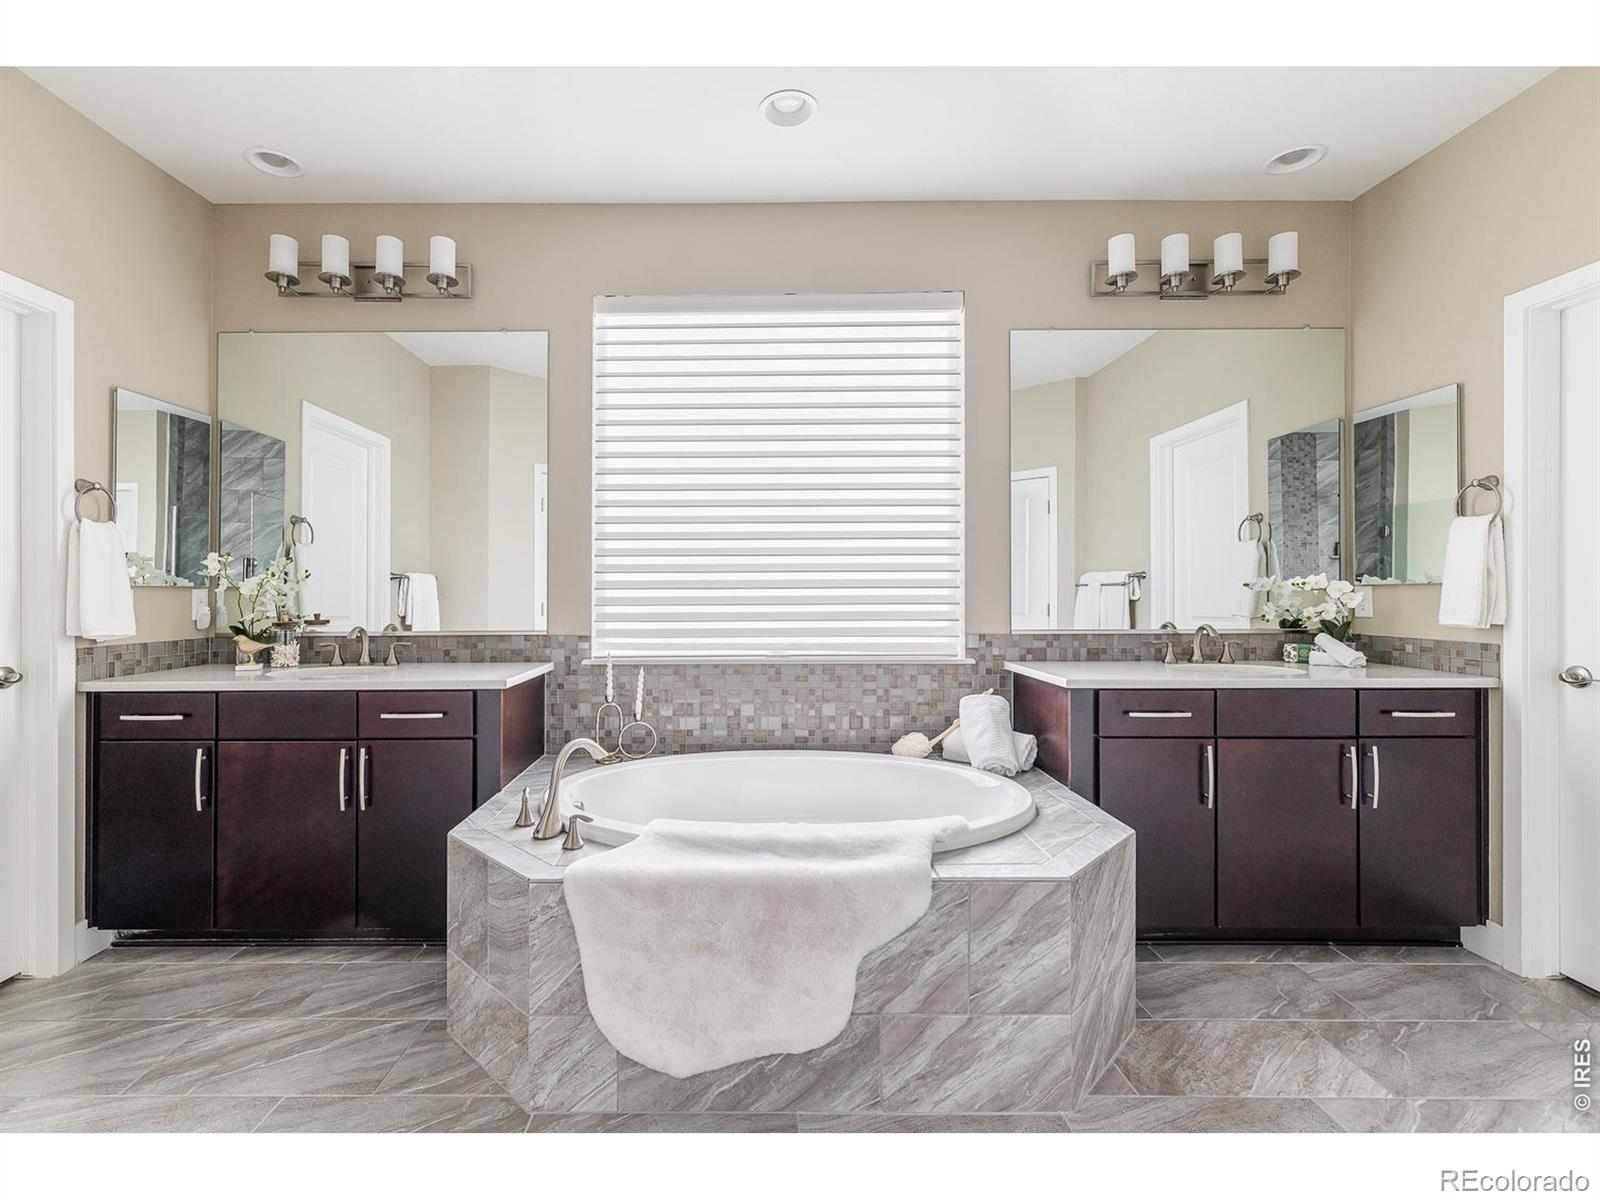
Primary bathroom with a soaking tub between dual dark-wood vanities and tiled finishes.
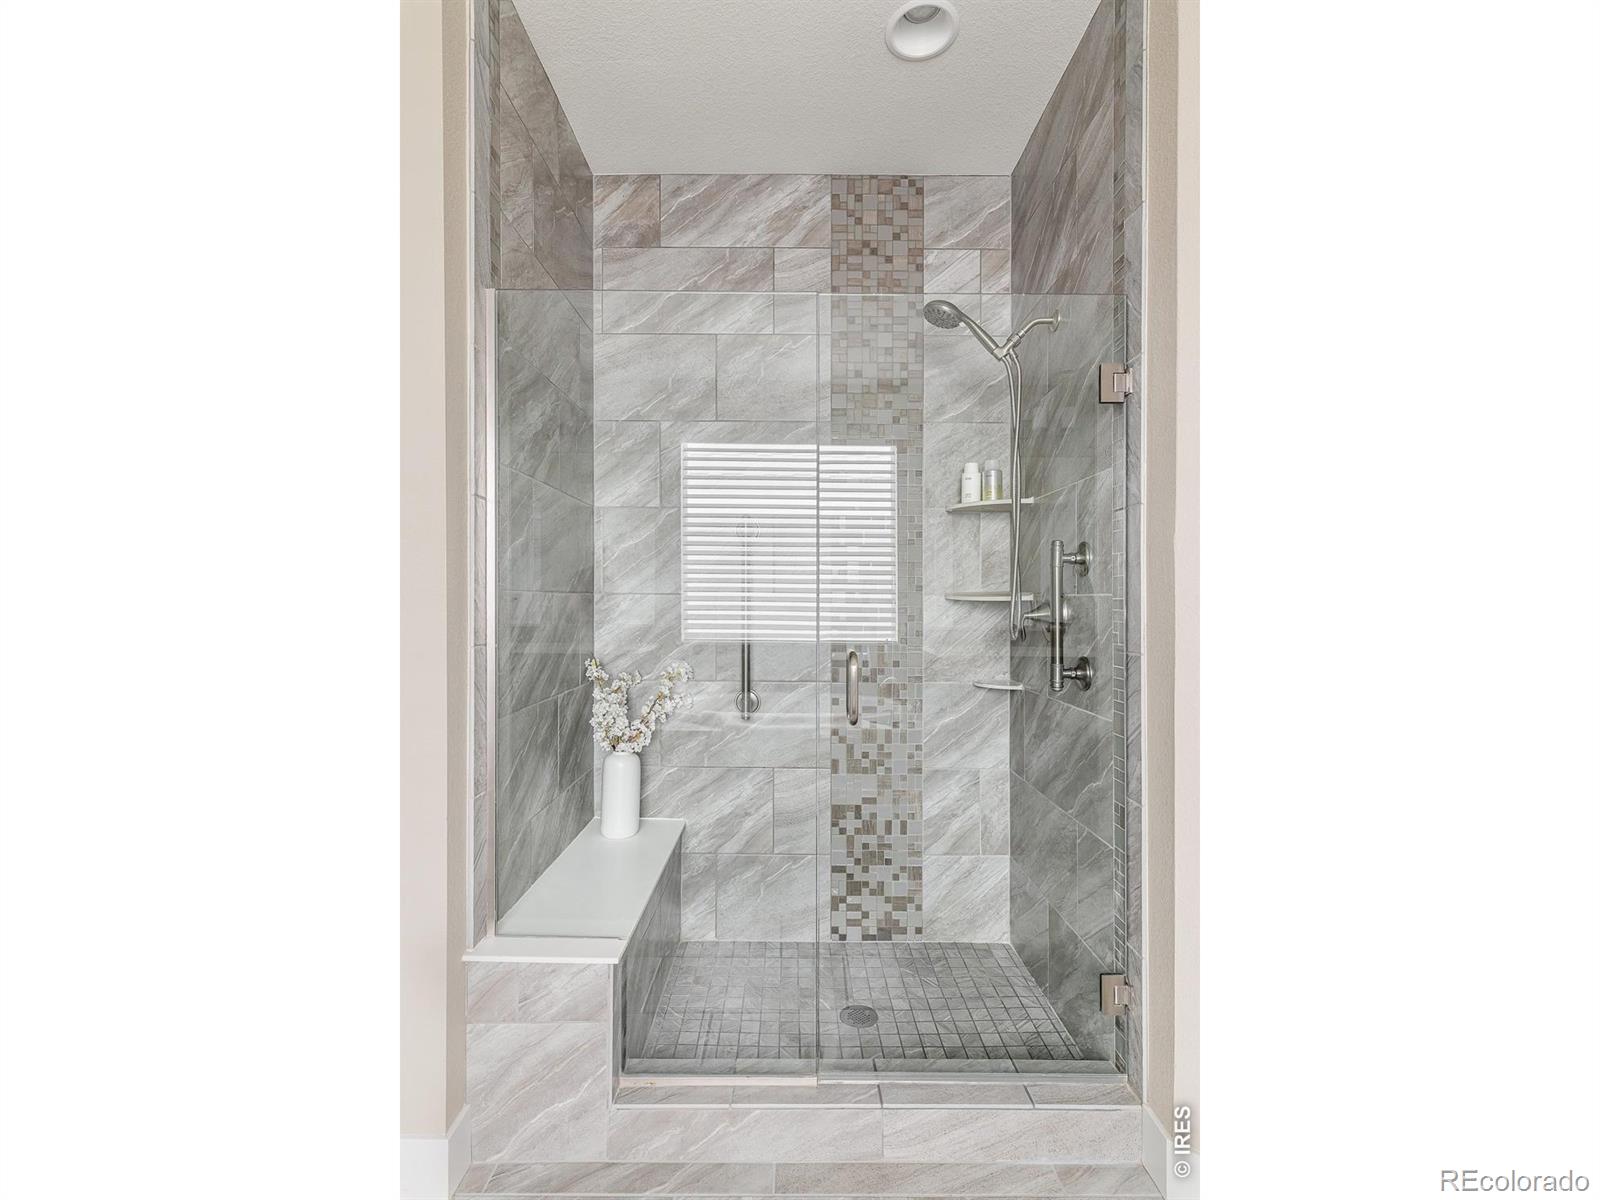
Walk-in shower with gray tile, glass enclosure, mosaic accent strip, and built-in bench.
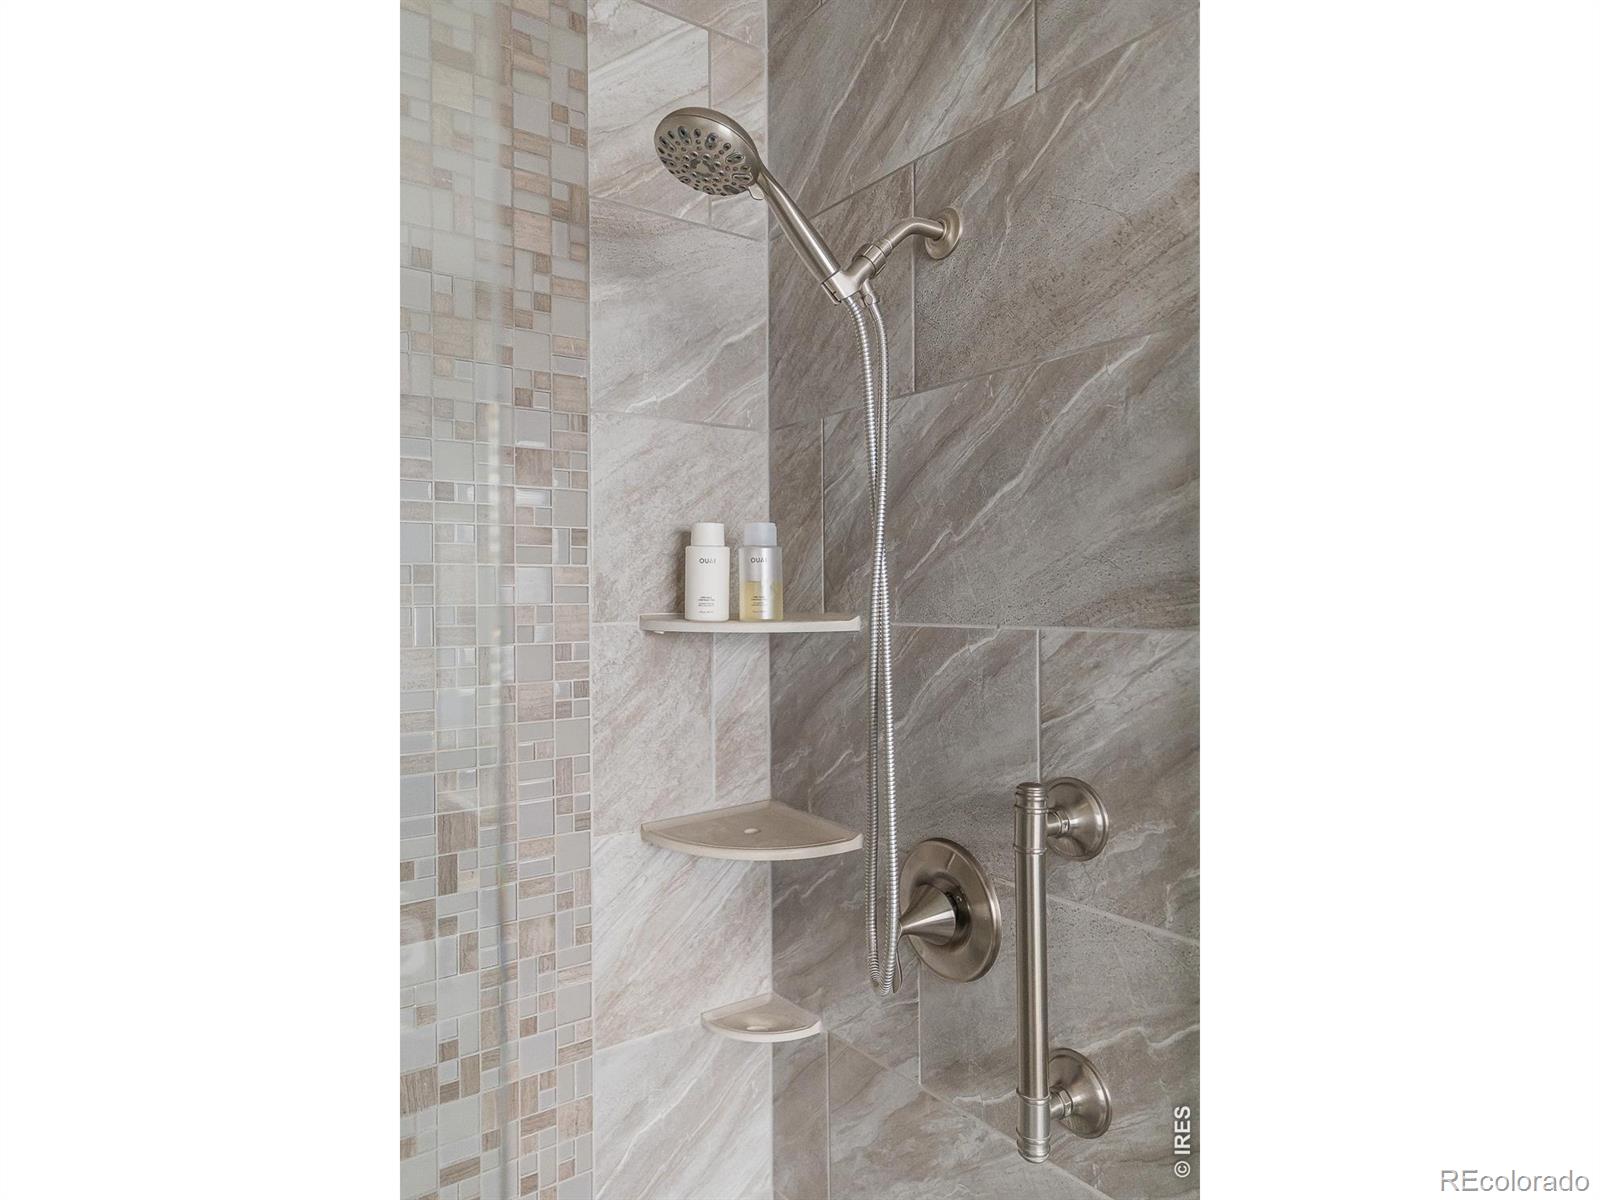
Tiled walk-in shower with a handheld showerhead, metal fixtures, and built-in corner shelves.
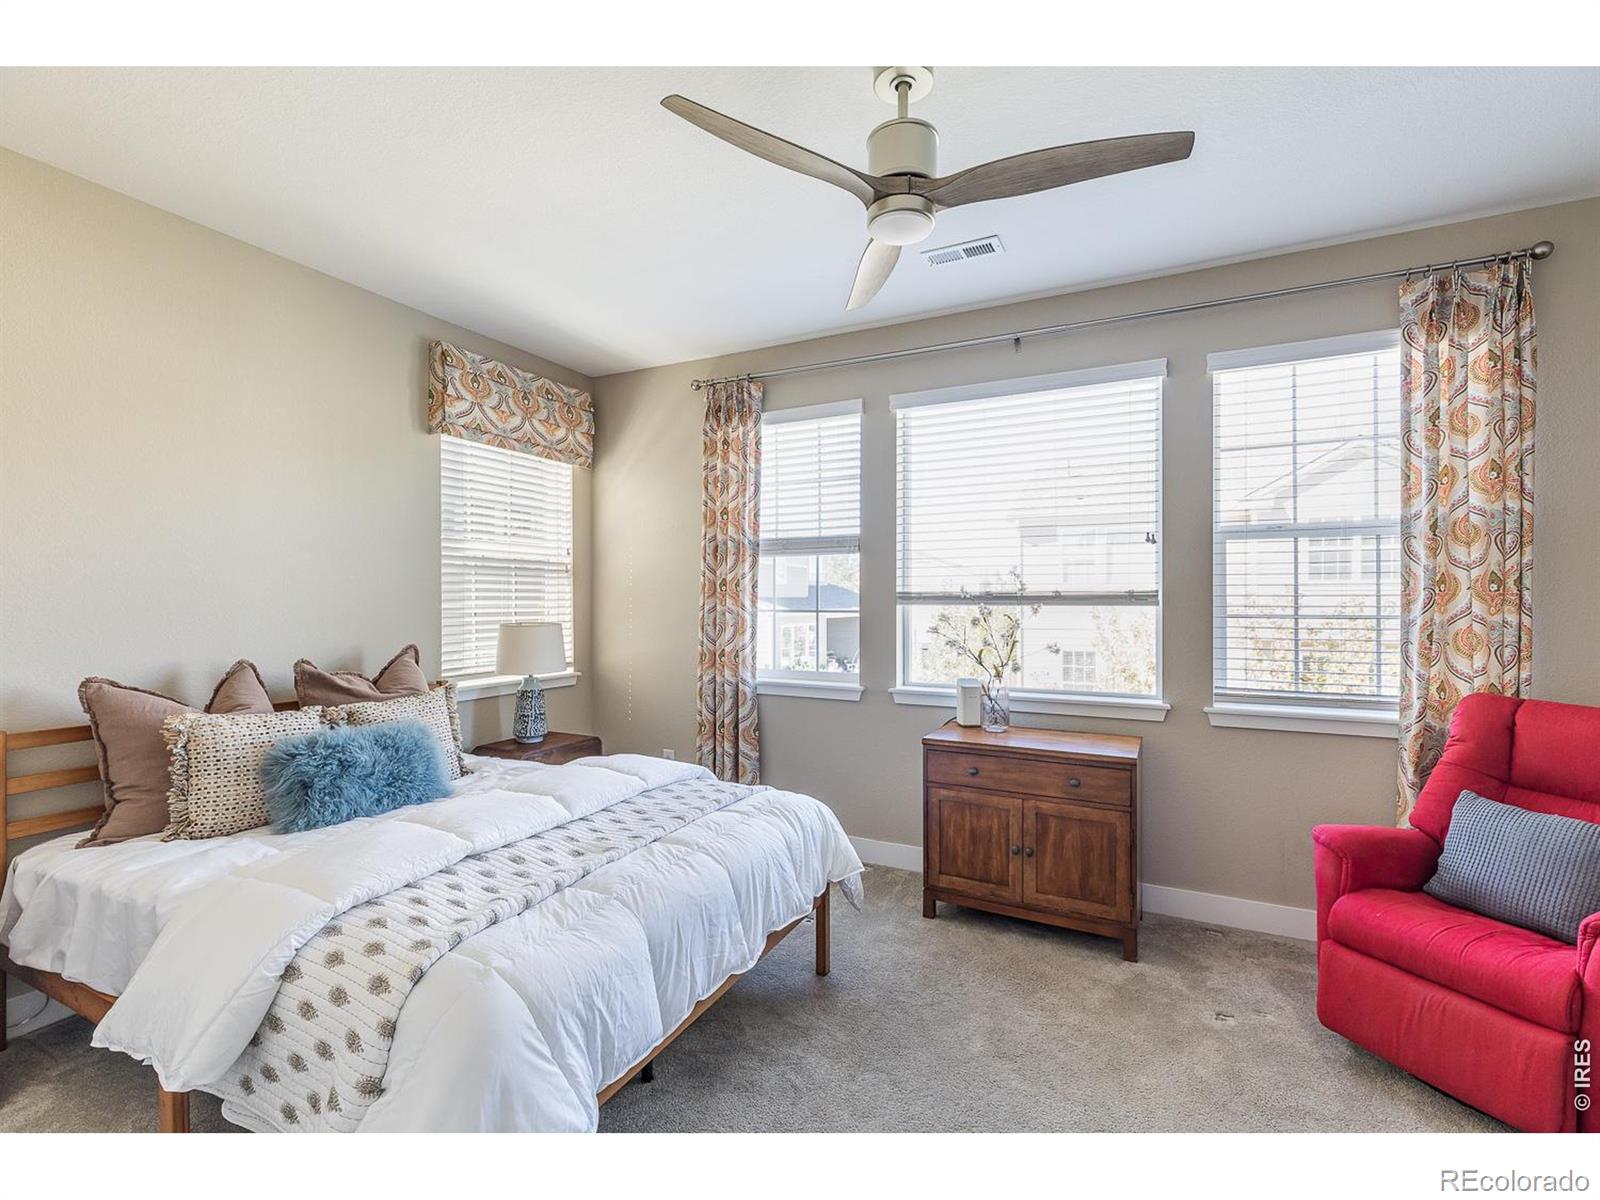
Staged bedroom with a white bed, patterned curtains, ceiling fan, and bright windows.
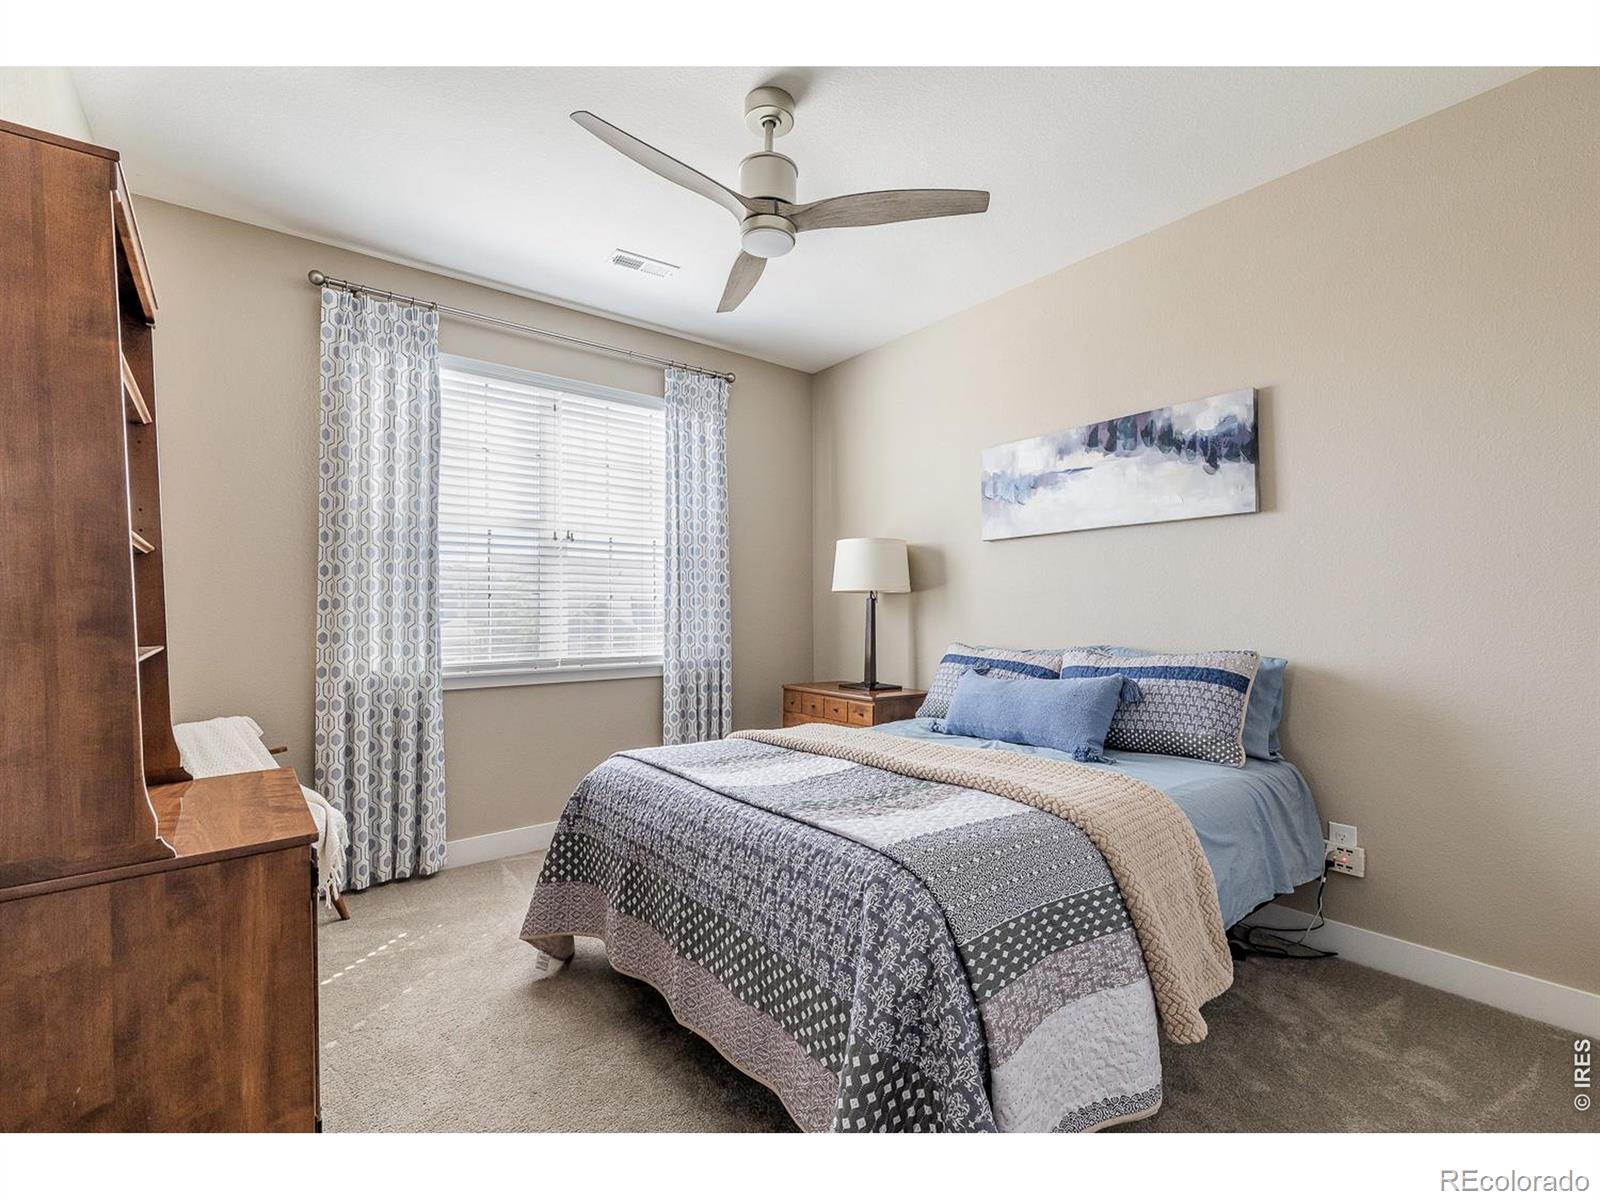
Bedroom with a patterned quilt, blue pillows, a ceiling fan, and a sunlit window.
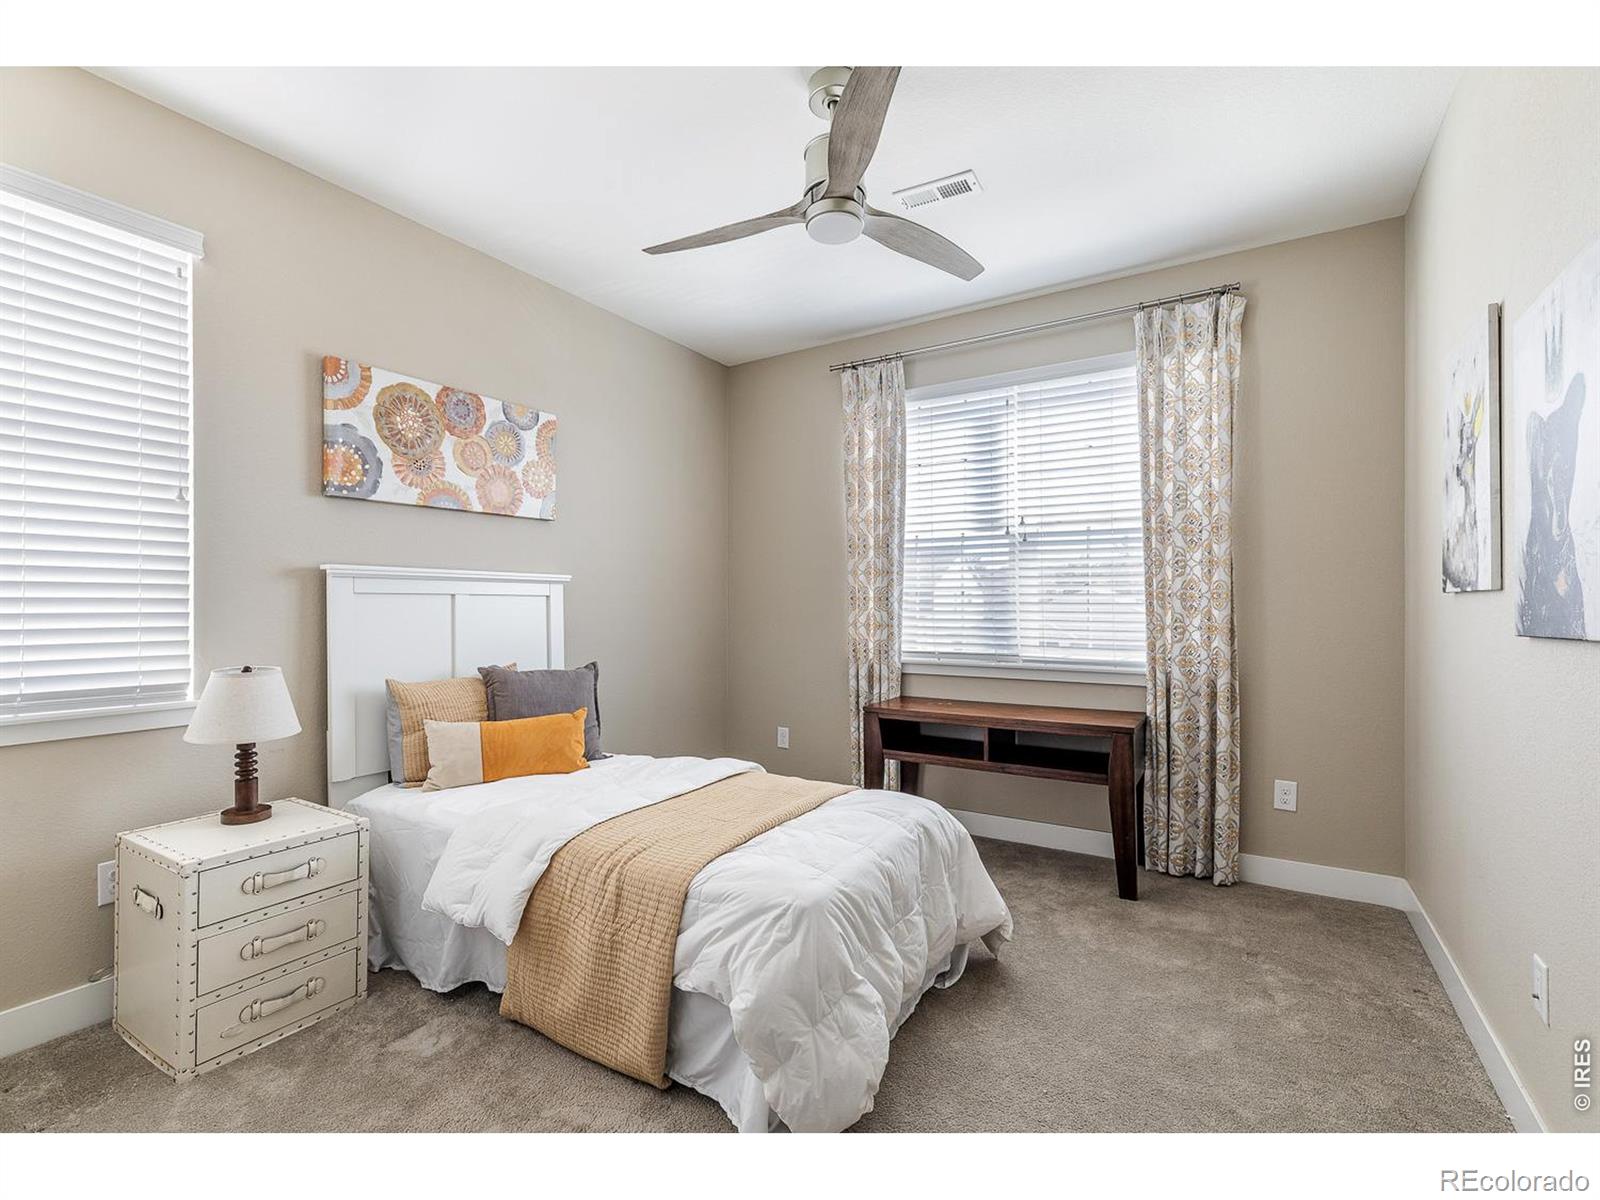
Staged bedroom with a white bed, ceiling fan, and curtained window above a desk.
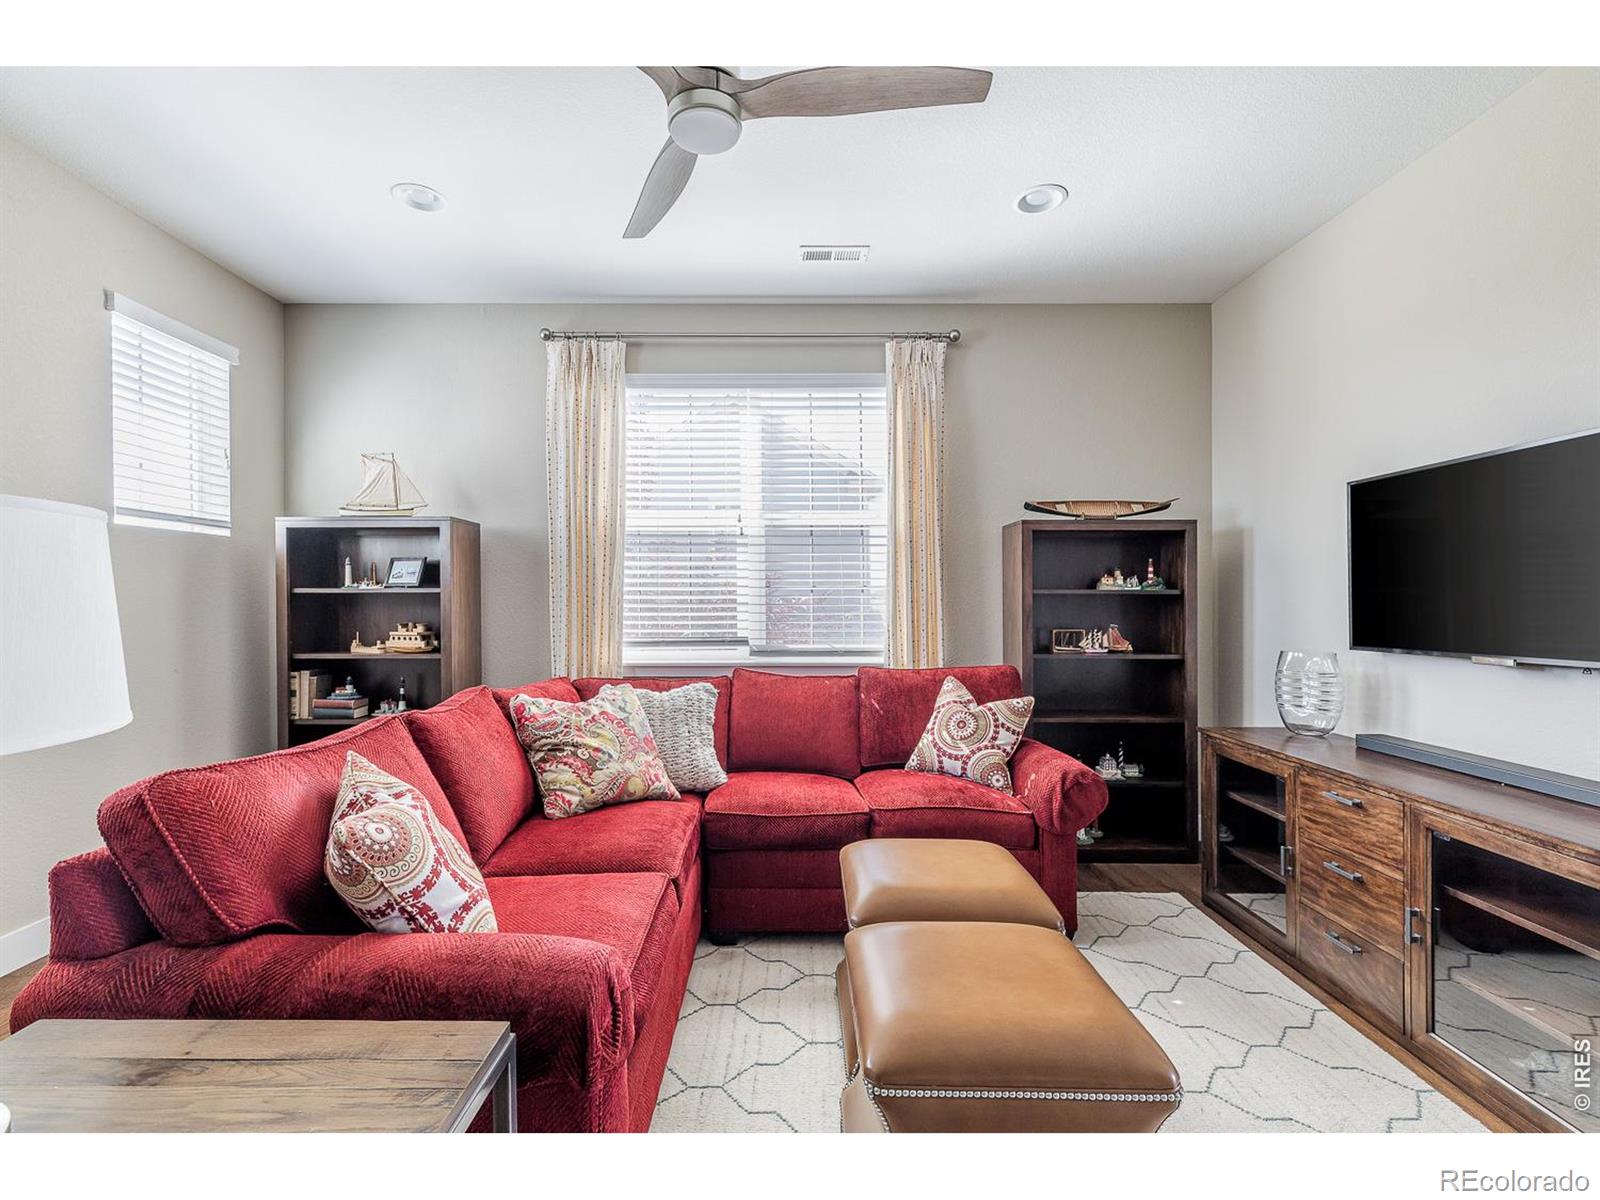
Living room with a red sectional sofa, wall-mounted TV, and ceiling fan.
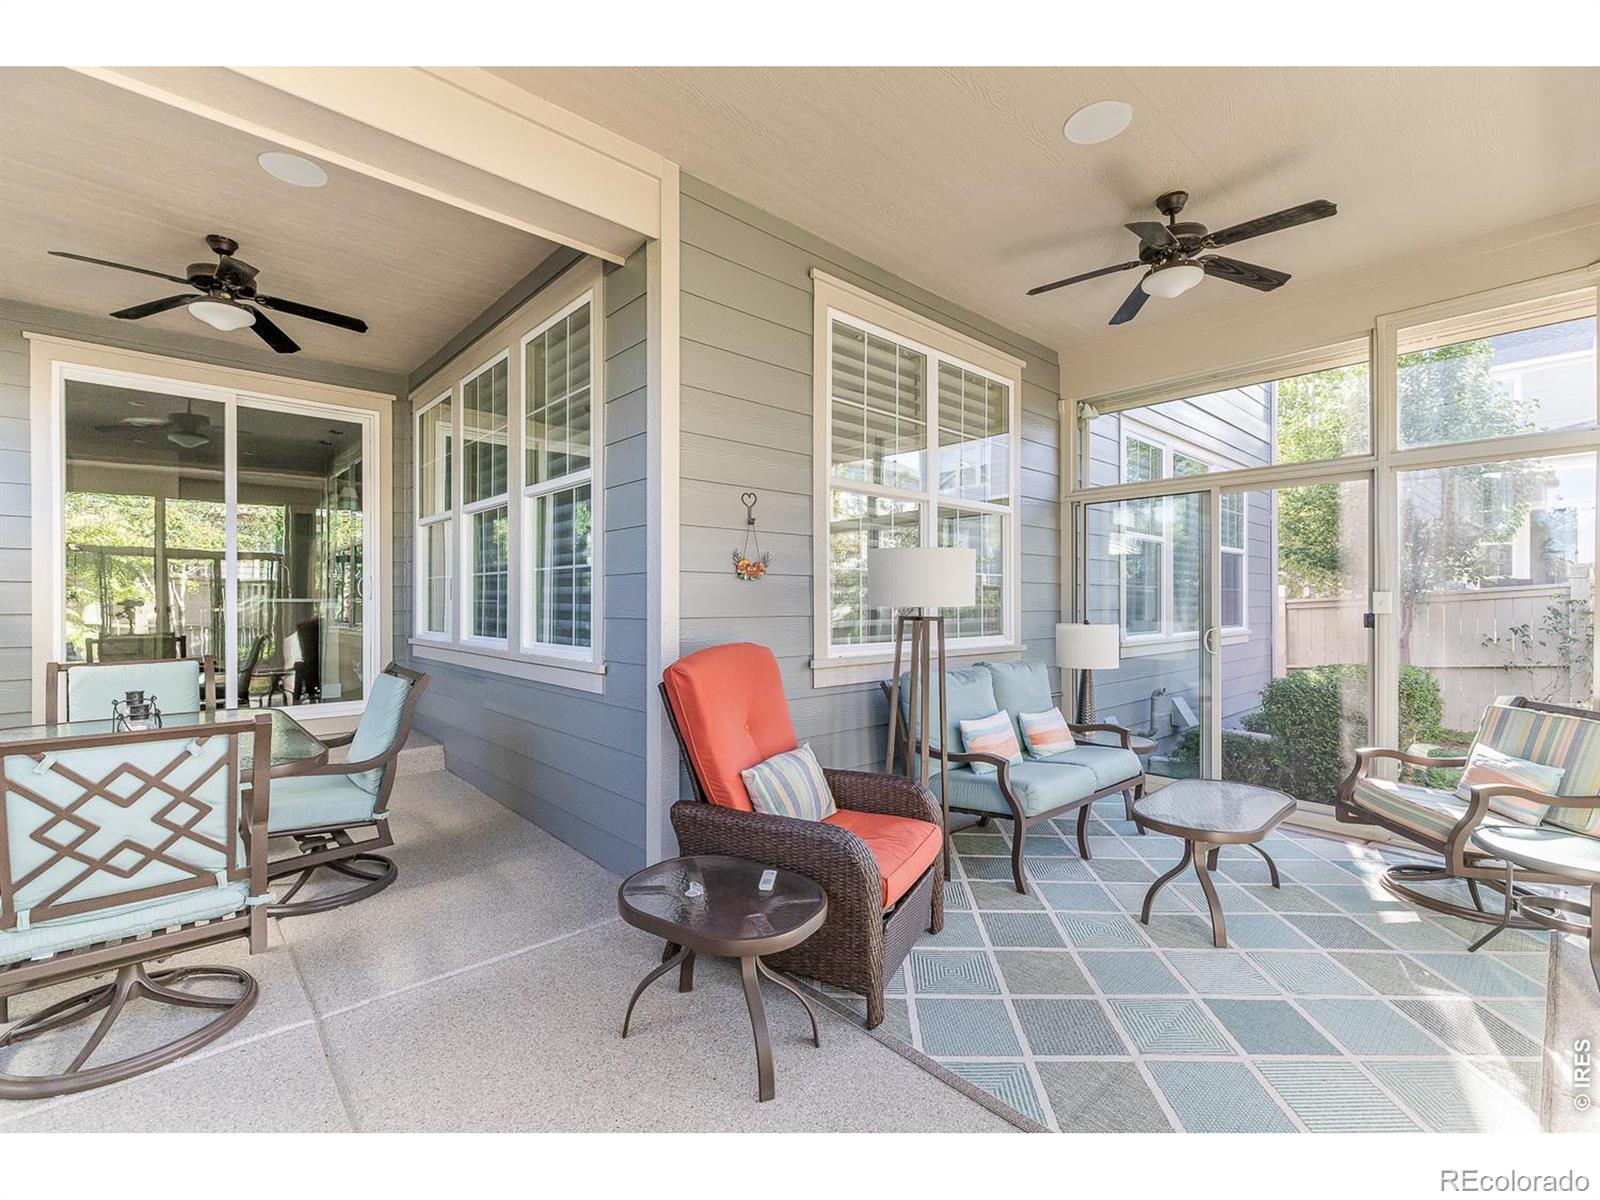
Furnished enclosed patio with large windows, ceiling fans, and blue-gray siding.
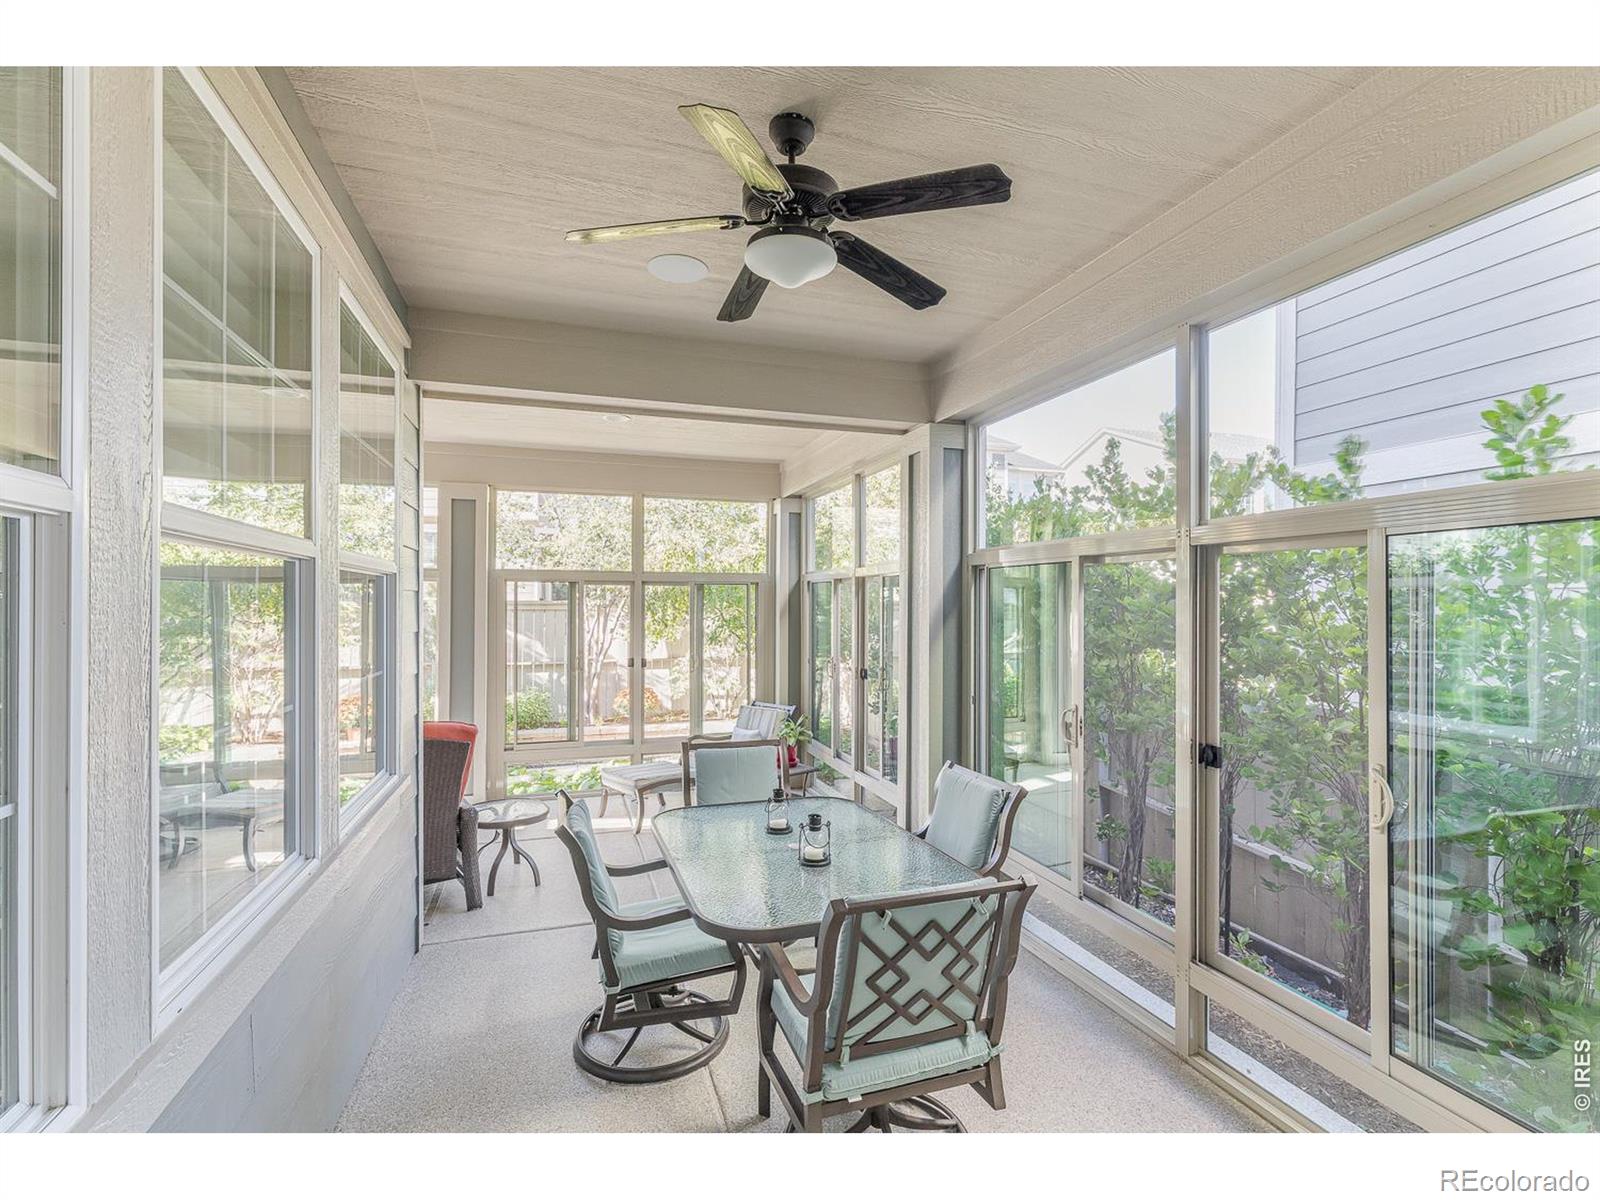
Enclosed sunroom with floor-to-ceiling windows, patio dining set, and ceiling fan.
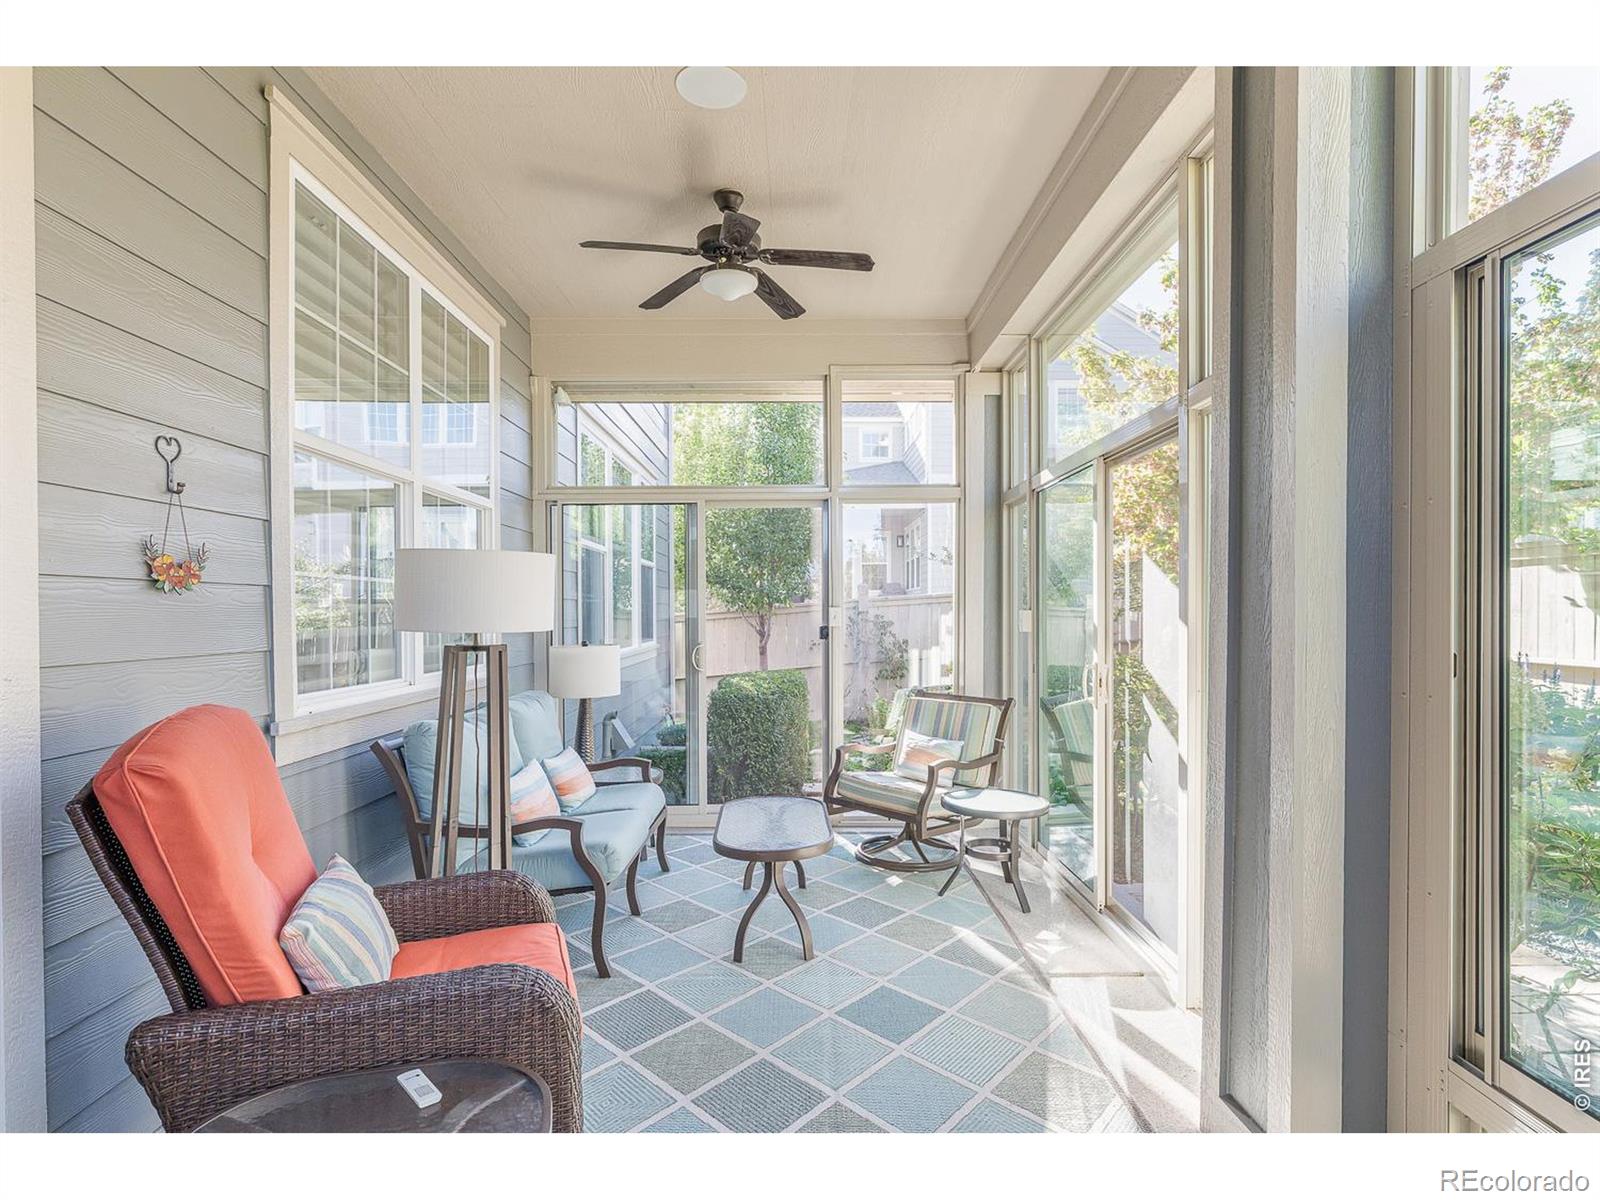
Bright furnished sunroom with floor-to-ceiling windows, wicker seating, and a ceiling fan.
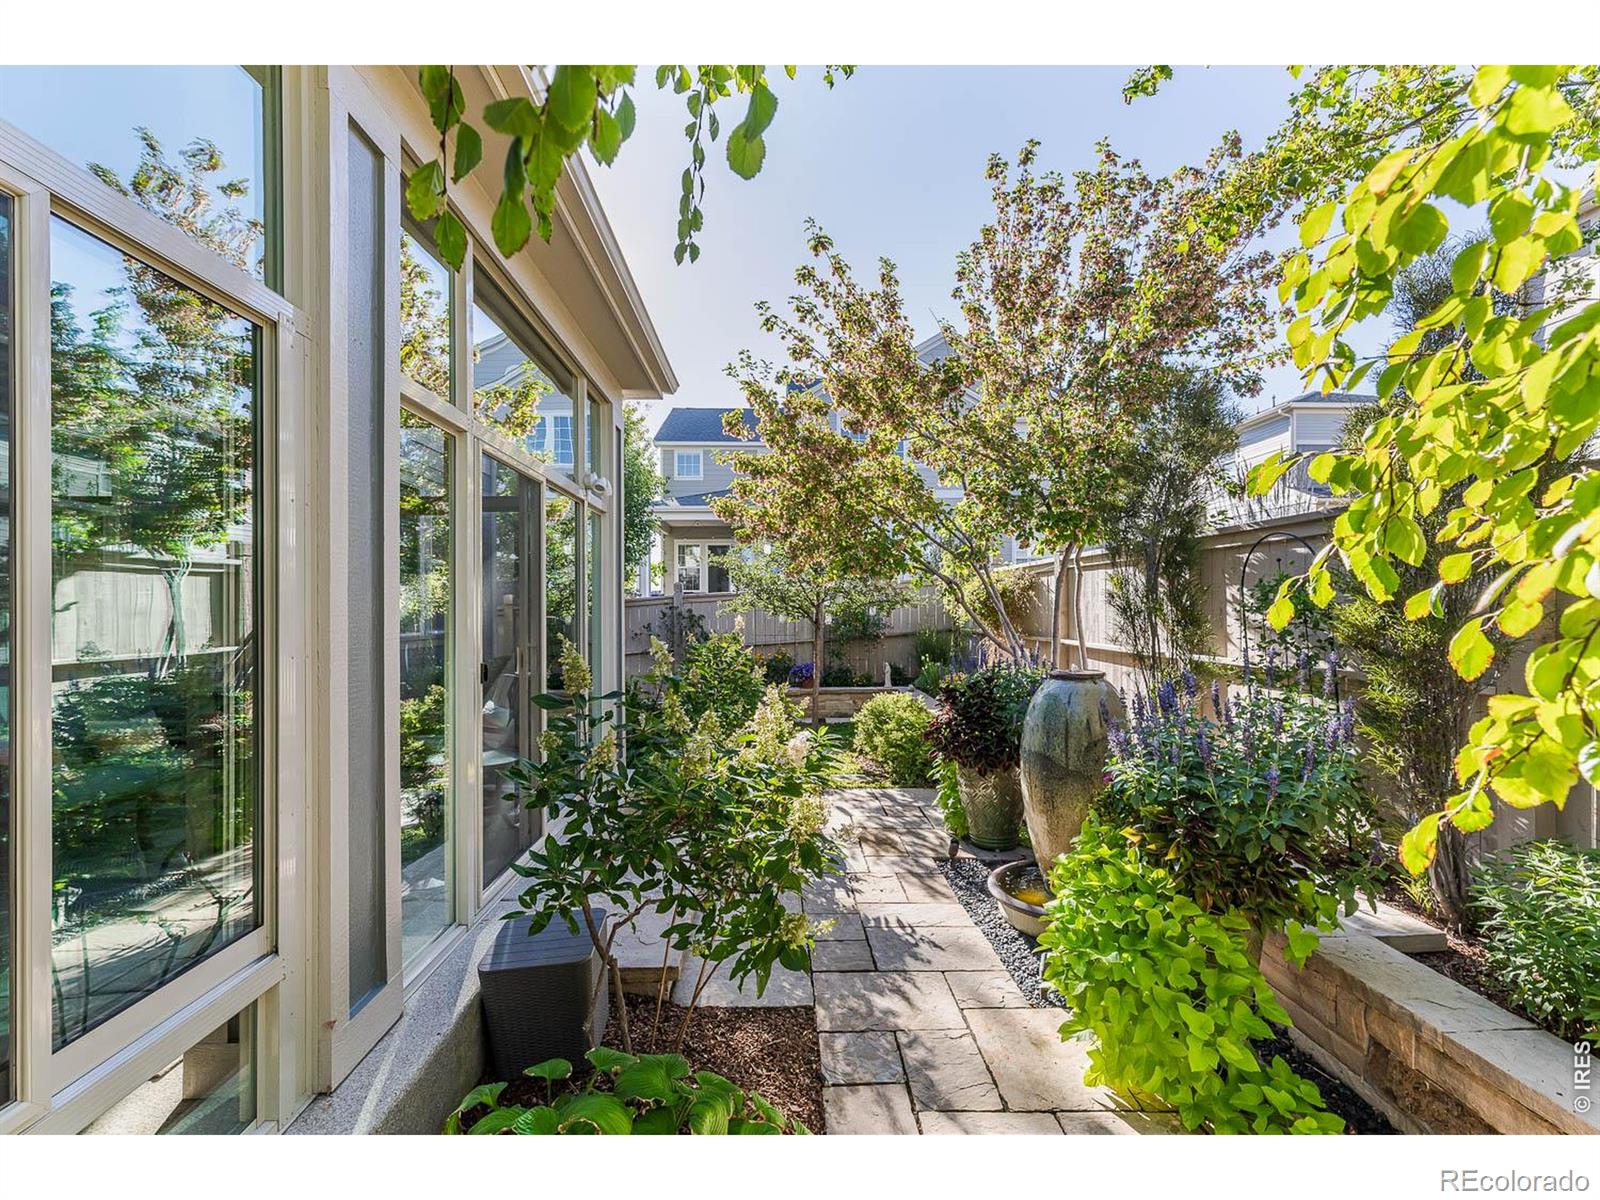
Stone patio in a leafy garden beside the home’s large windows, with flowering plants and decorative urns.
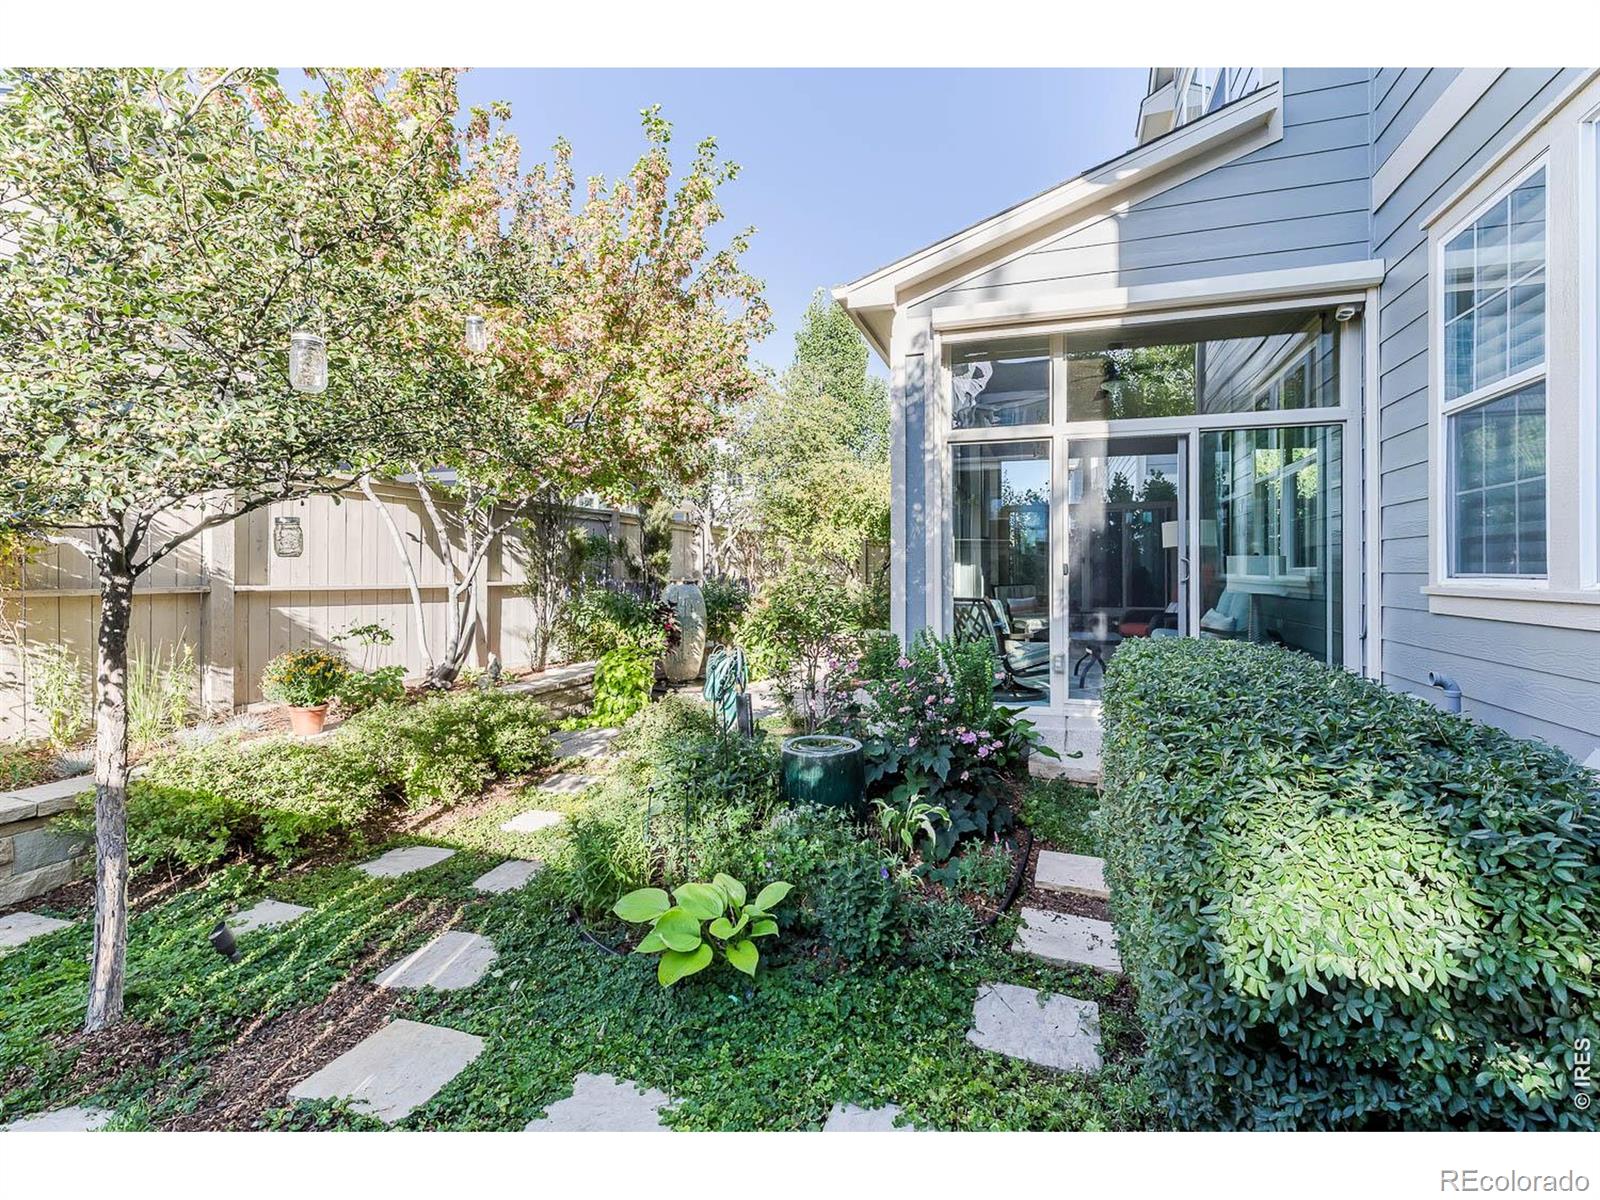
Blue-sided home with a glass-enclosed patio beside a leafy garden and stepping-stone path.
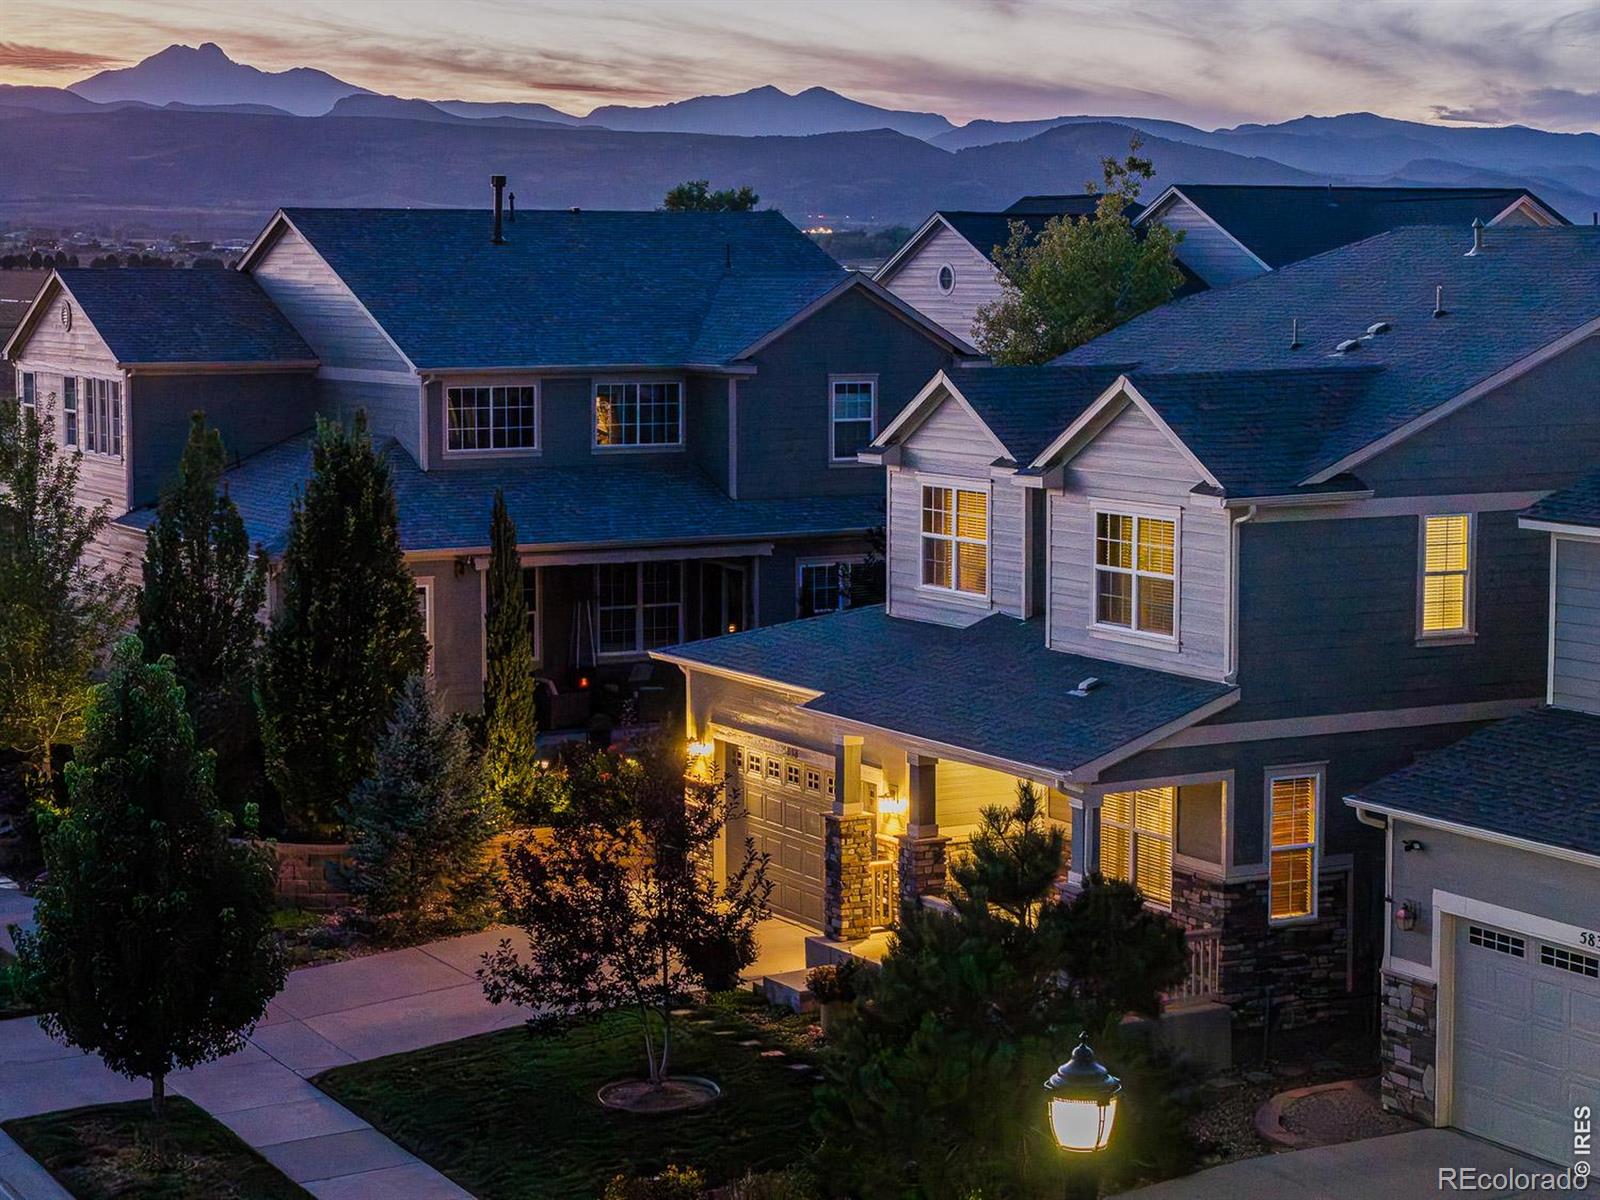
Home at dusk with a warmly lit garage and mountain range behind it.
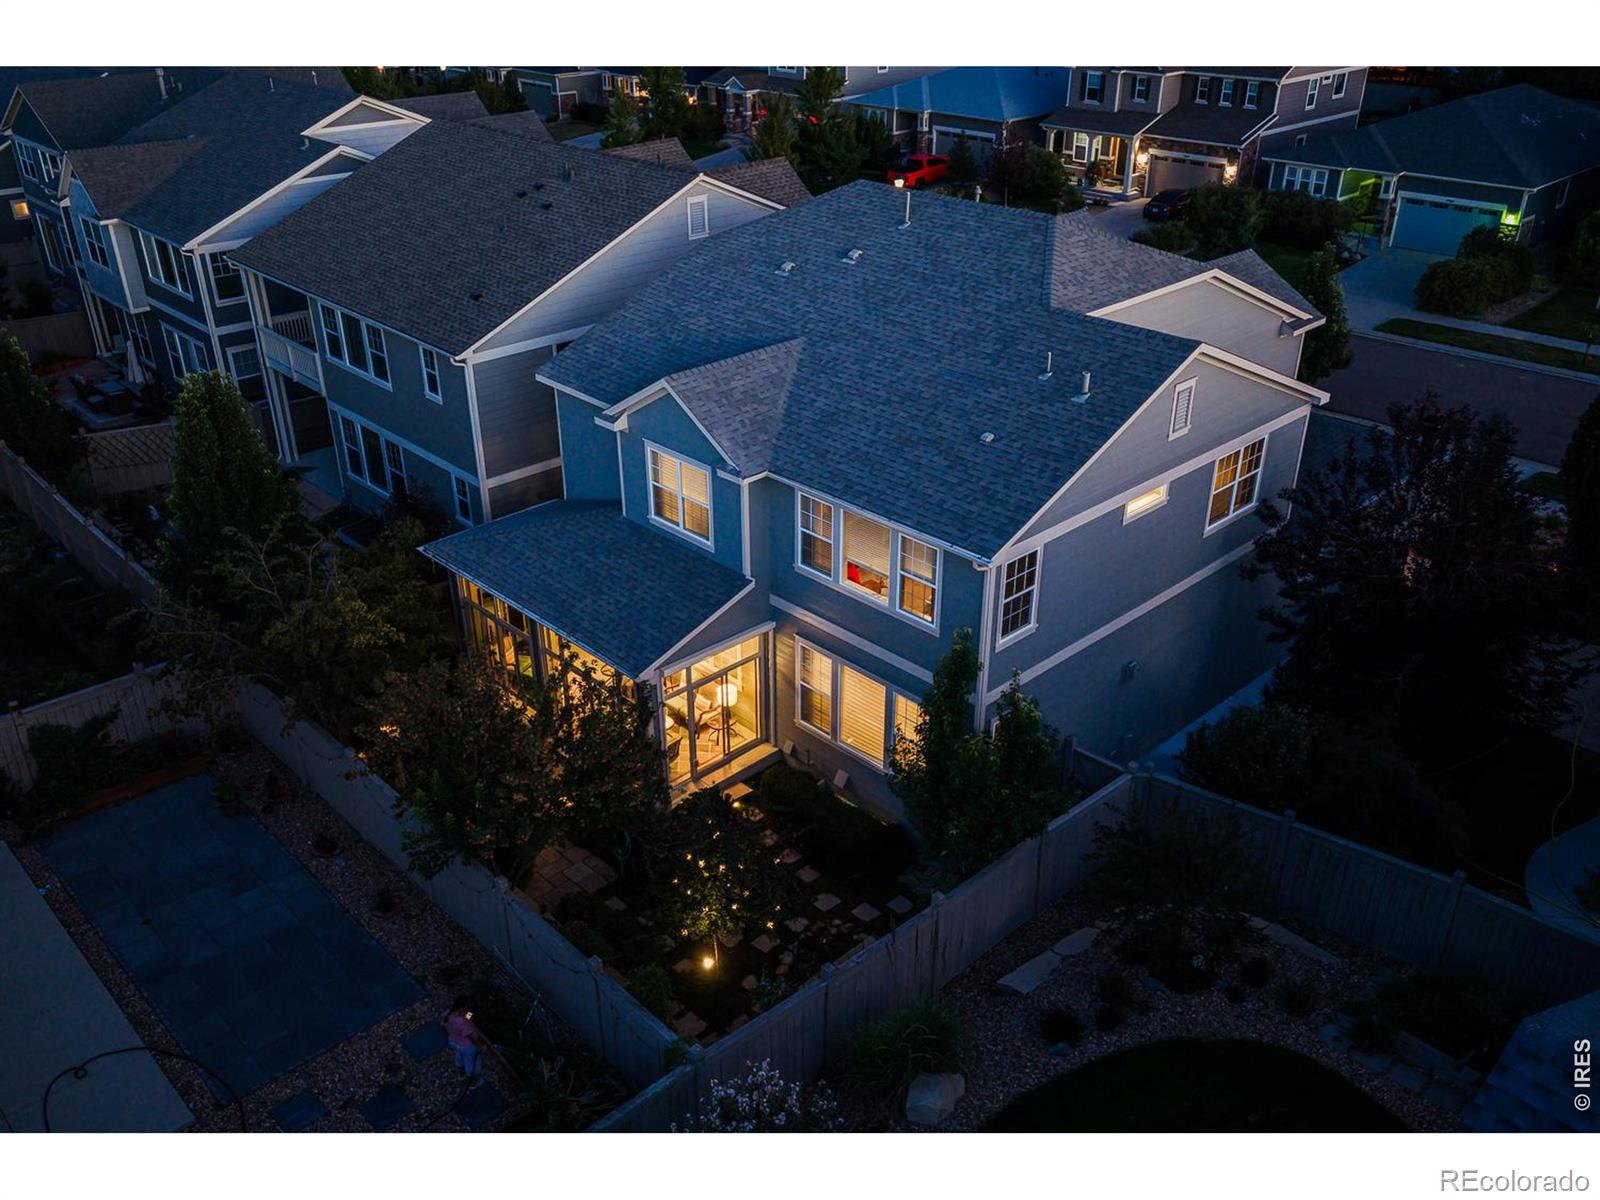
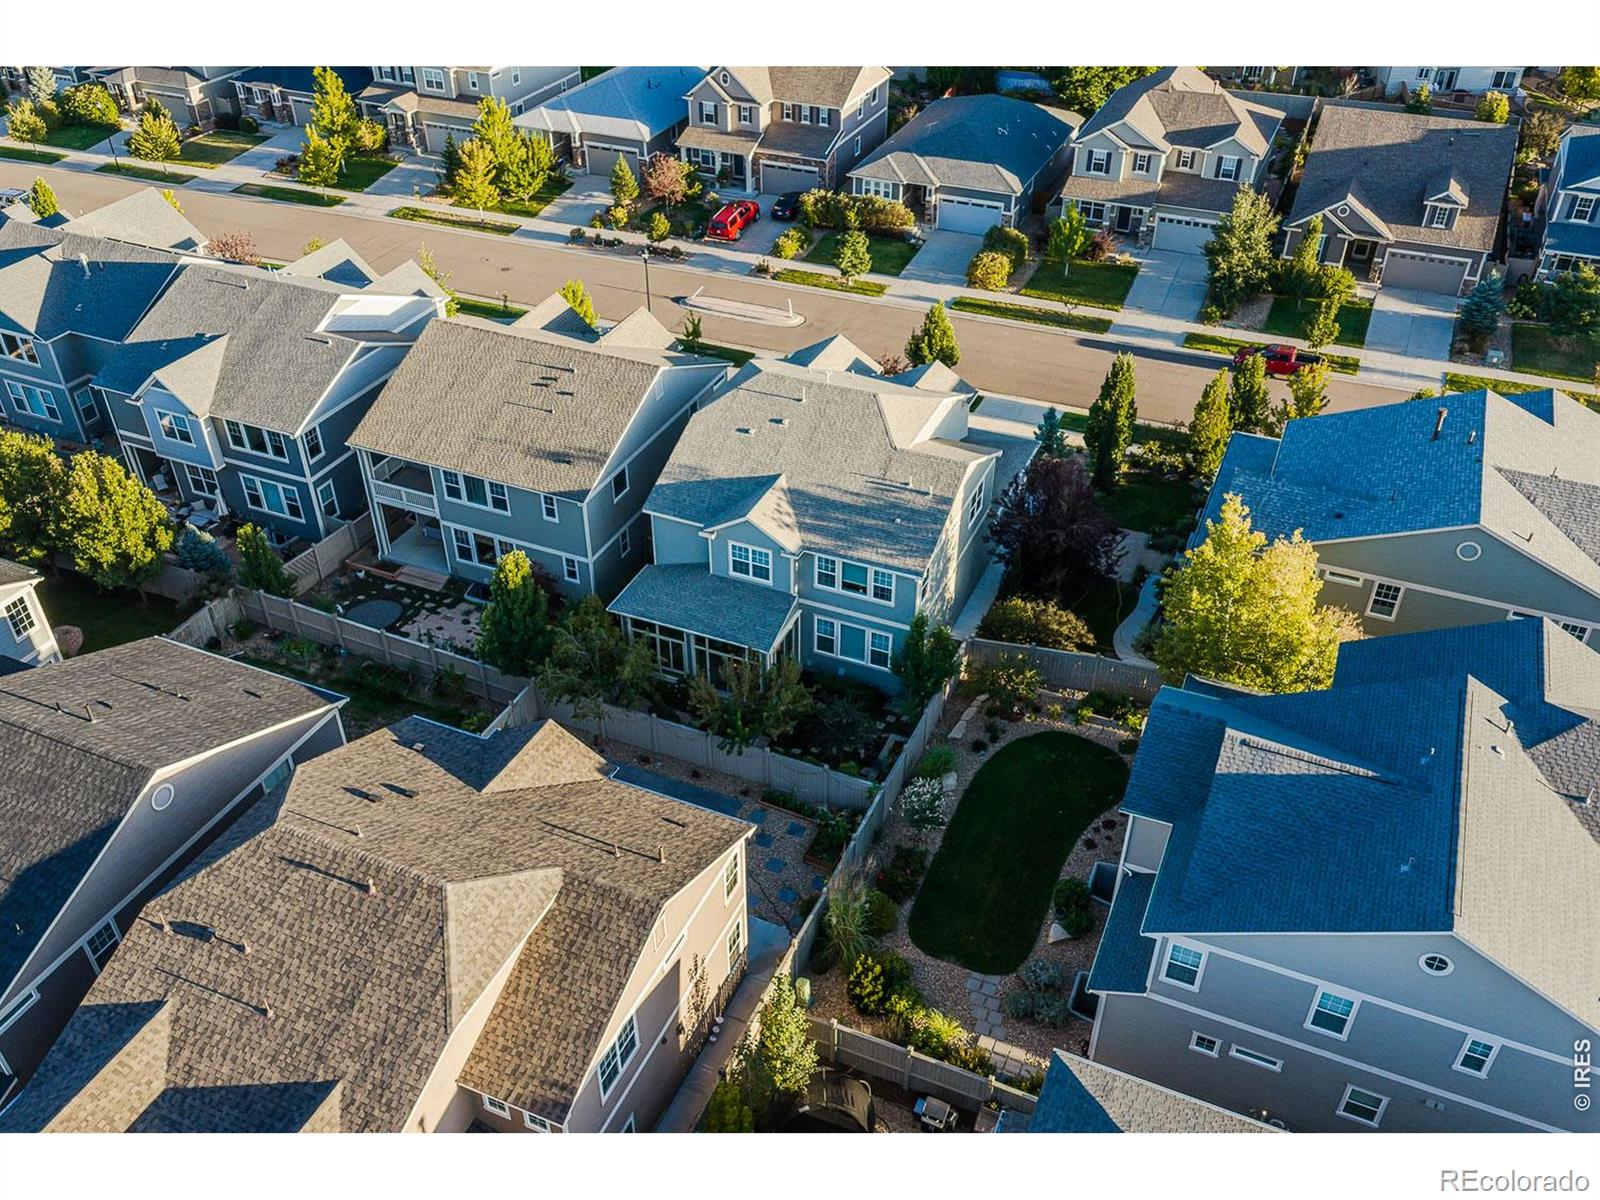
Aerial view of a two-story home with illuminated windows and a fenced backyard at dusk.
Two-story gray house at dusk with illuminated windows, stone porch columns, and attached double garage.
Aerial view of a residential street and homes with fenced backyards and mature trees.
Aerial view of Boundary Place homes beside open fields, with a reservoir and mountains beyond.
Mountain view over rural fields and homes in warm evening light.
Regal Cinemas 12 exterior at night, with illuminated signage and outdoor seating.
People gather at food trucks under leafy trees at an outdoor event.
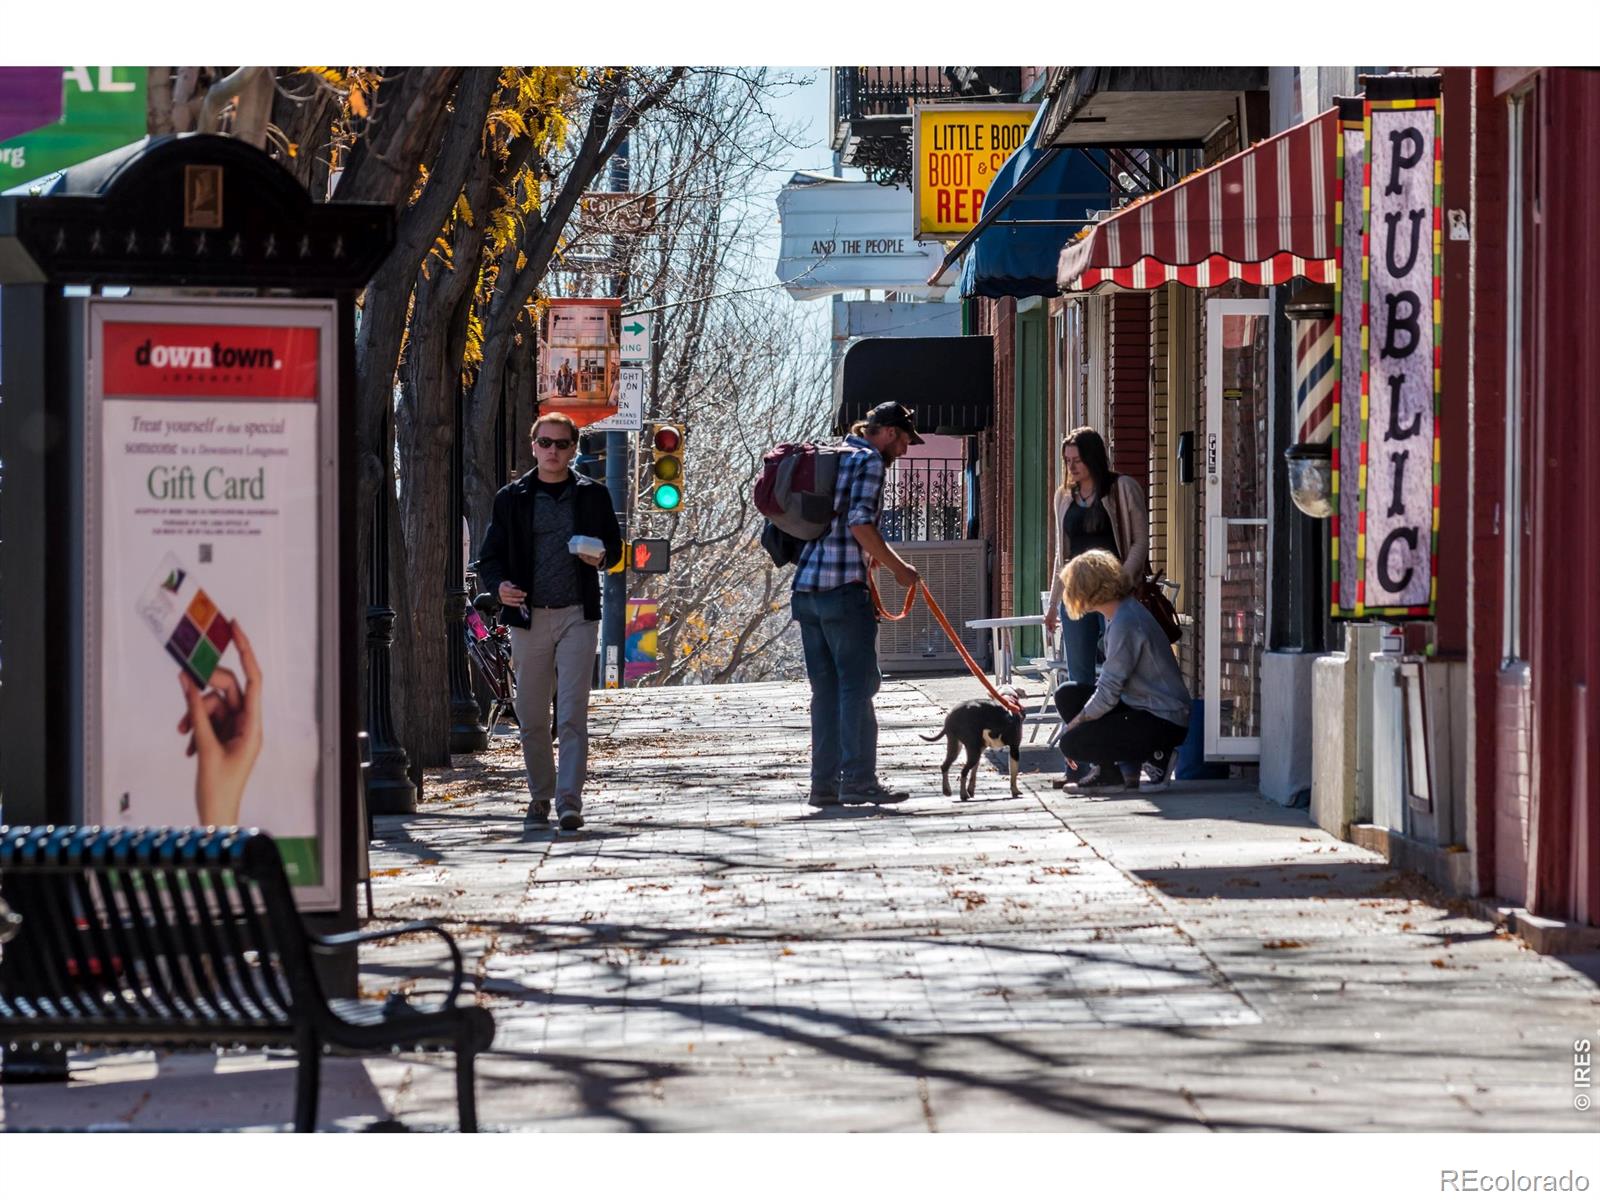
Downtown sidewalk lined with storefronts, pedestrians, and a dog.
Downtown Longmont sidewalk with storefronts, colorful banners, benches, pedestrians, and parked cars.
SEE ALL PHOTOS
Gray two-story home with a stone-accented porch, double garage, and landscaped front yard.
Two-story blue-gray home with a stone-accented porch, white garage door, and flower planters.
Long interior hallway with dark wood floors, a gallery wall, and an open glass-paneled door.
Home office with built-in wood shelving, a dark desk, and sunlight through window blinds.
Furnished home office with built-in bookcases, a wooden desk, and glass-paneled doors.
Entry hallway with wood flooring, a white front door, and built-in coat and shoe storage.
Bathroom pedestal sink with blue geometric tile, oval mirror, and paired wall sconces.
Open kitchen and dining area with a breakfast bar, wood flooring, and a carpeted staircase.
Open kitchen and dining area with a large stone island, dark cabinets, and double ovens.
Kitchen with a large granite island, dark cabinetry, and adjoining dining and living areas.
Kitchen with dark wood cabinets, a granite island, stainless steel appliances, and bar stools.
Kitchen with a large granite island, dark wood cabinetry, and stainless steel appliances.
Kitchen with dark wood cabinets, stainless steel appliances, pendant lights, and a breakfast bar with stools.
Living room with a stone fireplace, white sectional sofa, and large windows.
Stone-tiled fireplace with a lit fire, round sunburst mirror, and decorative vases on the mantel.
Staged living room with a carpeted staircase, hardwood floors, and adjoining dining area.
Furnished loft landing overlooking a living room, with a black railing around the stairwell and a bedroom beyond.
Bedroom with a floral-covered bed, dark wood furniture, and a ceiling fan.
Primary bathroom with a soaking tub between dual dark-wood vanities and tiled finishes.
Walk-in shower with gray tile, glass enclosure, mosaic accent strip, and built-in bench.
Tiled walk-in shower with a handheld showerhead, metal fixtures, and built-in corner shelves.
Staged bedroom with a white bed, patterned curtains, ceiling fan, and bright windows.
Bedroom with a patterned quilt, blue pillows, a ceiling fan, and a sunlit window.
Staged bedroom with a white bed, ceiling fan, and curtained window above a desk.
Living room with a red sectional sofa, wall-mounted TV, and ceiling fan.
Furnished enclosed patio with large windows, ceiling fans, and blue-gray siding.
Enclosed sunroom with floor-to-ceiling windows, patio dining set, and ceiling fan.
Bright furnished sunroom with floor-to-ceiling windows, wicker seating, and a ceiling fan.
Stone patio in a leafy garden beside the home’s large windows, with flowering plants and decorative urns.
Blue-sided home with a glass-enclosed patio beside a leafy garden and stepping-stone path.
Home at dusk with a warmly lit garage and mountain range behind it.
Aerial view of a two-story home with illuminated windows and a fenced backyard at dusk.
Two-story gray house at dusk with illuminated windows, stone porch columns, and attached double garage.
Aerial view of a residential street and homes with fenced backyards and mature trees.
Aerial view of Boundary Place homes beside open fields, with a reservoir and mountains beyond.
Mountain view over rural fields and homes in warm evening light.
Regal Cinemas 12 exterior at night, with illuminated signage and outdoor seating.
People gather at food trucks under leafy trees at an outdoor event.
Downtown sidewalk lined with storefronts, pedestrians, and a dog.
Downtown Longmont sidewalk with storefronts, colorful banners, benches, pedestrians, and parked cars.
For Sale

5838 Boundary Place

5838 Boundary Place, Longmont, CO 80503

$1,025,000
Welcome to 5838 Boundary Place, a beautifully designed home offering generous living space in Longmont's desirable West Grange neighborhood. Built in 2016, this spacious residence features four bedrooms, 3.5 bathrooms, approximately 3,154 finished square feet, and a three-car garage-providing an ideal balance of style, comfort, and functionality.The inviting main level is designed for both everyday living and effortless entertaining, with an open, connected floor plan that allows gathering spaces to flow naturally from one to the next and a 3-season porch off the kitchen. Large windows bring in abundant natural light, creating a bright and welcoming atmosphere throughout. The kitchen serves as the heart of the home, offering plenty of room for cooking, casual meals, and conversation, while the adjoining living and dining areas provide comfortable spaces for hosting family and friends. A flexible main-level room may be used as a home office, study, playroom, or quiet retreat.Upstairs, the well-planned bedroom layout provides space and privacy for a variety of needs. The primary suite is a relaxing escape with a private bath and generous storage. Secondary bedrooms offer flexibility for guests, additional office space, hobbies, or everyday living.Outside, enjoy a manageable yard with room to relax, dine, garden, or play without demanding extensive upkeep. The three-car garage provides valuable space for vehicles, recreational equipment, tools, and additional storage.West Grange is surrounded by trails, bike paths, parks, and open spaces while offering convenient access to shopping, dining, schools, and everyday amenities. Its southwest Longmont location also makes travel to Boulder, Niwot, and neighboring communities especially convenient. With its spacious interior, flexible floor plan, and sought-after location, 5838 Boundary Place offers an exceptional opportunity to enjoy modern Colorado living.

4
beds

4
baths

4,493 Sq.Ft. LIVING AREA

5,450 Sq.Ft. lot

Deborah Read Fowler smiles in a white blouse beside a storefront railing.

Deborah Read Fowler

Features & Amenities

Interior

  • total bedrooms4
  • Total bathrooms4
  • full bathrooms3
  • half bathroom1
  • Laundry room In Unit
  • Flooring Tile, Wood
  • Fireplace Insert
  • APPLIANCES Dishwasher, Dryer, Microwave, Refrigerator, Washer
  • other interior Features Eat-in Kitchen, Five Piece Bath, Kitchen Island, Pantry, Walk-In Closet(s)

Area & Lot

  • Status For Sale
  • Living Area4,493 Sq.Ft.
  • Total Area4,493 Sq.Ft.
  • Lot Area5,450 Sq.Ft.
  • MLS® IDIR1068841
  • TypeResidential
  • YEAR BUILT2016
  • Elementary SchoolBlue Mountain
  • Middle SchoolAltona
  • High SchoolSilver Creek
  • School DistrictSt. Vrain Valley RE-1J

Exterior

  • STORIES2
  • Garage Space3.0
  • water SourcePublic
  • utilitiesElectricity Available, Natural Gas Available
  • roofComposition
  • HEAT TYPEForced Air
  • AIR CONDITIONINGCeiling Fan(s), Central Air
  • sewerPublic Sewer

Financial

  • Sales Price$1,025,000
  • Real Estate Tax $6,661/yr
  • HOA $50/mo
  • Zoning RES
Two-story blue-gray home with a stone-accented porch, white garage door, and flower planters.

Schedule a Showing

I would love to show you this beautiful property. Please select your preferred date and time below. I will be in touch shortly to confirm your appointment.

Schedule a Showing

I would love to show you this beautiful property. Please select your preferred date and time below. I will be in touch shortly to confirm your appointment.

Thank you for your interest in 5838 Boundary Place, Longmont, CO 80503. We are reviewing your request and will be in touch shortly!

Mortgage Calculator

Estimate your monthly mortgage payment, including the principal and interest, property taxes, and HOA. Adjust the values to generate a more accurate rate.

All estimates are provided for informational purposes only. Actual amounts may vary.
$0,000 Your Payment 20 15 65
$0,000 Your Payment

Ready to Make Your Move?

Whether you're buying, selling, or investing, I’m here to guide you every step of the way. Let’s work together to make your real estate journey seamless and successful.

Follow Me on Instagram