Leave a Message

Thank you for your message. I will be in touch with you shortly.

4541 Prairie River Court
SEE ALL PHOTOS
4541 Prairie River Court
For Sale

4541 Prairie River Court

4541 Prairie River Court, Firestone, CO 80504

$795,000
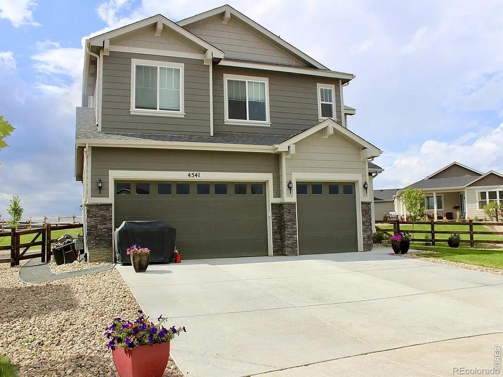
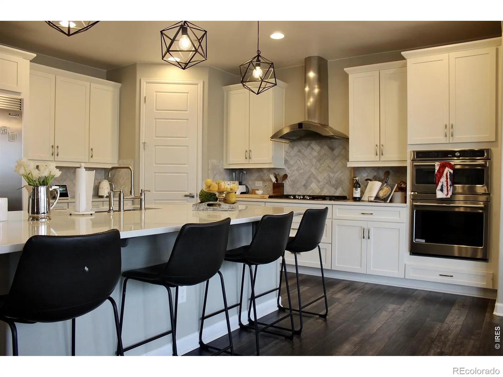
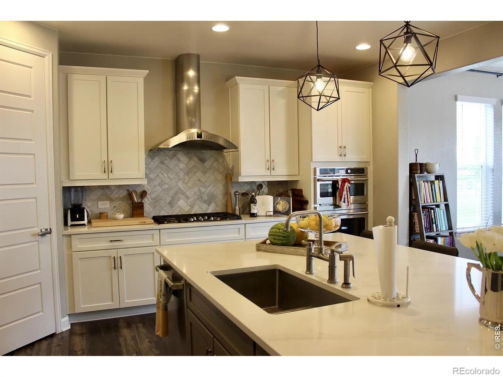
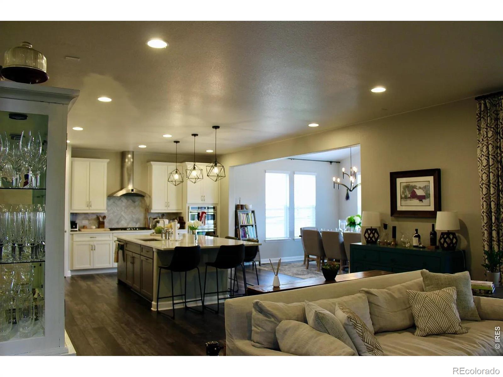
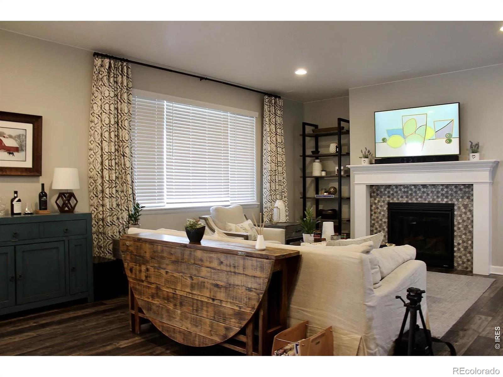
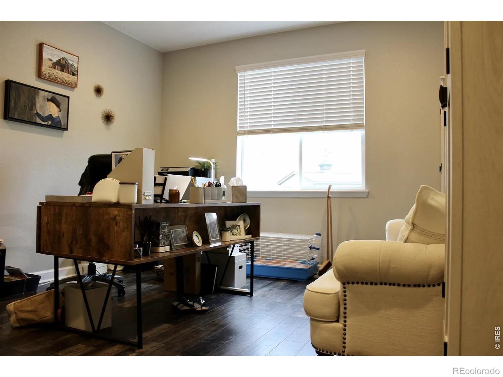
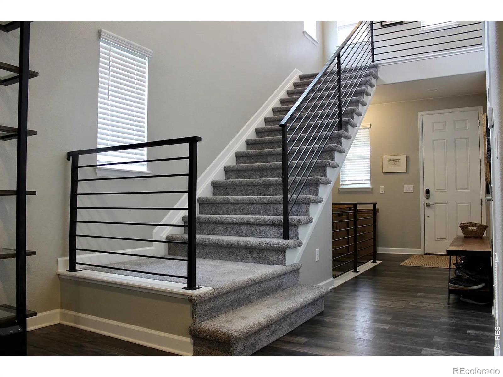
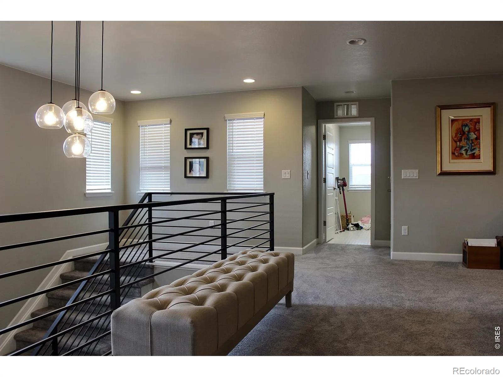
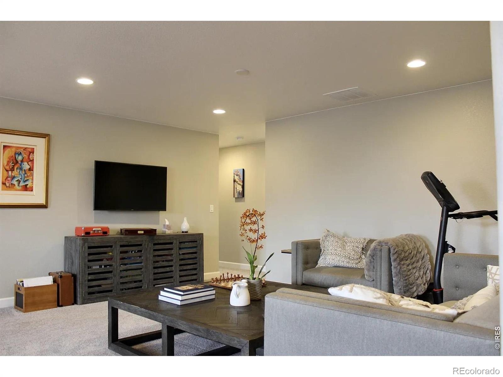
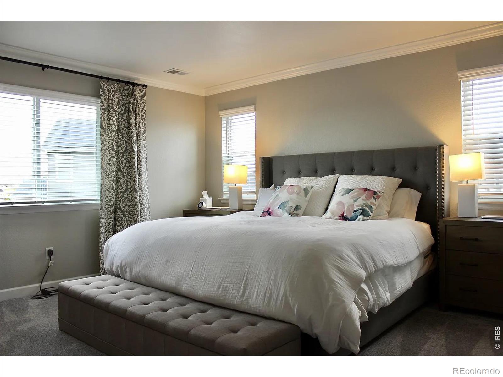
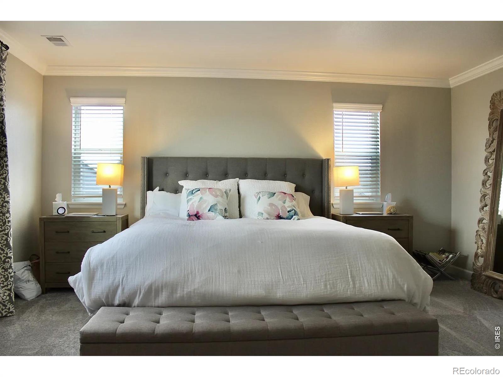
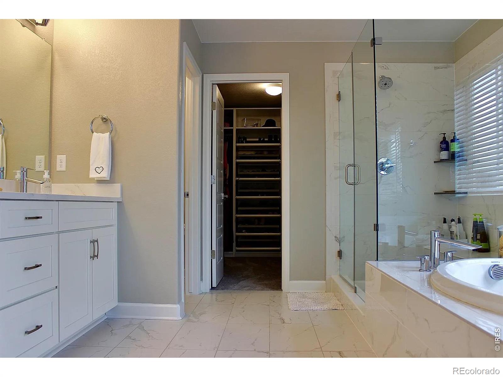
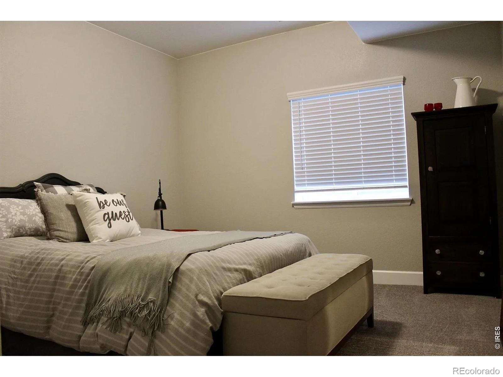
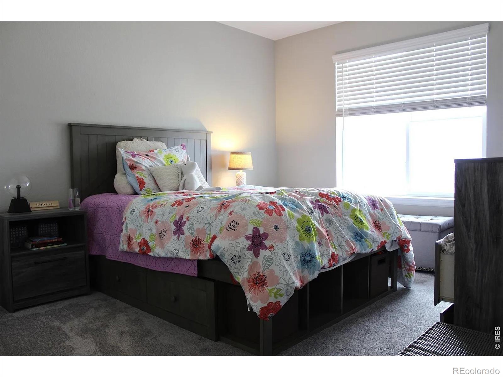
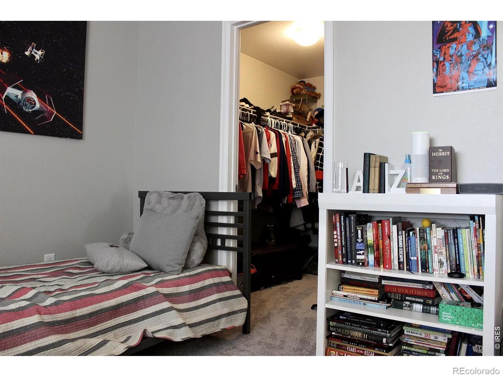
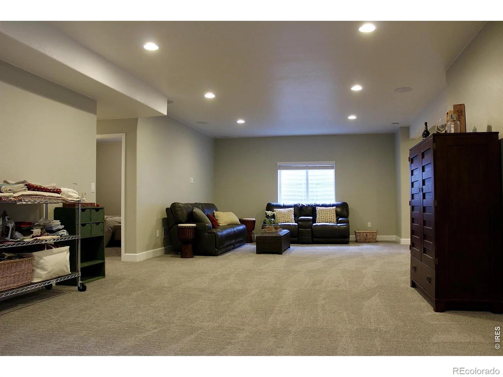
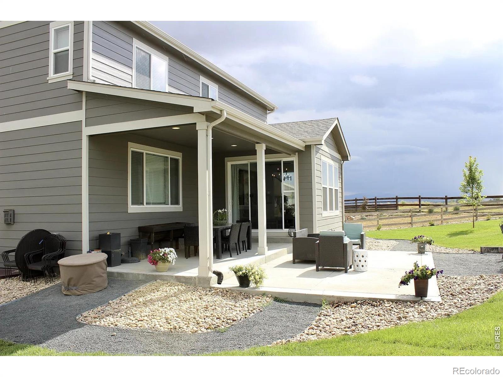
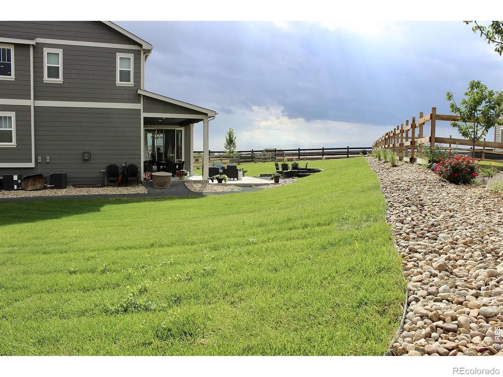
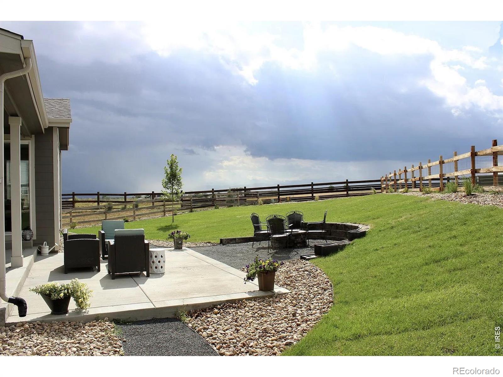
Welcome to 4541 Prairie River Court, a spacious Richmond American Yorktown situated on an expansive lot at the end of a cul-de-sac in the sought-after Barefoot Lakes community. Thoughtfully designed for comfortable everyday living and effortless entertaining, this home offers five bedrooms, three-and-a-half bathrooms, a finished basement and a three-car garage.The main level welcomes you with an open, light-filled layout connecting the generous great room, dining area and well-appointed kitchen. A large center island provides abundant space for gathering, meal preparation and casual dining, while plentiful cabinetry and a walk-in pantry add everyday convenience. A private main-floor study creates an ideal setting for working from home, homework or quiet reading. Just off the garage, the mudroom provides a practical landing place for coats, shoes and outdoor gear.Upstairs, the spacious primary suite offers a peaceful retreat with a private bath and oversized walk-in closet. Three additional bedrooms, a shared full bath, convenient laundry room and versatile loft provide room for everyone to spread out. The finished basement further expands the living space with an additional bedroom, bathroom and flexible recreation area-perfect for guests, a home gym, media room, playroom or hobby space.Outside, the large backyard offers exceptional room to relax, entertain, garden or play, all enhanced by beautiful Back Range views. Enjoy Colorado sunsets, outdoor dining and the sense of openness created by this generous homesite.Barefoot Lakes is designed for an active, connected lifestyle, with sidewalks, parks, trails, lakes and neighborhood amenities all within easy reach. Convenient access to I-25 makes commuting to Longmont, Boulder, Denver and surrounding communities remarkably easy. With abundant space, a versatile floor plan, scenic views and an inviting walkable neighborhood, this home brings together comfort, function and the best of Colorado living.

6
beds

4
baths

4,572 Sq.Ft. LIVING AREA

0.34 Acres lot

Deborah Read Fowler

Deborah Read Fowler

Features & Amenities

Interior

  • total bedrooms6
  • Total bathrooms4
  • full bathrooms3
  • half bathroom1
  • Flooring Tile
  • Fireplace Insert
  • other interior Features Eat-in Kitchen, Open Floorplan, Vaulted Ceiling(s)

Area & Lot

  • Status For Sale
  • Living Area4,572 Sq.Ft.
  • Total Area4,572 Sq.Ft.
  • Lot Area0.34 Acres
  • MLS® IDIR1066648
  • TypeResidential
  • YEAR BUILT2019
  • NeighborhoodFredrick-Firestone
  • View DescriptionMountain(s)
  • Elementary SchoolMead
  • Middle SchoolMead
  • High SchoolMead
  • School DistrictSt. Vrain Valley RE-1J

Exterior

  • STORIES2
  • Garage Space3.0
  • water SourcePublic
  • utilitiesElectricity Available, Natural Gas Available
  • roofComposition
  • lot featuresCul-De-Sac, Sprinklers In Front
  • HEAT TYPEForced Air
  • AIR CONDITIONINGCeiling Fan(s), Central Air
  • sewerPublic Sewer

Financial

  • Sales Price$795,000
  • Real Estate Tax $8,806/yr
  • HOA $270/3 mos
  • Zoning RES
image

Schedule a Showing

I would love to show you this beautiful property. Please select your preferred date and time below. I will be in touch shortly to confirm your appointment.

Schedule a Showing

I would love to show you this beautiful property. Please select your preferred date and time below. I will be in touch shortly to confirm your appointment.

Thank you for your interest in 4541 Prairie River Court, Firestone, CO 80504. We are reviewing your request and will be in touch shortly!

Mortgage Calculator

Estimate your monthly mortgage payment, including the principal and interest, property taxes, and HOA. Adjust the values to generate a more accurate rate.

All estimates are provided for informational purposes only. Actual amounts may vary.
$0,000 Your Payment 20 15 65
$0,000 Your Payment

Fredrick-Firestone

Explore

Ready to Make Your Move?

Whether you're buying, selling, or investing, I’m here to guide you every step of the way. Let’s work together to make your real estate journey seamless and successful.

Follow Me on Instagram