Property photo 1
Property photo 2
Property photo 3
Property photo 4
Property photo 5
6 Beds
6 Baths
7,127 sqft

$3,173,400

8408 Brittany Pl, Niwot CO, 80503

Price per sqft$445.26
Built in1998
Property size7,127 sqft
Property typeResidential
Courtesy of Compass Colorado, LLC - Boulder, Tara Littell Listing Contact: [email protected],303-819-2761

Overview

Sold

Listed May 15, 2026

Updated Jul 31

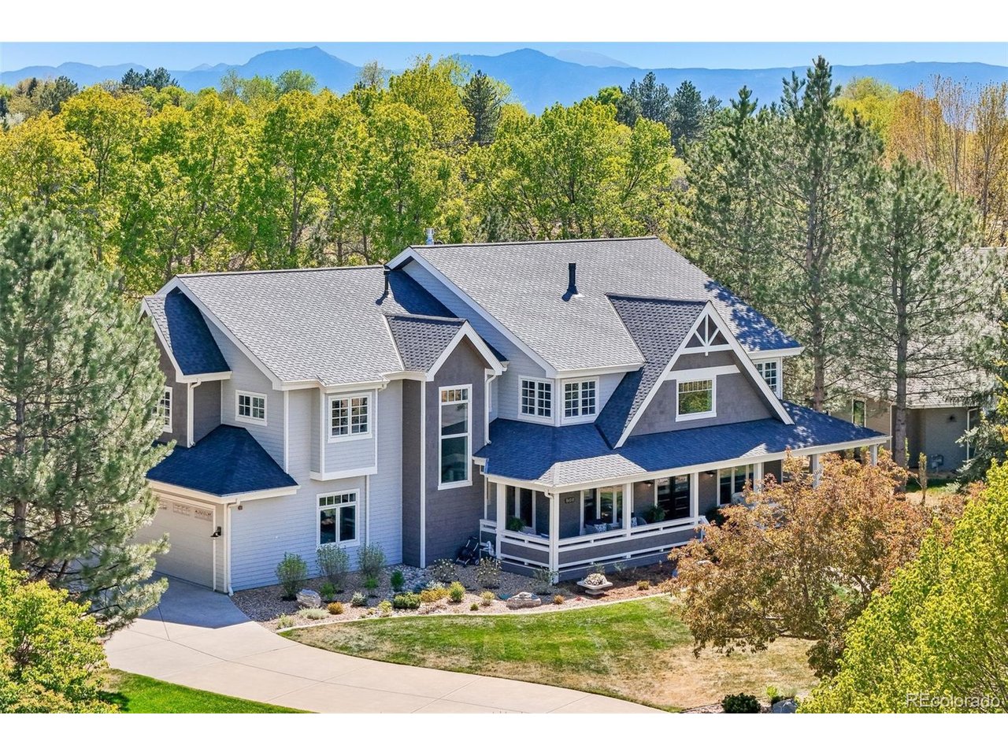
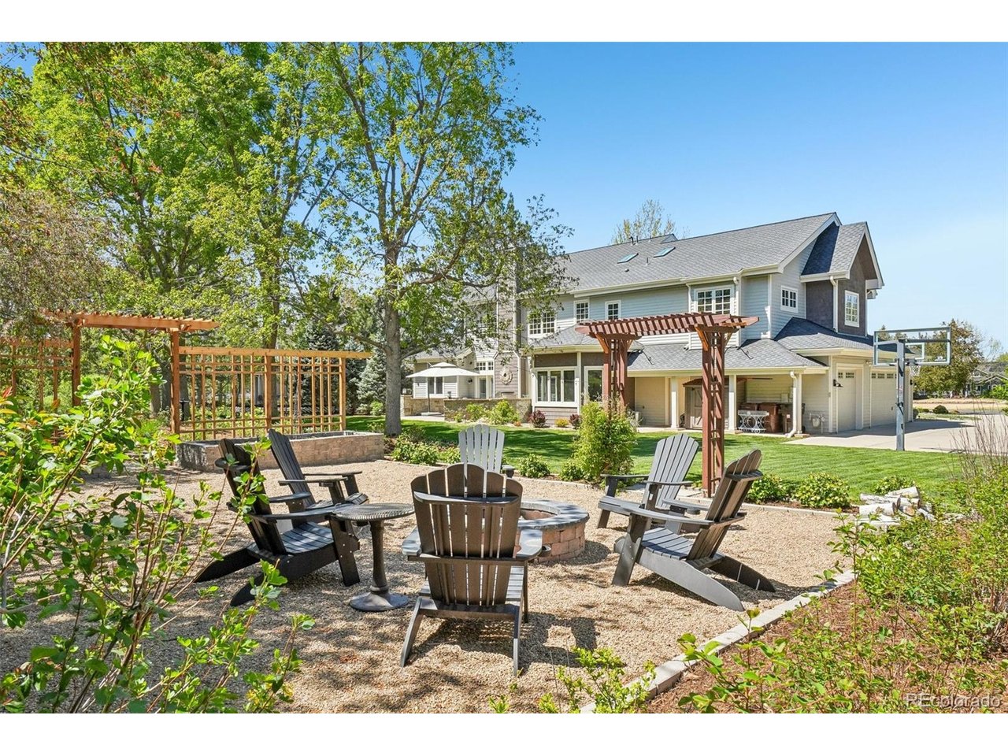
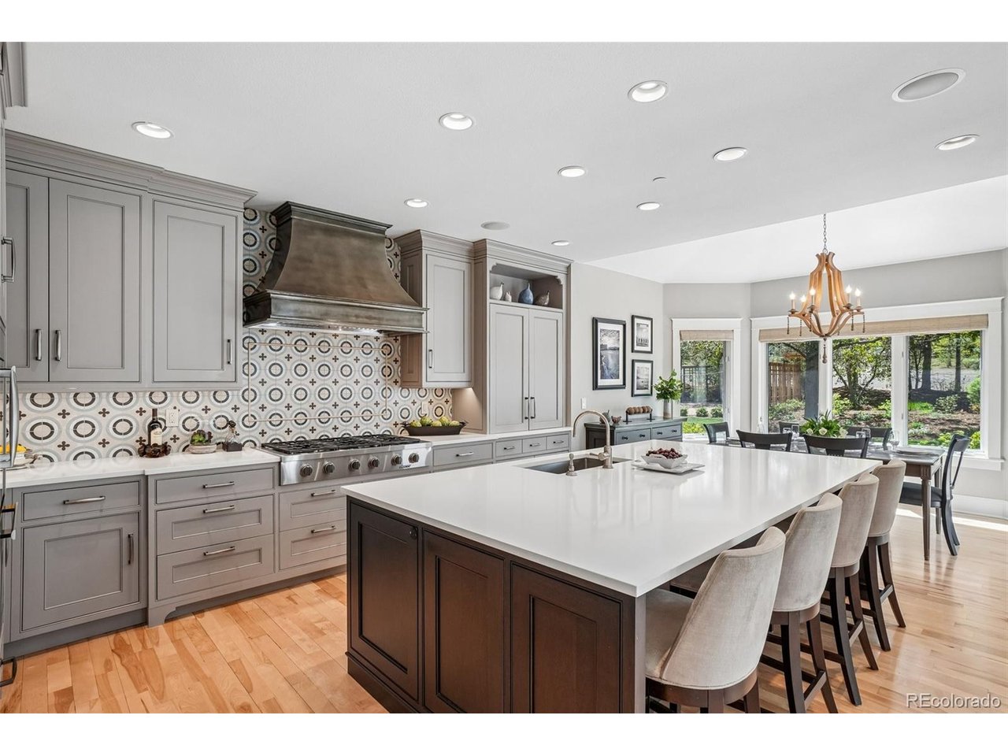
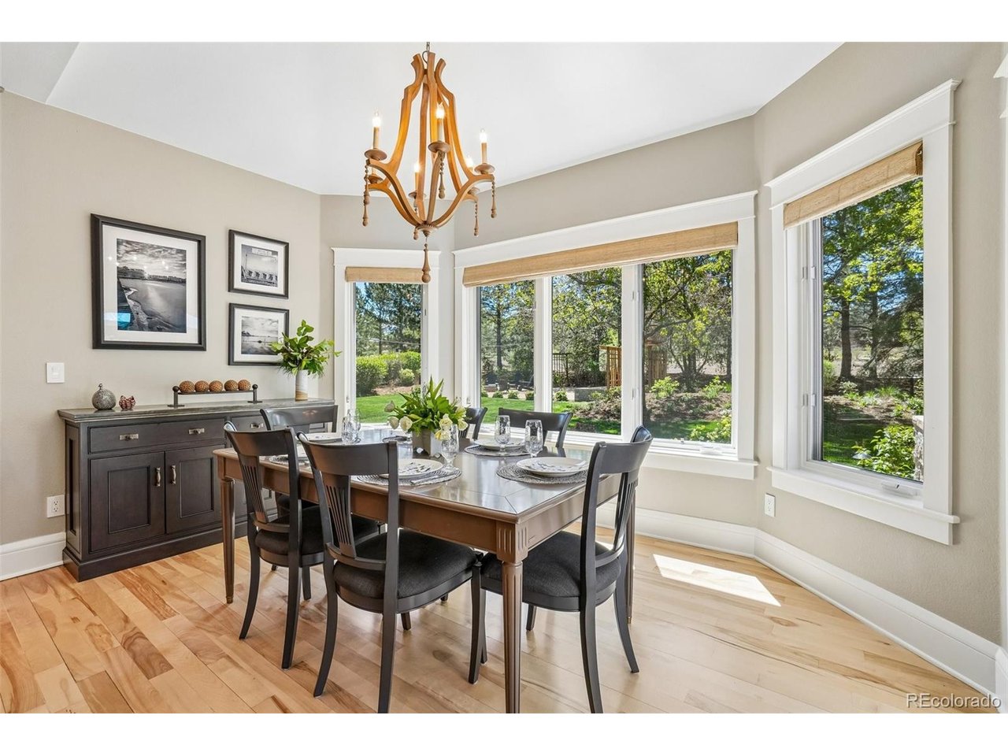
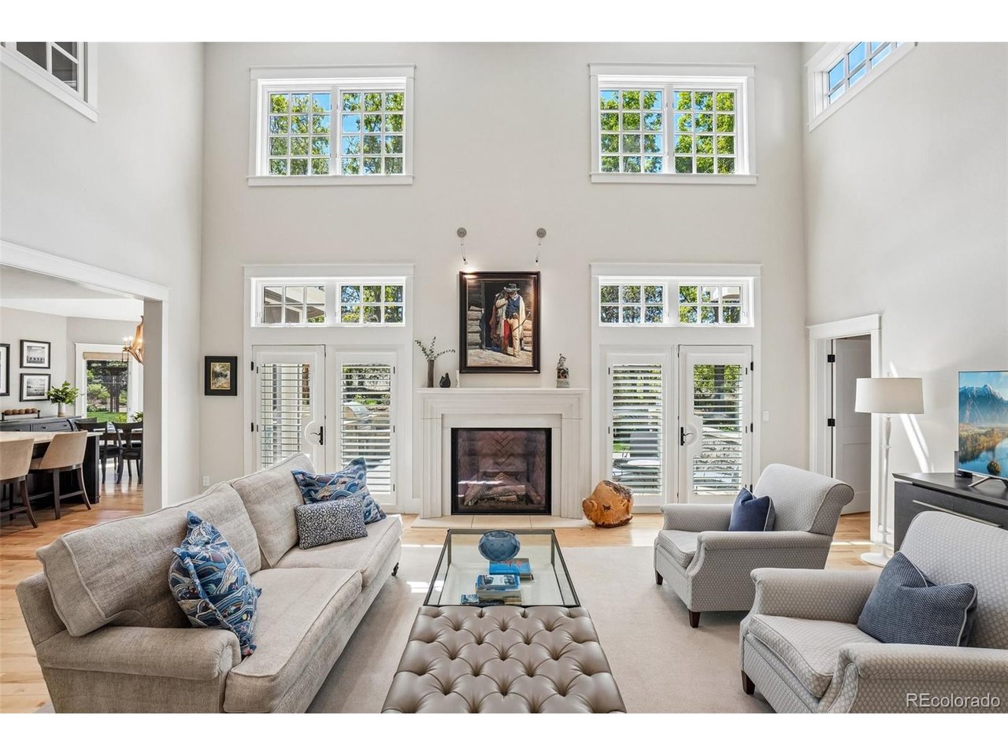
Some homes are beautiful. This one is lived in, loved, and impossible to replicate. Set on a .45-acre lot backing to open space in one of Niwot's most sought-after neighborhoods, 8408 Brittany Place is a 6-bedroom, 6-bath home where the architecture makes room for every version of your life - holiday dinners, Sunday mornings, summer evenings on the porch, and everything in between. The main level opens with wide-plank hardwood floors, soaring vaulted ceilings, double staircases, and southern light that fills every room. The updated kitchen is the kind guests never leave - classic style, modern function, and a layout that makes cooking feel effortless. A main-floor bedroom and 3/4 bath offer flexibility for guests or multi-generational living. Upstairs: four generous bedrooms, a kids' lounge, updated primary suite with fireplace and soaking tub, and upper-level laundry. The lower level is a home within a home - a custom bar with a beer tap, a wine room, a sauna, a steam shower, a walnut built-in office with a secret closet, and a gym/bedroom. Built for entertaining. Designed to be remembered. Outside, perennial gardens, a front porch made for coffee and songbirds, and a private lot that opens to open space. The neighborhood is unlike anything else in Niwot. HOA open space wraps the community, a stocked fishing pond sits just steps away, and a large shared green space invites pickup games, dog walks, and lazy summer afternoons. Walk or bike to trails, shops, restaurants, and festivals. Niwot Elementary & High School - both rated 9/10. 7,127 finished sq ft. Built in 1998. 3-car finished garage. Visit 8408Brittany. com.

Additional information

MLS® ID
9222162

Interior Features

Bedrooms
6
Bathrooms
6
Fireplace
Yes
Cooling
Yes
Heating
Yes
Basement
Yes

Exterior Features

Lot Size
0.45 Acres

Other Property Details

Taxes
$12,861
Tax Frequency
Annually
Association Fee Frequency
Quarterly
Garage
Yes

Also listed on REColorado

MLS provider logo

Listings courtesy of Information and Real Estate Services, LLC (IRES) as distributed by MLS GRID

All information deemed reliable but not guaranteed and should be independently verified. All properties are subject to prior sale, change or withdrawal. Neither listing broker(s) nor Deborah Fowler shall be responsible for any typographical errors, misinformation, misprints and shall be held totally harmless. Properties displayed may be listed or sold by various participants in the MLS. 

Based on information submitted to the MLS GRID as of 3:20 AM UTC on 7/31/2026. All data is obtained from various sources and may not have been verified by broker or MLS GRID. Supplied Open House Information is subject to change without notice. All information should be independently reviewed and verified for accuracy. Properties may or may not be listed by the office/agent presenting the information.

©2026 Information and Real Estate Services, LLC (IRES). All rights reserved.

DMCA Notice 

Powered by Luxury Presence