Property photo 1
Property photo 2
Property photo 3
Property photo 4
Property photo 5
6 Beds
7 Baths
7,458 sqft

$4,787,000

6487 Cherry Ct, Niwot CO, 80503

Price per sqft$641.86
Built in1995
Property size7,458 sqft
Property typeResidential
Courtesy of milehimodern - Boulder, Clove Berger Listing Contact: 3037483381

Overview

Sold

Listed Jun 19, 2025

Updated Aug 30

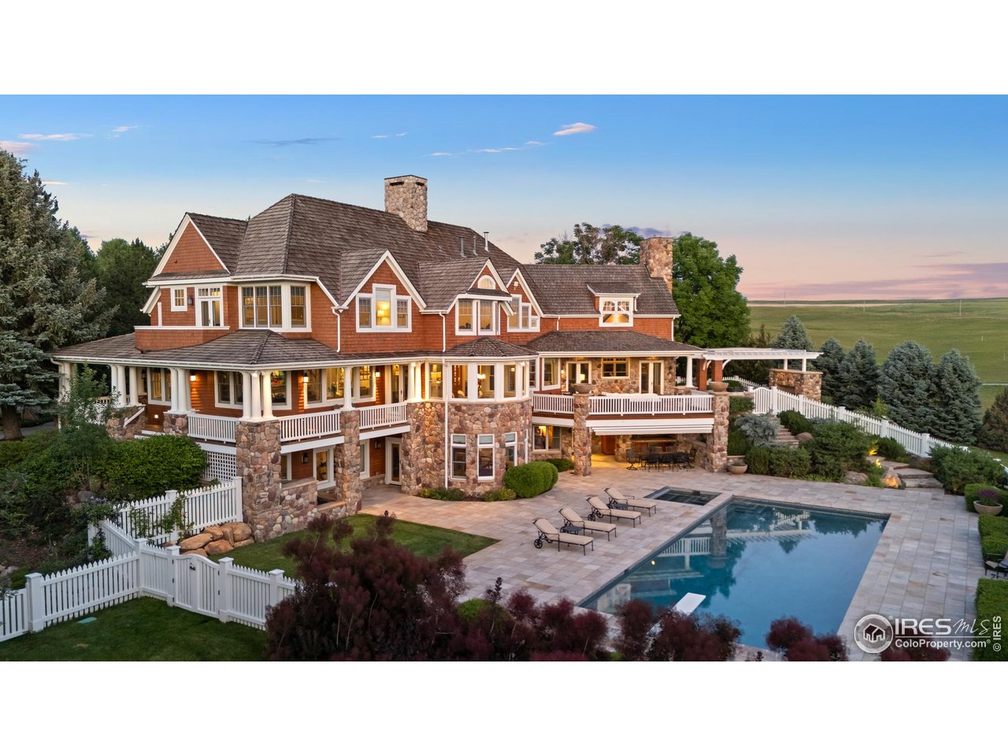
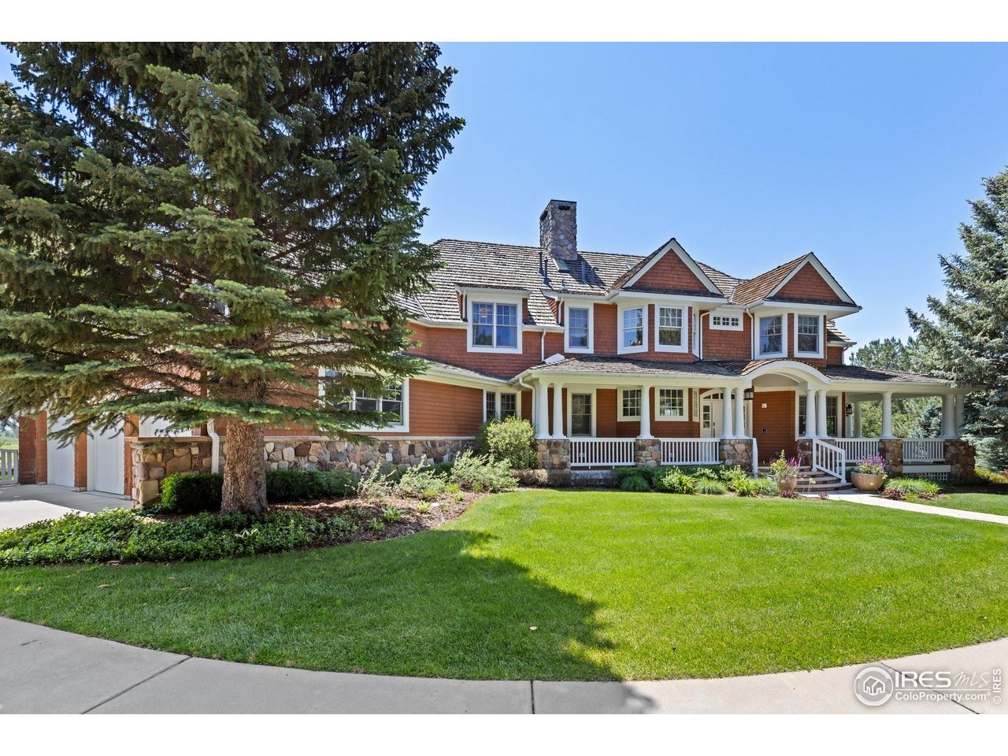
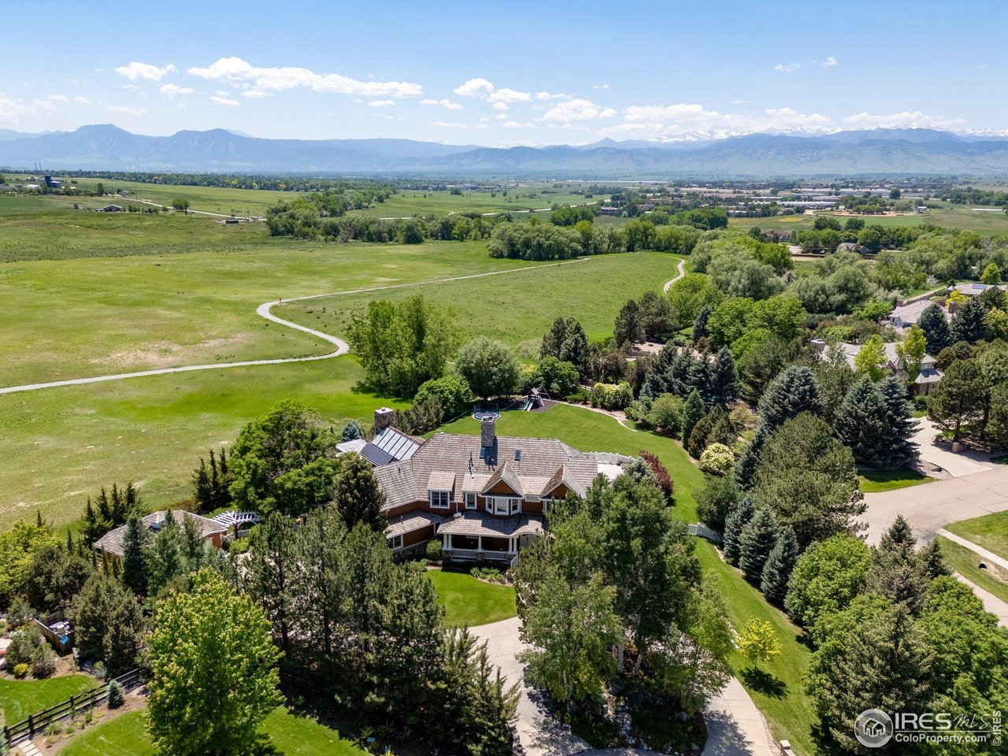
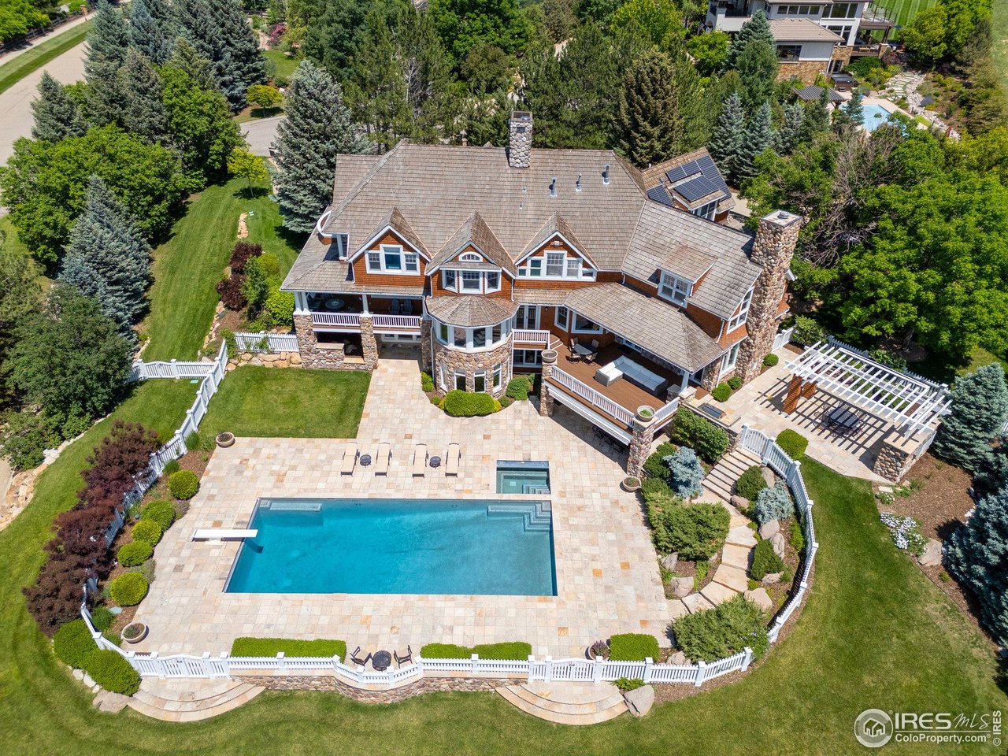
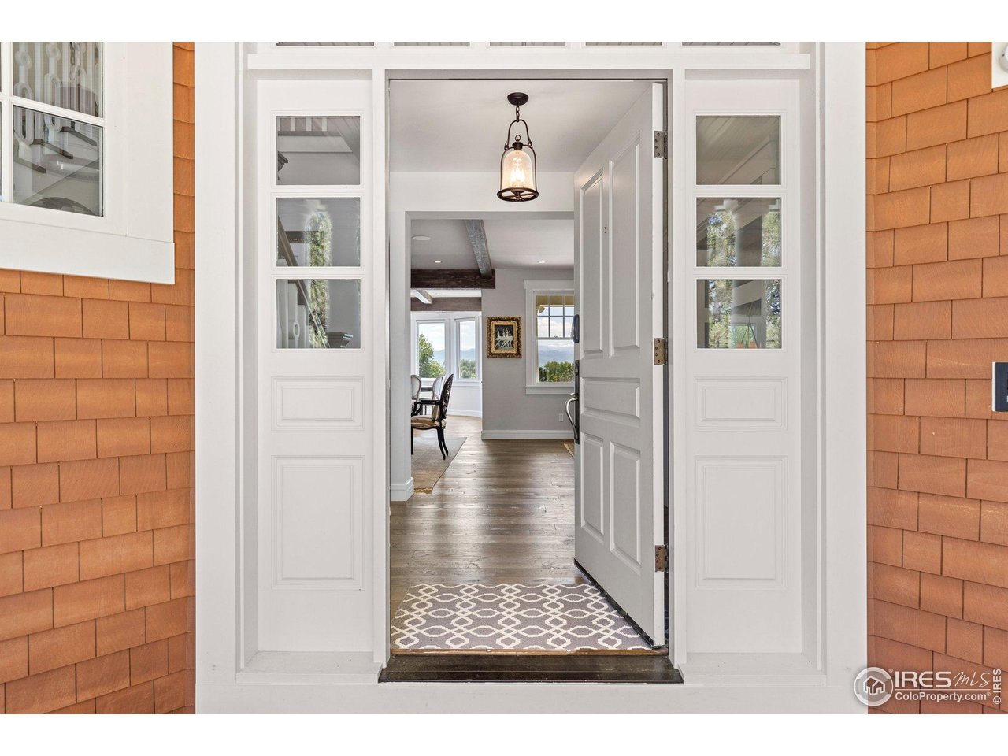
A timeless interpretation of shingle style architecture, this treasure in prestigious Somerset Estates blends coastal charm with mountain majesty. Set on one of the community's largest lots, the home captures breathtaking, unobstructed views of the Front Range and snow-capped peaks across protected open space. Inside, soaring ceilings and walls of windows create an airy, light-filled ambiance. Every detail is elevated - from custom designer fixtures, lighting and tile throughout the entire home. Artisanal woodwork, marble and metal countertops, and wide-plank hardwood flooring combine to make this home stylish, functional, and sophisticated. The chef's kitchen boasts premium Sub-Zero and Wolf appliances, a spacious walk-in pantry with custom cabinetry, a convenient pot filler, and a host of upscale features designed for both everyday living and gourmet entertaining. Bonus rooms include a wine cellar, fitness, billiards or crafting offering many combinations of possibilities. Spacious laundry room with dual washers and dryers, plus a convenient folding counter. Extensive wraparound porches, multiple decks, and a resort-inspired backyard with a pool, in ground spa, fire features, pergola with electric sun shade, and outdoor kitchen offer seamless entertaining and tranquility. With six en-suite bedrooms, a luxe primary bathroom with radiant heated floors and a two-story dressing room, this is legacy living at its most refined. Large enclosed dog run complete with a dog wash and 4.5 heated attached & detached garages make this the perfect home. Located near the quaint town of Niwot, this is Colorado living at its finest. Prepare to be impressed!

Additional information

MLS® ID
1036997

Interior Features

Bedrooms
6
Bathrooms
7
Fireplace
Yes
Cooling
Yes
Heating
Yes
Basement
Yes

Exterior Features

Lot Size
0.99 Acres

Other Property Details

Taxes
$25,150
Tax Frequency
Annually
Association Fee Frequency
Quarterly
Secondary Association Fee
$500
Secondary Association Fee Frequency
Yearly
Garage
Yes
View
Yes
Pool
Yes

Also listed on REColorado

MLS provider logo

Listings courtesy of Information and Real Estate Services, LLC (IRES) as distributed by MLS GRID

All information deemed reliable but not guaranteed and should be independently verified. All properties are subject to prior sale, change or withdrawal. Neither listing broker(s) nor Deborah Fowler shall be responsible for any typographical errors, misinformation, misprints and shall be held totally harmless. Properties displayed may be listed or sold by various participants in the MLS. 

Based on information submitted to the MLS GRID as of 2:55 AM UTC on 8/30/2026. All data is obtained from various sources and may not have been verified by broker or MLS GRID. Supplied Open House Information is subject to change without notice. All information should be independently reviewed and verified for accuracy. Properties may or may not be listed by the office/agent presenting the information.

©2026 Information and Real Estate Services, LLC (IRES). All rights reserved.

DMCA Notice 

Powered by Luxury Presence