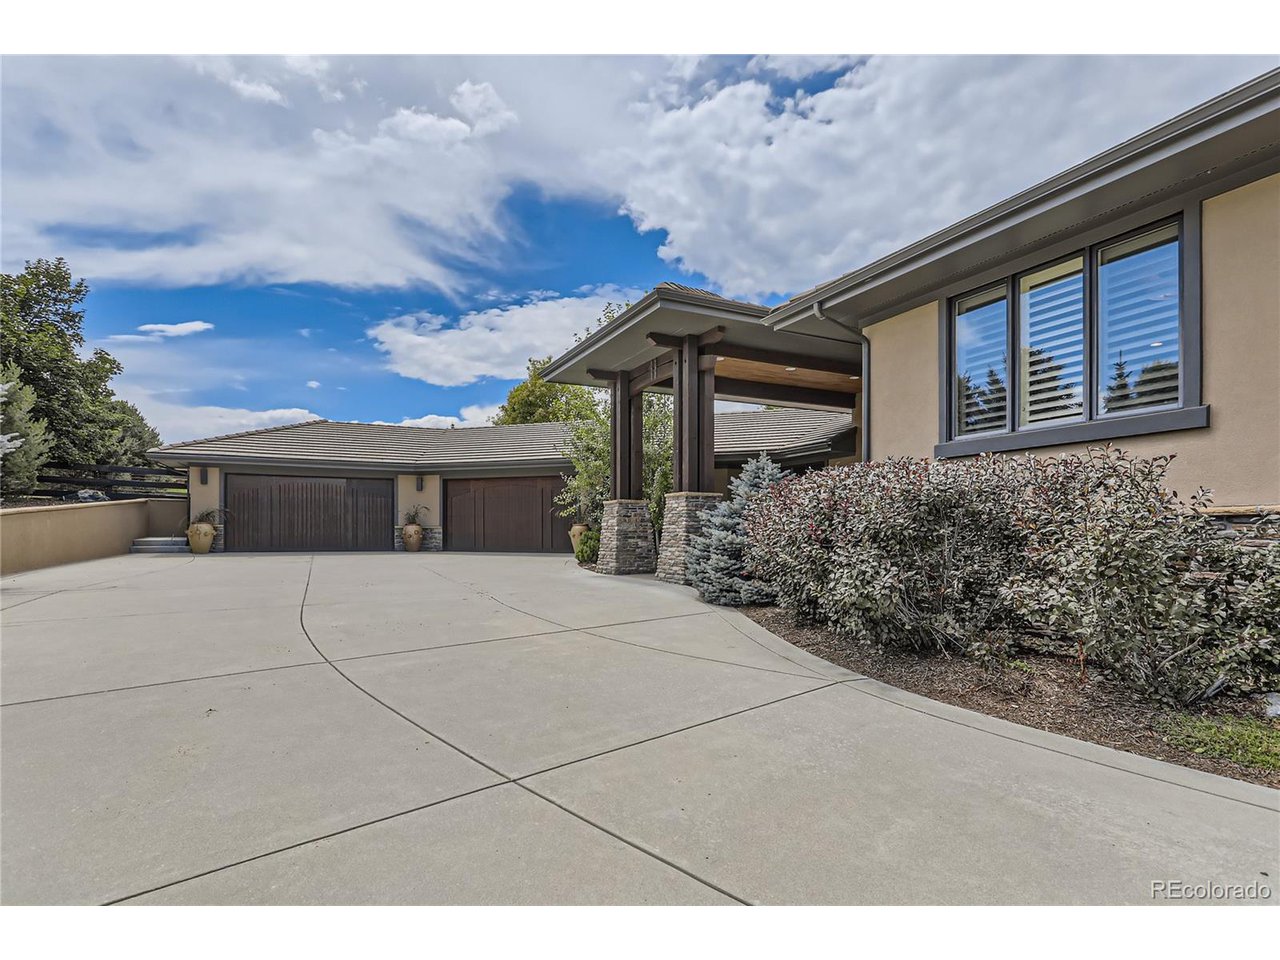
Property photo 1
Property photo 2
Property photo 3
Property photo 4
Property photo 5
5 Beds
6 Baths
6,066 sqft

$3,400,000

8674 Monte Vista Ave, Niwot CO, 80503

Price per sqft$560.50
Built in2007
Property size6,066 sqft
Property typeResidential
Courtesy of Compass Colorado, LLC - Boulder, Tara Littell Listing Contact: [email protected],303-819-2761

Overview

Sold

Listed Aug 7, 2023

Updated Aug 6

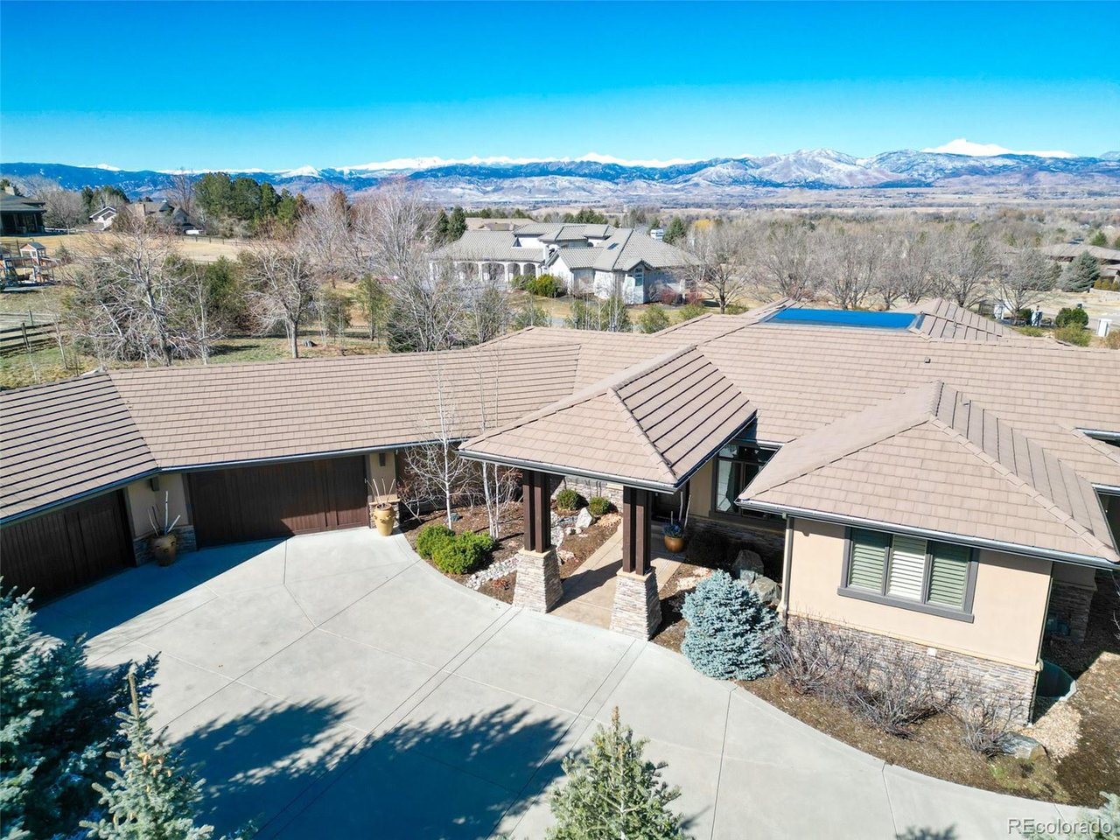
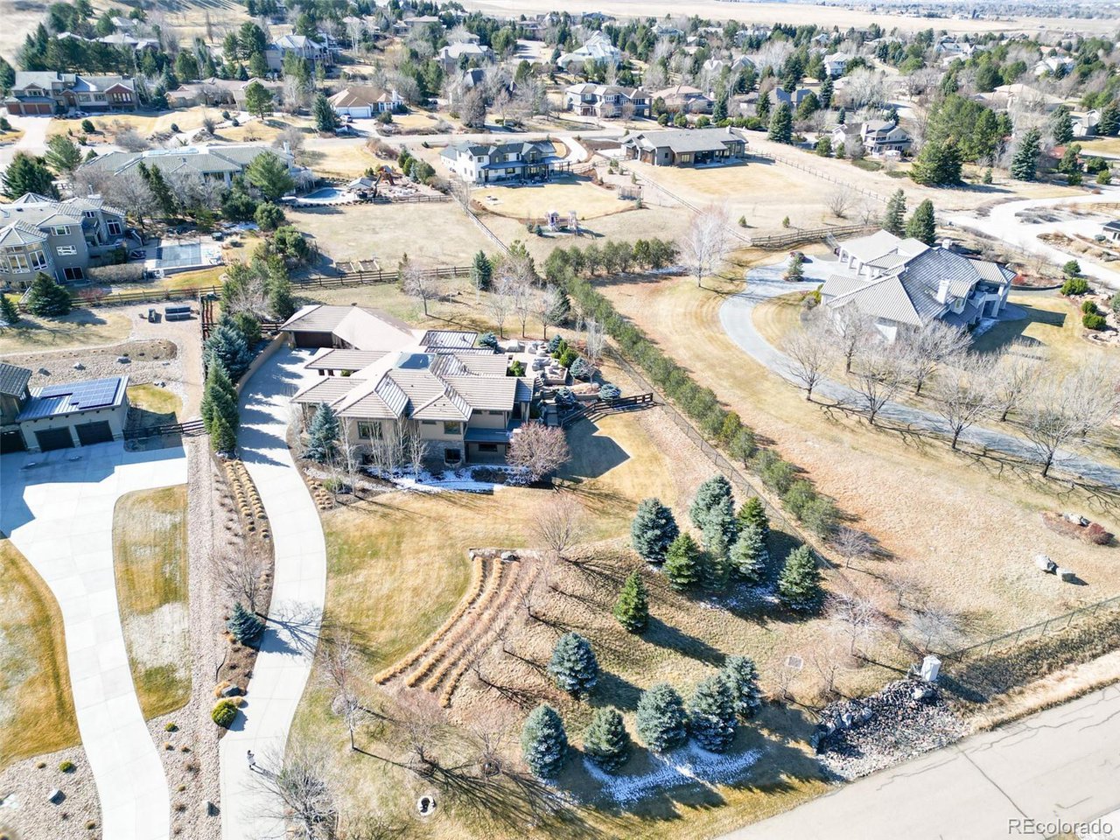
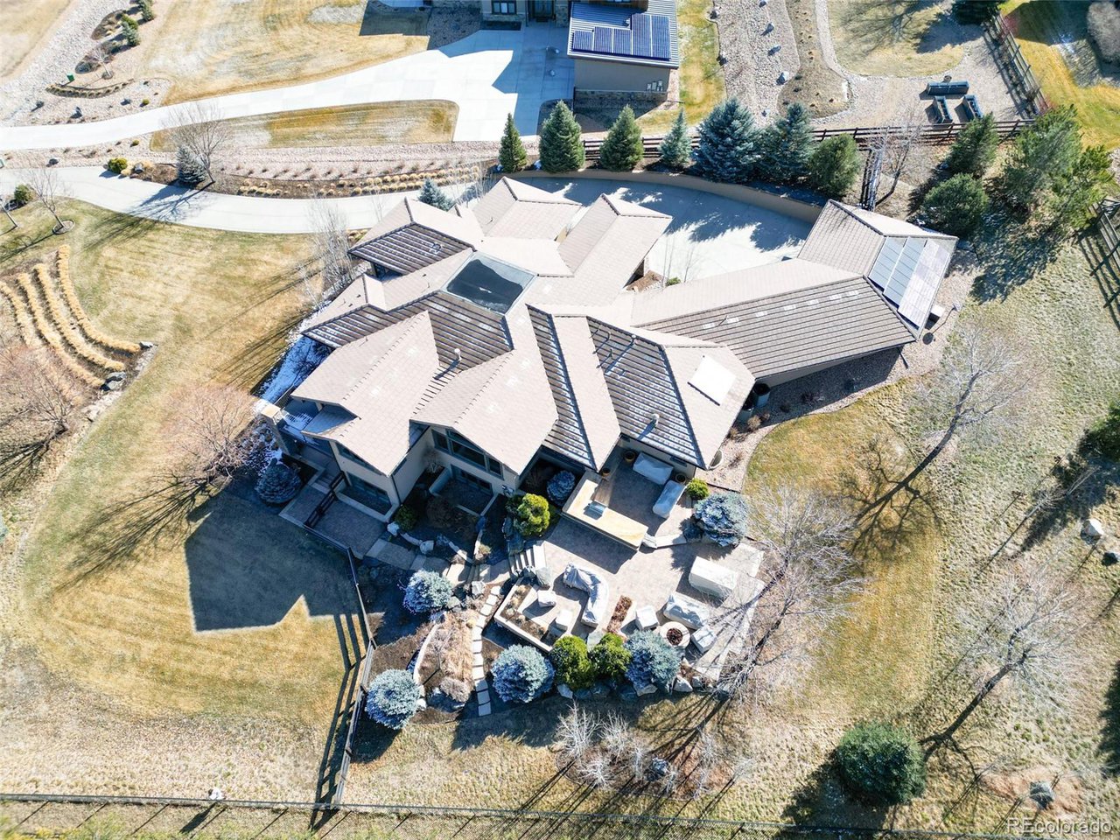
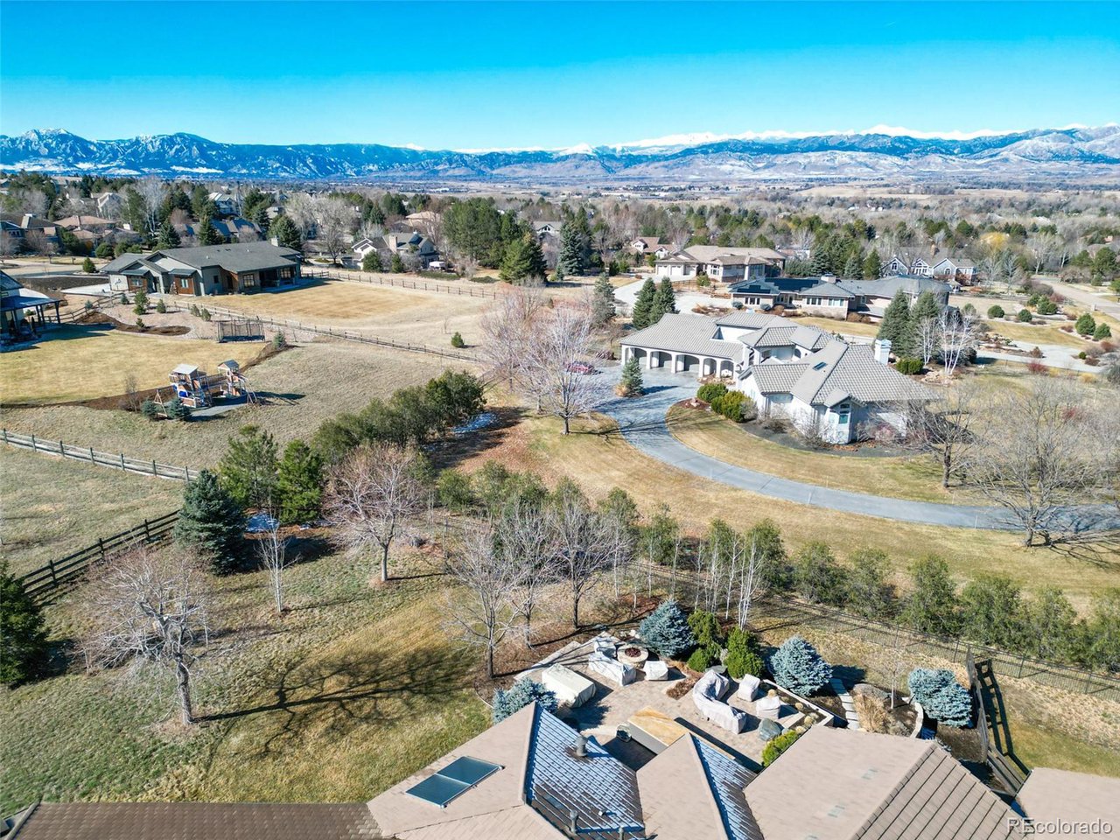
PLEASE VISIT www.8674MonteVista.com for more photos, videos, floor plans, and documents. Welcome to this casually elegant ranch with walk-out lower level on 1+ acre view lot in the heart of Niwot. Designed and appointed with impeccable attention to quality, the use of outstanding unique materials, and energy efficiency. This home offers the best of both worlds, sitting on the top of the hill in Niwot in walking distance to the quaint town center with its restaurants, market, activities, but offers privacy and tranquility as if you were in the middle of the country. Awe inspiring majestic views of the Colorado mountains and lush back yard allow for a connection with nature as the fox walks through the back yard and birds soar. The inviting outdoor patios are the perfect spaces to entertain friends while watching the evening purple mountains, billowing clouds, and sunsets .Adding to the outstanding luxury features of this home is the true functionality of the floor plan. This open floor plan allows for privacy also with 2 separate offices on the main level, Primary bedroom and 2 additional bdrms are just a few steps up from the main area with baths for each bdrm and the large landing adds interest to this floor plan. Its such a pleasure to prepare meals and entertain in the remodeled Wedgewood Kitchen which adds character and warmth, to the space with woodwrapped cabinetry, chef appliances, beautifully grained counters and backsplash, and waterfall island. The changing scenery of the mountains and mature landscaping throughout the seasons create a stunning backdrop for relaxing or entertaining in the great room. An open curved staircase is an architectural feature that adds elegance and visual appeal to the lower level with spaces for entertaining, reading in the library, and 2 additional guest rooms.The oversized 4 car garage is a delight for car lovers or hobbyists with cabinets and water. A must see if you want that special home.

Additional information

MLS® ID
2197137

Interior Features

Bedrooms
5
Bathrooms
6
Fireplace
Yes
Cooling
Yes
Heating
Yes
Basement
Yes

Exterior Features

Lot Size
1.13 Acres

Other Property Details

Taxes
$19,399
Tax Frequency
Annually
Garage
Yes
View
Yes
MLS provider logo

Listings courtesy of Information and Real Estate Services, LLC (IRES) as distributed by MLS GRID

All information deemed reliable but not guaranteed and should be independently verified. All properties are subject to prior sale, change or withdrawal. Neither listing broker(s) nor Deborah Fowler shall be responsible for any typographical errors, misinformation, misprints and shall be held totally harmless. Properties displayed may be listed or sold by various participants in the MLS. 

Based on information submitted to the MLS GRID as of 3:49 AM UTC on 8/6/2026. All data is obtained from various sources and may not have been verified by broker or MLS GRID. Supplied Open House Information is subject to change without notice. All information should be independently reviewed and verified for accuracy. Properties may or may not be listed by the office/agent presenting the information.

©2026 Information and Real Estate Services, LLC (IRES). All rights reserved.

DMCA Notice 

Powered by Luxury Presence