Property photo 1
Property photo 2
Property photo 3
Property photo 4
Property photo 5
4 Beds
4 Baths
5,729 sqft

$2,625,000

8983 Little Raven Trl, Niwot CO, 80503

Price per sqft$458.20
Built in2002
Property size5,729 sqft
Property typeResidential
Courtesy of Mountain Standard Real Estate Company, Aron Swyers Listing Contact: 303-957-7689

Overview

Sold

Listed Apr 21, 2022

Updated Jul 30

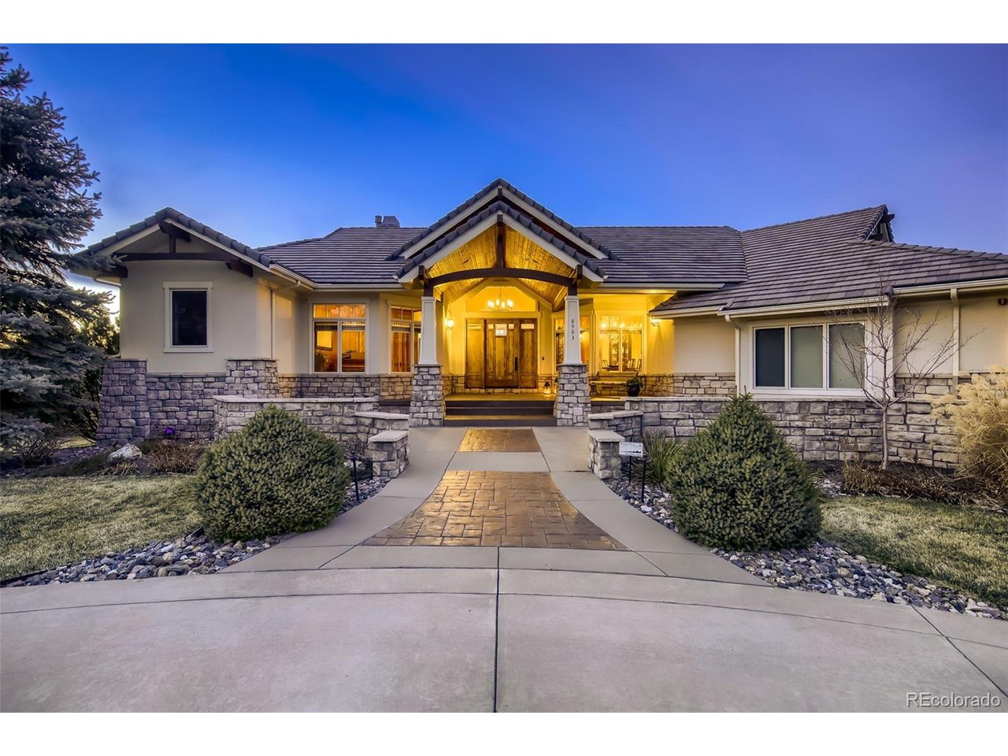
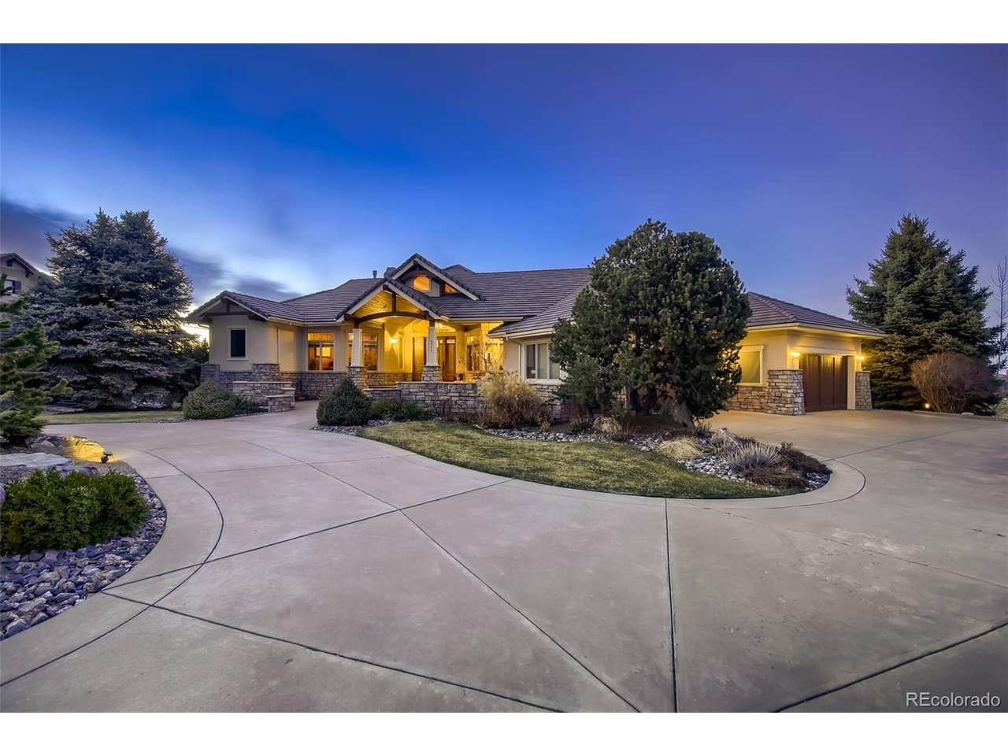
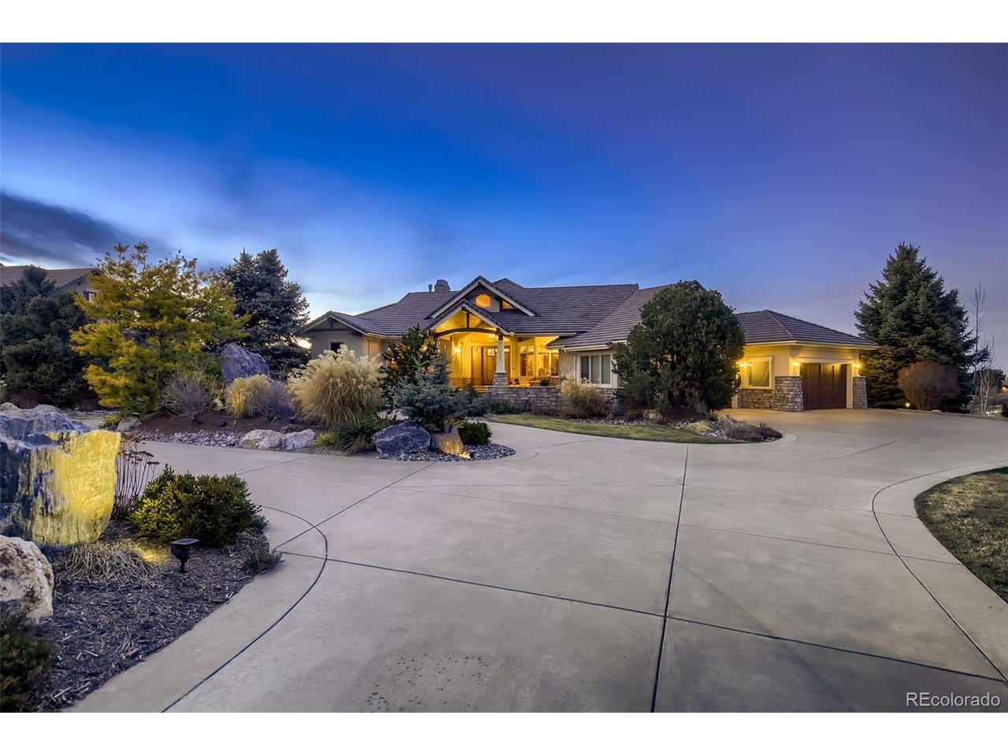
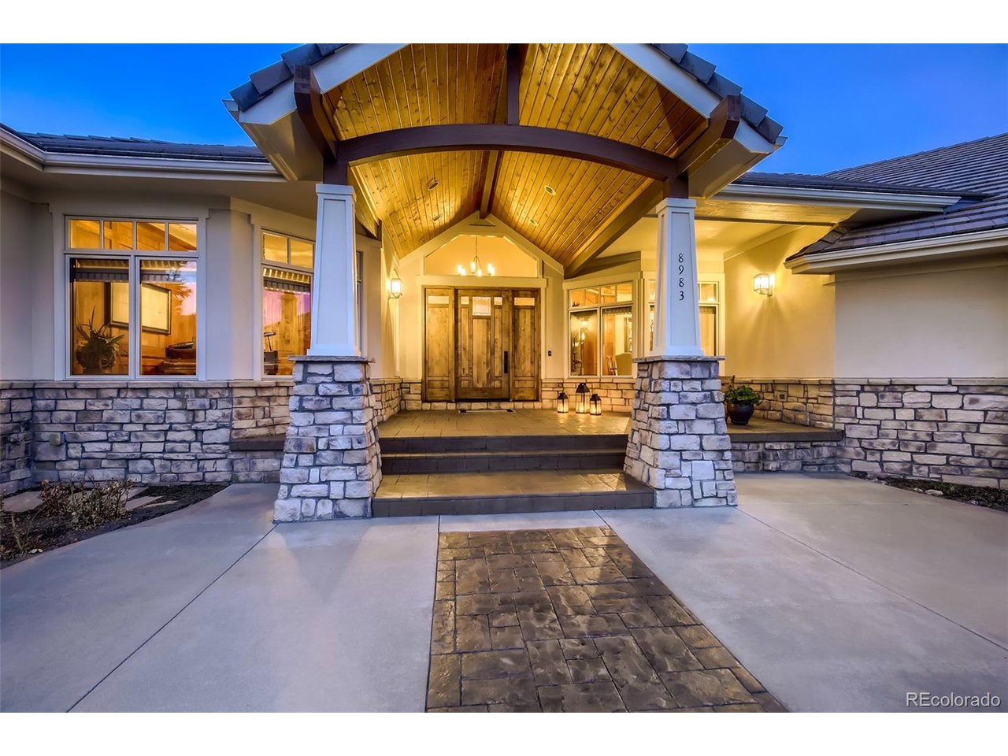
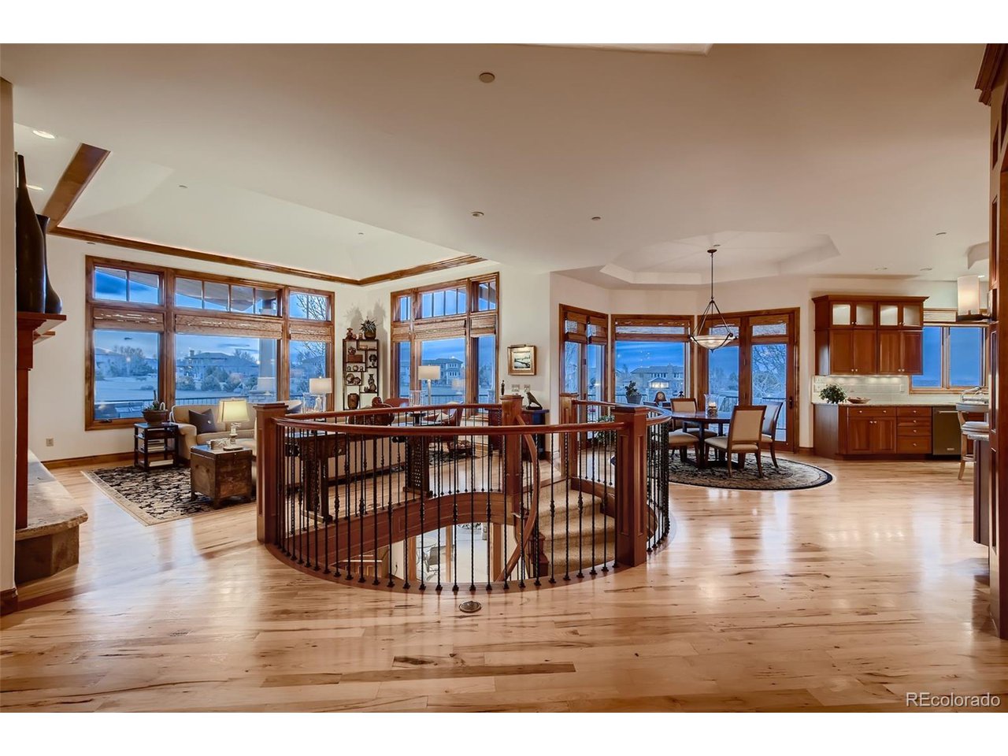
A Rocky Mountain estate, located in the exclusive Legend Ridge Development. The combination of mountain views, expansive open architecture, two levels of large, wraparound decks and exquisite landscaping make this home a Colorado gem. You'll be greeted by a massive front door and double vaulted entrance that opens inside to a magnificent spiral staircase. Walk through to a large living room with custom lighting and a fireplace displaying the stone and woodwork artfully produced for a true Colorado feel. To the right walk into the formal dining room under the two-column archway with impeccable woodworking. Inside, you are greeted by a custom Dennis & Leen chandelier highlighting a coffered ceiling with raised inset. The open architecture stretches from the living room into the chef's kitchen with nearly sixty feet of windows to take in the beautiful views. Step outside onto the large stamped concrete deck that provides a unique entertainment experience. The chef's kitchen is complete with Dacor and Sub-Zero Appliances, wine cooler, and a large granite island with counter seating. To the left of the entry is a large den with double glass entry doors and is accented with a full cherry wood wall. Continuing down the hall is the master suite with private entrance to the deck and private hot tub. The lower level great room opens to the covered patio which features great mountain views and a large gas fire pit. The lower den provides more entertainment space with a pool table, built-in counters and a wet bar. Downstairs you'll also find three bedrooms, one currently setup as an extensive office, and a large gym separated by large recessed double doors. This home makes use of cherry wood finishes, custom granite, and stone throughout. The home also includes exclusive designer lighting from Corbin Bronze, Dennis & Leen and Broesche. The large four-car garage is complete with a decorative epoxy floor, sink, a large built-in closet and storage shelves.

Additional information

MLS® ID
3194177

Interior Features

Bedrooms
4
Bathrooms
4
Fireplace
Yes
Cooling
Yes
Heating
Yes
Basement
No

Exterior Features

Lot Size
0.74 Acres

Other Property Details

Taxes
$12,755
Tax Frequency
Annually
Association Fee Frequency
Quarterly
Garage
Yes
View
Yes
MLS provider logo

Listings courtesy of Information and Real Estate Services, LLC (IRES) as distributed by MLS GRID

All information deemed reliable but not guaranteed and should be independently verified. All properties are subject to prior sale, change or withdrawal. Neither listing broker(s) nor Deborah Fowler shall be responsible for any typographical errors, misinformation, misprints and shall be held totally harmless. Properties displayed may be listed or sold by various participants in the MLS. 

Based on information submitted to the MLS GRID as of 6:09 AM UTC on 7/30/2026. All data is obtained from various sources and may not have been verified by broker or MLS GRID. Supplied Open House Information is subject to change without notice. All information should be independently reviewed and verified for accuracy. Properties may or may not be listed by the office/agent presenting the information.

©2026 Information and Real Estate Services, LLC (IRES). All rights reserved.

DMCA Notice 

Powered by Luxury Presence